
Colonial
1610 GUNPOWDER RIDGE ROAD
JOPPA, MD 21085
MLS#: MDHR2016346
$480,000


Property
Beds
4
Full Baths
2
1/2 Baths
1
Year Built
2000
Sq.Footage
3,822
Inviting and spacious brick-front colonial in a great location, popular Gunpowder! This former model home offers four to five bedrooms and two and a half baths on three finished levels. Newer roof, most of the appliances have been replaced recently, and even the big window over the front door has been replaced in the last few years. Yes, it needs some cosmetic upgrades, hence the lower price, but it has SOOOO much opportunity to make it yours! You are welcomed into the home thru a two-story foyer with light filled living room and dining room. The family room has a soaring ceiling, two story stone gas fireplace, recessed lighting, and a wall of windows complete with plantation shutters. The kitchen is open to the family room, separated by a breakfast bar. The kitchen has fabulous counter space, an island and extraordinary storage, even a pantry. The sliding glass doors lead out to the back deck. The laundry room is just off the kitchen and so is a powder room. So now comes the unique part. This was the builder's model home when the community was being built. The garage area was used as the office for the builder. The sellers decided this space served them well and kept it as a finished living area. It can be turned into its original intended use as a garage, if desired. On the upper level, there are four bedrooms and two full bathrooms. The owners suite is fabulous with vaulted ceilings, a huge walk-in closet, and an awesome bathroom with double vanities, a soaking tub, separate shower, and a private water closet. The upstairs landing overlooks both the family room and the foyer. All bedrooms have ceiling fans and good closet space. The lower level is the perfect combination of finished and unfinished space. It also has a sliding glass door to the back yard. Lots of storage space, a workshop area and even a rough in for an additional full bathroom if desired. The freezer in the storage room conveys "as is" with the house. Out in the back yard is a wonderful deck, shed and patio. The outdoor fireplace needs some work to be great again. The property is fairly level and backs to woods! All appliances convey and the seller is offering a one year 1st American home warranty. This home has so many amenities and with your special touches, it can be yours at this terrific price, giving you the budget to make those changes! Check out all the pictures and call to set up a private showing today!
Features & Amenities
Interior
-
Other Interior Features
Central Vacuum, Eat-in Kitchen, Walk-In Closet(s), Soaking Tub, Recessed Lighting, Pantry, Kitchen Island, Ceiling Fan(s), Vaulted Ceiling(s), High Ceilings
-
Total Bedrooms
4
-
Bathrooms
2
-
1/2 Bathrooms
1
-
Above Grade Finished Area
3142.0
-
Basement YN
YES
-
Cooling YN
YES
-
Cooling
Central Air, Ceiling Fan(s), Zoned
-
Fireplace YN
YES
-
Heating YN
YES
-
Heating
Exhaust Fan, Natural Gas, Forced Air, Zoned
-
Pet friendly
N/A
Exterior
-
Garage
No
-
Construction Materials
Brick Veneer, Brick, Vinyl Siding
-
Other Exterior Features
Awning(s)
-
Parking
Off Street, On Street
-
Patio and Porch Features
Deck, Patio
-
Pool
No
-
Waterfront YN
NO
-
View
Trees/Woods
Area & Lot
-
Lot Features
Cleared, Front Yard, Level
-
Lot Size(acres)
0.21
-
Lot Size(square feet)
9,191
-
Property Type
Residential
-
Property Sub Type
Single Family Residence
-
Architectural Style
Colonial
Price
-
Sales Price
$480,000
-
Tax Amount
$4,063
-
Sq. Footage
3,822
-
Price/SqFt
$125
HOA
-
Association
YES
-
Association Fee
$132
-
Association Fee Frequency
Quarterly
-
Association Fee Includes
N/A
Property Resources
-
Horse Property
NO
School District
-
Elementary School
N/A
-
Middle School
N/A
-
High School
N/A
Property Features
-
Foundation Details
Block
-
Senior Community YN
NO
-
Sewer
Public Sewer
-
Tax Lot
313
-
Water Source
Public
Schedule a Showing
Showing scheduled successfully.
Mortgage calculator
Estimate your monthly mortgage payment, including the principal and interest, property taxes, and HOA. Adjust the values to generate a more accurate rate.
Your payment
Principal and Interest:
$
Property taxes:
$
HOA fees:
$
Total loan payment:
$
Total interest amount:
$
Location
County
HARFORD
Elementary School
Middle School
High School
Listing Courtesy of Ingrid M Lochte, Berkshire Hathaway HomeServices Homesale Realty
RealHub Information is provided exclusively for consumers' personal, non-commercial use, and it may not be used for any purpose other than to identify prospective properties consumers may be interested in purchasing. All information deemed reliable but not guaranteed and should be independently verified. All properties are subject to prior sale, change or withdrawal. RealHub website owner shall not be responsible for any typographical errors, misinformation, misprints and shall be held totally harmless.

Salesperson, Realtor
Kathy Tobery
Call Kathy today to schedule a private showing.

* Listings on this website come from the FMLS IDX Compilation and may be held by brokerage firms other than the owner of this website. The listing brokerage is identified in any listing details. Information is deemed reliable but is not guaranteed. If you believe any FMLS listing contains material that infringes your copyrighted work please review our DMCA policy and learn how to submit a takedown request.© 2024 FMLS.
Related Properties
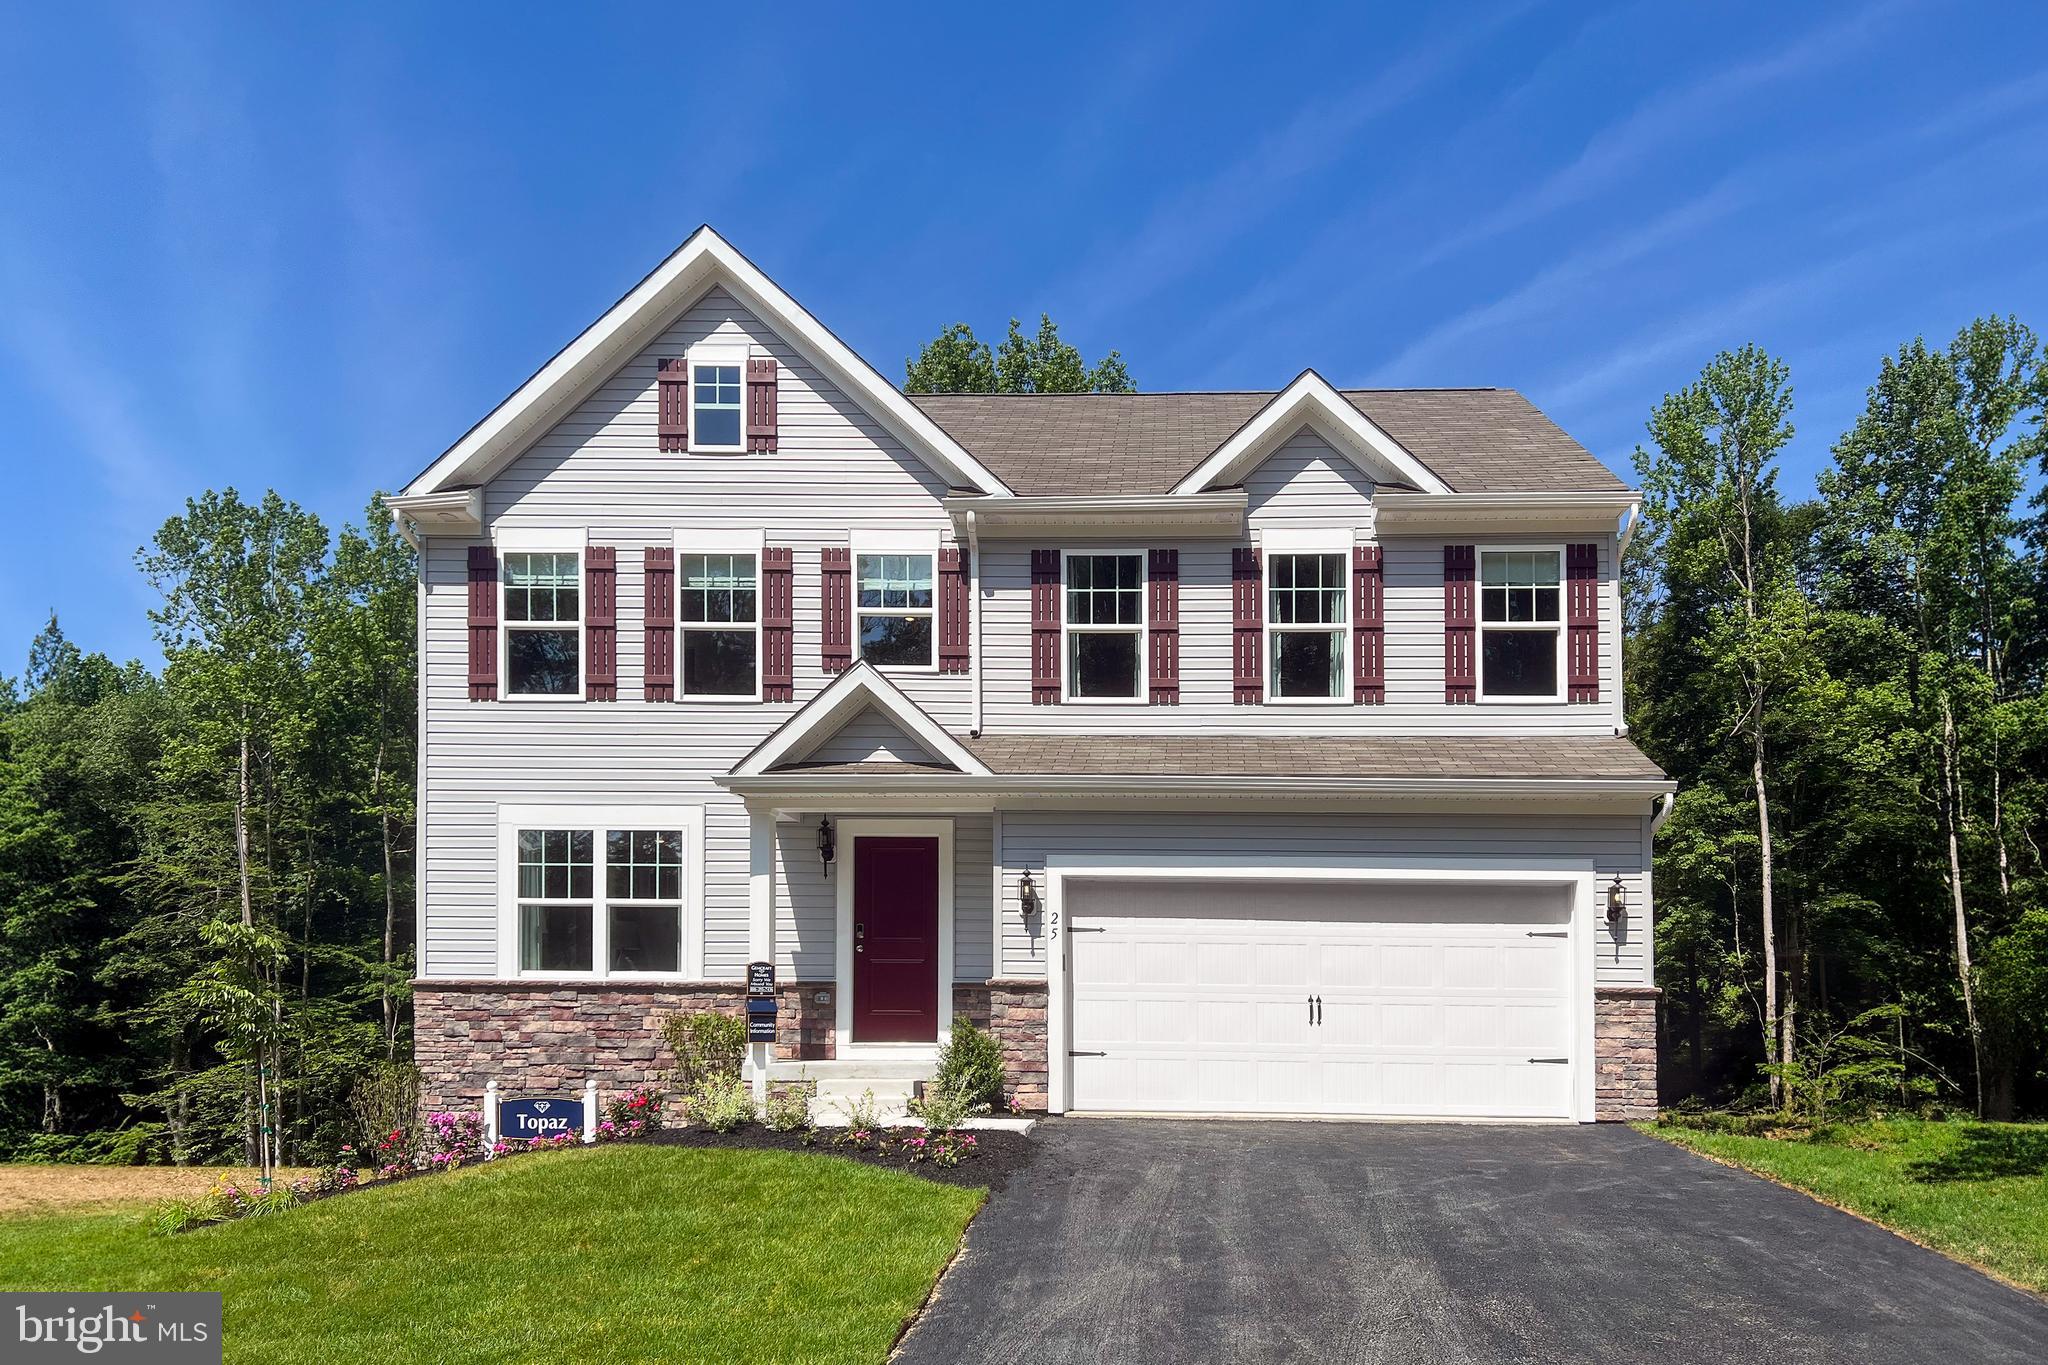
JOPPA
TBD TRIMBLE RD
4 Beds
2 Baths
1,911 Sq.Ft.
$526,990
MLS#: MDHR2049396

JOPPA
412 SPRY ISLAND ROAD
3 Beds
3 Baths
3,390 Sq.Ft.
$499,000
MLS#: MDHR2060298

JOPPA
818 SPIKERESH WAY
4 Beds
2 Baths
2,689 Sq.Ft.
$554,990
MLS#: MDHR2061110
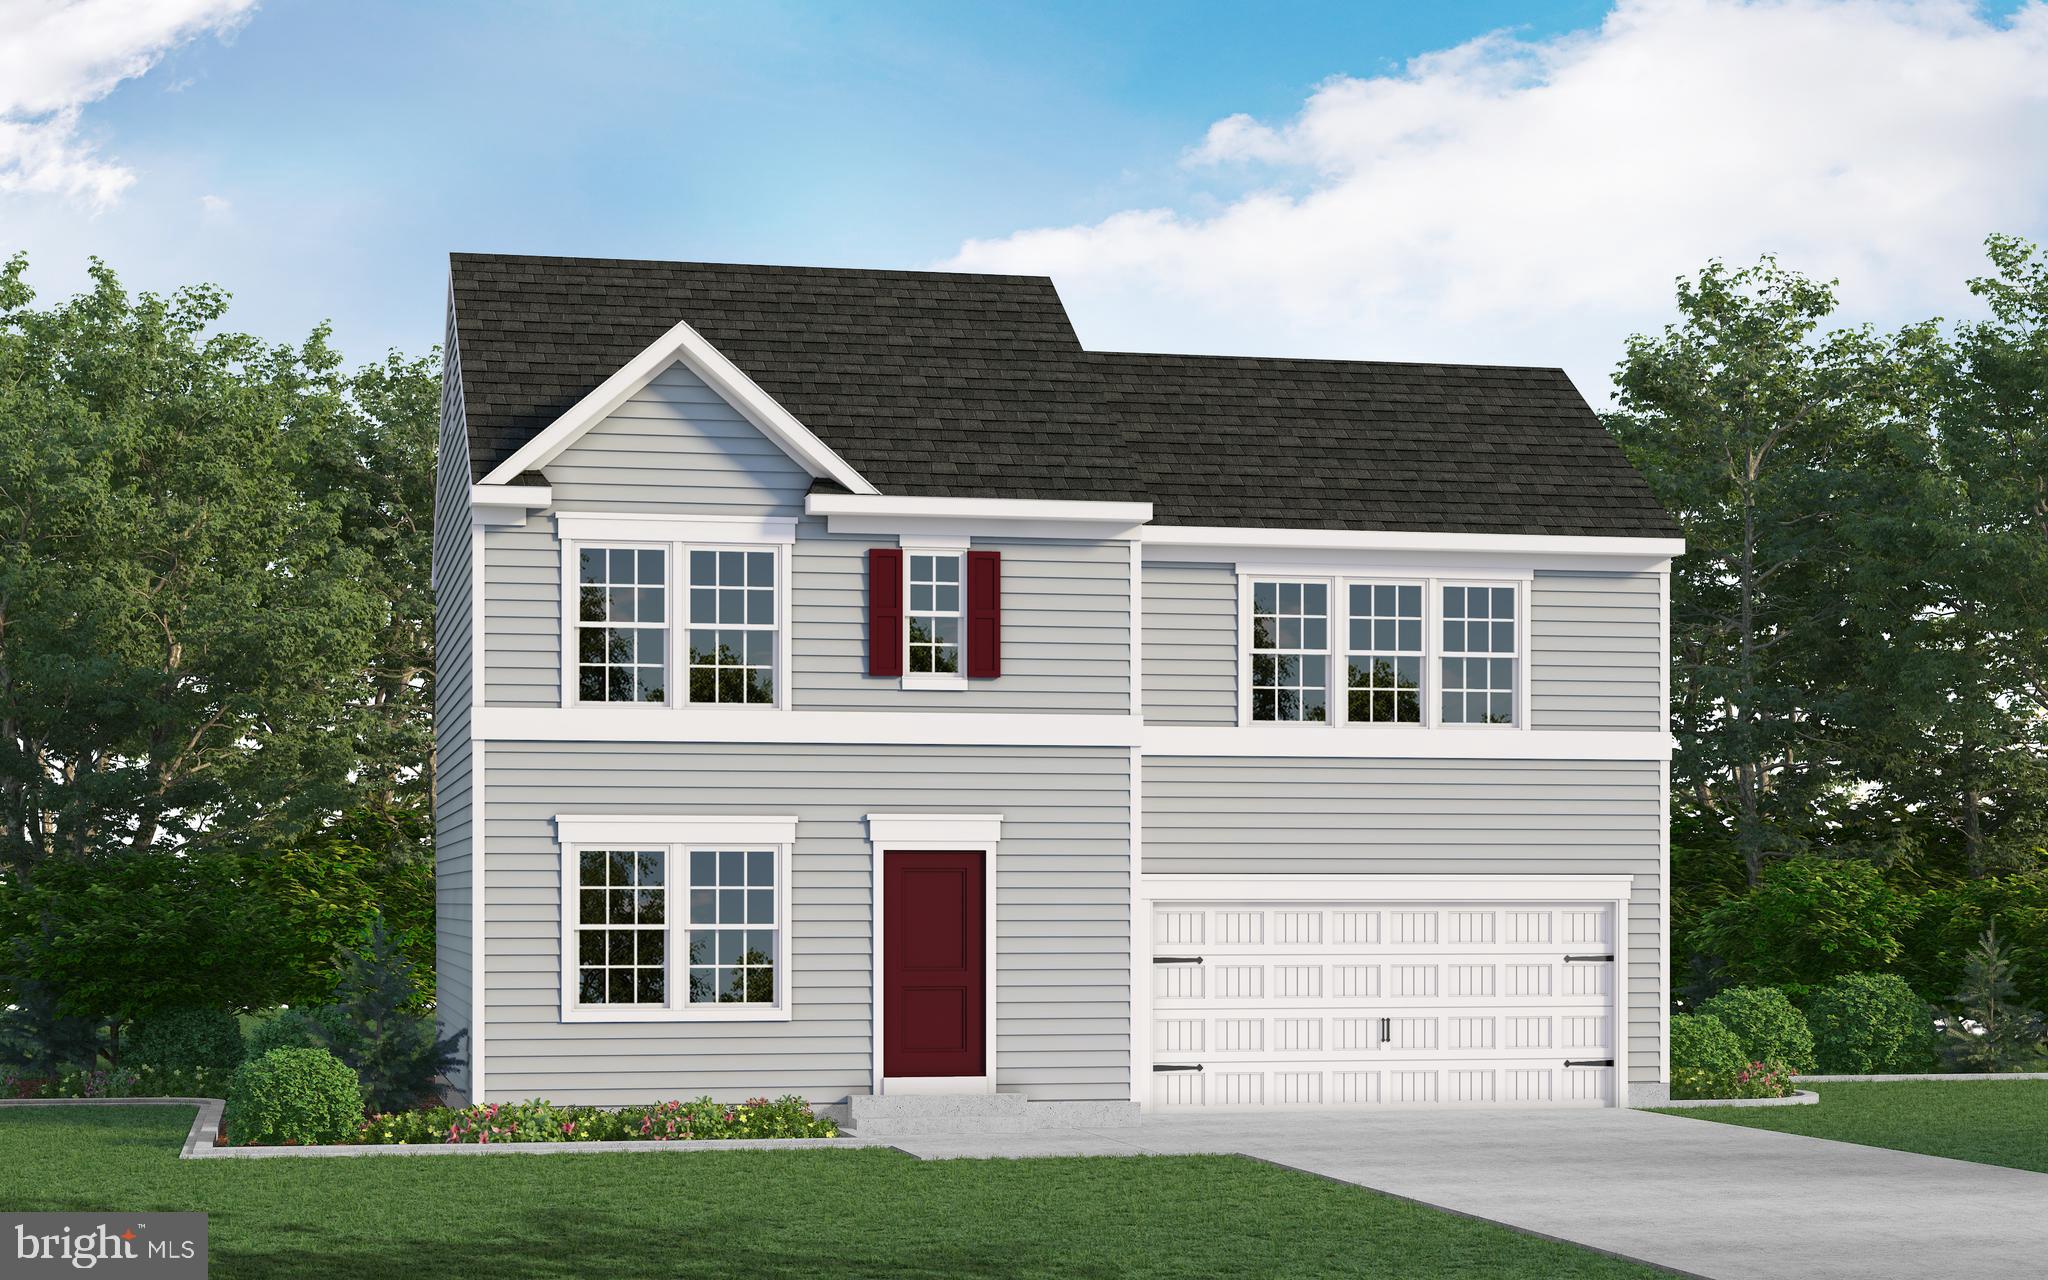
JOPPA
TBD TRIMBLE RD
3 Beds
2 Baths
1,440 Sq.Ft.
$492,990
MLS#: MDHR2040874

JOPPA
2306 STOCKTON ROAD
3 Beds
1 Baths
1,175 Sq.Ft.
$450,000
MLS#: MDHR2057476

JOPPA
226 GARNETT ROAD
4 Beds
2 Baths
2,000 Sq.Ft.
$430,000
MLS#: MDHR2057250

JOPPA
1704 PHILADELPHIA ROAD
4 Beds
3 Baths
2,347 Sq.Ft.
$400,000
MLS#: MDHR2056106

JOPPA
2324 ORSBURN LANE
3 Beds
2 Baths
976 Sq.Ft.
$397,000
MLS#: MDHR2056676

JOPPA
904 AVERILL ROAD
5 Beds
3 Baths
2,000 Sq.Ft.
$460,000
MLS#: MDHR2059334

JOPPA
811 SPIKERESH WAY
4 Beds
2 Baths
2,148 Sq.Ft.
$469,990
MLS#: MDHR2058466
