Features & Amenities

Interior

  • Other Interior Features

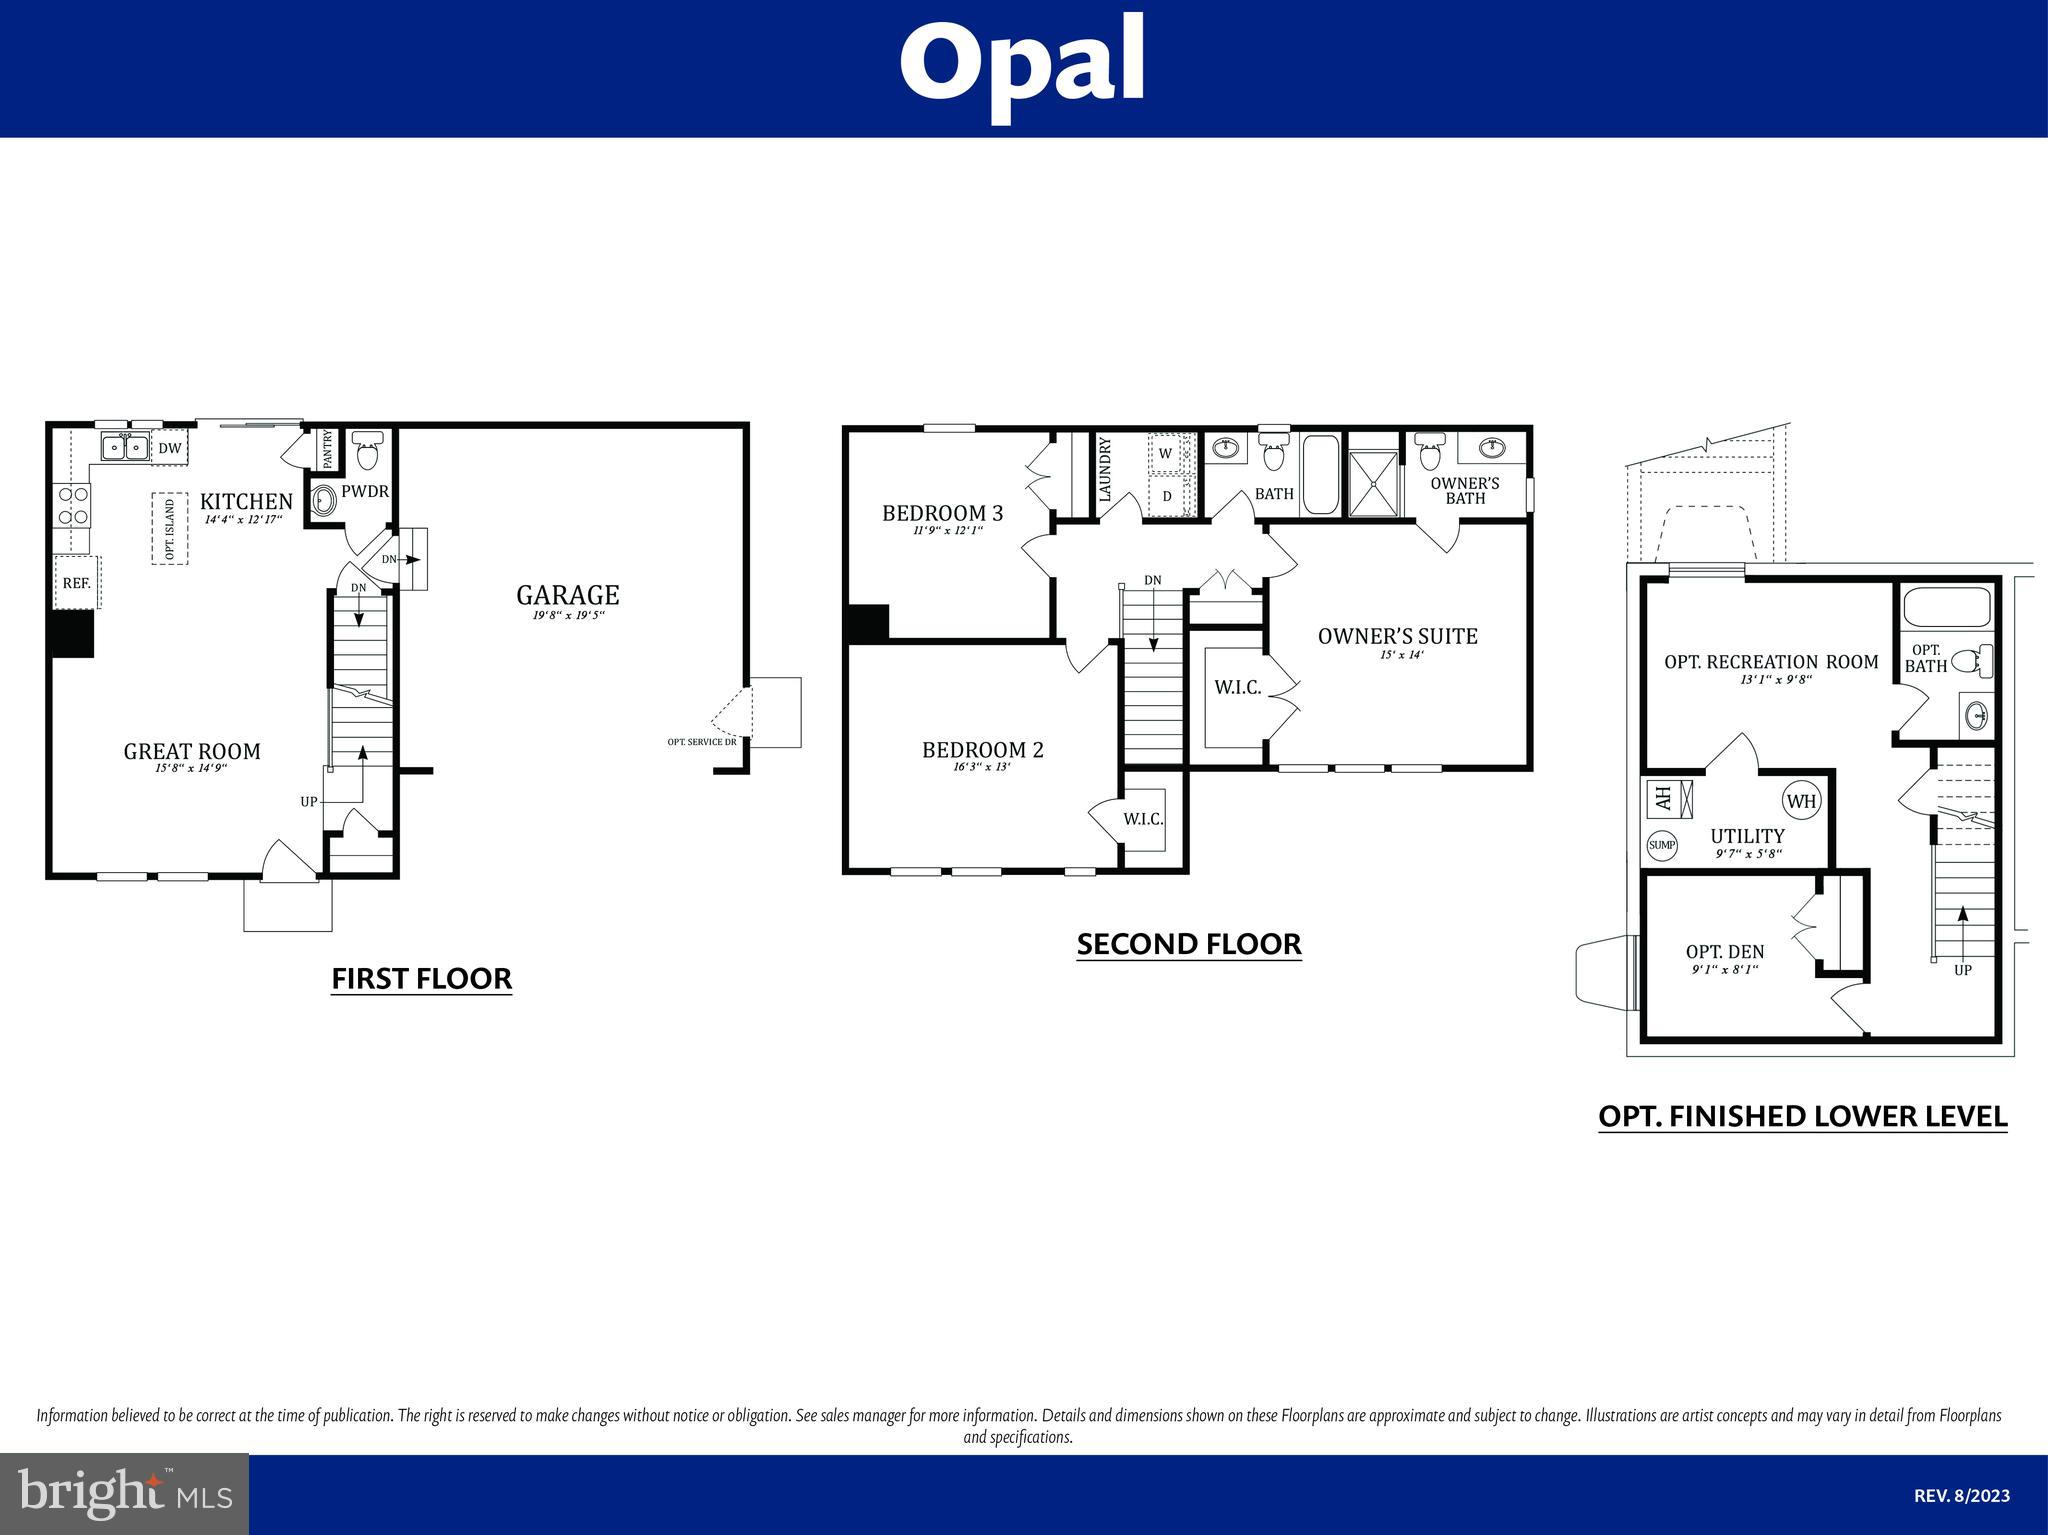
    Walk-In Closet(s), Open Floorplan

  • Total Bedrooms

    3

  • Bathrooms

    2

  • 1/2 Bathrooms

    1

  • Above Grade Finished Area

    1440.0

  • Basement YN

    YES

  • Cooling YN

    YES

  • Cooling

    Central Air, Electric

  • Heating YN

    YES

  • Heating

    Propane, Forced Air

  • Pet friendly

    N/A

Exterior

  • Garage

    Yes

  • Garage spaces

    2

  • Construction Materials

    Blown-In Insulation

  • Parking

    Garage, Attached

  • Pool

    No

  • Waterfront YN

    NO

Area & Lot

  • Lot Size(acres)

    0.44

  • Lot Size(square feet)

    19,166

  • Property Type

    Residential

  • Property Sub Type

    Single Family Residence

  • Architectural Style

    Colonial

Price

  • Sales Price

    $492,990

  • Financing Options

    Cash, Conventional, FHA, VA

  • Sq. Footage

    1,440

  • Price/SqFt

    $342

HOA

  • Association

    YES

  • Association Fee Includes

    N/A

School District

  • Elementary School

    RIVERSIDE

  • Middle School

    MAGNOLIA

  • High School

    JOPPATOWNE

Property Features

  • New Construction

    YES

  • Foundation Details

    Concrete Perimeter

  • Senior Community YN

    NO

  • Sewer

    Public Sewer

  • Water Source

    Public

Schedule a Showing

Showing scheduled successfully.

<
>
IN PERSON
VIA CHAT

What is 3 + 4 ?


Change time

Mortgage calculator

Estimate your monthly mortgage payment, including the principal and interest, property taxes, and HOA. Adjust the values to generate a more accurate rate.

Your payment

Principal and Interest:

$

Property taxes:

$

HOA fees:

$

Total loan payment:

$

Total interest amount:

$

Location

County

HARFORD

Elementary School

RIVERSIDE

Middle School

MAGNOLIA

High School

JOPPATOWNE

Listing Courtesy of Mary Ann Hammel, Mary Ann Hammel

RealHub Information is provided exclusively for consumers' personal, non-commercial use, and it may not be used for any purpose other than to identify prospective properties consumers may be interested in purchasing. All information deemed reliable but not guaranteed and should be independently verified. All properties are subject to prior sale, change or withdrawal. RealHub website owner shall not be responsible for any typographical errors, misinformation, misprints and shall be held totally harmless.

Agent Kathy Tobery

Salesperson, Realtor

Kathy Tobery

Call Kathy today to schedule a private showing.


* Listings on this website come from the FMLS IDX Compilation and may be held by brokerage firms other than the owner of this website. The listing brokerage is identified in any listing details. Information is deemed reliable but is not guaranteed. If you believe any FMLS listing contains material that infringes your copyrighted work please click here to review our DMCA policy and learn how to submit a takedown request.© 2024 FMLS.
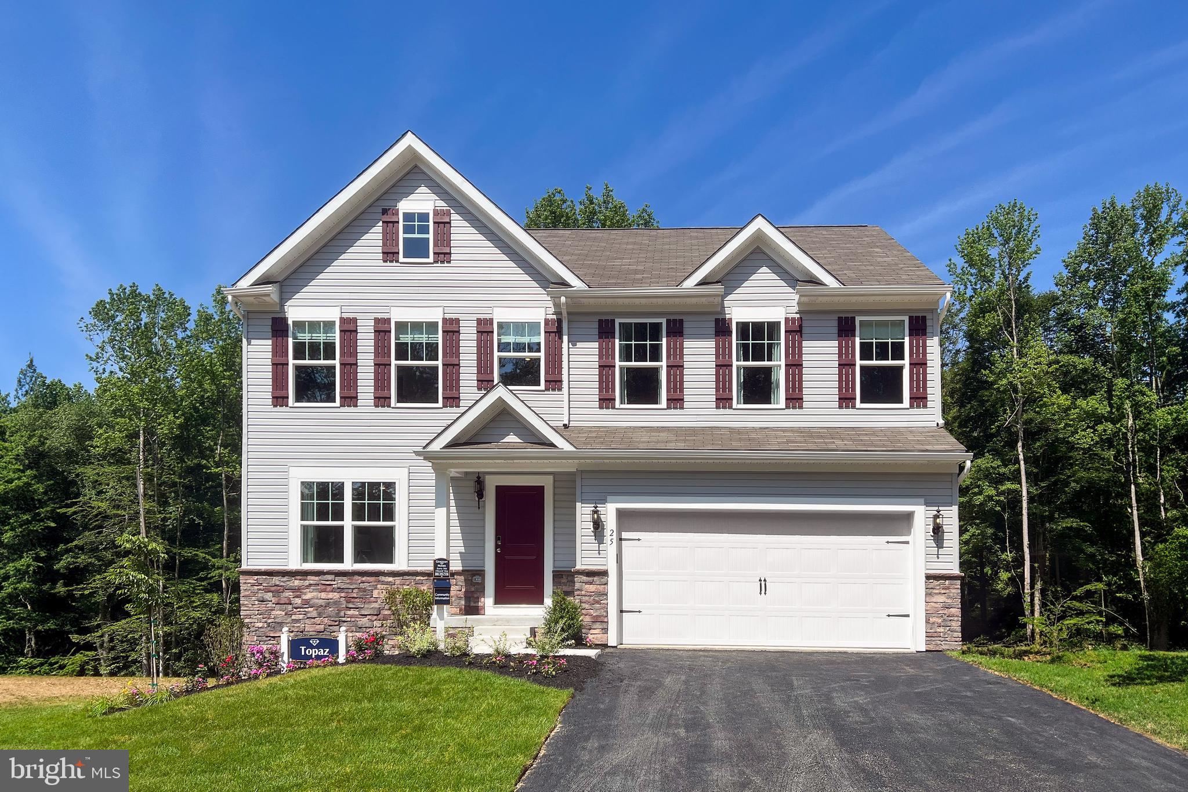
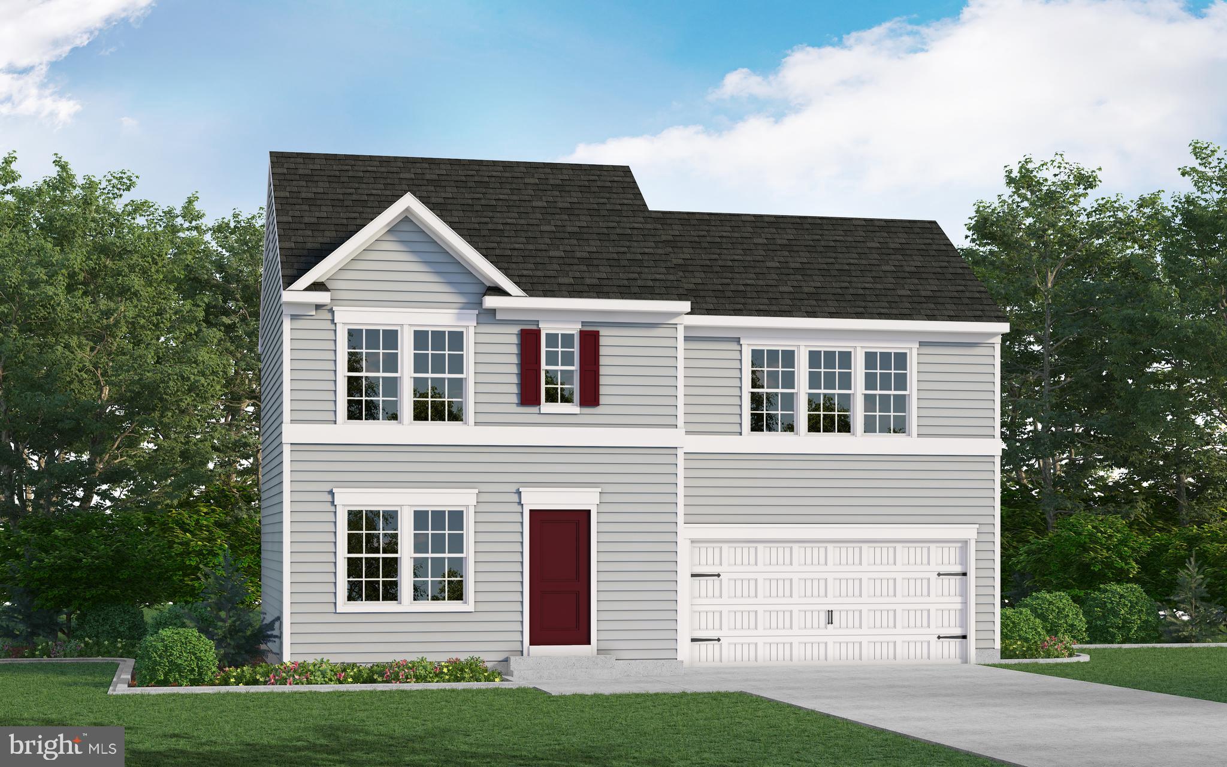
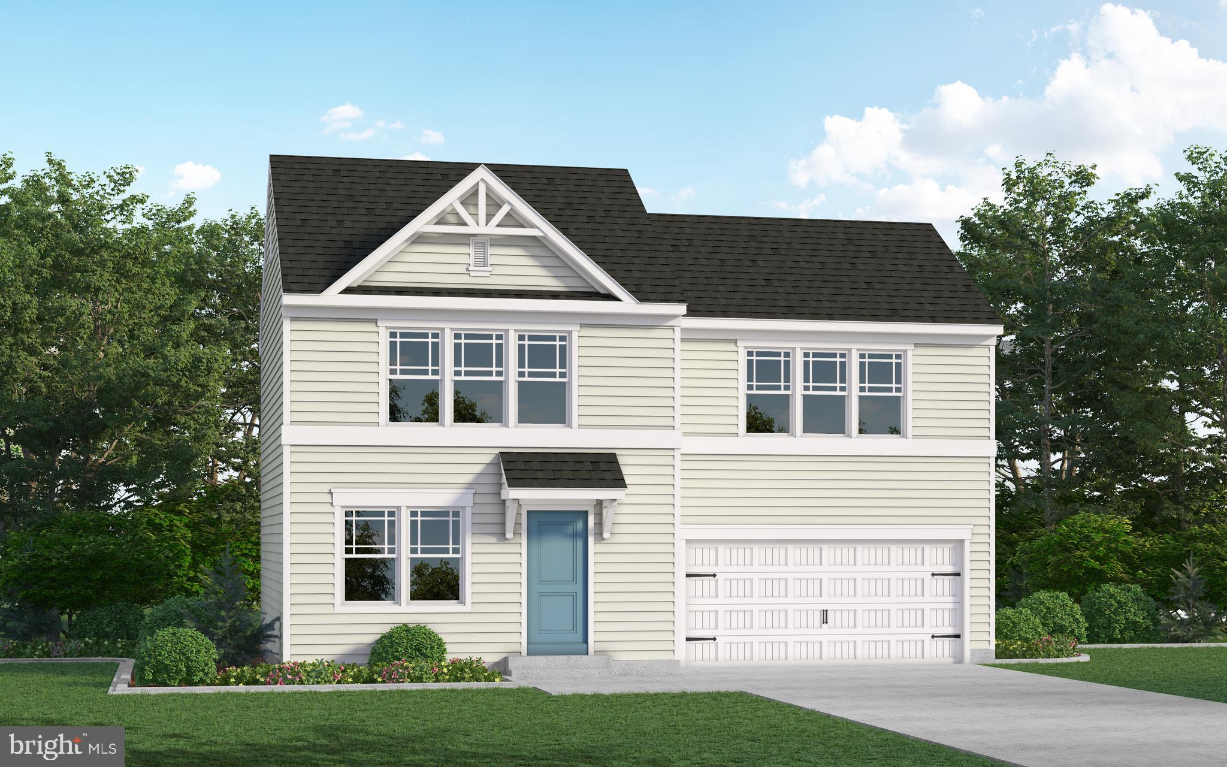
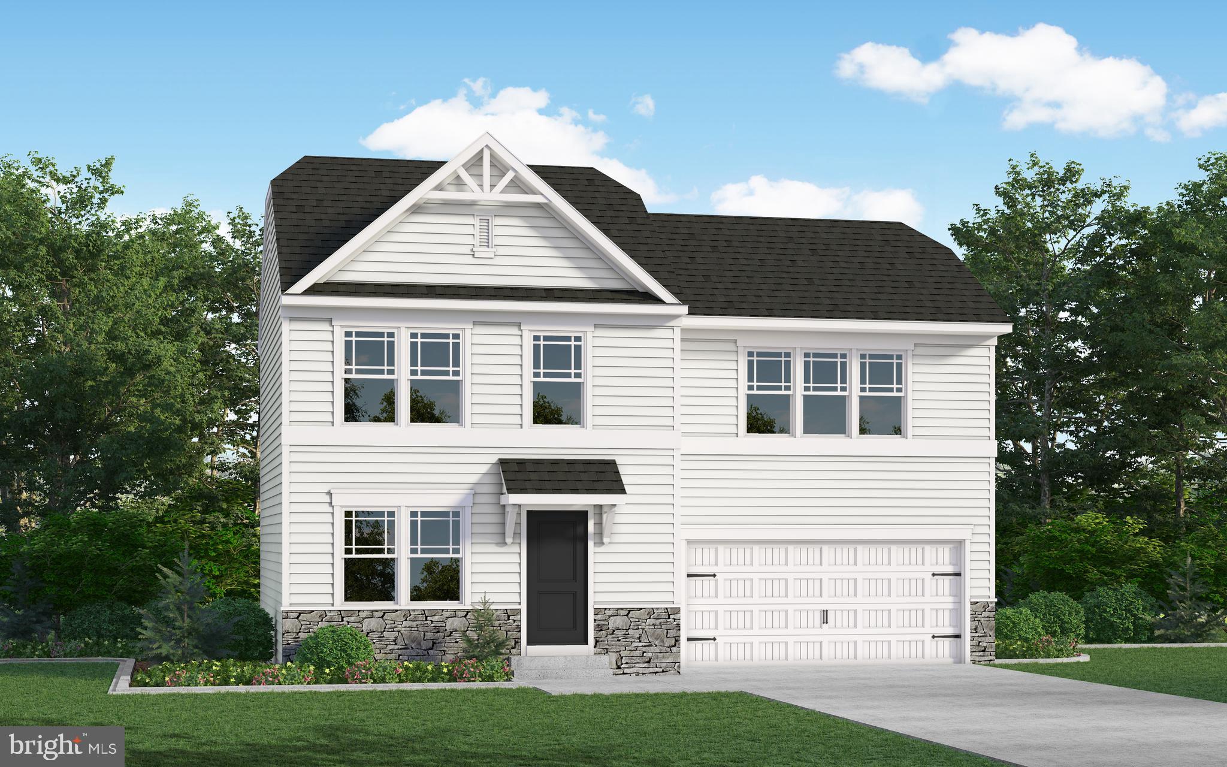
THIS HOME IS TO BE BUILT!!!
The Opal is a single-family home with 3 bedrooms, 2.5 baths and 2-car garage. The first floor features a great room, laundry, and kitchen. The second floor features 3 bedrooms, and 2 full baths.
Brand new homesites now available in Joppa, MD from Gemcraft Homes.

TBD TRIMBLE RD

Message successfully sent.

What would you like to know?

What is 3 + 4 ?

I agree to receive email communication and understand I can unsubscribe at any time.

I agree to be contacted by Charis Realty Group - Christine Issler, Broker via call, email, and text for real estate services. To opt out, you can reply 'stop' at any time or reply 'help' for assistance. You can also click the unsubscribe link in the emails. Message and data rates may apply. Message frequency may vary. Privacy Policy

Related Properties

THIS HOME IS TO BE BUILT!!!
The Topaz home design is a single-family home, from our signature Gem Series, with 4 bedrooms, 2.5 baths, and a 2-car garage. As you walk in the first floor is an expansive great room with an open floorplan of the kitchen and breakfast nook. The openness of these areas offers plenty of space for informal dining and entertaining. Complement the kitchen by adding an optional Sunroom or add an island in the heart of the cooking space; enhancing the kitchen's storage and counter space. Beyond the breakfast nook lies a short hallway with a powder room, closet, garage entry, and a choice room. As you climb up the stairs to the second floor you find a generous owner's suite with a walk-in closet and a bathroom with a shower and private water closet. The owner's suite shares the level with three additional bedrooms, a laundry room, and a full hall bath.
#MDHR2049396

JOPPA

TBD TRIMBLE RD

4 Beds

2 Baths

1,911 Sq.Ft.

$526,990

MLS#: MDHR2049396

**2.07 ACRES | TWO LIVING UNITS | 5-CAR GARAGE | NEW HEATING SYSTEM & SEPTIC—2026 | FALLSTON SCHOOLS | NO HOA | SPRING & STREAM**

A truly rare opportunity to own a one-of-a-kind property that has remained in the same family for more than 100 years. Originally built in 1913 by the current owners’ grandfather, this private 2.07-acre retreat offers history, versatility, income potential, and an exceptional location just off Route 152.

The property features two separate living units—one offering 2 bedrooms and 1 full bath, and the second offering 1 bedroom and 1 full bath. This flexible layout is ideal for multigenerational living, extended family, an owner-occupant seeking additional income, or an investor looking for a distinctive rental property.

The current owners previously collected approximately $3,000 per month in combined rent from the two units. The property was also formerly operated as an Airbnb, with each unit reportedly renting well at approximately $100 per night, presenting potential for both long-term and short-term rental strategies.

Major improvements include renovated kitchens and bathrooms completed in 2023, fresh interior paint, a brand-new boiler/furnace installed in 2026, and new septic tanks installed in 2026.

Car enthusiasts, contractors, hobbyists, and collectors will appreciate the massive approximately 975-square-foot detached garage, featuring three overhead doors, window air conditioning, and room for up to five vehicles. The garage also provides exceptional space for a workshop, equipment, storage, or recreational use.

The peaceful wooded setting includes a natural spring, stream, abundant wildlife, two separate driveways, and plenty of privacy. Additional features include an unfinished basement offering valuable storage and future possibilities.

Located in the highly regarded Fallston school district, one of the best in Maryland, with no HOA, this property provides peaceful country living without sacrificing convenience. It is approximately one mile from the I-95 entrance, about 30 minutes from Baltimore, and approximately 60 minutes from Washington, D.C., or Philadelphia. Shopping, dining, employment centers, and Aberdeen Proving Ground are also within easy reach.

With two living units, established rental history, recent improvements, more than two acres, an extraordinary five-car garage, and over a century of family ownership, this is a rare property offering remarkable flexibility and endless possibilities.
#MDHR2056676

JOPPA

2324 ORSBURN LANE

3 Beds

2 Baths

976 Sq.Ft.

$398,000

MLS#: MDHR2056676

Welcome home to this spacious 5-bedroom  3 Bathroom Colonial situated on a tree-lined corner lot in Joppatowne. Offering plenty of living space with all large bedrooms, could be 5th bedroom / den or large office on 1st level with full bath and closet space, enclosed sunroom, wonderful rear deck. The home has flexible rooms that can accommodate a variety of needs. The home features a finished basement with a full bath, living room, and bedroom. Offering multiple newly installed fixtures such as sunk pump and backup sunk pump (2023), water tank (2026), gas stove top, microwave, dishwasher, newer roof,  refrigerator and icemaker. The kitchen includes a breakfast bar and wine rack. 

This property is being sold As-Is Don’t miss the opportunity to make this spacious Joppatowne home your own!
#MDHR2059334

JOPPA

904 AVERILL ROAD

5 Beds

3 Baths

2,000 Sq.Ft.

$460,000

MLS#: MDHR2059334

APPROVED SHORT SALE AT $425K. Settlement on or before 10/8/26. Beautifully renovated rancher offering 4 bedrooms, 3.5 bathrooms, with partially finished basement, and an oversized 2-car garage. The main level features refinished hardwood floors, a family room with an electric fireplace as well as a primary suite with ensuite bath and two additional bedrooms with another full bath. You'll find a dining room, renovated eat-in kitchen with newer stainless steel appliances, quartz counters and white cabinetry. There is a bonus entertaining space that opens to a huge maintenance-free deck. The walkout lower level includes a 4th bedroom with ensuite bath, a large family room with a second electric fireplace, a recreation room, and a laundry/utility room with another half bath. Flooring is needed in the lower level. Plumbing receipts for a leak are available. AS IS sale. Enjoy outdoor living with a covered patio, fenced backyard, and .42-acre lot. Major updates include the roof, HVAC, and appliances, all within 5 years old.
#MDHR2056106

JOPPA

1704 PHILADELPHIA ROAD

4 Beds

3 Baths

2,347 Sq.Ft.

$425,000

MLS#: MDHR2056106

Welcome to this 4 bed, 2.5 bath single family home with a two car garage located in Joppa in the Fallston School district with easy access to I-95 and Rt 40.  This home has been thoughtfully remodeled from top to bottom.  Pull into the large two car garage, which has its own convenient powder room, or park in the driveway and walk up to the front door.  Enjoy the large covered front and side porch which is perfect for relaxing and soaking up the good weather.  Inside, you enter into an open concept floorpan with LVP flooring throughout.  You are first greeted by the living room area which flows into the kitchen and dining area.  The kitchen is fully remodeled with new stainless appliances, granite countertops and breakfast bar, and custom soft close cabinetry.  There is a side door off of the kitchen which leads out into the driveway for easy access.  A room that sits just off of the living room/kitchen area can be a small first floor bedroom or be used as an office.  Lastly, there is a full modern bath on this level with a tub/shower combo.  Taking the stairs to the second floor brings you to a level with hardwood flooring throughout.  Up here there are two spacious bedrooms as well as a full modern bath with a tub/shower combo.  Next, heading to the fully finished basement brings you to a level down completely in LVP flooring.  There is a fourth bedroom down here, plenty of room for storage and access to mechanicals, as well as laundry facilities.  Back on the main level there are French doors that lead out onto the newly built wood deck which overlooks the fully fenced in rear yard and storage shed beyond.  This house is immaculate, well done, and waiting for you to come see it today!
#MDHR2060212

JOPPA

2100 MOUNTAIN ROAD

4 Beds

2 Baths

2,256 Sq.Ft.

$422,700

MLS#: MDHR2060212

Welcome to 412 Spry Island Rd in Joppa! This spacious home offers 3 bedrooms, 3.5 bathrooms, and a 2-car garage, providing plenty of space and flexibility for its next owner. The home features a functional layout with generous living areas and great potential for buyers looking to customize a property to their own taste. With three full bathrooms plus a powder room and the convenience of a two-car garage, there is plenty to work with.

The property is in need of cosmetic repairs and updating and has been priced accordingly. Property is being sold  AS-IS. A great opportunity for an owner-occupant looking to build equity or an investor searching for their next project. Bring your vision and make this home your own!
#MDHR2060298

JOPPA

412 SPRY ISLAND ROAD

3 Beds

3 Baths

3,390 Sq.Ft.

$525,000

MLS#: MDHR2060298

Back to market with NEW PRICE & with brand new Comprehensive Basement Waterproofing System" designed to provide long-term peace of mind just installed!!!  Move right into this beautifully renovated 4-bedroom, 2.5-bath Colonial, where classic architecture meets today's modern finishes—all with NO HOA just in time to host all the holiday parties in this spacious home.

The heart of the home is the stylishly updated kitchen, featuring granite countertops, stainless steel appliances, abundant cabinetry, and room for table together with a spacious formal dining room w/sliders leading to brand new rear deck!  Just steps away, the sunken family room is warmed by a beautiful brick-front gas fireplace, while the sun-filled formal living room showcases a large bay window overlooking the front yard.

Upstairs, you'll find four generously sized bedrooms, including a spacious primary ensuite, updated hall bath, all enhanced by updated wood-look laminate flooring, fresh paint, and modern lighting throughout. 

Roof just 6 years young / New rear deck overlooking the backyard / All About Waterproofing, Inc. just completed a full interior waterproofing enhancement.
• But what truly makes this home special is the location.  Water enthusiasts wanted!  
Just a few blocks away, enjoy kayaking, boating, fishing, walking trails, playgrounds, and waterfront sunsets at Mariner Point Park and the Taylor Creek Boat Ramp. With 42 acres of waterfront recreation practically in your backyard, every weekend can feel like a vacation.

Plus, you're minutes from I-95, Route 40, shopping, dining, and Aberdeen Proving Ground.

✨ A home with character.
✨ A neighborhood you'll love.
✨ A lifestyle you'll enjoy.

📩 Send us a message for a private tour before someone else calls it home!
#MDHR2057250

JOPPA

226 GARNETT ROAD

4 Beds

2 Baths

2,000 Sq.Ft.

$430,000

MLS#: MDHR2057250

Discover this charming ranch-style home nestled in the desirable Oaklyn Manor. With 3,182 sq. ft. of finished space, this spacious residence features a separate in-law apartment that offer 2 bedrooms.The fully finished basement has additional living space, ideal for recreation or relaxation. Enjoy cozy evenings by the fireplace in the inviting living area, while the brick exterior adds timeless appeal. The property sits on a generous 0.87-acre lot, providing ample outdoor space for gardening or entertaining. Convenience is key with an attached 2-car garage and driveway parking. NEW roof in 2021 & NEW AC in 2024.This home combines classic charm with modern potential, making it a perfect canvas for your personal touch. Home is Where Your Story Begins!
#MDHR2059926

JOPPA

1604 BULLS LANE

5 Beds

4 Baths

3,722 Sq.Ft.

$524,900

MLS#: MDHR2059926

New on site 1 day ago
Welcome home to the Andrews two story, four bedroom townhome floor plan by D.R.Horton. The Andrews is an amazing 24 foot wide attached home that lives like a single family. The home sits at 1,934 square feet and has a modern design with a gourmet kitchen and an open floor plan with a sunny great room and dining area! You enter the home from a private walk-up porch to the front door. The home leads to an inviting foyer that flows seamlessly to a sophisticated, modern space. The 2-car garage is adjacent to the kitchen and makes unpacking your groceries a cinch. The kitchen has a 7+foot granite gourmet center island, perfect for food preparation, added seating, and entertaining. In addition to the beautiful cabinets, there is also a large pantry, stainless steel appliances and gas cooking! It’s a chef’s dream. Ascending to the upper level, you’ll appreciate the wide stairway and loft area.  On the bedroom level, you’ll find spacious bedrooms with roomy closets, a well-organized linen closet, a thoughtfully upgraded full hall bathroom with a private area for bath and toilet. The upstairs laundry room is an added luxury making life easier and more efficient!  The King-Sized primary bedroom is the perfect retreat, complete with a large, double-vanity bathroom and HUGE walk-in closet. The 3 secondary bedrooms are just down the hall and encircle the full hall bath. DR Horton is currently including our popular Smart Home Technology package, all kitchen appliances, blinds in the windows, ceiling fan rough ins, TV prewires, LED lighting and hard surface throughout the entire main level! 
The Andrews floor plan is in the Ridgely’s Reserve neighborhood which is Harford County’s most sought after premier single family and “villa style” townhome community. Ridgley’s Reserve sits high over Harford County and provides breathtaking views of the tree lined community. Once inside the spacious, airy, greenery filled neighborhood its immediately evident that the developer put a lot of thought into the details. The Brick monuments and beautiful landscaping upon entry, large lots, playground, widened streets, pocket parks, walking trails, extra parking and more all come together to provide the community members a quiet, comfortable place to call home.
Ridgely’s Reserve is the first exit into Harford County!  Conveniently located off I-95 at the Fallston – Joppa exit. This ideal location makes the commute quick and easy to just about anywhere! Including Aberdeen Proving Ground, downtown Bel Air, White Marsh, and north or south of Baltimore. Please come in for a visit!
#MDHR2060634

JOPPA

710 BEADILLY WAY

4 Beds

2 Baths

1,934 Sq.Ft.

$399,990

MLS#: MDHR2060634

Send a message

Message successfully sent.

Your message

What is 3 + 4 ?

Reason for contacting?

I agree to receive email communication and understand I can unsubscribe at any time.

I agree to be contacted by Charis Realty Group - Christine Issler, Broker via call, email, and text for real estate services. To opt out, you can reply 'stop' at any time or reply 'help' for assistance. You can also click the unsubscribe link in the emails. Message and data rates may apply. Message frequency may vary. Privacy Policy

Sign Out

Virtual Assistant

Would you like to take the next step with this property? We can help you schedule a showing or virtual tour, or send you more details.

Yes, I would like more information.

Thank You for Your Reply, One of Our Agents will contact you as soon as possible

No, maybe later.

Thank you, you can always contact me via email, phone number or through the contact form.

Realhub AI

Lucy - Your AI-Powered Realtor

Update Your Temporary Password

Personalize your search

Enter your email and we'll notify you immediately when new listings match what you're looking for.

or enter email address

Already have an account ? Login here

Continue your home search

I agree to receive communications and understand I can unsubscribe at any time.

I agree to be contacted by Charis Realty Group - Christine Issler, Broker via call, email, and text for real estate services. To opt out, you can reply 'stop' at any time or reply 'help' for assistance. You can also click the unsubscribe link in the emails. Message and data rates may apply. Message frequency may vary. Privacy Policy

Already have an account ? Login here

We use cookies

We use cookies primarily for analytics to enhance your experience. By accepting, you agree to our use of these cookies. You can manage your preferences or learn more about our cookies policy.