
Property
Beds
5
Full Baths
3
1/2 Baths
1
Year Built
1982
Sq.Footage
2,574
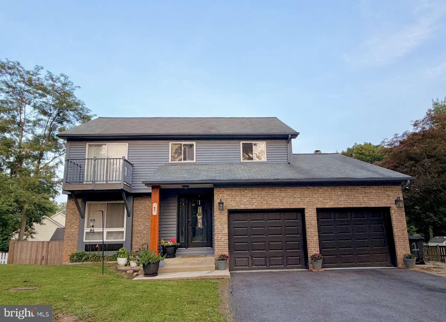
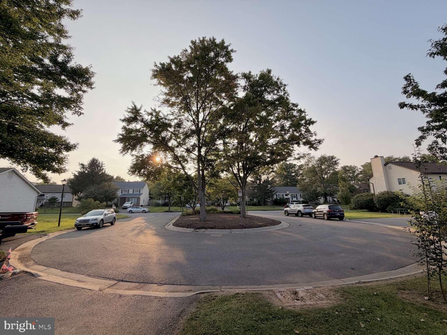
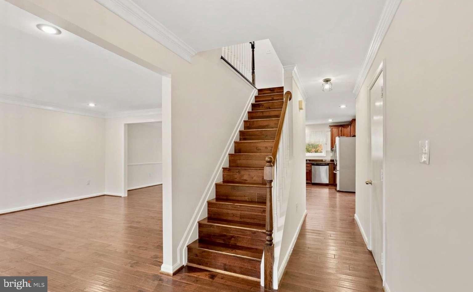
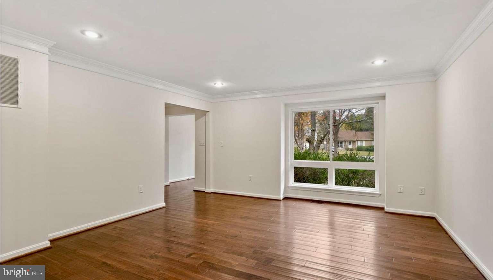
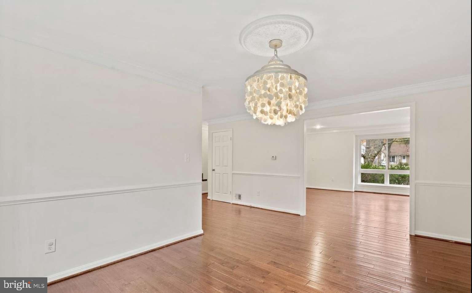
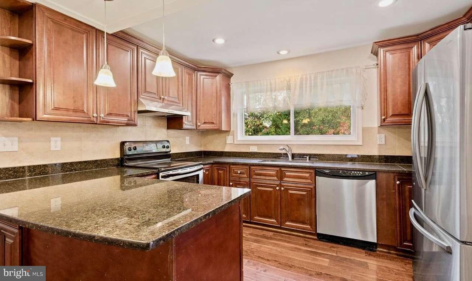
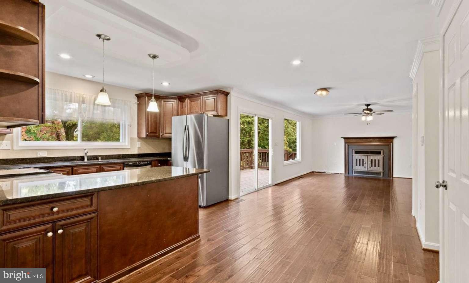
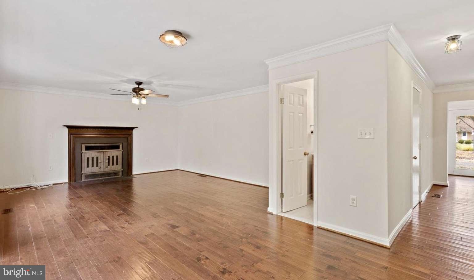
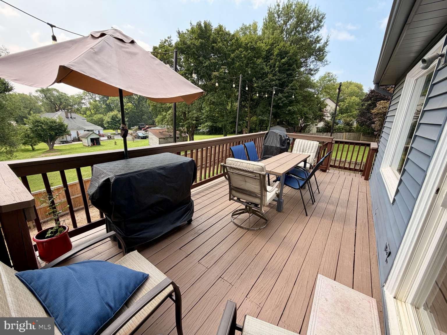
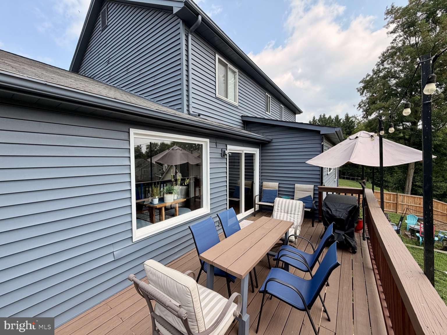
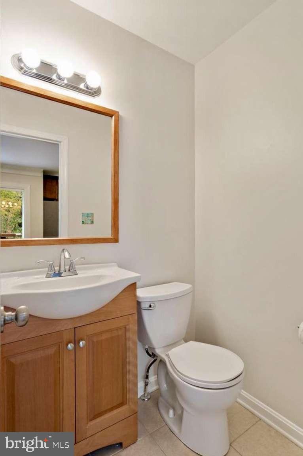
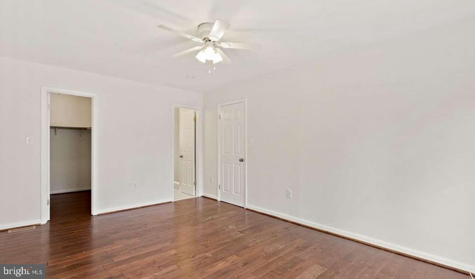
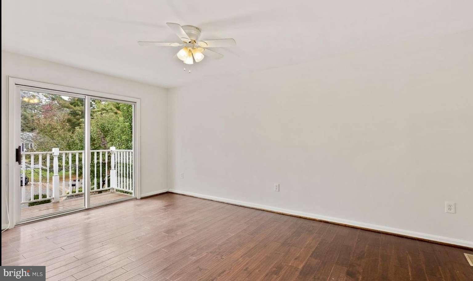
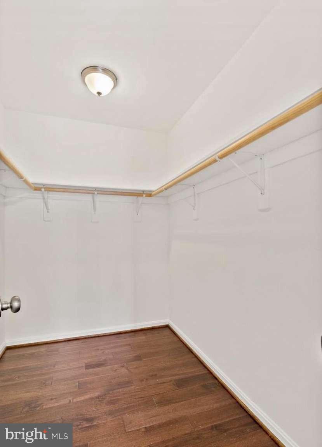
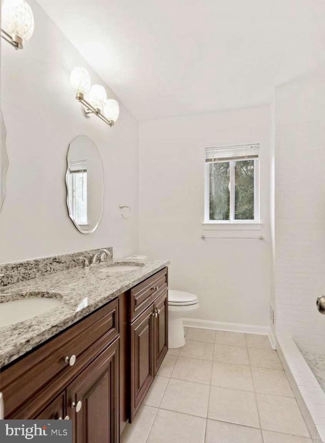
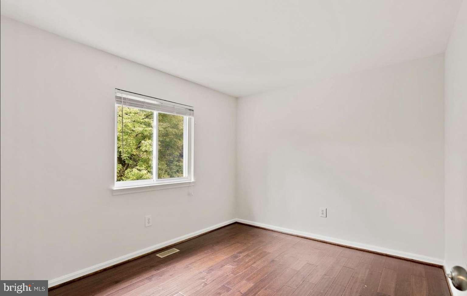
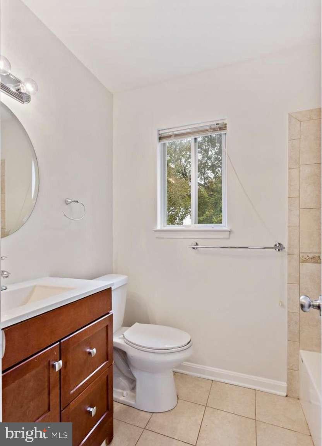
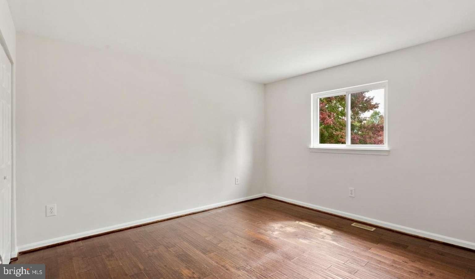
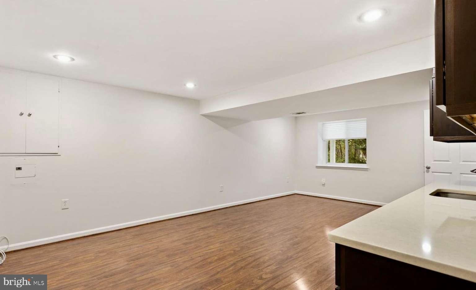
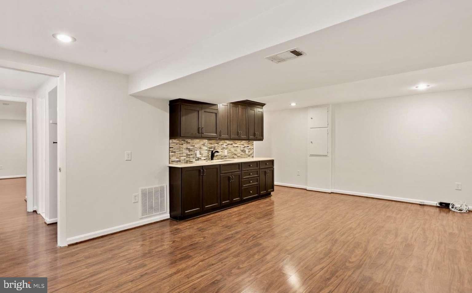
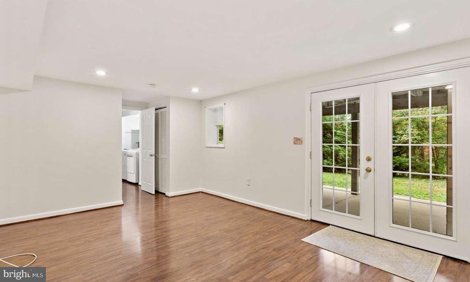
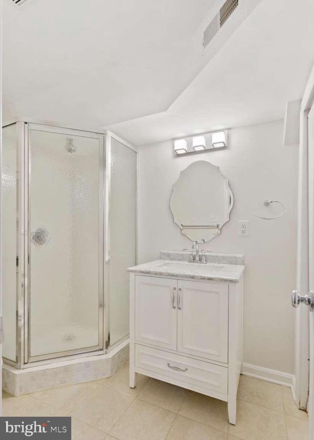
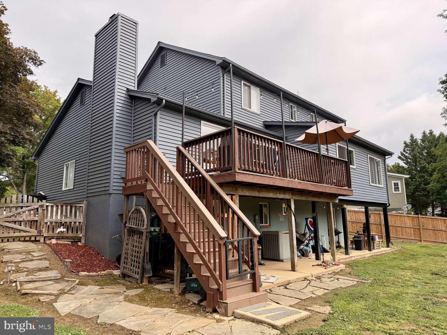
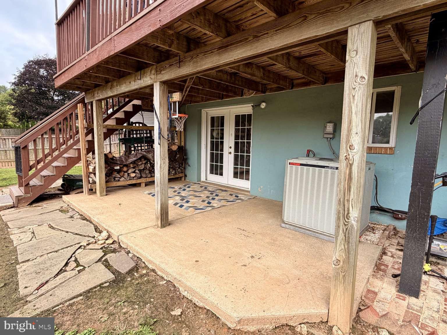
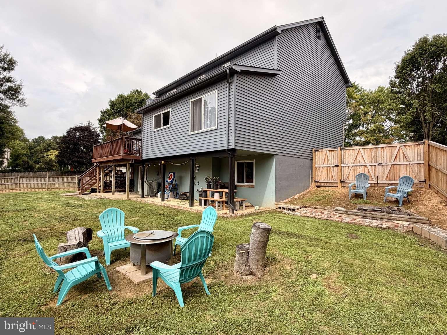
Large Home, this 5 Bedroom, 3.5 Bath Colonial with Lower Level In-Law/ Au Pair Suite with a complete kitchen is a must see! Located on a Cul-de-sac in Germantown Estates, this Home is situated on . 21 Acre. Enter the Home from the Covered Porch into the Foyer with Gleaming Hardwood Floors which continues through most of the Home. The Bright Living Room features Crown Molding and Recessed Lighting and opens to the Dining Room with Chair Rail and Crown Molding. The Gourmet Eat-in Kitchen features Stainless Appliances, Granite Counters, Breakfast Bar with Pendant Lighting, Table Space, Pantry, Recessed Lighting and Window overlooking the Rear Yard. Off the Kitchen is the Family Room with Wood-burning Fireplace, Ceiling Fan, Crown Molding, and Sliders to the Rear Deck, the perfect spot for morning coffee or al fresco dining. Also on this Level is a Powder Room and access to the 2-Car Garage with additional carport space for 4 more vehicles (6 total). Continue upstairs to find Hardwood Floors throughout. The Primary Bedroom features a Walk-in Closet, Juliet Balcony, Ceiling Fan and attached Updated Primary Bath with Double Vanity with Granite, Updated Walk-in Shower and Tile Floors. Three additional Bedrooms with Ceiling Fans and a Second Full Bath with Tub/Shower are also on this level. The Lower Level In-Law/ Au Pair Suite with its own Separate Entrance features a Living Area, Kitchenette, 5th Bedroom with Walk-out to the Patio, Full Bath, Laundry Area and Storage/Utility Room. A New Water Heater was installed in Feb 2026. This Space also has Income Potential! Make your way outside to the Patio, Large Painted Deck and Yard which opens to Trees. Fully fenced in backyard great for pets of all sizes. Germantown Elementary School is .02 miles Walking distance, Kingsview Middle School is .04 miles, Roberto Clemente Middle 3. miles and Northwest High School is 1.5 miles distance from the home. Germantown Estates features Open Spaces, Community Pools, Gyms, Golf Driving Range, Parks, Walking and Biking Paths. Close to I-270 and the MARC Train Station. This Home is owner occupied yet Move-In Ready!
Features & Amenities
Interior
-
Other Interior Features
High Ceilings
-
Total Bedrooms
5
-
Bathrooms
3
-
1/2 Bathrooms
1
-
Above Grade Finished Area
1894.0
-
Basement YN
YES
-
Cooling YN
YES
-
Cooling
Central Air, Ceiling Fan(s), Electric
-
Fireplace YN
YES
-
Heating YN
YES
-
Heating
Electric, Central
-
Pet friendly
Yes
Exterior
-
Garage
Yes
-
Garage spaces
2
-
Construction Materials
Brick Veneer, Vinyl Siding, Asphalt, Blown-In Insulation, Concrete
-
Parking
Garage, Attached Carport, Driveway, Inside Entrance, Attached
-
Pool
No
-
Waterfront YN
NO
Area & Lot
-
Lot Size(acres)
0.21
-
Lot Size(square feet)
9,099
-
Property Type
Residential
-
Property Sub Type
Single Family Residence
-
Architectural Style
Colonial
Price
-
Sales Price
$725,000
-
Tax Amount
$7,637
-
Sq. Footage
2,574
-
Price/SqFt
$281
HOA
-
Association
YES
-
Association Fee
$48
-
Association Fee Frequency
Monthly
-
Association Fee Includes
N/A
School District
-
Elementary School
GERMANTOWN
-
Middle School
ROBERTO W. CLEMENTE
-
High School
NORTHWEST
Property Features
-
New Construction
NO
-
Foundation Details
Block, Concrete Perimeter, Other
-
Senior Community YN
NO
-
Sewer
Public Sewer
-
Tax Lot
38
-
Water Source
Public
Schedule a Showing
Showing scheduled successfully.
Mortgage calculator
Estimate your monthly mortgage payment, including the principal and interest, property taxes, and HOA. Adjust the values to generate a more accurate rate.
Your payment
Principal and Interest:
$
Property taxes:
$
HOA fees:
$
Total loan payment:
$
Total interest amount:
$
Location
County
MONTGOMERY
Elementary School
GERMANTOWN
Middle School
ROBERTO W. CLEMENTE
High School
NORTHWEST
Listing Courtesy of Christopher J Carr , HomeZu by Simple Choice
RealHub Information is provided exclusively for consumers' personal, non-commercial use, and it may not be used for any purpose other than to identify prospective properties consumers may be interested in purchasing. All information deemed reliable but not guaranteed and should be independently verified. All properties are subject to prior sale, change or withdrawal. RealHub website owner shall not be responsible for any typographical errors, misinformation, misprints and shall be held totally harmless.

AGENT
Kathy Tobery
Call Kathy today to schedule a private showing.

* Listings on this website come from the FMLS IDX Compilation and may be held by brokerage firms other than the owner of this website. The listing brokerage is identified in any listing details. Information is deemed reliable but is not guaranteed. If you believe any FMLS listing contains material that infringes your copyrighted work please click here to review our DMCA policy and learn how to submit a takedown request.© 2024 FMLS.
Related Properties
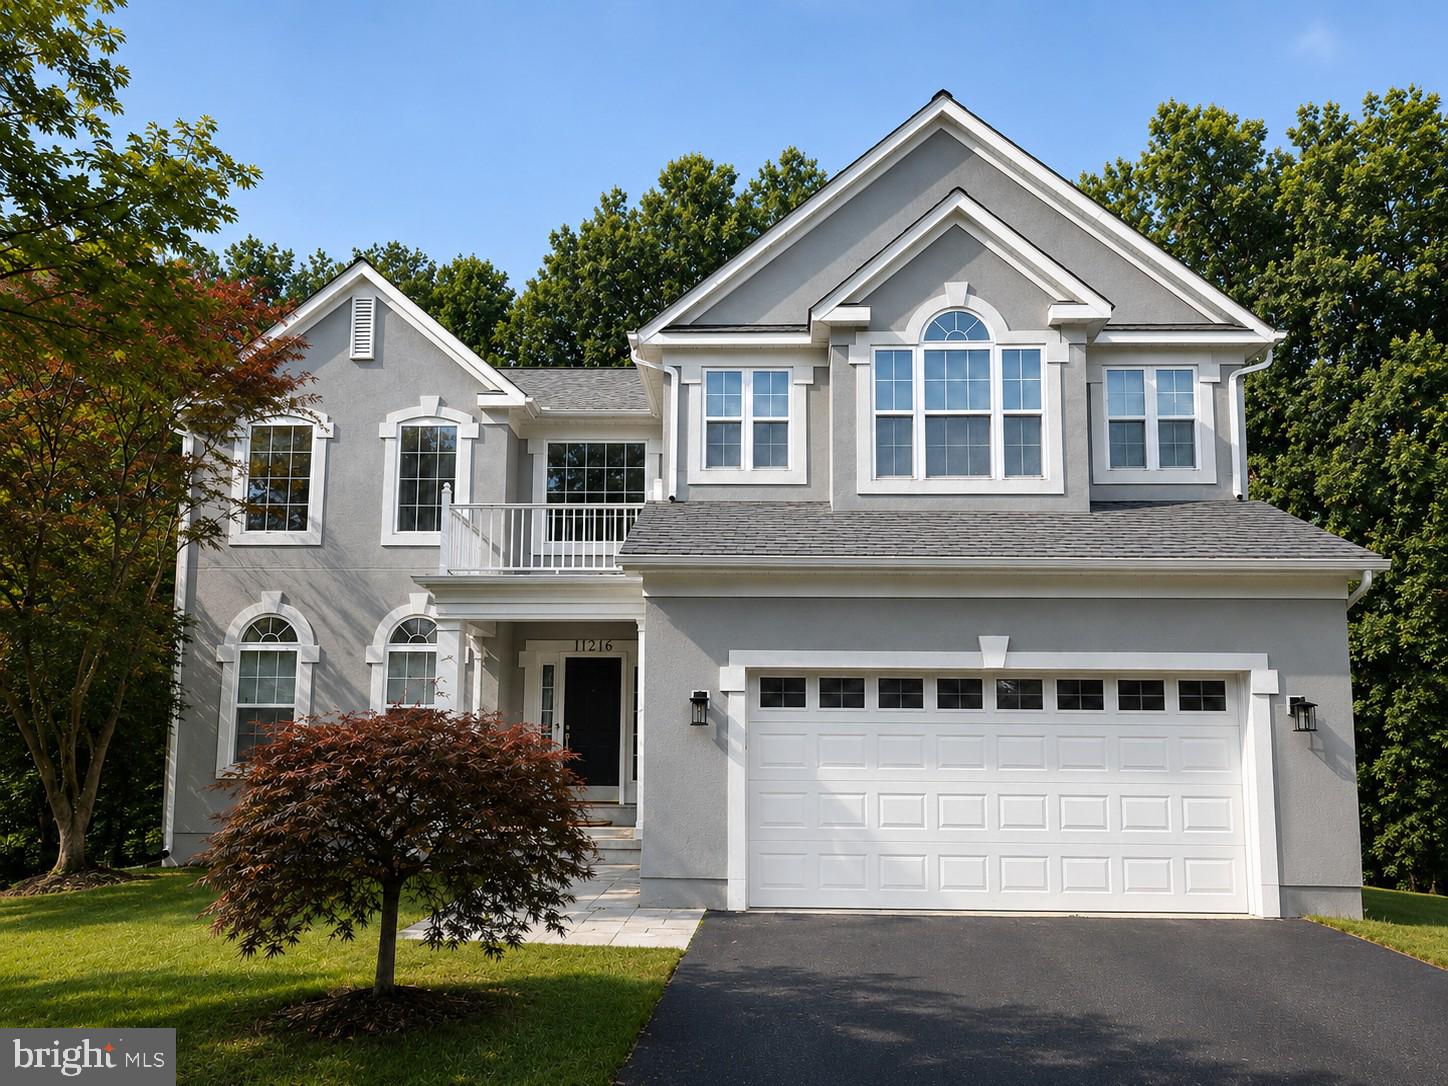
GERMANTOWN
11216 WINDING BROOK LANE
5 Beds
3 Baths
3,852 Sq.Ft.
$795,000
MLS#: MDMC2245418
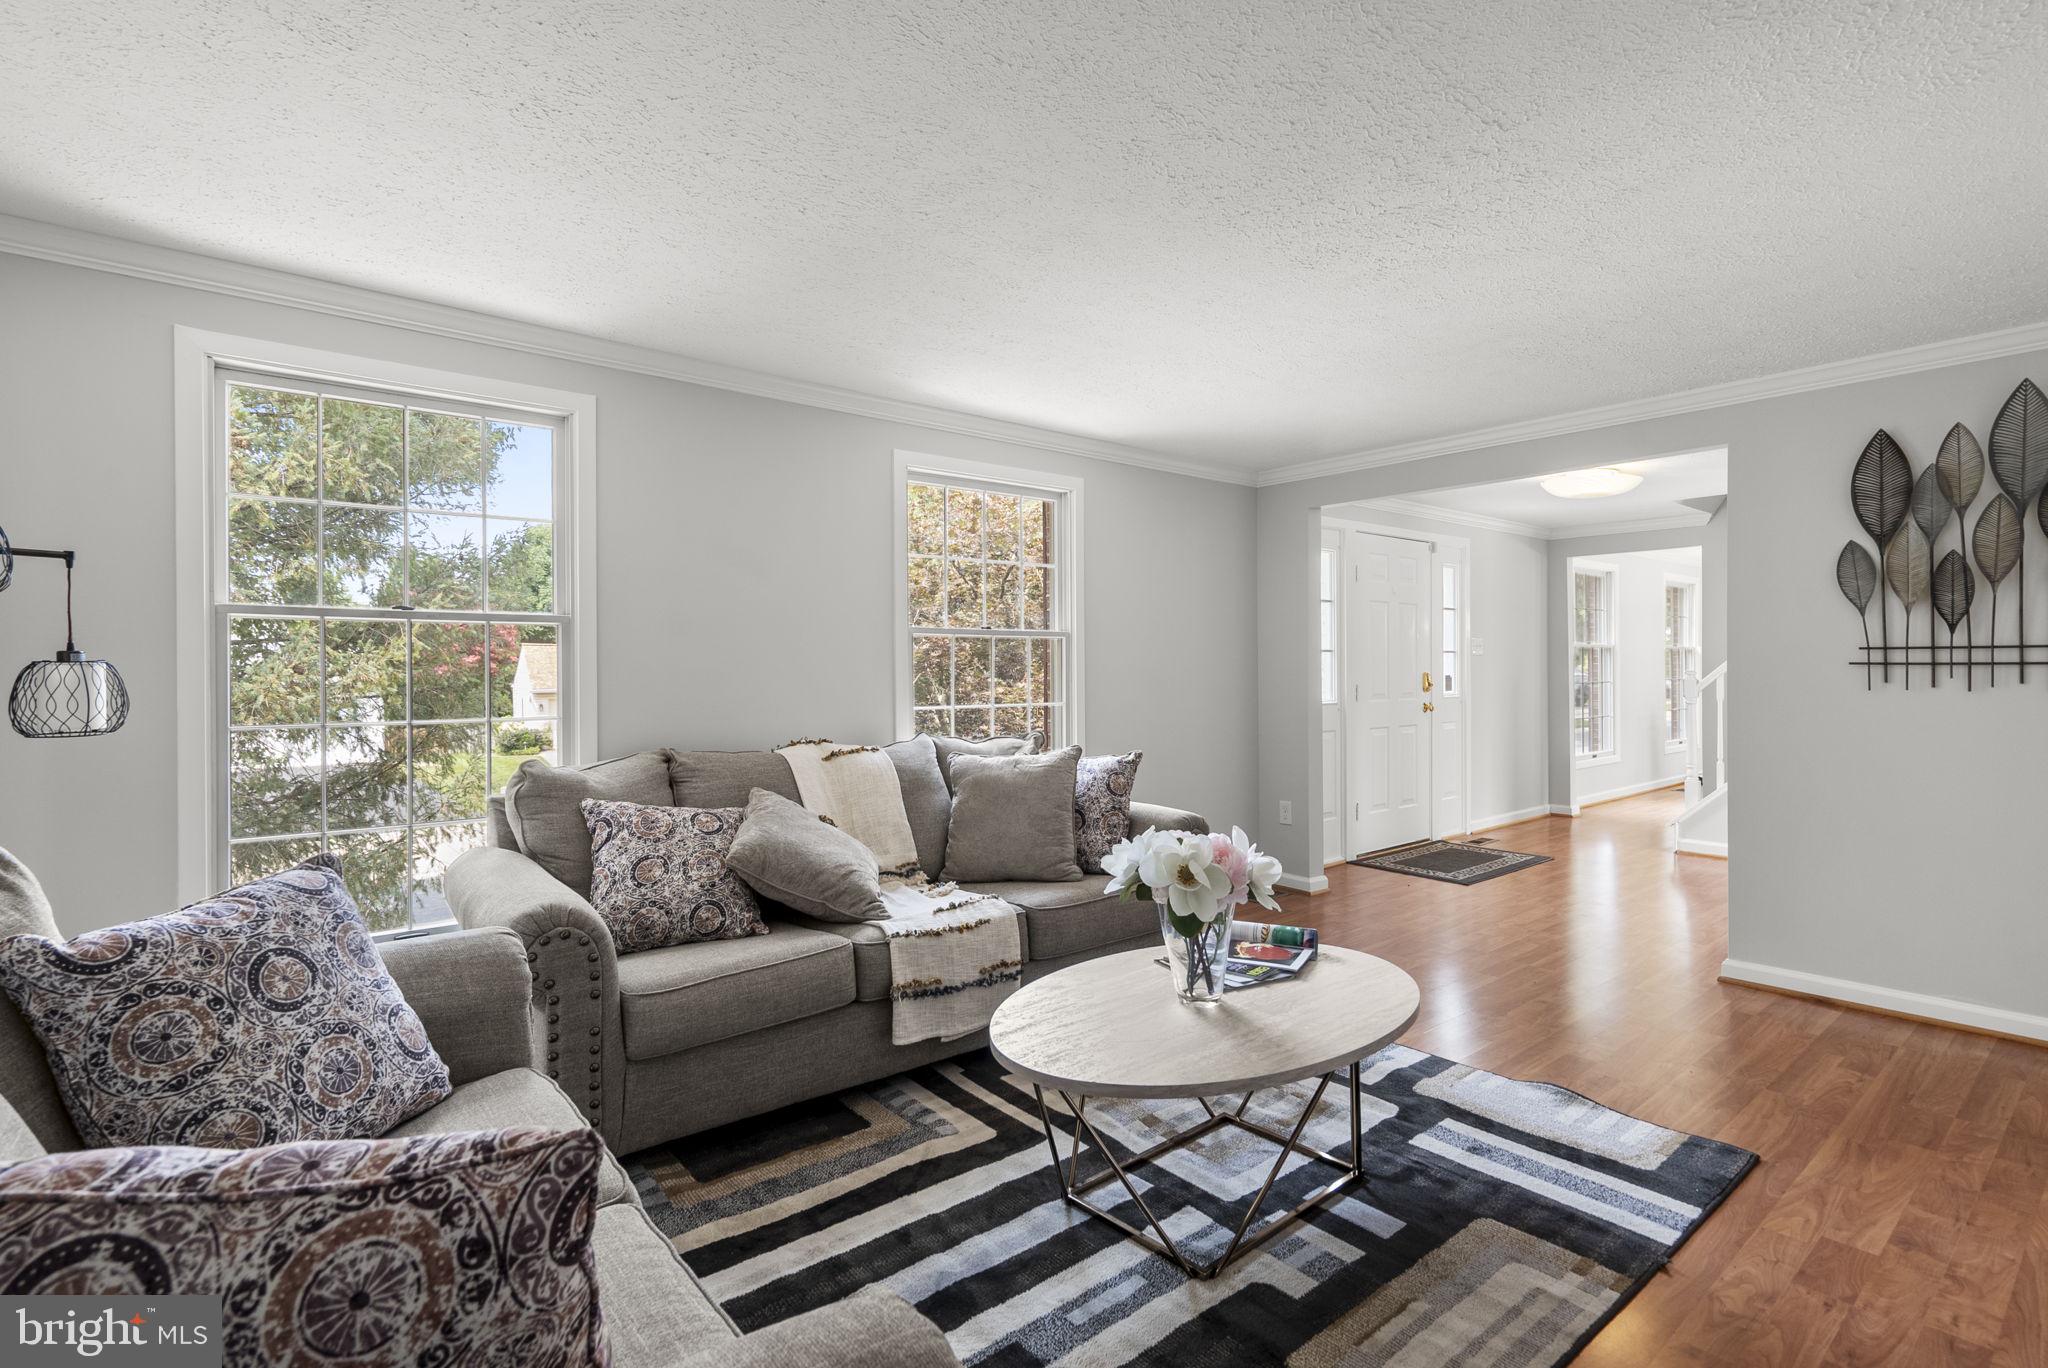
GERMANTOWN
19163 WARRIOR BROOK DRIVE
5 Beds
2 Baths
3,200 Sq.Ft.
$729,000
MLS#: MDMC2245996
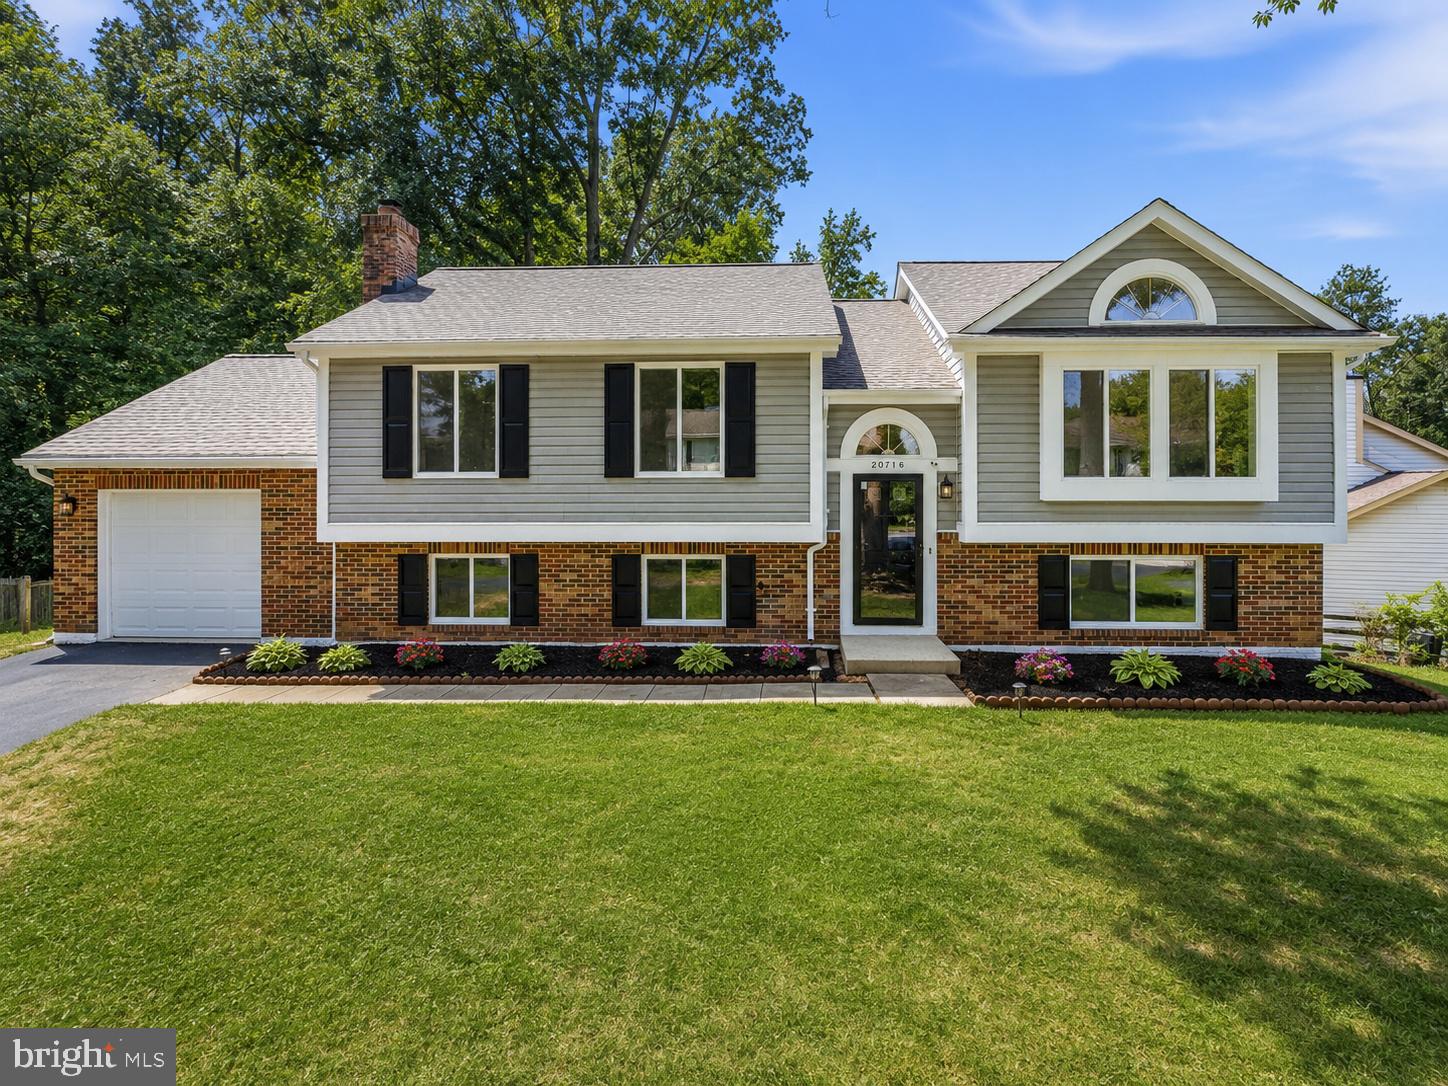
GERMANTOWN
20716 SCOTTSBURY DRIVE
5 Beds
3 Baths
1,937 Sq.Ft.
$619,900
MLS#: MDMC2246486
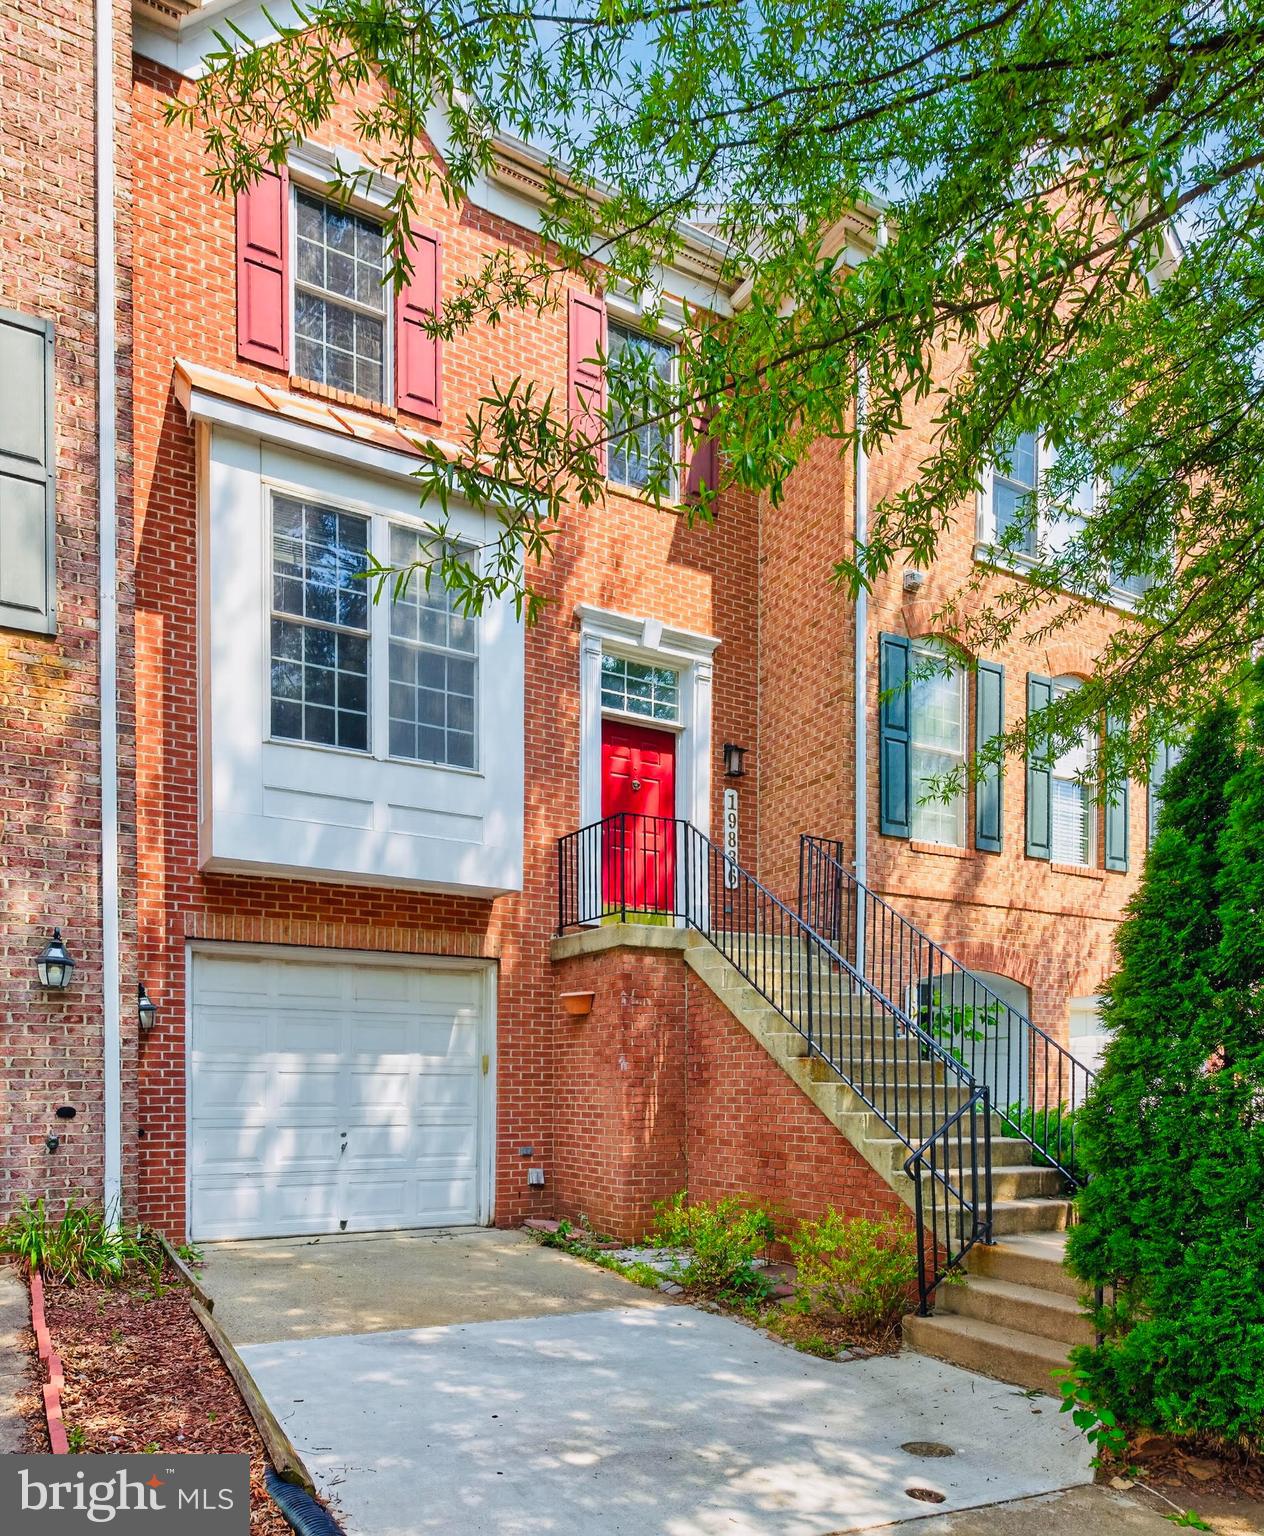
GERMANTOWN
19836 CELEBRATION WAY
3 Beds
3 Baths
2,210 Sq.Ft.
$585,000
MLS#: MDMC2245742
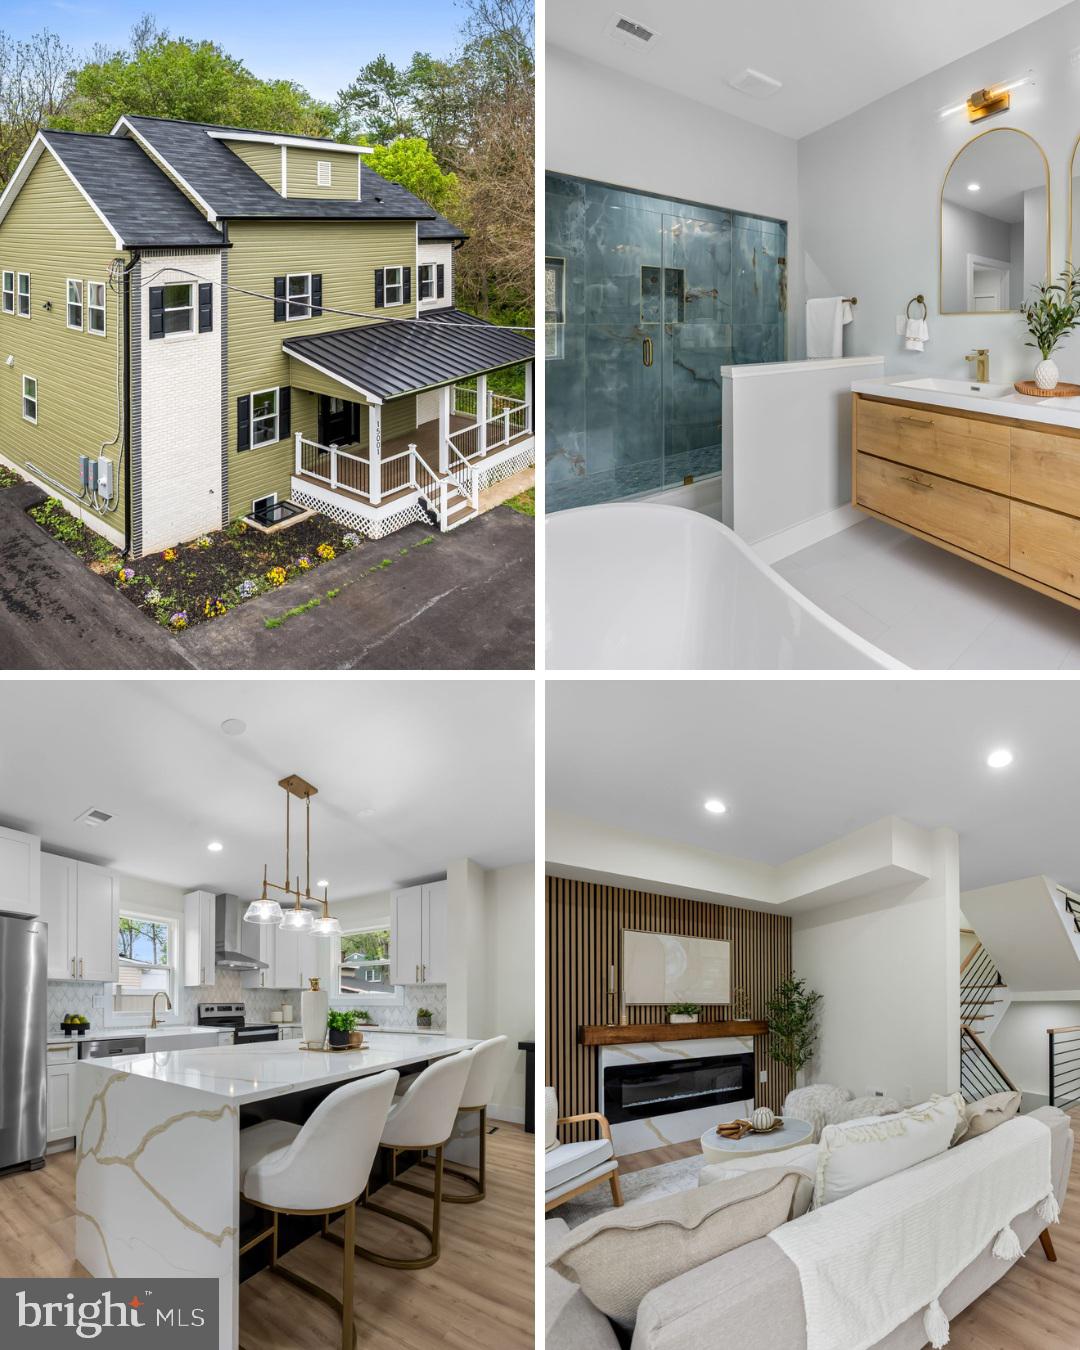
GERMANTOWN
15001 DARNESTOWN ROAD
3 Beds
2 Baths
3,171 Sq.Ft.
$759,900
MLS#: MDMC2233762
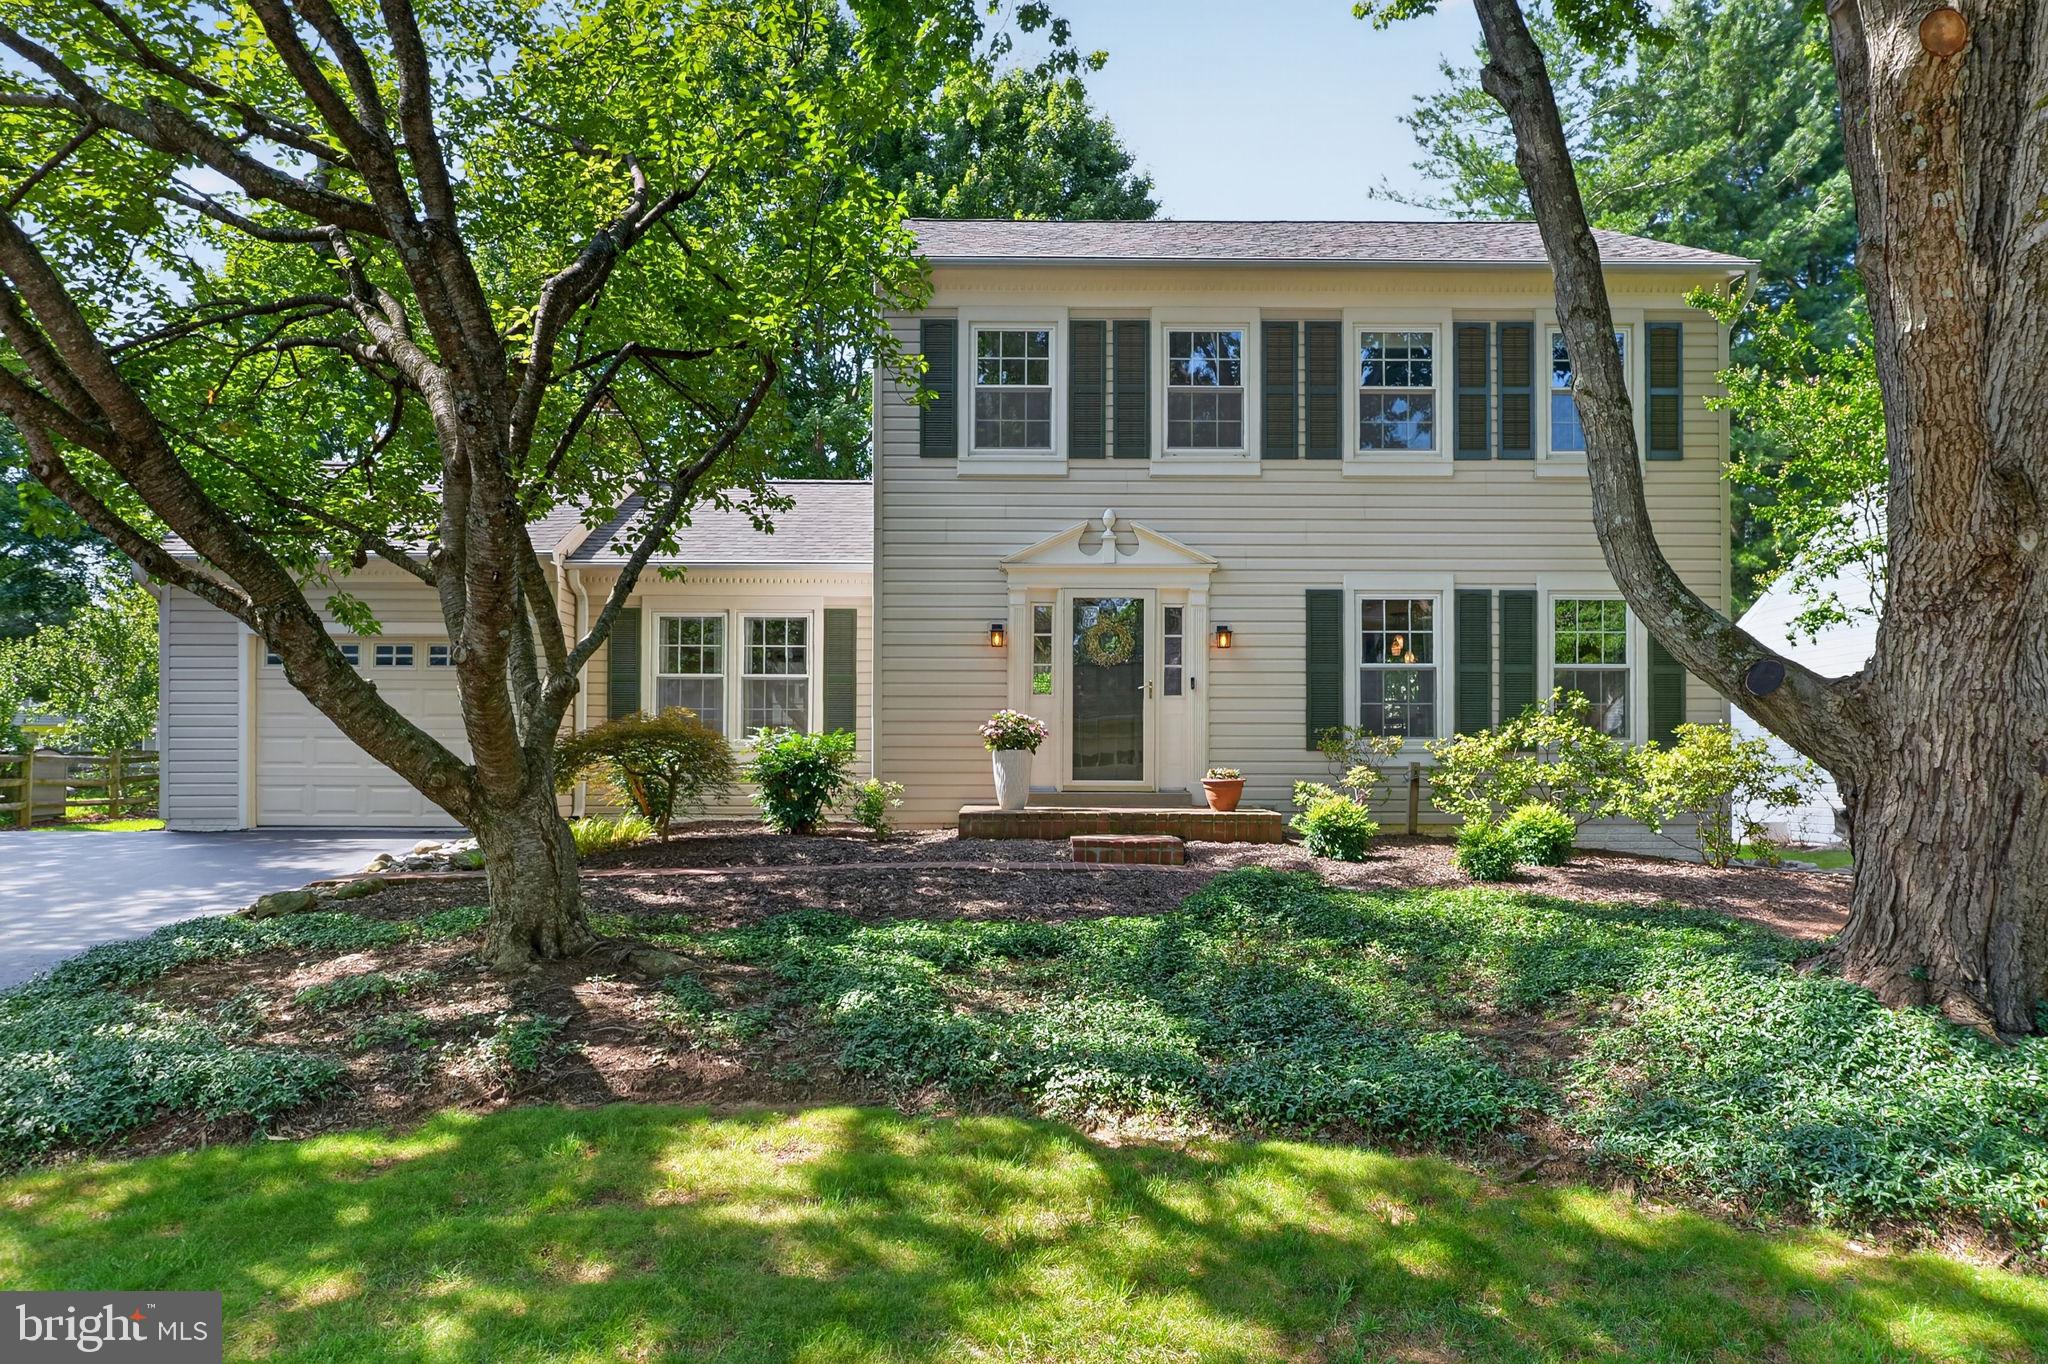
GERMANTOWN
13520 SPINNING WHEEL DRIVE
3 Beds
2 Baths
2,081 Sq.Ft.
$639,875
MLS#: MDMC2244872
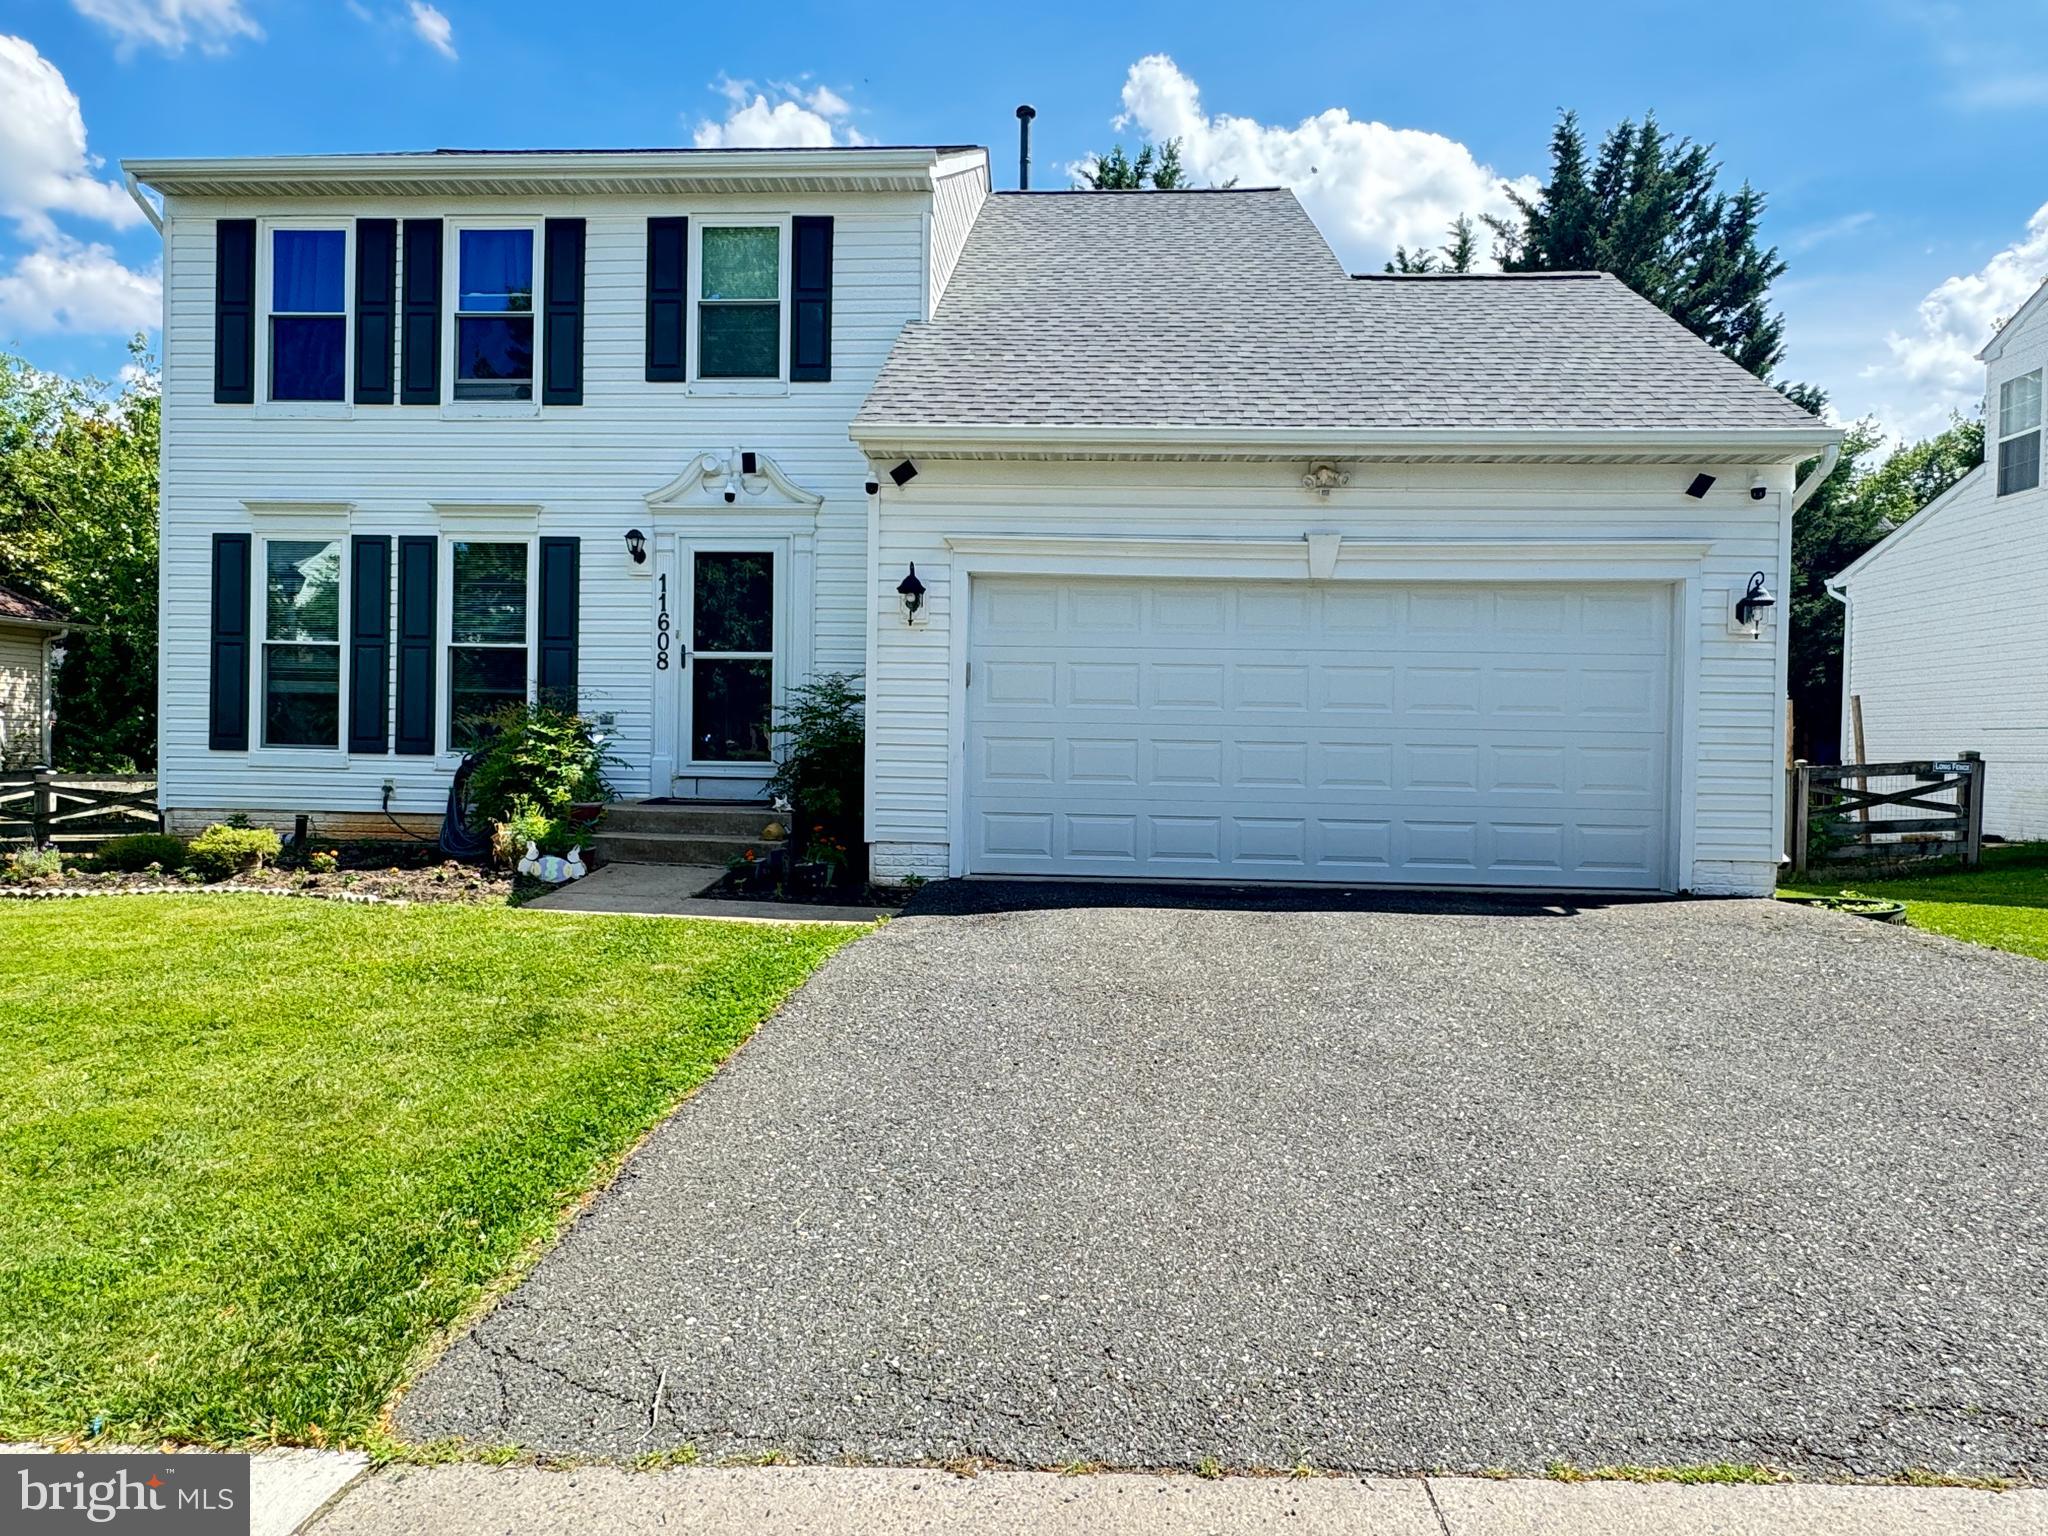
GERMANTOWN
11608 SCARLET LEAF CIRCLE
3 Beds
3 Baths
2,258 Sq.Ft.
$669,900
MLS#: MDMC2240874
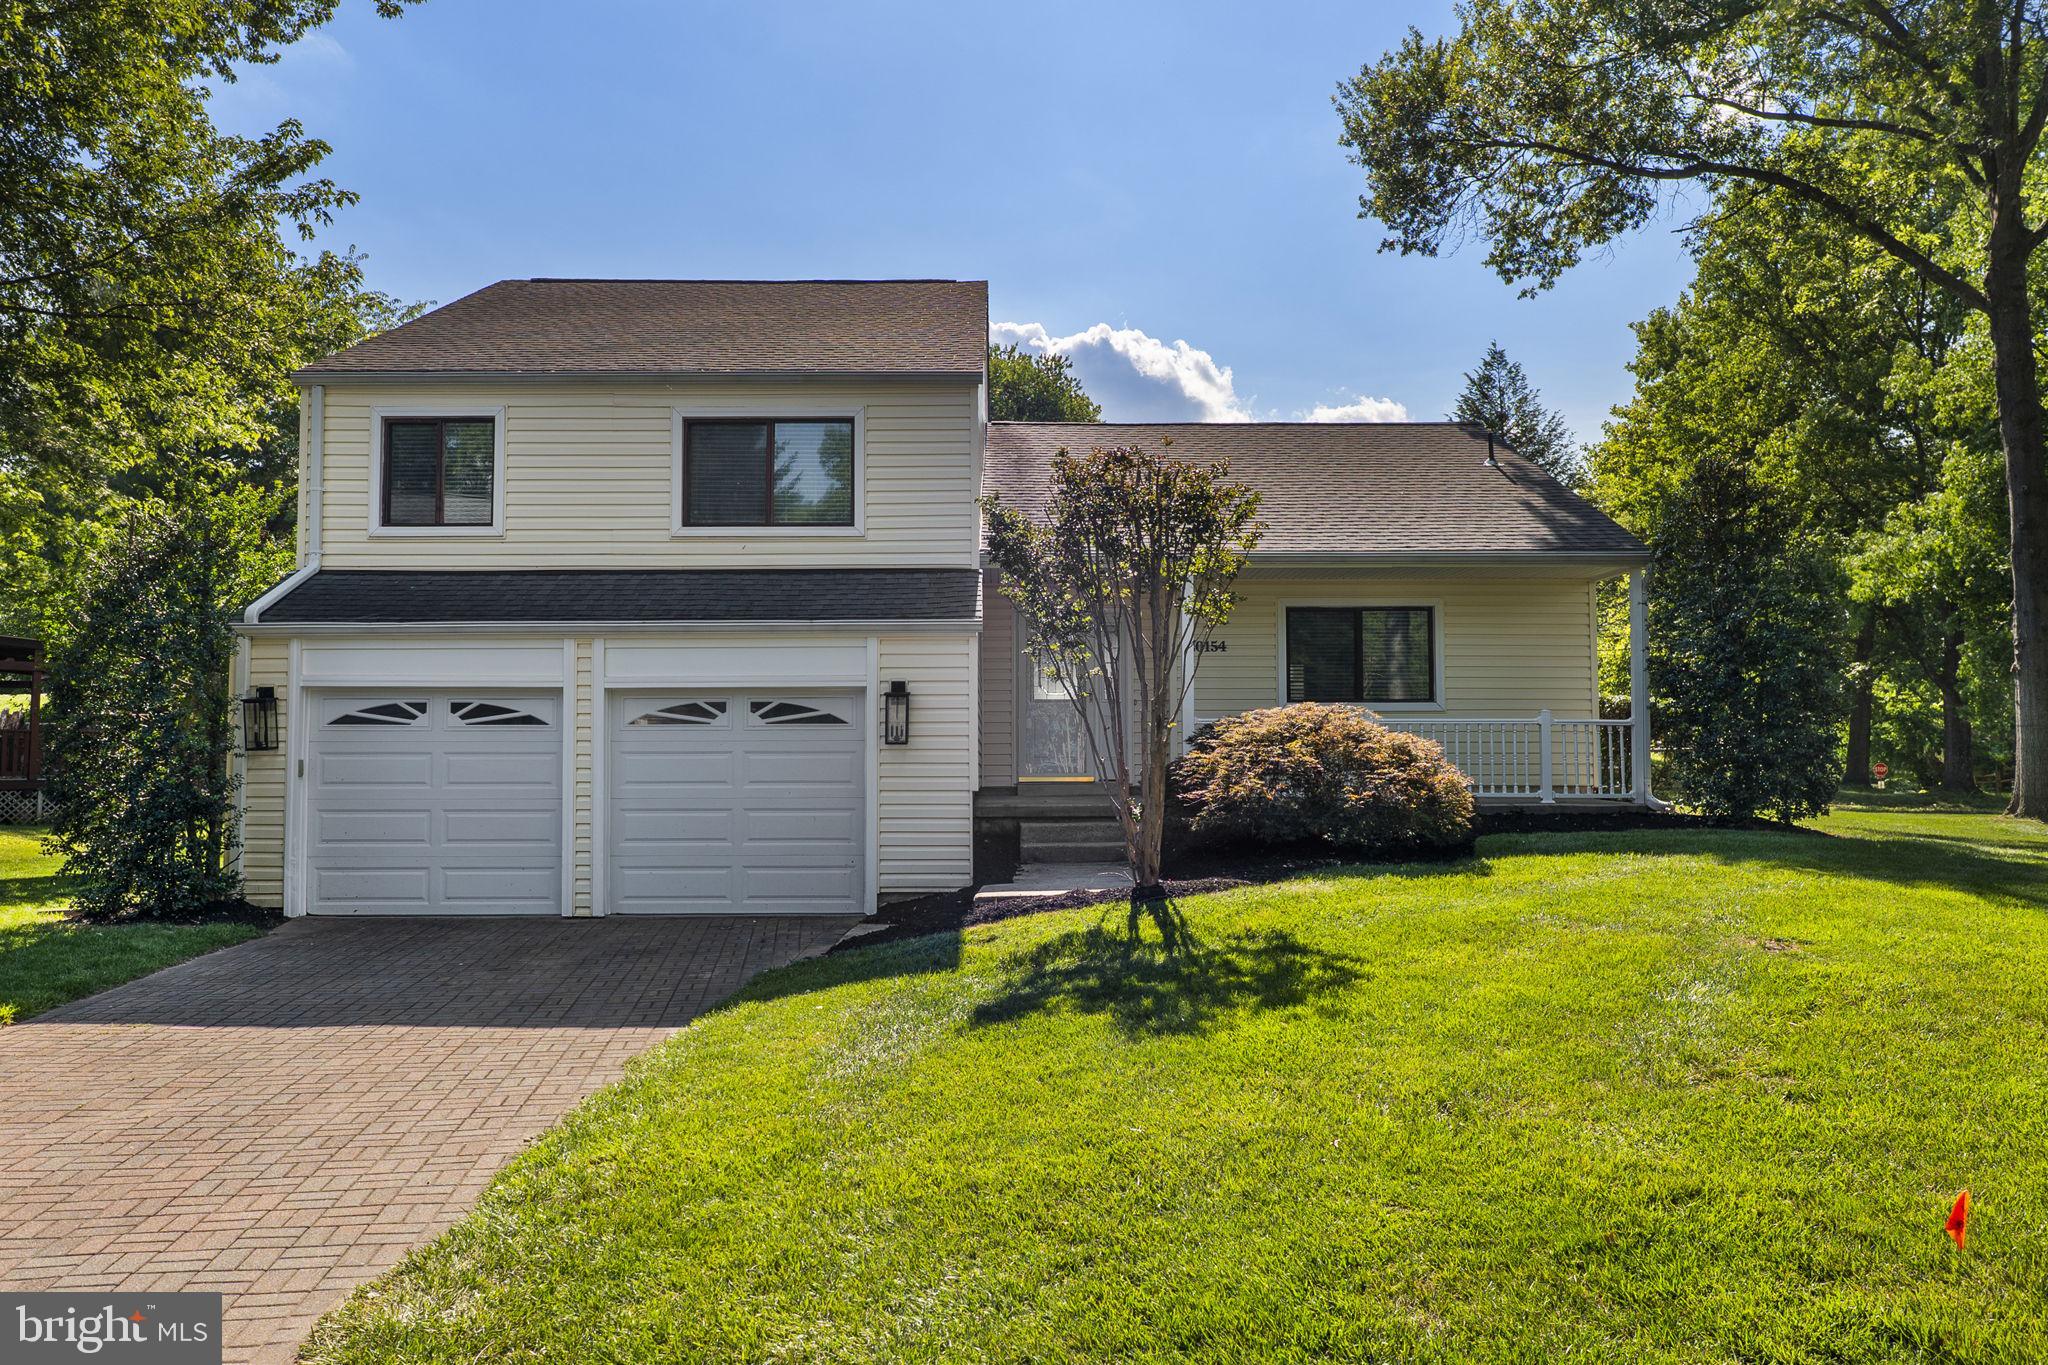
GERMANTOWN
20154 WYNNFIELD DRIVE
4 Beds
2 Baths
1,940 Sq.Ft.
$599,000
MLS#: MDMC2238488
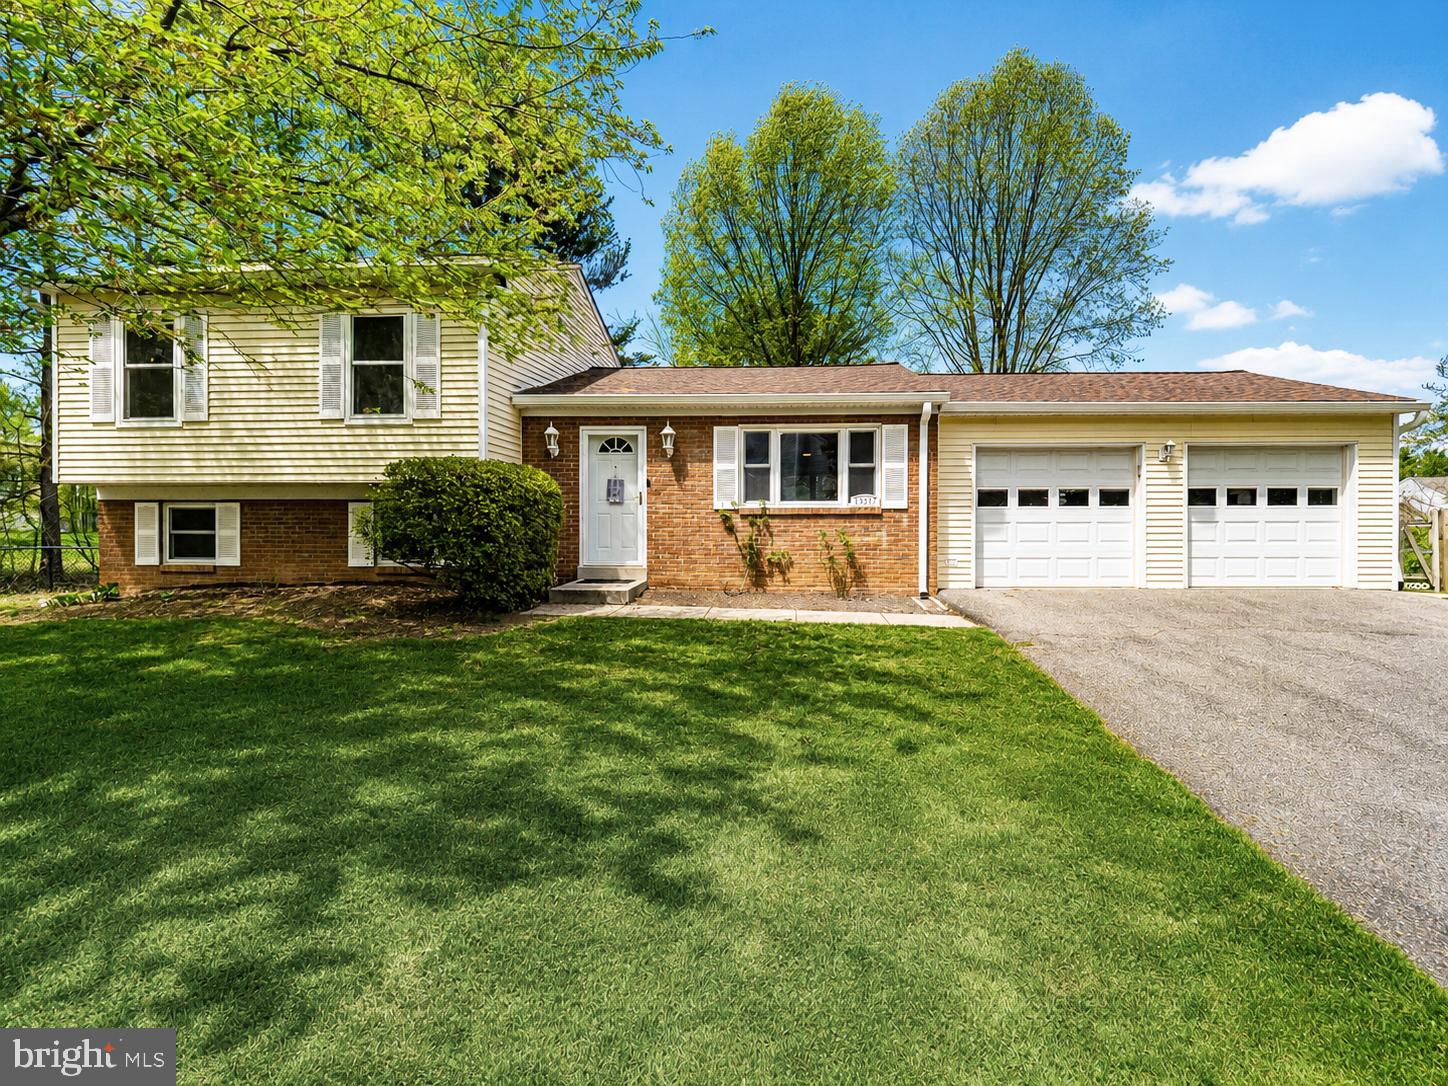
GERMANTOWN
13517 WINTERSPOON LANE
4 Beds
2 Baths
2,000 Sq.Ft.
$599,900
MLS#: MDMC2241372
.png)