


Property
Beds
3
Full Baths
2
1/2 Baths
1
Year Built
1981
Sq.Footage
3,171
Welcome to 15001 Darnestown Rd, a beautifully reimagined home that has been rebuilt from top to bottom, blending modern luxury, thoughtful design, and everyday functionality. Featuring 3 bedrooms, including a spacious primary suite, a versatile bonus room, and 2.5 beautifully designed bathrooms, this home offers an impressive combination of style and flexible living space. From the moment you arrive, the expansive front porch and impressive exterior create a warm and inviting first impression. Step inside to a bright and spacious open-concept main level filled with natural light and thoughtfully selected finishes. The living area is anchored by a stunning custom feature wall with an electric fireplace, wood-slat accents, stone-inspired detailing, and a beautiful wood mantel, creating an eye-catching focal point for relaxing or entertaining. At the heart of the home is the show-stopping kitchen, featuring sleek cabinetry, stainless steel appliances, a farmhouse sink, an oversized pantry, built-in microwave and a large center island topped with beautiful granite countertops and a dramatic waterfall edge. The oversized island provides generous prep space and seating, making it the perfect gathering place for casual meals, entertaining, and everyday living. The kitchen flows seamlessly into the dining and living areas for a truly open and functional layout. The main level also features a versatile bonus room, ideal for a home office, playroom, den, guest space, or whatever best fits your lifestyle. Upstairs, you’ll find three nice sized bedrooms, including the primary suite, along with beautifully finished bathrooms and a dedicated laundry room for added convenience. The primary suite is a true retreat, featuring a spa-inspired bathroom with a spacious dual vanity, soaking tub, beautifully designed dual walk-in shower, and contemporary finishes. The fully finished lower level provides even more flexible living space, perfect for a recreation room, media room, home gym, office, or entertainment area. Step outside to enjoy a private backyard with plenty of space for relaxing, entertaining, and outdoor enjoyment. Conveniently located near shopping, dining, everyday amenities, and major commuter routes. Rebuilt from top to bottom with an emphasis on quality, style, and functionality, 15001 Darnestown Rd offers 3 bedrooms, a bonus room, 2.5 bathrooms, and the modern finishes today’s buyers are looking for. This is more than a renovation, it’s a complete transformation. Schedule your private showing today!
Features & Amenities
Interior
-
Other Interior Features
Eat-in Kitchen, Kitchen Island, Pantry, Recessed Lighting, Open Floorplan
-
Total Bedrooms
3
-
Bathrooms
2
-
1/2 Bathrooms
1
-
Above Grade Finished Area
2671.0
-
Basement YN
YES
-
Cooling YN
YES
-
Cooling
Central Air, Electric
-
Fireplace YN
YES
-
Heating YN
YES
-
Heating
Exhaust Fan, Electric, Central
-
Pet friendly
N/A
Exterior
-
Garage
No
-
Construction Materials
Concrete, Other, Vinyl Siding
-
Parking
Driveway
-
Patio and Porch Features
Patio
-
Pool
No
-
Waterfront YN
NO
Area & Lot
-
Lot Size(acres)
0.32
-
Lot Size(square feet)
13,824
-
Property Type
Residential
-
Property Sub Type
Single Family Residence
-
Architectural Style
Colonial
Price
-
Sales Price
$740,000
-
Tax Amount
$2,224
-
Financing Options
Cash, Conventional, FHA, VA
-
Sq. Footage
3,171
-
Price/SqFt
$233
HOA
-
Association
No
School District
-
Elementary School
N/A
-
Middle School
N/A
-
High School
N/A
Property Features
-
New Construction
NO
-
Foundation Details
Block, Brick/Mortar, Concrete Perimeter
-
Senior Community YN
NO
-
Sewer
Septic Tank
-
Water Source
Private
Schedule a Showing
Showing scheduled successfully.
Mortgage calculator
Estimate your monthly mortgage payment, including the principal and interest, property taxes, and HOA. Adjust the values to generate a more accurate rate.
Your payment
Principal and Interest:
$
Property taxes:
$
HOA fees:
$
Total loan payment:
$
Total interest amount:
$
Location
County
MONTGOMERY
Elementary School
Middle School
High School
Listing Courtesy of CINTIA M VALLADARES HERNANDEZ, EXP Realty, LLC
RealHub Information is provided exclusively for consumers' personal, non-commercial use, and it may not be used for any purpose other than to identify prospective properties consumers may be interested in purchasing. All information deemed reliable but not guaranteed and should be independently verified. All properties are subject to prior sale, change or withdrawal. RealHub website owner shall not be responsible for any typographical errors, misinformation, misprints and shall be held totally harmless.

Salesperson, Realtor
Kathy Tobery
Call Kathy today to schedule a private showing.

* Listings on this website come from the FMLS IDX Compilation and may be held by brokerage firms other than the owner of this website. The listing brokerage is identified in any listing details. Information is deemed reliable but is not guaranteed. If you believe any FMLS listing contains material that infringes your copyrighted work please click here to review our DMCA policy and learn how to submit a takedown request.© 2024 FMLS.
Related Properties

GERMANTOWN
19108 BARKSDALE COURT
4 Beds
2 Baths
2,521 Sq.Ft.
$670,000
MLS#: MDMC2253634

GERMANTOWN
12104 SONGBIRD LANE
4 Beds
2 Baths
1,432 Sq.Ft.
$724,900
MLS#: MDMC2251876

GERMANTOWN
12106 SONGBIRD LANE
4 Beds
2 Baths
1,432 Sq.Ft.
$704,900
MLS#: MDMC2251816

GERMANTOWN
13656 SPINNING WHEEL DRIVE
4 Beds
3 Baths
3,392 Sq.Ft.
$718,000
MLS#: MDMC2247982

GERMANTOWN
11804 BOLAND MANOR DRIVE
3 Beds
2 Baths
2,238 Sq.Ft.
$620,000
MLS#: MDMC2255710

GERMANTOWN
13814 CROWNSGATE WAY
4 Beds
2 Baths
4,016 Sq.Ft.
$850,000
MLS#: MDMC2247926

GERMANTOWN
21116 HICKORY FOREST WAY
5 Beds
4 Baths
4,154 Sq.Ft.
$869,900
MLS#: MDMC2252194
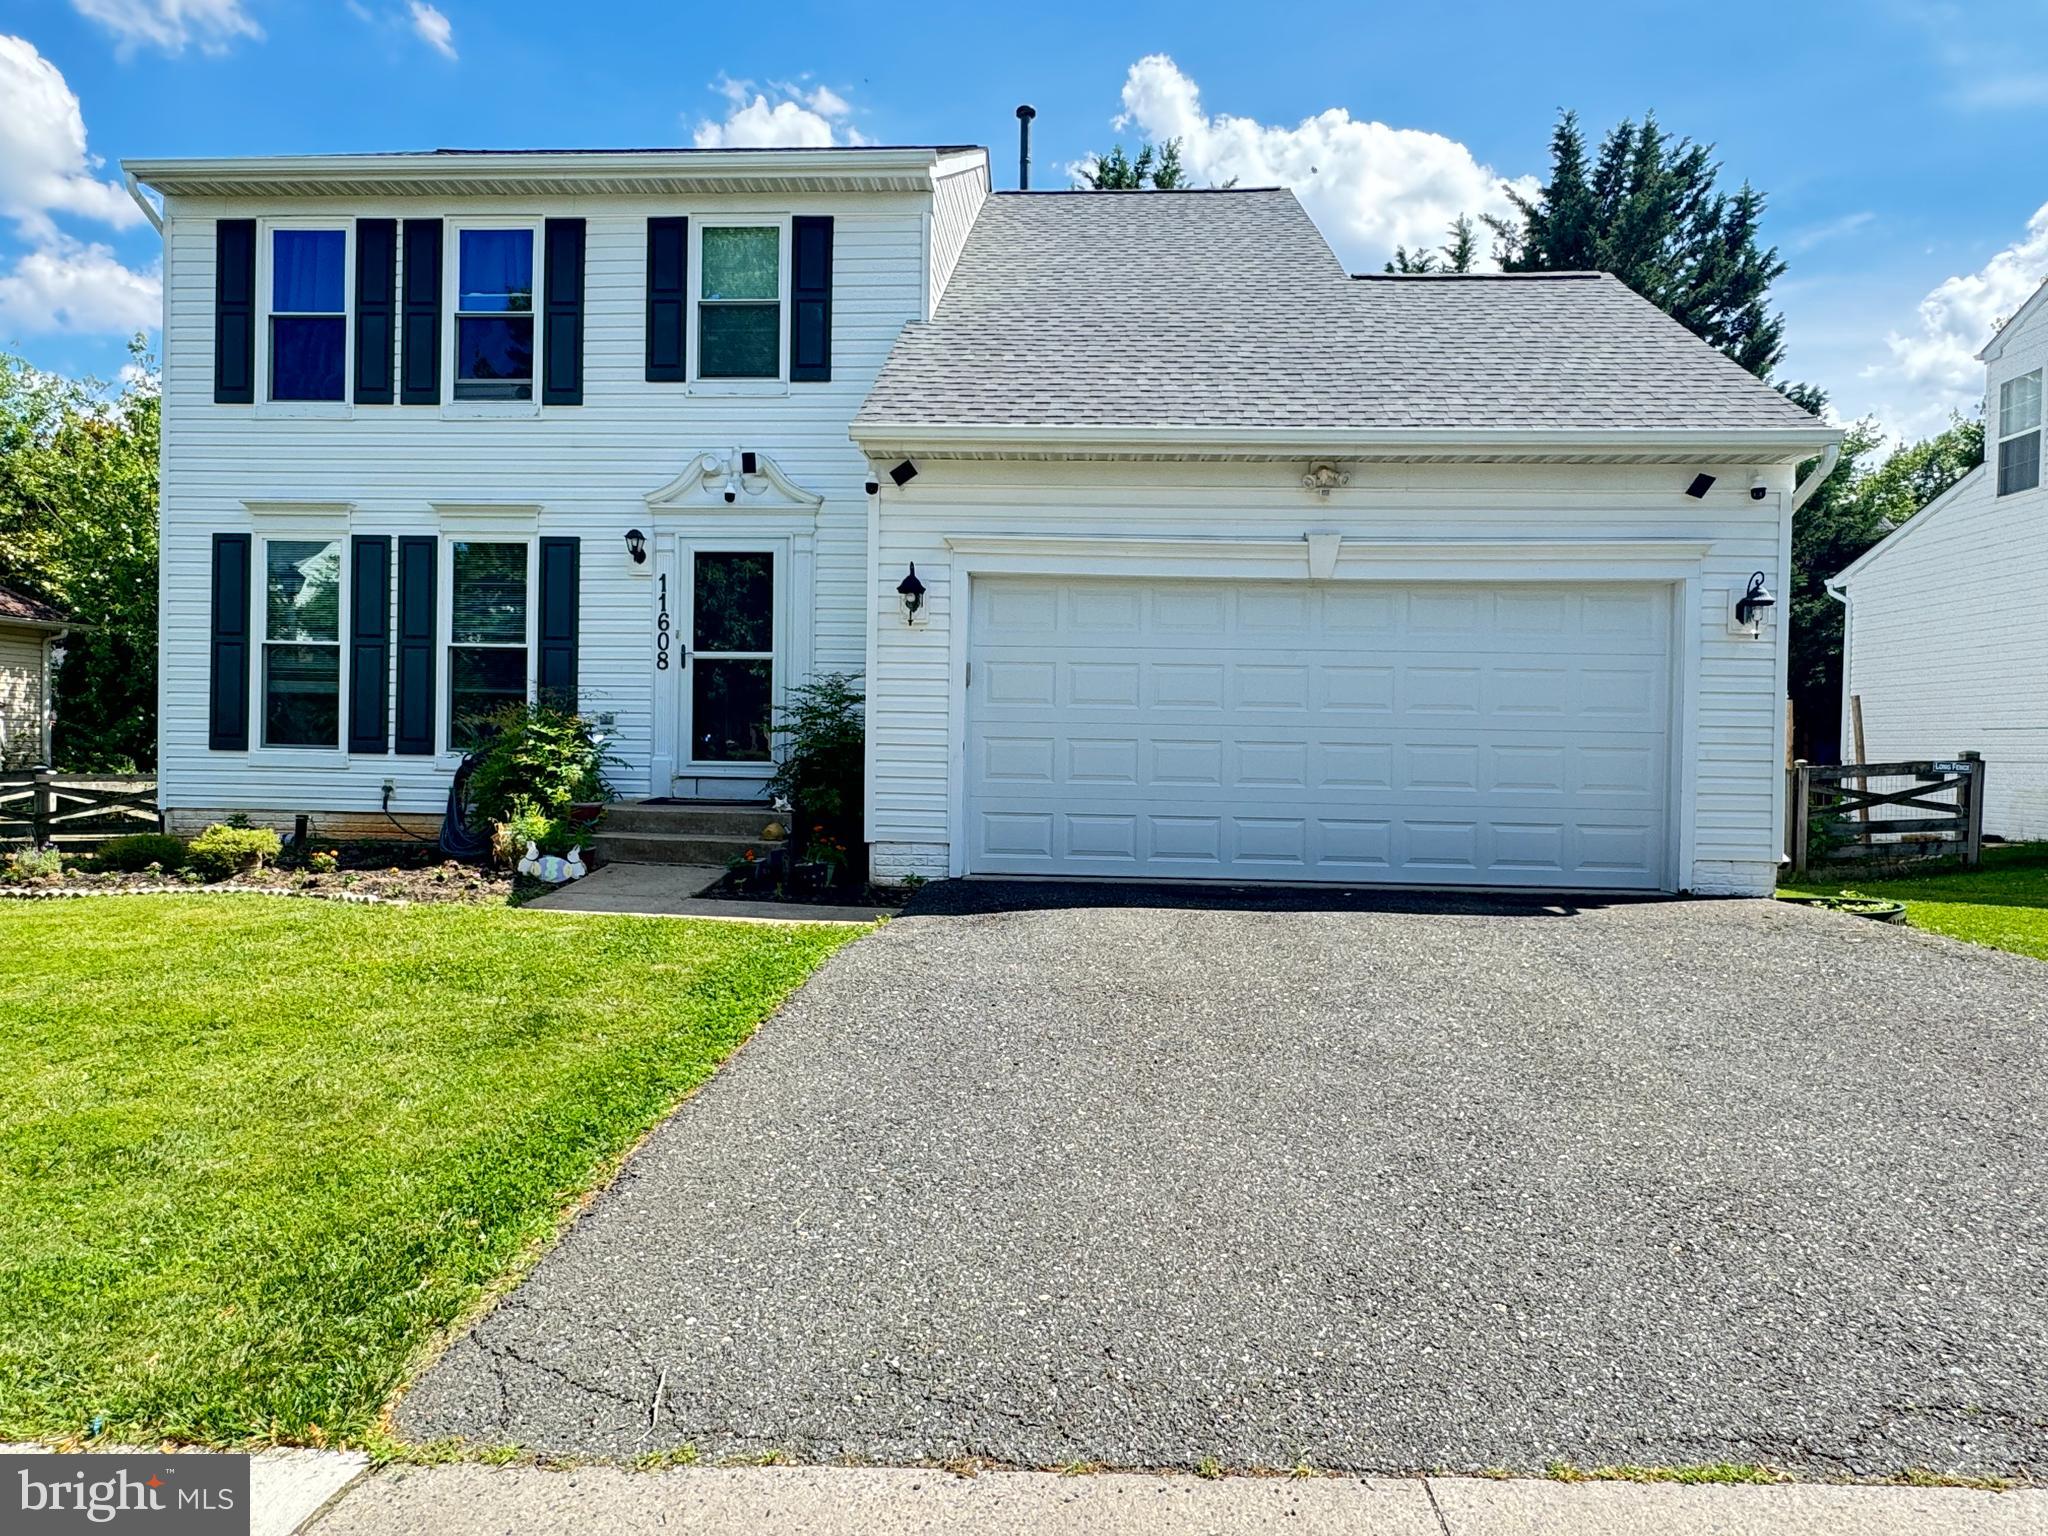
GERMANTOWN
11608 SCARLET LEAF CIRCLE
3 Beds
3 Baths
2,258 Sq.Ft.
$659,900
MLS#: MDMC2240874

GERMANTOWN
21117 TALL CEDAR
4 Beds
3 Baths
3,671 Sq.Ft.
$769,000
MLS#: MDMC2253822
.png)