One of the most popular communities provided by {{page_data.agentName}}

MONTGOMERY COUNTY

One of the most popular communities provided by Charis Realty Group - Christine Issler, Broker

MONTGOMERY COUNTY

About MONTGOMERY COUNTY

Discover Montgomery County, MD Real Estate

Welcome to Montgomery County, Maryland — The Gold Standard for Modern Living!

Consistently ranked as one of the most affluent and highly educated counties in the nation, Montgomery County (often called "MoCo") is the crown jewel of the Washington, D.C. metropolitan area. From the cosmopolitan skyline of Bethesda to the equestrian estates of Potomac and the quiet forests of Damascus, Montgomery County offers a diverse, world-class lifestyle that attracts global leaders, innovators, and families alike.

Why Choose Montgomery County, MD for Your Next Home?

Montgomery County is where luxury meets opportunity. It is a premier economic powerhouse, home to major federal agencies (NIH, NOAA, FDA) and a thriving biotech corridor. With a commitment to environmental sustainability, cultural diversity, and public infrastructure, MoCo provides an exceptional environment that balances high-energy urban centers with serene suburban sanctuaries. 

Top Features of Montgomery County Real Estate

  • High-End Urban Living: Luxury high-rise condos and sleek penthouses in Bethesda, Chevy Chase, and Pike & Rose.
  • Prestigious Estates: Magnificent custom-built mansions and equestrian properties in Potomac and Poolesville. 
  • Charming Suburban Neighborhoods: Tree-lined streets and classic colonial architecture in Rockville, Silver Spring, and Kensington.
  • Modern Planned Communities: Vibrant, walkable developments like Clarksburg and King Farm designed for connection and convenience. 

Benefits of Living in Montgomery County

1. A World-Class Education SystemThe Montgomery County Public School (MCPS) system is a national leader in academic excellence. Known for its rigorous IB programs, high graduation rates, and extensive resources, MCPS consistently produces some of the highest-performing students in the country. The county is also home to Johns Hopkins University’s Montgomery County Campus and Montgomery College. 

2. A Finalist for the National Gold Medal in ParksIn 2026, the Montgomery Parks system was named a finalist for the prestigious National Gold Medal Award. With over 400 parks and 37,000 acres of parkland, you are never far from nature. 

  • Brookside Gardens: 50 acres of award-winning display gardens. 
  • Billy Goat Trail: Breathtaking hiking along the Potomac River at Great Falls.
  • Little Seneca Lake: Ideal for kayaking and fishing in Black Hill Regional Park. 

3. Unparalleled Culinary & Arts SceneMoCo is a cultural melting pot, offering a dining and arts scene that rivals major cities: 

  • The Music Center at Strathmore: A world-class venue for jazz, classical, and pop performances.
  • Bethesda Row & Pike & Rose: Premier destinations for luxury shopping and Michelin-recommended dining.
  • The AFI Silver Theatre: A historic landmark in Silver Spring for independent and classic cinema. 

4. The "Biotech Corridor" Economy
Strategically located along I-270, the county is a global hub for life sciences and cybersecurity. Residents enjoy access to high-paying jobs in tech and healthcare, contributing to one of the most stable and resilient real estate markets in the Mid-Atlantic.

5. Seamless Transit & Connectivity
Whether you work in D.C. or commute regionally, MoCo keeps you moving:

  • The Red Line (Metro): Direct access to the heart of Washington, D.C., from Silver Spring, Bethesda, and Rockville.
  • MARC Train: Convenient commuter rail service for those traveling from the northern reaches of the county. 
  • Purple Line (Coming Soon): A new light rail system that will further connect Bethesda to New Carrollton.

Explore Available Properties

Montgomery County, MD real estate offers a spectrum of luxury and style:

  • Historic Victorian homes in the heart of Kensington.
  • Expansive acreage and farmettes in the Agricultural Reserve.
  • Modern townhouses with rooftop decks in transit-oriented hubs.
  • Stately colonials on quiet cul-de-sacs in the county’s most sought-after school districts.

Invest in Montgomery County, MD Real Estate Today

With steady property appreciation and a reputation for being one of the "Best Places to Live in Maryland" (Rockville, Bethesda, and Germantown all made the top 10 list for 2026!), Montgomery County is a blue-chip investment for your family and your portfolio. 

Ready to find your place in Maryland’s most prestigious county? Contact a local expert on the Charis Realty Group team for personalized guidance and the latest market insights! 

One of the most popular communities provided by Charis Realty Group - Christine Issler, Broker
2,142
# of Listings
3
Avg # of Bedrooms
$315
Avg. $ / Sq.Ft.
$855,065
Med. List Price

Browse MONTGOMERY COUNTY Real Estate Listings

2142 Properties Found. Page 67 of 143.

Welcome to 12224 Major Drive! Lovingly maintained since 2018 and beautifully transformed, this exceptional home is completely turnkey and ready for its next chapter.

Interior highlights include newly finished hardwood floors, fresh recessed lighting  and a phenomenal layout featuring a formal living room and a separate dining area. The stunning kitchen is fully modernized with new luxury vinyl plank flooring (2026) and brand new stainless steel appliance package (2026). A cozy family room with a wood burning fireplace and custom built ins sits just off the oversized two car garage. The main level provides three generous bedrooms alongside two fully renovated full bathrooms (2026). The lower level maximizes your living space with a finished rec room, a private den or home office, a third renovated full bathroom, new carpeting, and a new washer and dryer setup. The basement also offers a convenient walk up exit to the backyard and massive unfinished space perfect for storage. Almost half acre lot provides plenty of space for gardening & more. 

Exterior and structural highlights offer incredible peace of mind. Step right into the spectacular glass enclosed sunroom which opens to your outdoor entertaining space featuring a built in stainless steel BBQ grill. Major exterior and system updates include a brand new roof with skylights and a 10 year warranty (2026), a new well pump (2026), updated plumbing (2026) and a full French drain system along all basement walls backed by a transferable lifetime warranty (2026). The home is fully upgraded with a newer HVAC system and hot water heater, meaning all old oil heating and radiators have been completely removed. Complete with an expanded driveway for abundant parking, this property truly has it all!

Close to nearby commute to I-270, grocery stories & shopping - no HOA!
#MDMC2252596

GERMANTOWN

12224 MAJOR DRIVE

3 Beds

3 Baths

2,188 Sq.Ft.

$625,000

MLS#: MDMC2252596

AGENTS - PLEASE VIEW AGENT REMARKS IN BRIGHT MLS.  This spacious five-bedroom, three-and-a-half-bath home in Clarksburg Town Center offers more than 4,100 square feet of finished living space across three levels. The main level features wood floors, an open-concept layout, arched doorways, tray ceilings, and plenty of natural light. The kitchen has been updated with a brand new electric cooktop and a brand new microwave, and a gas line is present for buyers who prefer to cook with gas. A fireplace adds warmth to the living space, while the home's vaulted ceilings help several rooms feel open and inviting. Upstairs, the spacious bedrooms provide flexibility for household members, guests, or home-office needs. The fully finished lower level expands the possibilities with a fifth bedroom, full bathroom, recreation space, and private sauna. With approximately 1,000 finished square feet below ground, this level could work well for guests, extended stays, a workout area, or additional everyday living space. A detached two-car garage provides parking and extra storage. Clarksburg Town Center residents enjoy access to an outdoor pool, clubhouse, fitness center, tennis courts, playgrounds, and neighborhood gathering spaces. The clubhouse is within walking distance and serves as a hub for community events, including local farmers' markets and neighborhood activities. Shopping, dining, groceries, and everyday services are nearby, along with Clarksburg Premium Outlets. Outdoor recreation is also close at hand, with Little Bennett Regional Park and Black Hill Regional Park offering trails, picnic areas, boating, fishing, and other opportunities to enjoy the outdoors. The location offers convenient access to I-270, MD-355, and MD-121 for travel toward Germantown, Rockville, Bethesda, Frederick, and Washington, DC. Commuters can also reach the Germantown MARC station, with Brunswick Line service toward Rockville, Silver Spring, and Union Station. Regional air travel is available through Dulles International, Reagan National, and BWI Marshall airports. With substantial living space, flexible rooms, community amenities, and convenient access to shopping, recreation, and major commuter routes, this Clarksburg home offers plenty of opportunity for its next owner.

Offers may be entered ONLINE through Tuesday, September 8, 2026 at 2:00 pm.

AT SELLER'S DISCRETION, AN OFFER MAY BE ACCEPTED AT ANY TIME.
#MDMC2250802

CLARKSBURG

12953 CLARKS CROSSING DRIVE

4 Beds

3 Baths

3,766 Sq.Ft.

$625,000

MLS#: MDMC2250802

This is a large and wonderful 4-level Split-Level conveniently located off both New Hampshire Ave and Randolph Ave. It sits atop a hill on a beautiful lot that just need a mild bit of landscaping. The home needs a little TLC and is priced accordingly, but the bones are as solid as the brick surrounding it. It has 5 bedrooms and 3 full baths and a great layout. More details to come as well as pictures
#MDMC2250102

SILVER SPRING

13229 GLENHILL ROAD

4 Beds

2 Baths

1,951 Sq.Ft.

$625,000

MLS#: MDMC2250102

Looking for MAIN LEVEL LIVING? Your search is over! Located in the quaint Sharon Woods community of Gaithersburg. 3 BRs, 3 full BAs all brick SFH ranch / rambler offering nearly 3,000 total sq footage on almost half an acre. Tranquil neighborhood tucked behind Whetstone Lake. Nature lovers will fall in love with 2 chestnut trees, a persimmon tree and the lovely flower garden in front. The home features newly refinished hardwood floors and 3 enormous bedrooms, 3 full baths (2 renovated within last 10 years). The finished lower level offers a recreation room, full bath, additional storage/flex space and a Sierra wood-burning fireplace to keep you warm on cold winter nights. Additional highlights include a 2-car attached garage, front and rear decks, 2012 replacement windows in most of the home, 2016 natural-gas HVAC which replaced oil heat and a natural-gas water heater installed in 2025. 15' x 15' addition provides additional flexible space between the kitchen and garage. Public water and private septic with the option of being connected to public sewer. Home has been newly repainted inside and out, power-washed, and carpet steam cleaned.  Close to Montgomery Village walking paths, Lake Whetstone & Boat Ramp, Lidl's, Aldi's, Starbucks, CVS, Gaithersburg Library, Patel Bros, H-Mart and restaurants. Close drive to additional shopping at Giant and Safeway on Goshen Road. Commuter location is prime being close to MARC train, Shady Grove Metro, ICC (Route 200), I-270, and I-370 access. Less than 15 minutes to Rio Lakefront and Downtown Crown. No HOA.
#MDMC2250984

GAITHERSBURG

9425 EMORY GROVE ROAD

3 Beds

3 Baths

2,806 Sq.Ft.

$625,000

MLS#: MDMC2250984

"Open House Saturday 9/5 and Sunday 9/6 1:30-4:00"  New Price! Great Location! 1.5 BLOCKS TO METRO & 2 Blocks to BELTWAY.   BEAUTIFUL 3 LEVEL  2 CAR GARAGE TH. 3 BR, 2.5 BATH 2140 SQ FT. LUXURY UPGRADES INCLUDE WOOD FLOORS in DINING RM, DECK, WHIRLPOOL TUB IN MASTER BATH.  ENJOY 9 FT CEILINGS WITH ELEGANT MOLDINGS & COLUMN IN LIVING RM. GAS STOVE & HEAT.   Close to DOWNTOWN SS. "Come & Be Dazzled"    1 year home warranty included     {ask about a $7500 closing help program from CitiBank  ]
#MDMC2230024

SILVER SPRING

2133 CLARK PLACE

3 Beds

2 Baths

2,140 Sq.Ft.

$625,000

MLS#: MDMC2230024

Beautifully Updated Home on an Expansive Double Parcel in Sought-After Woodmoor

Welcome to 130 Whitmoor Terrace, a beautifully updated home situated in one of Silver Spring’s most desirable neighborhoods. The property offers approximately 27,321 square feet of combined land and a rare opportunity to enjoy an exceptionally spacious homesite.

The home offers approximately 1,932 square feet of above-grade living space, with attractive updates throughout. Highlights include refreshed kitchen and bathroom finishes, hardwood flooring, and recently installed carpeting. The finished lower level provides additional flexible living space that can be used as a recreation room, family room, home office, fitness area, or guest space.

Additional property features include updated heating and cooling systems, roofing, exterior siding, and a detached shed that offers convenient storage or potential use as a workshop, studio, or hobby space.

The expansive outdoor setting provides generous room for entertaining, gardening, recreation, or simply enjoying added privacy and open space.

Located in the highly sought-after Woodmoor community, the home is close to Northwest Branch Trail, Pinecrest Park, Woodmoor Shopping Center, and a variety of dining, shopping, and recreational options. Commuters will appreciate convenient access to downtown Silver Spring, Washington, D.C., and major transportation routes.

Situated within the Montgomery County Public Schools system, 130 Whitmoor Terrace offers a distinctive combination of updated interiors, flexible living space, substantial land, and an established neighborhood setting.

This is a rare opportunity to own a well-maintained home on an oversized double parcel in the heart of Woodmoor.
#MDMC2253204

SILVER SPRING

130 WHITMOOR TERRACE

4 Beds

3 Baths

1,982 Sq.Ft.

$625,000

MLS#: MDMC2253204

New on site today
Welcome to 712 Auburn Avenue, an updated brick Colonial charmer tucked along a pretty, tree-lined street in Takoma Park, just steps to parks, transit and all that this wonderful community has to offer.

Freshly painted throughout, this inviting home features beautiful hardwood floors on both the main and upper levels. The spacious living room is anchored by a classic fireplace and flows easily into the dining room, creating a comfortable layout for everyday living and entertaining. The recently refreshed kitchen features new countertops and freshly painted cabinetry.

Just beyond the kitchen, the sunroom may quickly become a favorite spot in the house. Surrounded by windows, it offers wonderful natural light and views of the large, level backyard. Step outside to the newer deck, added in 2020, with plenty of room for grilling, dining and entertaining while overlooking the expansive yard.

Upstairs are two nicely sized bedrooms, both with hardwood floors, along with a beautifully renovated full bathroom.

The finished lower level adds valuable additional living space with a comfortable family room featuring built-in shelving, a second full bathroom and a dedicated laundry area.

Outside, the generous, level lot provides plenty of space for gardening, play, pets or simply enjoying the outdoors. With its classic brick Colonial architecture, updated interior, flexible living spaces and easy access to parks and transportation, 712 Auburn Avenue offers a wonderful combination of Takoma Park charm and everyday convenience.
#MDMC2252374

TAKOMA PARK

712 AUBURN AVENUE

2 Beds

2 Baths

1,463 Sq.Ft.

$625,000

MLS#: MDMC2252374

Welcome home to this beautifully updated 5-bedroom, 3 full-bath home in the sought-after Twinbrook Forest community! This move-in ready home has been thoughtfully updated from top to bottom, making it easy to move right in and start enjoying.

The renewed kitchen features brand-new appliances, and all three full bathrooms have been beautifully refreshed. Refinished hardwood floors on the main level, new carpet upstairs, new floating floors, and fresh paint throughout give the home a bright, clean, modern feel.

The fully finished walkout basement offers plenty of extra living space, perfect for a family room, home office, guest space, or playroom.

You'll also appreciate the many major updates, including a new HVAC system, new gas hot water heater, new chimney liner, new siding and gutters, a new elevated deck, a newer roof (approximately 2.5 years old), and a newer washer and dryer.

The location is hard to beat! Just minutes to shopping, restaurants, Metro, parks, and public transportation, you'll have everything you need close by.

This home truly has it all, space, updates, and an unbeatable location. Don't miss the opportunity to make it yours!
#MDMC2246918

ROCKVILLE

325 BRADLEY AVENUE

5 Beds

3 Baths

1,930 Sq.Ft.

$624,999

MLS#: MDMC2246918

New on site today
This is not your typical Twinbrook Cape Cod! Thoughtfully expanded, updated, and exceptionally well maintained, this 4-bedroom, 2-bath home offers more space, flexibility, and outdoor living than you might expect. Situated on an almost quarter-acre corner lot on a beautiful, tree-lined street, the home is surrounded by mature landscaping and beautifully maintained plantings. The main level is filled with natural light, thanks in part to the floor-to-ceiling windows at the front of the home, and features beautifully finished real hardwood floors throughout much of the first floor. The expanded kitchen offers an eat-in area, additional counter space with a sealed butcher-block surface, custom tile backsplash, and a convenient separate side entrance. Just off the kitchen, the A-frame addition creates an incredible second living room with a dramatic ceiling and plenty of space to relax, entertain, or spread out. Upstairs, both bedrooms are generously sized, and the renovated bathroom has a wonderful spa-like feel with custom imported tile and unique finishes. The first-floor bathroom is equally impressive, with ample cabinet storage, a new toilet, and a shower with dual shower heads. A stackable washer and dryer adds even more convenience. The home has been very well cared for, with a well-maintained HVAC system, a 2016 roof with 30-year architectural shingles, and a water heater that is only two years old. In addition to the central HVAC, two mini-split systems provide both heating and cooling—one upstairs and another in the A-frame addition. The backyard is truly one of the highlights of the property. Fully fenced with a tall privacy fence across the rear, it offers plenty of room to enjoy and entertain. Privacy trees have been planted throughout the backyard, along with a beautiful magnolia tree that puts on an incredible display when in bloom. The full wraparound deck provides several distinct outdoor spaces, including room for breakfast seating, outdoor dining, and a comfortable living area. Two separate patios add even more versatility—one off the deck that is perfect for grilling or an outdoor kitchen, and another beside the shed that makes a great spot for a fire pit or casual hangout space. Two large sheds convey with the property, providing an abundance of additional storage, and the driveway accommodates at least four cars. All of this in an incredibly convenient Twinbrook location, just minutes from Pike & Rose, Twinbrook Shopping Center, Metro, bus routes, restaurants, shopping, and major commuter routes. A great opportunity for a first-time buyer or anyone looking for a home with character, updates, additional living space, and an amazing yard in a fantastic Rockville location. Come see it—you’ll appreciate how much this home has to offer.
#MDMC2253250

ROCKVILLE

401 CEDAR LANE

4 Beds

2 Baths

2,000 Sq.Ft.

$624,999

MLS#: MDMC2253250

Welcome Center now open at Montgomery counties newest community, come tour today! Welcome to the Taylor, a beautifully crafted upper‑unit, 2‑story townhome style condo offering over 2,300 sq. ft. of thoughtfully designed living space in the vibrant One Central community of Gaithersburg. From the moment you walk in, you'll feel how this home blends style, comfort, and functionality in a way that simply makes everyday living feel better. As you arrive on the main level, you’re greeted by a grand, modern kitchen centered around an oversized island—perfect for entertaining and everyday functionality. Stunning quartz countertops flow throughout the space, paired with a stylish tile backsplash, Whirlpool® stainless steel appliances, and elegant pendant lighting that brings warmth and character to the room. The kitchen opens effortlessly into the dining room and great room, creating a spacious setting ideal for hosting or enjoying quiet evenings at home. The dining room includes a convenient pocket office, offering a tucked‑away workspace perfect for working from home. The great room is generously sized—perfect for your oversized sectional, cozy lounge pillows, and movie nights. Just beyond, you’ll find a large back deck, ideal for relaxing or simply soaking in some fresh air. Upstairs, you’ll find three graciously sized bedrooms, including the luxurious primary suite. This serene retreat features a spa‑inspired bath with dual sinks topped with quartz countertops, a walk‑in shower, and a large walk‑in closet designed to keep everything beautifully organized. The additional bedrooms are perfectly sized for children, guests, a study space, or hobbies. A spacious full bathroom serves secondary bedrooms, and you’ll enjoy the convenience of an upstairs laundry room with plenty of storage. The Taylor brings together modern design, flexible spaces, and everyday comfort—an ideal place to create your next chapter.
#MDMC2215254

GAITHERSBURG

97 CENTRAL AVENUE

3 Beds

2 Baths

2,407 Sq.Ft.

$624,990

MLS#: MDMC2215254

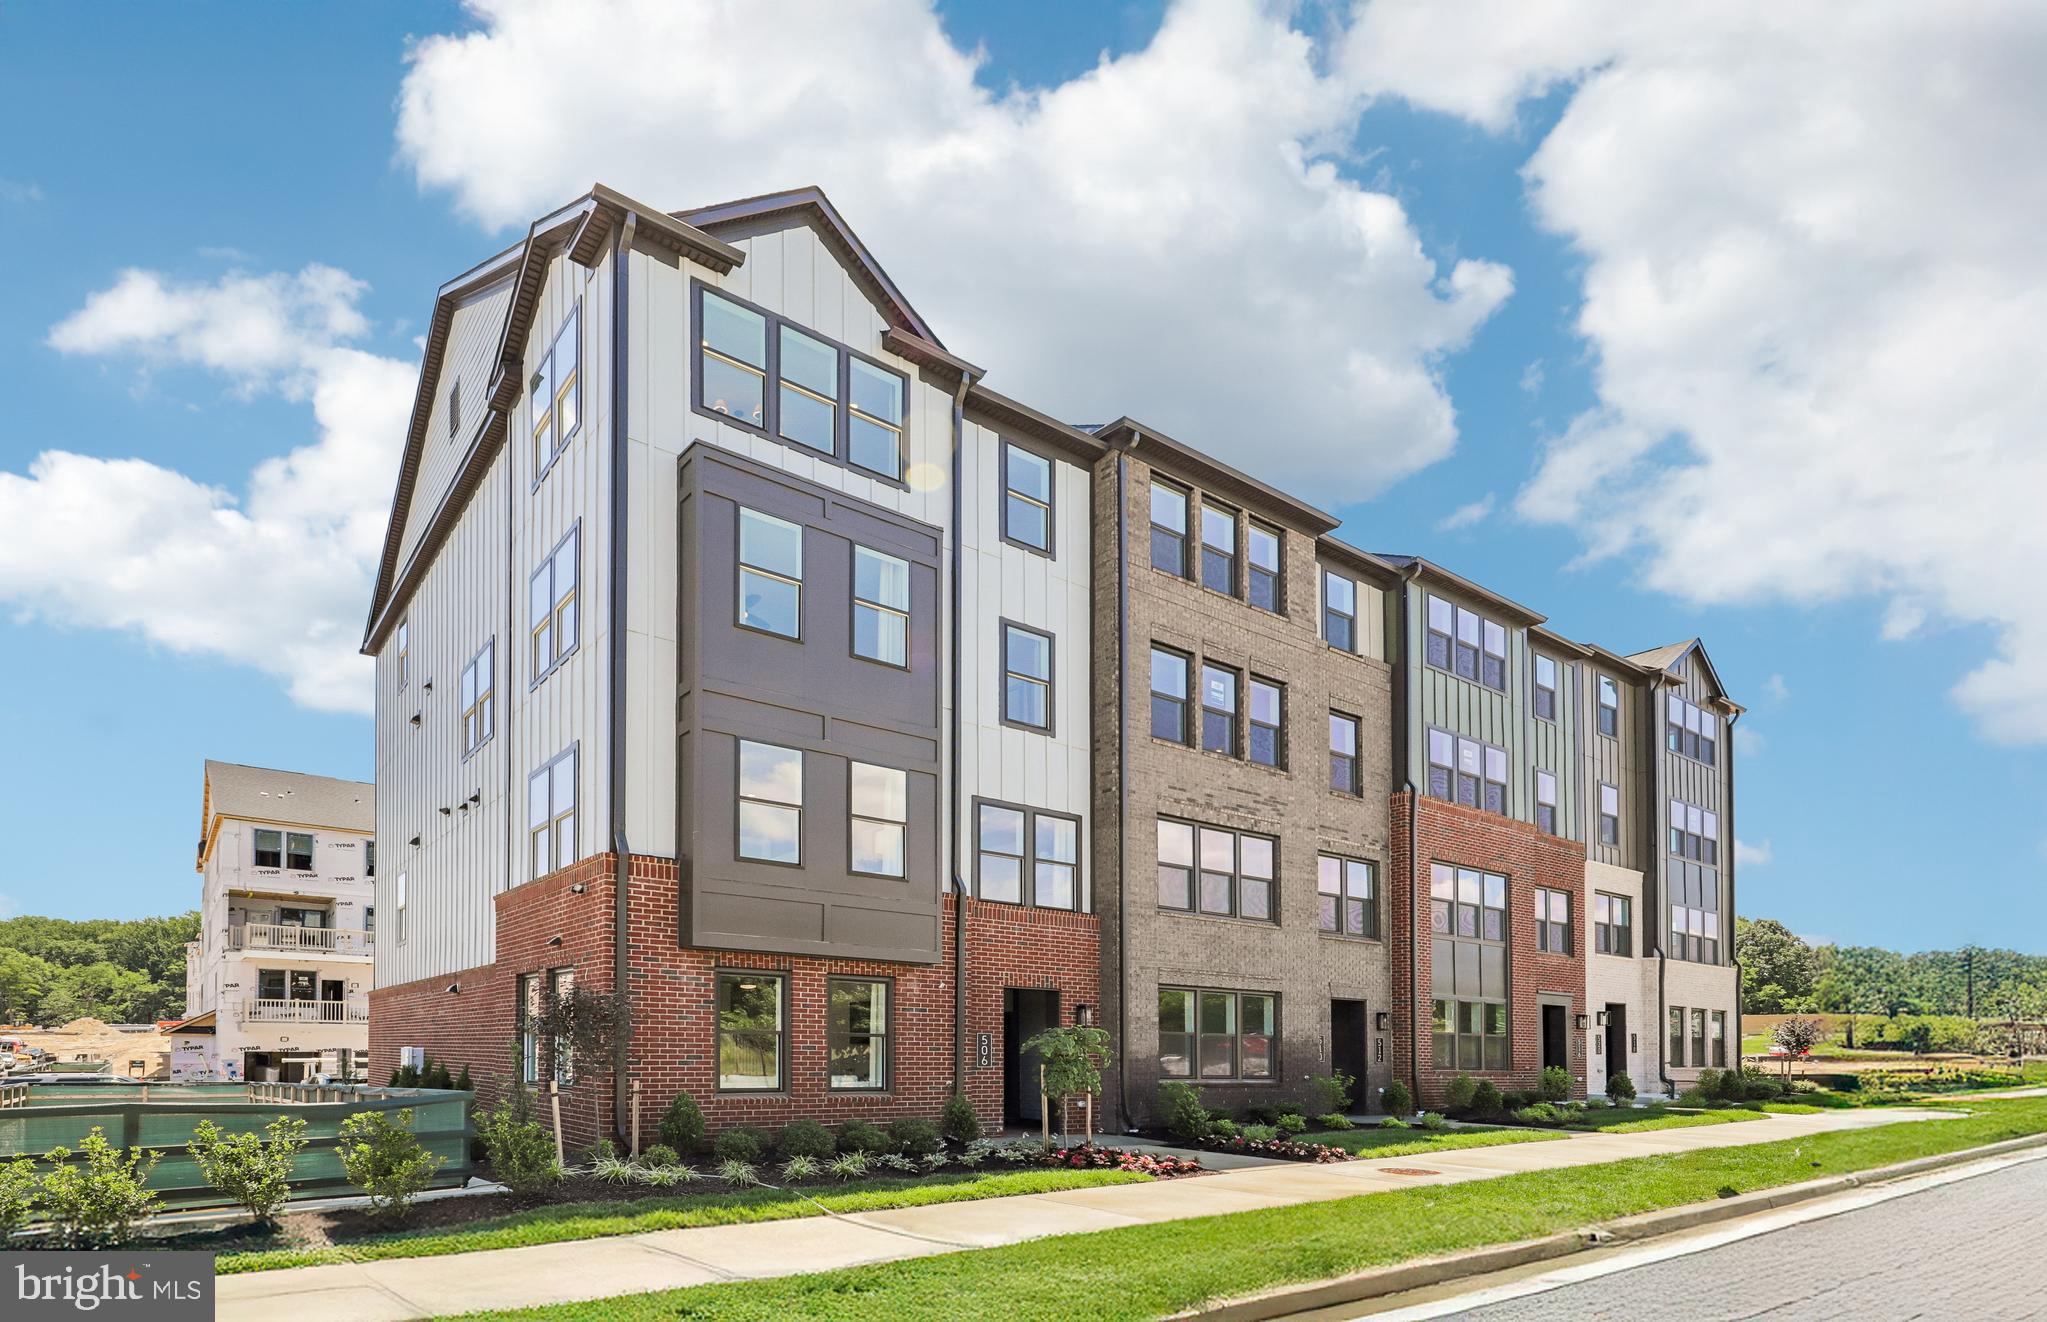
Welcome Center now open at Montgomery counties newest community, come tour today! Ready for summer move in! Welcome to the Taylor, a beautifully crafted upper‑unit, 2‑story townhome style condo offering over 2,300 sq. ft. of thoughtfully designed living space in the vibrant One Central community of Gaithersburg. From the moment you walk in, you'll feel how this home blends style, comfort, and functionality in a way that simply makes everyday living feel better. As you arrive on the main level, you’re greeted by a grand, modern kitchen centered around an oversized island—perfect for entertaining and everyday functionality. Stunning quartz countertops flow throughout the space, paired with a stylish tile backsplash, Whirlpool® stainless steel appliances, and elegant pendant lighting that brings warmth and character to the room. The kitchen opens effortlessly into the dining room and great room, creating a spacious setting ideal for hosting or enjoying quiet evenings at home. The dining room includes a convenient pocket office, offering a tucked‑away workspace perfect for working from home. The great room is generously sized—perfect for your oversized sectional, cozy lounge pillows, and movie nights. Just beyond, you’ll find a large back deck, ideal for relaxing or simply soaking in some fresh air. Upstairs, you’ll find three graciously sized bedrooms, including the luxurious primary suite. This serene retreat features a spa‑inspired bath with dual sinks topped with quartz countertops, a walk‑in shower, and a large walk‑in closet designed to keep everything beautifully organized. The additional bedrooms are perfectly sized for children, guests, a study space, or hobbies. A spacious full bathroom serves secondary bedrooms, and you’ll enjoy the convenience of an upstairs laundry room with plenty of storage. The Taylor brings together modern design, flexible spaces, and everyday comfort—an ideal place to create your next chapter.
#MDMC2218694

GAITHERSBURG

89 CENTRAL AVENUE

3 Beds

2 Baths

2,407 Sq.Ft.

$624,990

MLS#: MDMC2218694

Our thoughtfully designed two-level Sydney floor plan offers over 2,600 square feet of spacious living—larger than many townhomes. The main level features an open and inviting layout, highlighted by a covered porch just off the kitchen, perfect for seamless indoor-outdoor entertaining. A formal dining area and generous gathering room provide plenty of space for hosting, while a versatile corner office or flex room adds functionality. A walk-in pantry completes the well-appointed kitchen area.
Upstairs, the owner’s suite serves as a true retreat, offering ample space for a king-size bed, two large walk-in closets, and a luxurious en-suite bath with double vanities, a linen closet, and a private water closet. The upper level also includes two spacious secondary bedrooms, a convenient laundry room, and a hall bath with double vanities—designed to comfortably accommodate family and guests alike.                                                                                                                                                                                                                                           Stop by and tour Pulte's newest Montgomery County community and our newly decorated model homes.  Watkins Mill Station will offer a modern fitness center, seasonal pool, covered pavilion and tot lot.  This location is a commuters dream with walking access to the MARC train and just minutes from 270.  Live within the vibrant tapestry of the 270 corridor with access to Kentlands, RIO and Downtown Crown just minutes away, inviting you to explore, dine, and savor life’s little pleasures.  TO TOUR OUR DECORATED MODEL, PLEASE VISIT OUR SALES CENTER LOCATED AT - 506 PARKVIEW AVENUE, GAITHERSBURG, MD.
#MDMC2241942

GAITHERSBURG

508 PARKVIEW AVENUE

3 Beds

2 Baths

2,629 Sq.Ft.

$624,990

MLS#: MDMC2241942

Welcome to the Flats at Northside! Your new home awaits! Move-in right to Potomac's latest community offering luxury and convenience all in one ! This spacious 1BR/Den Logan model offers over 1000 square feet of living space.

Enjoy an open  living concept featuring a gourmet kitchen with Kitchen Aid appliances, large pantry, sleek granite counters with island space, modern cook-top with vent, and a plethora of cabinetry,. The  living-dining room combo offers luxury plank floors and recessed lights, a spacious den works perfectly as an office, the convenient half bath with pedestal sink keeps your primary space private , and the separate laundry room boasts front loading Whirlpool W/D and cabinetry. The primary suite offers an opulent bath with walk-in shower, beautiful flooring, and modern vanity,  recessed lights, a walk-in closet, and upgraded blinds. Start your mornings with your favorite drink on your private balcony!  Unit conveys with smart features including key-less entry and Ring doorbell.

This secure entry building offers splendid hallways with plush carpet and wall sconce lighting plus a fabulous community room to socialize with friends and neighbors.

Enjoy shops, restaurants, and more with Cabin John Village Shopping Center,  Park Potomac, and Life Fitness right outside your door!

Ready for immediate occupancy!
Seller pays all transfer and recordation taxes!

Schedule your tour today!
#MDMC2248010

POTOMAC

1141 FORTUNE TERRACE 307

1 Beds

1 Baths

1,177 Sq.Ft.

$624,900

MLS#: MDMC2248010

It's time to fall in love with your new home!!! Sellers have made over $34k in updates in 2026, plus multiple other high dollar updates the last few years! Enjoy easy living here on Sunnyview Drive with tons of renovations and NO HOA! NEW kitchen cabinets, countertops, appliances, and backsplash! FRESHLY painted throughout, NEW doors, NEW floors, updated bathrooms, and more!!! Other recent updates include roof in 2018, HVAC in 2020 with 10 year service warranty (Electric Heat Pump, oil burning furnace as backup under 30 degrees), deck and slider door 2021, windows and siding (with new insulation) 2021. Sitting on just under a half acre, enjoy an oversized driveway for plenty of parking, plus one car garage, ideal back yard with full privacy fence, and oversized deck with added coverage! Backing to nature preserve! Perfect for entertaining, playing, or gardening! Kitchen has great cabinet space, plus a walk in pantry! Plenty of counter space for prepping meals! Sunroom off kitchen for enjoying all of the seasons and sunshine!! Large family room for entertaining, and 3 spacious bedrooms plus 2 full bathrooms on the main level. Rebuilt stairs with new craftsman railing lead to the large finished basement, which includes a bonus room for home office or crafts, and separate laundry/utility room! Bonus storage rooms throughout basement as well. This property has been loved and cared for, and every inch updated over the last few years with major remodel this Spring. It is truly ready for YOU to enjoy all of the benefits of owning a spectacular property! NO HOA!! Conveniently located within 1 mile of several bus stops, 3 miles to MARC train, less than 5 minutes to get onto 270, plus all of the wonderful stores and restaurants that Germantown has to offer! Price has now been reduced $75,000 to find the right buyer, TRULY an AMAZING value for this property!
#MDMC2229328

GERMANTOWN

12117 SUNNYVIEW DRIVE

3 Beds

2 Baths

2,320 Sq.Ft.

$624,900

MLS#: MDMC2229328

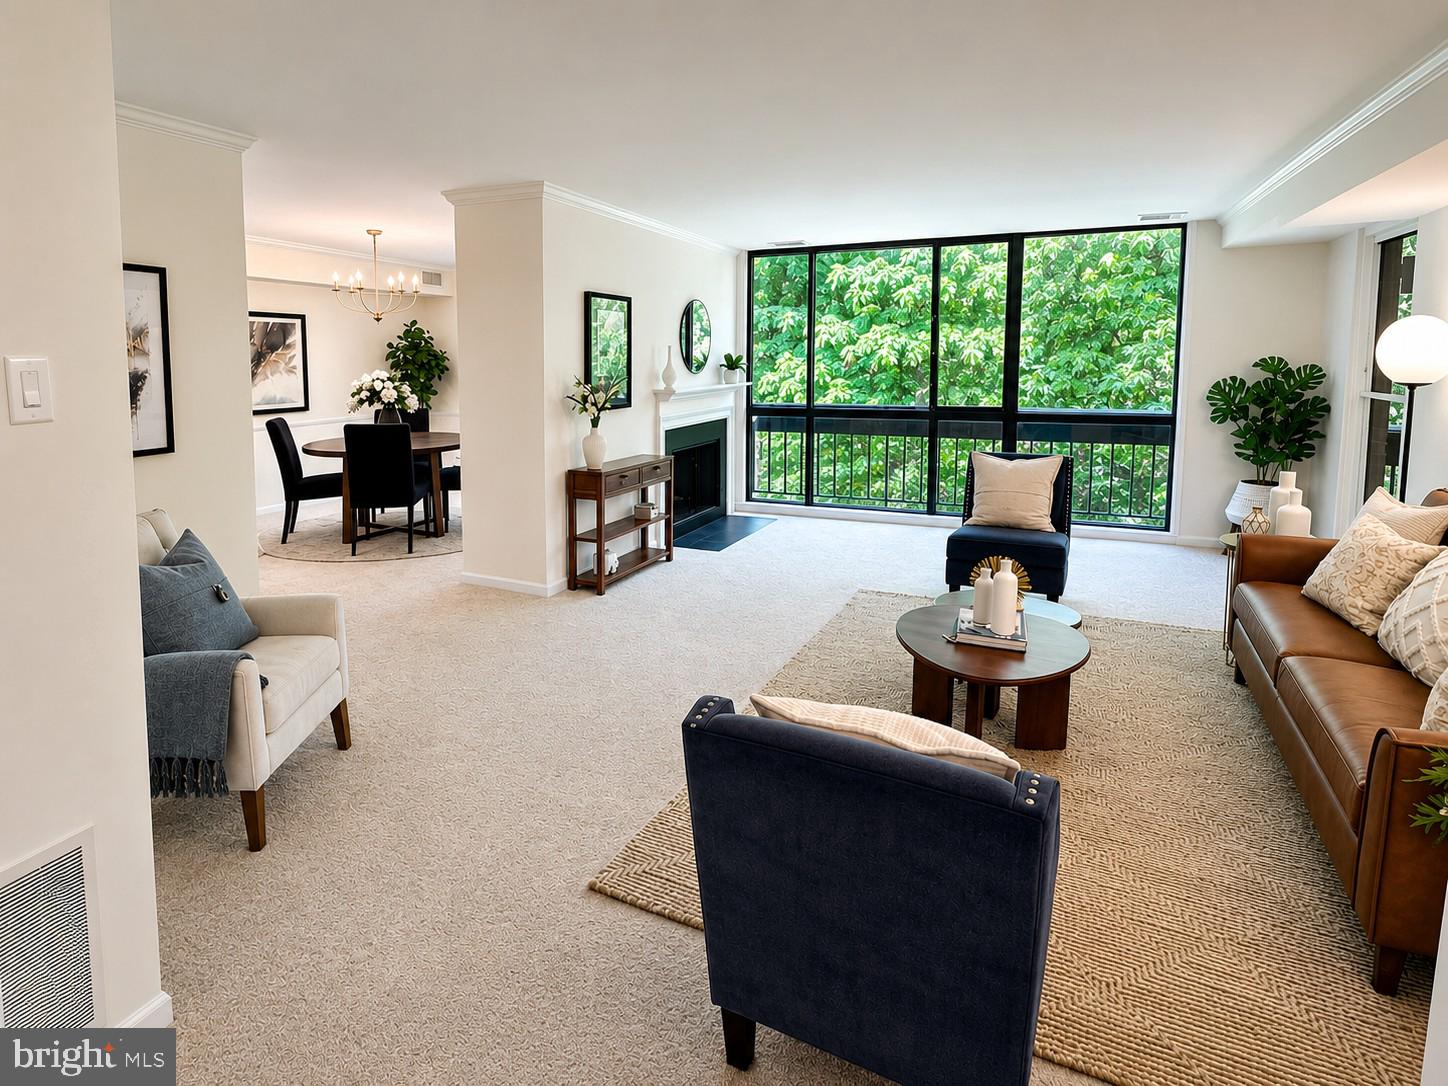
Nestled in the highly desirable Sumner Village community, this beautifully renovated 2-bedroom, 2-bath condominium offers the perfect blend of comfort, style, and convenience. Walls of glass frame serene sylvan views from every room and fill the home with natural light, creating a warm and inviting atmosphere throughout the thoughtfully designed 1,491 square feet of living space. The newly updated, table-spaced kitchen has new appliances, quartz countertops, tons of cabinet space, and opens through French doors to a separate dining room.  Freshly painted with new flooring and lighting throughout, this home is truly move-in ready. The spacious living room is anchored by a cozy wood-burning fireplace and opens to a generous private balcony overlooking a picturesque courtyard—an ideal setting for morning coffee or relaxing evenings surrounded by nature and birdsong. Additional highlights include in-unit laundry, extra storage, and secure building access. Residents enjoy an exceptional array of community amenities, including an outdoor pool, tennis courts, clubhouse, scenic jogging and walking paths woven throughout the beautifully landscaped grounds, with parking right outside your door. Experience low-maintenance living with the charm, tranquility, and vibrant lifestyle that make Sumner Village such a special place to call home.  ALL NEW WINDOWS HAVE BEEN ORDERED TO BE INSTALLED AT SELLER'S EXPENSE!
#MDMC2236366

BETHESDA

4970 SENTINEL DRIVE 11-405

2 Beds

2 Baths

1,491 Sq.Ft.

$624,900

MLS#: MDMC2236366

1 ... 65 66 67 68 69 ... 143

properties found. properties found. Page of .

 - property

Send a message

Message successfully sent.

Your message

What is 3 + 4 ?

Reason for contacting?

I agree to receive email communication and understand I can unsubscribe at any time.

I agree to be contacted by Charis Realty Group - Christine Issler, Broker via call, email, and text for real estate services. To opt out, you can reply 'stop' at any time or reply 'help' for assistance. You can also click the unsubscribe link in the emails. Message and data rates may apply. Message frequency may vary. Privacy Policy

Sign Out

Virtual Assistant

Would you like to take the next step with this property? We can help you schedule a showing or virtual tour, or send you more details.

Yes, I would like more information.

Thank You for Your Reply, One of Our Agents will contact you as soon as possible

No, maybe later.

Thank you, you can always contact me via email, phone number or through the contact form.

Realhub AI

Lucy - Your AI-Powered Realtor

Update Your Temporary Password

Personalize your search

Enter your email and we'll notify you immediately when new listings match what you're looking for.

or enter email address

Already have an account ? Login here

Continue your home search

I agree to receive communications and understand I can unsubscribe at any time.

I agree to be contacted by Charis Realty Group - Christine Issler, Broker via call, email, and text for real estate services. To opt out, you can reply 'stop' at any time or reply 'help' for assistance. You can also click the unsubscribe link in the emails. Message and data rates may apply. Message frequency may vary. Privacy Policy

Already have an account ? Login here

We use cookies

We use cookies primarily for analytics to enhance your experience. By accepting, you agree to our use of these cookies. You can manage your preferences or learn more about our cookies policy.