
Cape Cod
9273 WHITESVILLE ROAD
PARSONSBURG, MD 21849
MLS#: MDWC2017540
$395,000

Property
Beds
4
Full Baths
3
1/2 Baths
None
Year Built
2005
Sq.Footage
1,926
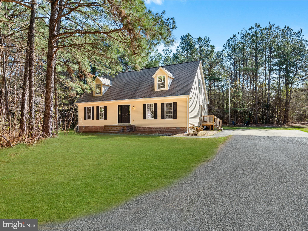
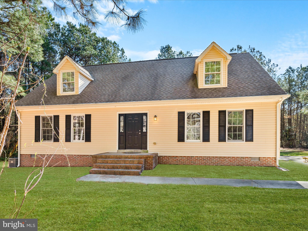
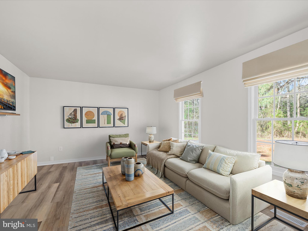
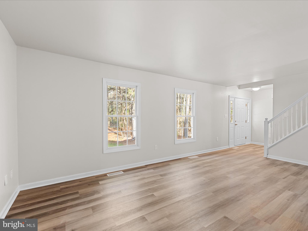
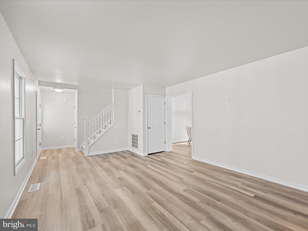
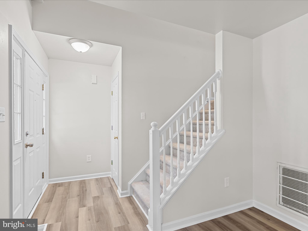
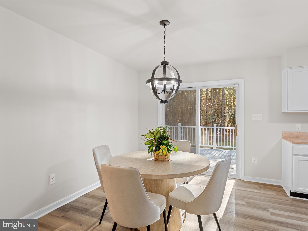
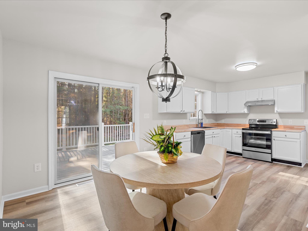
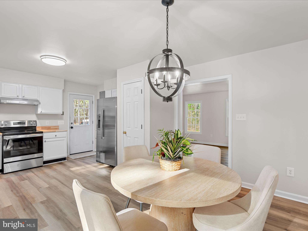
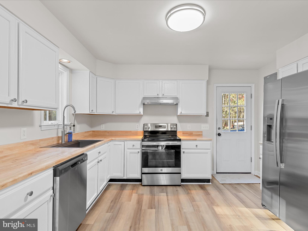
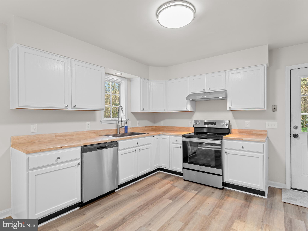
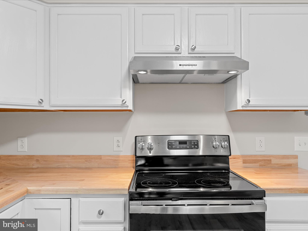
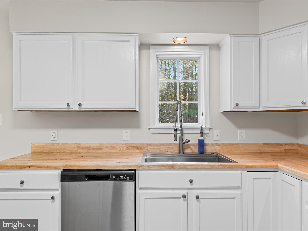
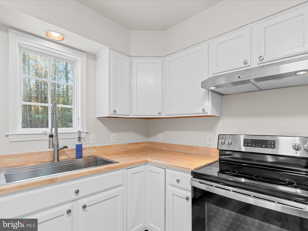
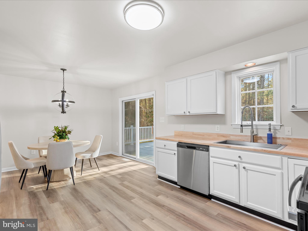
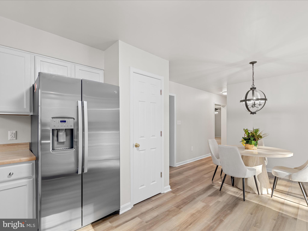
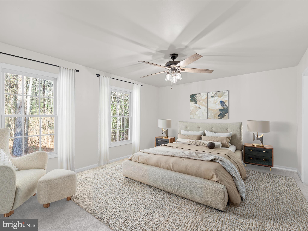
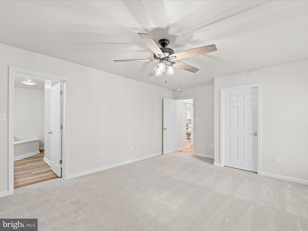
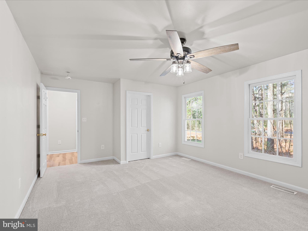
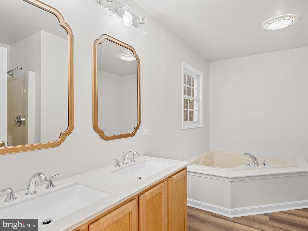
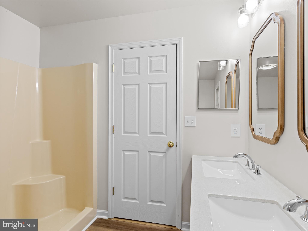
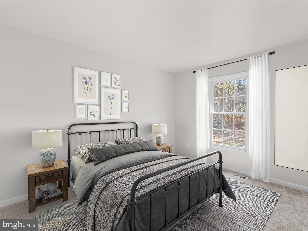
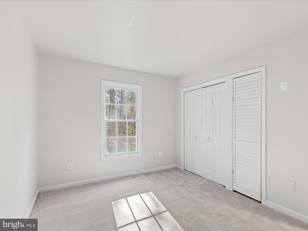
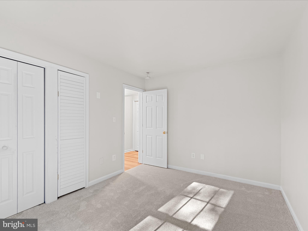
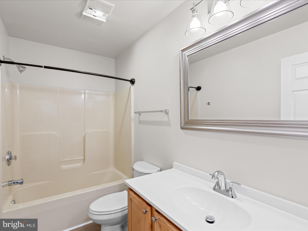
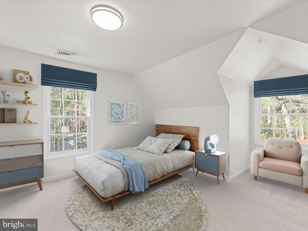
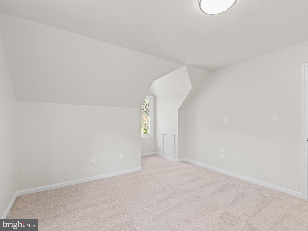
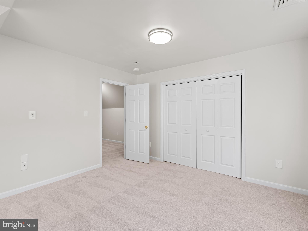
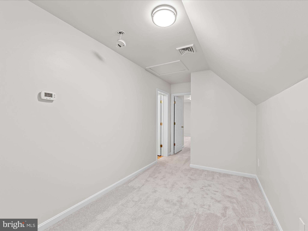
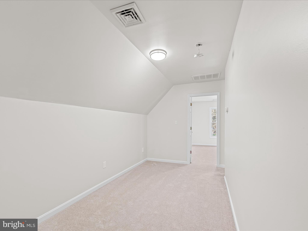
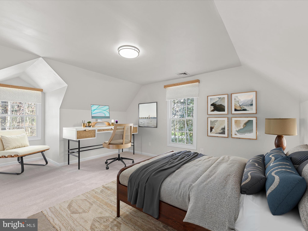
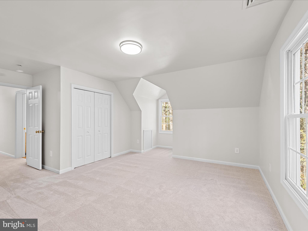
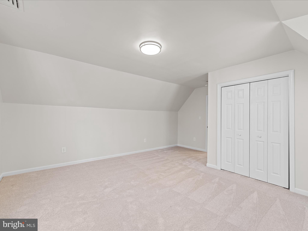
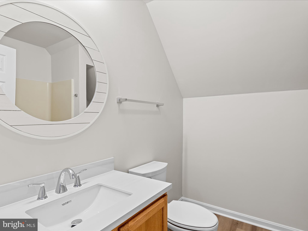
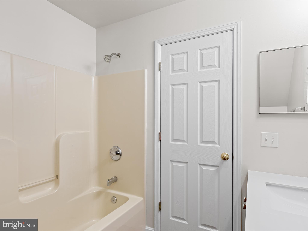
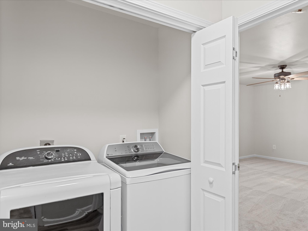
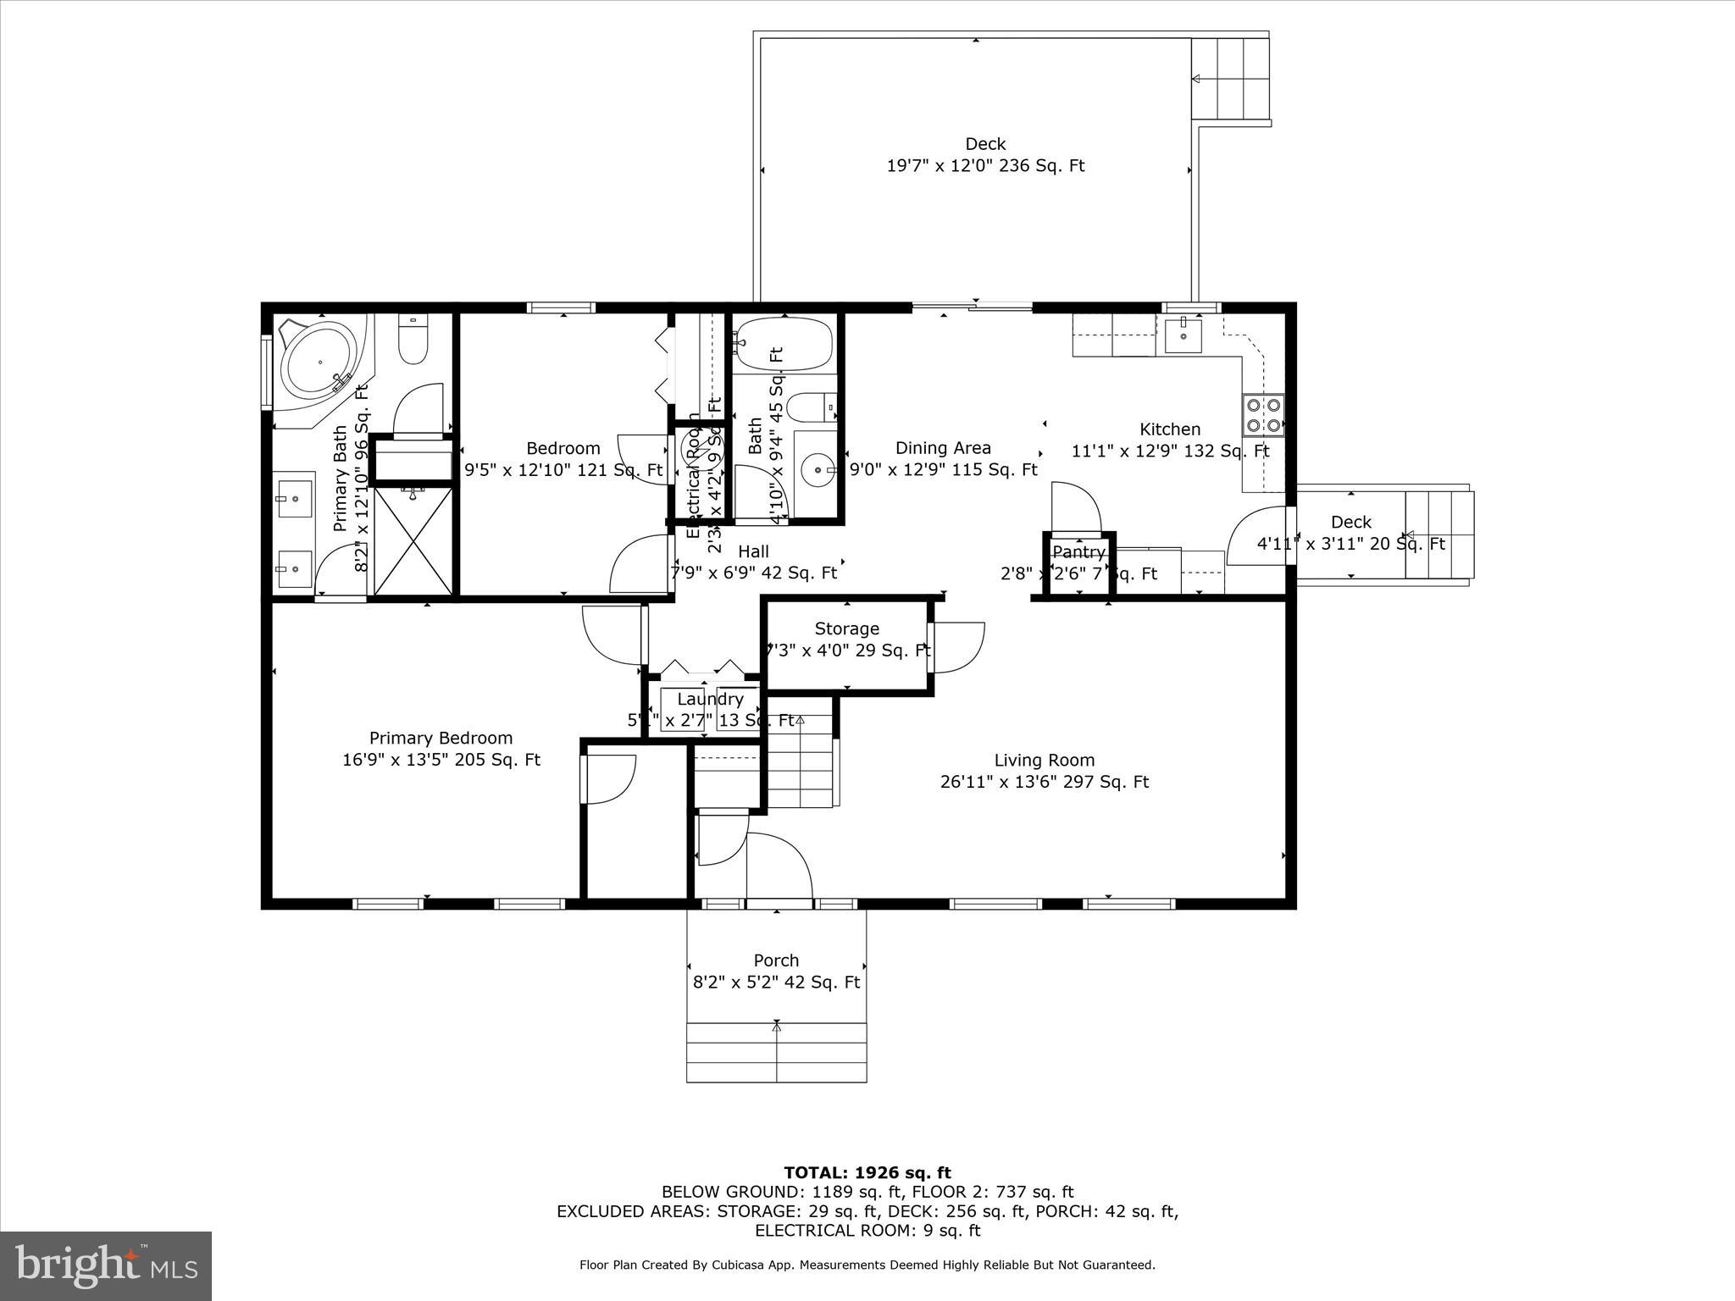
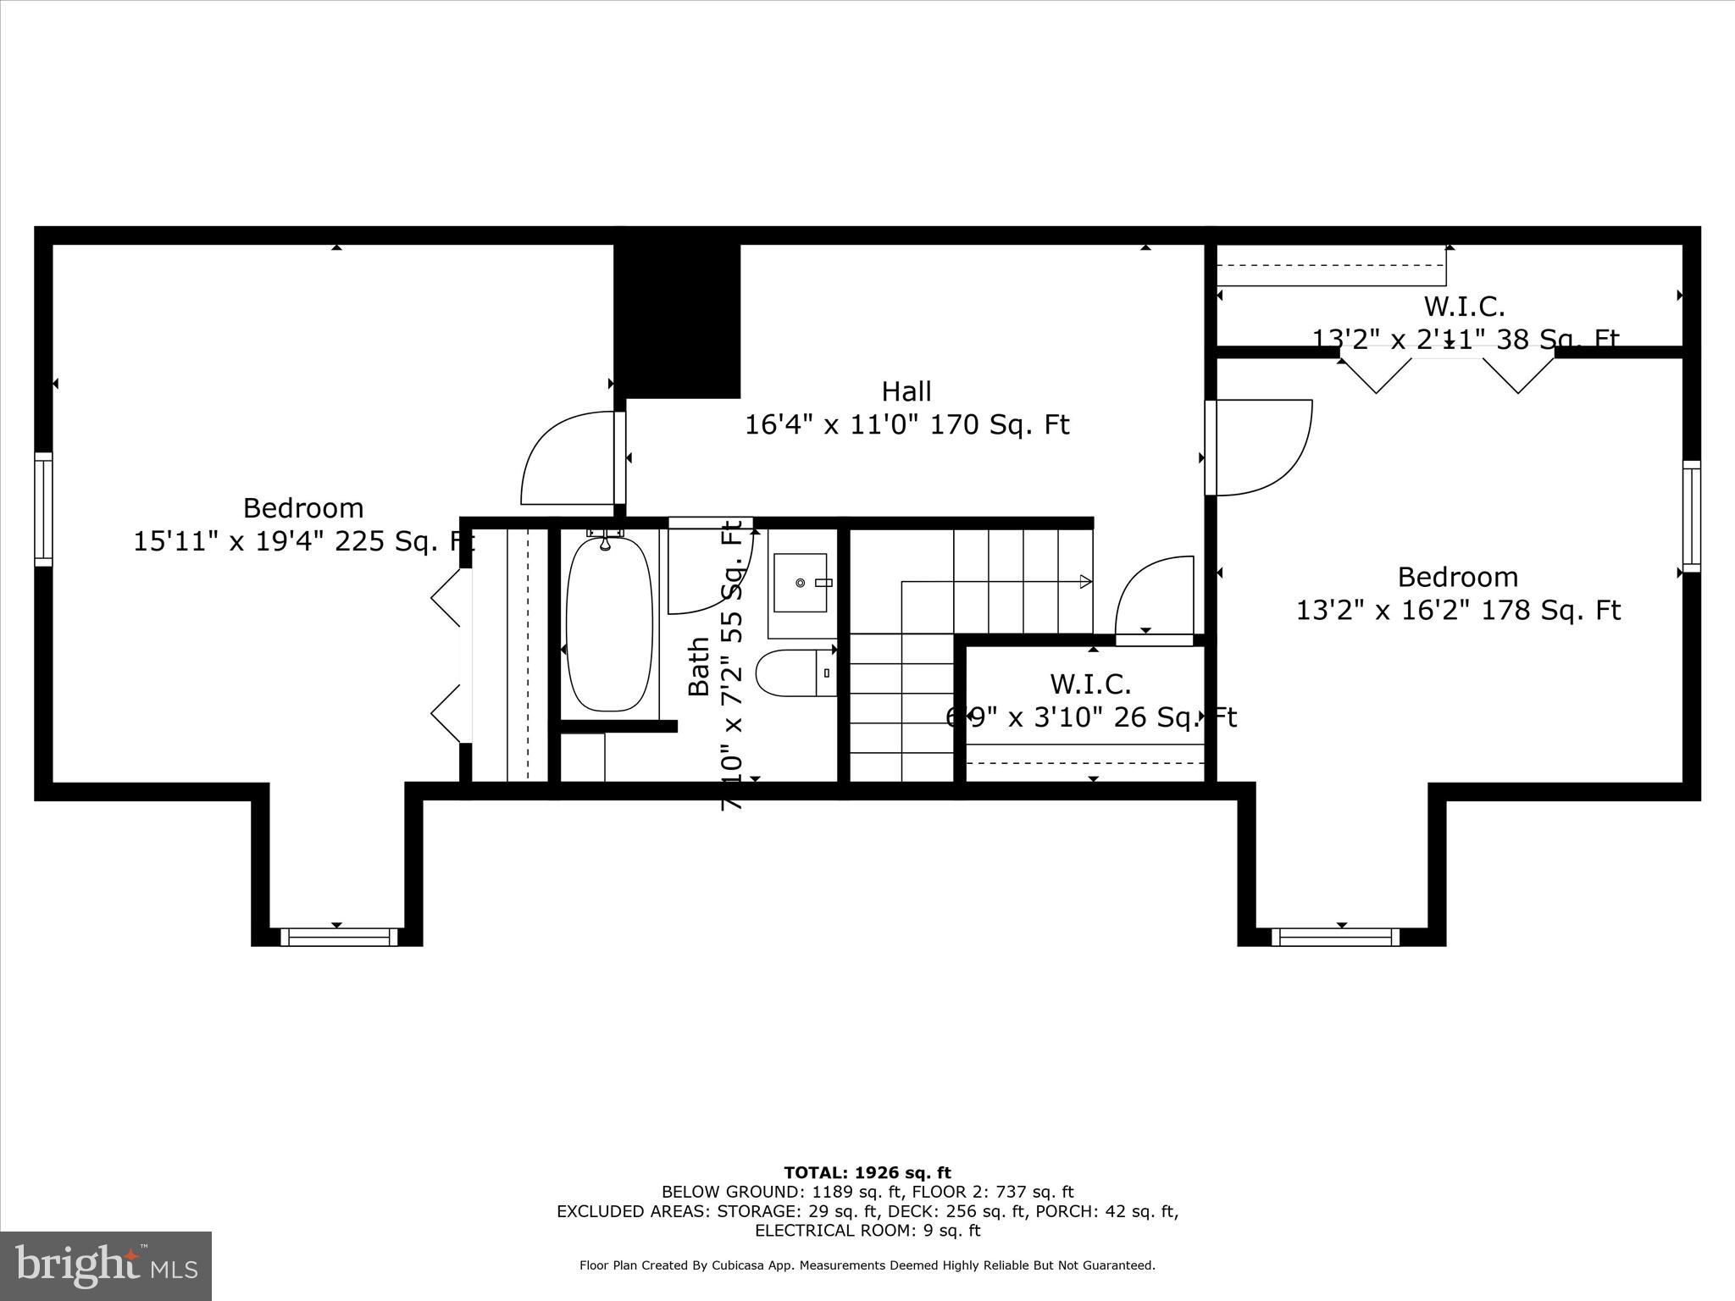
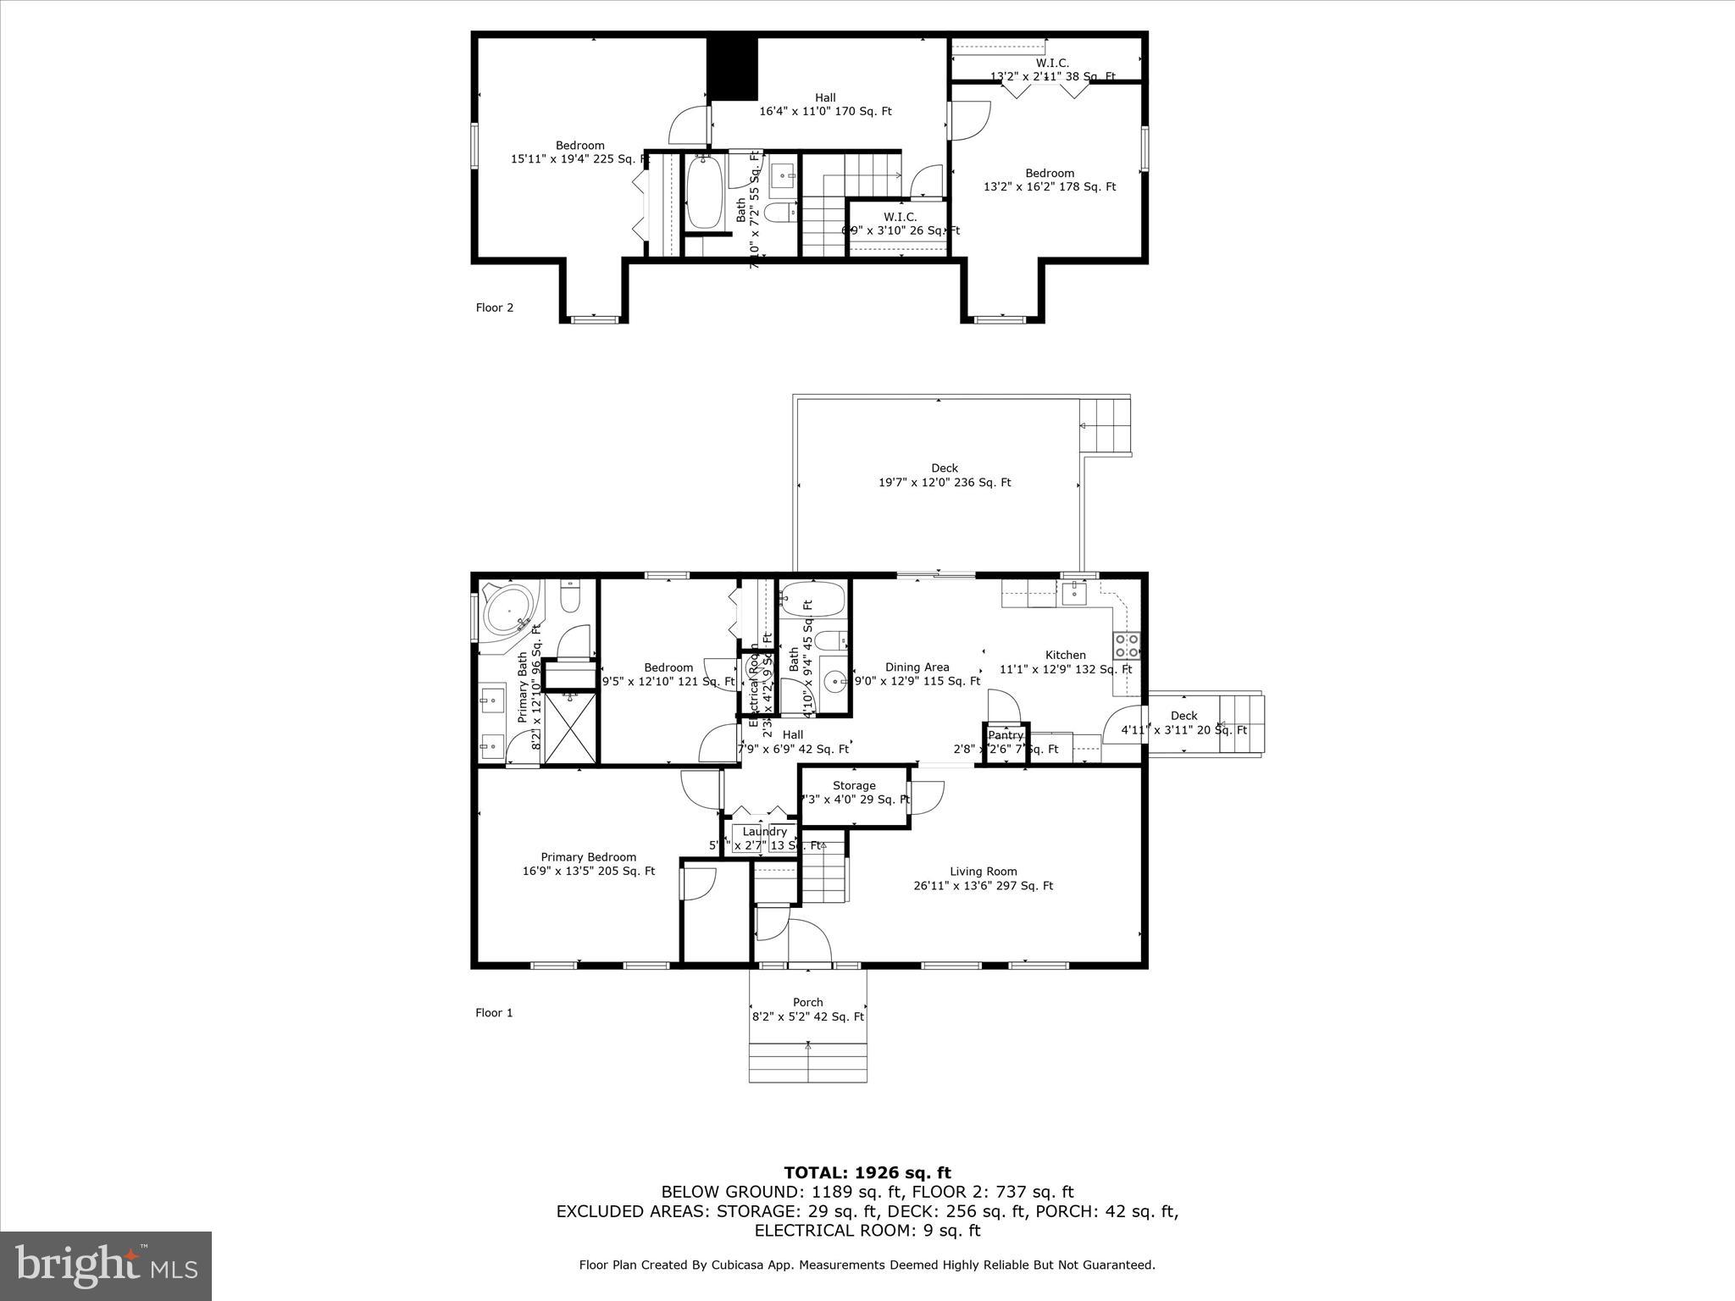
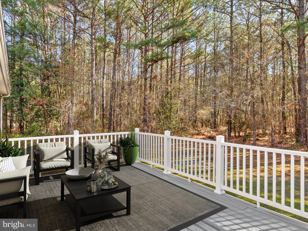
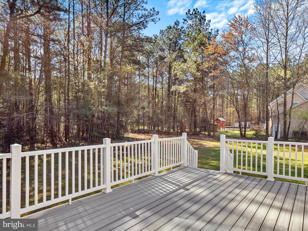
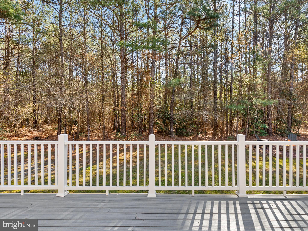
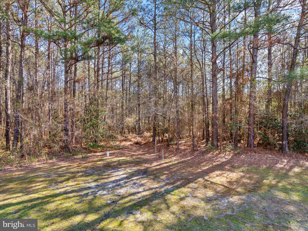
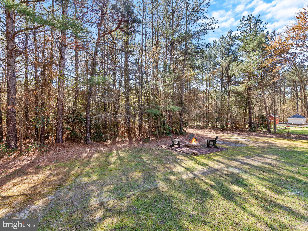
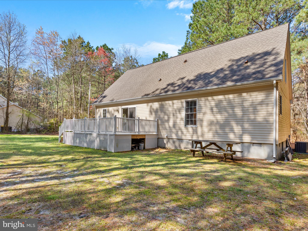
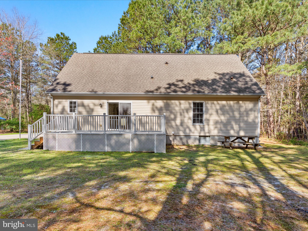
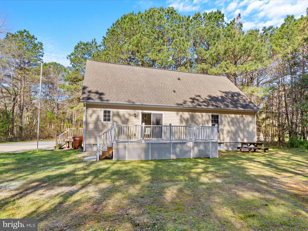
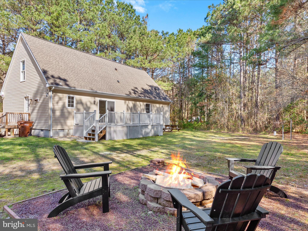
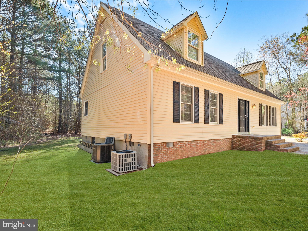
Welcome to 9273 Whitesville Road, Parsonsburg, Maryland – a charming retreat nestled on a picturesque 1.¾-acre park-like setting. Thoughtfully updated and beautifully maintained, this home feels fresh and inviting—ready for you to move right in and make it your own. All brand-new paint, flooring, appliances, cabinets and lighting. With four bedrooms, three full bathrooms, and generous living spaces, it offers the perfect blend of comfort, function, and style. Step inside to discover luxury vinyl plank flooring flowing throughout the main level, paired with a soothing, neutral color palette that brings warmth and cohesion to every room. The heart of the home is the light-filled kitchen, featuring butcher block countertops, stainless steel appliances, and a spacious dining area ideal for everyday meals or casual entertaining. The main-level primary suite is a peaceful retreat with an en-suite bath and walk-in closet. An additional bedroom, full hall bath, and a convenient laundry center complete the first floor. Upstairs, you'll find two spacious dormer-style bedrooms—each with its own unique character—along with a third full bath and a versatile bonus area, perfect for a home office, creative studio, or reading nook. Step outside to your elevated back deck overlooking a tree-lined yard—an ideal setting for your morning coffee or an evening cookout with family and friends. Don’t miss the opportunity to experience this delightful home—where every detail has been thoughtfully designed for modern living. Come see it today and make it yours!
Features & Amenities
Interior
-
Other Interior Features
Ceiling Fan(s), Walk-In Closet(s)
-
Total Bedrooms
4
-
Bathrooms
3
-
Above Grade Finished Area
1926.0
-
Basement YN
NO
-
Cooling YN
YES
-
Cooling
Central Air, Ceiling Fan(s), Electric
-
Fireplace YN
NO
-
Heating YN
YES
-
Heating
Electric, Heat Pump
-
Main Level Bedrooms
2
-
Pet friendly
N/A
Exterior
-
Garage
No
-
Construction Materials
Frame, Vinyl Siding
-
Parking
Driveway
-
Patio and Porch Features
Deck
-
Pool
No
-
Waterfront YN
NO
-
View
Garden
Area & Lot
-
Lot Features
Wooded, Cleared
-
Lot Size(acres)
1.72
-
Lot Size(square feet)
74,923
-
Property Type
Residential
-
Property Sub Type
Single Family Residence
-
Architectural Style
Cape Cod
Price
-
Sales Price
$395,000
-
Tax Amount
$2,418
-
Financing Options
FHA
-
Sq. Footage
1,926
-
Price/SqFt
$205
HOA
-
Association
No
School District
-
Elementary School
N/A
-
Middle School
N/A
-
High School
PARKSIDE
Property Features
-
New Construction
NO
-
Accessibility Features
Therapeutic Whirlpool
-
Foundation Details
Block
-
Senior Community YN
NO
-
Sewer
Septic Tank
-
Tax Lot
2
-
Water Source
Well
Schedule a Showing
Showing scheduled successfully.
Mortgage calculator
Estimate your monthly mortgage payment, including the principal and interest, property taxes, and HOA. Adjust the values to generate a more accurate rate.
Your payment
Principal and Interest:
$
Property taxes:
$
HOA fees:
$
Total loan payment:
$
Total interest amount:
$
Location
County
WICOMICO
Elementary School
Middle School
High School
PARKSIDE
Listing Courtesy of COLLEEN KELLNER, Northrop Realty
RealHub Information is provided exclusively for consumers' personal, non-commercial use, and it may not be used for any purpose other than to identify prospective properties consumers may be interested in purchasing. All information deemed reliable but not guaranteed and should be independently verified. All properties are subject to prior sale, change or withdrawal. RealHub website owner shall not be responsible for any typographical errors, misinformation, misprints and shall be held totally harmless.

AGENT
Kathy Tobery
Call Kathy today to schedule a private showing.

* Listings on this website come from the FMLS IDX Compilation and may be held by brokerage firms other than the owner of this website. The listing brokerage is identified in any listing details. Information is deemed reliable but is not guaranteed. If you believe any FMLS listing contains material that infringes your copyrighted work please click here to review our DMCA policy and learn how to submit a takedown request.© 2024 FMLS.
Related Properties

PARSONSBURG
7449 ZION CHURCH ROAD
3 Beds
2 Baths
1,715 Sq.Ft.
$369,000
MLS#: MDWC2024418
.png)