Features & Amenities

Interior

  • Other Interior Features

    Eat-in Kitchen, Bar, Ceiling Fan(s), Kitchen Island, Pantry, Recessed Lighting, Walk-In Closet(s), Central Vacuum, Cathedral Ceiling(s), High Ceilings, Built-in Features, Crown Molding, Soaking Tub

  • Total Bedrooms

    6

  • Bathrooms

    4

  • 1/2 Bathrooms

    1

  • Above Grade Finished Area

    6335.0

  • Basement YN

    YES

  • Cooling YN

    YES

  • Cooling

    Central Air, Ceiling Fan(s), Zoned, Multi Units, Electric

  • Fireplace YN

    YES

  • Heating YN

    YES

  • Heating

    Exhaust Fan, Electric, Oil, Zoned, Heat Pump

  • Pet friendly

    N/A

Exterior

  • Garage

    Yes

  • Garage spaces

    2

  • Construction Materials

    Brick

  • Other Exterior Features

    Awning(s), Balcony

  • Parking

    Garage Door Opener, Off Street, Garage, Driveway, Inside Entrance, Attached

  • Patio and Porch Features

    Deck, Patio, Porch, Terrace

  • Pool

    No

  • Waterfront YN

    NO

  • View

    Panoramic, Valley, Scenic

Area & Lot

  • Lot Size(acres)

    4.6

  • Lot Size(square feet)

    200,376

  • Property Type

    Residential

  • Property Sub Type

    Single Family Residence

  • Architectural Style

    Colonial

Price

  • Sales Price

    $1,500,000

  • Tax Amount

    $11,090

  • Sq. Footage

    8,615

  • Price/SqFt

    $174

HOA

  • Association

    No

School District

  • Elementary School

    N/A

  • Middle School

    N/A

  • High School

    N/A

Property Features

  • New Construction

    NO

  • Foundation Details

    Block

  • Senior Community YN

    NO

  • Sewer

    Septic Tank

  • Tax Lot

    6

  • Water Source

    Well

Schedule a Showing

Showing scheduled successfully.

<
>
IN PERSON
VIA CHAT

What is 3 + 4 ?


Change time

Mortgage calculator

Estimate your monthly mortgage payment, including the principal and interest, property taxes, and HOA. Adjust the values to generate a more accurate rate.

Your payment

Principal and Interest:

$

Property taxes:

$

HOA fees:

$

Total loan payment:

$

Total interest amount:

$

Location

County

BALTIMORE

Elementary School

Middle School

High School

Listing Courtesy of Tony Migliaccio, Long & Foster Real Estate, Inc.

RealHub Information is provided exclusively for consumers' personal, non-commercial use, and it may not be used for any purpose other than to identify prospective properties consumers may be interested in purchasing. All information deemed reliable but not guaranteed and should be independently verified. All properties are subject to prior sale, change or withdrawal. RealHub website owner shall not be responsible for any typographical errors, misinformation, misprints and shall be held totally harmless.

Agent Kathy Tobery

Salesperson, Realtor

Kathy Tobery

Call Kathy today to schedule a private showing.


* Listings on this website come from the FMLS IDX Compilation and may be held by brokerage firms other than the owner of this website. The listing brokerage is identified in any listing details. Information is deemed reliable but is not guaranteed. If you believe any FMLS listing contains material that infringes your copyrighted work please click here to review our DMCA policy and learn how to submit a takedown request.© 2024 FMLS.
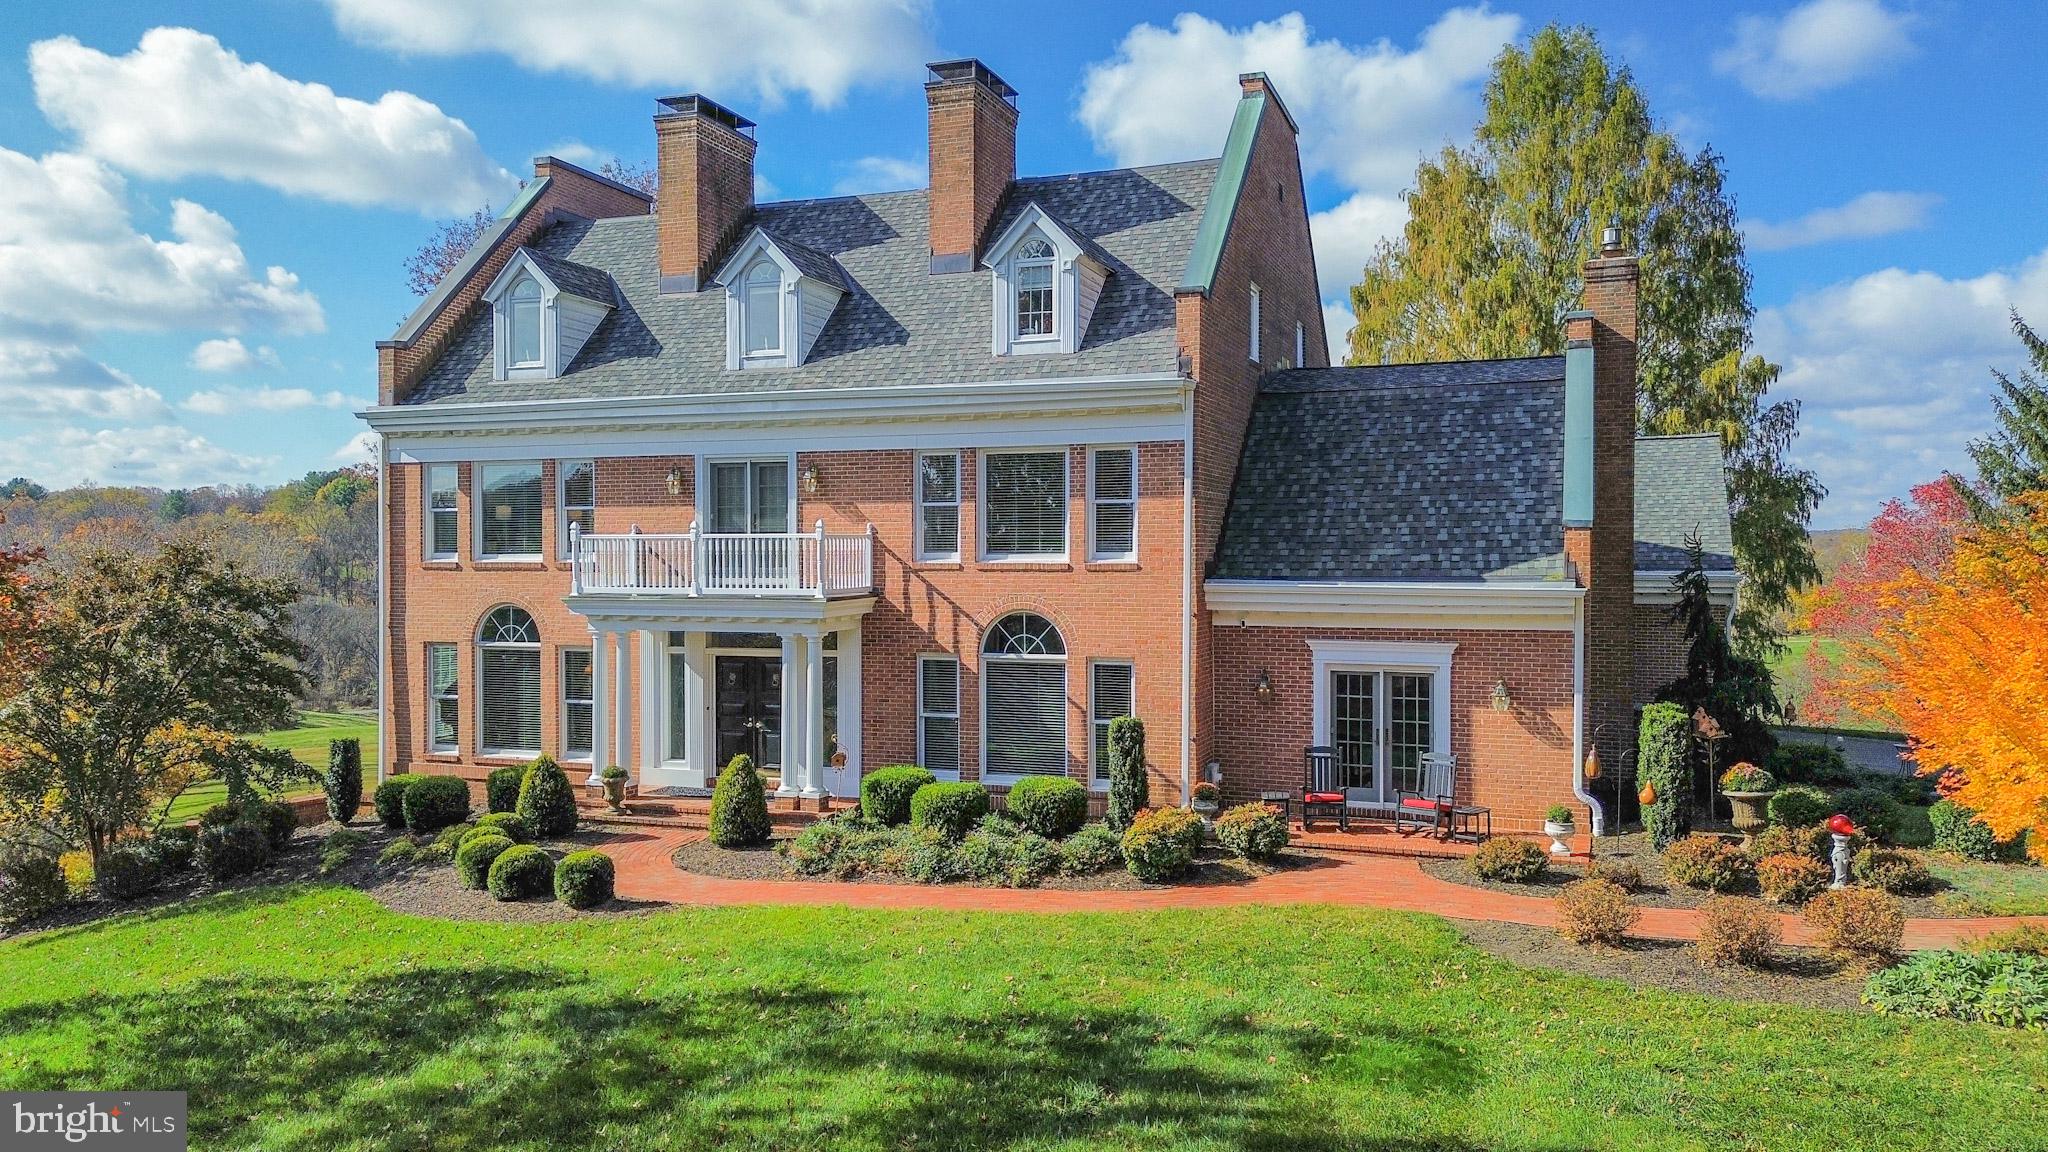
Stately all-brick colonial in the prestigious Lambourne Downs / Western Run Valley community, offering approximately 8,500± sq. ft. of finished living space on 4.6± scenic acres. Boasting exquisite curb appeal with professional landscaping, brick paver walkways and patios, covered front porch, side-load 2-car garage, ample off-street parking, updated architectural shingle roof, and sweeping views of the valley.

Step inside the grand marble foyer showcasing crown, dentil, and chair rail moldings, wainscoting, wall sconces, fireplace, and a stunning curved staircase. The living room off the foyer offers hardwood floors, dentil crown molding, chair rail, wainscoting, and fireplace, opening to the professional office with hardwood floors, crown and chair rail molding, wainscoting, built-ins, niche, and slider access to a covered rear deck overlooking the tranquil setting.

The gourmet eat-in kitchen features hardwood floors, granite countertops, a center island with breakfast bar, recessed and pendant lighting, soft-close cabinetry and drawers, built-in pantry, and a coffee area with glass-paneled cabinetry. Built-in appliances include a side-by-side refrigerator, wall oven, built-in microwave, electric cooktop, and range hood. The adjoining breakfast area with cathedral ceiling provides access to the rear deck, ideal for morning coffee or casual dining.

Off the kitchen, the enormous great room impresses with hardwood floors, crown and chair rail moldings, wainscoting, gas fireplace, wet bar, access to the garage, and access through a sliding glass door to one of the beautiful brick paver patios. The formal dining room is equally elegant with hardwood floors, dentil crown molding, wainscoting, fireplace, and a stunning Palladian window. The main level also includes a dual-access powder room and second staircase to the upper level.

Ascend the curved staircase illuminated by a chandelier to the luxurious primary suite offering a fireplace, crown molding, carpet flooring, massive walk-in closet with balcony access, and a fully updated ensuite featuring frameless glass shower, clawfoot soaking tub, water closet, and dual granite vanities—one with extra storage and one with dressing area. The upper level continues with a dual-entry full bath, second bedroom with double-door closet, third bedroom with fireplace, crown molding, and double-door closet, laundry room, and fourth bedroom with private ensuite bath.

The top level hosts a sprawling bonus room with carpet flooring, dormer windows, ceiling fans, zoned HVAC, walk-in closet, and access to an exercise room—perfect for recreation, hobbies, or studio use.

The multipurpose lower level includes fifth and sixth bedrooms (one carpeted, one tile), full bath, utility room, recreation room with fireplace and full stone hearth, recessed lighting, and tile flooring, plus a game room with slider to the covered rear patio.

Outdoor living is extraordinary with a composite rear deck with vinyl railings and awning, covered patio with additional storage, three brick paver patios, and a charming covered front porch—all surrounded by tranquil valley scenery.

Additional highlights include three-zone HVAC, exceptional craftsmanship, and numerous high-end upgrades throughout. Combining timeless architecture, luxurious finishes, and peaceful surroundings, this remarkable estate offers an unparalleled living experience in one of Baltimore County’s most sought-after locations.

927 WESTERN ROAD

Message successfully sent.

What would you like to know?

What is 3 + 4 ?

I agree to receive email communication and understand I can unsubscribe at any time.

I agree to be contacted by Charis Realty Group - Christine Issler, Broker via call, email, and text for real estate services. To opt out, you can reply 'stop' at any time or reply 'help' for assistance. You can also click the unsubscribe link in the emails. Message and data rates may apply. Message frequency may vary. Privacy Policy

Related Properties

Set on 1.19 professionally landscaped acres in Hayfields, 510 Pond View Lane is an all-brick Southern Colonial distinguished by its two-level front veranda and views toward the eighth hole of Hayfields Country Club. The home has a polished yet comfortable character, with white oak floors, carefully selected finishes and a layout that makes full use of its connection to the outdoors. Multiple patios, a fenced side yard and the expansive veranda create outdoor spaces on nearly every side of the house, while the interior balances generous entertaining areas with private bedroom suites.


Oversized mahogany French doors open to the foyer, where six-inch white oak plank flooring and an open oak staircase introduce the home's clean, classic style. The adjoining dining room opens through French doors to the veranda, while the family room stretches more than 30 feet across the main level. Here, a wood-paneled beamed ceiling and custom plaster walls frame a substantial stone fireplace with a hand-hewn beam mantel. Two sets of French doors open to the veranda, while another glazed door leads to a separate brick patio with an outdoor wood-burning fireplace, allowing the room to connect naturally with several of the home's exterior gathering spaces.


An extra-wide opening joins the family room to the kitchen, where white custom cabinetry by Crystal is paired with a contrasting gray island and Taj Mahal quartzite counters. A Sub-Zero refrigerator, six-burner Wolf range, two Asko dishwashers and a farmhouse sink support the kitchen's generous proportions, while a fully equipped wet bar incorporates refrigeration, a beverage cooler and nugget ice maker. The breakfast area occupies a bay with a built-in window seat, and French doors lead directly to the rear patio. Just beyond, the sunroom provides another transition to the outdoors and connects to a main-level bedroom suite with a private accessible bath and its own French doors to the patio. A spacious mudroom with custom built-ins leads to the oversized three-car garage.


Upstairs, the primary suite takes full advantage of the home's relationship with the veranda and golf course setting. A brick chimney wall with gas fireplace anchors the bedroom, while two sets of French doors open to the upper level of the veranda. The suite includes a large custom-fitted walk-in closet by Chesapeake Closets and a marble bath with two vanities, a freestanding soaking tub and a glass-enclosed marble shower with a built-in bench. A second custom-fitted walk-in closet incorporates a private laundry area. Two additional bedrooms on this level each have private baths, and one also opens directly to the upper veranda.


The lower level adds a recreation room with direct exterior access, providing flexible space for exercise, games or casual gatherings. Its separation from the primary living areas gives the home an additional destination without interrupting the more formal and family-oriented spaces above.


The grounds are an integral part of the experience at 510 Pond View Lane. Herringbone brick walkways and patios complement the home's traditional architecture, beginning with the broad two-level veranda overlooking the golf course. A fenced side yard includes its own brick patio and wood-burning fireplace, while the rear bluestone patio is arranged into two gathering areas bordered by gardens and brick walls. An outdoor cooking center with a Lynx gas grill, two-burner cooktop and under-counter refrigerator makes the space particularly well suited to entertaining. With its landscaped 1.19-acre setting, golf course vistas and unusually extensive outdoor living areas, 510 Pond View Lane combines the elegance of a Southern Colonial with a relaxed, beautifully connected approach to indoor-outdoor living.
#MDBC2176610

HUNT VALLEY

510 POND VIEW LANE

4 Beds

4 Baths

4,236 Sq.Ft.

$1,688,000

MLS#: MDBC2176610

Send a message

Message successfully sent.

Your message

What is 3 + 4 ?

Reason for contacting?

I agree to receive email communication and understand I can unsubscribe at any time.

I agree to be contacted by Charis Realty Group - Christine Issler, Broker via call, email, and text for real estate services. To opt out, you can reply 'stop' at any time or reply 'help' for assistance. You can also click the unsubscribe link in the emails. Message and data rates may apply. Message frequency may vary. Privacy Policy

Sign Out

Virtual Assistant

Would you like to take the next step with this property? We can help you schedule a showing or virtual tour, or send you more details.

Yes, I would like more information.

Thank You for Your Reply, One of Our Agents will contact you as soon as possible

No, maybe later.

Thank you, you can always contact me via email, phone number or through the contact form.

Realhub AI

Lucy - Your AI-Powered Realtor

Update Your Temporary Password

Personalize your search

Enter your email and we'll notify you immediately when new listings match what you're looking for.

or enter email address

Already have an account ? Login here

Continue your home search

I agree to receive communications and understand I can unsubscribe at any time.

I agree to be contacted by Charis Realty Group - Christine Issler, Broker via call, email, and text for real estate services. To opt out, you can reply 'stop' at any time or reply 'help' for assistance. You can also click the unsubscribe link in the emails. Message and data rates may apply. Message frequency may vary. Privacy Policy

Already have an account ? Login here

We use cookies

We use cookies primarily for analytics to enhance your experience. By accepting, you agree to our use of these cookies. You can manage your preferences or learn more about our cookies policy.