
Other
904 SPRING AVENUE
SALISBURY, MD 21804
MLS#: MDWC2016840
$265,000


Property
Beds
3
Full Baths
2
1/2 Baths
None
Year Built
1953
Sq.Footage
1,300
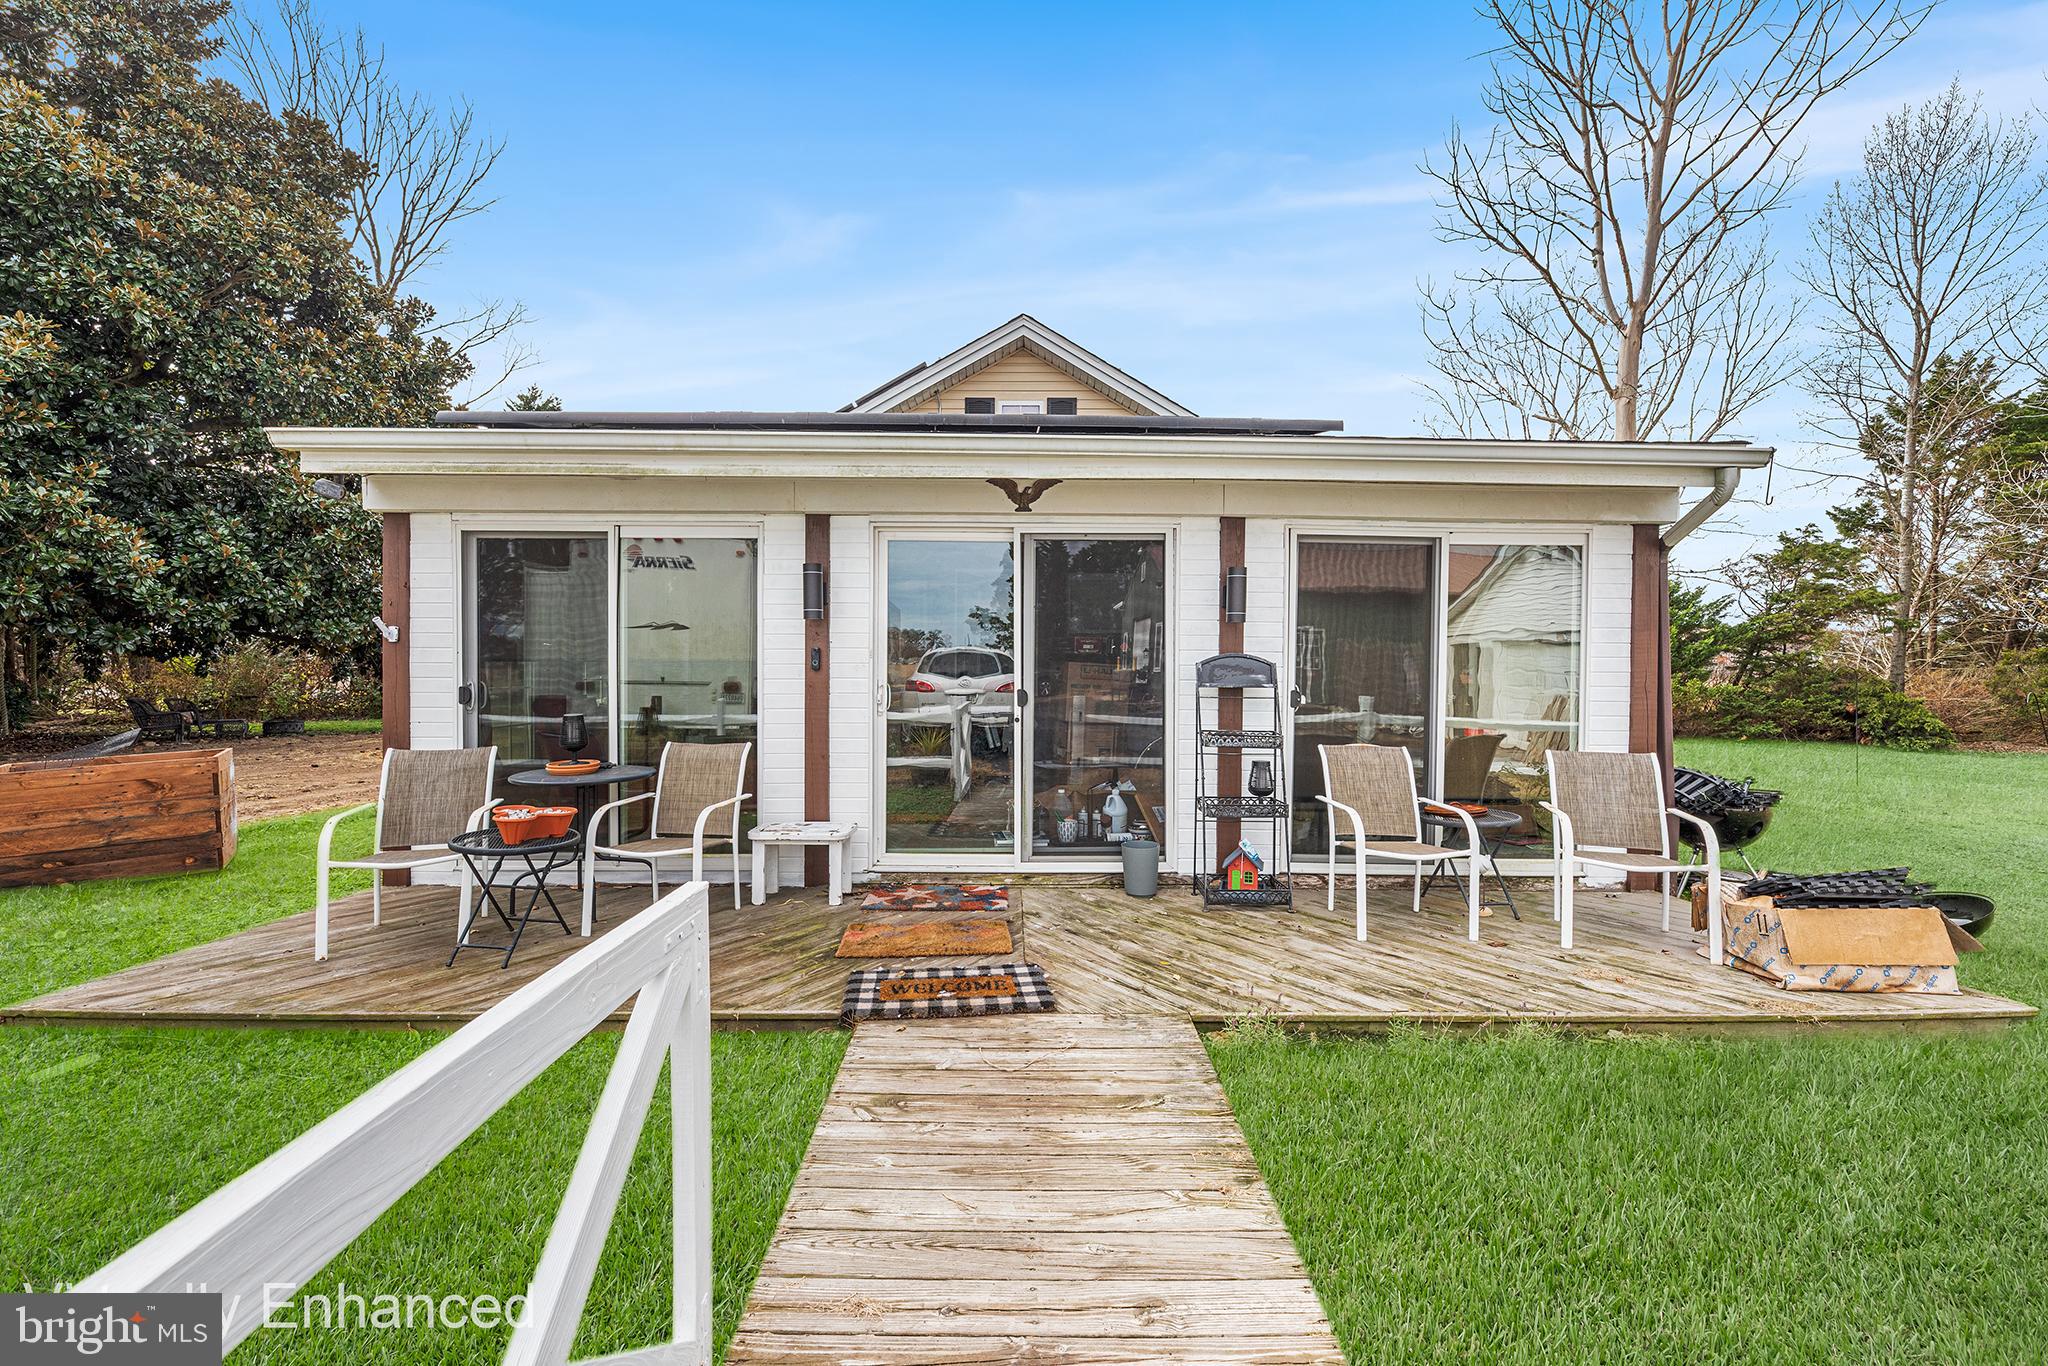
From the moment you see the vibrant pop of color on the front door, you’ll be captivated by the charm of this beautifully renovated three-bedroom, two-bath home. Step inside to find a stunning kitchen featuring sleek quartz countertops, a custom backsplash, soft-close cabinetry with crown molding, and top-of-the-line stainless steel appliances. The spacious kitchen is illuminated with recessed lighting and boasts luxury vinyl flooring, seamlessly connecting to the bright and airy family room, which also enjoys ample natural light and additional recessed lighting. Conveniently located downstairs is the laundry area, along with two generously sized bedrooms and a full bath. Upstairs, the expansive master bedroom awaits, complete with a custom-designed en-suite bath and a cozy reading/office nook. This home has been fully updated with a new roof, HVAC system, fresh paint, windows, and siding, ensuring both comfort and style. The large backyard offers plenty of space, perfect for creating a fenced-in area for your furry friends. Plus, the home’s prime location puts you close to schools, shopping, universities, restaurants, coffee shops, and more.
Features & Amenities
Interior
-
Other Interior Features
Eat-in Kitchen, Ceiling Fan(s), Recessed Lighting, Walk-In Closet(s), Crown Molding, Open Floorplan
-
Total Bedrooms
3
-
Bathrooms
2
-
Above Grade Finished Area
1300.0
-
Basement YN
NO
-
Cooling YN
YES
-
Cooling
Central Air, Ceiling Fan(s), Electric
-
Fireplace YN
NO
-
Heating YN
YES
-
Heating
Electric, Heat Pump
-
Main Level Bedrooms
2
-
Pet friendly
N/A
Exterior
-
Garage
No
-
Construction Materials
Vinyl Siding
-
Parking
On Street
-
Pool
No
-
Waterfront YN
NO
Area & Lot
-
Lot Size(acres)
0.15
-
Lot Size(square feet)
6,432
-
Property Type
Residential
-
Property Sub Type
Single Family Residence
-
Architectural Style
Other
Price
-
Sales Price
$265,000
-
Tax Amount
$1,092
-
Sq. Footage
1,300
-
Price/SqFt
$203
HOA
-
Association
No
School District
-
Elementary School
PRINCE STREET
-
Middle School
BENNETT
-
High School
JAMES M. BENNETT
Property Features
-
New Construction
NO
-
Senior Community YN
NO
-
Sewer
Public Sewer
-
Water Source
Public
Schedule a Showing
Showing scheduled successfully.
Mortgage calculator
Estimate your monthly mortgage payment, including the principal and interest, property taxes, and HOA. Adjust the values to generate a more accurate rate.
Your payment
Principal and Interest:
$
Property taxes:
$
HOA fees:
$
Total loan payment:
$
Total interest amount:
$
Location
County
WICOMICO
Elementary School
PRINCE STREET
Middle School
BENNETT
High School
JAMES M. BENNETT
Listing Courtesy of Suzanah Cain, Berkshire Hathaway HomeServices PenFed Realty - OP
RealHub Information is provided exclusively for consumers' personal, non-commercial use, and it may not be used for any purpose other than to identify prospective properties consumers may be interested in purchasing. All information deemed reliable but not guaranteed and should be independently verified. All properties are subject to prior sale, change or withdrawal. RealHub website owner shall not be responsible for any typographical errors, misinformation, misprints and shall be held totally harmless.

Salesperson, Realtor
Kathy Tobery
Call Kathy today to schedule a private showing.

* Listings on this website come from the FMLS IDX Compilation and may be held by brokerage firms other than the owner of this website. The listing brokerage is identified in any listing details. Information is deemed reliable but is not guaranteed. If you believe any FMLS listing contains material that infringes your copyrighted work please review our DMCA policy and learn how to submit a takedown request.© 2024 FMLS.
Related Properties
SALISBURY
1402 SANDY ACRES DRIVE
2 Beds
1 Baths
1,632 Sq.Ft.
$275,000
MLS#: MDWC2020654

SALISBURY
1292 PURPLE ORCHID LOOP
2 Beds
2 Baths
1,059 Sq.Ft.
$272,990
MLS#: MDWC2024366

SALISBURY
1293 PURPLE ORCHID LOOP
3 Beds
2 Baths
1,219 Sq.Ft.
$289,990
MLS#: MDWC2024478

SALISBURY
114 TILGHMAN STREET
3 Beds
2 Baths
1,344 Sq.Ft.
$274,990
MLS#: MDWC2024212

SALISBURY
209 E LINCOLN AVENUE
3 Beds
2 Baths
1,260 Sq.Ft.
$240,000
MLS#: MDWC2024118

SALISBURY
1294 PURPLE ORCHID LOOP
3 Beds
2 Baths
1,219 Sq.Ft.
$288,490
MLS#: MDWC2024738

SALISBURY
204 ELIZABETH STREET
6 Beds
3 Baths
2,464 Sq.Ft.
$296,000
MLS#: MDWC2024226

SALISBURY
323 POPLAR HILL AVENUE
5 Beds
2 Baths
1,512 Sq.Ft.
$250,000
MLS#: MDWC2024968

SALISBURY
1164 FAIRVIEW LANE
3 Beds
2 Baths
1,500 Sq.Ft.
$261,990
MLS#: MDWC2025048

SALISBURY
4099 MEADOW BRIDGE ROAD
3 Beds
2 Baths
1,176 Sq.Ft.
$219,900
MLS#: MDWC2024332
