
Colonial, Traditional, Contemporary, Other
8509 PINE SPRINGS DRIVE
SEVERN, MD 21144
MLS#: MDAA2153978
$709,900


Property
Beds
3
Full Baths
2
1/2 Baths
2
Year Built
2014
Sq.Footage
3,802
Exquisite former Toll Brother's model showcasing exceptional craftsmanship and distinctive, high-end finishes! This stunning RARE-FIND, 4- level home features a spacious LOFT and ROOF-TOP DECK, open floor plan, elegant finishes and an abundance of natural light! The main level has 9-foot ceilings, a large living and dining room with wall removed to boast the gourmet kitchen with custom lighted cabinetry, a two-tier island, upgraded appliances, granite counters, a thoughtfully-designed coffee bar with additional cabinets! The cozy family room has a 40-inch gas fireplace insert with graphite facing and amber glass with atrium door to custom bowed deck overlooking woods and open space. The upper levels offers the luxurious owner's suite with two walk-in closets and an oversized sitting room with built-in cabinets! Step into the spa-inspired primary bath featuring a corner soaking tub, an amazing shower with a bench and two shower heads! Two additional large bedrooms and upgraded hall bath upstairs! The versatile loft and a possible 4th bedroom/hobby room on second upper level with cathedral ceiling, provides additional living space, a built-in cabinet with granite counters, a mini-refrigerator and two skylights! Sliders off loft area opens onto a UNIQUE, ROOF TOP DECK overlooking serene views! The walk-out, finished lower level with 9-foot ceilings offers an amazing recreation room with built-in shelving and cabinet with sliders to paved patio! Privacy plus with the 6-foot vinyl, white fence surrounding the lovely landscaped backyard! Custom decor in basement half bath! Storage room with whole house speaker system with built-in ceiling speakers on all four levels along with exterior speakers providing exceptional sound throughout the home and outdoor living spaces. Oversized 2-car garage boasts an upgraded 16-foot wide garage door, additional large room for storage, built-in shelves and cabinets! Dual zone heating and air conditioning offer personalized comfort throughout! Ideally located with easy access to Baltimore, Annapolis, DC, Fort Meade, NSA, major highways, public transportation, shopping, restaurants and more! This one is a must see to believe! Immaculate inside and out!
Features & Amenities
Interior
-
Other Interior Features
Cathedral Ceiling(s), High Ceilings
-
Total Bedrooms
3
-
Bathrooms
2
-
1/2 Bathrooms
2
-
Above Grade Finished Area
2802.0
-
Basement YN
YES
-
Cooling YN
YES
-
Cooling
Central Air, Heat Pump, Ceiling Fan(s), Zoned, Electric
-
Fireplace YN
YES
-
Heating YN
YES
-
Heating
Fireplace Insert, Electric, Natural Gas, Forced Air, Heat Pump
-
Pet friendly
N/A
Exterior
-
Garage
Yes
-
Garage spaces
2
-
Construction Materials
Brick Veneer, Vinyl Siding
-
Other Exterior Features
Other, Lighting
-
Parking
Oversized, Garage Door Opener, Garage, Driveway, Attached
-
Patio and Porch Features
Patio, Deck
-
Pool
Yes
-
Pool Features
Community
-
Waterfront YN
NO
-
View
Trees/Woods, Other
Area & Lot
-
Lot Features
Level, Cleared
-
Lot Size(acres)
0.06
-
Lot Size(square feet)
2,400
-
Property Type
Residential
-
Property Sub Type
Townhouse
-
Architectural Style
Colonial, Traditional, Contemporary, Other
Price
-
Sales Price
$709,900
-
Tax Amount
$6,503
-
Financing Options
Cash, Conventional, FHA, VA
-
Sq. Footage
3,802
-
Price/SqFt
$186
HOA
-
Association
YES
-
Association Fee
$170
-
Association Fee Frequency
Monthly
-
Association Fee Includes
N/A
School District
-
Elementary School
N/A
-
Middle School
N/A
-
High School
N/A
Property Features
-
New Construction
NO
-
Association Amenities
Clubhouse, Tennis Court(s), Fitness Center, Jogging Path, Playground
-
Foundation Details
Concrete Perimeter
-
Senior Community YN
NO
-
Sewer
Public Sewer
-
Tax Lot
99
-
Water Source
Public
Schedule a Showing
Showing scheduled successfully.
Mortgage calculator
Estimate your monthly mortgage payment, including the principal and interest, property taxes, and HOA. Adjust the values to generate a more accurate rate.
Your payment
Principal and Interest:
$
Property taxes:
$
HOA fees:
$
Total loan payment:
$
Total interest amount:
$
Location
County
ANNE ARUNDEL
Elementary School
Middle School
High School
Listing Courtesy of Dawn L Baxter, Berkshire Hathaway HomeServices PenFed Realty
RealHub Information is provided exclusively for consumers' personal, non-commercial use, and it may not be used for any purpose other than to identify prospective properties consumers may be interested in purchasing. All information deemed reliable but not guaranteed and should be independently verified. All properties are subject to prior sale, change or withdrawal. RealHub website owner shall not be responsible for any typographical errors, misinformation, misprints and shall be held totally harmless.

AGENT
Kathy Tobery
Call Kathy today to schedule a private showing.

* Listings on this website come from the FMLS IDX Compilation and may be held by brokerage firms other than the owner of this website. The listing brokerage is identified in any listing details. Information is deemed reliable but is not guaranteed. If you believe any FMLS listing contains material that infringes your copyrighted work please click here to review our DMCA policy and learn how to submit a takedown request.© 2024 FMLS.
Related Properties

SEVERN
1402 NORCROSS LANE
6 Beds
4 Baths
2,365 Sq.Ft.
$585,000
MLS#: MDAA2152836

SEVERN
7907 SAGE WAY
3 Beds
2 Baths
1,920 Sq.Ft.
$650,000
MLS#: MDAA2155876

SEVERN
7833 CITADEL DRIVE
4 Beds
3 Baths
2,538 Sq.Ft.
$639,999
MLS#: MDAA2151244
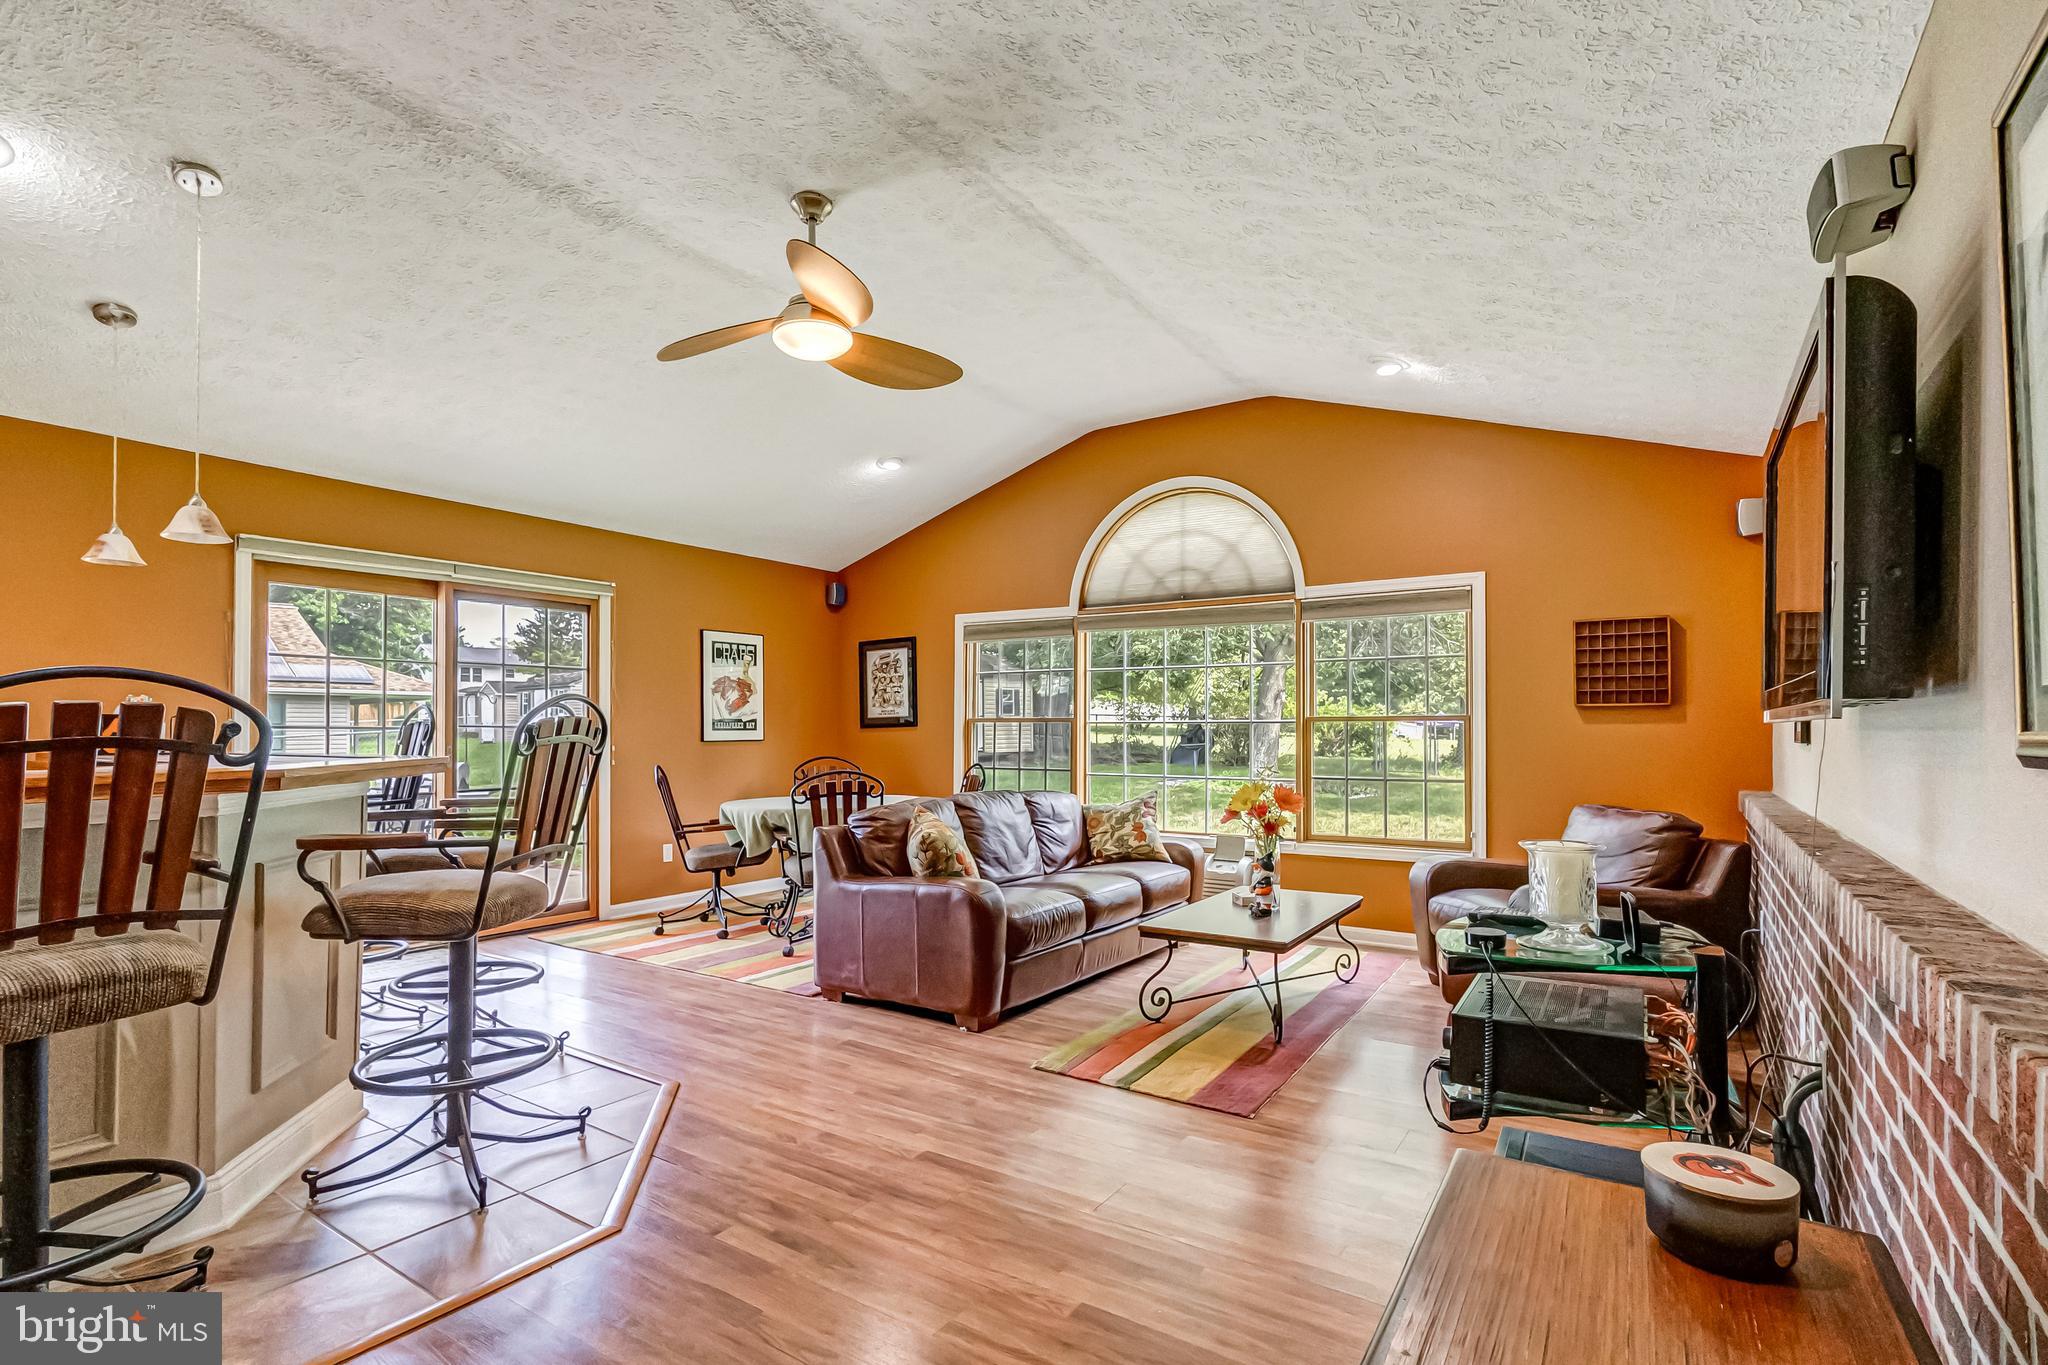
SEVERN
8137 WINDMILL COURT
4 Beds
2 Baths
2,450 Sq.Ft.
$610,000
MLS#: MDAA2151638

SEVERN
81 W VIRGINIA AVENUE
3 Beds
3 Baths
2,292 Sq.Ft.
$580,000
MLS#: MDAA2151086

SEVERN
913 ENFIELD WAY
4 Beds
2 Baths
2,794 Sq.Ft.
$829,900
MLS#: MDAA2152690
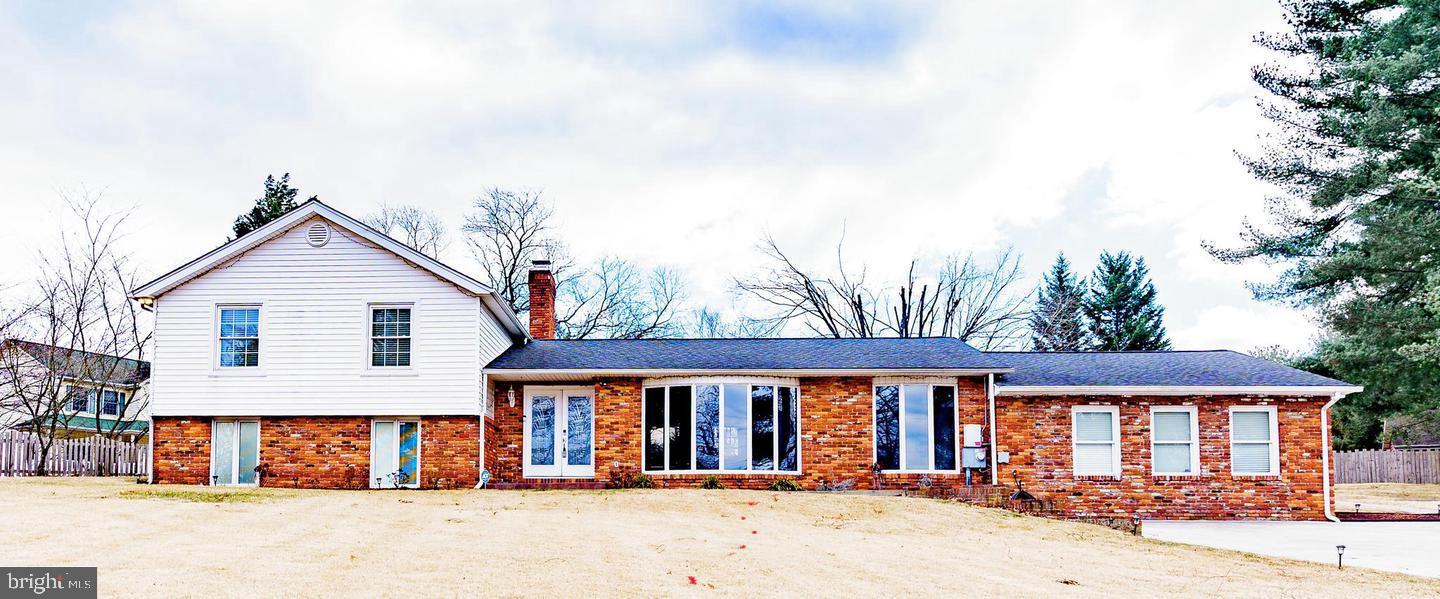
SEVERN
907 REECE ROAD
5 Beds
4 Baths
3,166 Sq.Ft.
$649,999
MLS#: MDAA2145612
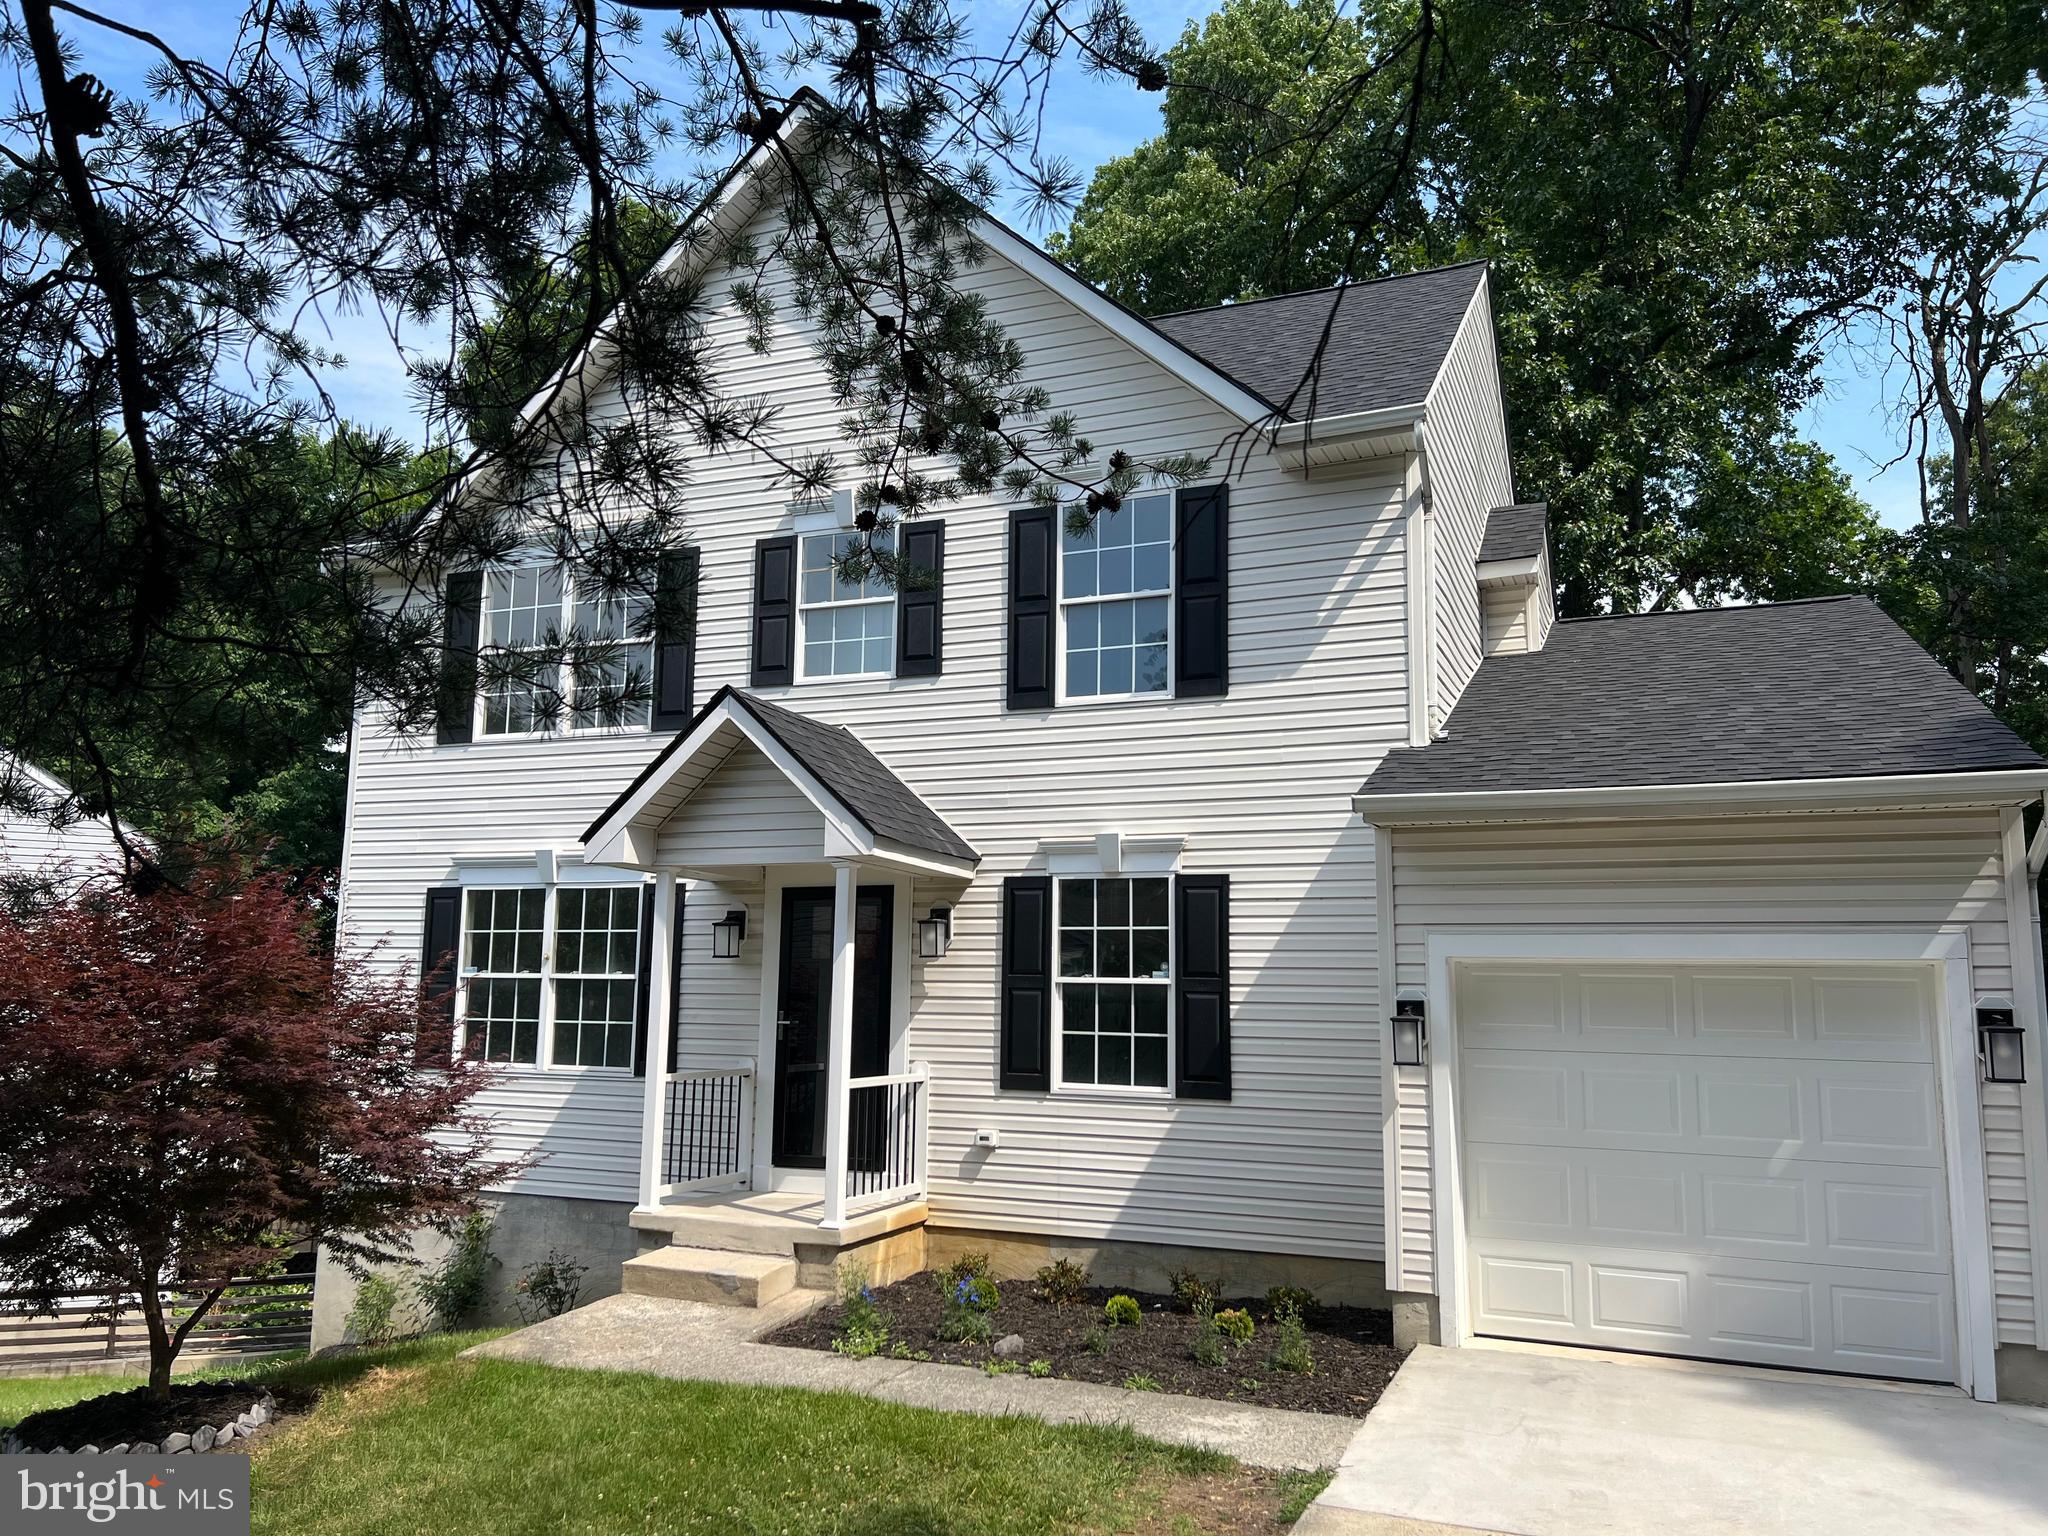
SEVERN
8035 GEORGIA COURT
4 Beds
2 Baths
1,930 Sq.Ft.
$695,999
MLS#: MDAA2149622

SEVERN
1409 SPRING PLOW COURT
4 Beds
2 Baths
3,312 Sq.Ft.
$640,000
MLS#: MDAA2154494

SEVERN
1377 TEABERRY LANE E
4 Beds
2 Baths
3,617 Sq.Ft.
$735,999
MLS#: MDAA2155140
.png)