


Property
Beds
4
Full Baths
2
1/2 Baths
2
Year Built
1983
Sq.Footage
1,960
Welcome to 8302 Sperry Court, a spacious end-unit townhome situated on a desirable corner lot in the sought-after Leishear Village community! Recent improvements include a new HVAC system and energy-efficient hybrid water heater, both installed approximately two years ago. The hybrid water heater uses significantly less electricity than a traditional electric water heater, helping reduce energy consumption and utility costs. Additional peace of mind comes from whole-home surge protection. Offering three finished levels, 4 bedrooms, 2 full and 2 half bathrooms, this home combines a versatile floor plan with numerous additional updates. The bright and inviting main level features a spacious living room with 9 foot ceilings, separate dining area, and an eat-in kitchen with newer appliances, new quartz countertops, and refreshed cabinetry. A conveniently located half bath is renovated. Step outside to the composite deck with recently refinished floorboards and freshly stained rails—an ideal spot for grilling, entertaining, or simply relaxing while enjoying the open surroundings. Upstairs, you'll find three generously sized bedrooms with vaulted ceilings, including a primary suite with its own private full bathroom. Two additional bedrooms and a second full bath complete the upper level. The finished walk-out lower level with 9'6" foot ceilings adds exceptional flexibility and valuable additional living space. Recently finished, this level includes a 4th bedroom along with additional space perfect for a family room, recreation room, home office, or gym. A half bath, laundry area with newer washer and dryer, storage space, and direct access to the backyard complete the lower level. As an end unit, this home enjoys the added benefit of a larger corner lot with front, rear, and side yard space and open common area behind the property. The location is perfect for commuters with close proximity to I-95 and Routes 216 and 29. Minutes to JHU APL. Hammond Park is just minutes away, offering tennis courts, a playground, and a refreshing community pool. Even more outdoor adventure awaits along the scenic Patuxent River, perfect for hiking, kayaking, or simply enjoying nature. Everyday convenience is close at hand with an abundance of retail, grocery, and dining options nearby. And don’t forget the Laurel Community and Recreation Center — featuring a playground, multiple courts, a skate park, a full gym for adults, and a brand‑new pool. It’s a hub for fun, fitness, and community activity. 8302 Sperry Court offers the space, flexibility, updates, and location you've been looking for! View the 360 Photo Tour.
Features & Amenities
Interior
-
Other Interior Features
Eat-in Kitchen, Pantry, Cathedral Ceiling(s)
-
Total Bedrooms
4
-
Bathrooms
2
-
1/2 Bathrooms
2
-
Above Grade Finished Area
1360.0
-
Basement YN
YES
-
Cooling YN
YES
-
Cooling
Central Air, Heat Pump, Electric
-
Fireplace YN
NO
-
Heating YN
YES
-
Heating
Electric, Heat Pump
-
Pet friendly
N/A
Exterior
-
Garage
No
-
Construction Materials
Vinyl Siding
-
Parking
Off Street, Assigned, Paved
-
Patio and Porch Features
Deck, Porch
-
Pool
No
-
Waterfront YN
NO
Area & Lot
-
Lot Features
Corner Lot, Front Yard, Cleared, Back Yard
-
Lot Size(acres)
0.05
-
Lot Size(square feet)
2,308
-
Property Type
Residential
-
Property Sub Type
Townhouse
-
Architectural Style
Colonial
Price
-
Sales Price
$459,000
-
Tax Amount
$5,348
-
Sq. Footage
1,960
-
Price/SqFt
$234
HOA
-
Association
YES
-
Association Fee
$72
-
Association Fee Frequency
Monthly
-
Association Fee Includes
N/A
School District
-
Elementary School
N/A
-
Middle School
N/A
-
High School
N/A
Property Features
-
New Construction
NO
-
Association Amenities
Playground
-
Foundation Details
Concrete Perimeter
-
Senior Community YN
NO
-
Sewer
Public Sewer
-
Tax Lot
76
-
Water Source
Public
Schedule a Showing
Showing scheduled successfully.
Mortgage calculator
Estimate your monthly mortgage payment, including the principal and interest, property taxes, and HOA. Adjust the values to generate a more accurate rate.
Your payment
Principal and Interest:
$
Property taxes:
$
HOA fees:
$
Total loan payment:
$
Total interest amount:
$
Location
County
HOWARD
Elementary School
Middle School
High School
Listing Courtesy of Zugell Jamison , Cummings & Co. Realtors
RealHub Information is provided exclusively for consumers' personal, non-commercial use, and it may not be used for any purpose other than to identify prospective properties consumers may be interested in purchasing. All information deemed reliable but not guaranteed and should be independently verified. All properties are subject to prior sale, change or withdrawal. RealHub website owner shall not be responsible for any typographical errors, misinformation, misprints and shall be held totally harmless.

AGENT
Kathy Tobery
Call Kathy today to schedule a private showing.

* Listings on this website come from the FMLS IDX Compilation and may be held by brokerage firms other than the owner of this website. The listing brokerage is identified in any listing details. Information is deemed reliable but is not guaranteed. If you believe any FMLS listing contains material that infringes your copyrighted work please click here to review our DMCA policy and learn how to submit a takedown request.© 2024 FMLS.
Related Properties

LAUREL
7857 HOLLY BRANCH DRIVE
4 Beds
3 Baths
2,686 Sq.Ft.
$489,900
MLS#: DESU2113496
LAUREL
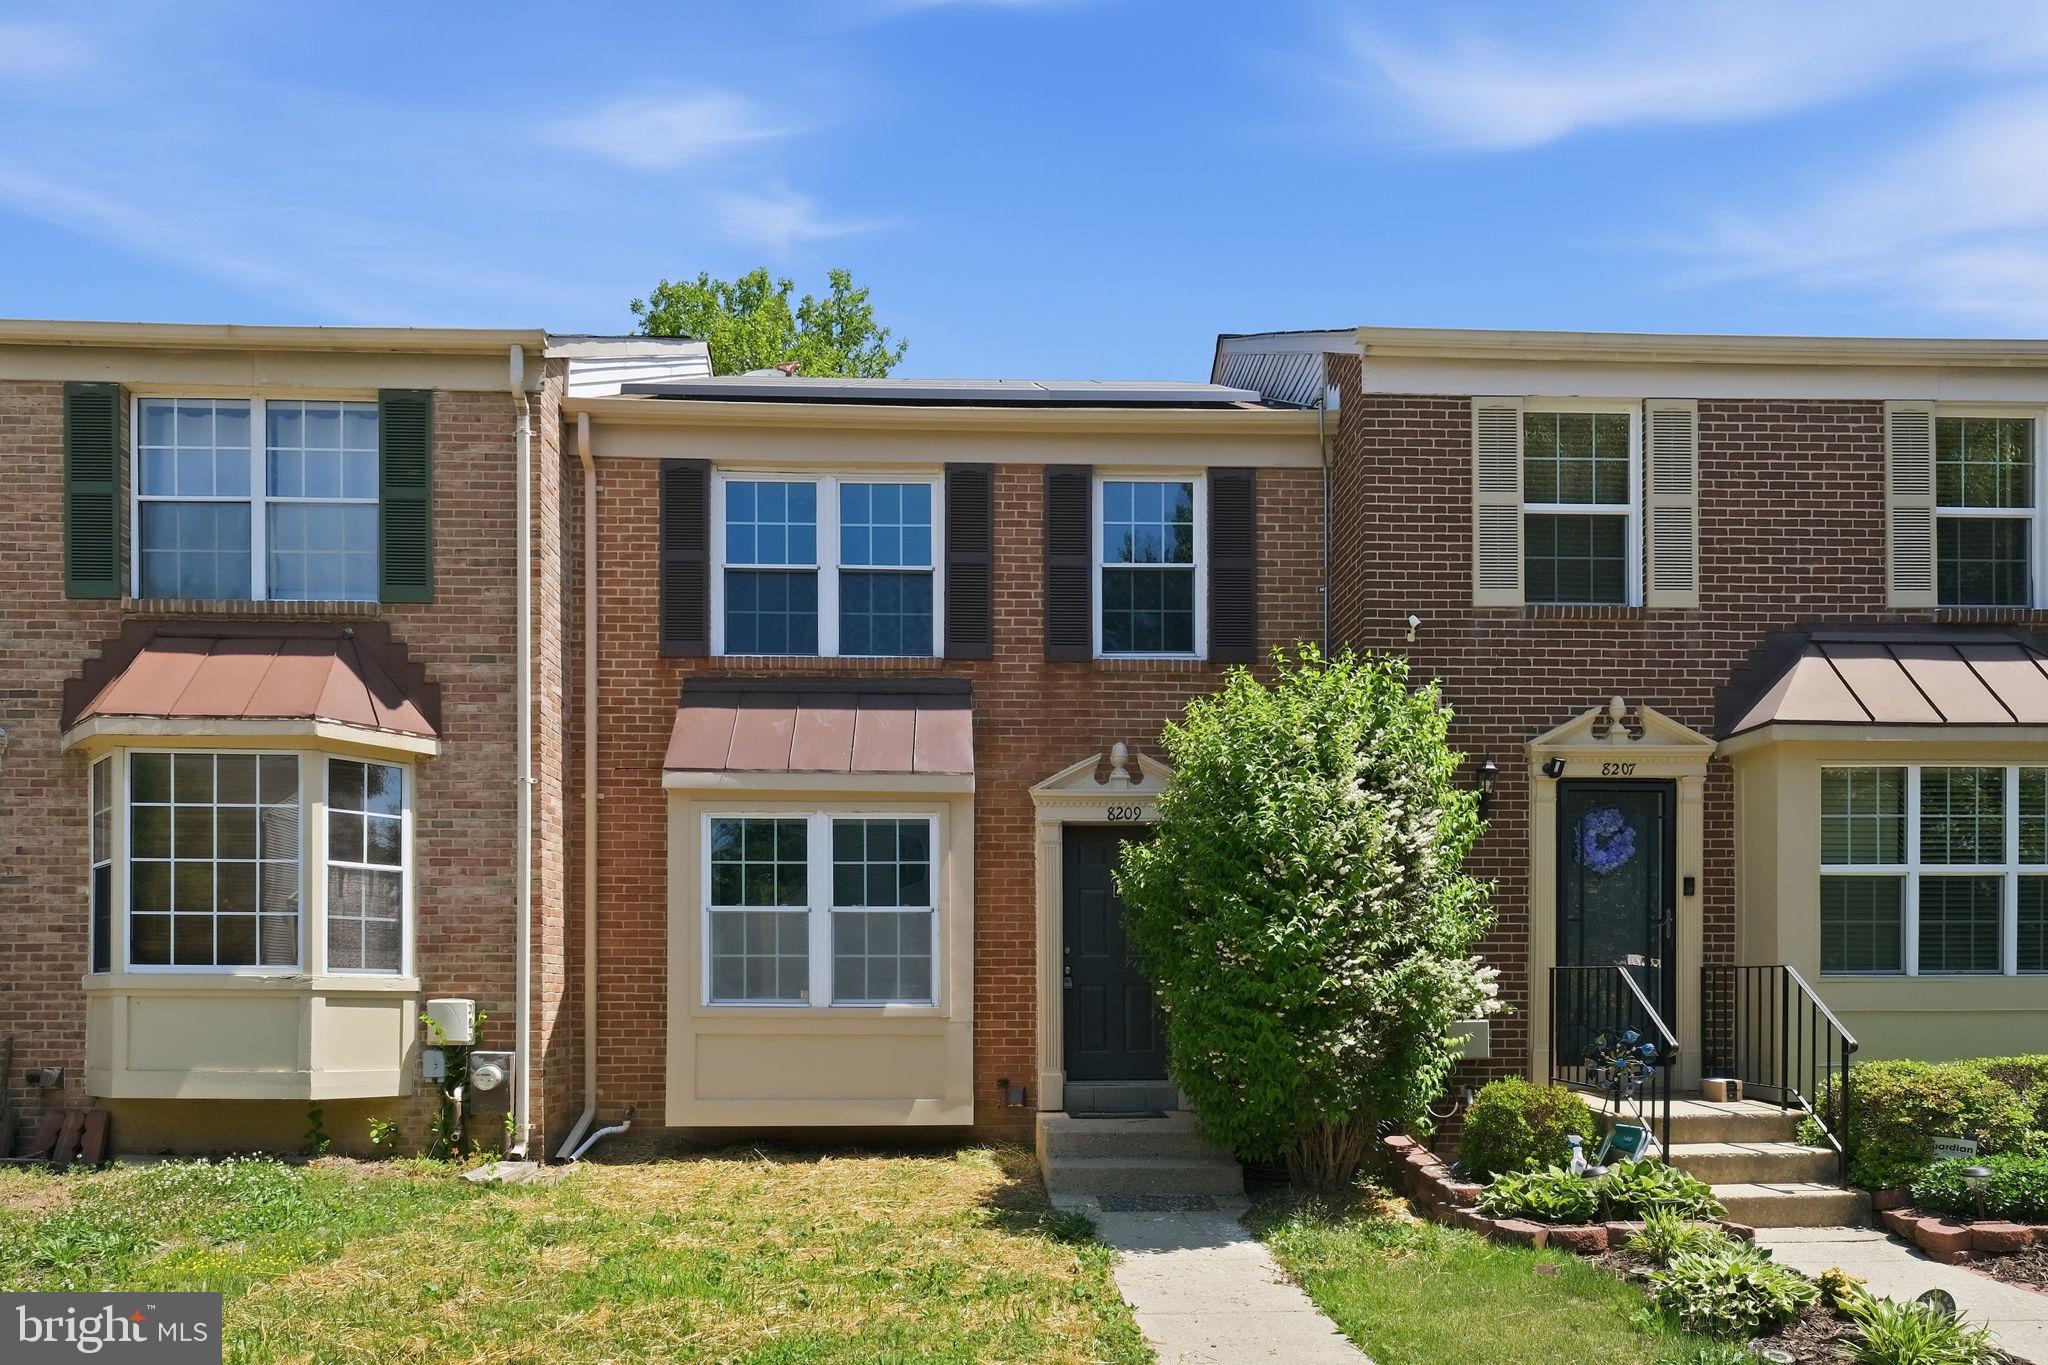
8209 LONDONDERRY COURT
3 Beds
2 Baths
1,296 Sq.Ft.
$415,000
MLS#: MDPG2204426
LAUREL
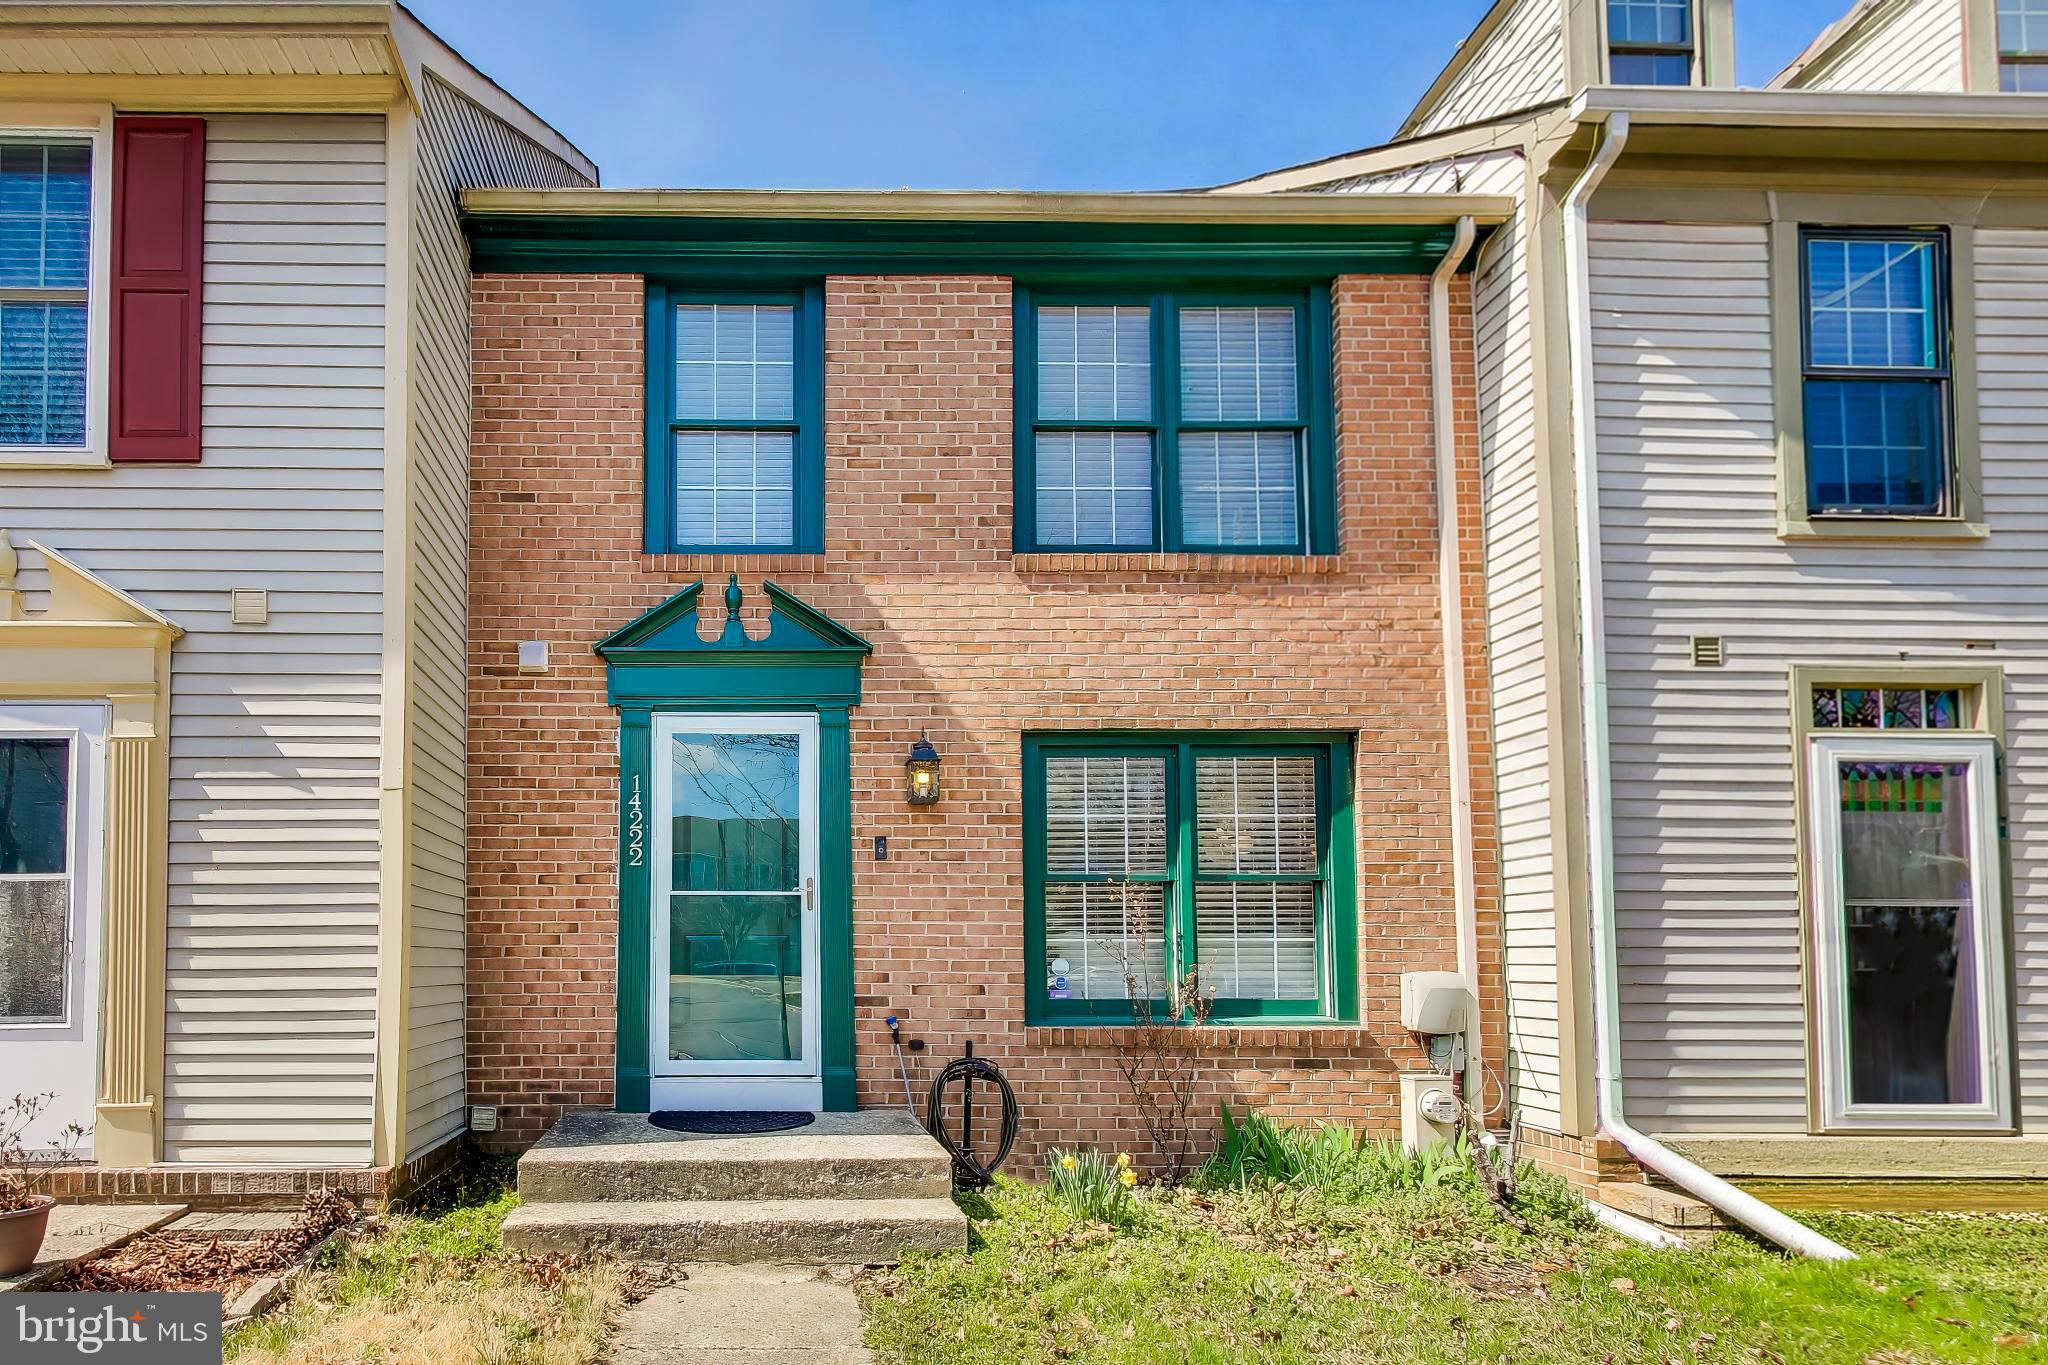
14222 OXFORD DRIVE
2 Beds
2 Baths
1,400 Sq.Ft.
$399,000
MLS#: MDPG2211188

LAUREL
14810 HARDCASTLE STREET
3 Beds
2 Baths
1,722 Sq.Ft.
$525,000
MLS#: MDPG2209878
LAUREL
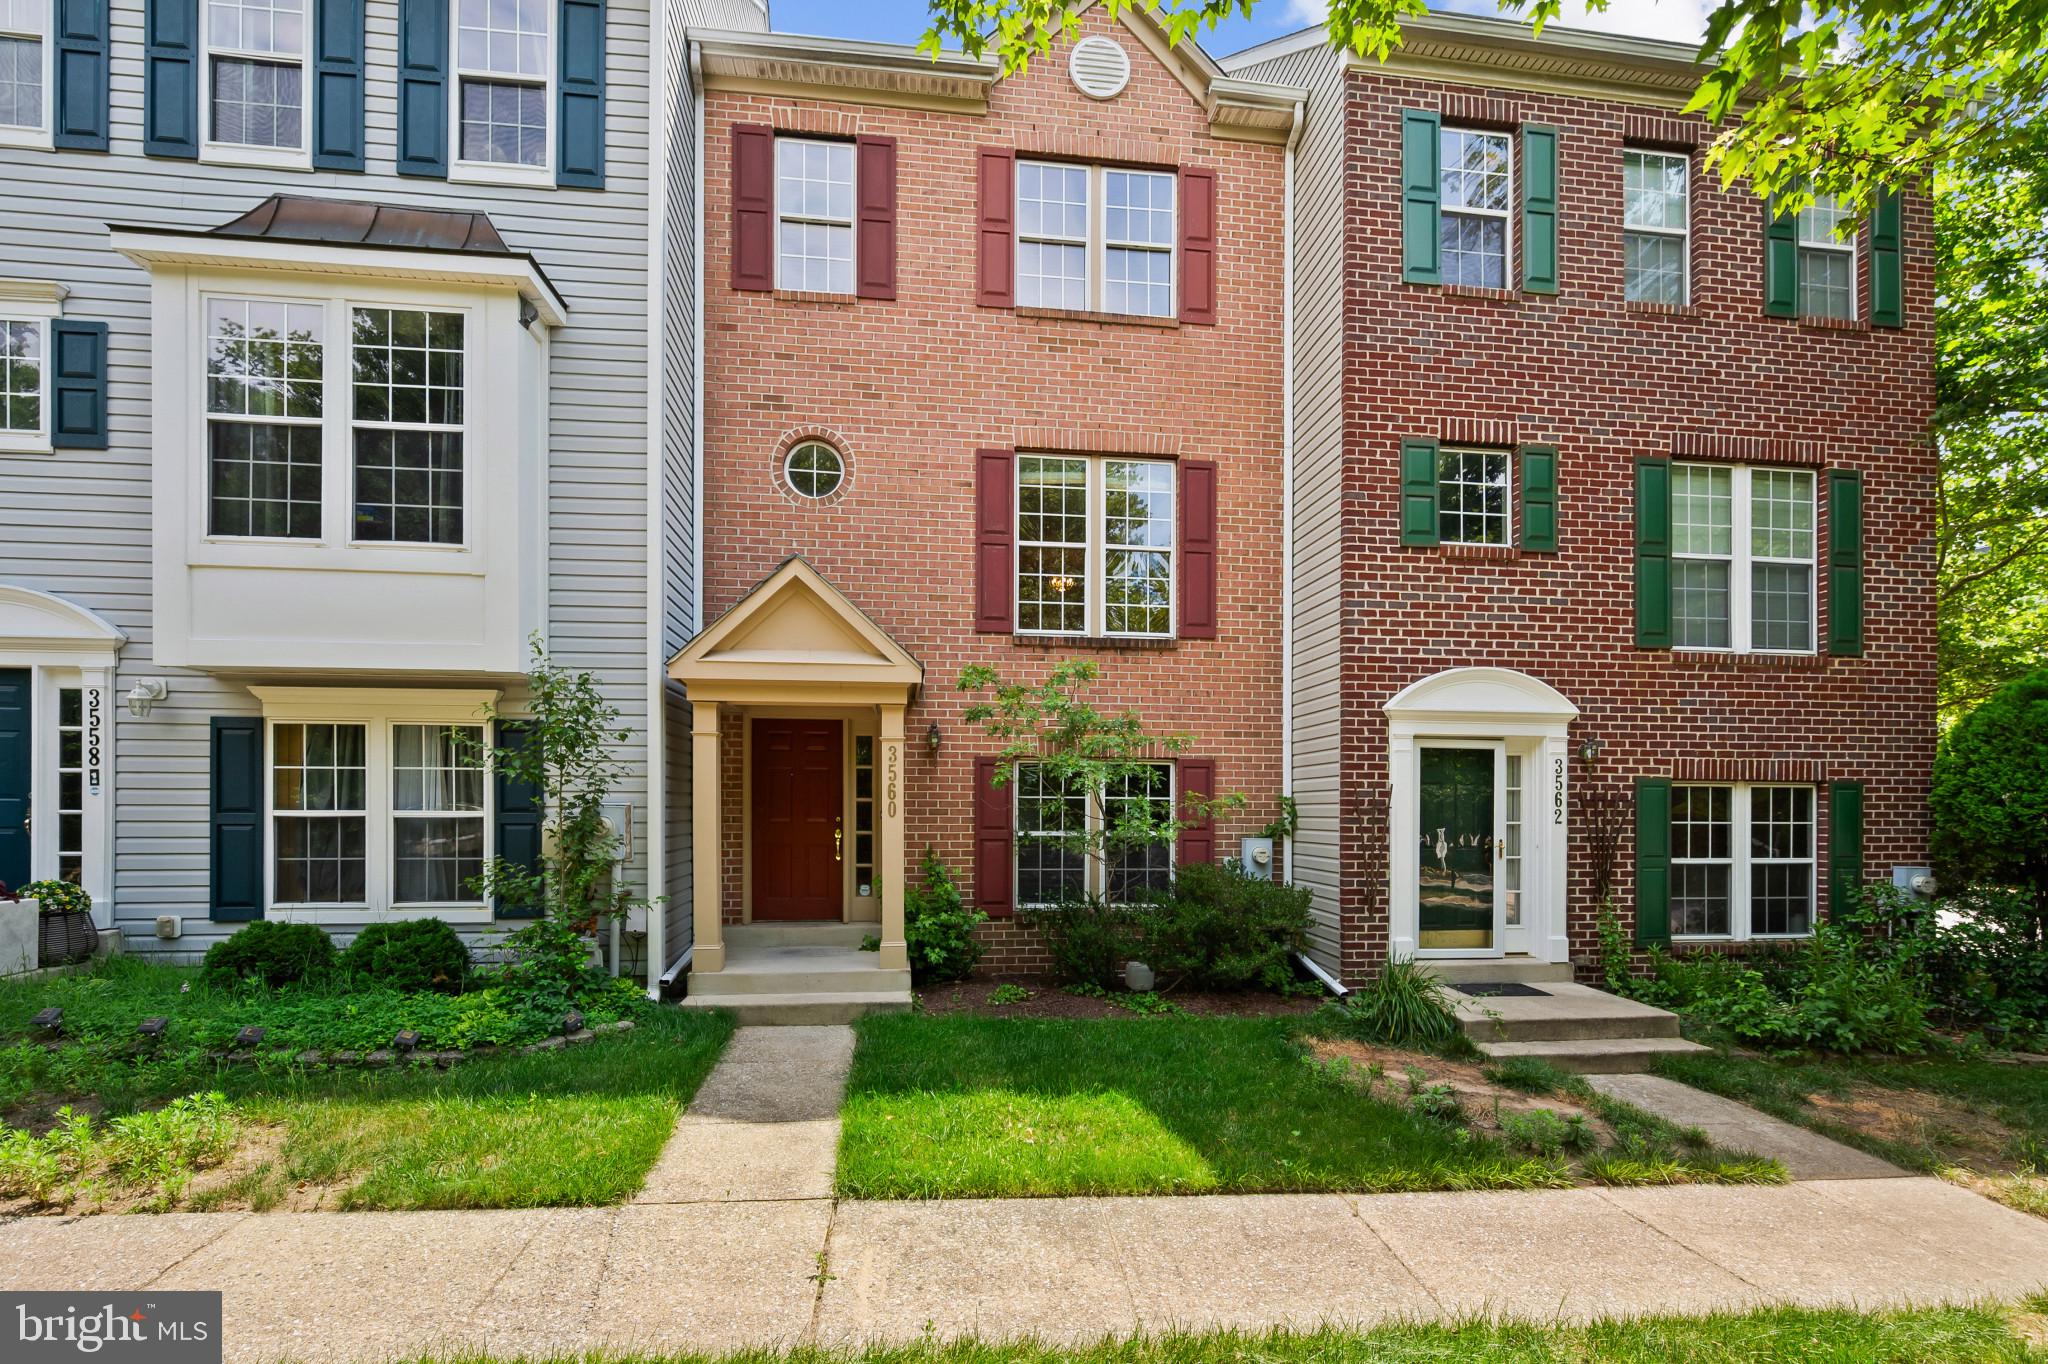
3560 MORNING STAR PLACE
3 Beds
3 Baths
1,560 Sq.Ft.
$440,000
MLS#: MDAA2147028
LAUREL
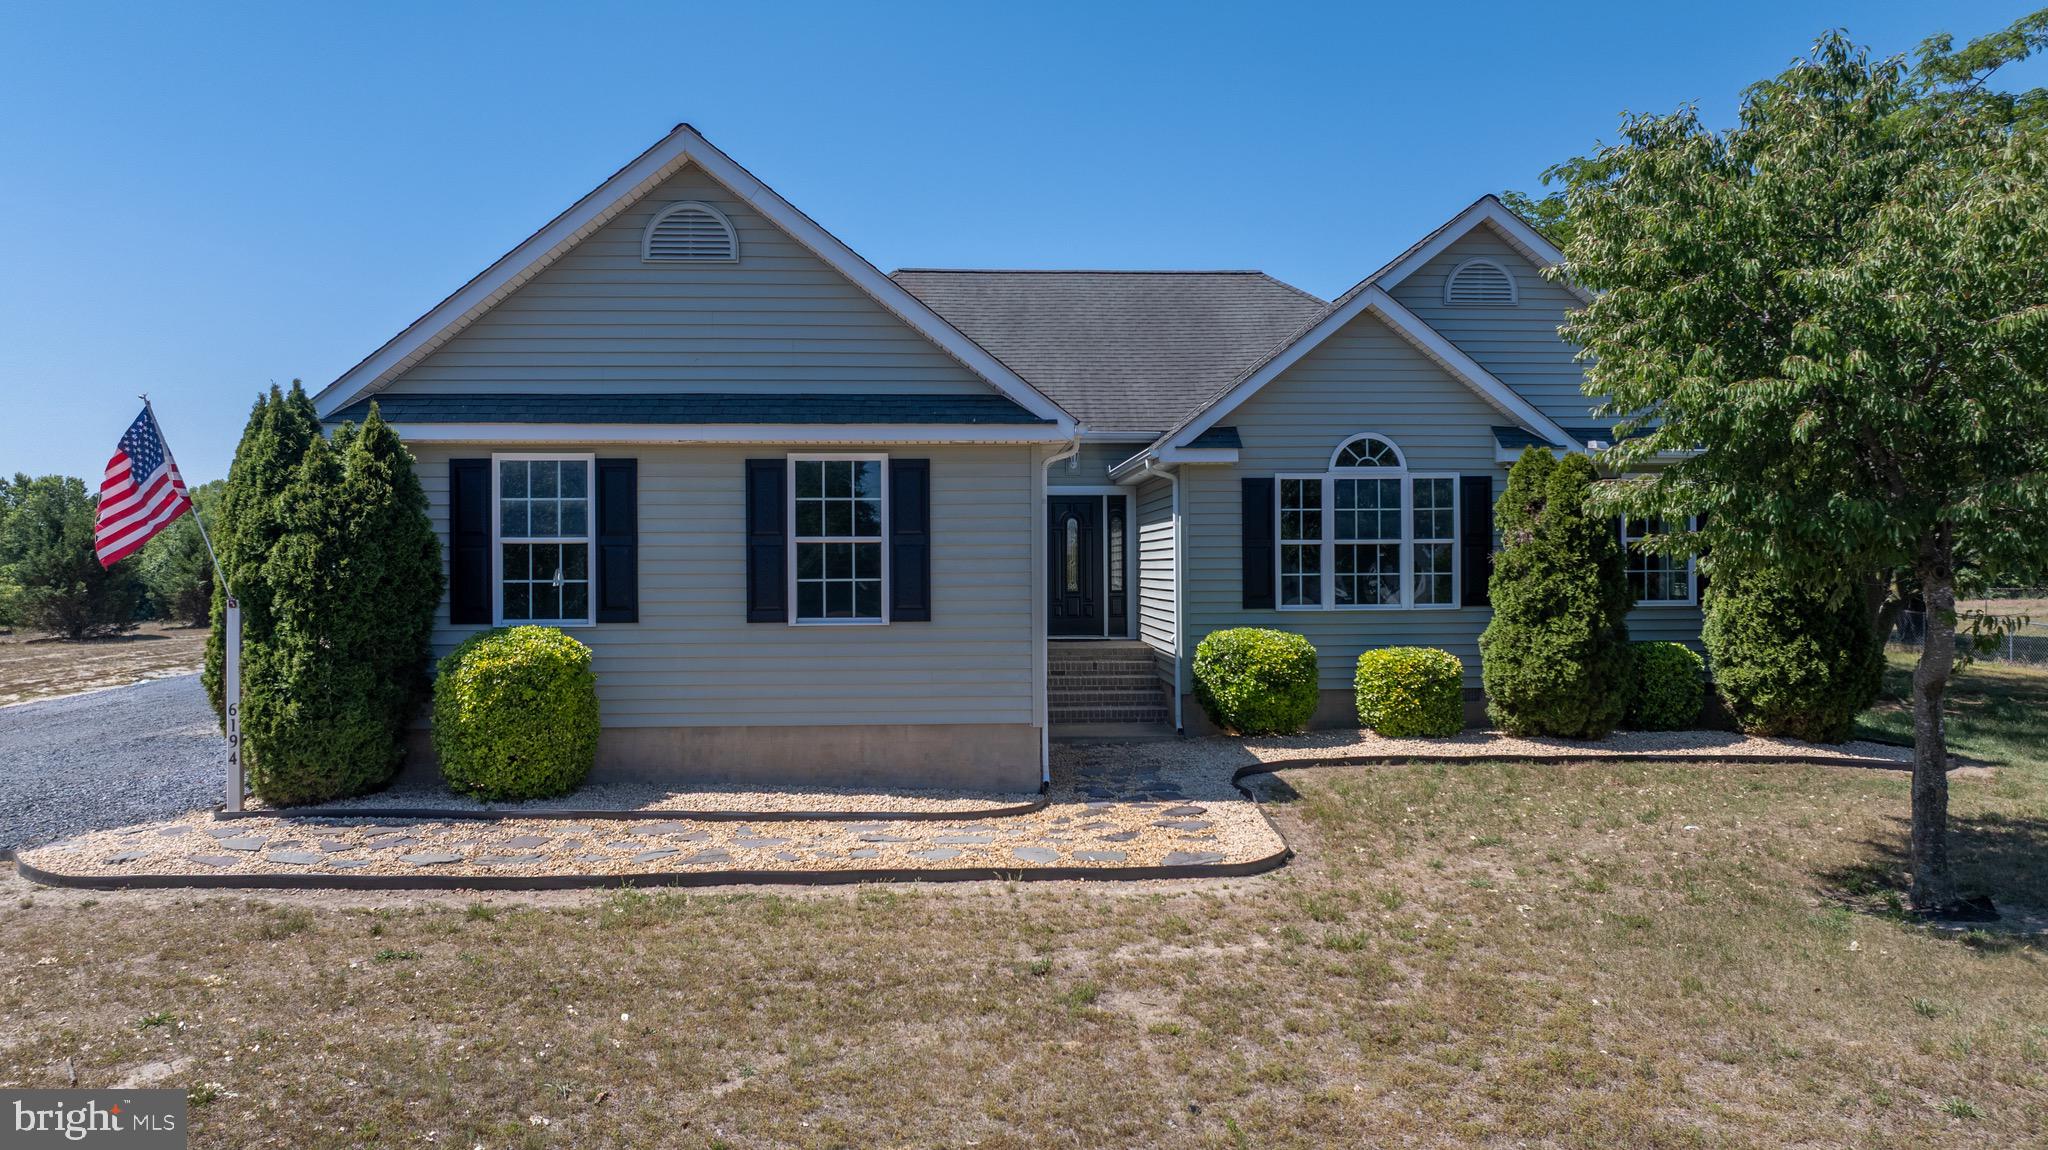
6194 OLD SHARPTOWN ROAD
3 Beds
2 Baths
2,033 Sq.Ft.
$450,000
MLS#: DESU2114142
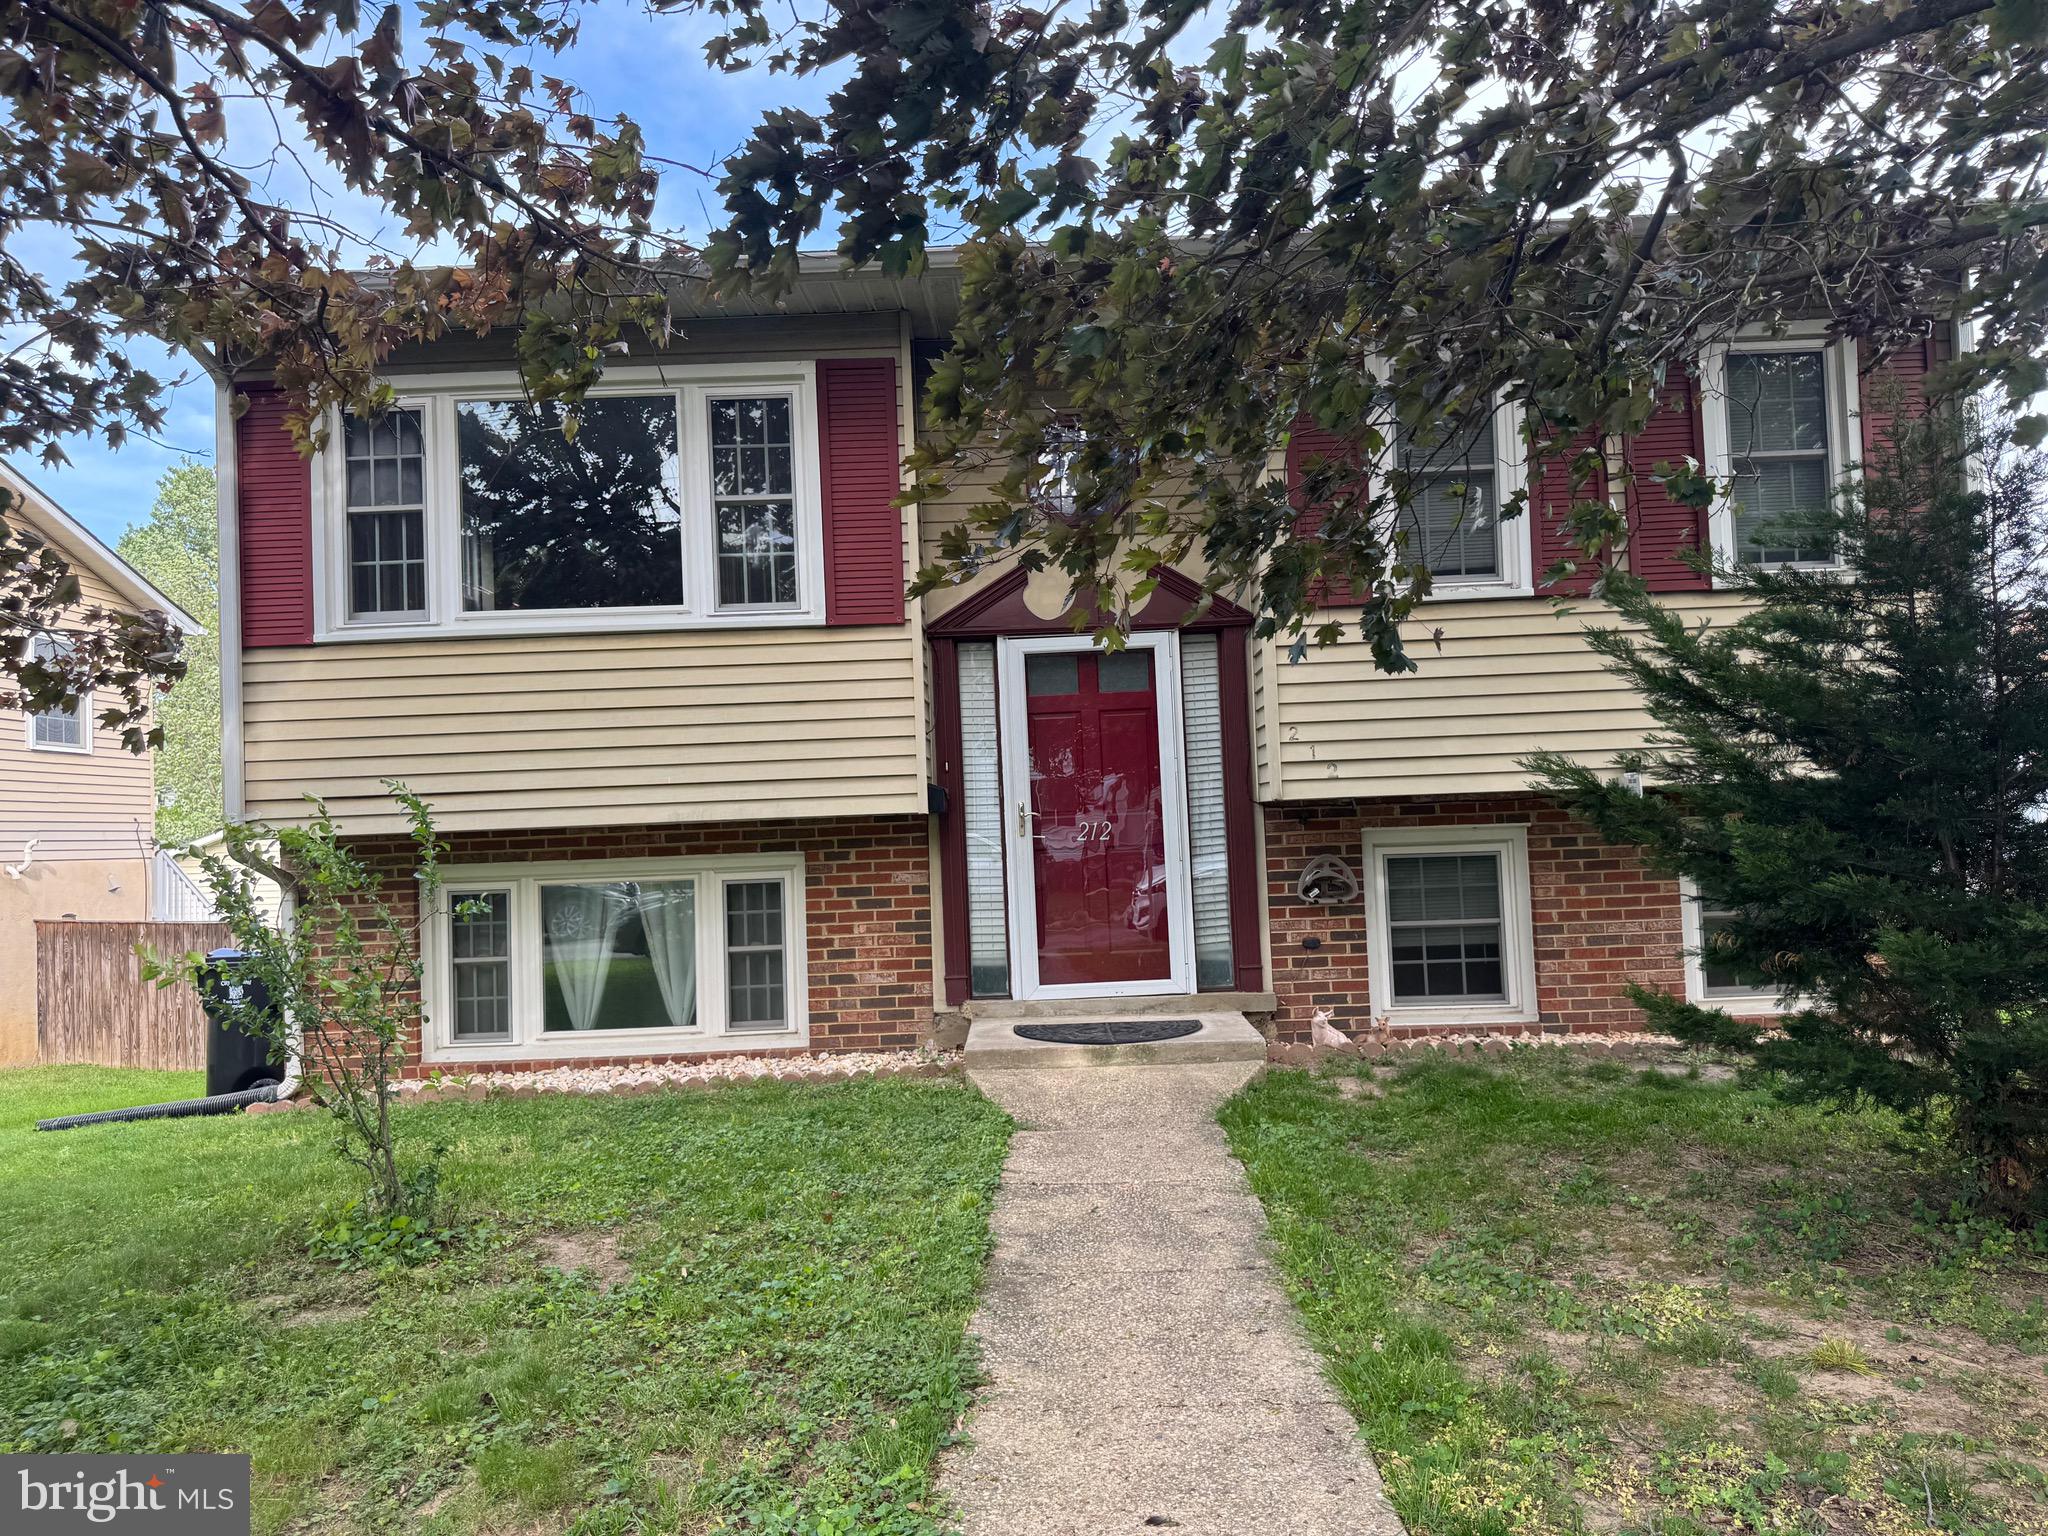
LAUREL
212 11TH STREET
3 Beds
2 Baths
888 Sq.Ft.
$459,000
MLS#: MDPG2202724
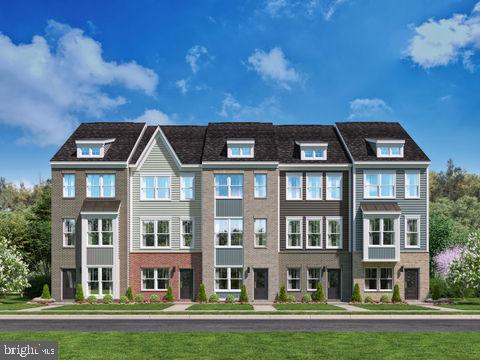
LAUREL
7512 BRAUN STREET
3 Beds
3 Baths
1,968 Sq.Ft.
$534,195
MLS#: MDPG2207080

LAUREL
34480 HITCH POND ROAD
3 Beds
2 Baths
1,965 Sq.Ft.
$459,000
MLS#: DESU2117246

LAUREL
15030 CHERRYWOOD DRIVE 3N
3 Beds
2 Baths
1,596 Sq.Ft.
$369,000
MLS#: MDPG2213226
.png)