
Property
Beds
5
Full Baths
3
1/2 Baths
1
Year Built
2000
Sq.Footage
3,402
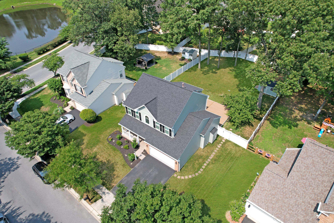
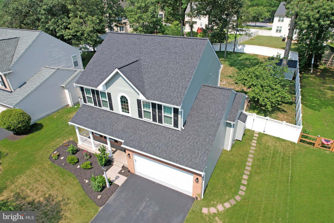
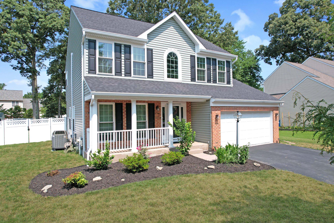
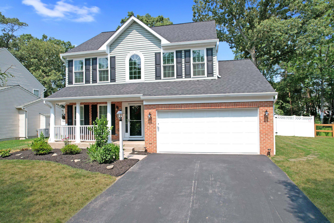
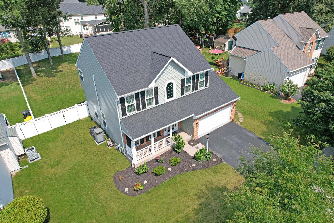
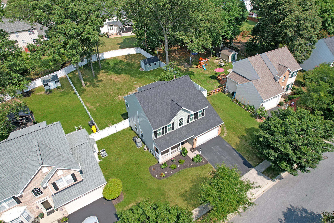
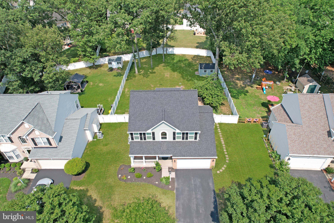
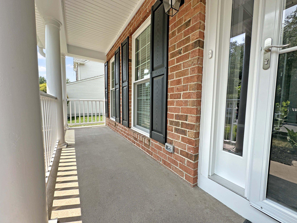
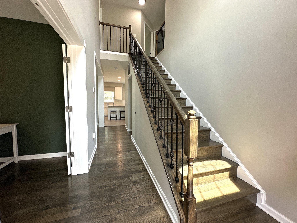
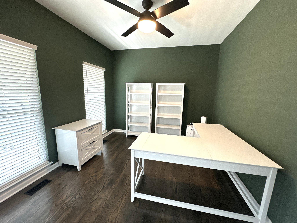
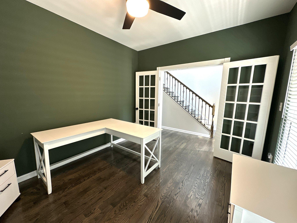
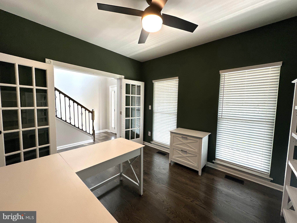
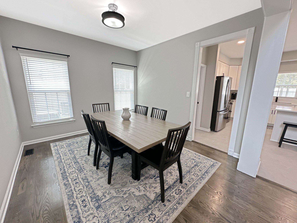
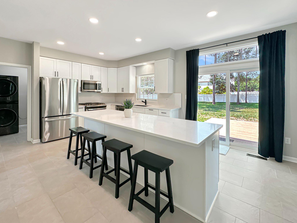
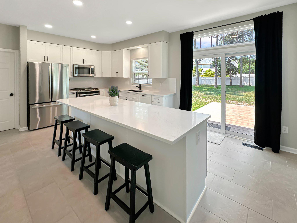
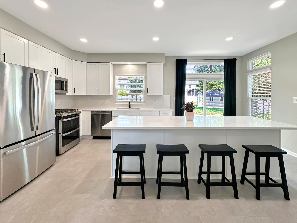
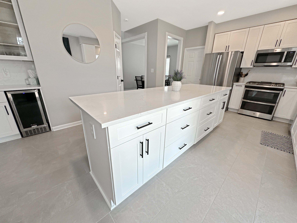
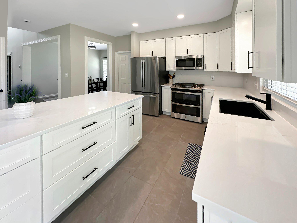
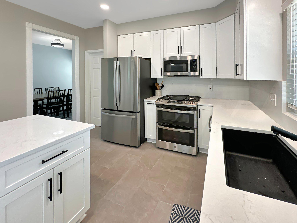
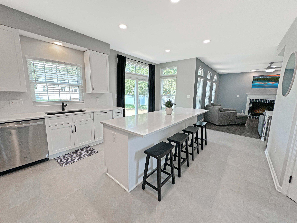
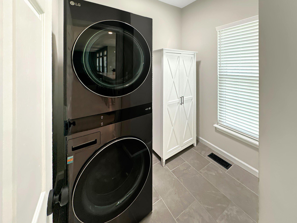
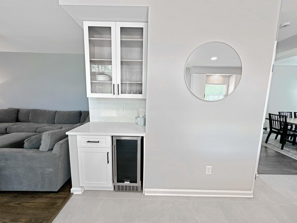
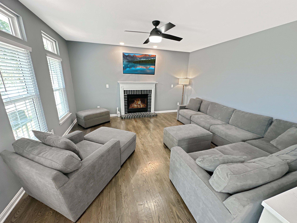
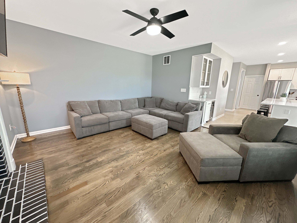
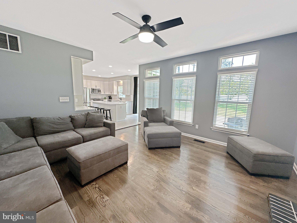
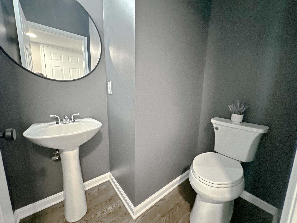
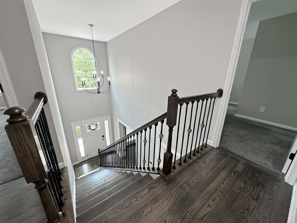
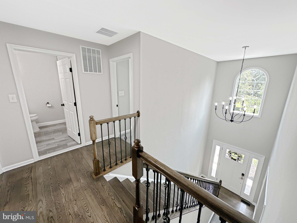
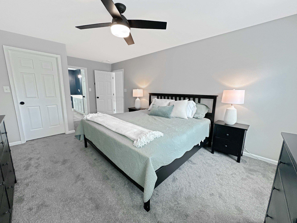
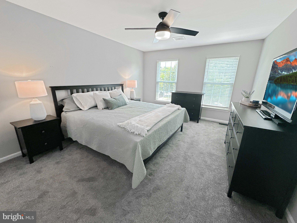
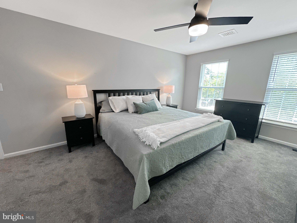
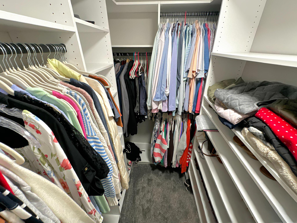
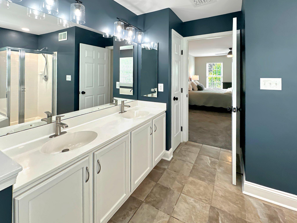
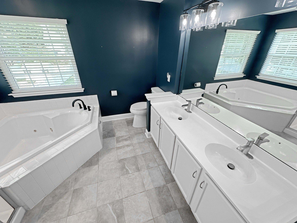
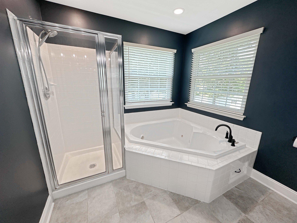
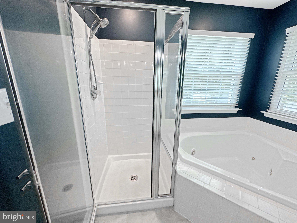
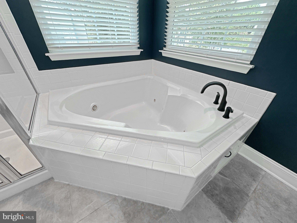
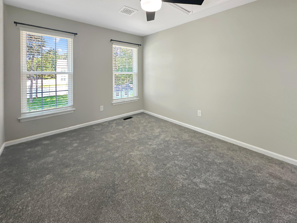
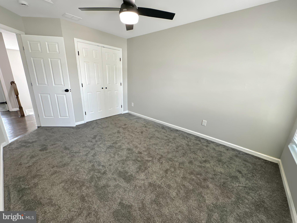
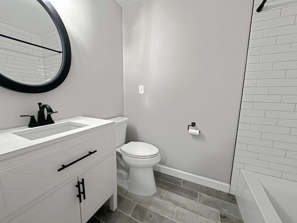
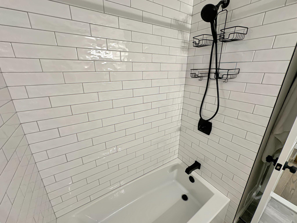
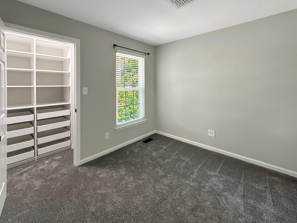
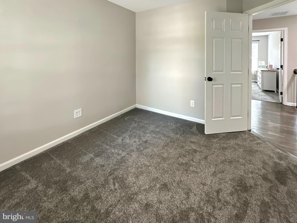
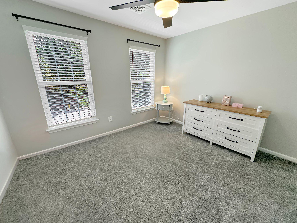
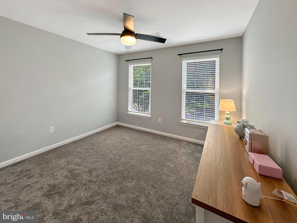
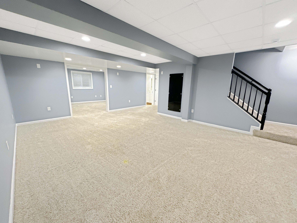
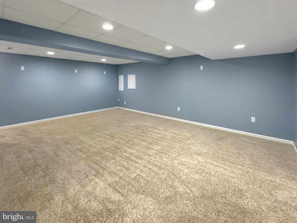
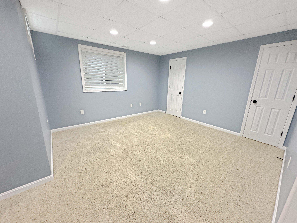
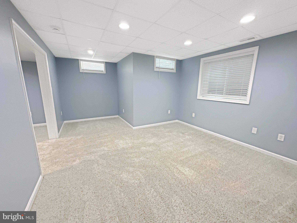
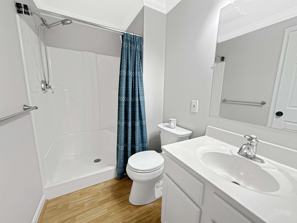
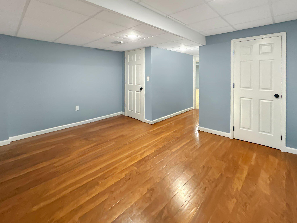
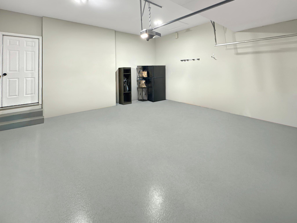
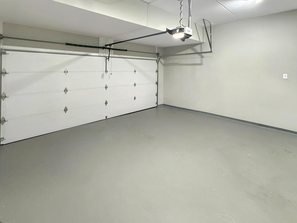
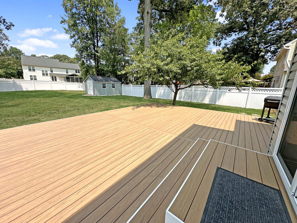
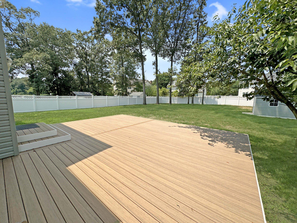
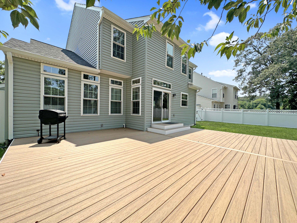
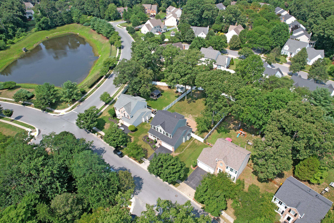
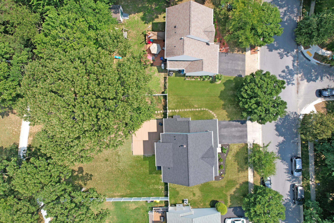
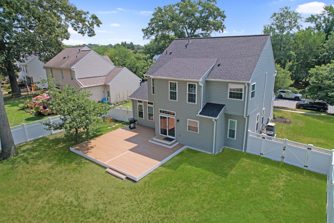
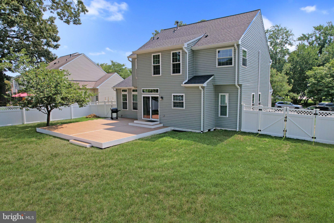
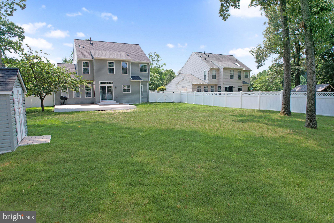
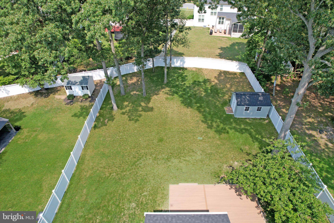
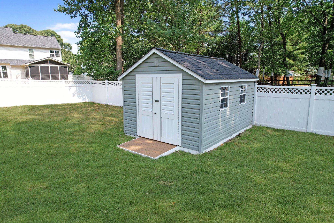
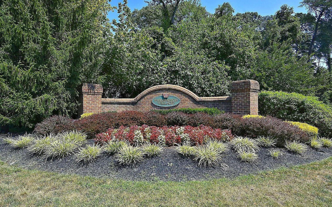
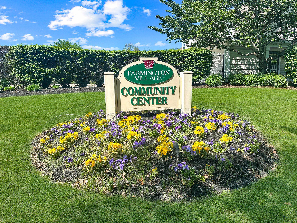
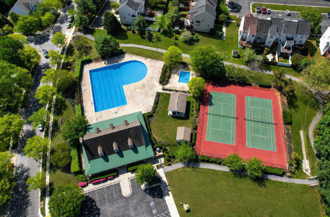
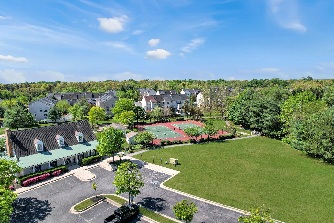
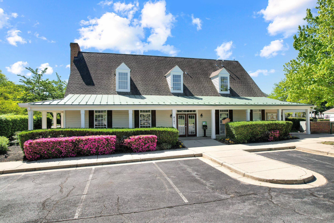
Nestled in the prestigious, sought-after community of Farmington Village, this exquisite "like new" Colonial residence embodies luxury and sophistication. Spanning over 3,400 sqft, this meticulously maintained home features five spacious bedrooms and three & a half elegantly appointed bathrooms, including a primary suite with a jetted tub, walk-in shower & walk-in closet w/ built-ins, perfect for unwinding after a long day. Step inside to discover a harmonious blend of modern design and classic charm. The interior boasts rich hardwood floors, 9' ceilings, plush carpeting, and custom ceramic tile, complemented by recessed lighting and built-ins that enhance the home's functionality. The incredible gourmet kitchen is a chef's dream, featuring premium countertops, 42" soft-close cabinets, gas cooking, stainless steel appliances, and a large spacious island w/ ample seating, ideal for entertaining. The adjoining family room flows seamlessly from the kitchen area, highlighted by a cozy gas fireplace with glass doors and transom windows bringing in an abundance of natural light throughout, creating an inviting atmosphere. Also on the main level, you will find French doors to a private office/den off of the 2-story foyer as well as a formal dining area and a conveniently located laundry room adjacent to the kitchen. The lower level boasts an additional expansive family room, 5th bedroom, full bath & fitness/studio. The outdoor space is equally impressive, with a nice-sized maintenance-free deck overlooking a huge level 0.3-acre fenced lot, perfect for gatherings or quiet retreats. Also, there is an attached front-loading 2-car garage w/ 2-car paved driveway & street parking, convenient for numerous vehicles. Enjoy the community's luxurious amenities, including a sparkling in-ground pool w/ kiddie pool, tennis courts, and scenic jog/walk paths. This impressive home is truly "like new". Featuring many recent updates in the past few years. Including: architectural shingled roof, siding, energy-efficient windows & doors, gutters, composite deck, and vinyl fencing. Interior updates include: luxury kitchen, refinished hardwood flooring, lighting, and a fully renovated tiled hall bathroom with high-end finishes. Experience the exclusive lifestyle that this remarkable property offers, where every detail has been thoughtfully curated for your comfort and enjoyment. Great Price - Won't Last!! *The sellers recently purchased and love this home, but are being corporately relocated.
Features & Amenities
Interior
-
Other Interior Features
Eat-in Kitchen, Ceiling Fan(s), Kitchen Island, Recessed Lighting, Walk-In Closet(s), High Ceilings, Built-in Features
-
Total Bedrooms
5
-
Bathrooms
3
-
1/2 Bathrooms
1
-
Above Grade Finished Area
2172.0
-
Basement YN
YES
-
Cooling YN
YES
-
Cooling
Central Air, Ceiling Fan(s), Electric
-
Fireplace YN
YES
-
Heating YN
YES
-
Heating
Exhaust Fan, Fireplace Insert, Electric, Natural Gas, Zoned, Forced Air, Heat Pump
-
Pet friendly
N/A
Exterior
-
Garage
Yes
-
Garage spaces
2
-
Construction Materials
Brick Veneer, Brick, Vinyl Siding
-
Other Exterior Features
Lighting
-
Parking
Garage Door Opener, On Street, Garage, Driveway, Inside Entrance, Attached
-
Patio and Porch Features
Deck, Porch
-
Pool
Yes
-
Pool Features
Community
-
Waterfront YN
NO
Area & Lot
-
Lot Features
Front Yard, Level, Few Trees, Back Yard
-
Lot Size(acres)
0.3
-
Lot Size(square feet)
13,068
-
Property Type
Residential
-
Property Sub Type
Single Family Residence
-
Architectural Style
Colonial
Price
-
Sales Price
$775,000
-
Tax Amount
$5,972
-
Sq. Footage
3,402
-
Price/SqFt
$227
HOA
-
Association
YES
-
Association Fee
$77
-
Association Fee Frequency
Monthly
-
Association Fee Includes
N/A
School District
-
Elementary School
N/A
-
Middle School
N/A
-
High School
N/A
Property Features
-
New Construction
NO
-
Association Amenities
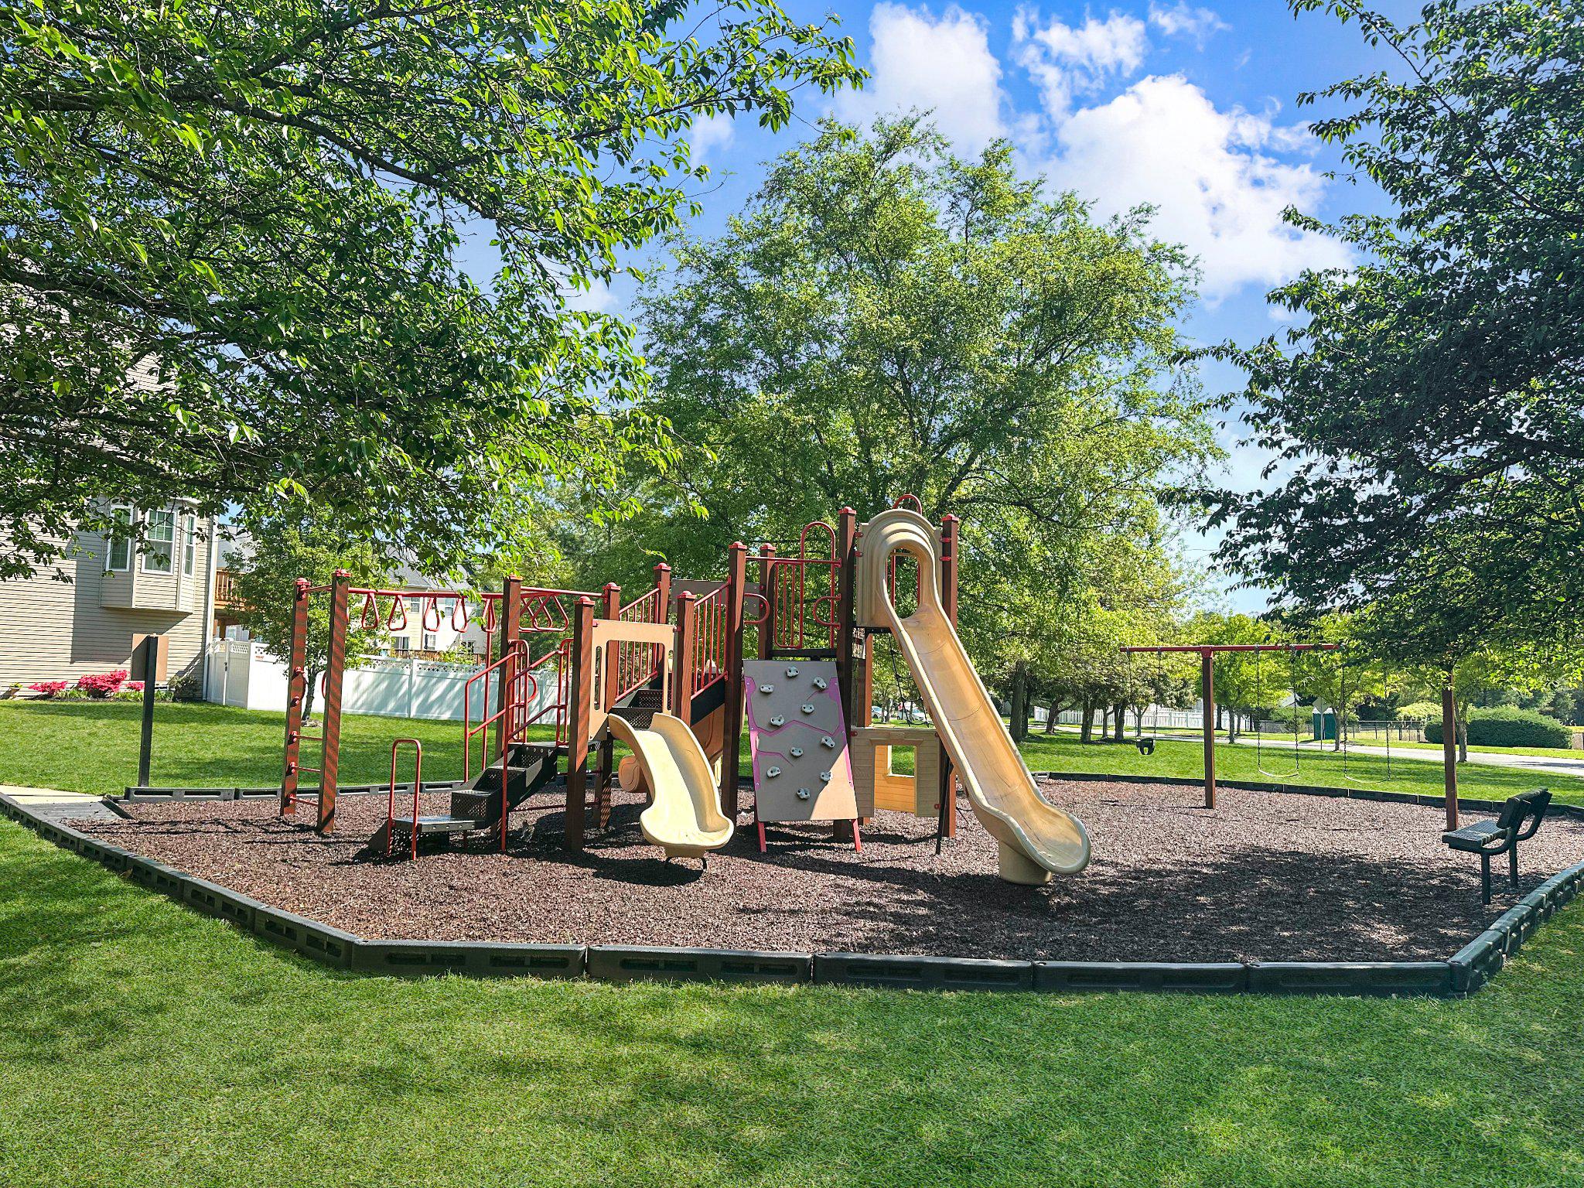
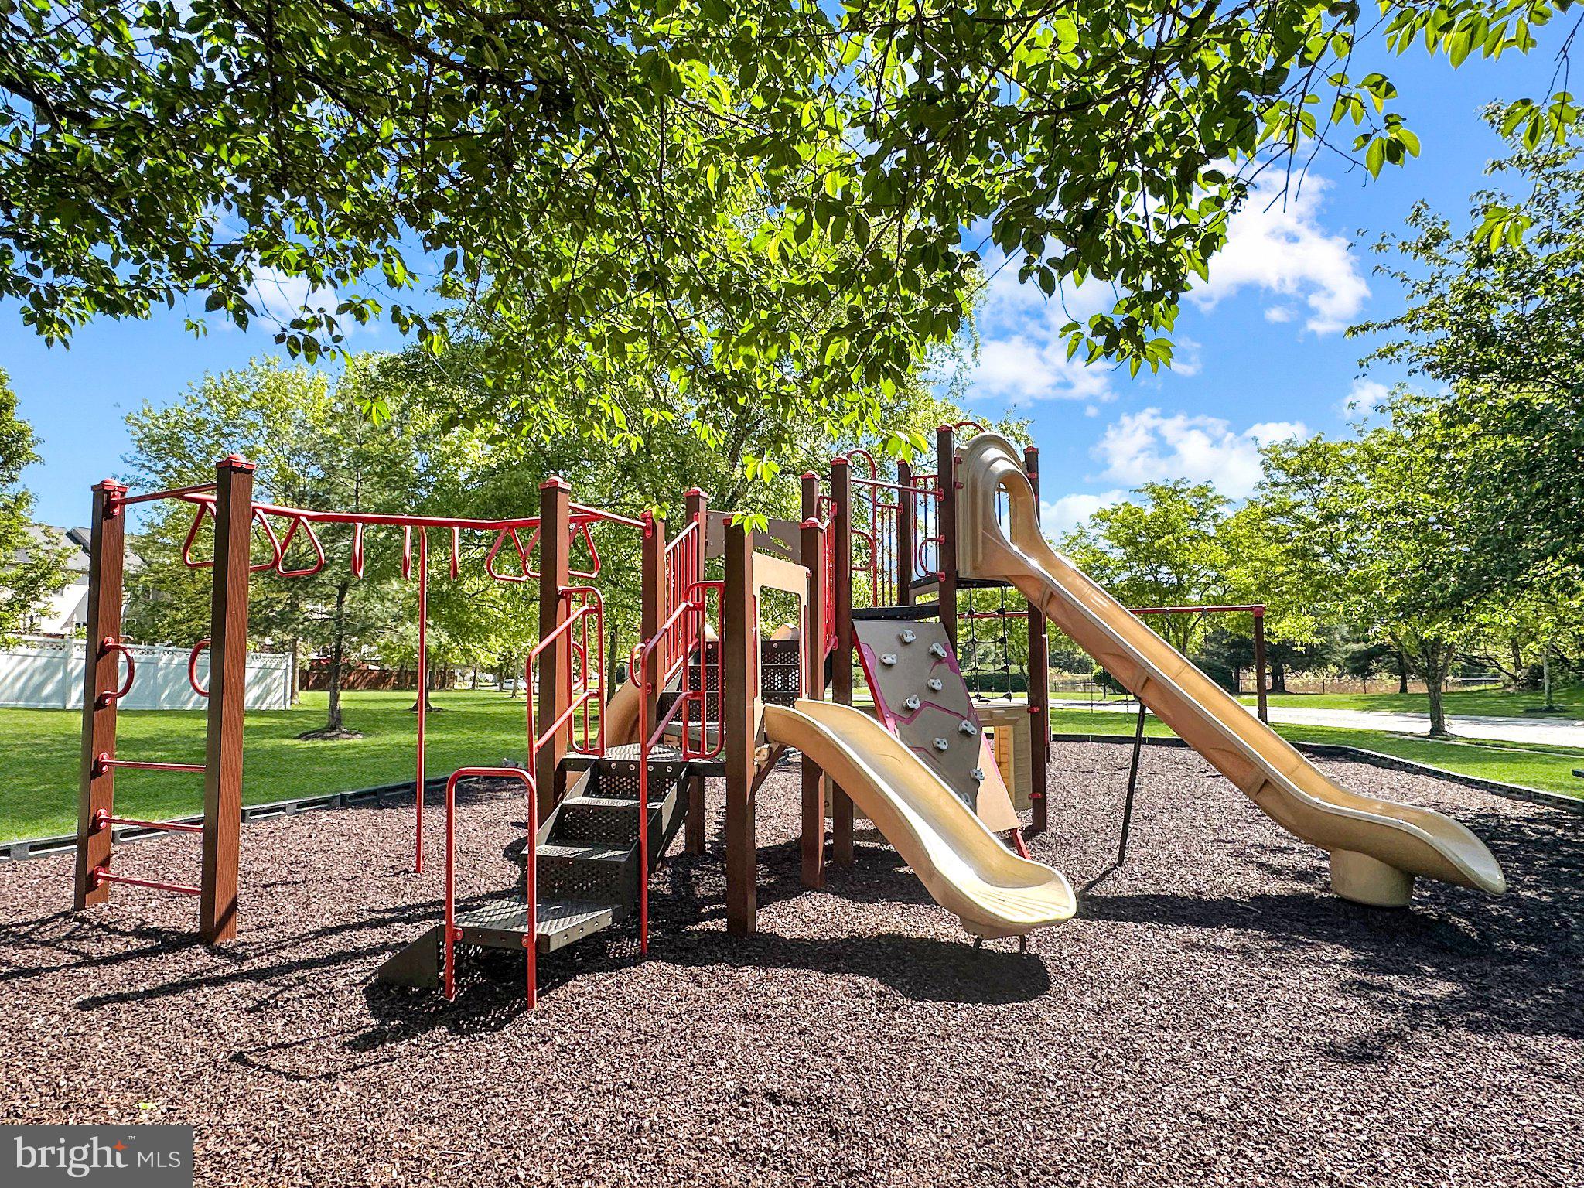
Clubhouse, Tennis Court(s), Jogging Path, Playground
-
Foundation Details
Block
-
Senior Community YN
NO
-
Sewer
Public Sewer
-
Tax Lot
57
-
Water Source
Public
Schedule a Showing
Showing scheduled successfully.
Mortgage calculator
Estimate your monthly mortgage payment, including the principal and interest, property taxes, and HOA. Adjust the values to generate a more accurate rate.
Your payment
Principal and Interest:
$
Property taxes:
$
HOA fees:
$
Total loan payment:
$
Total interest amount:
$
Location
County
ANNE ARUNDEL
Elementary School
Middle School
High School
Listing Courtesy of William P Beam , Beam Realty Group, Inc.
RealHub Information is provided exclusively for consumers' personal, non-commercial use, and it may not be used for any purpose other than to identify prospective properties consumers may be interested in purchasing. All information deemed reliable but not guaranteed and should be independently verified. All properties are subject to prior sale, change or withdrawal. RealHub website owner shall not be responsible for any typographical errors, misinformation, misprints and shall be held totally harmless.

AGENT
Kathy Tobery
Call Kathy today to schedule a private showing.

* Listings on this website come from the FMLS IDX Compilation and may be held by brokerage firms other than the owner of this website. The listing brokerage is identified in any listing details. Information is deemed reliable but is not guaranteed. If you believe any FMLS listing contains material that infringes your copyrighted work please click here to review our DMCA policy and learn how to submit a takedown request.© 2024 FMLS.
Related Properties
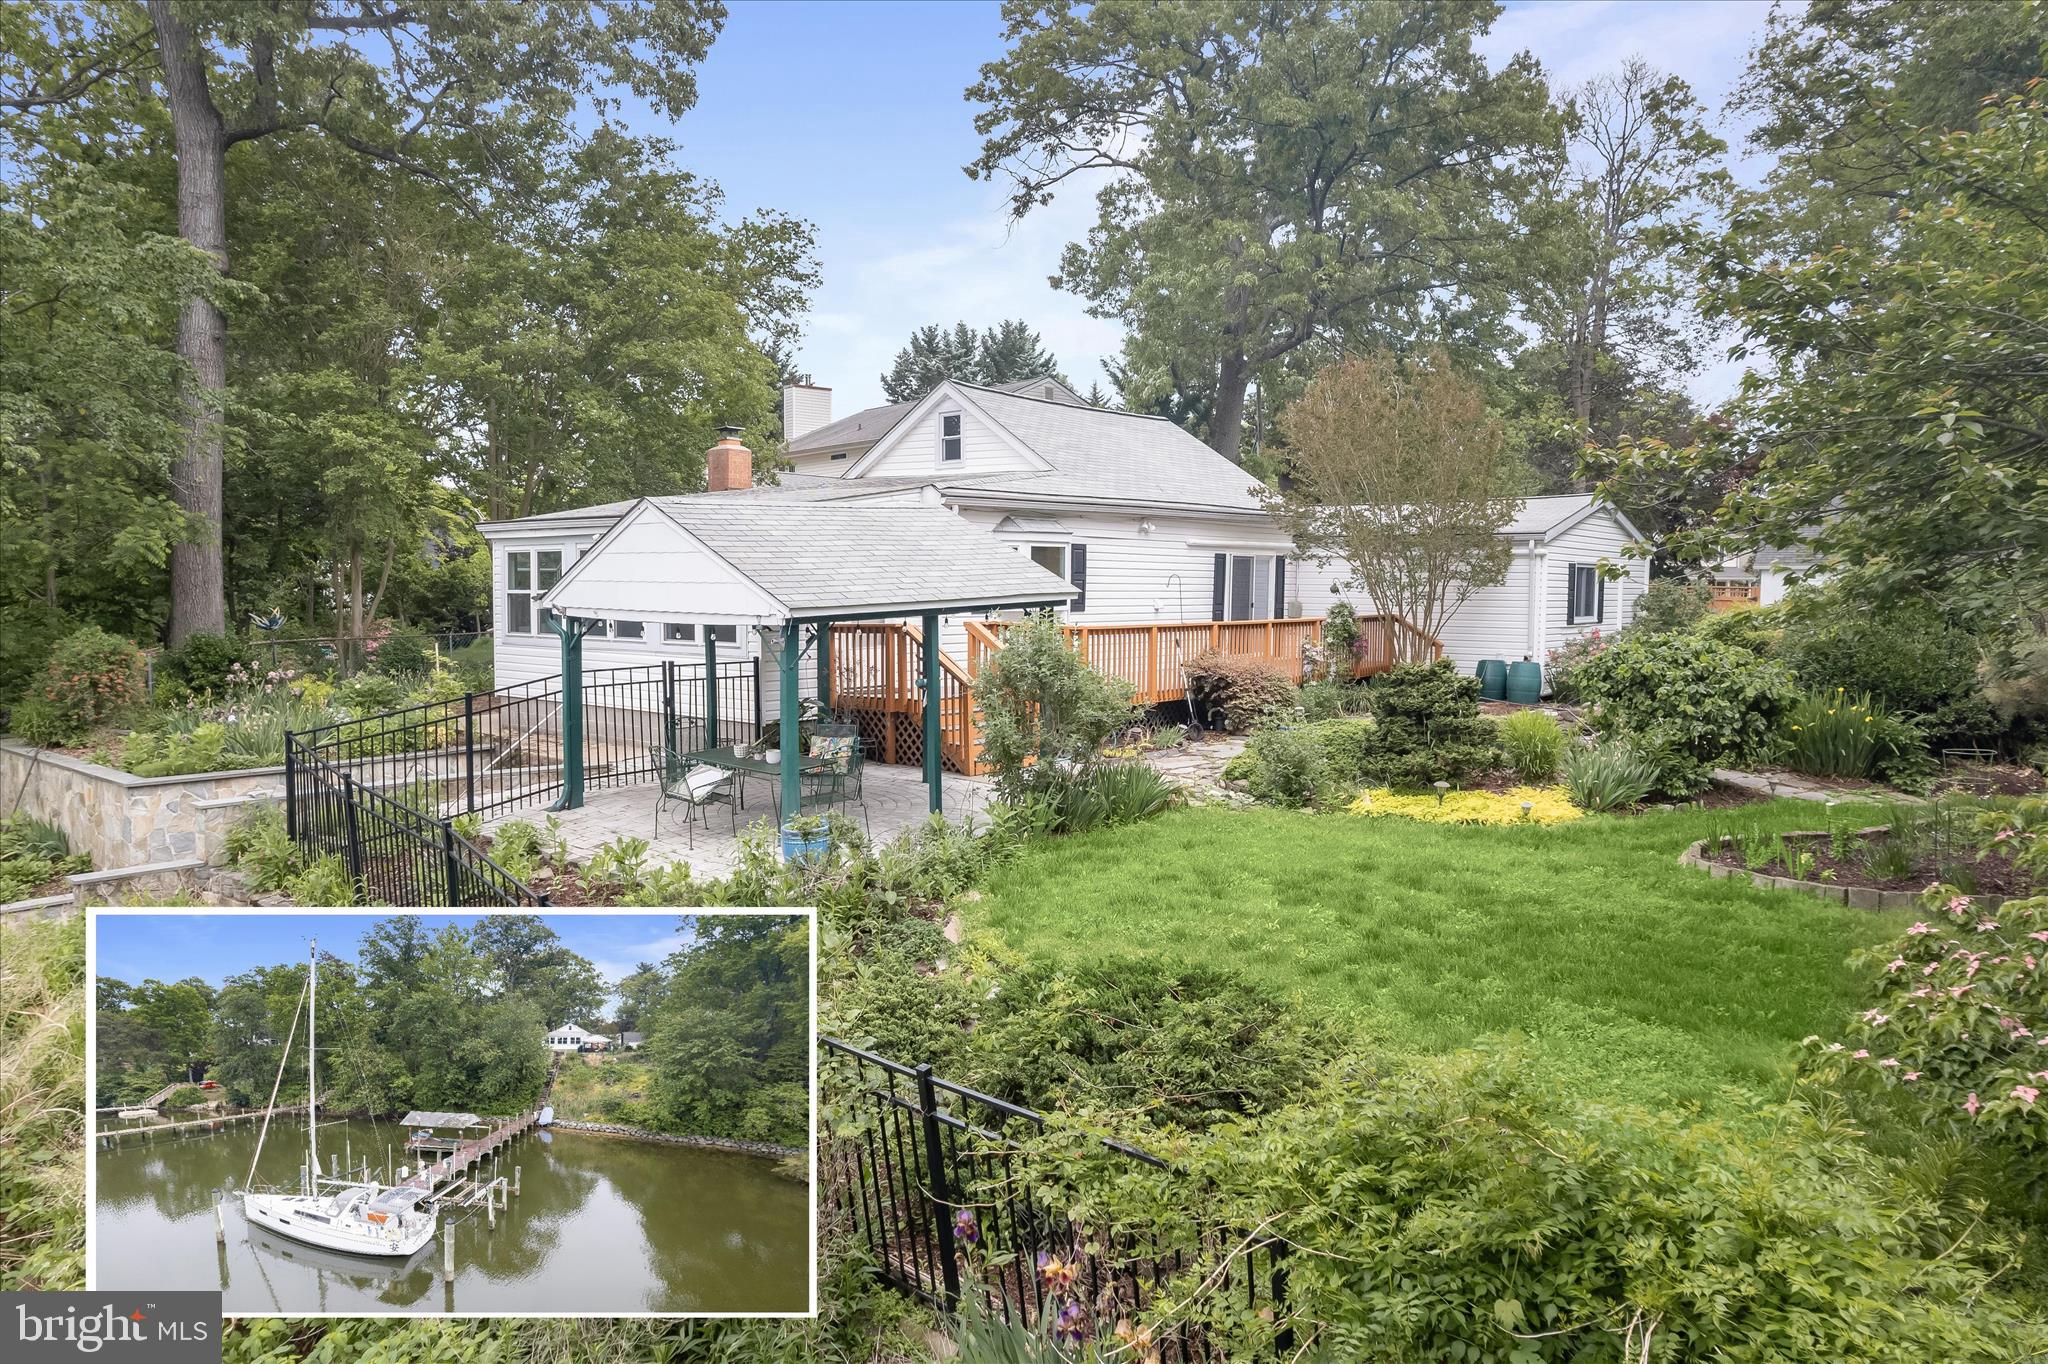
PASADENA
7720 W SHORE ROAD
3 Beds
3 Baths
1,660 Sq.Ft.
$800,000
MLS#: MDAA2144302
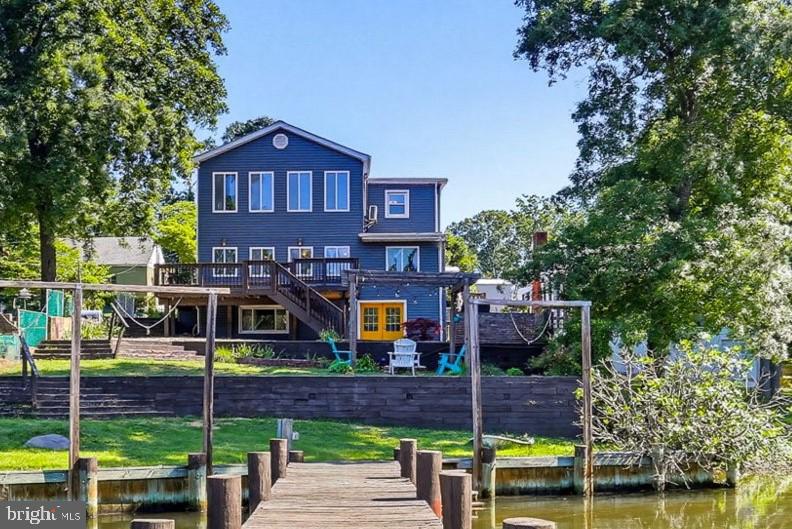
PASADENA
601 RIVERSIDE DRIVE
4 Beds
2 Baths
2,163 Sq.Ft.
$749,900
MLS#: MDAA2147254
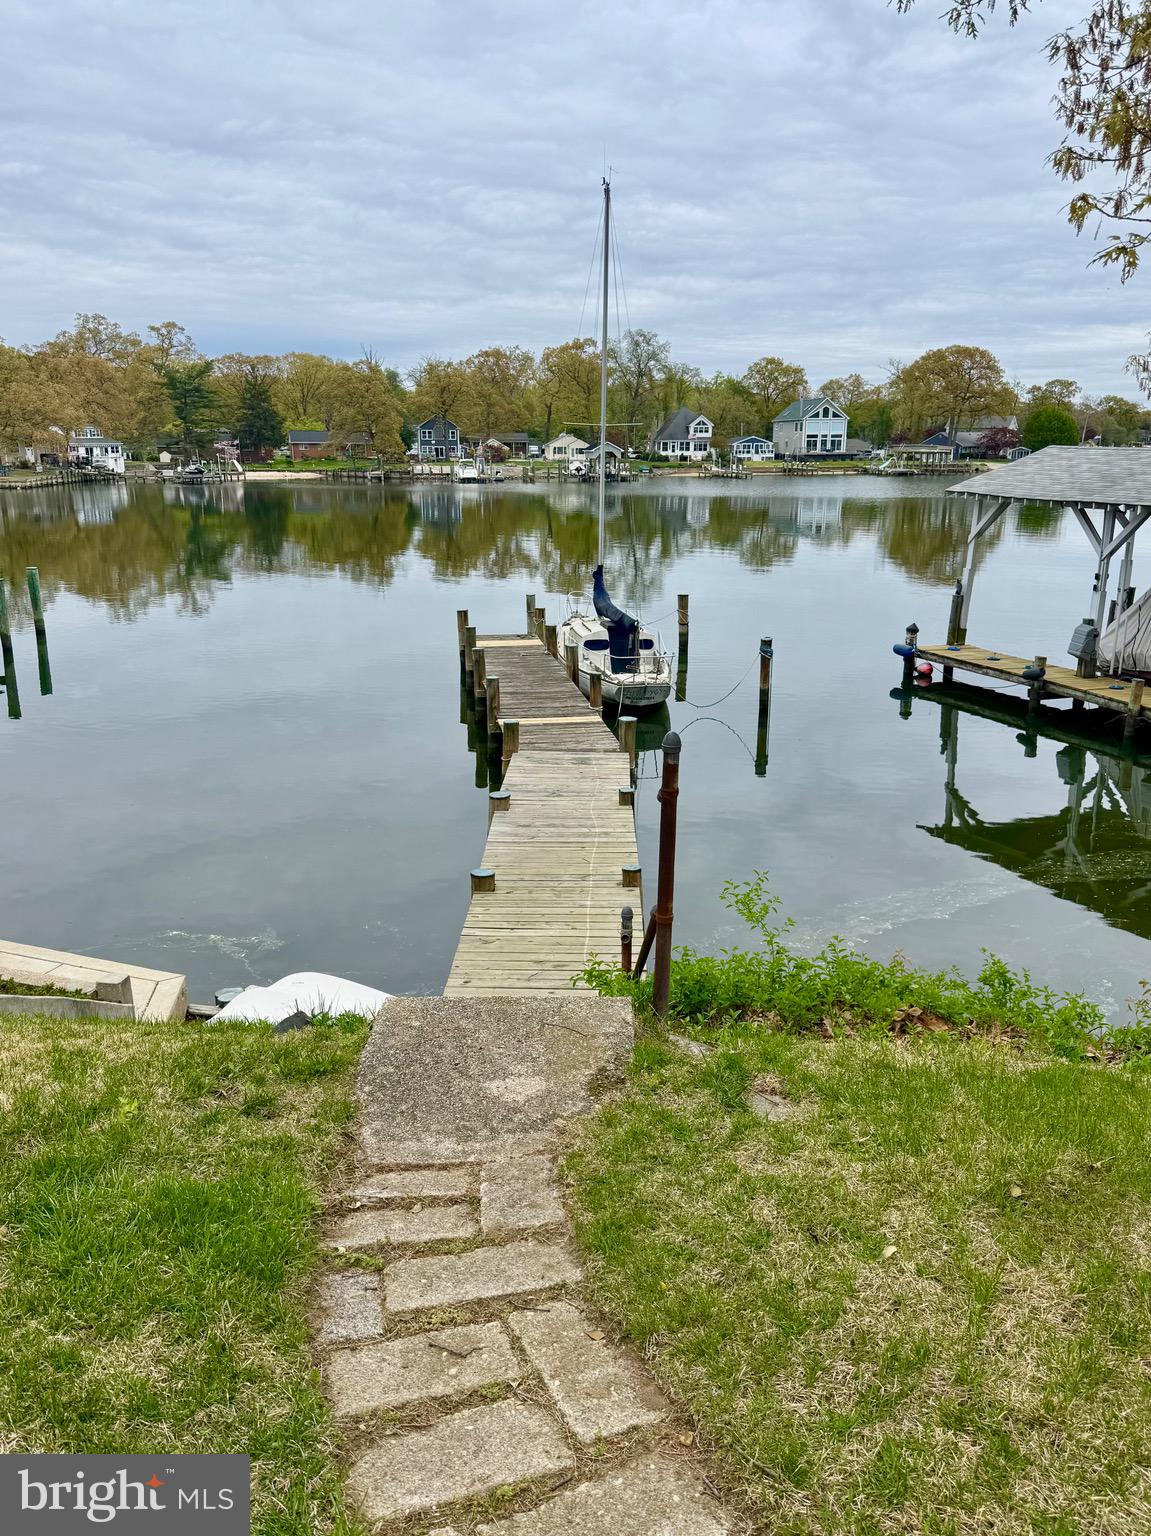
PASADENA
1930 CEDAR ROAD
3 Beds
1 Baths
1,656 Sq.Ft.
$700,000
MLS#: MDAA2118390
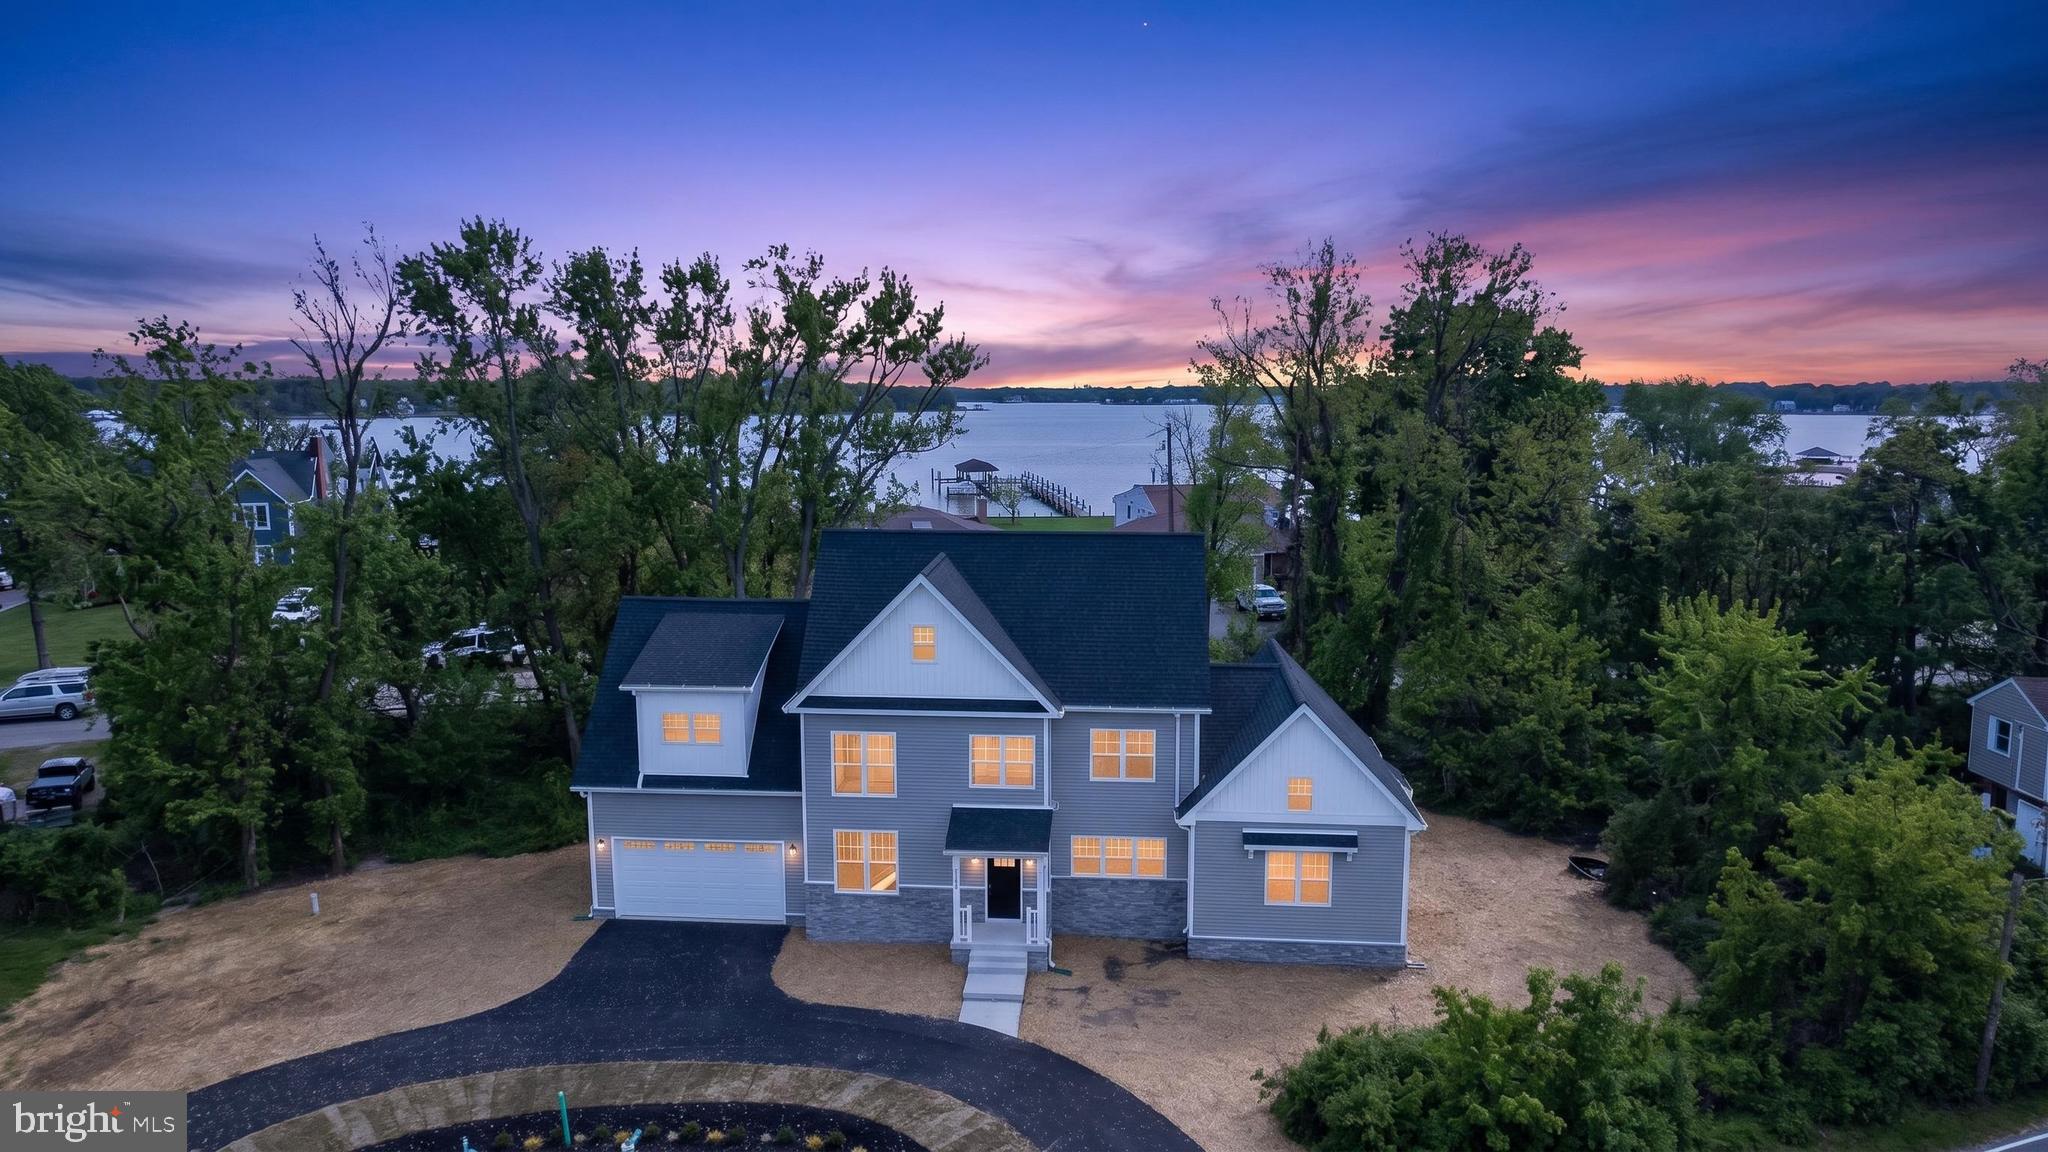
PASADENA
2001 POPLAR RIDGE ROAD
4 Beds
3 Baths
3,000 Sq.Ft.
$849,000
MLS#: MDAA2143158
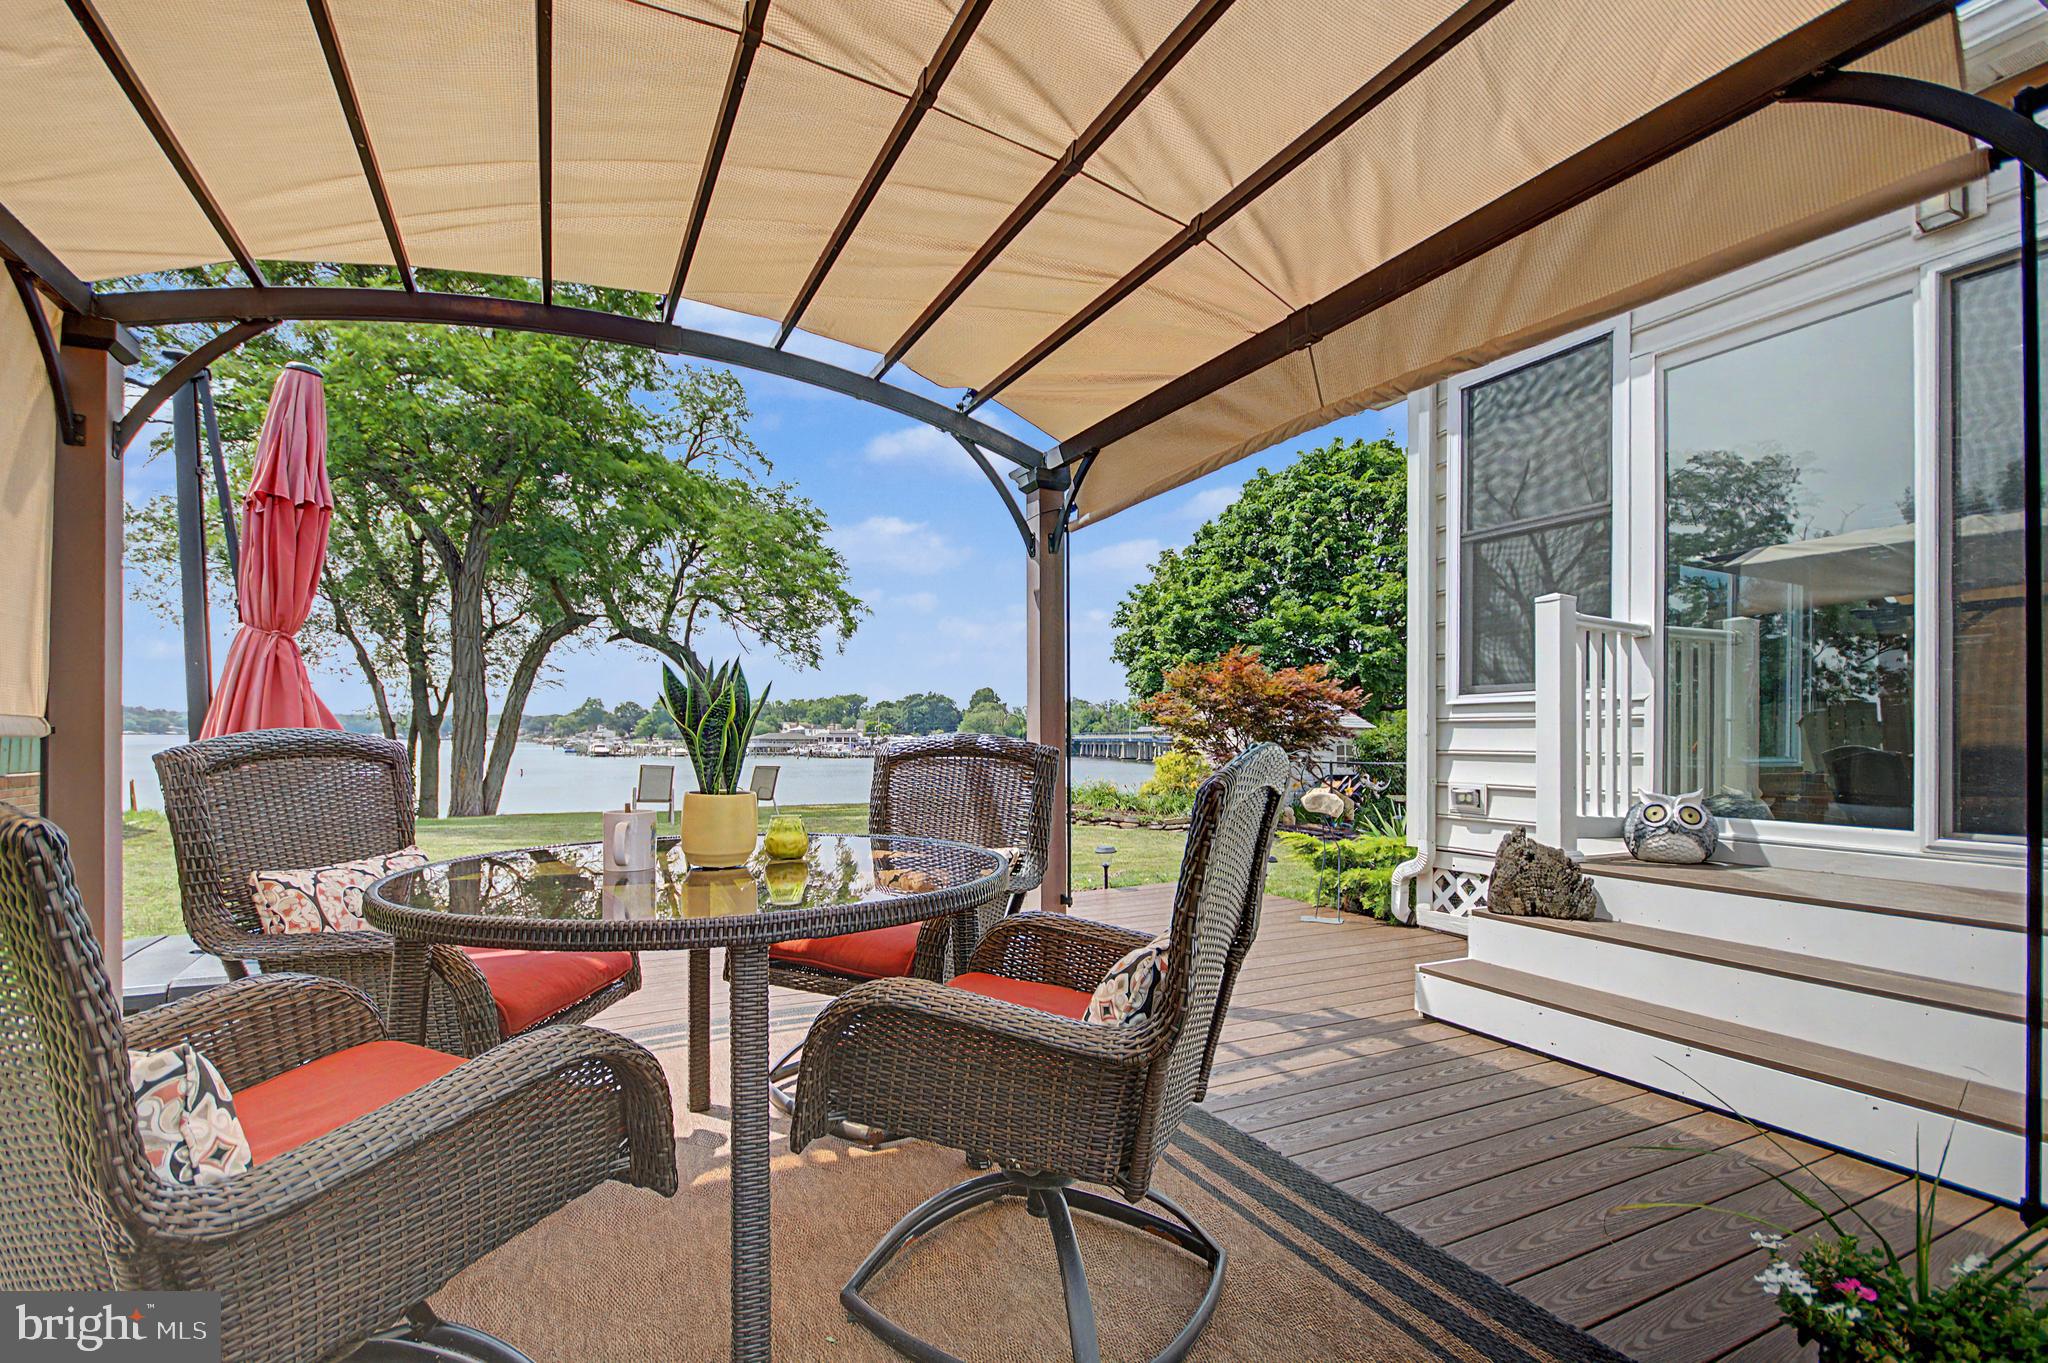
PASADENA
8 GRANADA ROAD
3 Beds
2 Baths
1,900 Sq.Ft.
$624,900
MLS#: MDAA2150018
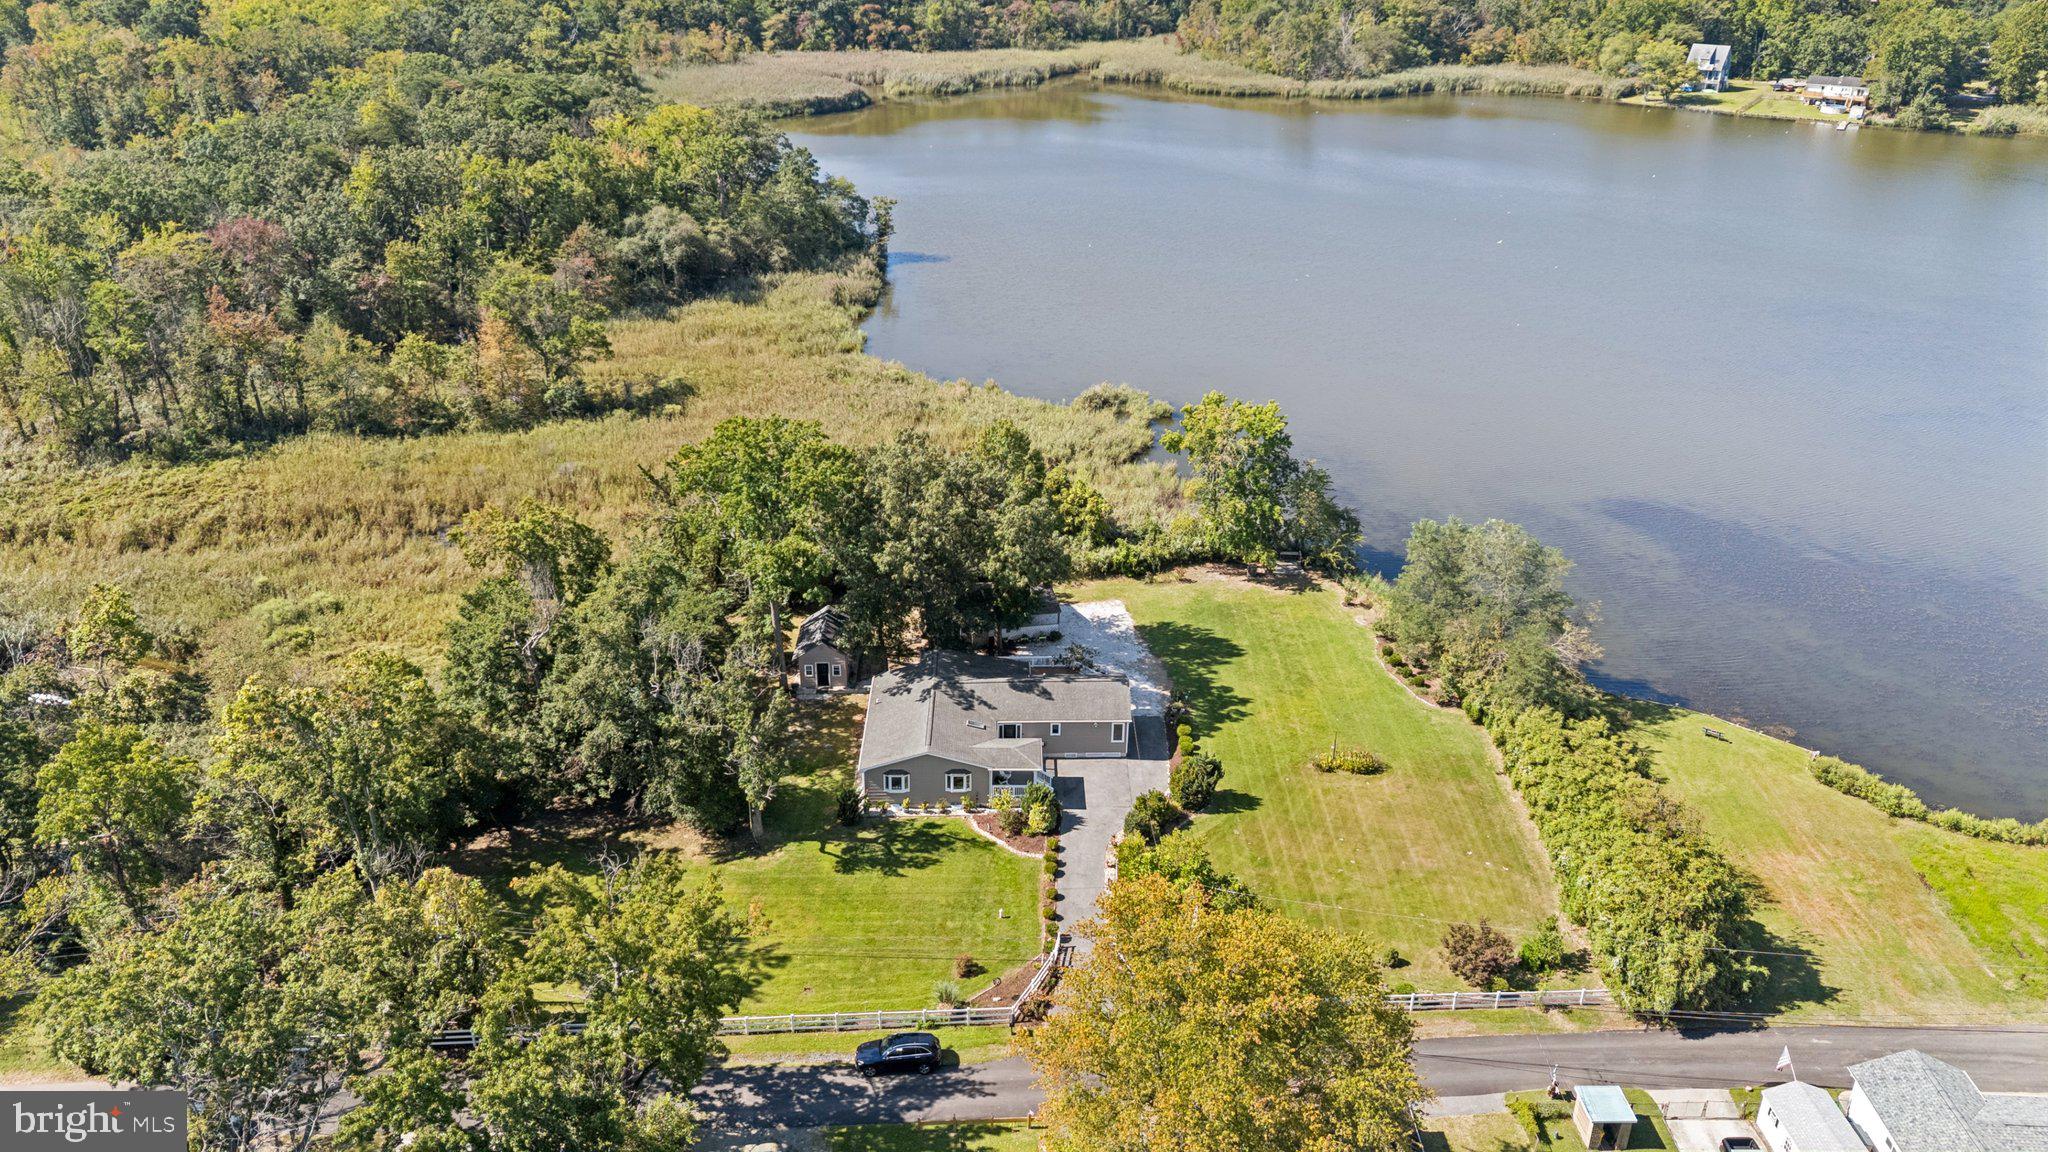
PASADENA
7654 BAY STREET
3 Beds
2 Baths
1,900 Sq.Ft.
$720,000
MLS#: MDAA2150376
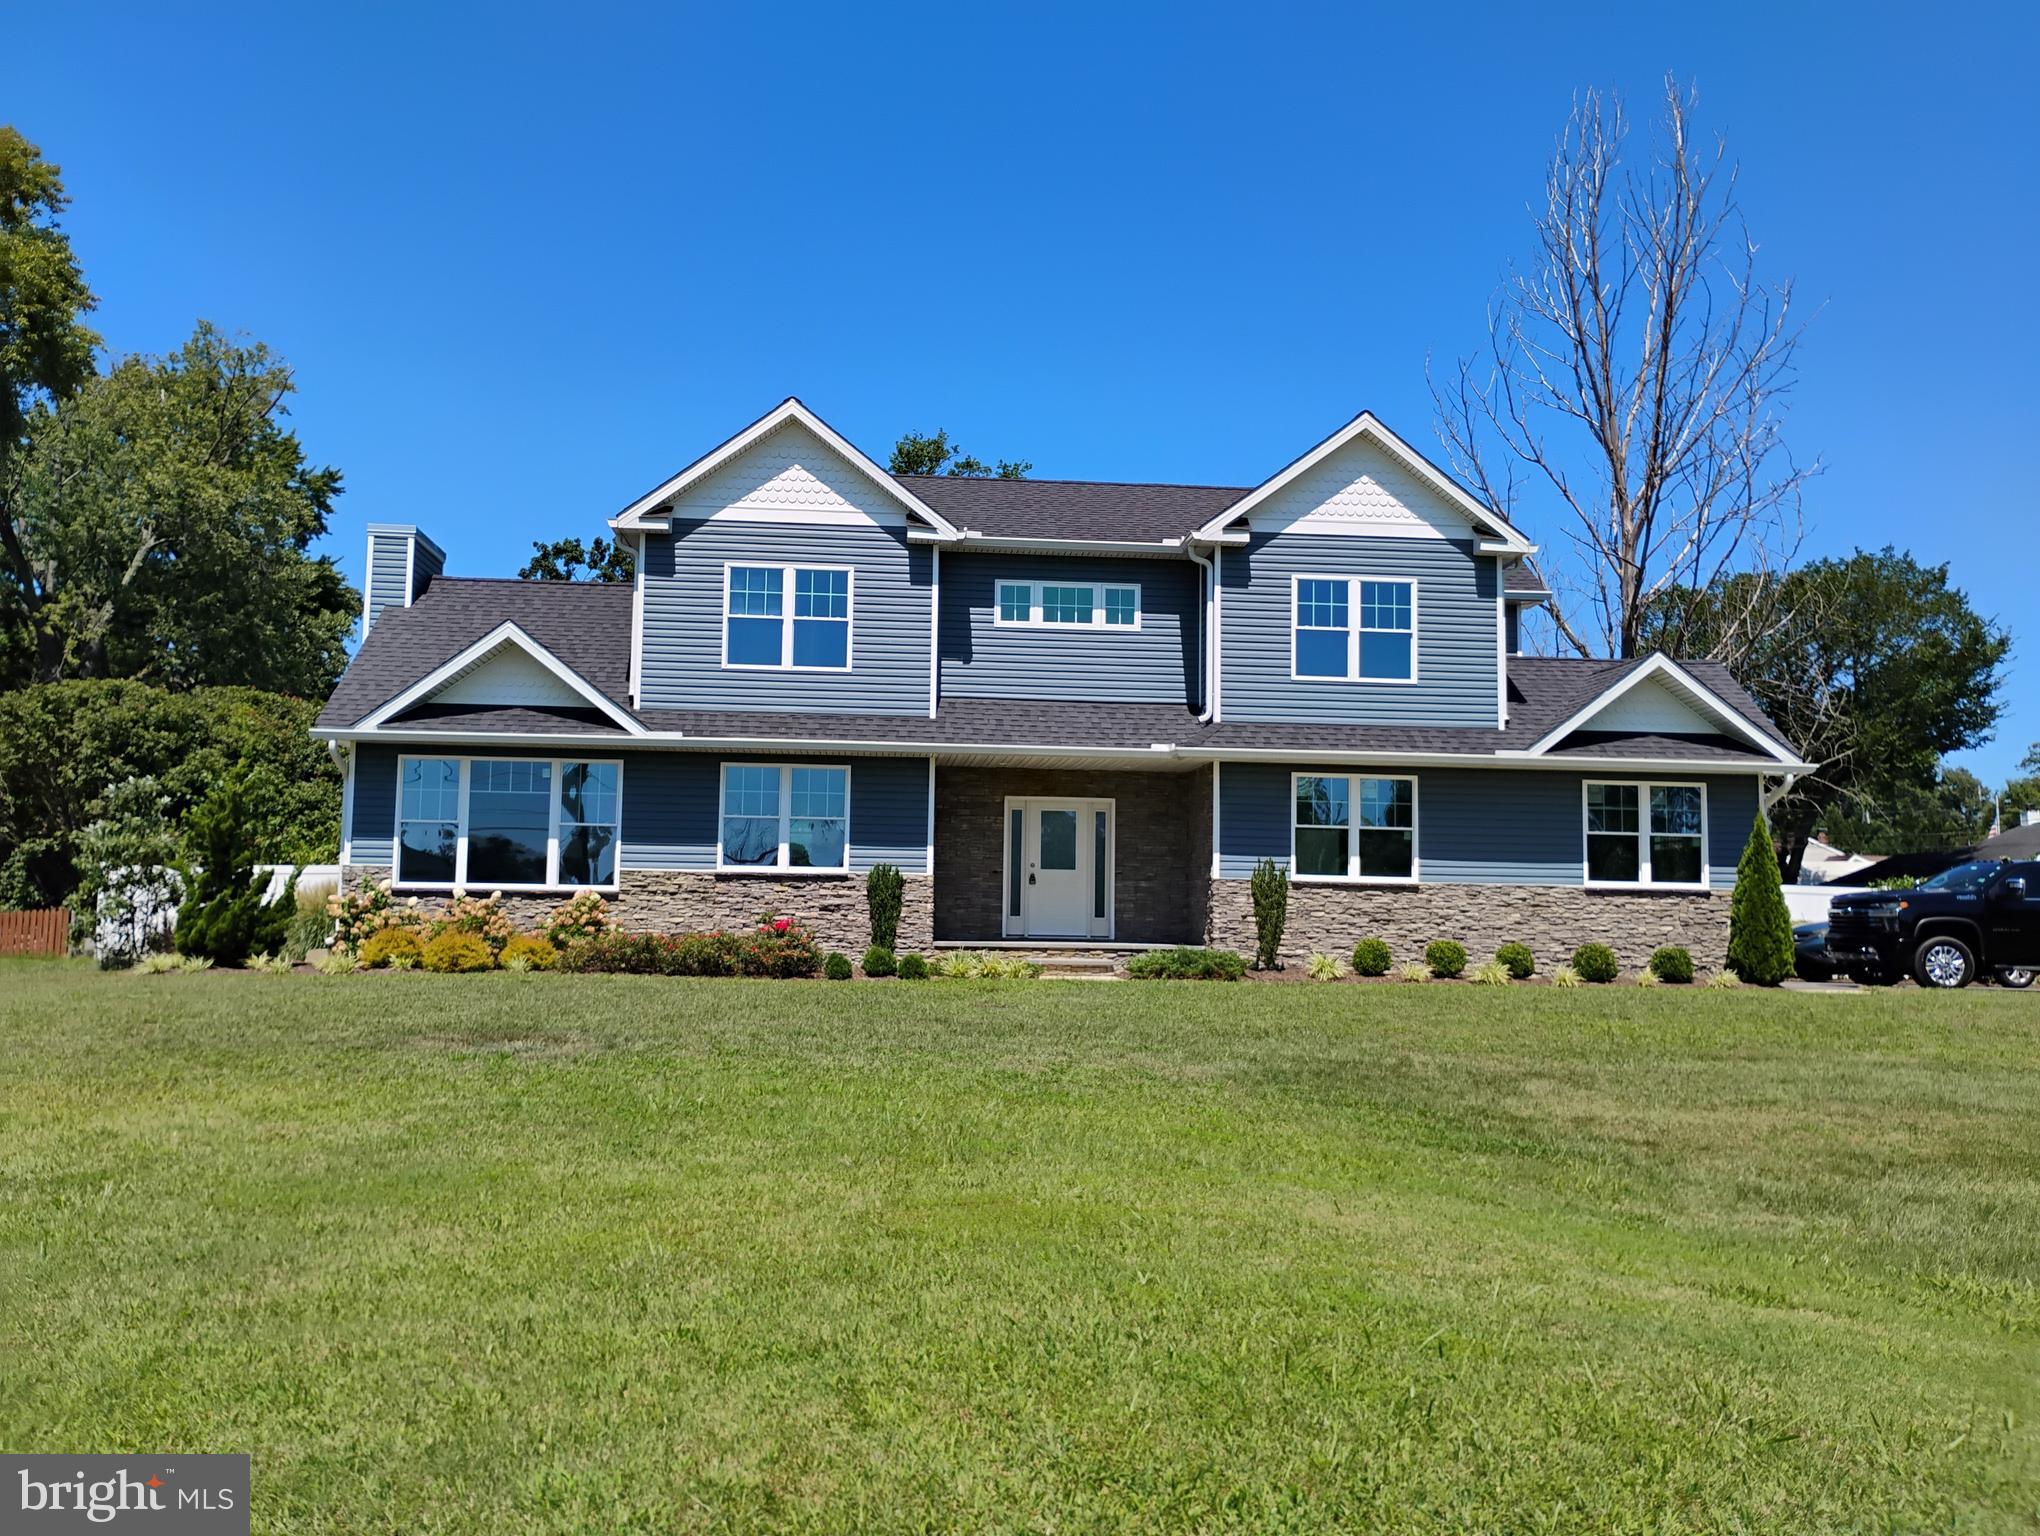
PASADENA
342 BEACH AVENUE
3 Beds
2 Baths
1,768 Sq.Ft.
$675,000
MLS#: MDAA2123274
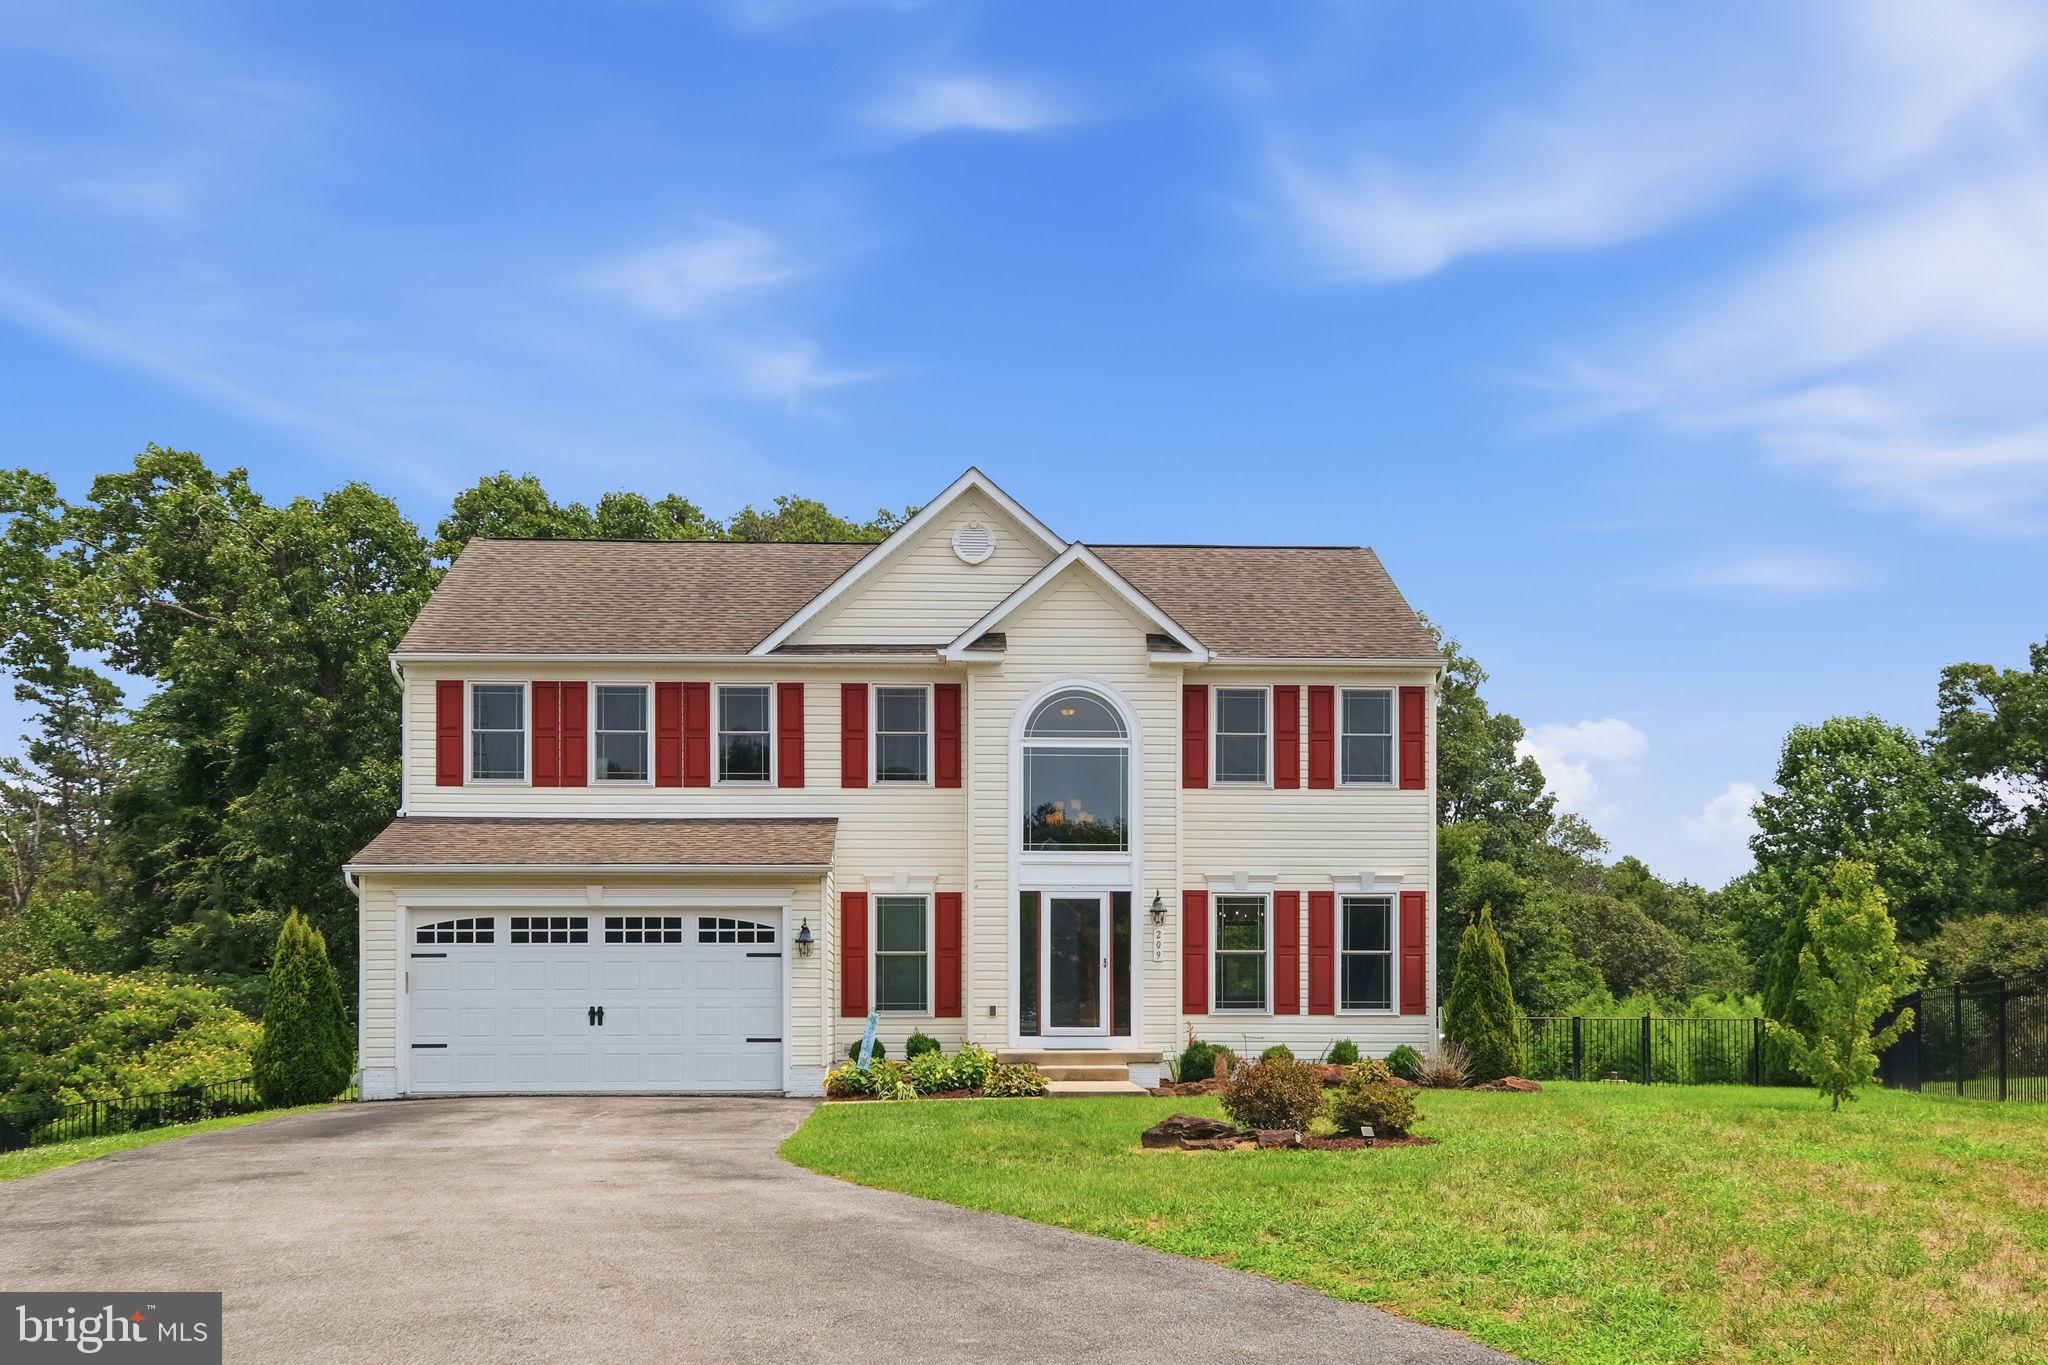
PASADENA
209 LONG HILL COURT 7
4 Beds
3 Baths
2,468 Sq.Ft.
$799,900
MLS#: MDAA2148568
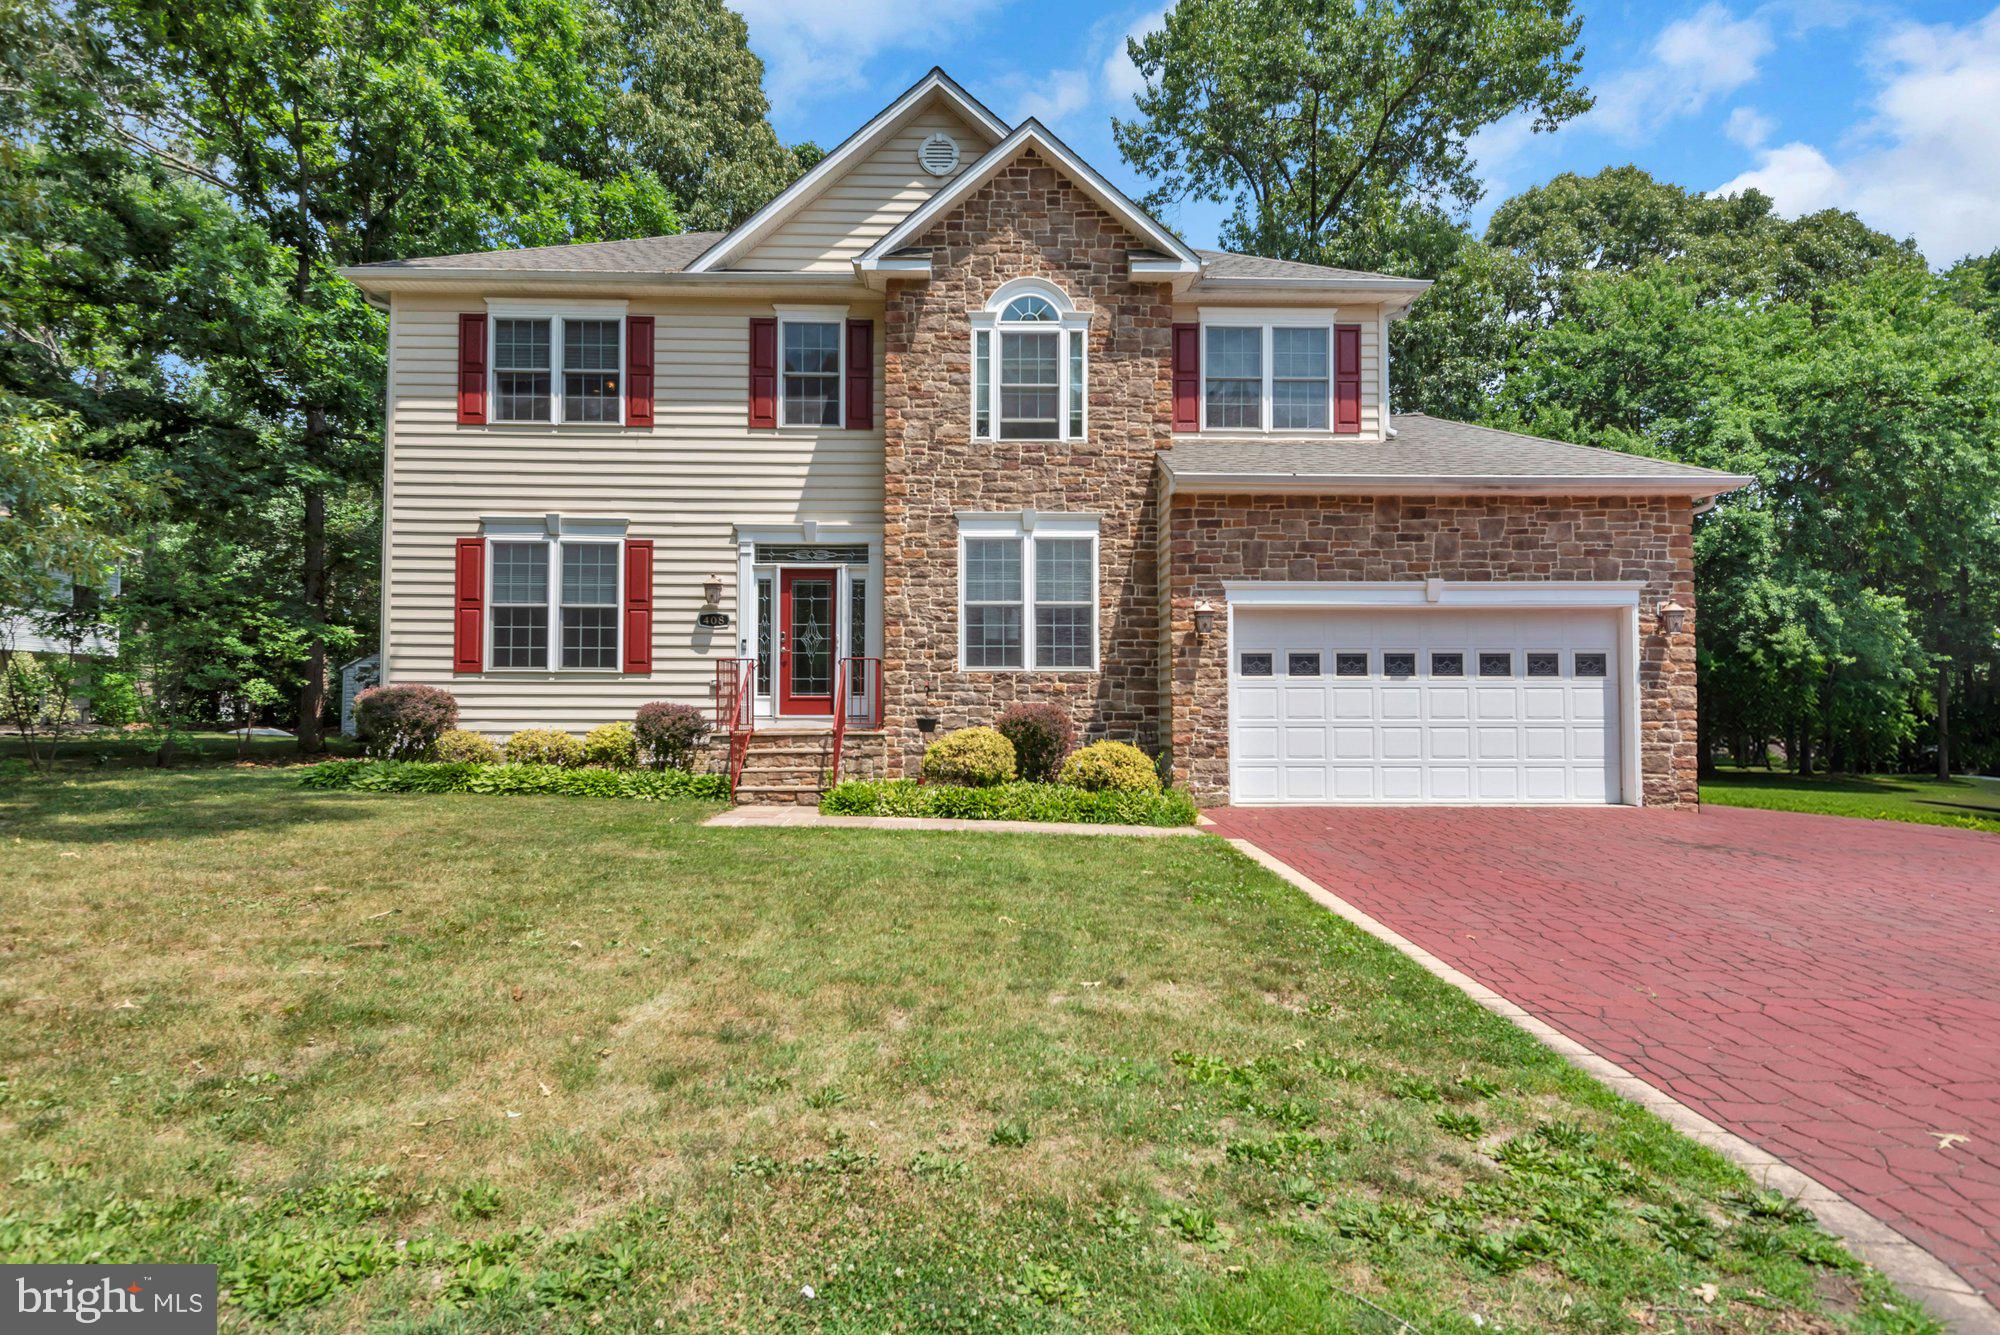
PASADENA
408 HARLEM
4 Beds
2 Baths
3,295 Sq.Ft.
$710,000
MLS#: MDAA2148680
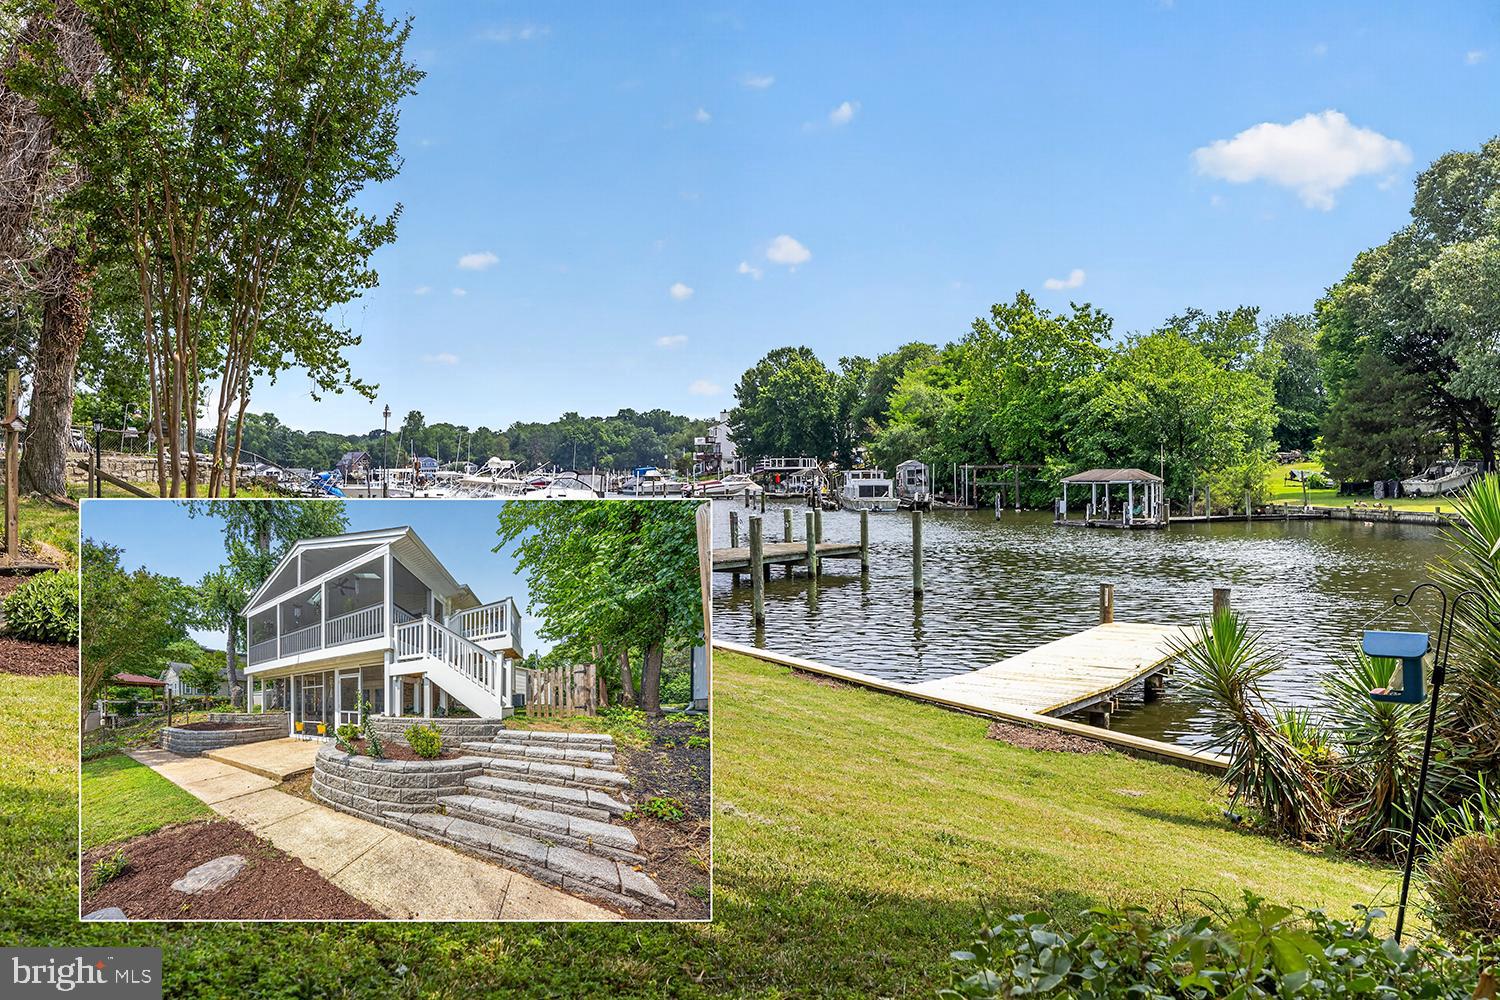
PASADENA
40 JOHNSON ROAD
4 Beds
2 Baths
2,448 Sq.Ft.
$799,755
MLS#: MDAA2146728
.png)