
Side-by-Side
806 W OSTEND STREET
BALTIMORE, MD 21230
MLS#: MDBA2108510
$185,900


Property
Beds
3
Full Baths
2
1/2 Baths
None
Year Built
1900
Sq.Footage
1,230
Welcome to this beautifully renovated townhome located in the lively and historic Pigtown neighborhood. Situated just moments away from popular destinations like M&T Bank Stadium, Top Golf, the Edgar Allan Poe House & Museum, the B&O Railroad Museum, and Lexington Market, you'll always have an exciting array of activities right at your doorstep. Upon entering, you'll be immediately drawn to the stunning flooring that seamlessly flows throughout the main level. This level also features a bedroom and a full bathroom, providing convenience and flexibility. Upstairs, you'll find two additional bedrooms and another full bathroom, ensuring plenty of space for relaxation and rejuvenation. The kitchen has been tastefully upgraded with top-of-the-line appliances and elegant granite countertops, creating a haven for any aspiring chef. This townhome effortlessly combines historic charm with modern updates, resulting in a truly unmatched living experience. Step out onto the balcony off the kitchen and enjoy a peaceful retreat where you can savor your morning coffee or unwind after a long day. The backyard offers a fenced yard and patio area, providing a private oasis for outdoor entertainment and relaxation. The finished basement has been thoughtfully cleared out and features a new floor, offering endless possibilities for additional storage or a workshop. With new HVAC and other modern upgrades, this home is move-in ready and eagerly awaits your personal touch. One of the greatest advantages of this property is its exceptional location. With a walk score of "Walker's Paradise," you'll have effortless access to nearby attractions, restaurants, and entertainment options. Whether you're catching a game at the stadium, immersing yourself in the area's rich history, or enjoying the vibrant nightlife, everything you desire is just a short stroll away. Don't let this extraordinary opportunity slip away. Schedule your showing today and seize the chance to become the proud owner of this remarkable townhome in the heart of the Pigtown Historic District. Experience the epitome of city living at its finest!
Features & Amenities
Interior
-
Other Interior Features
Ceiling Fan(s)
-
Total Bedrooms
3
-
Bathrooms
2
-
Above Grade Finished Area
1230.0
-
Basement YN
YES
-
Cooling YN
YES
-
Cooling
Central Air, Ceiling Fan(s)
-
Fireplace YN
YES
-
Heating YN
YES
-
Heating
Central
-
Main Level Bedrooms
1
-
Pet friendly
N/A
Exterior
-
Garage
No
-
Construction Materials
Brick
-
Parking
On Street
-
Pool
No
-
Waterfront YN
NO
Area & Lot
-
Property Type
Residential
-
Property Sub Type
Townhouse
-
Architectural Style
Side-by-Side
Price
-
Sales Price
$185,900
-
Tax Amount
$2,674
-
Sq. Footage
1,230
-
Price/SqFt
$151
HOA
-
Association
No
Property Resources
-
Horse Property
NO
School District
-
Elementary School
N/A
-
Middle School
N/A
-
High School
N/A
Property Features
-
Stories
3
-
Foundation Details
Slab
-
Senior Community YN
NO
-
Tax Lot
032
Schedule a Showing
Showing scheduled successfully.
Mortgage calculator
Estimate your monthly mortgage payment, including the principal and interest, property taxes, and HOA. Adjust the values to generate a more accurate rate.
Your payment
Principal and Interest:
$
Property taxes:
$
HOA fees:
$
Total loan payment:
$
Total interest amount:
$
Location
County
BALTIMORE CITY
Elementary School
Middle School
High School
Listing Courtesy of ROXANNE A LITTLE, Keller Williams Preferred Properties
RealHub Information is provided exclusively for consumers' personal, non-commercial use, and it may not be used for any purpose other than to identify prospective properties consumers may be interested in purchasing. All information deemed reliable but not guaranteed and should be independently verified. All properties are subject to prior sale, change or withdrawal. RealHub website owner shall not be responsible for any typographical errors, misinformation, misprints and shall be held totally harmless.

Salesperson, Realtor
Kathy Tobery
Call Kathy today to schedule a private showing.

* Listings on this website come from the FMLS IDX Compilation and may be held by brokerage firms other than the owner of this website. The listing brokerage is identified in any listing details. Information is deemed reliable but is not guaranteed. If you believe any FMLS listing contains material that infringes your copyrighted work please review our DMCA policy and learn how to submit a takedown request.© 2024 FMLS.
Related Properties
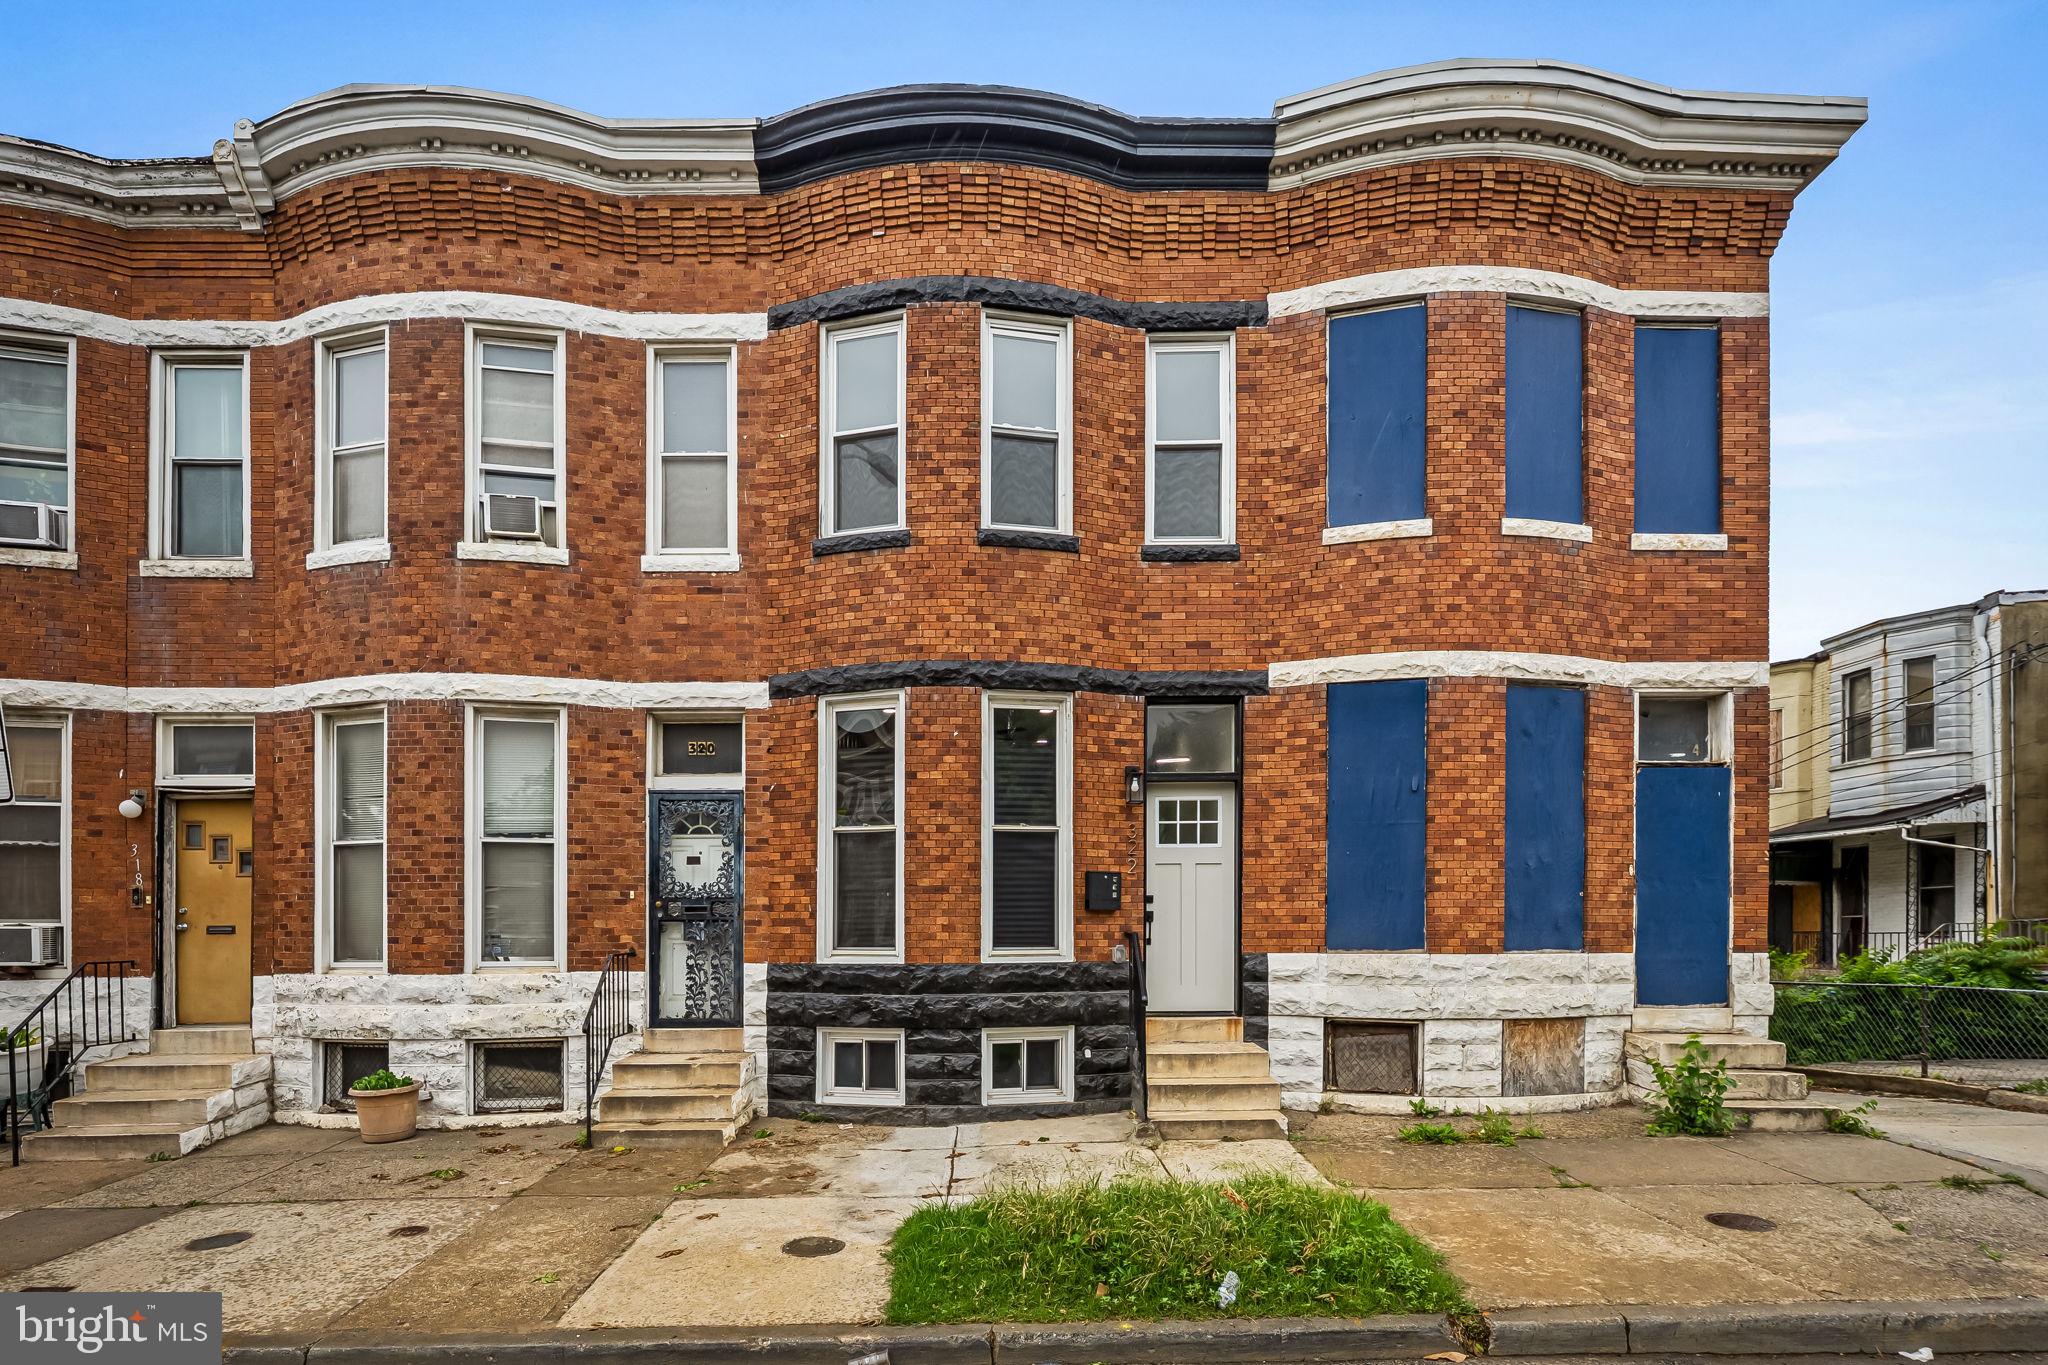
BALTIMORE
322 N MONROE STREET
3 Beds
2 Baths
1,950 Sq.Ft.
$164,900
MLS#: MDBA2215964

BALTIMORE
2831 PARKWOOD AVENUE
3 Beds
1 Baths
1,458 Sq.Ft.
$189,000
MLS#: MDBA2230354
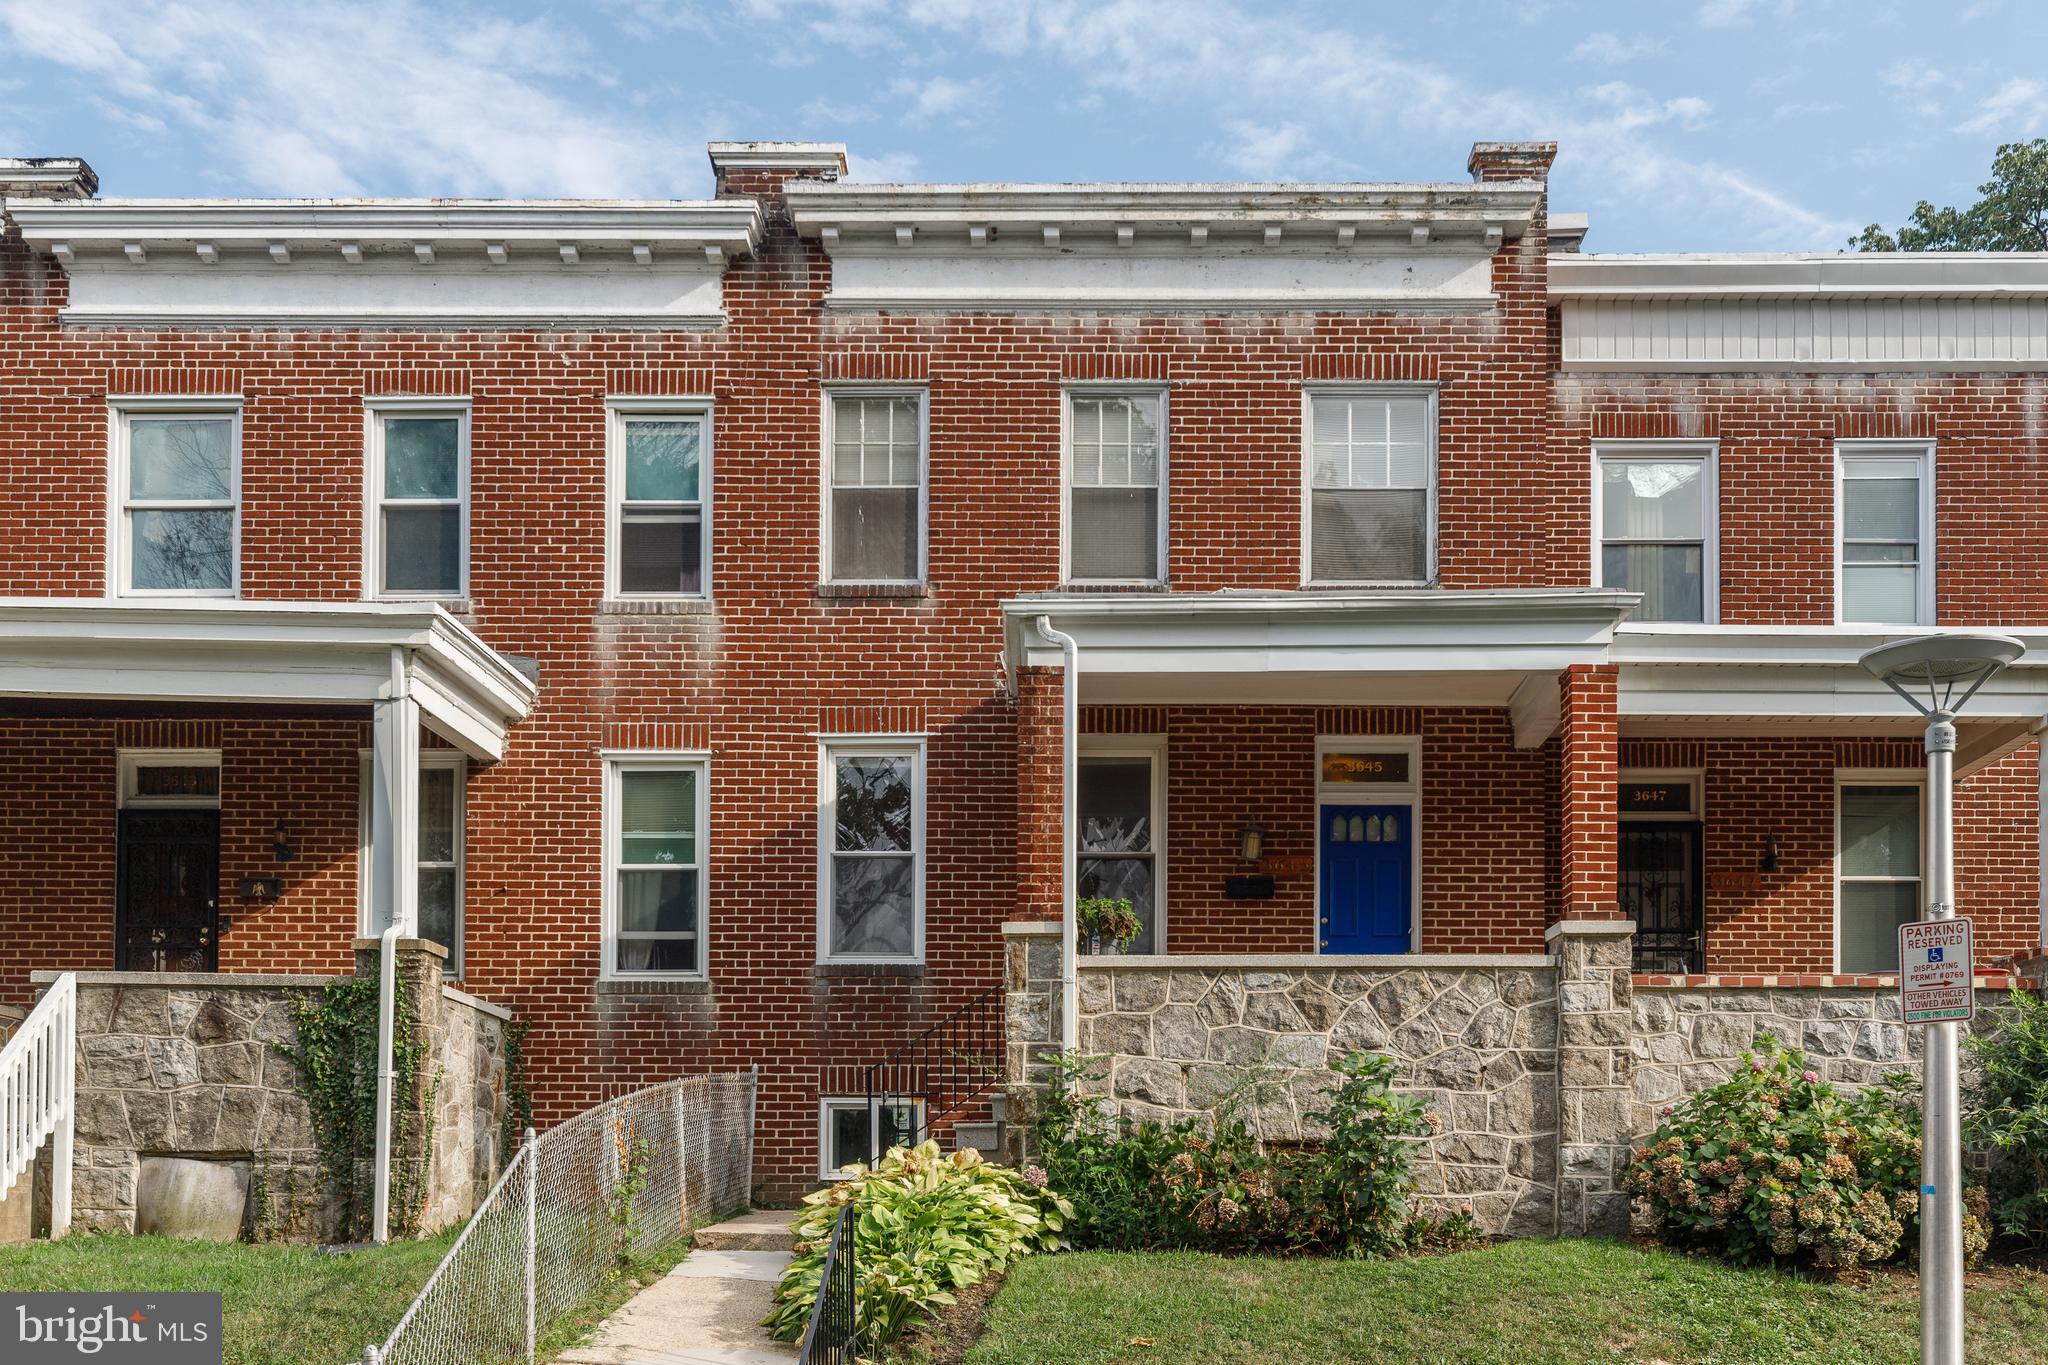
BALTIMORE
3645 GELSTON DRIVE
3 Beds
1 Baths
1,240 Sq.Ft.
$215,000
MLS#: MDBA2204666

BALTIMORE
807 WOODWARD STREET
2 Beds
1 Baths
960 Sq.Ft.
$159,900
MLS#: MDBA2236506

BALTIMORE
5332 CUTHBERT AVENUE
3 Beds
1 Baths
1,024 Sq.Ft.
$185,000
MLS#: MDBA2225608

BALTIMORE
2815 PARKWOOD AVENUE
3 Beds
1 Baths
1,368 Sq.Ft.
$189,999
MLS#: MDBA2231224

BALTIMORE
1518 ELRINO STREET
3 Beds
2 Baths
1,190 Sq.Ft.
$179,900
MLS#: MDBA2236188

BALTIMORE
2929 WALBROOK AVENUE
4 Beds
2 Baths
1,500 Sq.Ft.
$157,000
MLS#: MDBA2235264

BALTIMORE
1521 CARSWELL STREET
3 Beds
2 Baths
1,650 Sq.Ft.
$155,000
MLS#: MDBA2230856

BALTIMORE
1127 WICKLOW ROAD
3 Beds
2 Baths
1,582 Sq.Ft.
$220,000
MLS#: MDBA2220240
