


Property
Beds
4
Full Baths
3
1/2 Baths
1
Year Built
1989
Sq.Footage
1,908
This charming Colonial offers a perfect blend of comfort and functionality. With 1,908 square feet of thoughtfully designed living space, this residence features three upstairs bedrooms, to include a primary bedroom and attached bathroom. Inside, discover a warm and inviting interior, highlighted by beautiful wood floors that flow seamlessly through the combination dining and living areas. The kitchen boasts stainless steel appliances, including a new double oven and new dishwasher with tons of natural lighting, making meal preparation a delight. An updated half bath on the main floor adds added convenience. The fully finished basement, complete with an outside entrance, provides additional living space that can be tailored to your needs-the current owners use it as a fourth bedroom with adjacent full bath. It could easily be used as a cozy family room, home office, or play area. Outside, the fully fenced lot features a rear yard and side yards, composite deck, and shed, ideal for outdoor activities or gardening. Conveniently located, with NO HOA, this home is just minutes away from local parks, major travel routes, shopping, and dining options, making it easy to enjoy everything the area has to offer. With an attached garage and driveway parking, you'll have plenty of space for vehicles and storage. This home is not just a place to live; it's a place to create lasting memories. With newer HVAC (2024) and approximately 14-year-old roof, this home has been well-maintained, don't miss the opportunity to make it yours!
Features & Amenities
Interior
-
Total Bedrooms
4
-
Bathrooms
3
-
1/2 Bathrooms
1
-
Above Grade Finished Area
1380.0
-
Basement YN
YES
-
Cooling YN
YES
-
Cooling
Central Air, Electric
-
Heating YN
YES
-
Heating
Electric, Heat Pump
-
Pet friendly
N/A
Exterior
-
Garage
Yes
-
Garage spaces
1
-
Construction Materials
Vinyl Siding
-
Parking
Garage Door Opener, Concrete, On Street, Garage, Driveway, Inside Entrance, Attached
-
Pool
No
-
Waterfront YN
NO
Area & Lot
-
Lot Features
Level, Back Yard
-
Lot Size(acres)
0.1
-
Lot Size(square feet)
4,512
-
Property Type
Residential
-
Property Sub Type
Single Family Residence
-
Architectural Style
Colonial
Price
-
Sales Price
$449,900
-
Tax Amount
$4,503
-
Financing Options
Cash, Conventional, FHA, VA
-
Sq. Footage
1,908
-
Price/SqFt
$235
HOA
-
Association
No
School District
-
Elementary School
HIGH POINT
-
Middle School
NORTHEAST
-
High School
NORTHEAST
Property Features
-
New Construction
NO
-
Foundation Details
Block
-
Senior Community YN
NO
-
Sewer
Public Sewer
-
Tax Lot
151A
-
Water Source
Public
Schedule a Showing
Showing scheduled successfully.
Mortgage calculator
Estimate your monthly mortgage payment, including the principal and interest, property taxes, and HOA. Adjust the values to generate a more accurate rate.
Your payment
Principal and Interest:
$
Property taxes:
$
HOA fees:
$
Total loan payment:
$
Total interest amount:
$
Location
County
ANNE ARUNDEL
Elementary School
HIGH POINT
Middle School
NORTHEAST
High School
NORTHEAST
Listing Courtesy of Joshua Shapiro, Douglas Realty LLC
RealHub Information is provided exclusively for consumers' personal, non-commercial use, and it may not be used for any purpose other than to identify prospective properties consumers may be interested in purchasing. All information deemed reliable but not guaranteed and should be independently verified. All properties are subject to prior sale, change or withdrawal. RealHub website owner shall not be responsible for any typographical errors, misinformation, misprints and shall be held totally harmless.

Salesperson, Realtor
Kathy Tobery
Call Kathy today to schedule a private showing.

* Listings on this website come from the FMLS IDX Compilation and may be held by brokerage firms other than the owner of this website. The listing brokerage is identified in any listing details. Information is deemed reliable but is not guaranteed. If you believe any FMLS listing contains material that infringes your copyrighted work please click here to review our DMCA policy and learn how to submit a takedown request.© 2024 FMLS.
Related Properties

PASADENA
7905 MARYDELL AVENUE
4 Beds
2 Baths
1,794 Sq.Ft.
$470,000
MLS#: MDAA2152362
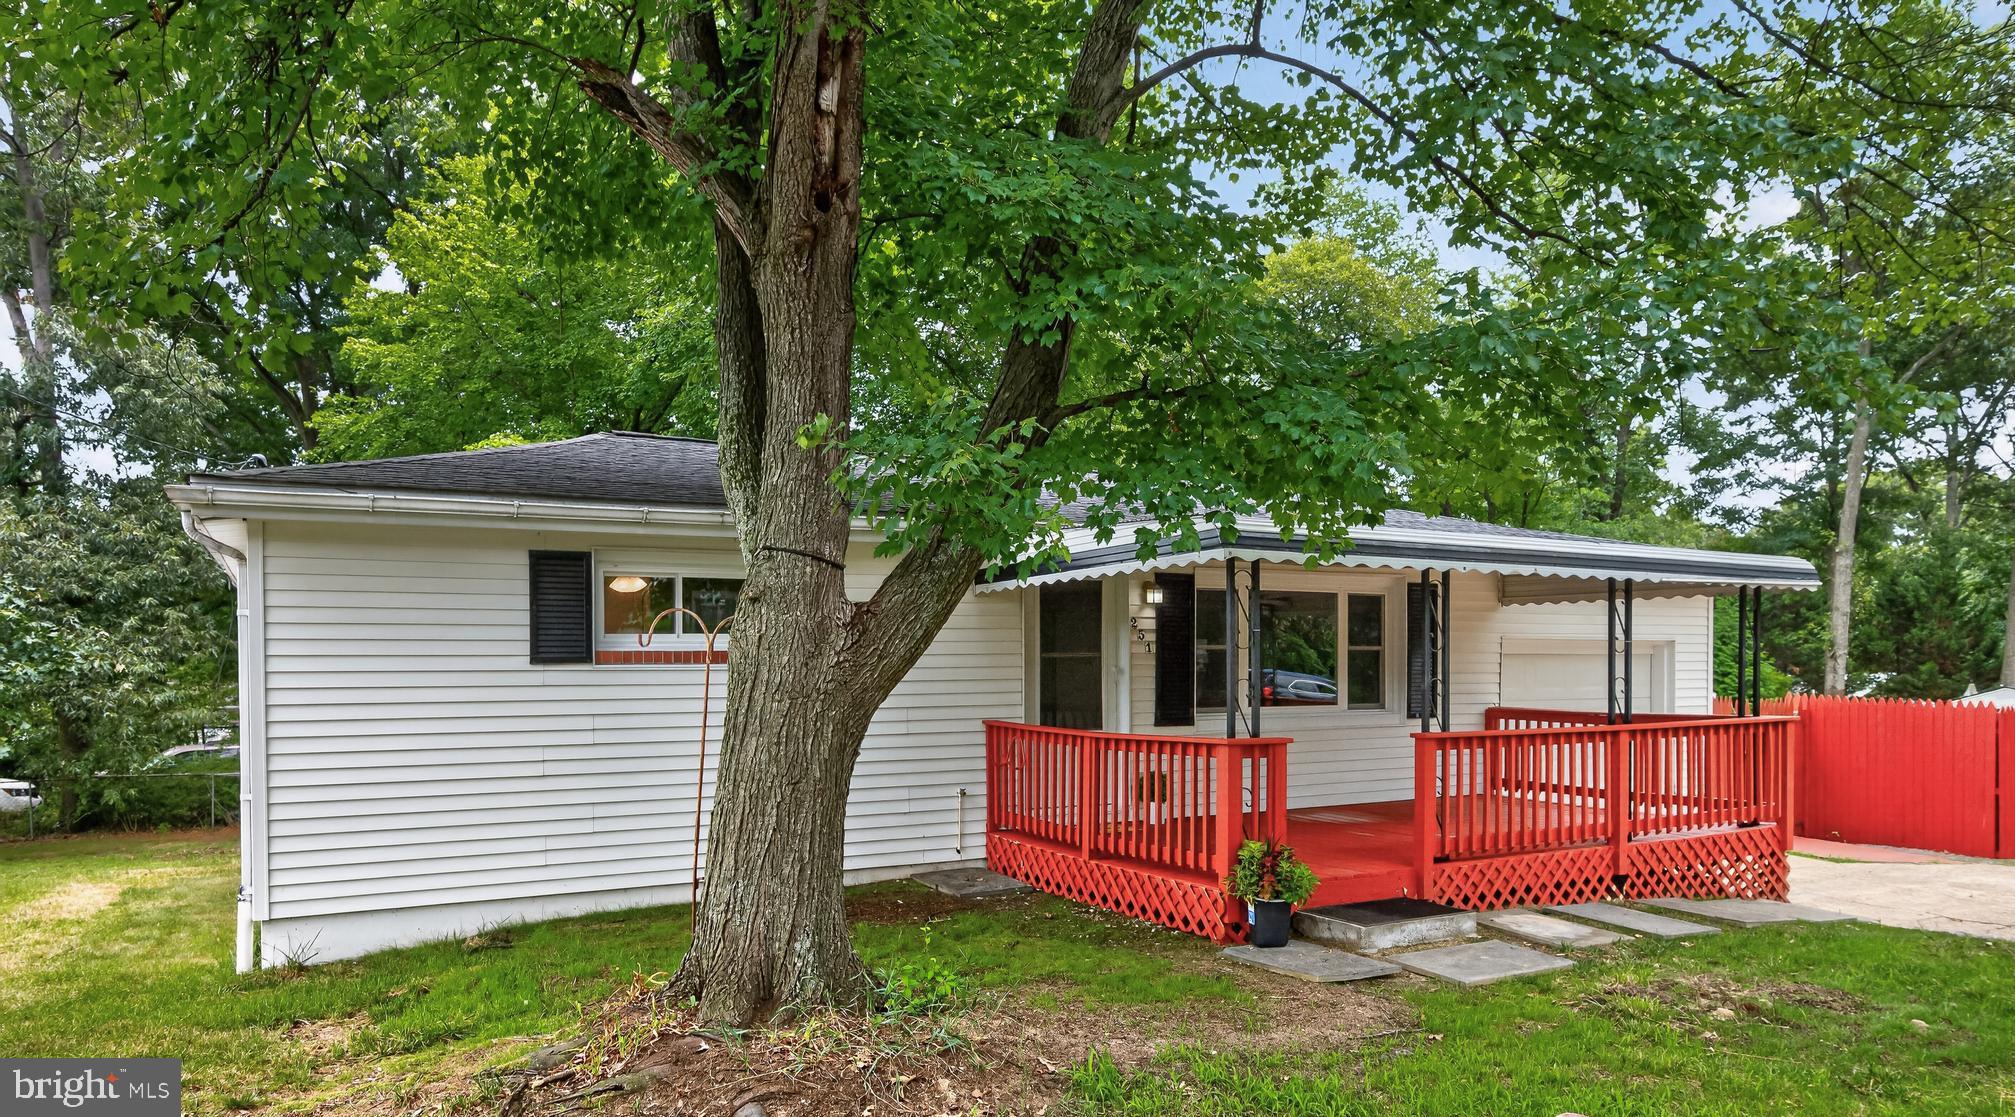
PASADENA
251 9TH STREET
3 Beds
1 Baths
1,581 Sq.Ft.
$449,000
MLS#: MDAA2150038

PASADENA
7824 CATHERINE AVENUE
3 Beds
1 Baths
1,672 Sq.Ft.
$400,000
MLS#: MDAA2155148

PASADENA
1166 BOOTH BAY HARBOUR
3 Beds
2 Baths
1,400 Sq.Ft.
$360,000
MLS#: MDAA2155704

PASADENA
8204 MEADOW WICK COURT
4 Beds
2 Baths
1,725 Sq.Ft.
$360,000
MLS#: MDAA2150166

PASADENA
3413 HALIFAX COURT
3 Beds
2 Baths
1,800 Sq.Ft.
$449,000
MLS#: MDAA2153808

PASADENA
7757 EVERD AVENUE
3 Beds
2 Baths
1,924 Sq.Ft.
$400,200
MLS#: MDAA2147140

PASADENA
1044 VENA LANE
5 Beds
3 Baths
2,312 Sq.Ft.
$400,000
MLS#: MDAA2156912

PASADENA
714 E PASADENA ROAD
3 Beds
2 Baths
1,387 Sq.Ft.
$434,900
MLS#: MDAA2157930

PASADENA
7930 SUTHERLAND COURT
3 Beds
2 Baths
1,320 Sq.Ft.
$360,000
MLS#: MDAA2155184
.png)