


Property
Beds
4
Full Baths
3
1/2 Baths
1
Year Built
1983
Sq.Footage
2,272
Move-in ready and filled with natural light, this spacious home offers a comfortable layout, inviting living spaces, and plenty of room to enjoy both indoors and out. Beautiful wood flooring runs throughout the main level, where you’ll find both a family room and a living room featuring a striking stone fireplace. The kitchen offers plenty of cabinet storage, stainless steel appliances, and a double sink, with a dining room conveniently located just off the kitchen. Sliding doors provide direct access to the expansive back deck and covered outdoor living area, creating an easy transition for entertaining, dining outside, or simply relaxing while overlooking the shaded backyard. A half bathroom completes the main level. Upstairs, you’ll find three additional bedrooms along with a spacious owner’s suite featuring a large closet and an en suite bathroom with a double vanity, walk-in shower, and linen closet. The upper level is comfortably carpeted throughout. The partially finished basement adds even more flexible living space with a second living area featuring a fireplace, closet space, a full bathroom, and sliding glass doors that walk out to the backyard. The unfinished portion provides generous storage space along with a dedicated laundry area and utility sink. Outside, enjoy a large shaded backyard, expansive deck with stairs leading to the yard, and a storage shed with an attached lean-to. An attached two-car garage provides additional parking and storage. With multiple living spaces, abundant natural light, outdoor entertaining areas, and room to spread out on every level, this home is ready to welcome its next owners.
Features & Amenities
Interior
-
Total Bedrooms
4
-
Bathrooms
3
-
1/2 Bathrooms
1
-
Above Grade Finished Area
2272.0
-
Basement YN
YES
-
Cooling YN
YES
-
Cooling
Central Air, Electric
-
Fireplace YN
YES
-
Heating YN
YES
-
Heating
Wood Stove, Electric, Forced Air
-
Pet friendly
N/A
Exterior
-
Garage
Yes
-
Garage spaces
6
-
Construction Materials
Brick, Stucco
-
Parking
Gravel, Garage, Driveway, Inside Entrance, Attached
-
Pool
No
-
Waterfront YN
NO
Area & Lot
-
Lot Size(acres)
3.01
-
Lot Size(square feet)
131,116
-
Property Type
Residential
-
Property Sub Type
Single Family Residence
-
Architectural Style
Tudor
Price
-
Sales Price
$649,900
-
Tax Amount
$5,827
-
Sq. Footage
2,272
-
Price/SqFt
$286
HOA
-
Association
No
School District
-
Elementary School
T. C. MARTIN
-
Middle School
MILTON M. SOMERS
-
High School
LA PLATA
Property Features
-
New Construction
NO
-
Foundation Details
Block, Concrete Perimeter
-
Senior Community YN
NO
-
Sewer
Septic Tank
-
Tax Lot
29
-
Water Source
Well
Schedule a Showing
Showing scheduled successfully.
Mortgage calculator
Estimate your monthly mortgage payment, including the principal and interest, property taxes, and HOA. Adjust the values to generate a more accurate rate.
Your payment
Principal and Interest:
$
Property taxes:
$
HOA fees:
$
Total loan payment:
$
Total interest amount:
$
Location
County
CHARLES
Elementary School
T. C. MARTIN
Middle School
MILTON M. SOMERS
High School
LA PLATA
Listing Courtesy of Daniel W Martin , Keller Williams Flagship
RealHub Information is provided exclusively for consumers' personal, non-commercial use, and it may not be used for any purpose other than to identify prospective properties consumers may be interested in purchasing. All information deemed reliable but not guaranteed and should be independently verified. All properties are subject to prior sale, change or withdrawal. RealHub website owner shall not be responsible for any typographical errors, misinformation, misprints and shall be held totally harmless.

AGENT
Kathy Tobery
Call Kathy today to schedule a private showing.

* Listings on this website come from the FMLS IDX Compilation and may be held by brokerage firms other than the owner of this website. The listing brokerage is identified in any listing details. Information is deemed reliable but is not guaranteed. If you believe any FMLS listing contains material that infringes your copyrighted work please click here to review our DMCA policy and learn how to submit a takedown request.© 2024 FMLS.
Related Properties
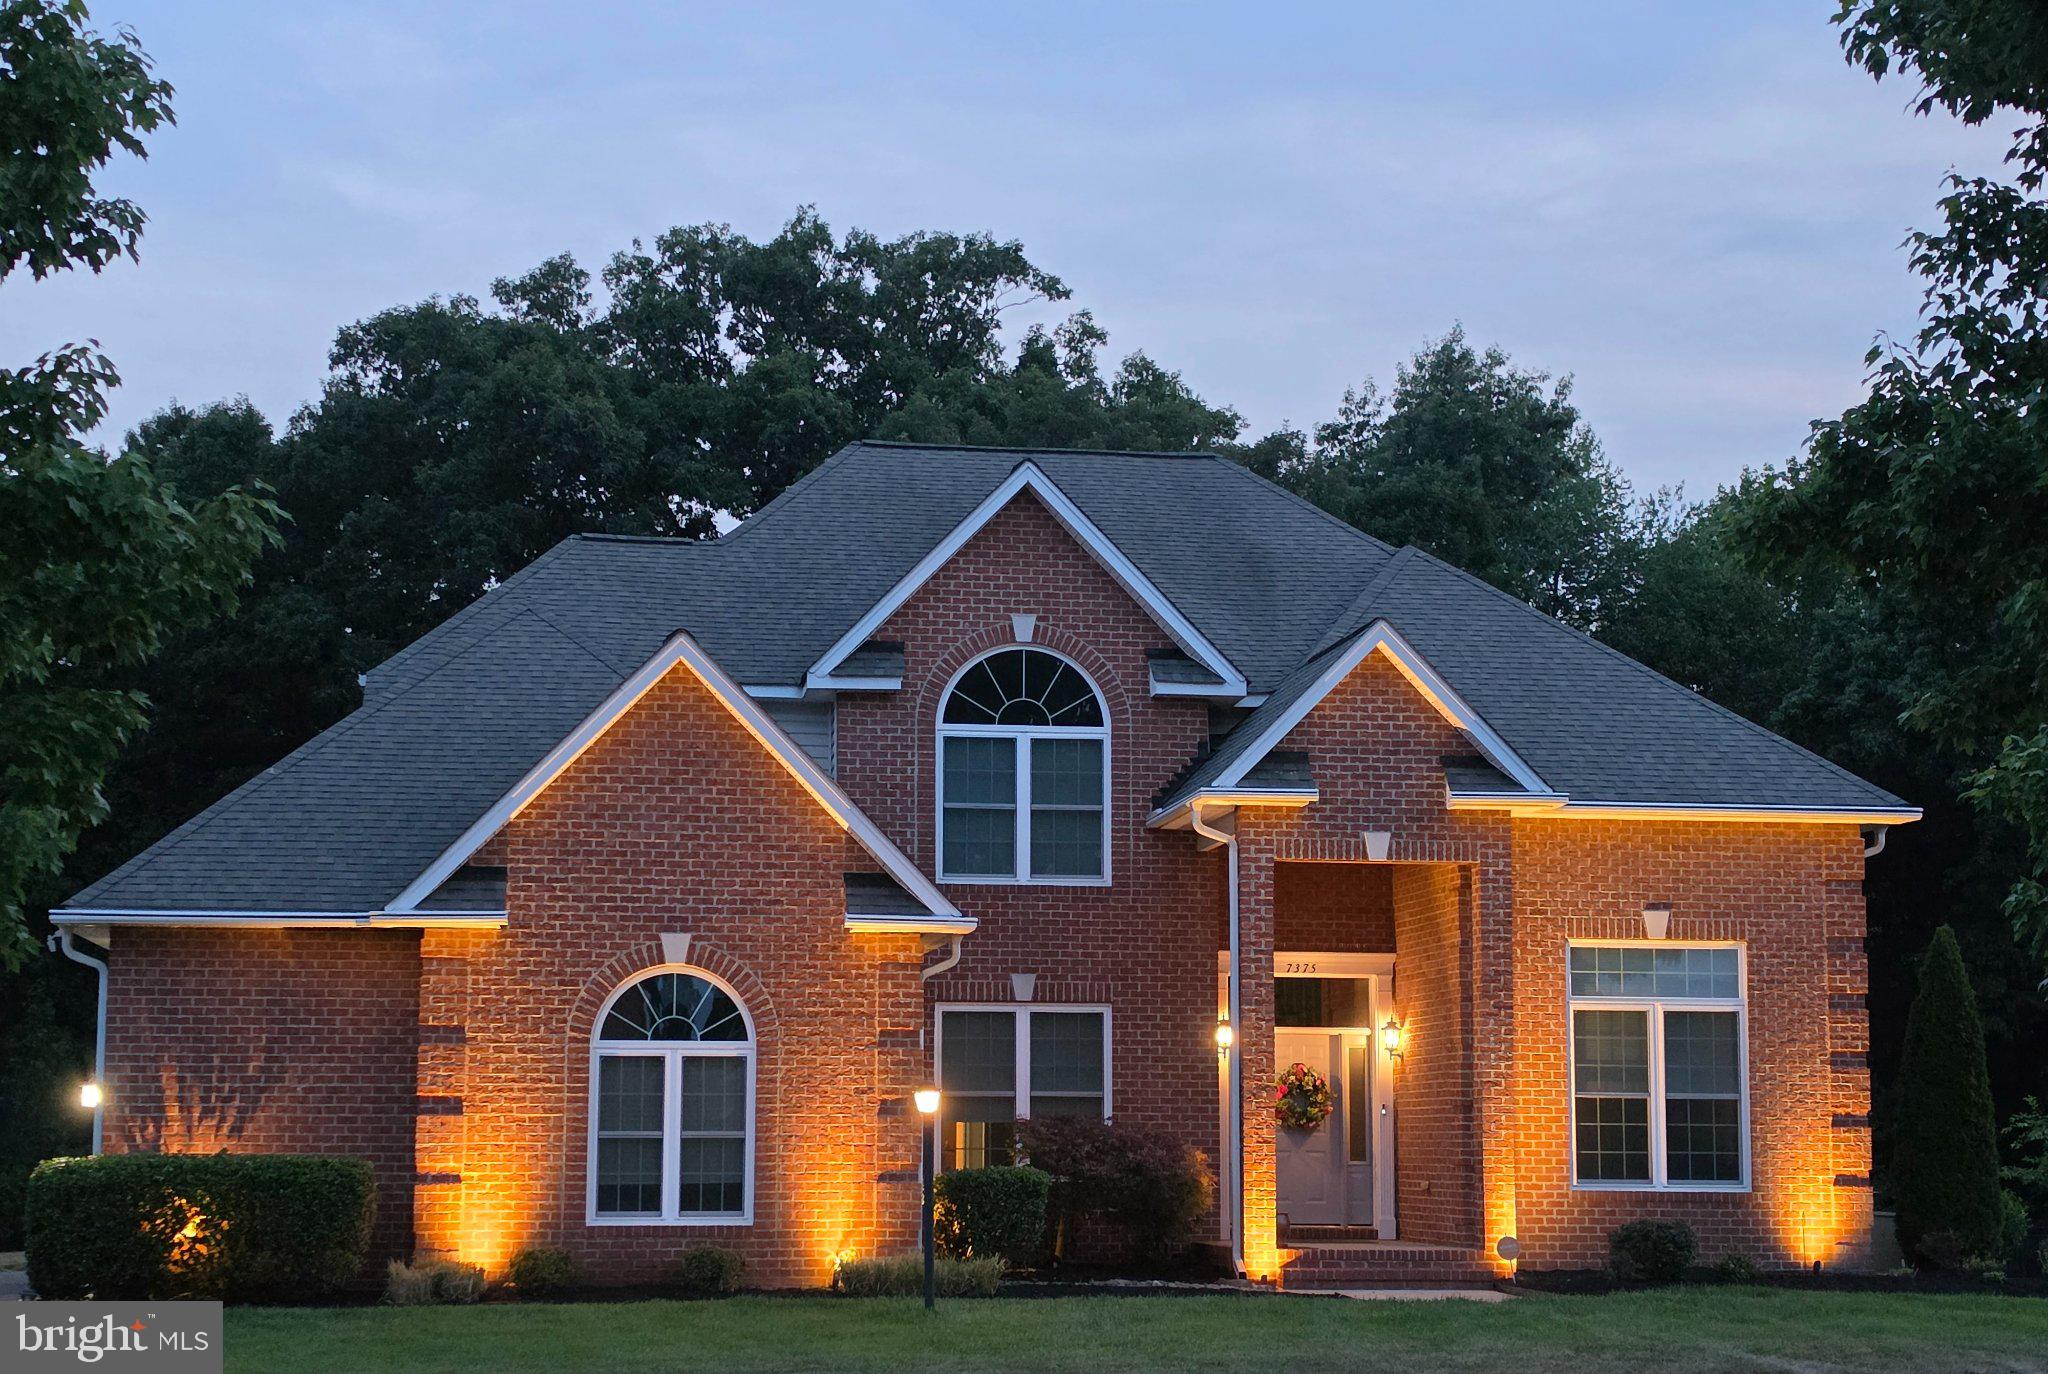
HUGHESVILLE
7375 SANDY BOTTOM COURT
4 Beds
4 Baths
4,192 Sq.Ft.
$775,000
MLS#: MDCH2056496

HUGHESVILLE
7075 WOOD GLEN DRIVE
6 Beds
3 Baths
2,796 Sq.Ft.
$625,000
MLS#: MDCH2057442
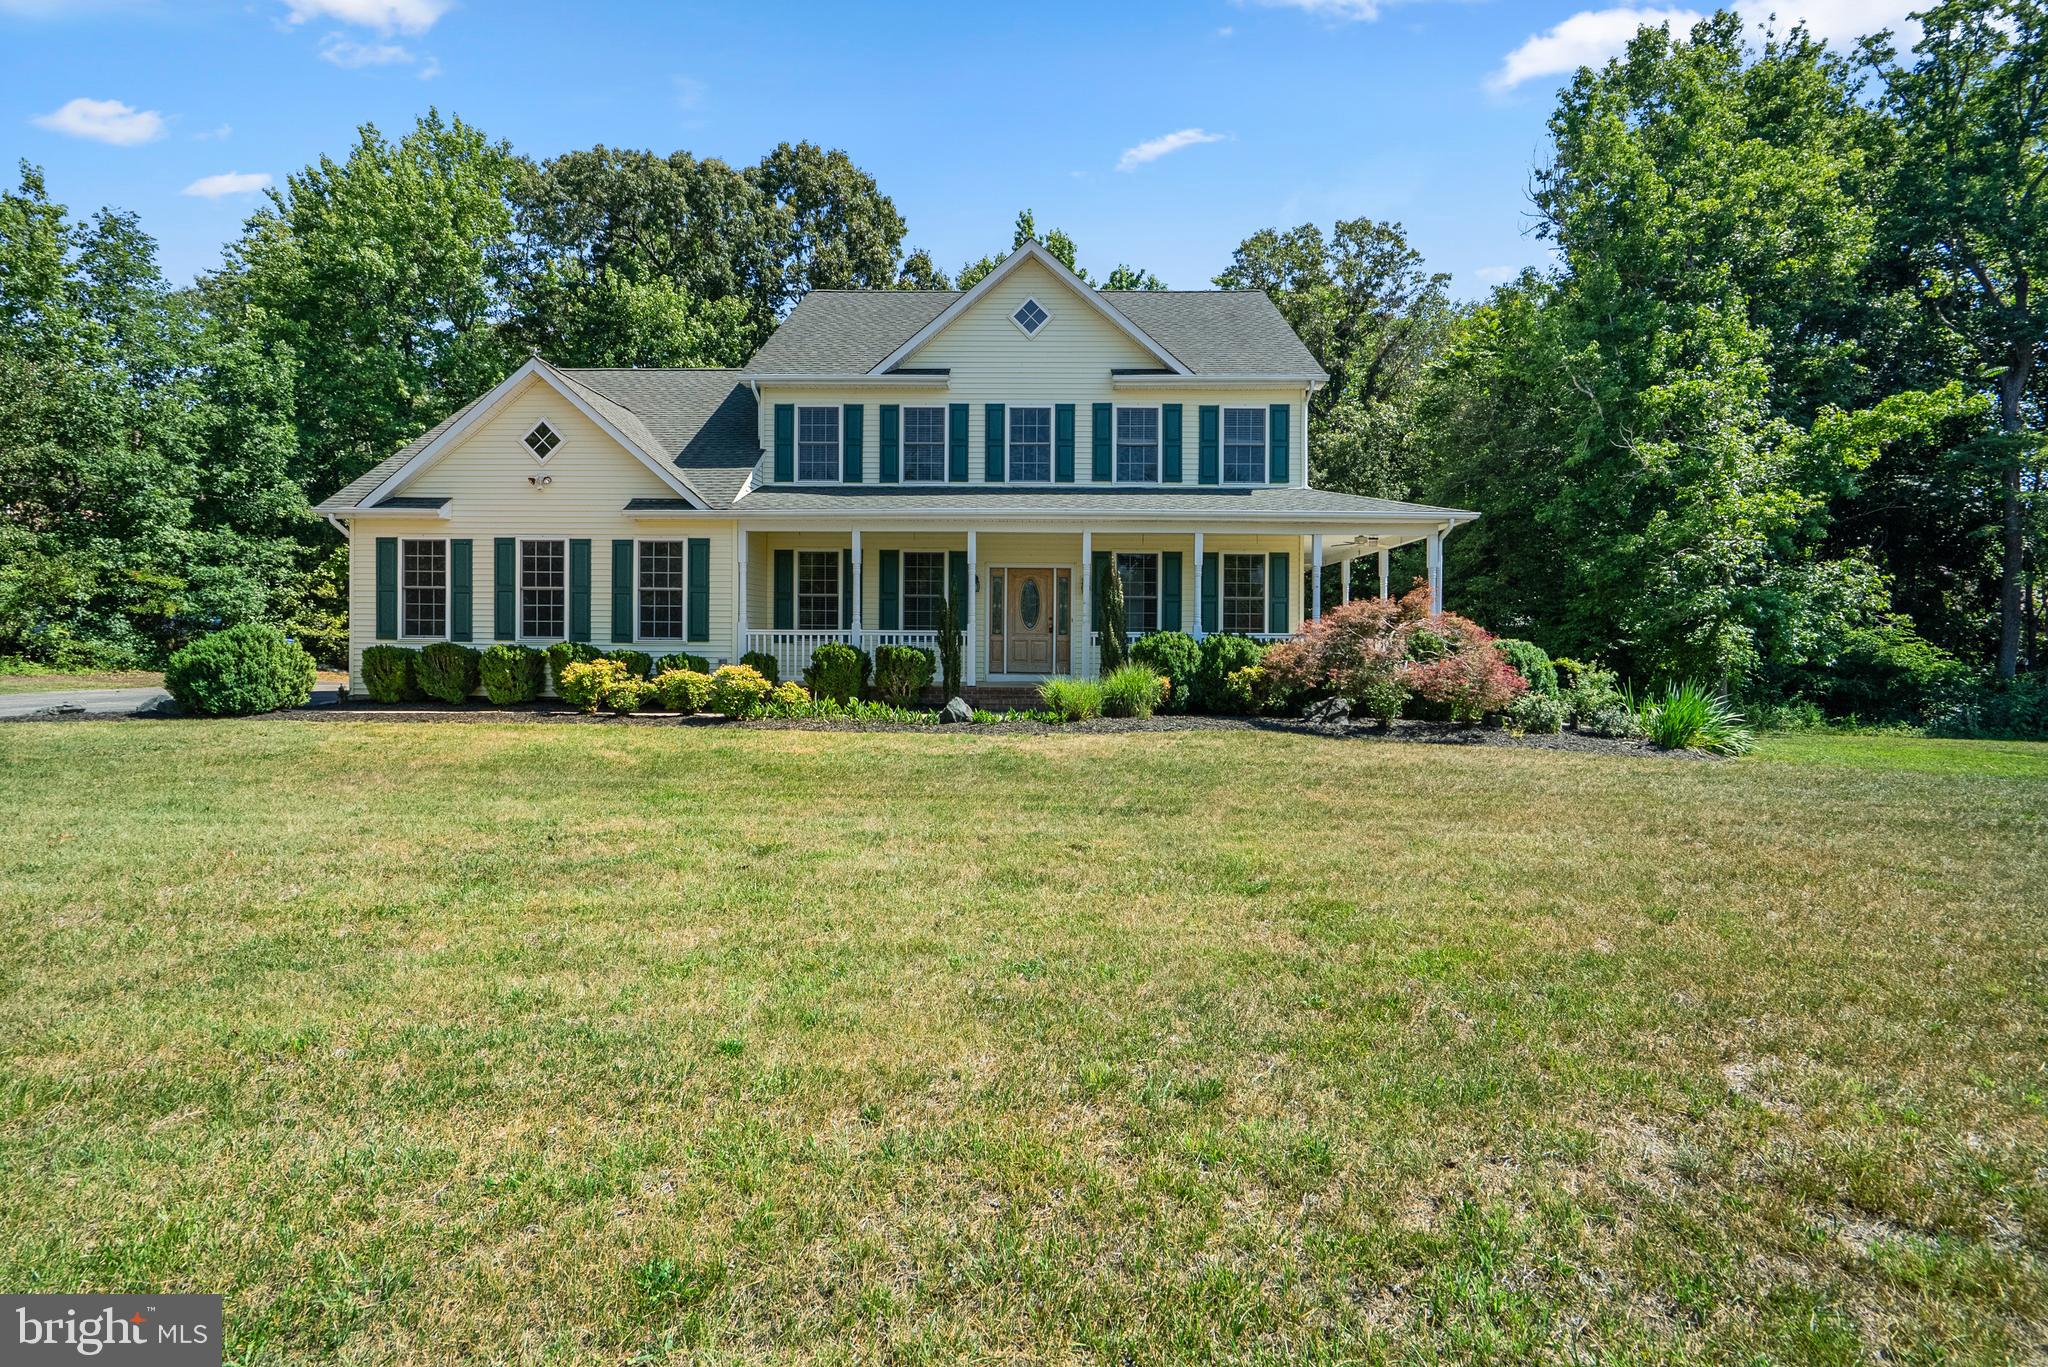
HUGHESVILLE
7425 SANDY BOTTOM COURT
6 Beds
4 Baths
4,200 Sq.Ft.
$650,000
MLS#: MDCH2056374
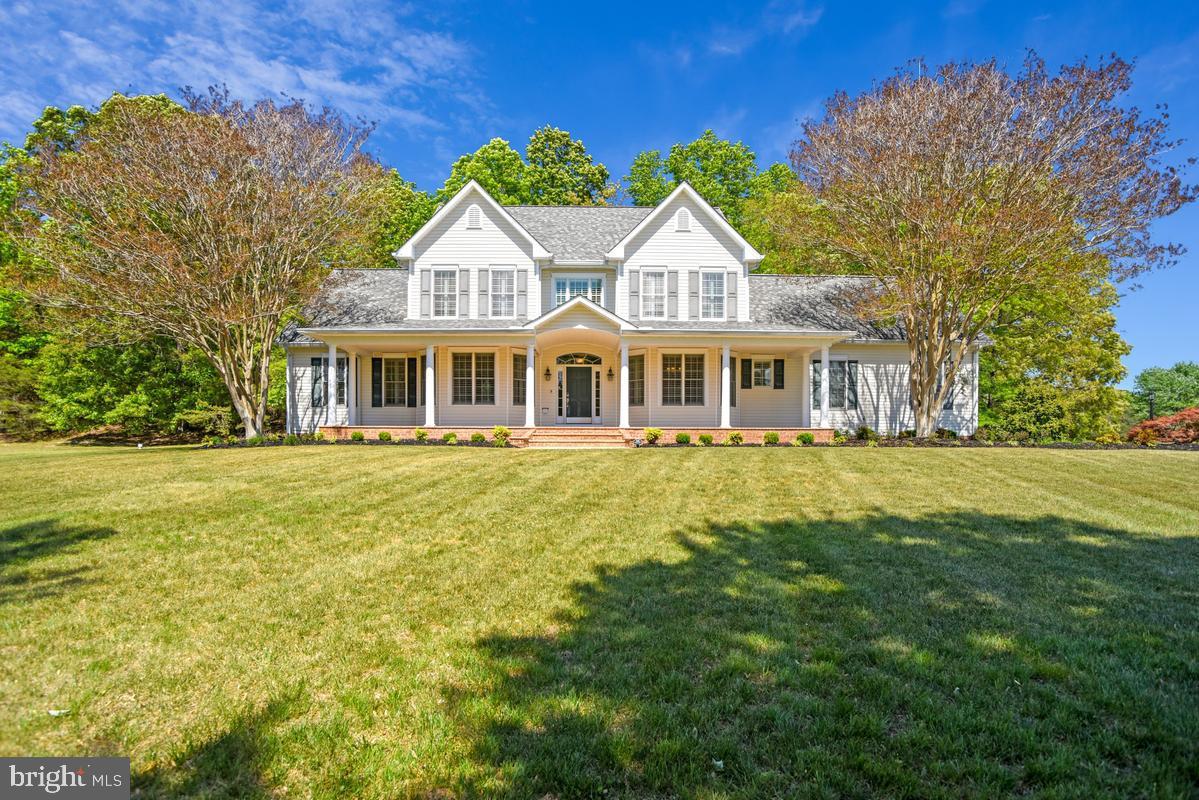
HUGHESVILLE
14550 DUSTY MILLER COURT
4 Beds
3 Baths
3,644 Sq.Ft.
$724,990
MLS#: MDCH2054844

HUGHESVILLE
7370 BULLFEATHER PLACE
4 Beds
3 Baths
3,792 Sq.Ft.
$649,900
MLS#: MDCH2055796

HUGHESVILLE
15471 WESTCHESTER DRIVE
4 Beds
2 Baths
2,712 Sq.Ft.
$550,000
MLS#: MDCH2057960

HUGHESVILLE
14117 BEVERLY DRIVE
4 Beds
2 Baths
2,236 Sq.Ft.
$524,000
MLS#: MDCH2058346

HUGHESVILLE
17082 PRINCE FREDERICK ROAD
4 Beds
3 Baths
2,520 Sq.Ft.
$634,999
MLS#: MDCH2058242
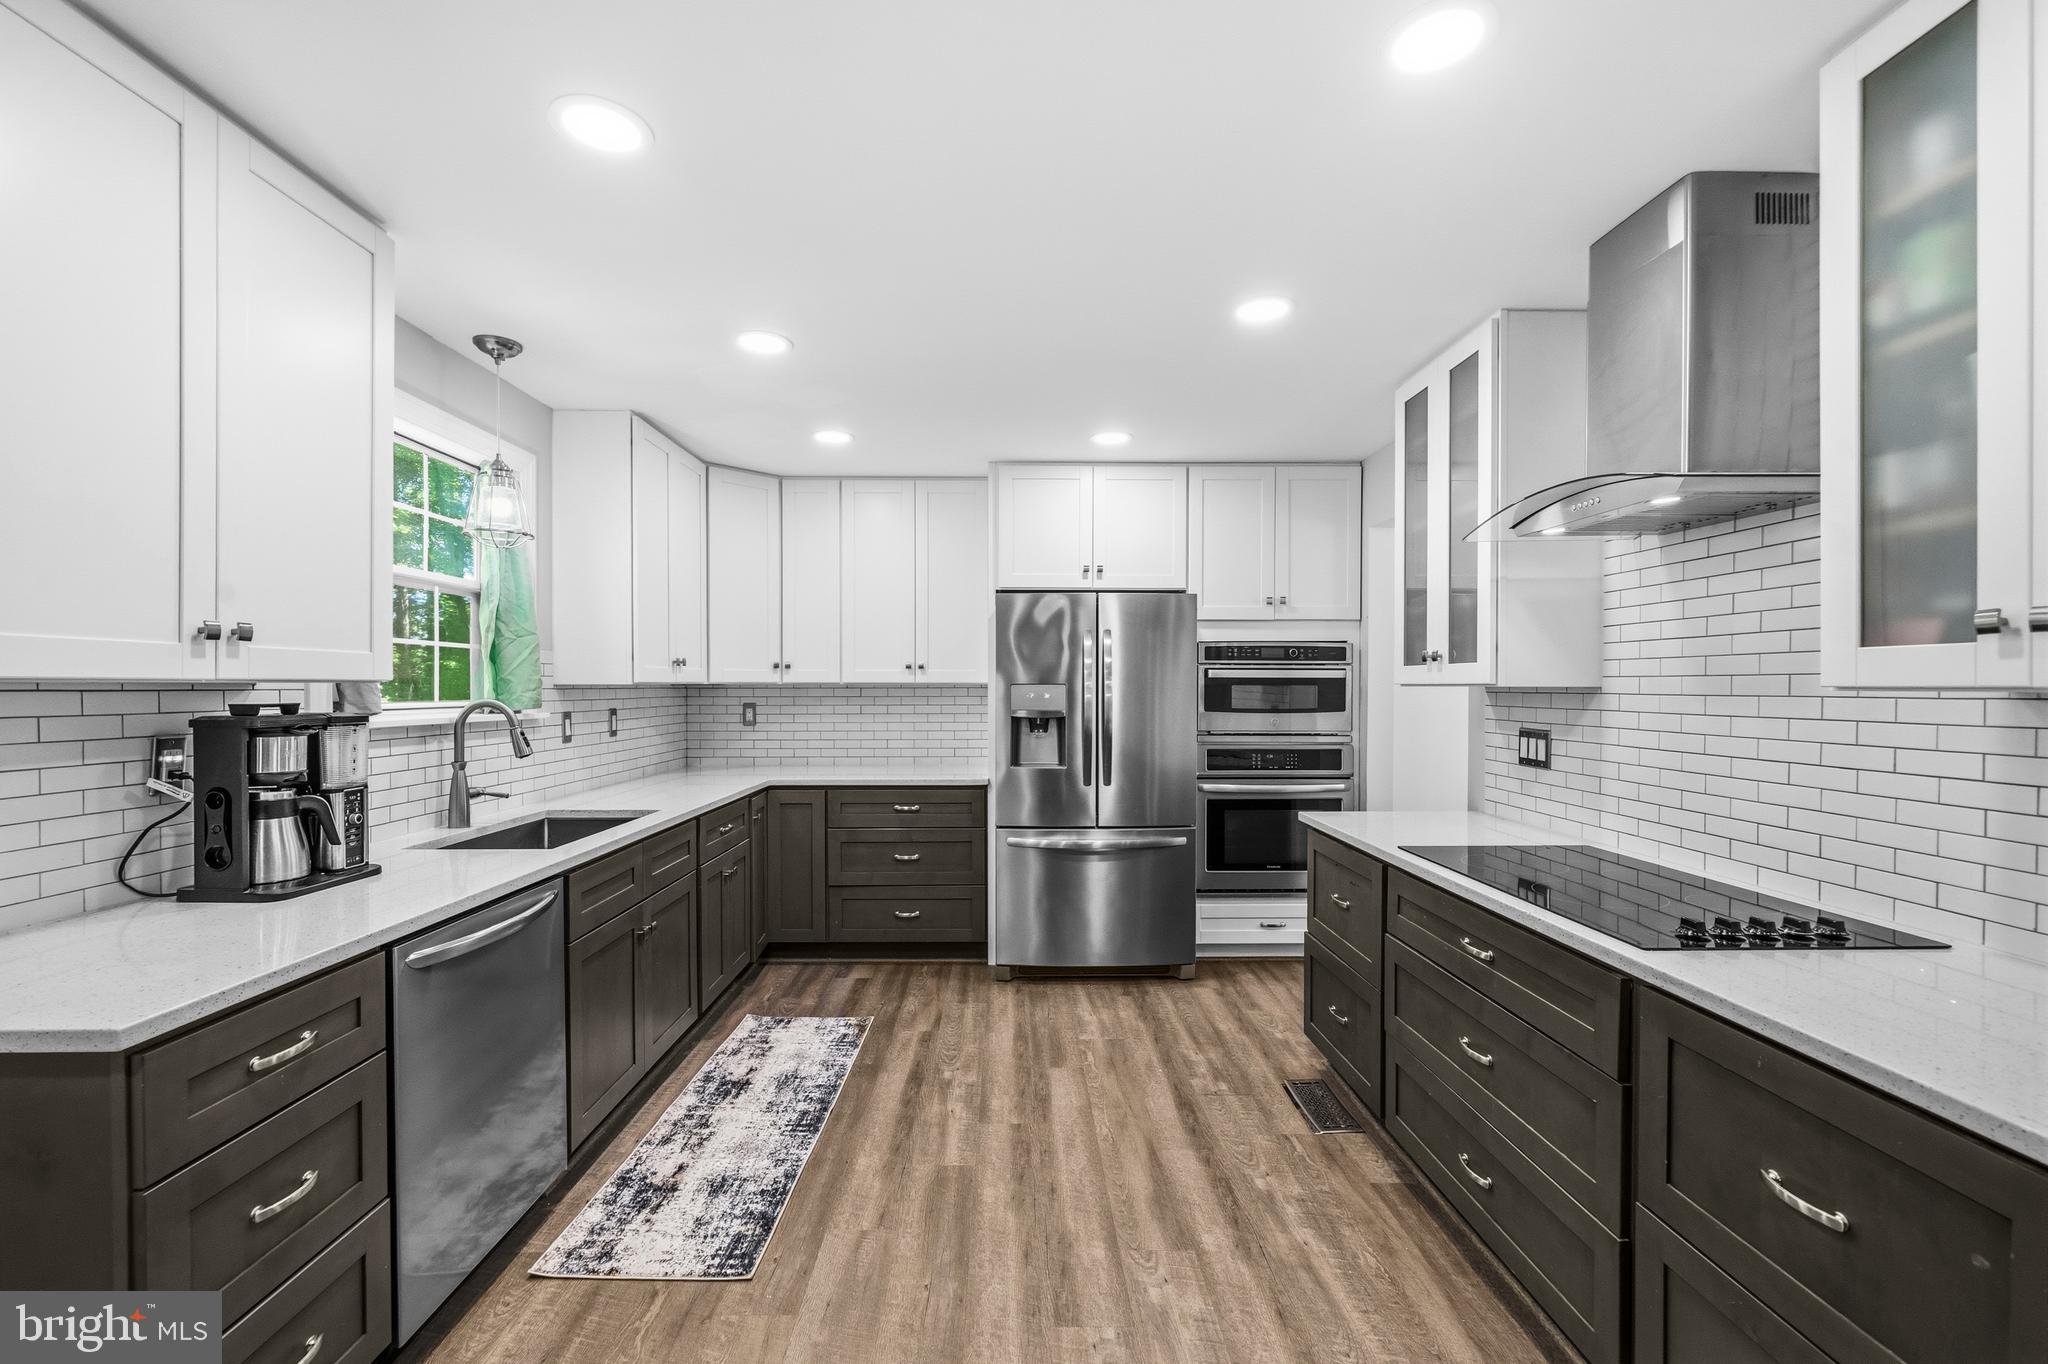
HUGHESVILLE
7090 MAXWELL DRIVE
5 Beds
3 Baths
3,024 Sq.Ft.
$624,900
MLS#: MDCH2055076
HUGHESVILLE
15204 HUGHESVILLE SCHOOL ROAD
3 Beds
2 Baths
1,688 Sq.Ft.
$529,900
MLS#: MDCH2048370
.png)