Features & Amenities

Interior

  • Total Bedrooms

    3

  • Bathrooms

    3

  • 1/2 Bathrooms

    1

  • Above Grade Finished Area

    2497.0

  • Basement YN

    NO

  • Cooling YN

    YES

  • Cooling

    Central Air, Electric

  • Fireplace YN

    NO

  • Heating YN

    YES

  • Heating

    Natural Gas, Forced Air

  • Pet friendly

    N/A

Exterior

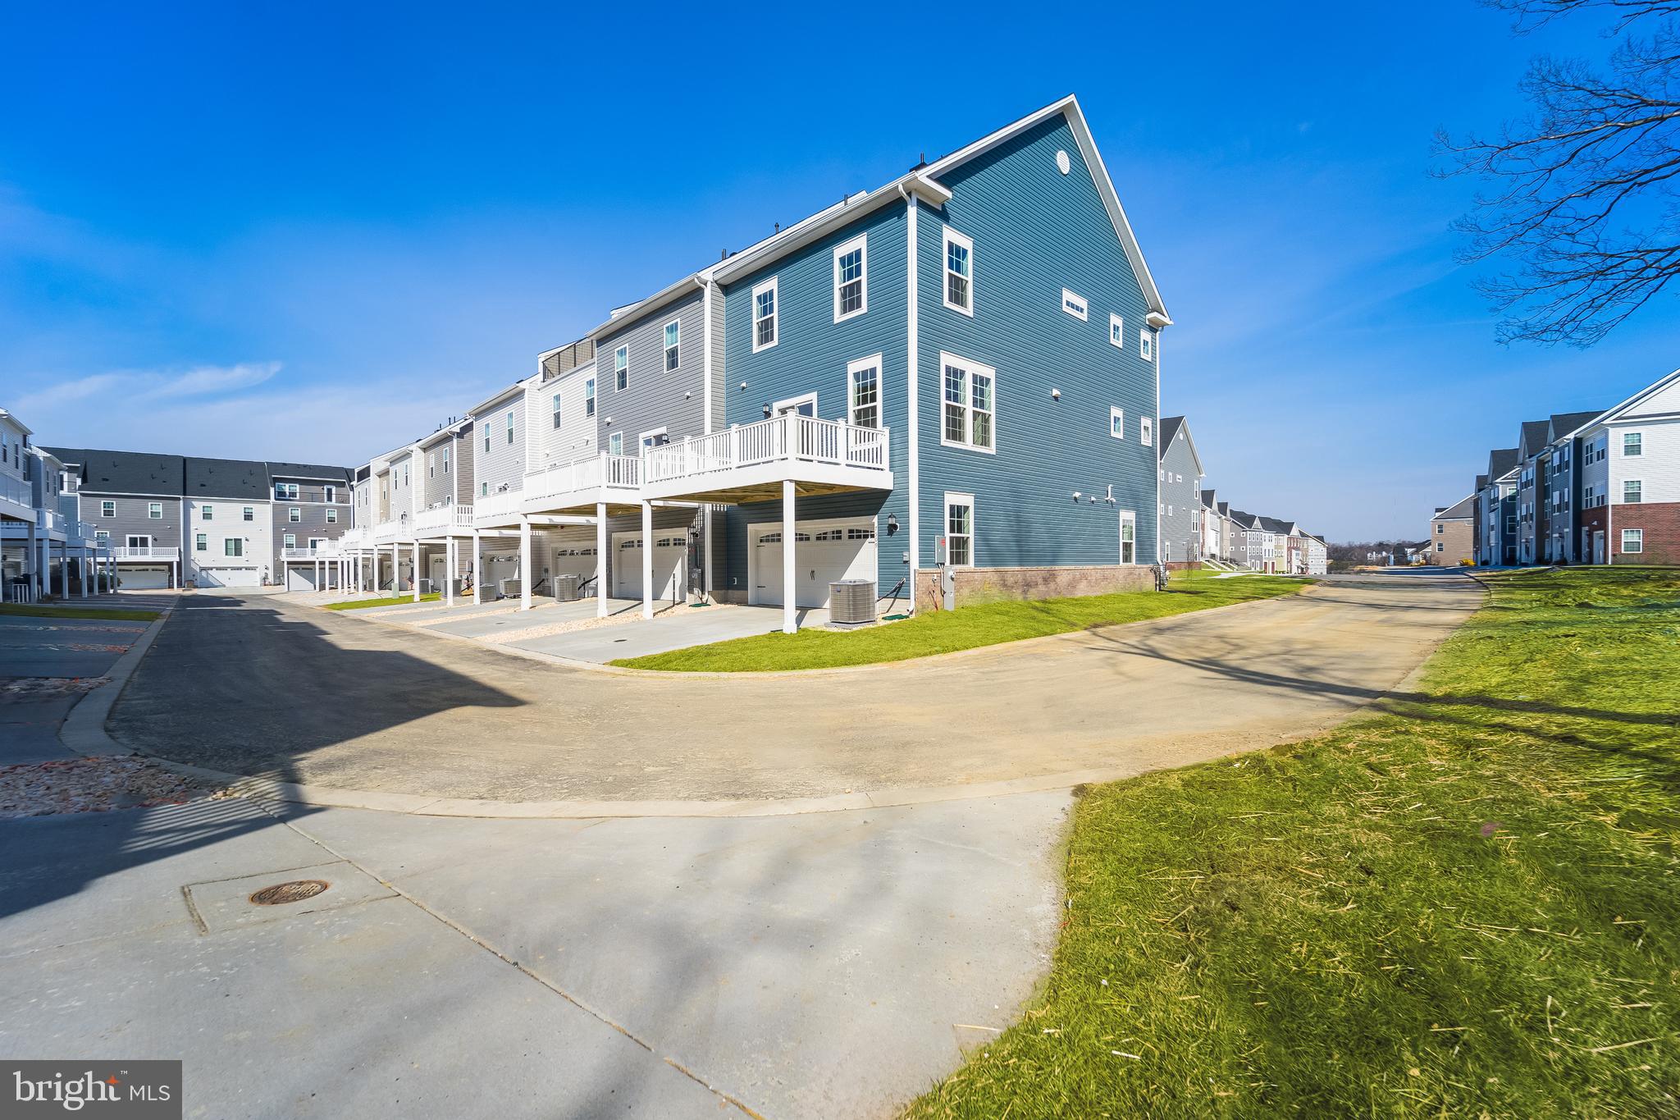
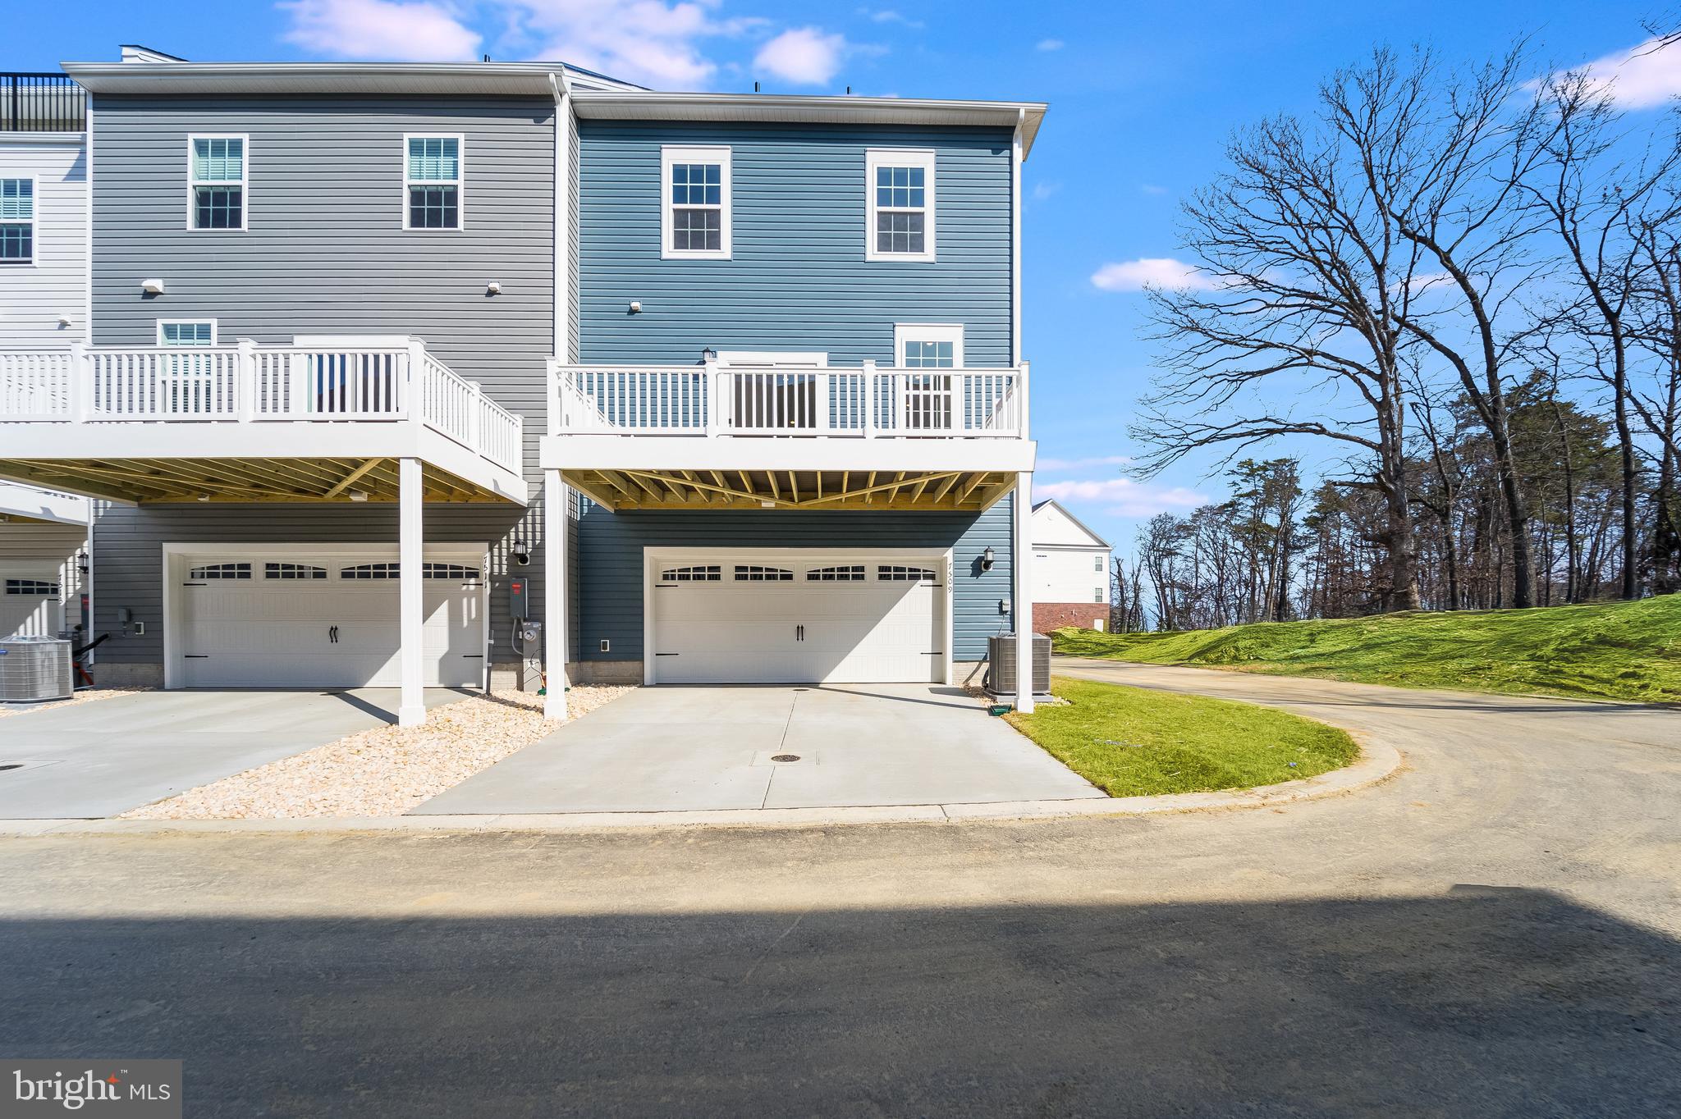
  • Garage

    Yes

  • Garage spaces

    2

  • Construction Materials

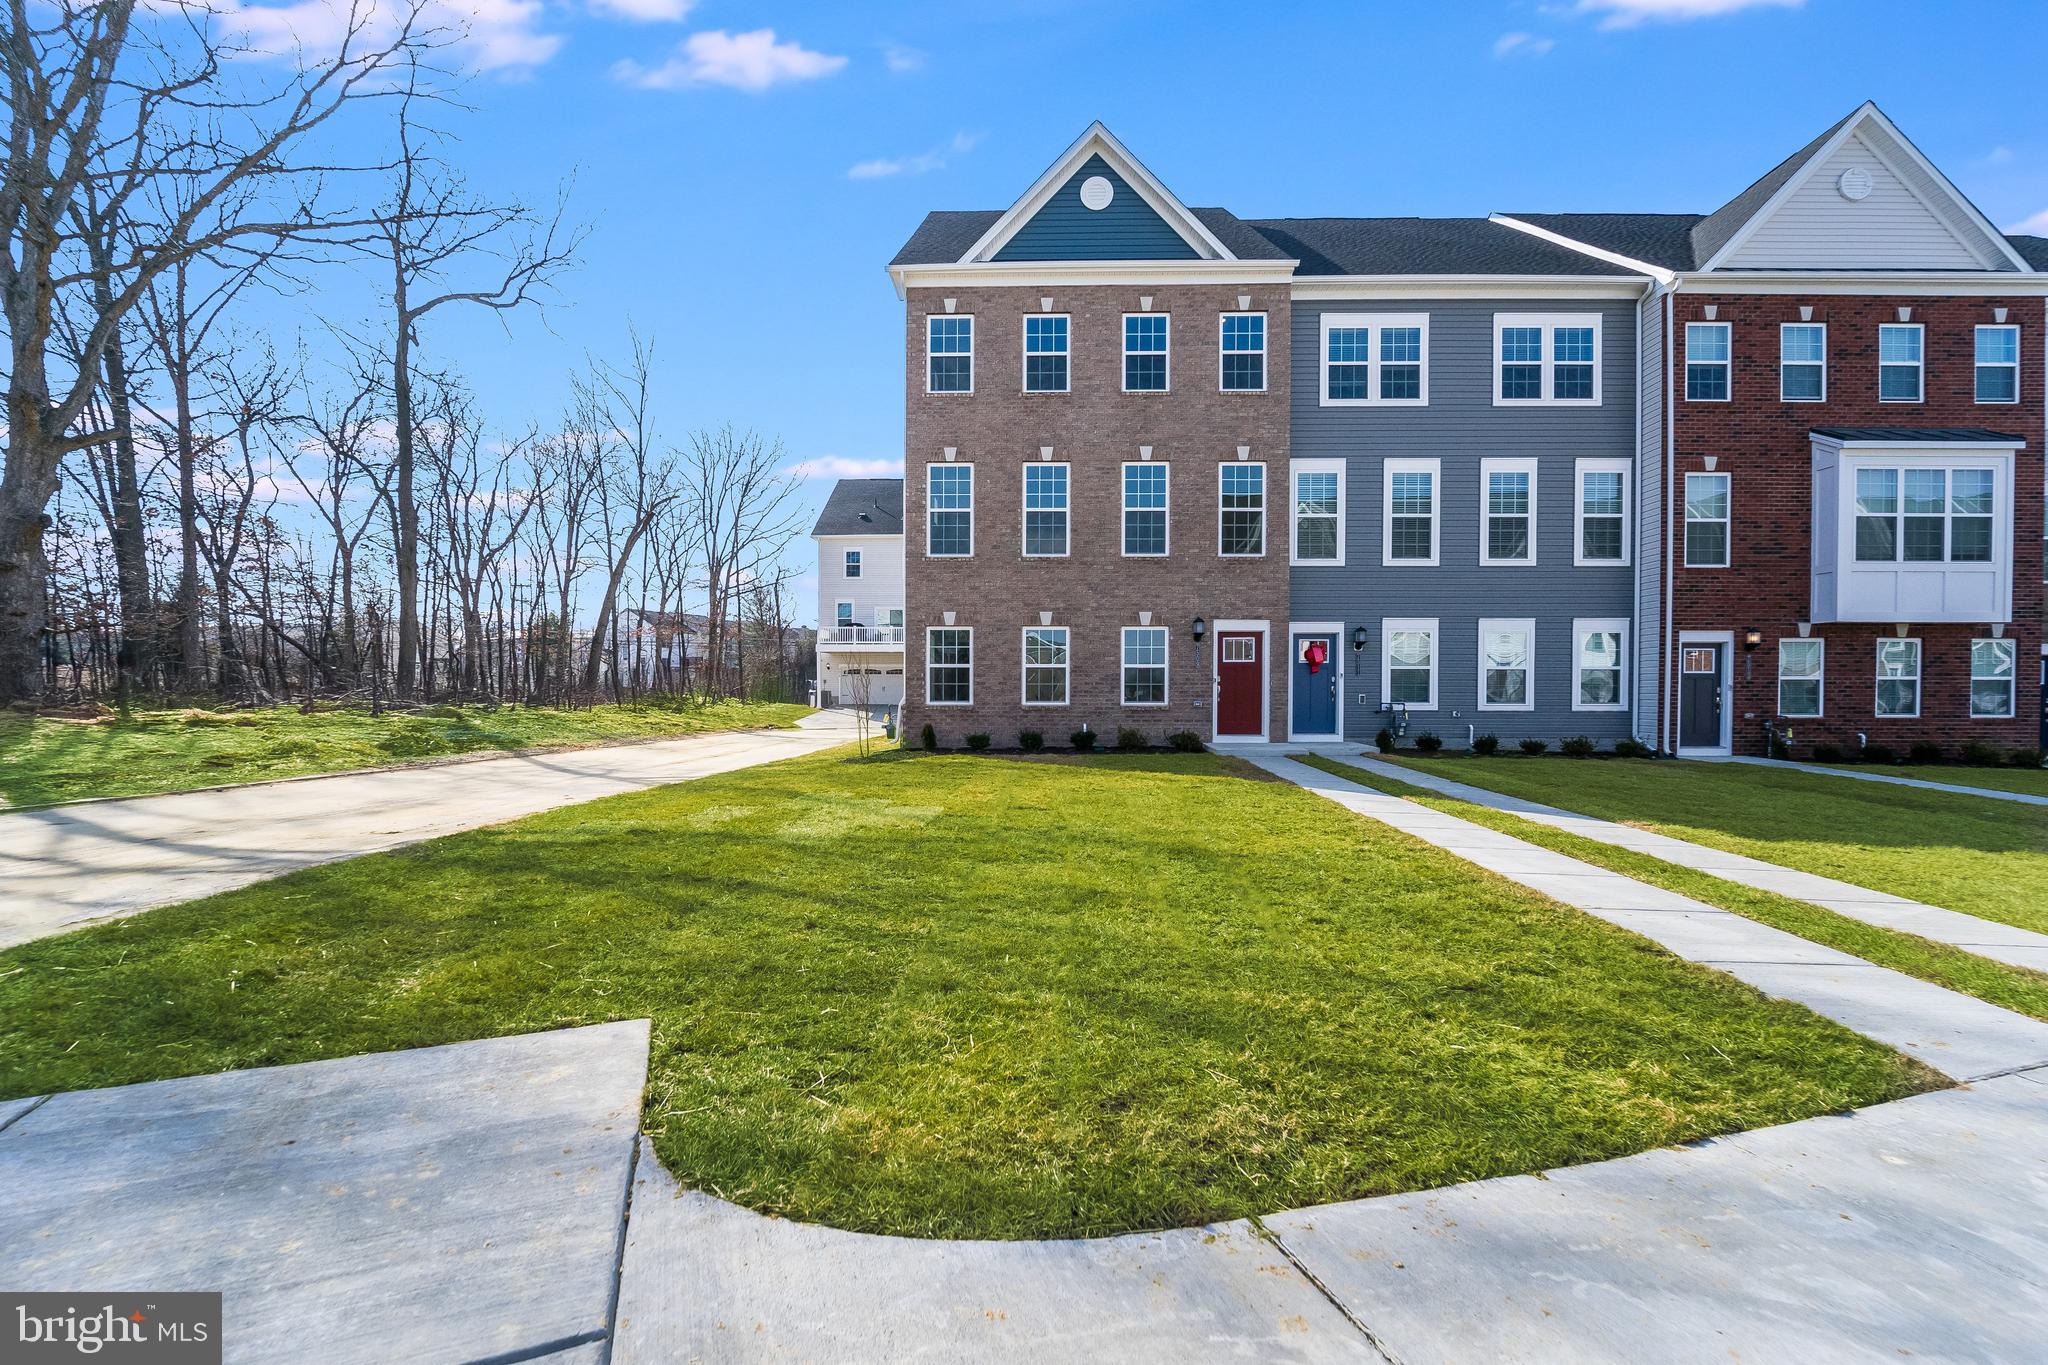
    Vinyl Siding, Brick

  • Parking

    Garage, Inside Entrance, Attached

  • Pool

    Yes

  • Pool Features

    Community

  • Waterfront YN

    NO

Area & Lot

  • Lot Size(acres)

    0.08

  • Lot Size(square feet)

    3,668

  • Property Type

    Residential

  • Property Sub Type

    Townhouse

  • Architectural Style

    Traditional

Price

  • Sales Price

    $474,990

  • Tax Amount

    $6,091

  • Financing Options

    FHA, Conventional, VA, Cash

  • Sq. Footage

    2,497

  • Price/SqFt

    $190

HOA

  • Association

    YES

  • Association Fee

    $75

  • Association Fee Frequency

    Monthly

  • Association Fee Includes

    N/A

School District

  • Elementary School

    N/A

  • Middle School

    N/A

  • High School

    N/A

Property Features

  • New Construction

    YES

  • Foundation Details

    Slab

  • Senior Community YN

    NO

  • Sewer

    Public Sewer

  • Tax Lot

    95

  • Water Source

    Public

Schedule a Showing

Showing scheduled successfully.

<
>
IN PERSON
VIA CHAT

What is 3 + 4 ?


Change time

Mortgage calculator

Estimate your monthly mortgage payment, including the principal and interest, property taxes, and HOA. Adjust the values to generate a more accurate rate.

Your payment

Principal and Interest:

$

Property taxes:

$

HOA fees:

$

Total loan payment:

$

Total interest amount:

$

Location

County

BALTIMORE

Elementary School

Middle School

High School

Listing Courtesy of Terri E Hill, Builder Solutions Realty

RealHub Information is provided exclusively for consumers' personal, non-commercial use, and it may not be used for any purpose other than to identify prospective properties consumers may be interested in purchasing. All information deemed reliable but not guaranteed and should be independently verified. All properties are subject to prior sale, change or withdrawal. RealHub website owner shall not be responsible for any typographical errors, misinformation, misprints and shall be held totally harmless.

Agent Kathy Tobery

Salesperson, Realtor

Kathy Tobery

Call Kathy today to schedule a private showing.


* Listings on this website come from the FMLS IDX Compilation and may be held by brokerage firms other than the owner of this website. The listing brokerage is identified in any listing details. Information is deemed reliable but is not guaranteed. If you believe any FMLS listing contains material that infringes your copyrighted work please click here to review our DMCA policy and learn how to submit a takedown request.© 2024 FMLS.
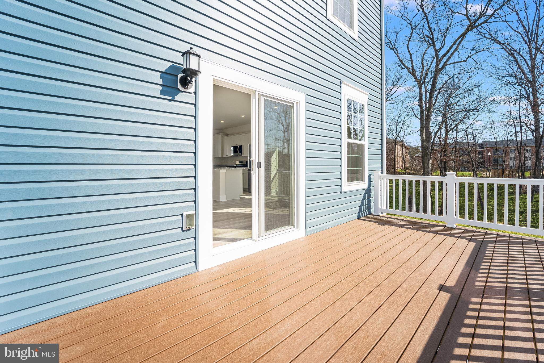
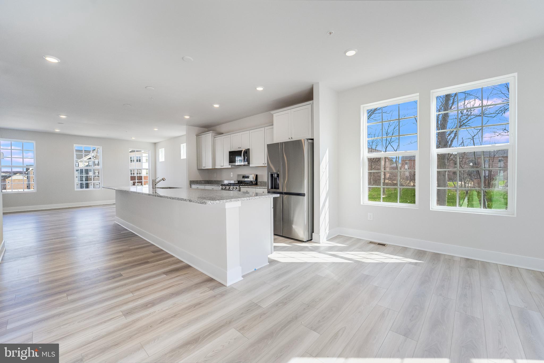
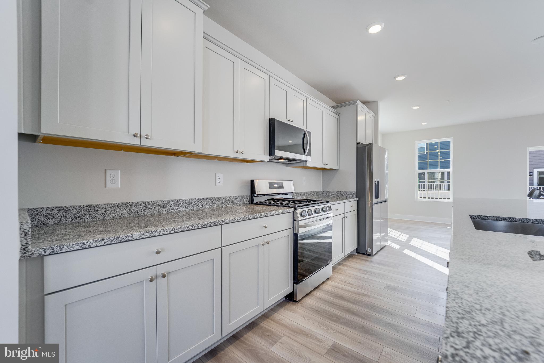
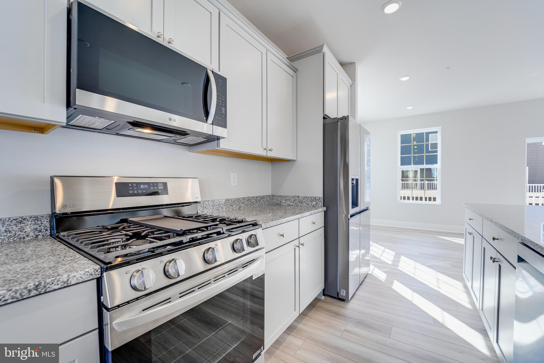
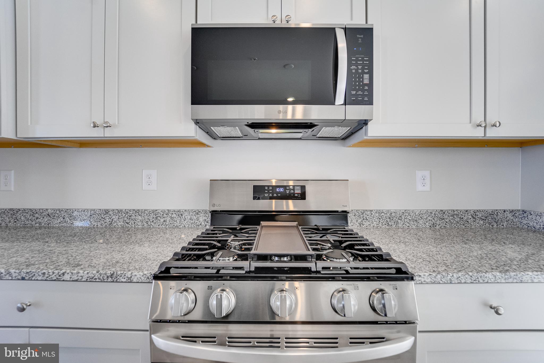
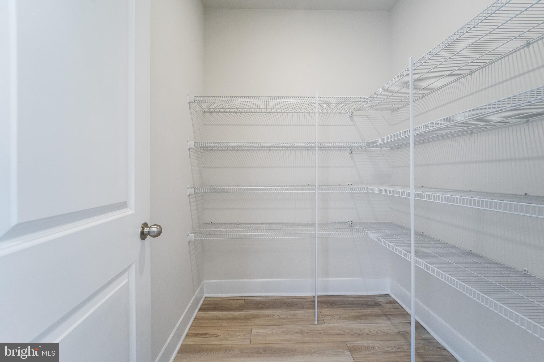
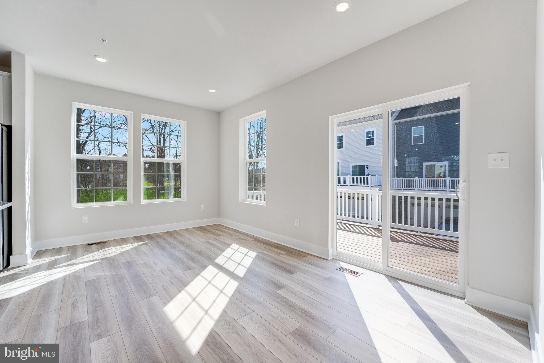
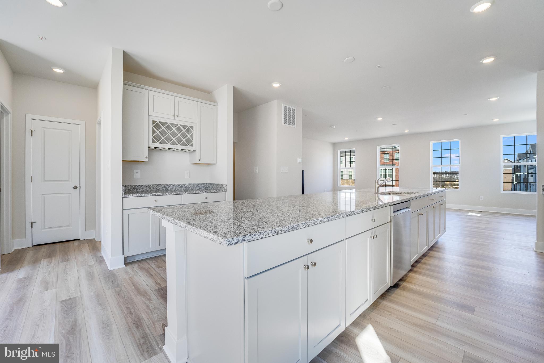
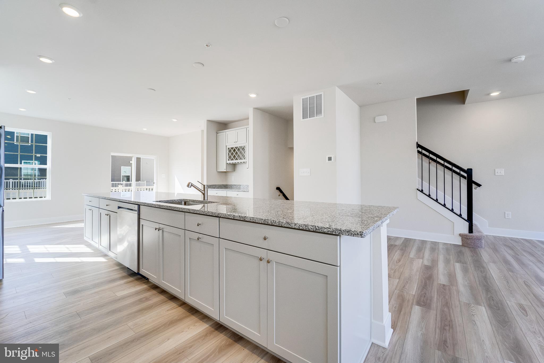
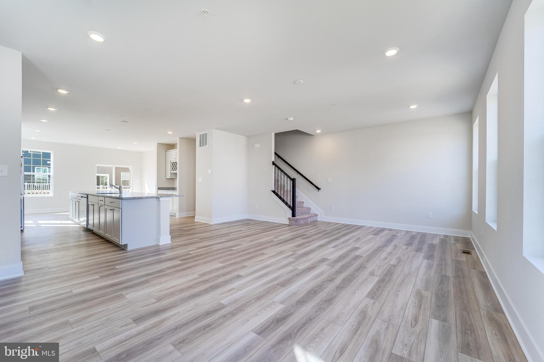
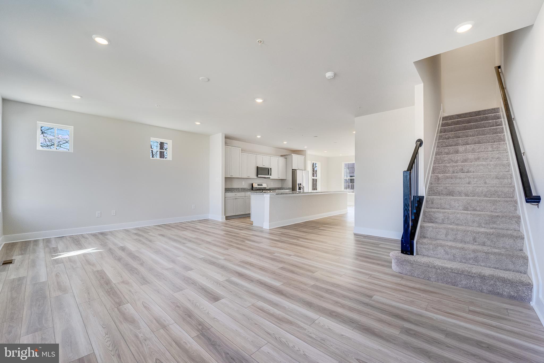
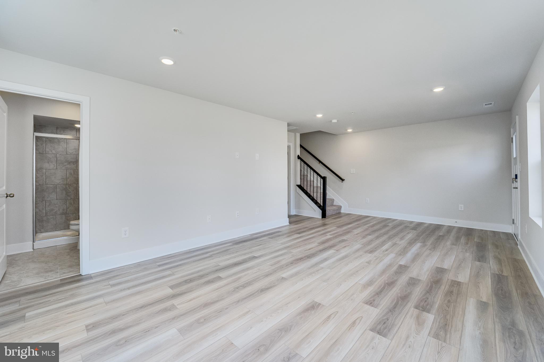
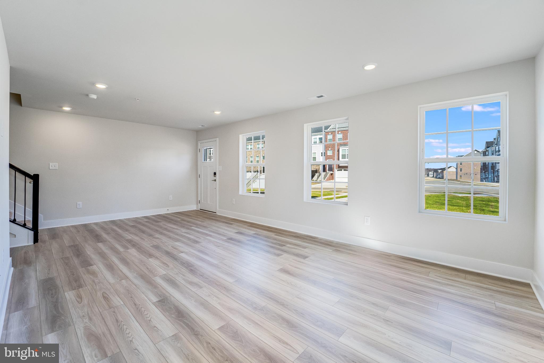
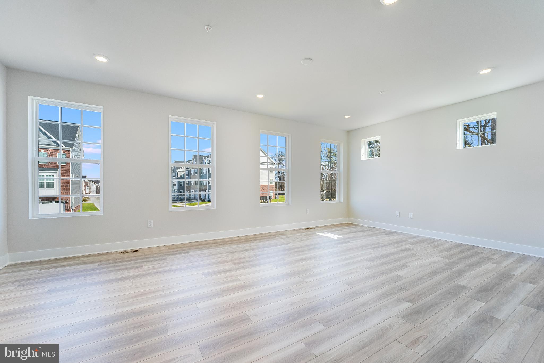
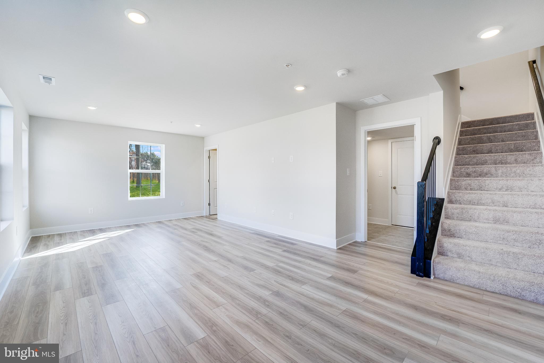
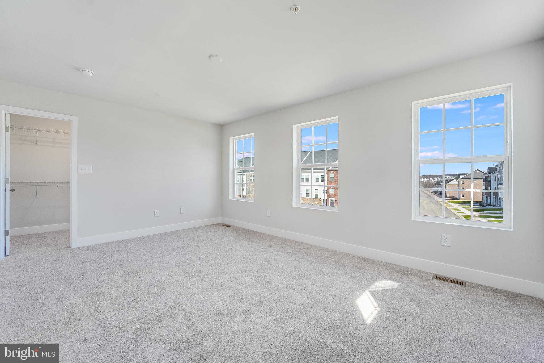
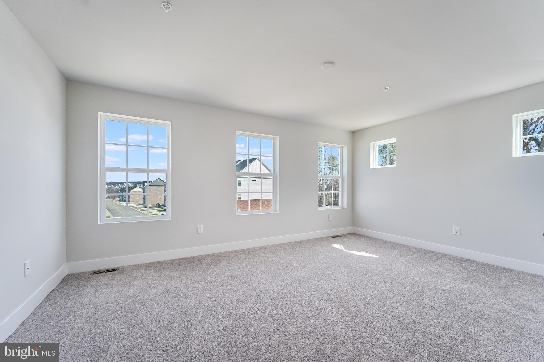
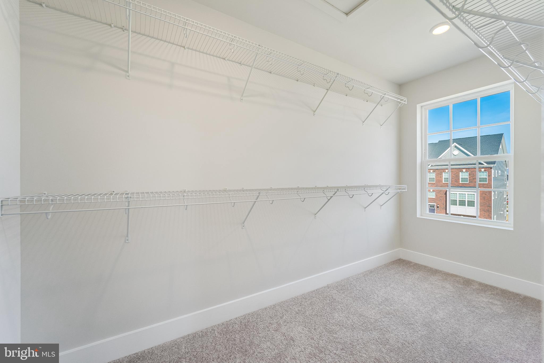
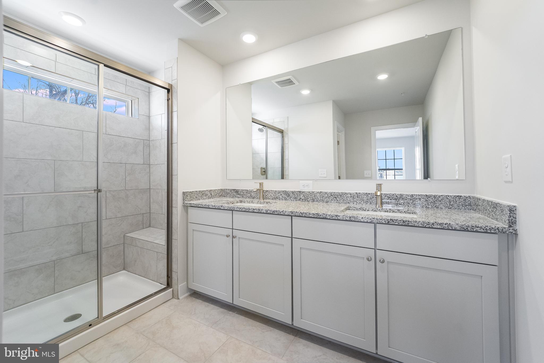
Immediate Delivery! The new Easton 2 car rear garage, 24’ wide home has arrived at Patapsco Glen East. Home is ready for March settlement.  Enjoy the completed community amenities, Pool, fitness center, walking trails, dog parks and playgrounds. This Easton end homesite features a special wine rack area located in the kitchen. 3 full baths and 1 1/2 bath.  3 Bedrooms, lower-level rec room,  open main level that has the kitchen, family room and dining area. Features included in the kitchen are Bianco Diamante granite countertops, stainless steel refrigerator, microwave, dishwasher and gas oven. Timberlake Sonoma style, light gray cabinets in kitchen and in the owners’ bath. Luxury vinyl plank flooring throughout the rec room and the kitchen level. There is an installed 20 x 10 composite deck off the kitchen level. The connected home by Lennar features includes a smart thermostat, ring video doorbell.  Additional included items are kitchen pendant light rough-in’s,  5 1/4 base moulding throughout, pre-finished, upgraded stained railings with wrought iron balusters, LED lighting throughout the home and so much more. Photos are for illustration purposes.  Agents must accompany buyer during first visit to the community.

7509 RIVER REACH RD

Message successfully sent.

What would you like to know?

What is 3 + 4 ?

I agree to receive email communication and understand I can unsubscribe at any time.

I agree to be contacted by Charis Realty Group - Christine Issler, Broker via call, email, and text for real estate services. To opt out, you can reply 'stop' at any time or reply 'help' for assistance. You can also click the unsubscribe link in the emails. Message and data rates may apply. Message frequency may vary. Privacy Policy

Related Properties

Discover a hidden gem in the heart of Georges Park, where timeless charm meets modern potential. This delightful 1928 contemporary detached home offers a spacious 1,786 sq. ft. layout, featuring 3 bedrooms and 3.5 bathrooms, making it an ideal investment opportunity for those looking to expand their portfolio. The partially finished basement provides additional space for creativity-think a cozy family room, home office, or even a rental suite. With a warm fireplace as the centerpiece of the living area, this home exudes comfort and invites you to unwind after a long day. The generous lot size of 0.39 acres offers ample outdoor space for future enhancements, whether it's a garden, patio, or additional structures. Investors will appreciate the potential for rental income in this desirable neighborhood, where properties are in high demand. The absence of a pool means lower maintenance costs, while on-street and driveway parking ensures convenience for residents and guests alike. With no association fees to worry about, this property stands out as a financially savvy choice. The contemporary design and solid construction materials, including block and vinyl siding, promise durability and low upkeep. Seize the opportunity to transform this charming residence into a lucrative investment or a cherished home. The possibilities are endless-don't miss your chance to make this property your own!
#MDBC2174528

WINDSOR MILL

8400 LIBERTY ROAD

3 Beds

3 Baths

1,786 Sq.Ft.

$424,900

MLS#: MDBC2174528

Move right into this beautifully maintained home in the heart of Windsor Mill! Offering bright and inviting living spaces, comfortable bedrooms, and a spacious yard, this property is ready for its next owner. Whether you’re a first-time homebuyer, looking to upsize, or searching for an excellent investment opportunity, this home checks all the boxes. Ideally situated with convenient access to I-695, I-70, shopping, restaurants, and everyday amenities. Schedule your private tour today!
#MDBC2169526

WINDSOR MILL

3405 WASHINGTON AVENUE

4 Beds

2 Baths

1,828 Sq.Ft.

$410,000

MLS#: MDBC2169526

Turn these 3 acres,  (2923 & 2925 Rolling Rd will be sold together),  into your own majestic estate OR build 5.5 houses per acre, townhouses or duplexes. Some commercial buildings will be considered by Special Exception. Public water & sewer at these addresses. 
There are 2 existing homes on the property, one with an inground pool. The house and pool needs work & can be rehabbed.  The other one has fire damage and is a tear down.  DO NOT go into the fire damaged house. UNSAFE! 
This Windsor Mill location is conveniently between Baltimore and Washington DC and their suburbs. See disclosures attached & see below for some of the details we have and add your own due diligence to get started.
Zone Description:
Density Residential; 5.5 Units/Acre
Typical Uses Permitted by Right:
Single Family, Semi-Detached, Duplex, Single Family Attached, And Multifamily Dwellings.
Typical Uses Permitted by Special Exception:
Convalescent Homes, Community Buildings, Class B (Up To 40 Children) Group Child Care, Assisted Living Facilities (Class
B, New Or Modified Building), Professional Offices In The Home (Max. 25% Of Floor Area).
For more information see: Baltimore County Zoning Regulations (PDF)
#MDBC2174072

WINDSOR MILL

2923 & 2925 N ROLLING ROAD

3 Beds

1 Baths

1,397 Sq.Ft.

$499,900

MLS#: MDBC2174072

New on site 3 days ago
Welcome home to this beautifully maintained split-level gem in Windsor Mill! Featuring 3 spacious bedrooms and 3 full bathrooms, this home offers the perfect blend of comfort, space, and functionality. The fully finished basement provides incredible versatility with a dedicated office space, ideal for working from home, a guest suite, gym, or additional entertainment area.

Enjoy the convenience of a private back entrance, adding flexibility and privacy for guests or multi-generational living. The thoughtful split-level layout creates distinct living spaces while maintaining an open and inviting flow throughout the home.

Nestled in a desirable location with convenient access to shopping, dining, major commuter routes, and local amenities, this property is perfectly positioned for today’s lifestyle. Whether your clients are looking for space, style, or convenience, this home checks all the boxes.

A true must-see—schedule your showing today before it’s gone!
#MDBC2176942

WINDSOR MILL

3 ANDREWS VIEW COURT

3 Beds

3 Baths

2,786 Sq.Ft.

$385,000

MLS#: MDBC2176942

New on site today
Welcome to 7025 Dogwood Rd in Windsor Mill—a spacious and beautifully updated 6-bedroom, 4-bath detached home offering approximately 3,210 square feet of versatile living space designed for everyday comfort, entertaining, and memorable gatherings.  SEE VIRTUAL TOUR
Step inside to discover hardwood floors throughout and an impressive renovated kitchen featuring beautiful countertops, stylish backsplash, a center island accented by pendant lighting, stainless steel refrigerator, gas stove with hood, and recessed lighting.
The main-level owner’s suite offers the convenience of one-level living and features sliding glass doors opening directly to the rear patio. The spacious owner’s bath creates a relaxing retreat with a Jacuzzi tub and double vanity. Two additional bedrooms are also located on the main level, including one currently used as a home office—ideal for today's work-from-home lifestyle.
A wonderful living room addition completed in 2005 adds even more character and living space, featuring a dramatic cathedral ceiling, 2 fireplaces, and sliding doors providing convenient access to the driveway.
Upstairs, you'll find a fourth bedroom currently being used as a flexible bonus room, ready to adapt to your lifestyle.
The finished lower level dramatically expands the possibilities with two additional bedrooms and two family rooms, providing abundant space for recreation, movie nights, hobbies, guests, entertaining, or creating separate gathering areas.
Outside, the fenced rear patio and gazebo provide the perfect setting for outdoor dining, celebrations, summer gatherings, or simply relaxing at home. Imagine birthdays, holidays, cookouts, and special moments with friends and family here for years to come.
With 6 bedrooms, 4 bathrooms, generous living and entertaining spaces, a renovated kitchen, main-level owner’s suite, finished lower level, 2 fireplaces, cathedral ceiling, fenced outdoor space, and approximately 3,210 square feet, this Windsor Mill home offers the space and flexibility today's buyers are searching for.
Come see how 7025 Dogwood Rd can fit the way you live, work, entertain, and grow. Buyer must verify schools with Baltimore County School district.
#MDBC2176812

WINDSOR MILL

7025 DOGWOOD ROAD

6 Beds

4 Baths

3,210 Sq.Ft.

$499,999

MLS#: MDBC2176812

New on site today
Nestled in the charming Patapsco Glen community, this exquisite end-of-row townhouse offers a perfect blend of modern elegance and cozy comfort. Built in 2021, this Colonial-style residence boasts 1,906 square feet of thoughtfully designed living space, ideal for both relaxation and entertaining. Step inside to discover an inviting open floor plan that seamlessly connects the dining and living areas, enhanced by recessed lighting that creates a warm ambiance. The heart of the home is the gourmet kitchen, featuring upgraded countertops, a spacious island, and high-end stainless steel appliances, including a built-in microwave, gas range, and dishwasher. A generous pantry ensures ample storage for all your culinary needs. Retreat to the luxurious primary suite, complete with a beautifully appointed en-suite bathroom featuring a stall shower and modern fixtures. Two additional bedrooms provide versatility for guests or a home office, while the convenience of two full and two half bathrooms caters to your lifestyle. Outside, enjoy the ease of an attached garage and a concrete driveway, providing ample parking. The low-maintenance exterior, clad in vinyl siding, complements the vibrant community atmosphere. This home is not just a residence; it's a lifestyle choice, offering the perfect sanctuary for those seeking comfort, style, and modern conveniences. Experience the joy of living in a space that truly feels like home.
#MDBC2172834

WINDSOR MILL

7818 BARRENSDALE ROAD

3 Beds

2 Baths

1,906 Sq.Ft.

$399,999

MLS#: MDBC2172834

New on site today
Nestled in the charming Patapsco Glen community, this exquisite end-of-row townhouse embodies modern elegance and comfort. Built in 2024, this Colonial-style residence boasts 2,592 square feet of thoughtfully designed living space, perfect for both relaxation and entertaining. Step inside to discover an inviting open floor plan that seamlessly connects the dining and living areas, enhanced by warm recessed lighting and plush carpeting. The heart of the home is the gourmet kitchen, featuring upgraded countertops, a spacious island, and high-end stainless steel appliances, including a gas range and built-in microwave. Retreat to the luxurious primary suite, complete with a beautifully appointed en-suite bathroom featuring a stall shower and modern finishes. Two additional bedrooms provide ample space for guests or a home office, while the convenience of two full and three half bathrooms ensures comfort for all. Enjoy the ease of an attached rear-entry garage, providing both security and convenience. Outside, the low-maintenance vinyl siding allows you to spend more time enjoying your new home and less time on upkeep. This property offers a lifestyle of sophistication and ease, making it the perfect sanctuary for those seeking a blend of luxury and comfort. Experience the best of modern living in Patapsco Glen, where every detail has been crafted with care.
#MDBC2172838

WINDSOR MILL

1831 PARHAM WAY

3 Beds

2 Baths

2,592 Sq.Ft.

$548,999

MLS#: MDBC2172838
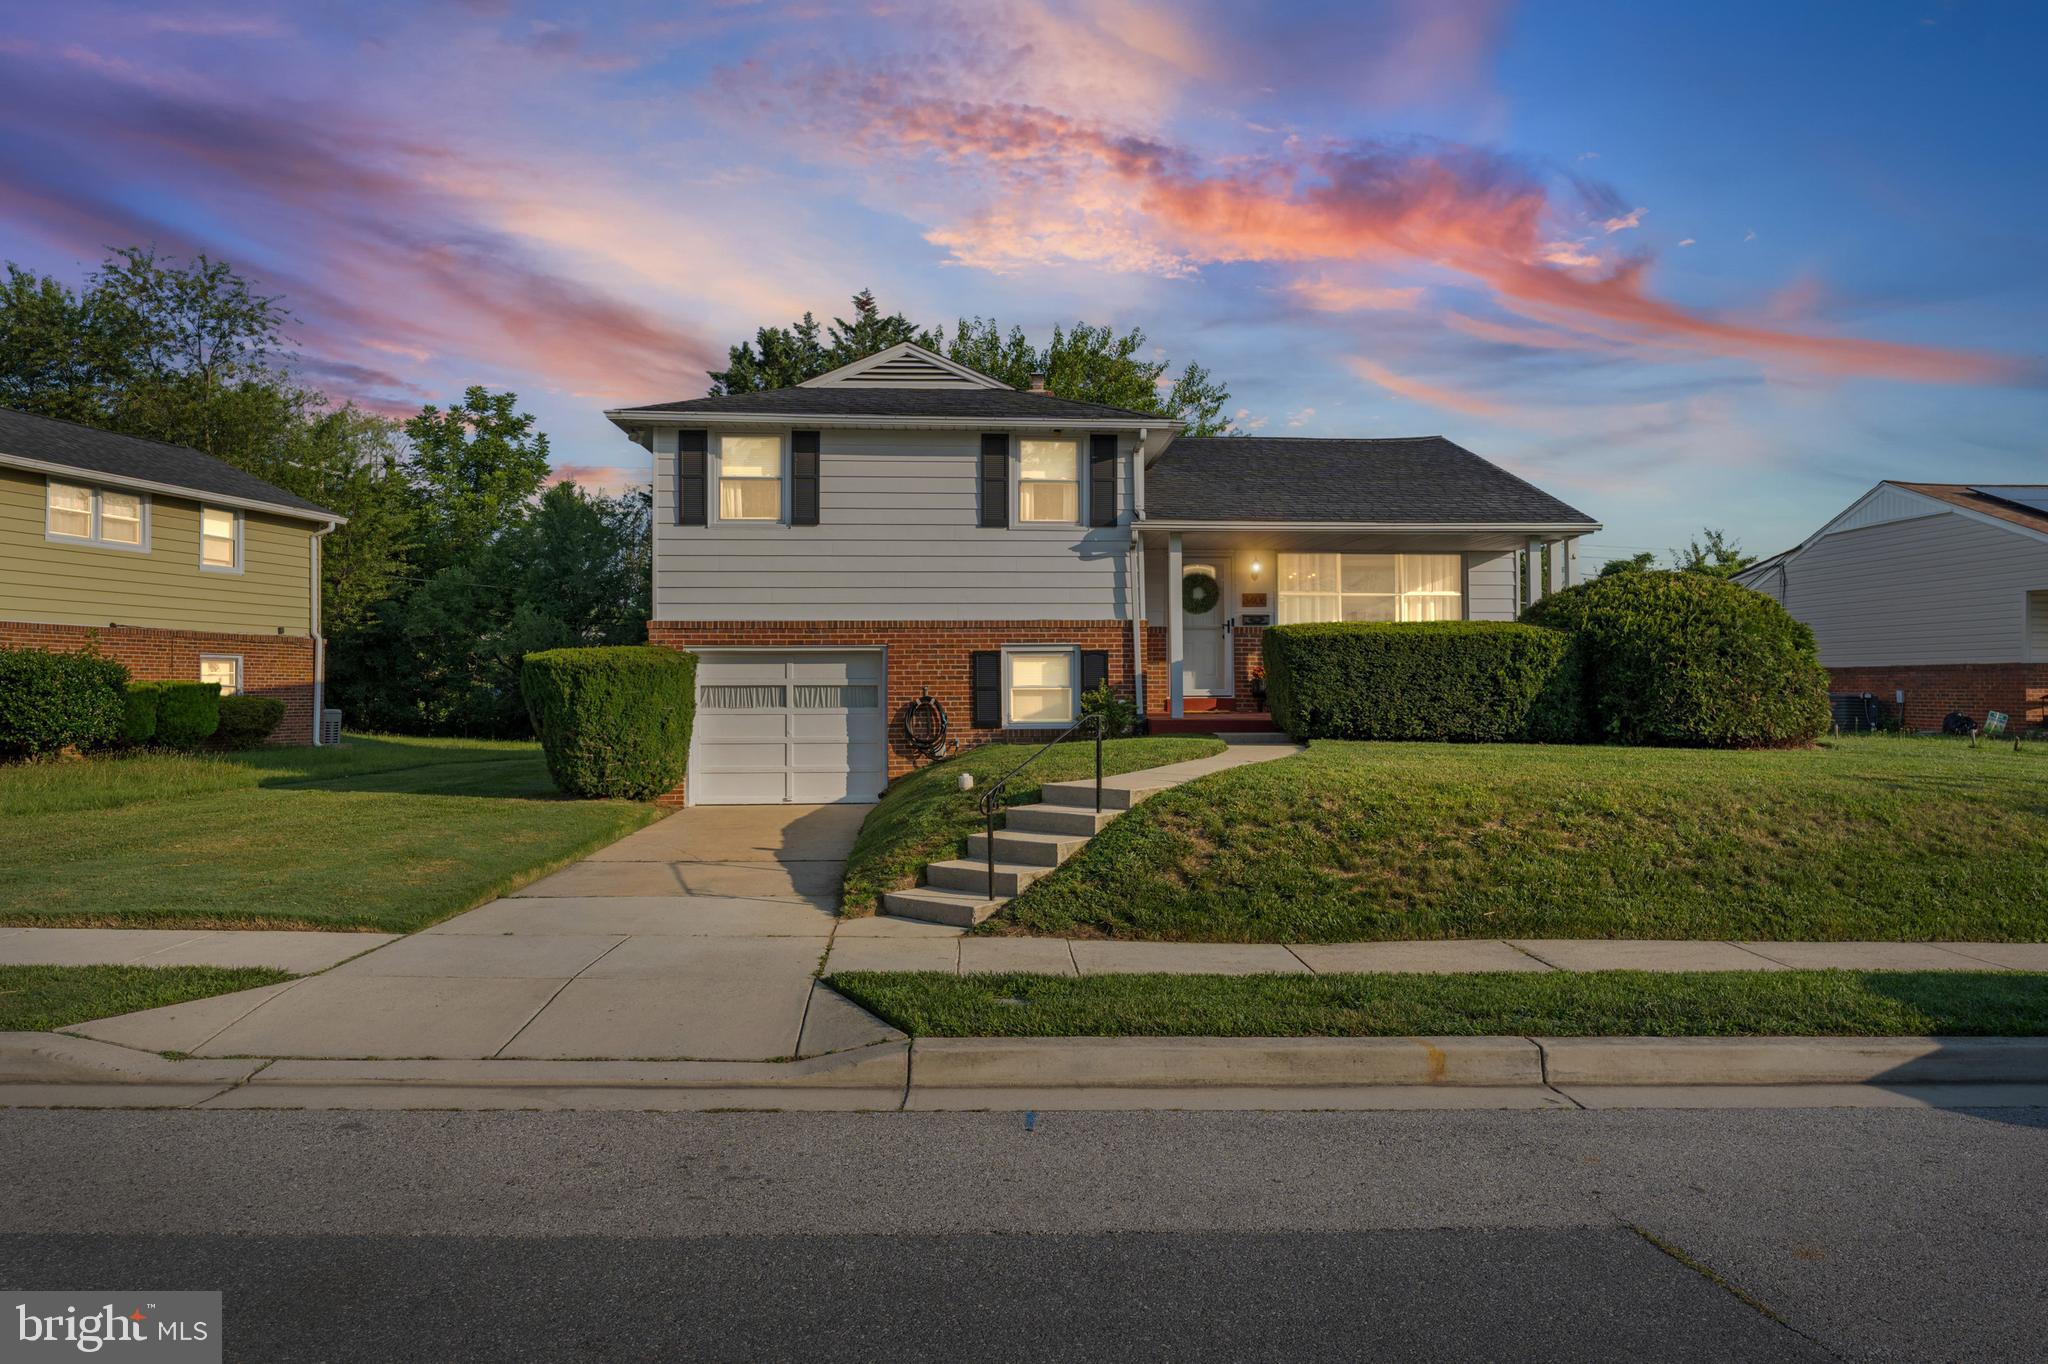
MOTIVATED SELLER! CLOSING HELP AVAILABLE! BEAUTIFULLY UPDATED HOME IN THE HEART OF WINDSOR MILL! WELCOME TO 3406 RIPPLE ROAD, A CHARMING PROPERTY OFFERING COMFORT, CONVENIENCE, AND GREAT CURB APPEAL. THIS 3 BEDROOM, 2 FULL BATH HOME FEATURES A SPACIOUS LIVING AREA, A WELCOMING LAYOUT, AND ROOM TO MAKE IT YOUR OWN, THIS SPLIT-LEVEL HOME IS PERFECT FOR FIRST-TIME BUYERS OR ANYONE SEEKING A MOVE-IN READY OPPORTUNITY IN A DESIRABLE LOCATION. UPDATED FEATURES INCLUDE NEW HVAC (2021), NEW HOT WATER HEATER (2025), NEW ROOF (2018), AND NEW STAINLESS-STEEL APPLIANCES (2025). ENJOY EASY ACCESS TO SHOPPING, DINING, MAJOR COMMUTER ROUTES, AND EVERYDAY ESSENTIALS. DON'T MISS YOUR CHANCE TO OWN THIS WONDERFUL HOME IN WINDSOR MILL—SCHEDULE YOUR SHOWING TODAY! ALL HOMEBUYER PROGRAMS WELCOME!
#MDBC2171032

WINDSOR MILL

3406 RIPPLE ROAD

3 Beds

2 Baths

1,660 Sq.Ft.

$414,900

MLS#: MDBC2171032

Send a message

Message successfully sent.

Your message

What is 3 + 4 ?

Reason for contacting?

I agree to receive email communication and understand I can unsubscribe at any time.

I agree to be contacted by Charis Realty Group - Christine Issler, Broker via call, email, and text for real estate services. To opt out, you can reply 'stop' at any time or reply 'help' for assistance. You can also click the unsubscribe link in the emails. Message and data rates may apply. Message frequency may vary. Privacy Policy

Sign Out

Virtual Assistant

Would you like to take the next step with this property? We can help you schedule a showing or virtual tour, or send you more details.

Yes, I would like more information.

Thank You for Your Reply, One of Our Agents will contact you as soon as possible

No, maybe later.

Thank you, you can always contact me via email, phone number or through the contact form.

Realhub AI

Lucy - Your AI-Powered Realtor

Update Your Temporary Password

Personalize your search

Enter your email and we'll notify you immediately when new listings match what you're looking for.

or enter email address

Already have an account ? Login here

Continue your home search

I agree to receive communications and understand I can unsubscribe at any time.

I agree to be contacted by Charis Realty Group - Christine Issler, Broker via call, email, and text for real estate services. To opt out, you can reply 'stop' at any time or reply 'help' for assistance. You can also click the unsubscribe link in the emails. Message and data rates may apply. Message frequency may vary. Privacy Policy

Already have an account ? Login here

We use cookies

We use cookies primarily for analytics to enhance your experience. By accepting, you agree to our use of these cookies. You can manage your preferences or learn more about our cookies policy.