


Property
Beds
None
Full Baths
None
1/2 Baths
None
Year Built
1910
Sq.Footage
3,488
List Price is Opening Bid at Online Auction Only! Bidding begins Saturday, September 19th & ends Thursday, September 24, 2026 at 12:00 PM. 5 Unit Multi Family Building plus an additional lot in the "Rosemont East" Neighborhood Of Baltimore City. There is an adjacent lot also included in the sale that includes four garages (Additional Tax ID ). The building features a front porch, a long driveway with ample parking, and both a front and rear yard, a shared laundry room and a utility basement. According to SDAT: the 5-unit building has 2,232 sq. ft. of above grade living area, and 476 sq. ft. of finished basement area, on 0.2066 acres of land. The adjacent lot with the 4 garages is also on 0.2066 acres of land. Rental Information: Unit A is vacant Unit B is vacant Unit C is vacant Unit D is rented for $950/month Unit E is vacant **Current Gross Monthly Rent Of $5,275** **Potential Gross Annual Rent Of $63,300** Note: The tenant in Unit C will be voluntarily vacating their unit at the end of the lease. The garages are currently not being rented. (Garages could potentially offer additional rental income.) Unit Details • Unit A (Lower Level): Accessed from the side of the property, Set up as an efficiency, this unit has a tile-floored eat-in kitchen and a living room (currently used as a bedroom) also with tile floors. It includes one full bathroom. • Unit B (Main Level): This unit features a living room and one bedroom, both with wood floors. It also has a tiled eat-in kitchen, a full bathroom, and a laundry area. The unit shares storage space and an emergency escape door with Unit E. • Unit C (Upper Floor): Located on the second floor, this unit has a living room, dining room, and one bedroom, all with wood floors. The kitchen has tile floors, and there's one full bathroom. • Unit D (Third Floor): This unit features a kitchen with wood floors and a living/dining room and bedroom with painted wood floors. It includes one full bathroom and a private balcony. • Unit E (Main Level): Accessed from the rear deck, set up as an efficiency with open wood-floored living space and a tiled kitchen. It includes a full bathroom and access to the rear deck. • Bonus Space (Lower Level): Accessed from the rear of the building, complete with kitchen area, bonus room(s) a full bathroom, and access to the building's utilities Shared Amenities & Utilities • Tenants pay electric. Owner pays water/sewer and gas heat. • Shared Laundry Room: Situated in the lower level, this area contains a sump pump, storage space, and the gas meter. • Utility Basement: This unfinished area is accessible from the main level entryway or Unit F. It houses a second sump pump, forced hot air heat, two gas water heaters, and a 100-amp electric meter.
Features & Amenities
Interior
-
Total Bedrooms
N/A
-
Bathrooms
N/A
-
Basement YN
YES
-
Cooling YN
YES
-
Cooling
Other
-
Heating YN
YES
-
Heating
Natural Gas, Forced Air
-
Pet friendly
N/A
Exterior
-
Garage
No
-
Construction Materials
Block
-
Parking
On Street
-
Pool
No
-
Waterfront YN
NO
Area & Lot
-
Lot Size(acres)
0.21
-
Lot Size(square feet)
9,000
-
Property Type
Commercial Sale
Price
-
Sales Price
$250,000
-
Tax Amount
$5,212
-
Sq. Footage
3,488
-
Price/SqFt
$71
HOA
-
Association
No
School District
-
Elementary School
N/A
-
Middle School
N/A
-
High School
N/A
Property Features
-
New Construction
NO
-
Sewer
Public Sewer
-
Tax Lot
009
-
Water Source
Public
Schedule a Showing
Showing scheduled successfully.
Mortgage calculator
Estimate your monthly mortgage payment, including the principal and interest, property taxes, and HOA. Adjust the values to generate a more accurate rate.
Your payment
Principal and Interest:
$
Property taxes:
$
HOA fees:
$
Total loan payment:
$
Total interest amount:
$
Location
County
BALTIMORE CITY
Elementary School
Middle School
High School
Listing Courtesy of Matthew S Cooper, Alex Cooper Auctioneers, Inc.
RealHub Information is provided exclusively for consumers' personal, non-commercial use, and it may not be used for any purpose other than to identify prospective properties consumers may be interested in purchasing. All information deemed reliable but not guaranteed and should be independently verified. All properties are subject to prior sale, change or withdrawal. RealHub website owner shall not be responsible for any typographical errors, misinformation, misprints and shall be held totally harmless.

AGENT
Kathy Tobery
Call Kathy today to schedule a private showing.

* Listings on this website come from the FMLS IDX Compilation and may be held by brokerage firms other than the owner of this website. The listing brokerage is identified in any listing details. Information is deemed reliable but is not guaranteed. If you believe any FMLS listing contains material that infringes your copyrighted work please click here to review our DMCA policy and learn how to submit a takedown request.© 2024 FMLS.
Related Properties
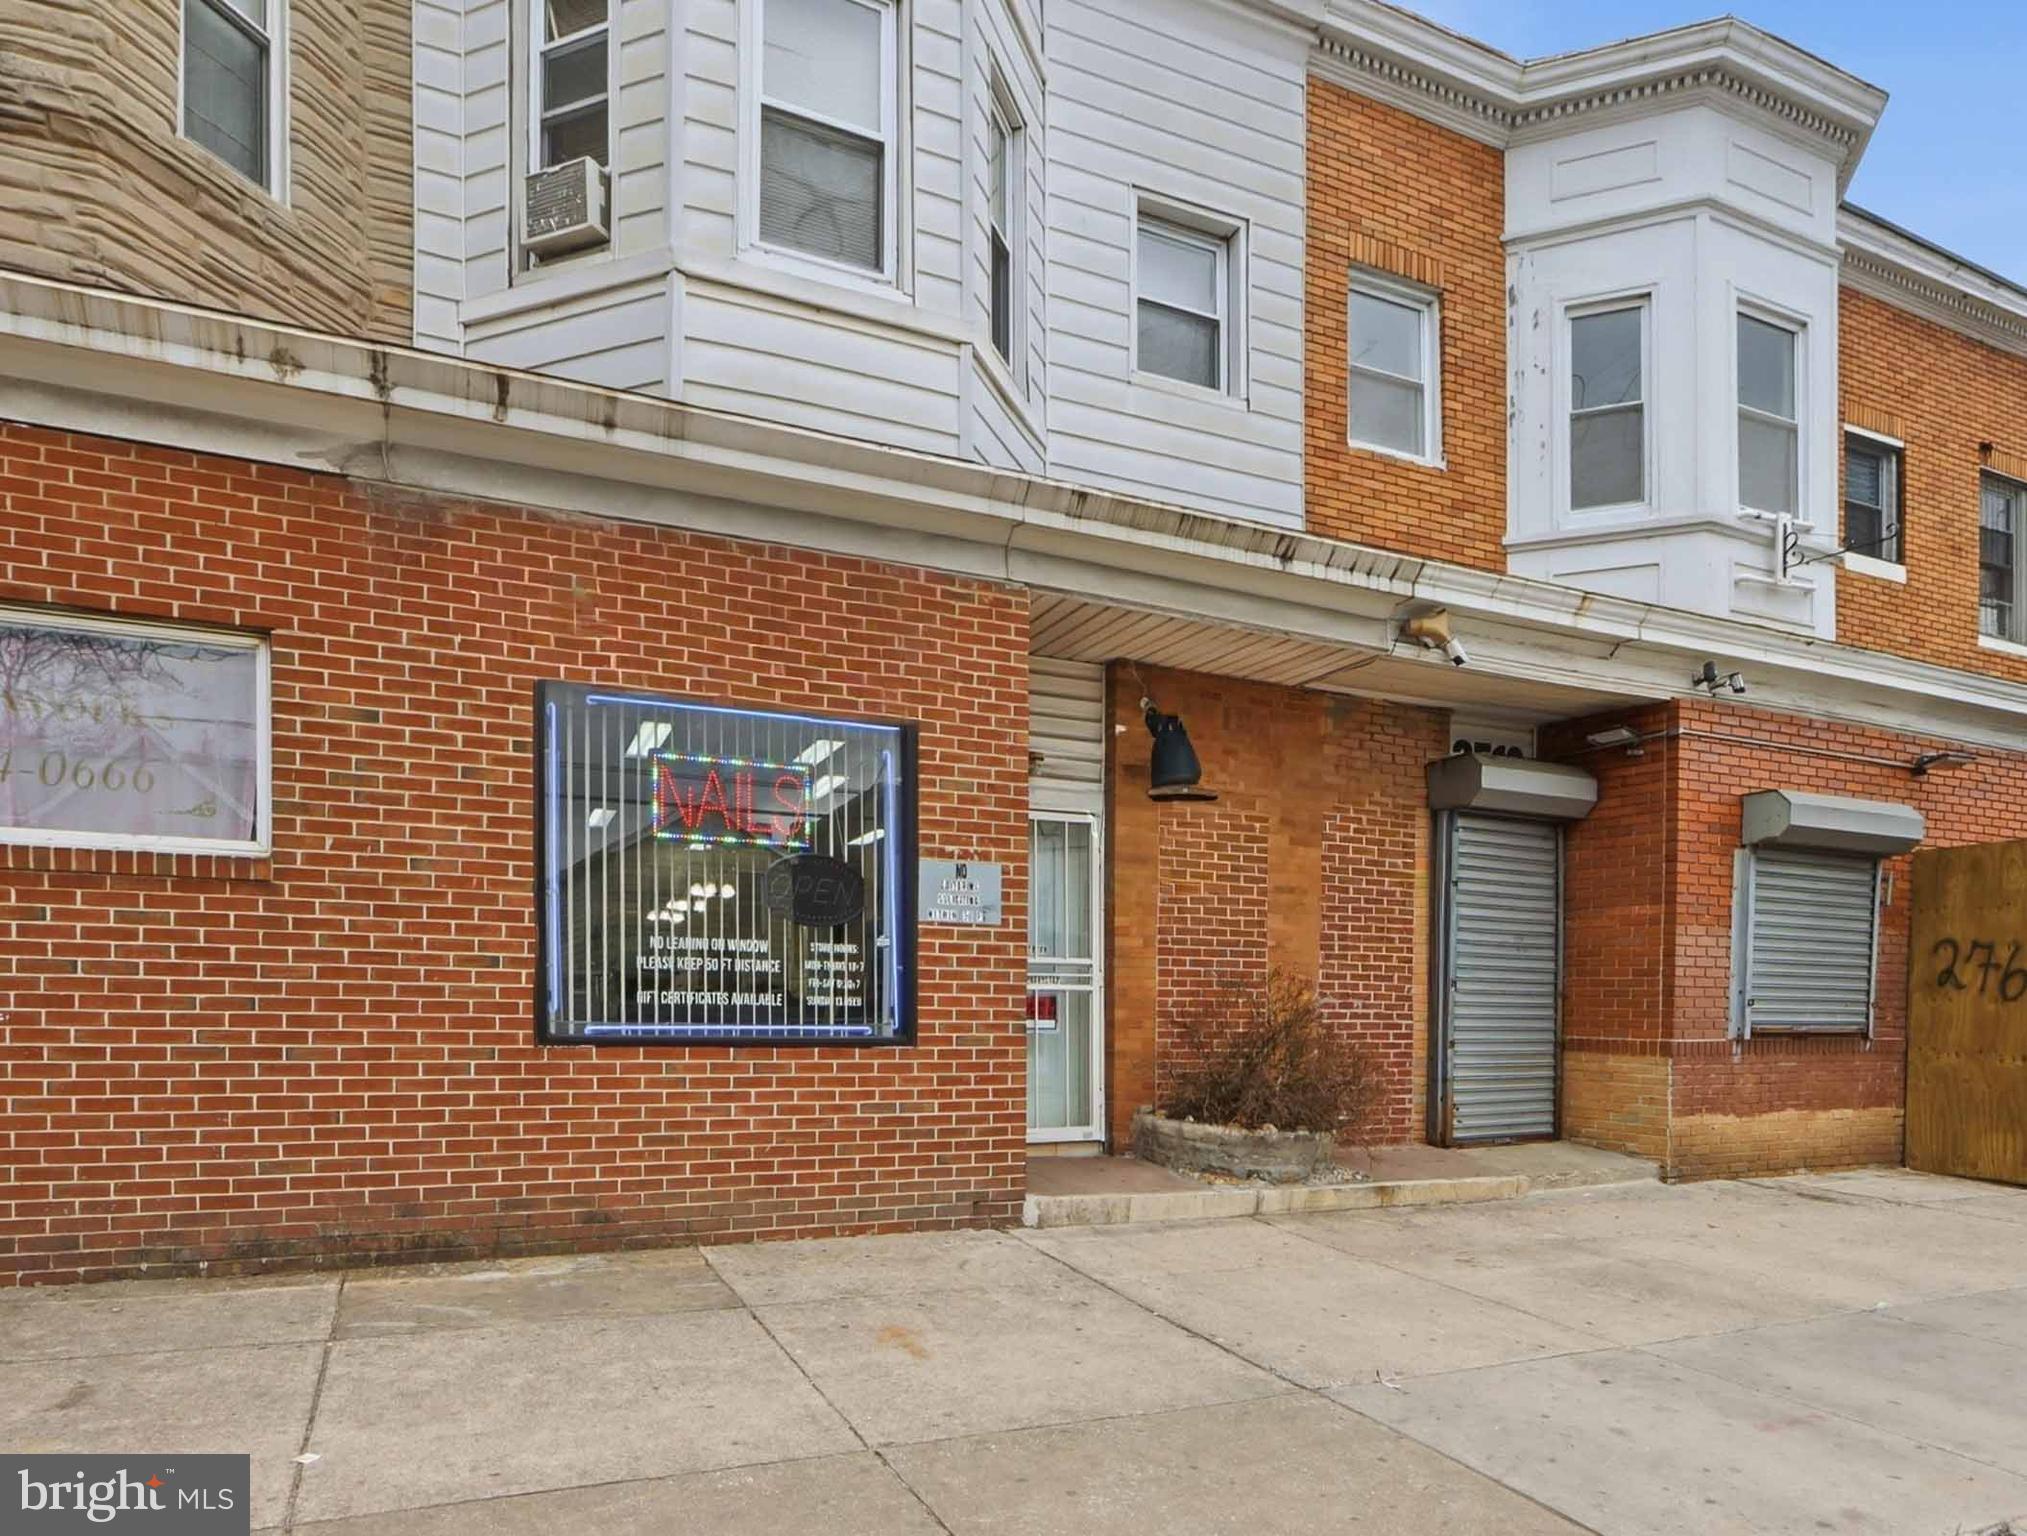
BALTIMORE
2517 WASHINGTON BOULEVARD
None Beds
None Baths
2,373 Sq.Ft.
$299,900
MLS#: MDBA2208672

BALTIMORE
2605 E NORTHERN PARKWAY
None Beds
None Baths
36,200 Sq.Ft.
$234,000
MLS#: MDBA2226432
BALTIMORE
2949 FREDERICK AVENUE
None Beds
None Baths
3,552 Sq.Ft.
$229,000
MLS#: MDBA2062376
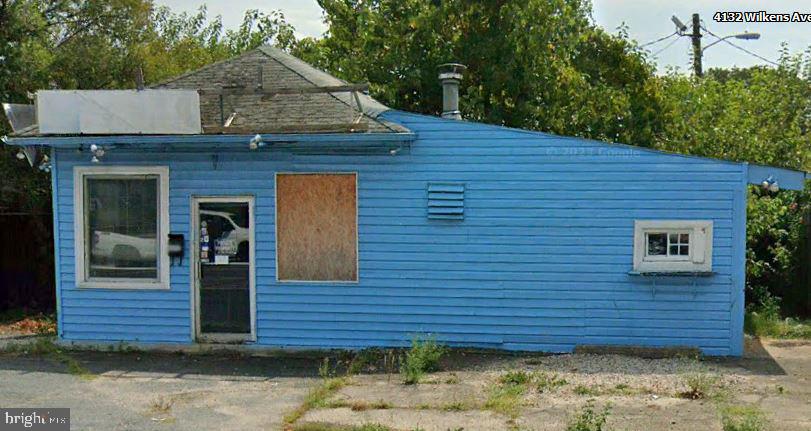
BALTIMORE
4101 1/2 WILKENS AVENUE
None Beds
None Baths
550 Sq.Ft.
$250,000
MLS#: MDBC2156880

BALTIMORE
3547 CHESTNUT AVENUE
None Beds
None Baths
2,728 Sq.Ft.
$200,000
MLS#: MDBA2229412

BALTIMORE
5433 HARFORD ROAD
None Beds
None Baths
7,059 Sq.Ft.
$200,000
MLS#: MDBA2229052
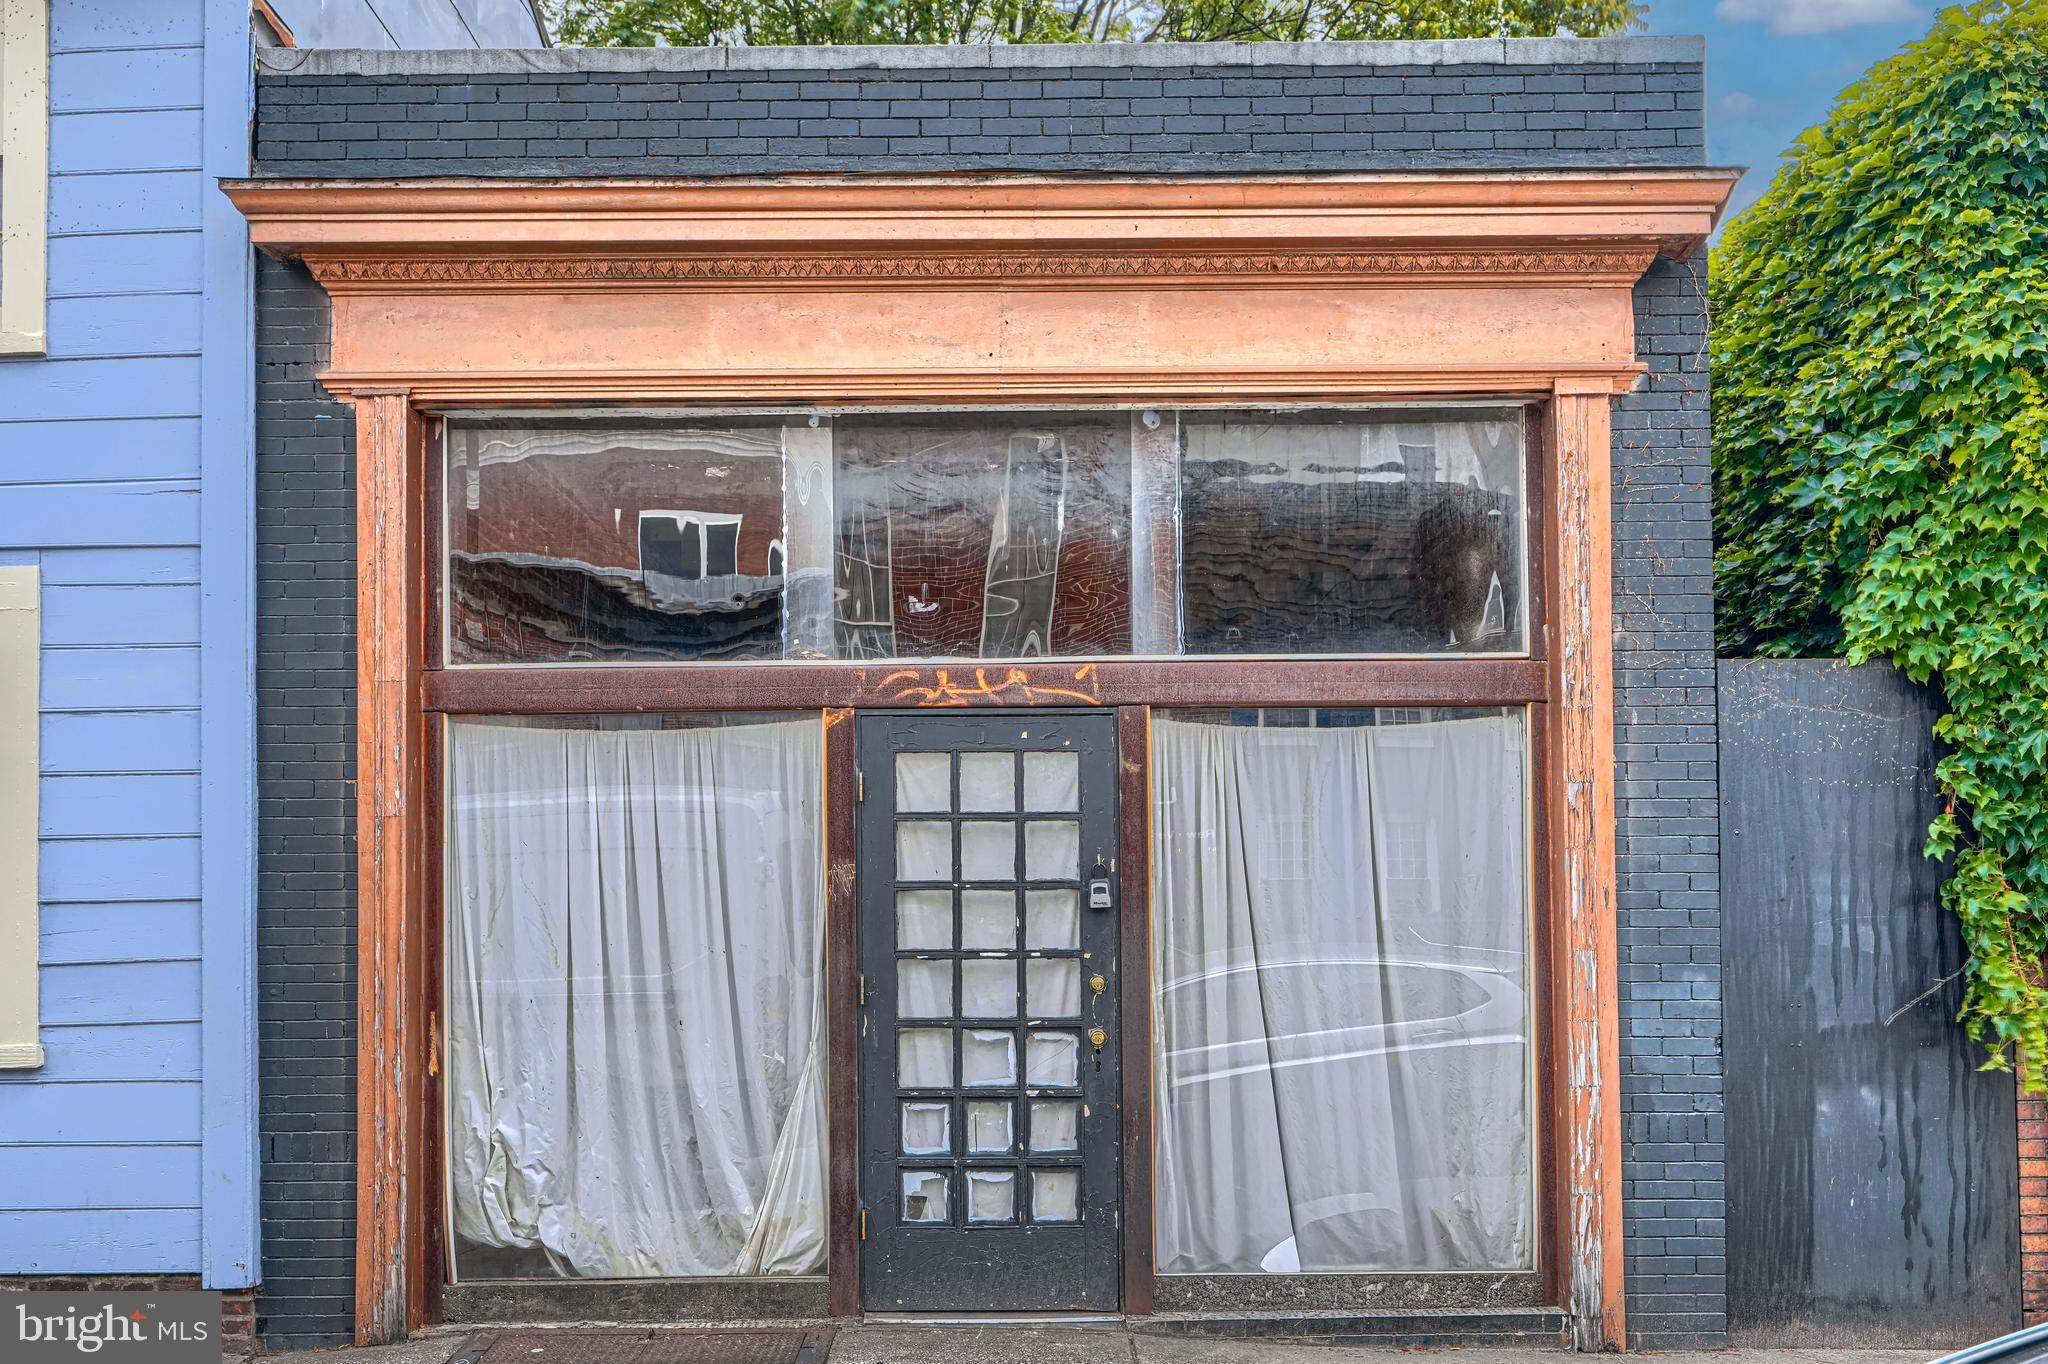
BALTIMORE
1625 ALICEANNA STREET
None Beds
None Baths
840 Sq.Ft.
$250,000
MLS#: MDBA2219584
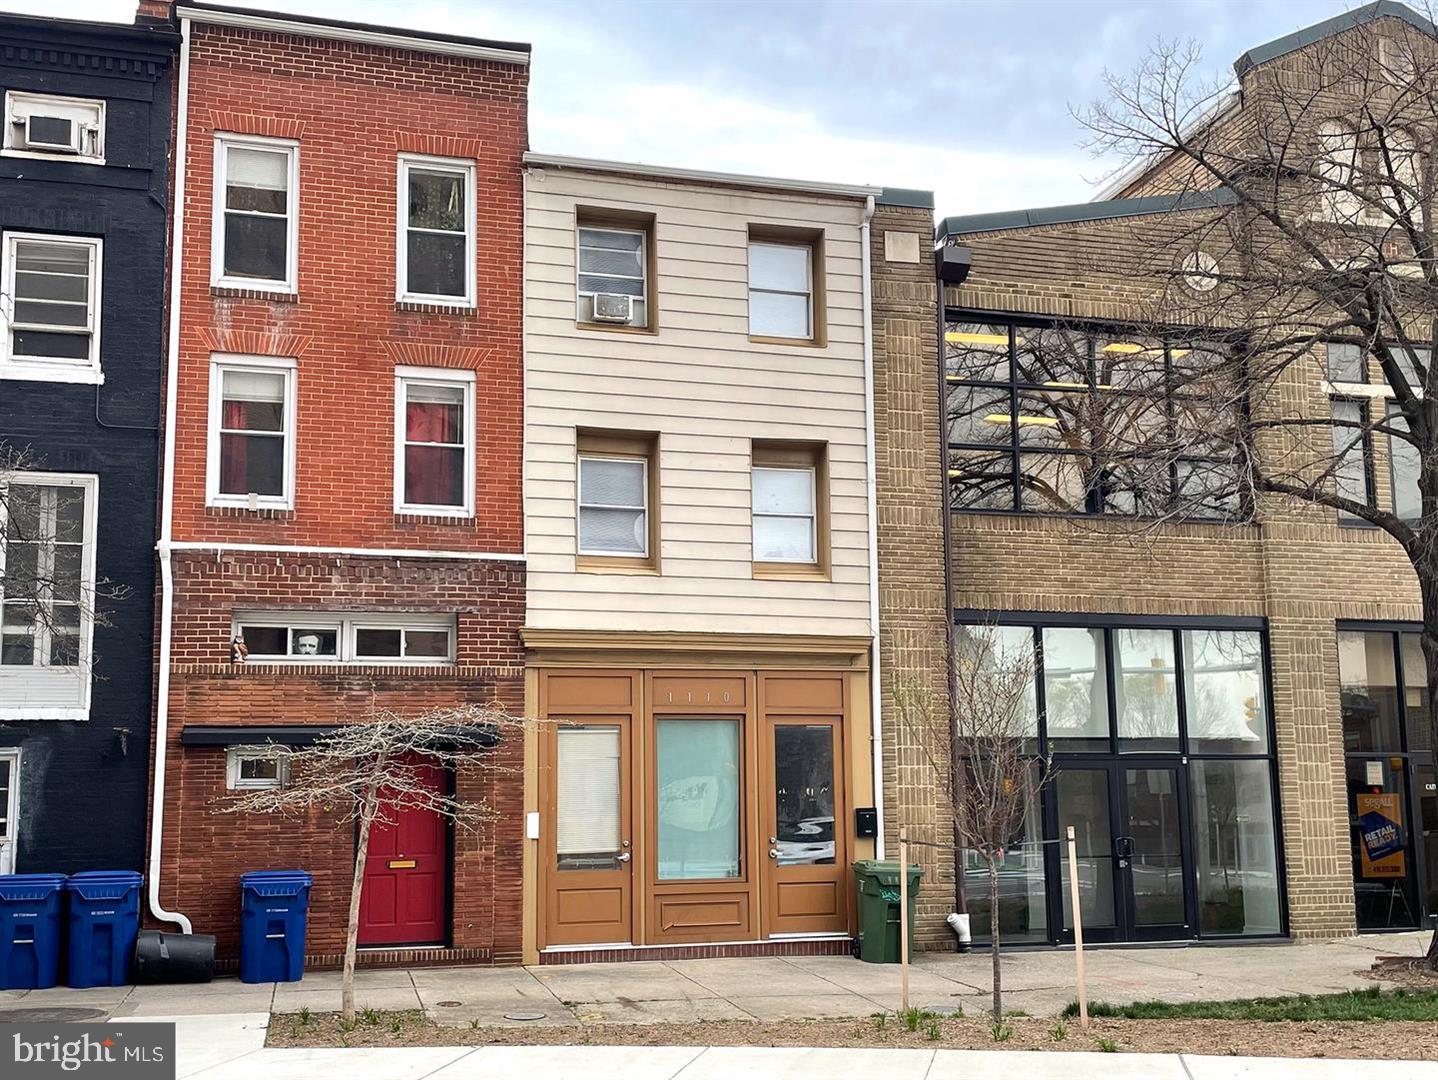
BALTIMORE
1110 CATHEDRAL STREET
None Beds
None Baths
1,361 Sq.Ft.
$300,000
MLS#: MDBA2204562
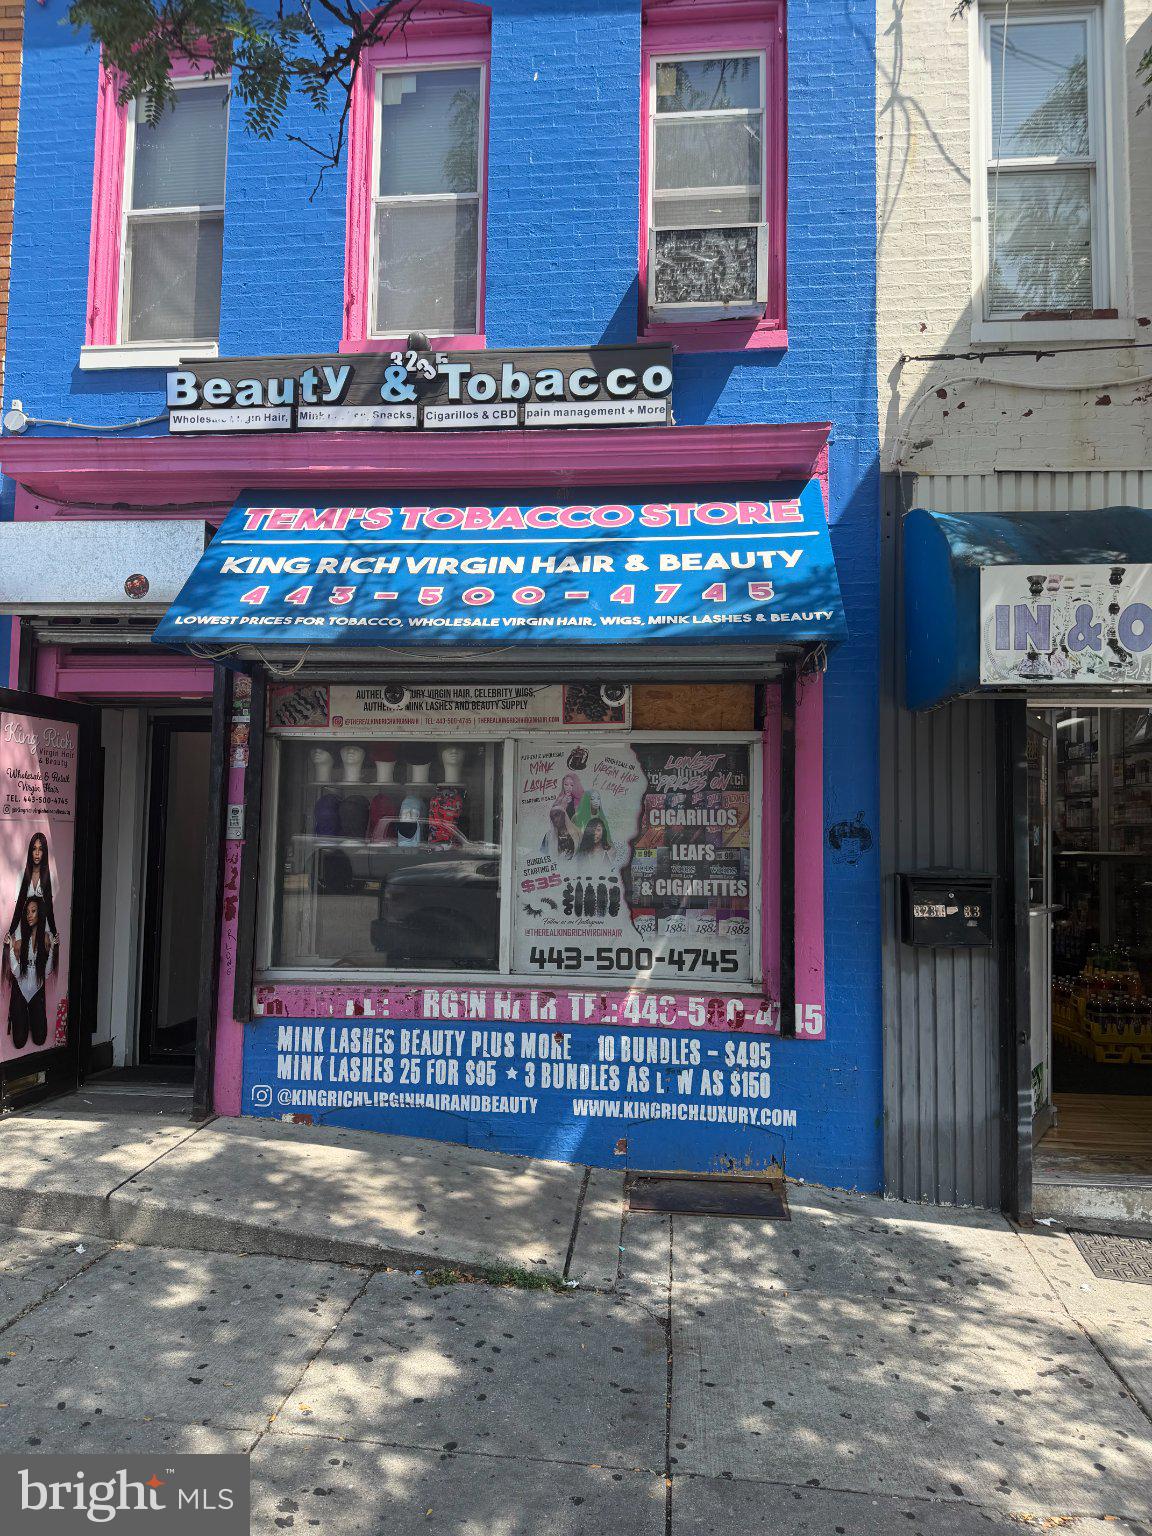
BALTIMORE
3235 BELAIR ROAD
None Beds
None Baths
2,053 Sq.Ft.
$225,000
MLS#: MDBA2224254
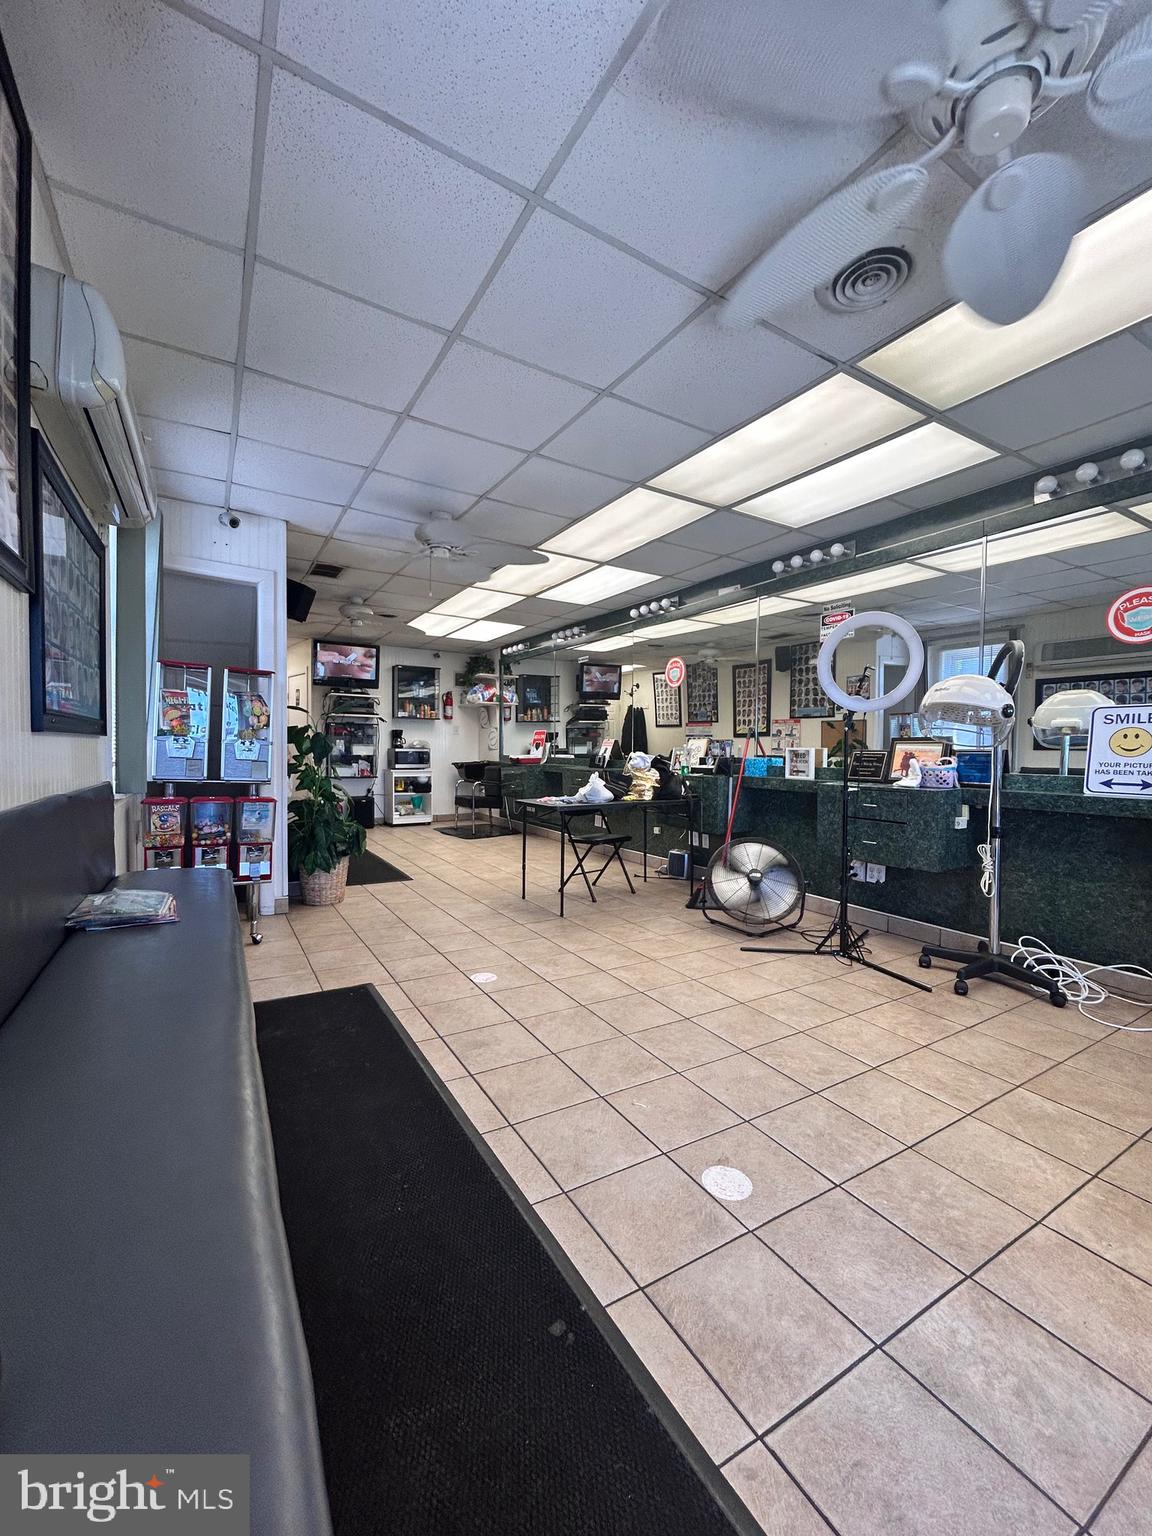
BALTIMORE
400 FRANKLINTOWN ROAD N
None Beds
None Baths
1,200 Sq.Ft.
$219,900
MLS#: MDBA2219326
.png)