Features & Amenities

Interior

  • Total Bedrooms

    5

  • Bathrooms

    5

  • 1/2 Bathrooms

    1

  • Above Grade Finished Area

    3589.0

  • Basement YN

    YES

  • Cooling YN

    YES

  • Cooling

    Central Air, Geothermal

  • Fireplace YN

    YES

  • Heating YN

    YES

  • Heating

    Geothermal, Forced Air

  • Pet friendly

    N/A

Exterior

  • Garage

    Yes

  • Garage spaces

    2

  • Construction Materials

    Wood Siding

  • Parking

    Detached

  • Pool

    No

  • Waterfront YN

    NO

Area & Lot

  • Lot Size(acres)

    0.2

  • Lot Size(square feet)

    8,750

  • Property Type

    Residential

  • Property Sub Type

    Single Family Residence

  • Architectural Style

    Traditional

Price

  • Sales Price

    $3,650,000
  • Tax Amount

    $39,852

  • Financing Options

    Conventional

  • Sq. Footage

    5,049

  • Price/SqFt

    $722

HOA

  • Association

    No

School District

  • Elementary School

    N/A

  • Middle School

    N/A

  • High School

    N/A

Property Features

  • New Construction

    NO

  • Foundation Details

    Slab

  • Senior Community YN

    NO

  • Sewer

    Public Sewer

  • Tax Lot

    29

  • Water Source

    Public

Schedule a Showing

Showing scheduled successfully.

<
>
IN PERSON
VIA CHAT

What is 3 + 4 ?


Change time

Mortgage calculator

Estimate your monthly mortgage payment, including the principal and interest, property taxes, and HOA. Adjust the values to generate a more accurate rate.

Your payment

Principal and Interest:

$

Property taxes:

$

HOA fees:

$

Total loan payment:

$

Total interest amount:

$

Location

County

MONTGOMERY

Elementary School

Middle School

High School

Listing Courtesy of Michael W Rankin , TTR Sotheby's International Realty

RealHub Information is provided exclusively for consumers' personal, non-commercial use, and it may not be used for any purpose other than to identify prospective properties consumers may be interested in purchasing. All information deemed reliable but not guaranteed and should be independently verified. All properties are subject to prior sale, change or withdrawal. RealHub website owner shall not be responsible for any typographical errors, misinformation, misprints and shall be held totally harmless.

Agent Kathy Tobery

AGENT

Kathy Tobery

Call Kathy today to schedule a private showing.


* Listings on this website come from the FMLS IDX Compilation and may be held by brokerage firms other than the owner of this website. The listing brokerage is identified in any listing details. Information is deemed reliable but is not guaranteed. If you believe any FMLS listing contains material that infringes your copyrighted work please click here to review our DMCA policy and learn how to submit a takedown request.© 2024 FMLS.
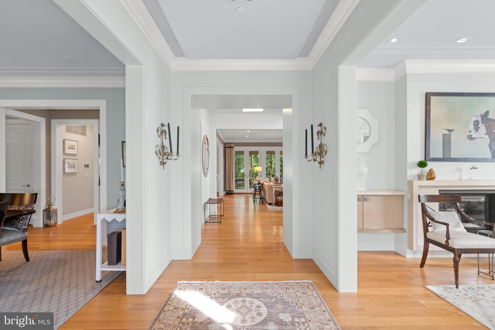
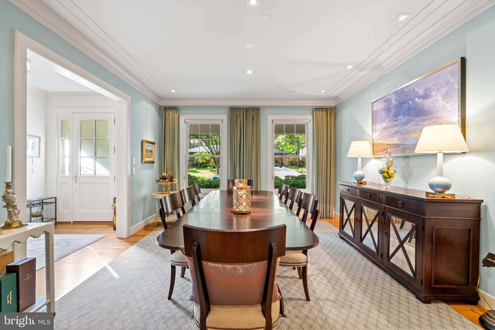
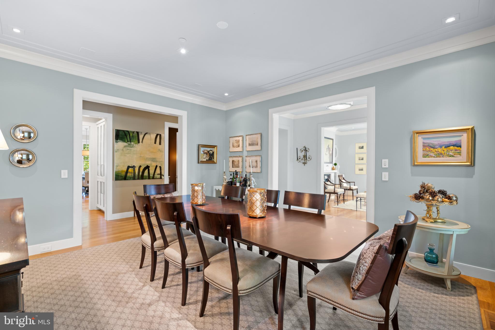
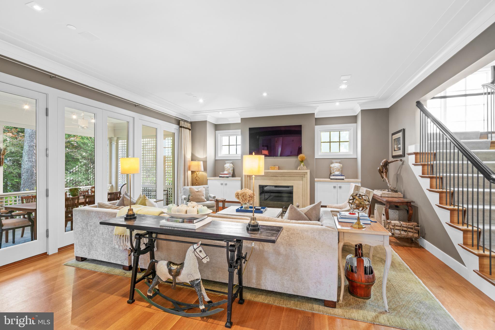
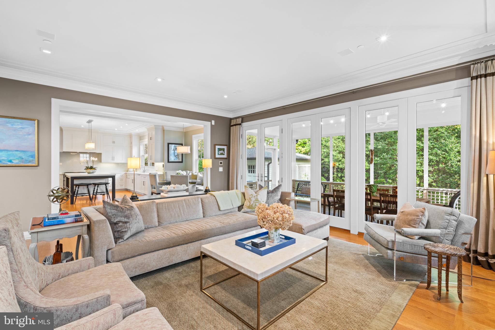
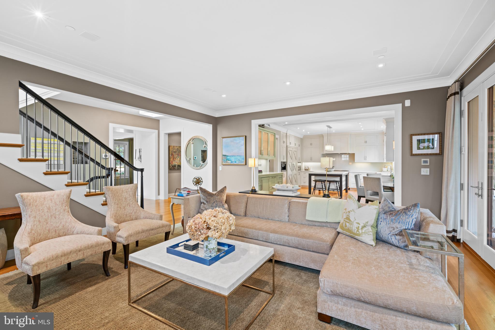
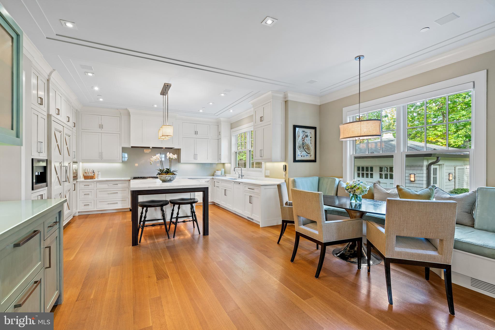
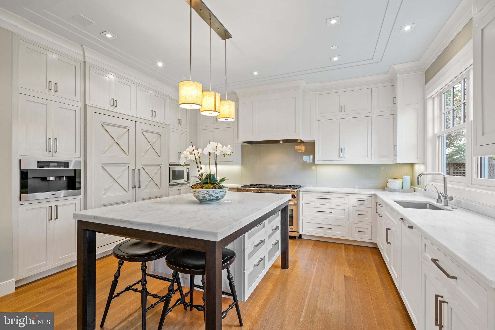
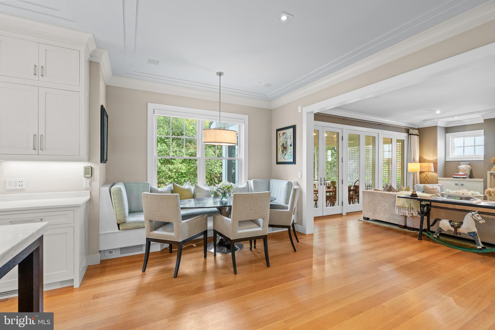
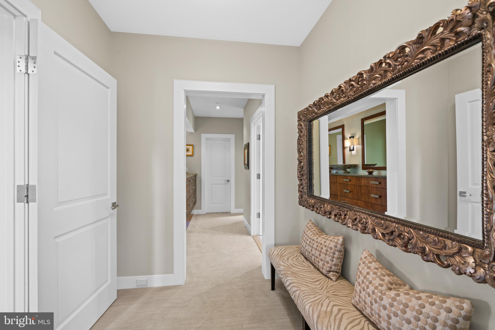
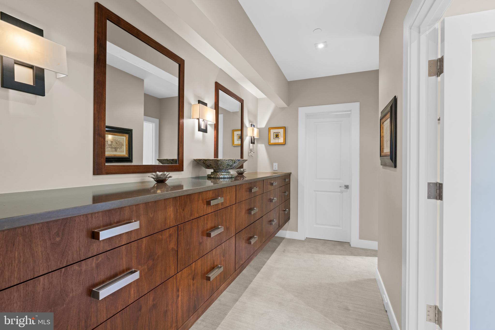
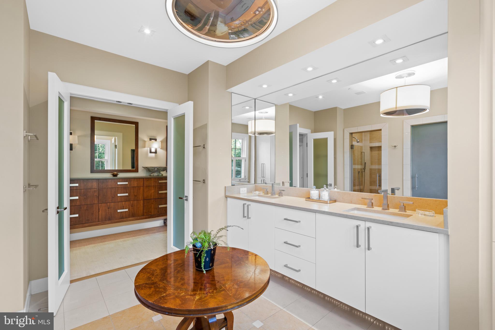
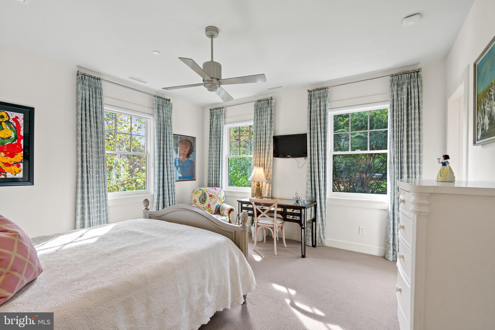
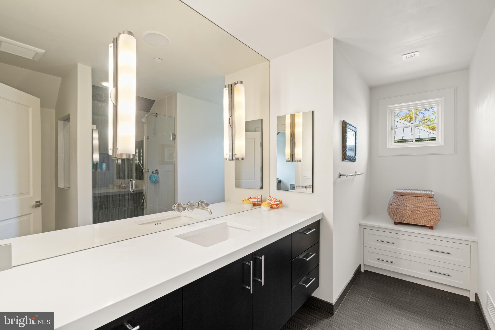
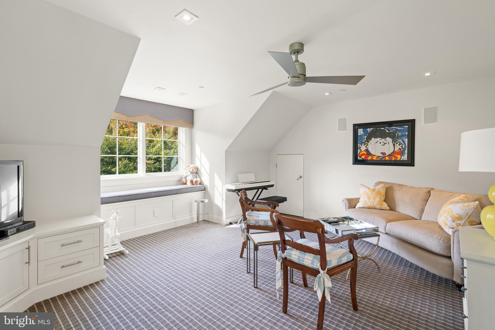
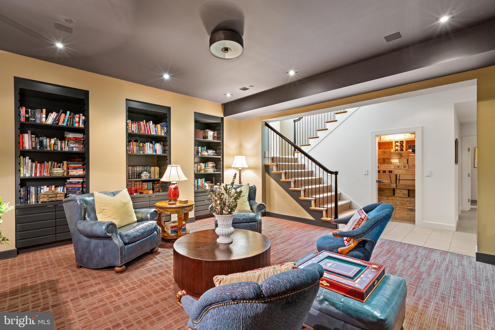
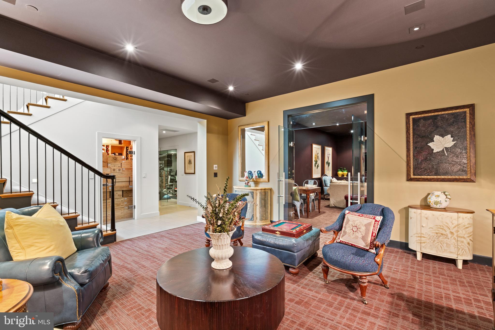
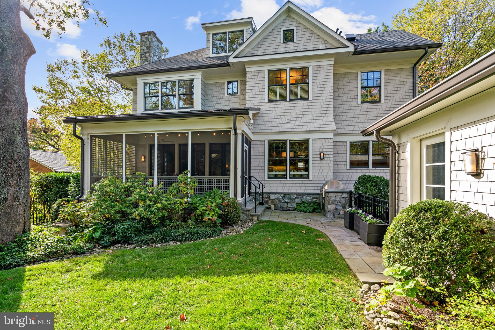
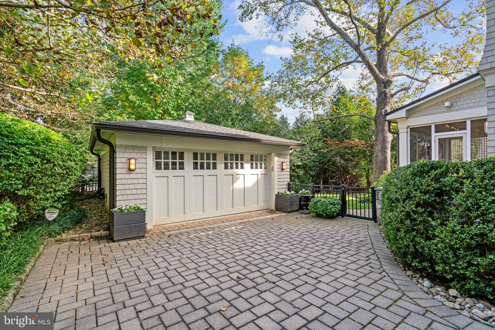
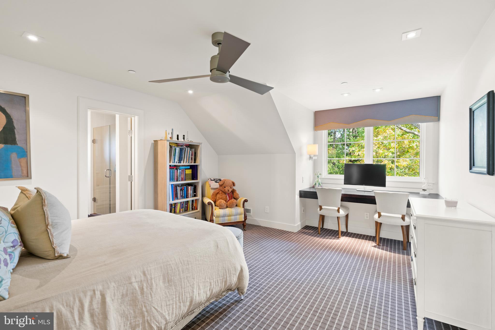
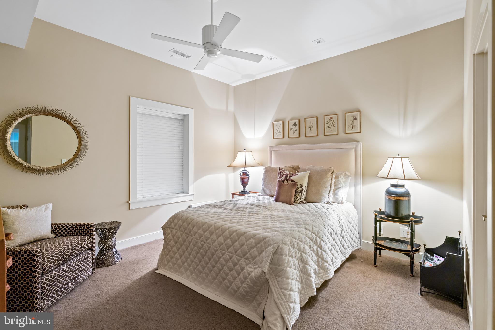
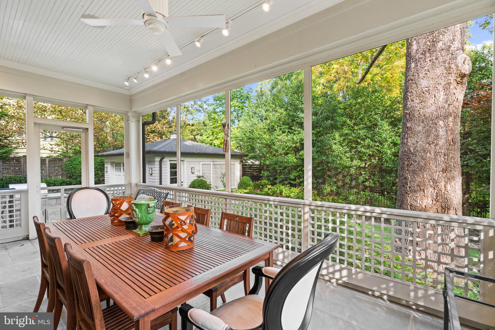
This custom-designed residence by Jim Gibson in the highly desirable Somerset neighborhood exemplifies unparalleled design and craftsmanship. The house features a wonderful open floor plan, offering generously scaled rooms illuminated by an abundance of natural sunlight. The residence is perfect for entertaining with a wonderful transition between formal rooms and seamless flow from indoors to outdoors. The interior of the home is a testament to luxury and comfort. A gracious entry foyer provides beautiful sightline views to the rear of the home. The elegant living room offers a gas fireplace and the sophisticated dining room, which is directly opposite, caters to formal occasions. The heart of the home is the gourmet chef's kitchen, seamlessly opening to the family room and screened porch, creating an inviting space for both casual and formal gatherings. The marble kitchen has a large center island with breakfast bar seating, abundant cabinetry storage, high-end appliances, a breakfast nook with built-in banquet, and windows overlooking the rear yard and terrace. The family room offers an additional fireplace, built-in cabinetry, floor to ceiling windows, and French doors to the screened porch. There is also the added convenience of a powder room, mudroom, and office on this floor. Upstairs, the impressive primary suite offers a sanctuary of luxury and elegance. The bedroom overlooks the yard below and adjoins a spacious walk-in closet with ample built-ins and an en-suite bathroom with dual vanities and a frameless glass shower. There are four additional bedrooms upstairs, all with their own en-suite bathrooms and walk-in closets. The lower level provides amenities including a wine cellar, a versatile library/recreation room, a state-of-the-art media room, a well-equipped gym, an additional bedroom, and a full bathroom. The flat rear yard is fully fenced and showcases a professionally landscaped garden. The grill and terrace area, surrounded by mature trees and layered plantings, provide a perfect setting for outdoor enjoyment and relaxation. The property also features a garage and additional surface parking. There is also the added benefit of geothermal heating and cooling, a generator, and smart home technology. The house is within close proximity to the Somerset neighborhood parks, pool, basketball courts and tennis. Also, high end shopping, restaurants, and Metro are within walking distance too.

5603 SURREY STREET

Message successfully sent.

What would you like to know?

What is 3 + 4 ?

I agree to receive email communication and understand I can unsubscribe at any time.

I agree to be contacted by Charis Realty Group via call, email, and text for real estate services. To opt out, you can reply 'stop' at any time or reply 'help' for assistance. You can also click the unsubscribe link in the emails. Message and data rates may apply. Message frequency may vary. Privacy Policy

Related Properties

Exterior painting has just been completed, and this Grand Dame now stands resplendent in Benjamin Moore's historic Coventry Gray. The timeless hue enhances the home's architectural grandeur and commanding presence while honoring the enduring elegance that has made 5 Chevy Chase Circle one of the village's most recognizable and admired residences.

Positioned prominently on the Circle, a gracious front porch sets the tone, leading to an elegant entryway with a welcoming vestibule that reflects the home's comfortable yet sophisticated character. This substantial residence of approximately 7,000 square feet includes seven bedrooms, five full baths, and a powder room.
The main level offers a beautifully flowing floor plan ideal for both everyday living and entertaining. A spacious entry hall provides access to multiple patios overlooking the pool, seamlessly connecting indoor and outdoor spaces. The grand yet inviting living room accommodates multiple seating areas and is complemented by a wood-paneled study. A formal dining room with butler's pantry creates a refined setting for gatherings, while a mudroom off the kitchen adds everyday convenience.

The spacious eat-in kitchen features a classic Aga stove, Sub-Zero refrigerator, two Bosch dishwashers, counter seating, a dedicated dining area, striking pendant lighting, Farrow & Ball wallpaper, and an adjoining butler's pantry. A light-filled sunroom with three exposures overlooks the pool and provides additional patio access. Thoughtful details, including window seats and banquette seating, add warmth and character throughout.

The primary suite features a fireplace, dressing area, cedar walk-in closet, and ensuite bath with dual sinks. An additional ensuite bedroom, two secondary bedrooms, and a hall bath complete the second level. The third floor offers a spacious living area with built-in bookcases, three additional bedrooms, and a full bath. Generous landings, a back staircase, and flexible spaces throughout provide exceptional versatility.
Outside, a private pool surrounded by brick patios is complemented by secluded garden spaces, mature landscaping, and brick pathways. The approximately 14,904-square-foot lot offers both privacy and beauty. A detached two-car garage, equipped for EV charging, is filled with natural light, while the lower level includes a sauna and ample storage.

Residents of Chevy Chase Village enjoy exceptional services and community amenities, including house checks, key-holding services, package collection, and village events. The home is just moments from Connecticut Avenue's shops and restaurants, Friendship Heights Metro, and Wisconsin Place.
A local landmark and testament to enduring design, 5 Chevy Chase Circle presents a rare opportunity to own one of the village's most distinguished residences in an exceptional location.
#MDMC2240260

CHEVY CHASE

5 CHEVY CHASE CIRCLE

7 Beds

5 Baths

6,000 Sq.Ft.

$4,295,000
MLS#: MDMC2240260

New on site 1 day ago
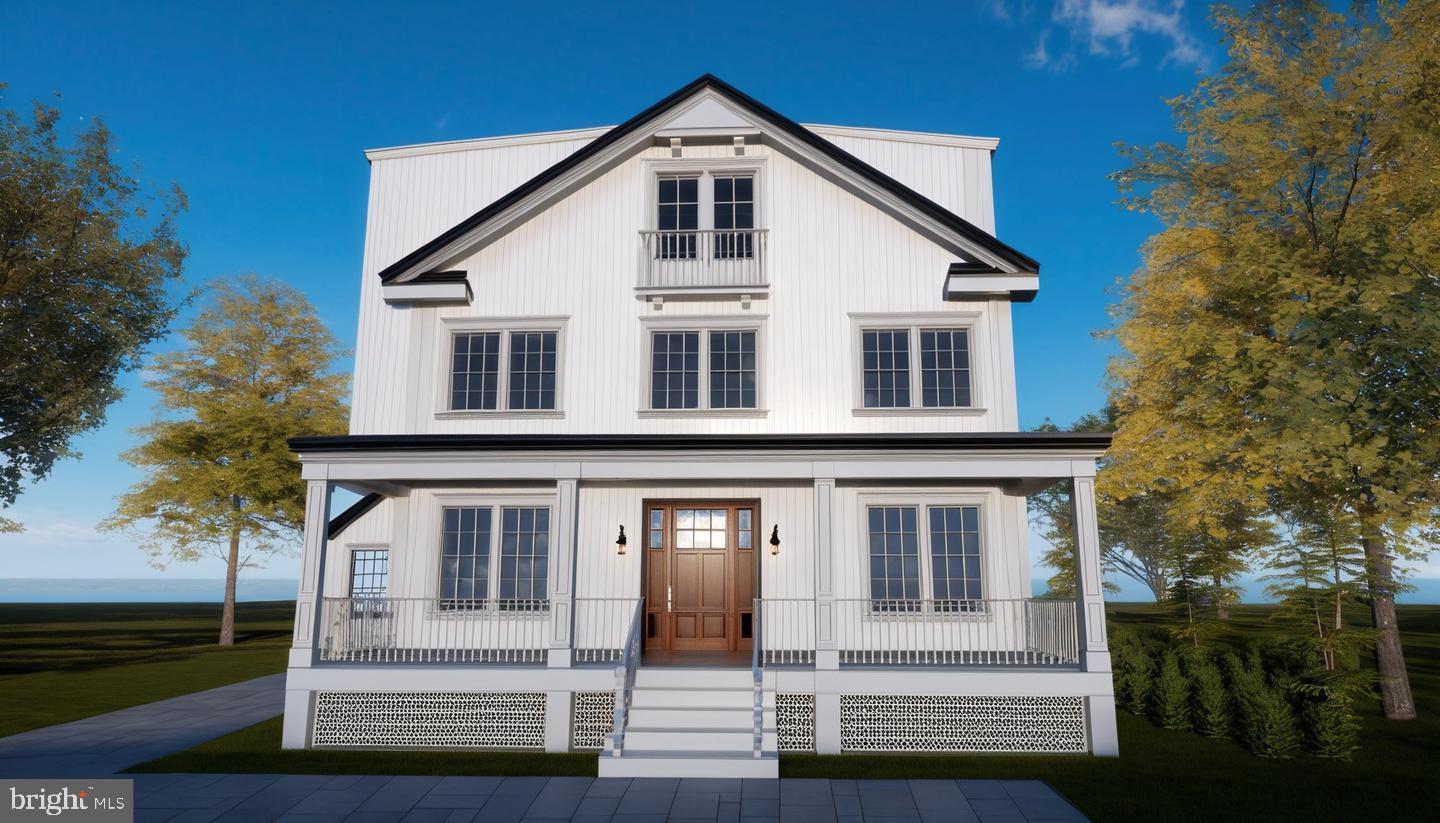
Designed by acclaimed GTM Architects and Megan Lynn Interiors and built by award winning local builder Kevin Kehoe of The Kehoe Group, this elegant custom home exceeds every expectation of today’s discerning buyer. Nestled on a quiet street in the beautiful Town of Chevy Chase, and just steps from downtown Bethesda, this home offers an unparalleled combination of privacy and convenience. Boasting 5 bedrooms and 5.5 bathrooms, the home spans 4,959 square feet under roof. The Kehoe Group has curated luxury finishes and bespoke details throughout every room. Future property taxes to be assessed by Montgomery County. DAYS ON MARKET REFLECT TIME UNDER CONSTRUCTION.
#MDMC2245992

CHEVY CHASE

4422 WALSH STREET

5 Beds

5 Baths

N/A

$3,349,000

MLS#: MDMC2245992

PRICE IMPROVEMENT! Discover the timeless charm of this historic Victorian, crafted by renowned builder Harry Wardman and ideally located just blocks from Chevy Chase Circle. Blending classic elegance with modern luxury, 5 Oxford Street offers refined living across three beautifully renovated levels in the heart of Chevy Chase Village. Inside, the reimagined upper level features a renovated primary suite with a luxe bathroom, expanded walk-in closet, and marble/granite fireplace surround. All bathrooms have been fully updated, and additional bedrooms include improved layouts, custom closets, and built-ins. A fourth bedroom and updated hallway closet complete the floor. Wardman’s signature details—expansive front porch, high ceilings, crown moldings, and inlaid hardwoods—set the stage for a fully modernized interior. The main level includes a redesigned chef’s kitchen with a center island, custom cabinetry, high-end appliances, and an upgraded butler’s pantry with a wine fridge, coffee bar, and prep sink. Elegant millwork, built-ins, new lighting, and a refreshed powder room elevate the living spaces. Major upgrades include two new HVAC systems with dual zones, upgraded ductwork, and all-new recessed lighting. The lower level offers a refinished fifth bedroom, new laundry closet, and updated ducting. Exterior improvements and a full Ultraguard security system complete this exceptional home—offering historic character and modern convenience, just moments from Chevy Chase’s vibrant shops, parks, and restaurants.
#MDMC2207848

CHEVY CHASE

5 OXFORD STREET

5 Beds

4 Baths

4,398 Sq.Ft.

$3,195,000

MLS#: MDMC2207848

Designed by acclaimed GTM Architects and Megan Lynn Interiors and built by award winning local builder Kevin Kehoe of The Kehoe Group, this elegant custom home exceeds every expectation of today’s discerning buyer. Nestled on a quiet street in the beautiful Town of Chevy Chase, and just steps from downtown Bethesda, this home offers an unparalleled combination of privacy and convenience. Boasting 5 bedrooms and 5.5 bathrooms, the home spans 4,959 square feet under roof. The Kehoe Group has curated luxury finishes and bespoke details throughout every room. Future property taxes to be assessed by Montgomery County. DAYS ON MARKET REFLECT TIME UNDER CONSTRUCTION.
#MDMC2227712

CHEVY CHASE

4422 WALSH STREET

5 Beds

5 Baths

N/A

$3,395,000

MLS#: MDMC2227712

 - property

Send a message

Message successfully sent.

Your message

What is 3 + 4 ?

Reason for contacting?

I agree to receive email communication and understand I can unsubscribe at any time.

I agree to be contacted by Charis Realty Group via call, email, and text for real estate services. To opt out, you can reply 'stop' at any time or reply 'help' for assistance. You can also click the unsubscribe link in the emails. Message and data rates may apply. Message frequency may vary. Privacy Policy

Sign Out

Virtual Assistant

Would you like to take the next step with this property? We can help you schedule a showing or virtual tour, or send you more details.

Yes, I would like more information.

Thank You for Your Reply, One of Our Agents will contact you as soon as possible

No, maybe later.

Thank you, you can always contact me via email, phone number or through the contact form.

Realhub AI

Lucy - Your AI-Powered Realtor

Update Your Temporary Password

Personalize your search

Enter your email and we'll notify you immediately when new listings match what you're looking for.

or enter email address

Already have an account ? Login here

Continue your home search

I agree to receive communications and understand I can unsubscribe at any time.

I agree to be contacted by Charis Realty Group via call, email, and text for real estate services. To opt out, you can reply 'stop' at any time or reply 'help' for assistance. You can also click the unsubscribe link in the emails. Message and data rates may apply. Message frequency may vary. Privacy Policy

Already have an account ? Login here

We use cookies

We use cookies primarily for analytics to enhance your experience. By accepting, you agree to our use of these cookies. You can manage your preferences or learn more about our cookies policy.