
Colonial, Traditional
534 MILLSHIRE DRIVE
MILLERSVILLE, MD 21108
MLS#: MDAA2156698
$325,000


Property
Beds
3
Full Baths
1
1/2 Baths
1
Year Built
1974
Sq.Footage
1,500
Welcome home to 534 Millshire Drive! This move-in ready home blends traditional charm with plenty of updates, offering the perfect combination of comfort and peace of mind. Recent improvements include the roof, doors, windows, HVAC system, HWH, flooring, and an updated kitchen with warm, traditional vibes; both inviting and functional. Inside, you'll find a spacious floor plan with formal dining room that's perfect for holiday gatherings, family dinners, or entertaining friends. The bright and welcoming living spaces flow seamlessly throughout the home, with 3 bedrooms, 1.5 baths and finished basement area provide room for everyday living. Step outside and enjoy your own backyard retreat featuring a screened-in porch and low-maintenance composite deck—ideal for morning coffee, summer cookouts, or relaxing evenings outdoors. Conveniently located in the heart of Millersville with easy access to shopping, dining, parks, commuter routes, and a community pool. Simply unpack and start enjoying your new home!
Features & Amenities
Interior
-
Other Interior Features
Ceiling Fan(s)
-
Total Bedrooms
3
-
Bathrooms
1
-
1/2 Bathrooms
1
-
Above Grade Finished Area
1200.0
-
Basement YN
YES
-
Cooling YN
YES
-
Cooling
Central Air, Ceiling Fan(s), Electric
-
Fireplace YN
NO
-
Heating YN
YES
-
Heating
Natural Gas, Forced Air
-
Pet friendly
Cats OK, Dogs OK, Yes
Exterior
-
Garage
No
-
Construction Materials
Frame
-
Parking
On Street, Parking Lot
-
Pool
Yes
-
Pool Features
Community
-
Waterfront YN
NO
Area & Lot
-
Property Type
Residential
-
Property Sub Type
Condominium
-
Architectural Style
Colonial, Traditional
Price
-
Sales Price
$325,000
-
Tax Amount
$3,326
-
Financing Options
Conventional, Cash, FHA, VA
-
Sq. Footage
1,500
-
Price/SqFt
$216
HOA
-
Association
No
School District
-
Elementary School
N/A
-
Middle School
N/A
-
High School
N/A
Property Features
-
New Construction
NO
-
Accessibility Features
Accessible Doors
-
Association Amenities
None
-
Foundation Details
Block
-
Senior Community YN
NO
-
Sewer
Public Sewer
-
Water Source
Public
Schedule a Showing
Showing scheduled successfully.
Mortgage calculator
Estimate your monthly mortgage payment, including the principal and interest, property taxes, and HOA. Adjust the values to generate a more accurate rate.
Your payment
Principal and Interest:
$
Property taxes:
$
HOA fees:
$
Total loan payment:
$
Total interest amount:
$
Location
County
ANNE ARUNDEL
Elementary School
Middle School
High School
Listing Courtesy of Carrie Wheeler, Hyatt & Company Real Estate, LLC
RealHub Information is provided exclusively for consumers' personal, non-commercial use, and it may not be used for any purpose other than to identify prospective properties consumers may be interested in purchasing. All information deemed reliable but not guaranteed and should be independently verified. All properties are subject to prior sale, change or withdrawal. RealHub website owner shall not be responsible for any typographical errors, misinformation, misprints and shall be held totally harmless.

Salesperson, Realtor
Kathy Tobery
Call Kathy today to schedule a private showing.

* Listings on this website come from the FMLS IDX Compilation and may be held by brokerage firms other than the owner of this website. The listing brokerage is identified in any listing details. Information is deemed reliable but is not guaranteed. If you believe any FMLS listing contains material that infringes your copyrighted work please click here to review our DMCA policy and learn how to submit a takedown request.© 2024 FMLS.
Related Properties

MILLERSVILLE
118 N GEORGE STREET
4 Beds
2 Baths
2,371 Sq.Ft.
$349,900
MLS#: PALA2094428

MILLERSVILLE
270 GLENDA COURT
3 Beds
2 Baths
1,680 Sq.Ft.
$379,900
MLS#: MDAA2154314
MILLERSVILLE
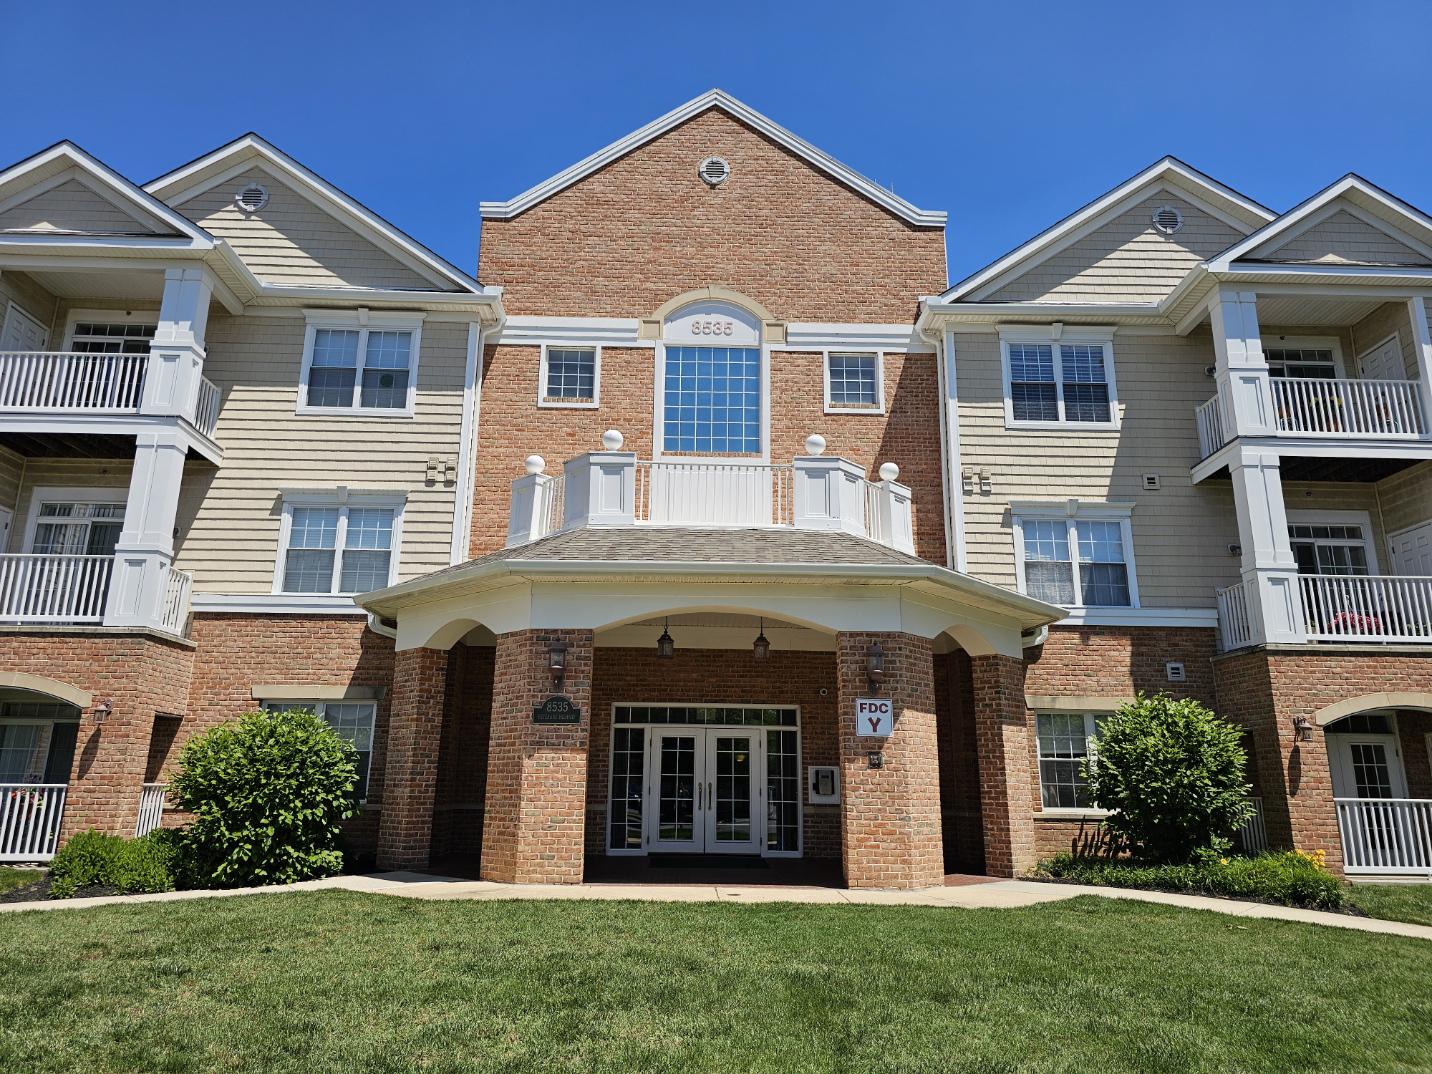
8535 VETERANS HIGHWAY 204
1 Beds
1 Baths
1,121 Sq.Ft.
$324,900
MLS#: MDAA2149750

MILLERSVILLE
266 CHALET CIRCLE E
3 Beds
2 Baths
1,920 Sq.Ft.
$339,000
MLS#: MDAA2156080

MILLERSVILLE
121 CREEKGATE COURT
2 Beds
2 Baths
1,576 Sq.Ft.
$325,000
MLS#: PALA2091060

MILLERSVILLE
272 MICHELE CIRCLE
4 Beds
1 Baths
1,500 Sq.Ft.
$340,000
MLS#: MDAA2151812
MILLERSVILLE
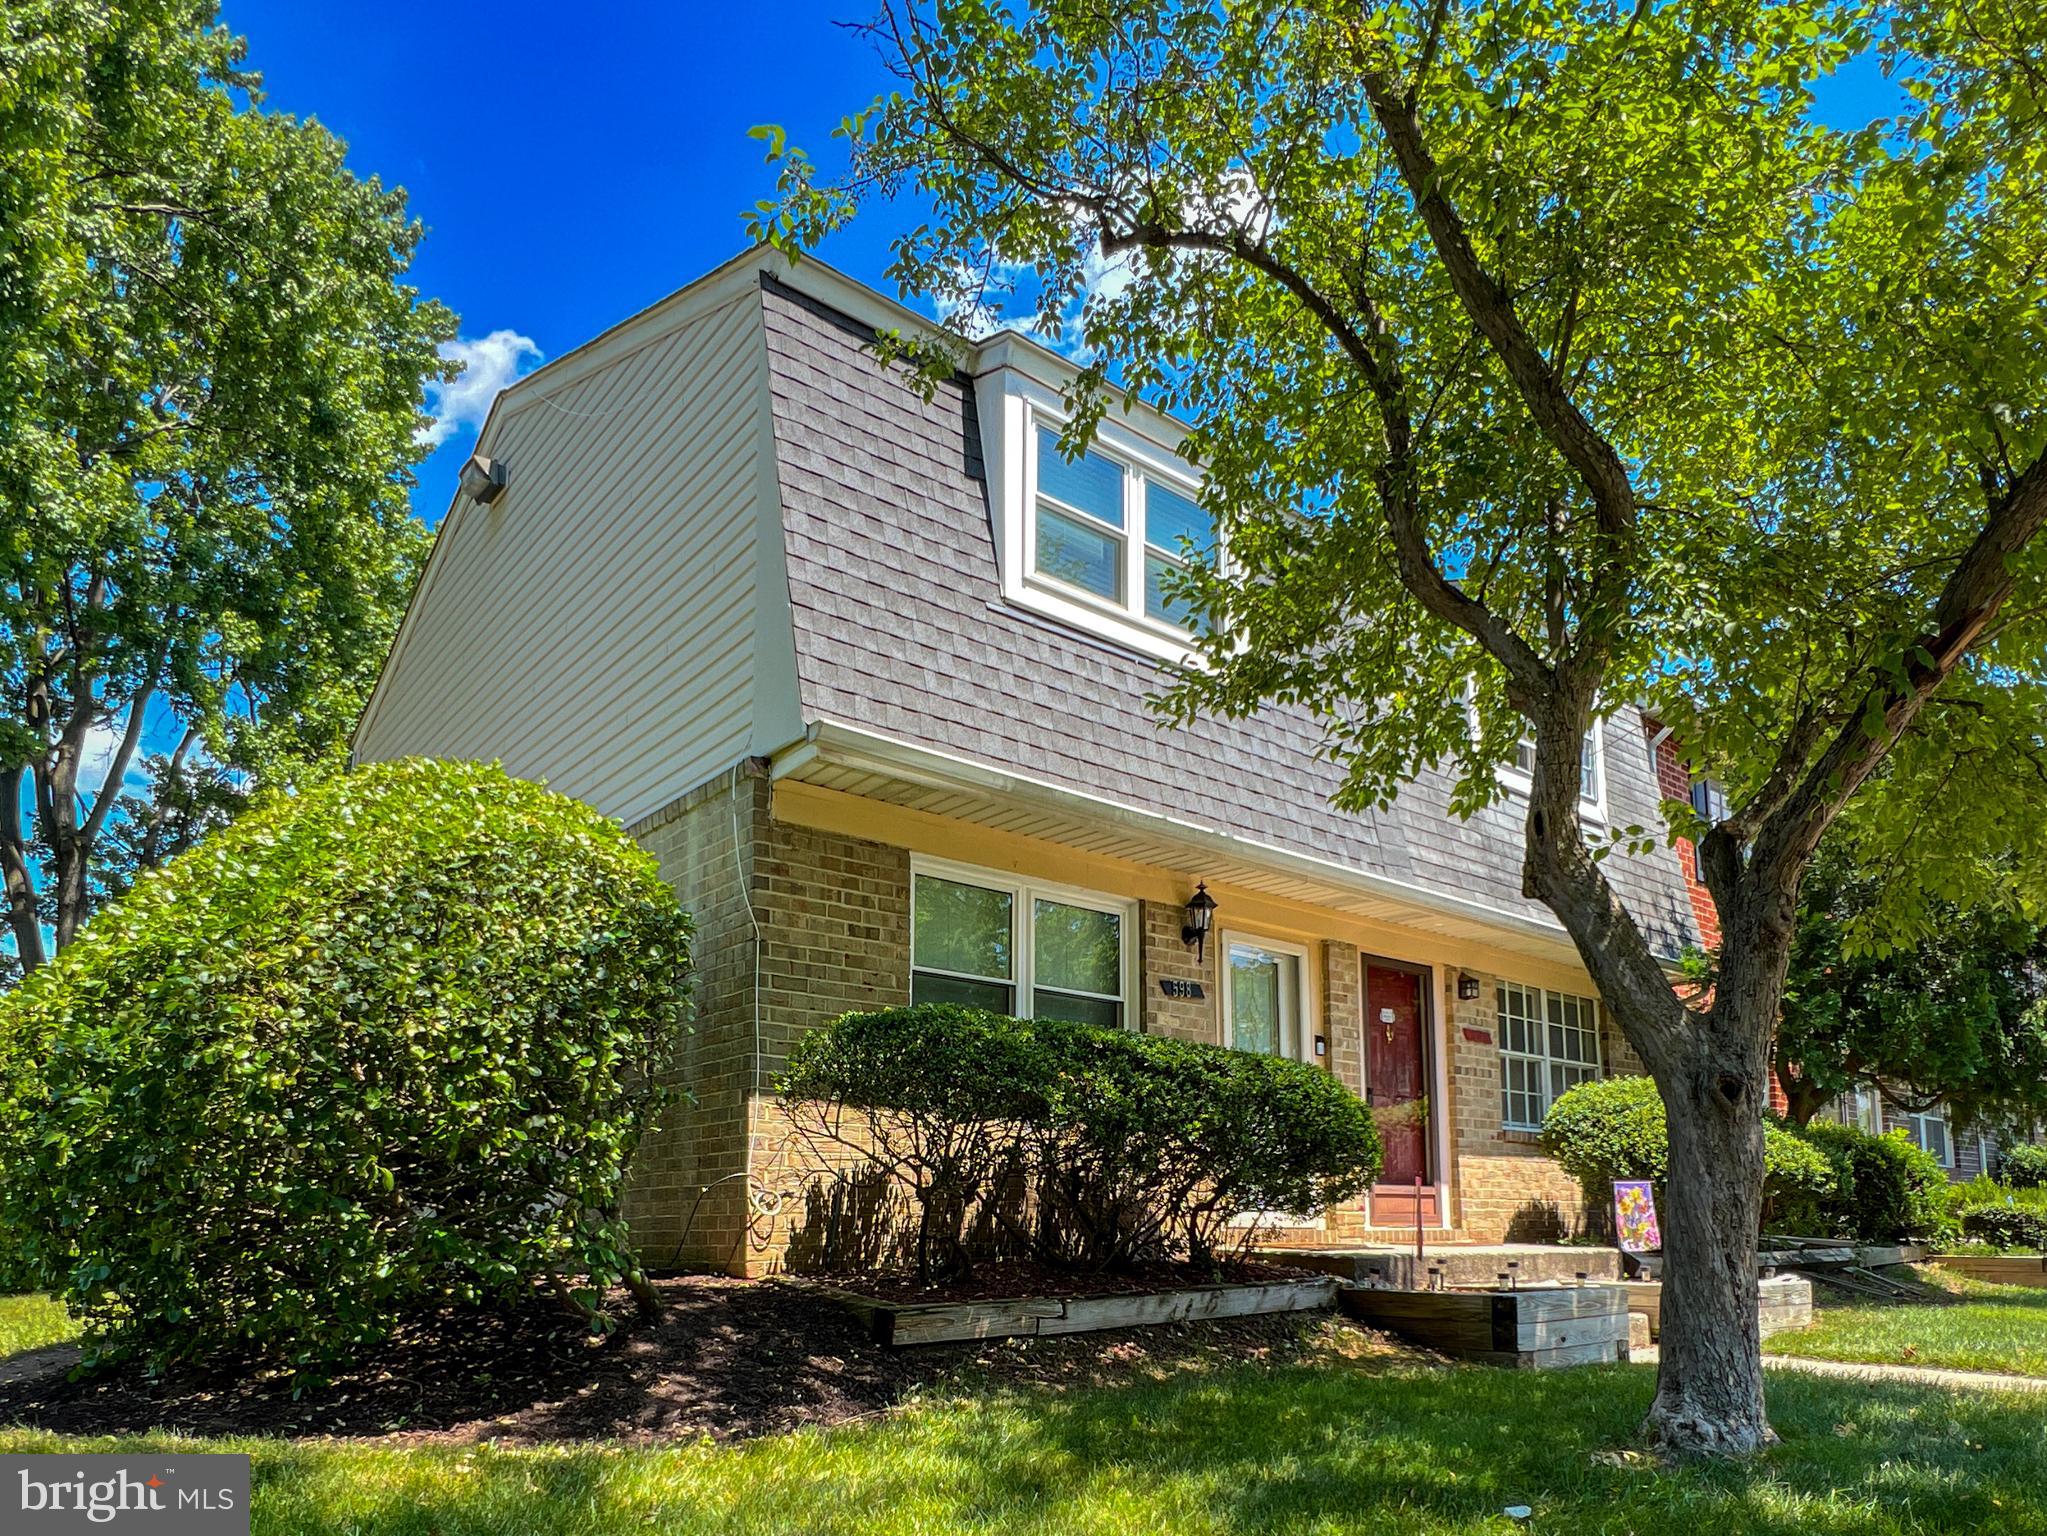
598 BELMAWR PLACE
3 Beds
1 Baths
1,110 Sq.Ft.
$294,900
MLS#: MDAA2146660

MILLERSVILLE
549 KENORA DRIVE
3 Beds
2 Baths
2,246 Sq.Ft.
$380,000
MLS#: MDAA2156474
MILLERSVILLE
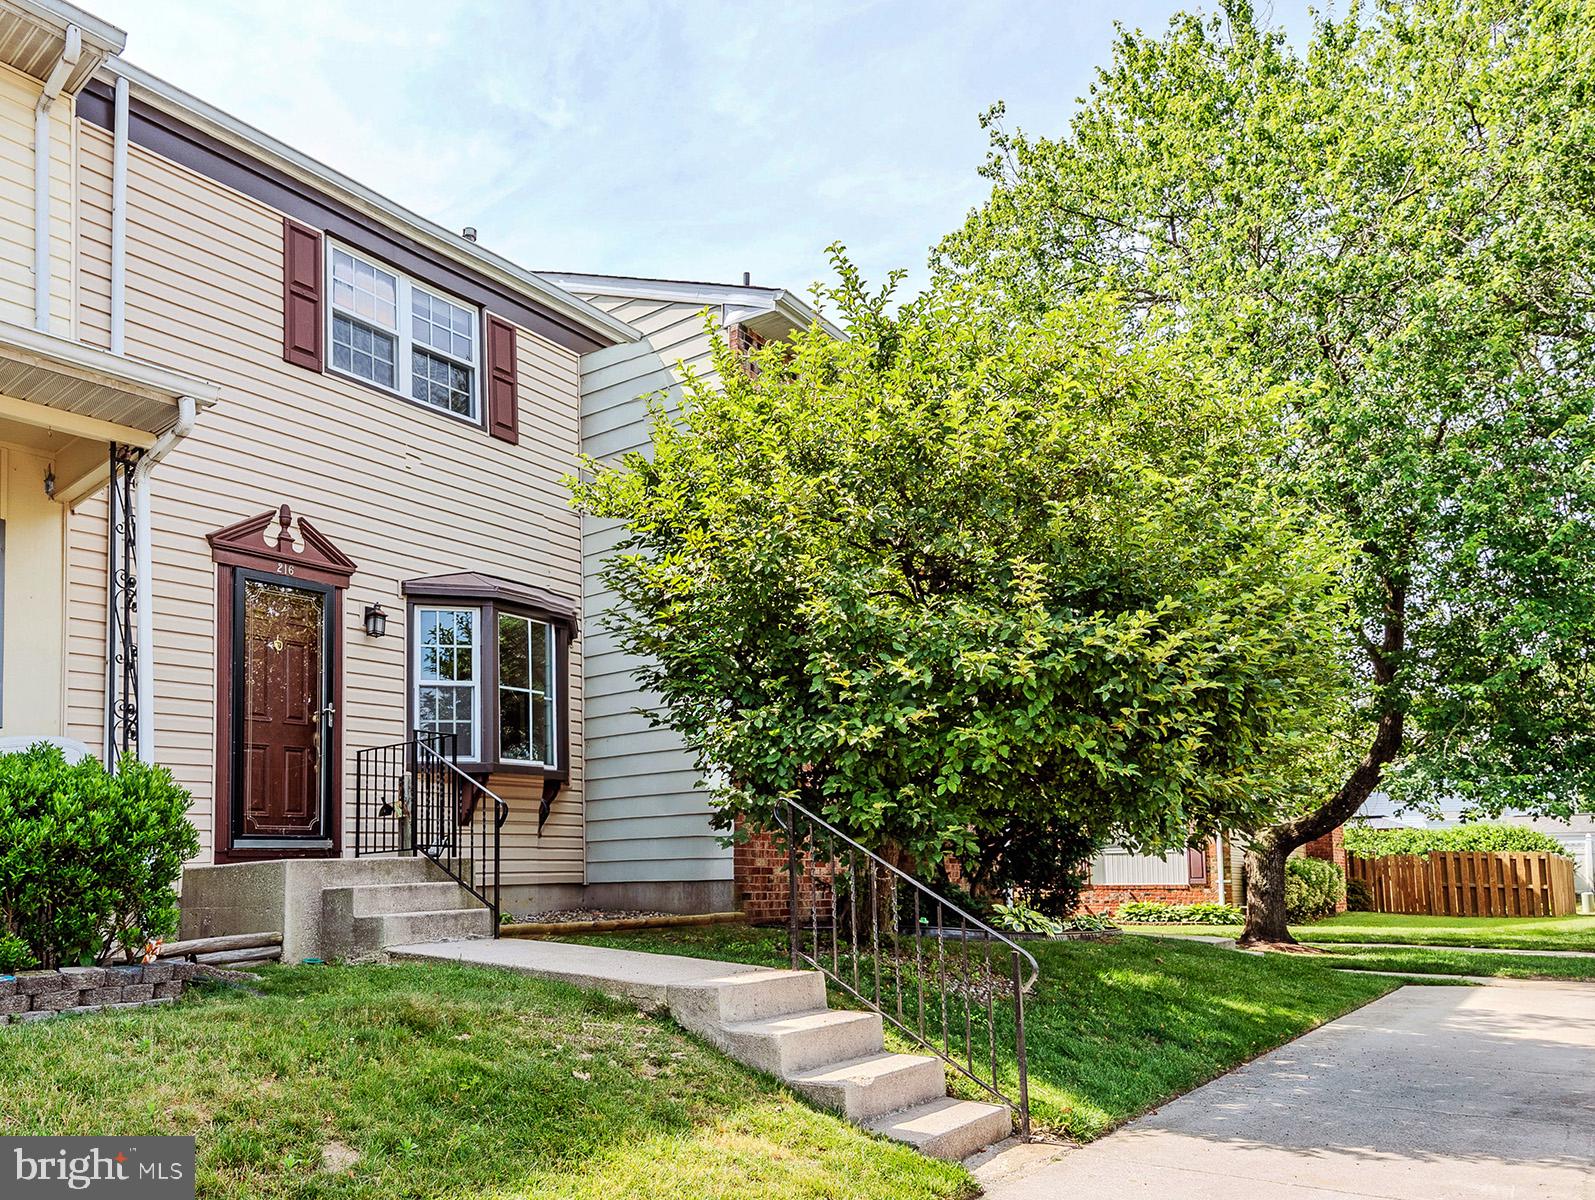
216 REBECCA ANN COURT
3 Beds
1 Baths
1,491 Sq.Ft.
$324,500
MLS#: MDAA2143386
.png)