


Property
Beds
4
Full Baths
3
1/2 Baths
None
Year Built
1967
Sq.Footage
2,412
Renovated from top to bottom in 2020, this Southern Maryland brick rambler offers flexible living space, thoughtful updates, and easy access to outdoor recreation. The open floor plan creates a natural flow between the main living areas, making everyday living and entertaining feel effortless. At the center of the home, the renovated kitchen features granite countertops, stainless steel appliances, an electric range/oven, refrigerator, dishwasher, microwave, and casual dining space. A sunroom and additional living area provide even more flexibility for relaxing, working, hobbies, or gathering. The primary suite includes a private bath, while three additional bedrooms and two full baths offer plenty of options for guests, household needs, or dedicated workspace. Downstairs, the basement expands the possibilities with room for recreation, fitness, hobbies, a home office, or additional storage, giving the home space to adapt over time. Major improvements completed in 2020 include a new septic system, roof, windows, flooring, insulation, electrical panel, and HVAC system, offering the benefit of significant updates already completed. An attached carport provides convenient covered parking, and no HOA adds another layer of flexibility to homeownership. The property may also be eligible for 100% USDA financing for qualified buyers. Beyond the home, enjoy convenient access to the Potomac River, Indian Head Rail Trail, parks, and outdoor recreation, along with shopping, dining, everyday services, commuter routes, and regional employment centers throughout Southern Maryland, Northern Virginia, and Washington, D.C. If you're looking for updated living, versatile space, and a location that keeps both everyday conveniences and outdoor activities within reach, this home deserves a closer look. Photos may be virtually staged.
Features & Amenities
Interior
-
Other Interior Features
Ceiling Fan(s), Recessed Lighting
-
Total Bedrooms
4
-
Bathrooms
3
-
Above Grade Finished Area
1256.0
-
Basement YN
YES
-
Cooling YN
YES
-
Cooling
Central Air, Ceiling Fan(s), Electric
-
Fireplace YN
YES
-
Heating YN
YES
-
Heating
Electric, Heat Pump
-
Main Level Bedrooms
3
-
Pet friendly
N/A
Exterior
-
Garage
No
-
Construction Materials
Brick
-
Parking
Private, Attached Carport, Attached
-
Pool
No
-
Waterfront YN
NO
Area & Lot
-
Lot Size(acres)
0.56
-
Lot Size(square feet)
24,200
-
Property Type
Residential
-
Property Sub Type
Single Family Residence
-
Architectural Style
Ranch/Rambler
Price
-
Sales Price
$400,000
-
Tax Amount
$4,699
-
Sq. Footage
2,412
-
Price/SqFt
$165
HOA
-
Association
No
School District
-
Elementary School
GALE-BAILEY
-
Middle School
N/A
-
High School
HENRY E. LACKEY
Property Features
-
New Construction
NO
-
Foundation Details
Other
-
Senior Community YN
NO
-
Sewer
Septic Tank
-
Tax Lot
1
-
Water Source
Public
Schedule a Showing
Showing scheduled successfully.
Mortgage calculator
Estimate your monthly mortgage payment, including the principal and interest, property taxes, and HOA. Adjust the values to generate a more accurate rate.
Your payment
Principal and Interest:
$
Property taxes:
$
HOA fees:
$
Total loan payment:
$
Total interest amount:
$
Location
County
CHARLES
Elementary School
GALE-BAILEY
Middle School
High School
HENRY E. LACKEY
Listing Courtesy of Kanwar Sodhi, Keller Williams Realty
RealHub Information is provided exclusively for consumers' personal, non-commercial use, and it may not be used for any purpose other than to identify prospective properties consumers may be interested in purchasing. All information deemed reliable but not guaranteed and should be independently verified. All properties are subject to prior sale, change or withdrawal. RealHub website owner shall not be responsible for any typographical errors, misinformation, misprints and shall be held totally harmless.

Salesperson, Realtor
Kathy Tobery
Call Kathy today to schedule a private showing.

* Listings on this website come from the FMLS IDX Compilation and may be held by brokerage firms other than the owner of this website. The listing brokerage is identified in any listing details. Information is deemed reliable but is not guaranteed. If you believe any FMLS listing contains material that infringes your copyrighted work please click here to review our DMCA policy and learn how to submit a takedown request.© 2024 FMLS.
Related Properties

INDIAN HEAD
29 STUART
3 Beds
2 Baths
1,779 Sq.Ft.
$429,900
MLS#: MDCH2057478

INDIAN HEAD
3260 GREEN MEADOWS DRIVE
3 Beds
2 Baths
1,758 Sq.Ft.
$400,000
MLS#: MDCH2058430

INDIAN HEAD
9 LOOKOUT
3 Beds
2 Baths
2,302 Sq.Ft.
$400,000
MLS#: MDCH2054130

INDIAN HEAD
202 CHICKALOON PLACE
3 Beds
2 Baths
1,720 Sq.Ft.
$374,900
MLS#: MDCH2057492
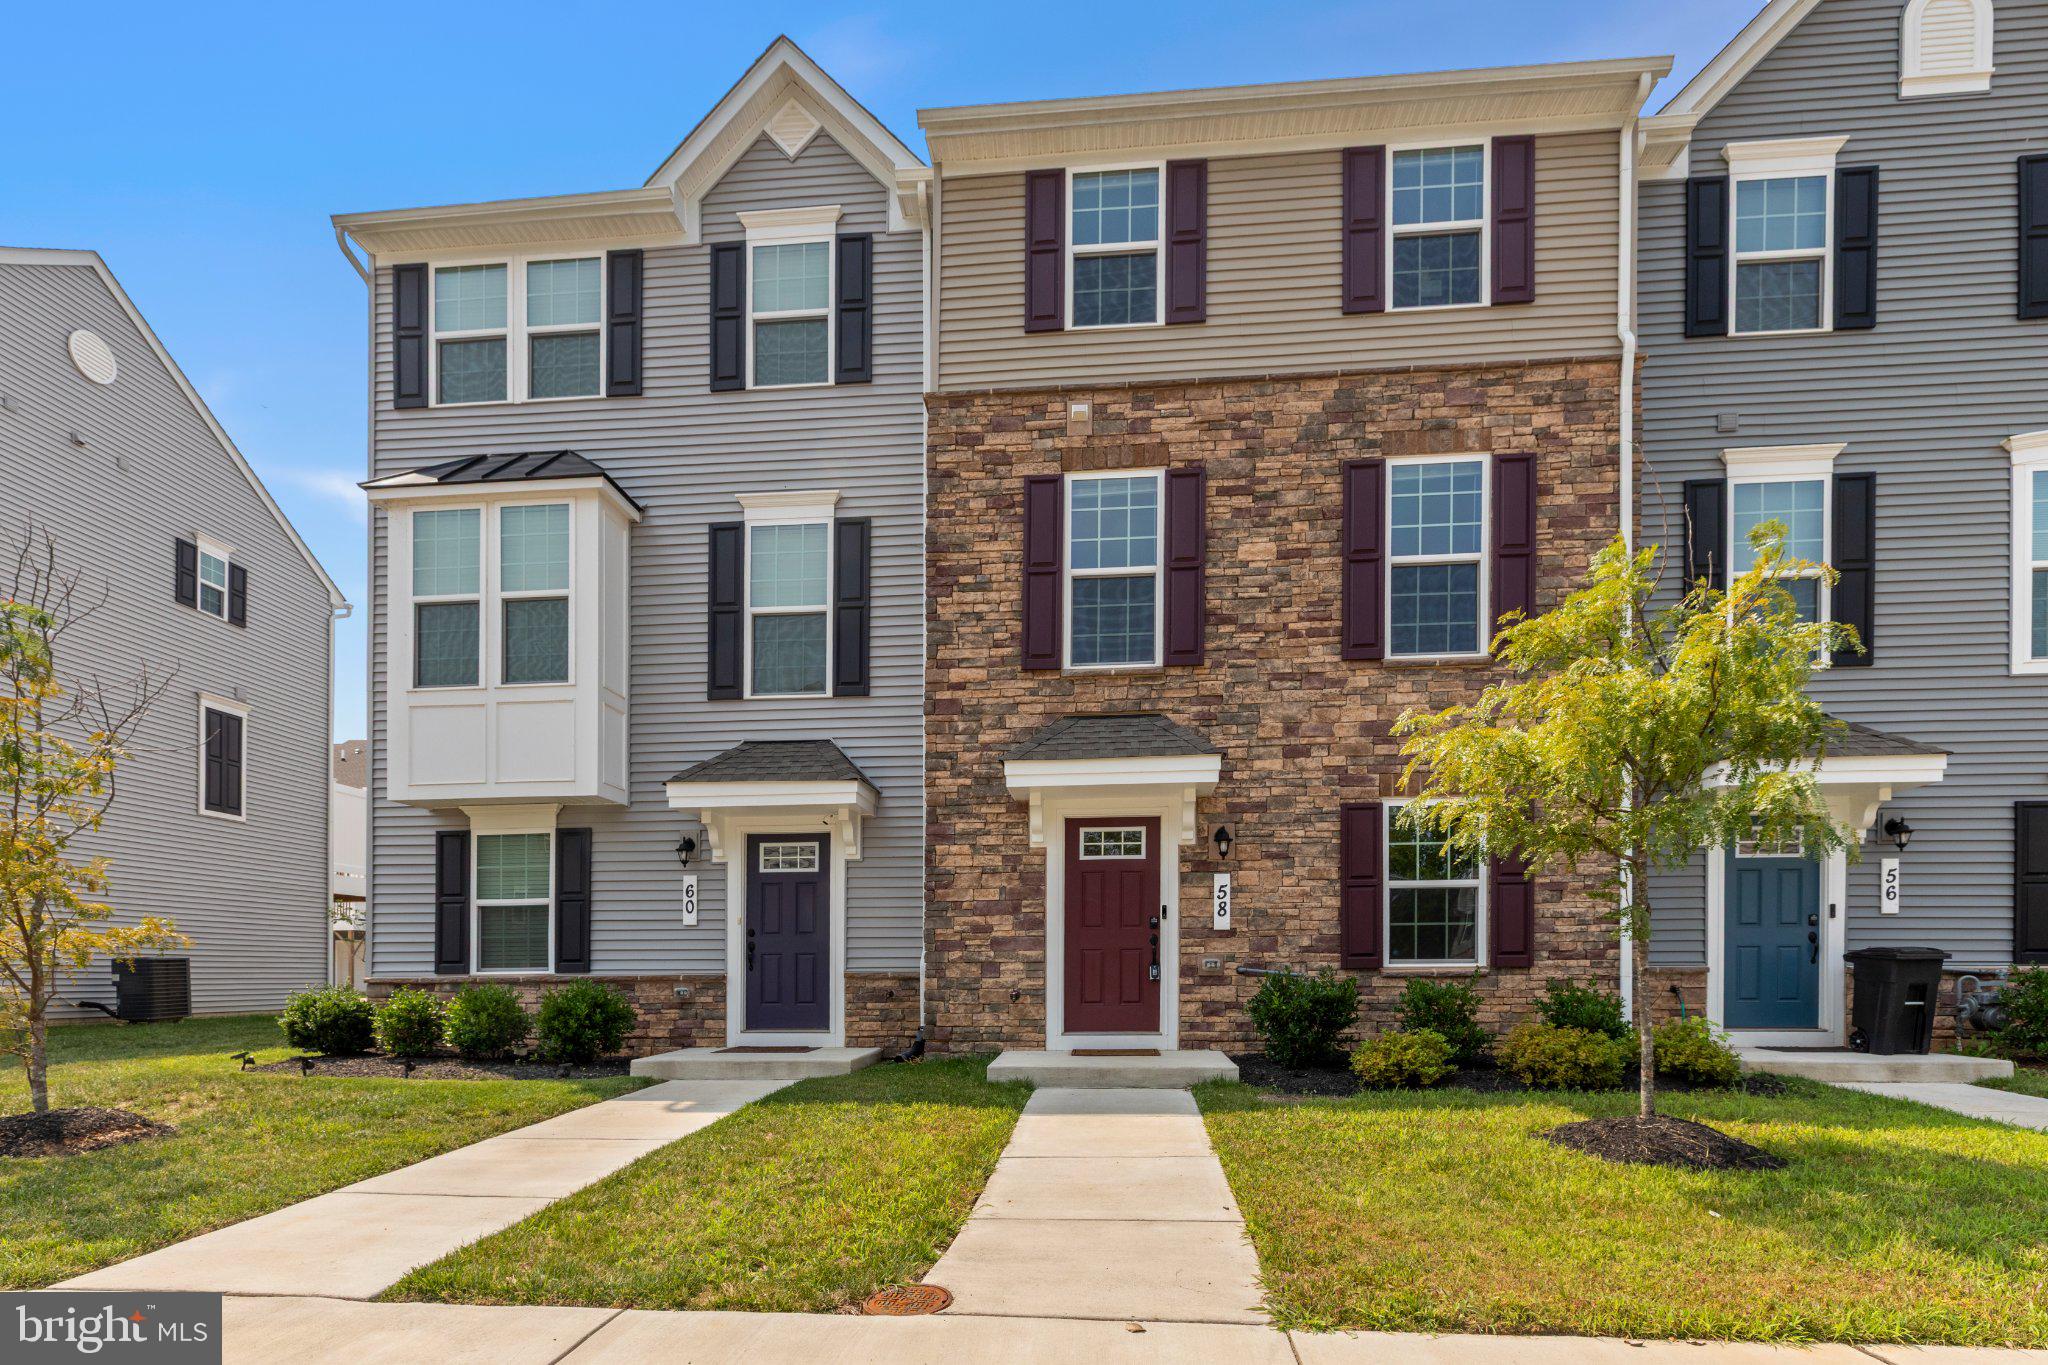
INDIAN HEAD
58 CASWELL DRIVE
3 Beds
2 Baths
1,720 Sq.Ft.
$377,900
MLS#: MDCH2056938

INDIAN HEAD
5281 RED HILL DRIVE
4 Beds
3 Baths
2,412 Sq.Ft.
$425,000
MLS#: MDCH2056346
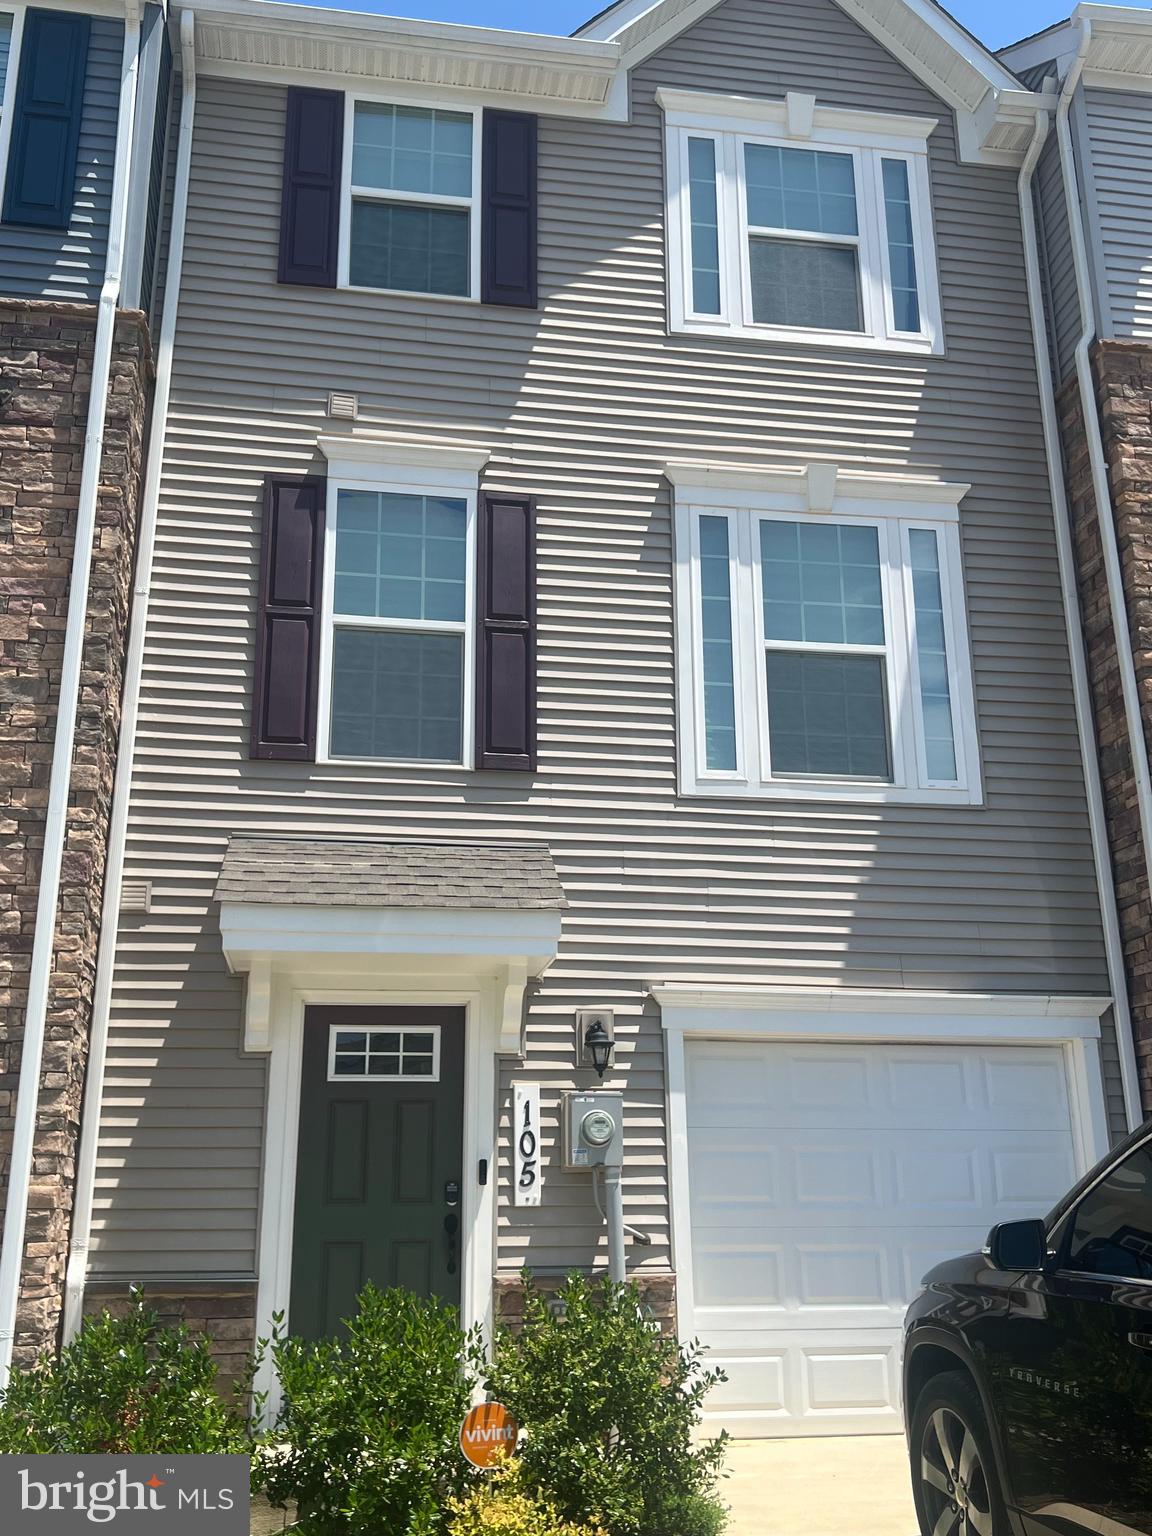
INDIAN HEAD
105 CASWELL DRIVE
3 Beds
2 Baths
1,720 Sq.Ft.
$382,000
MLS#: MDCH2055966

INDIAN HEAD
4150 BARRETT
5 Beds
3 Baths
3,154 Sq.Ft.
$479,900
MLS#: MDCH2059082

INDIAN HEAD
7935 CHICAMUXEN ROAD
2 Beds
2 Baths
1,018 Sq.Ft.
$340,000
MLS#: MDCH2058390
.png)