


Property
Beds
4
Full Baths
2
1/2 Baths
None
Year Built
1948
Sq.Footage
1,812
Nestled in a serene corner lot, this exquisite end-of-row townhouse, under went a major renovation, seamlessly blends traditional charm with modern luxury. The property boasts a New Roof, HVAC system along with all new stainless steel appliances providing peace of mind for maintenance free living! Meticulously maintained brick exterior, inviting you into a warm and inviting atmosphere that feels like home from the moment you step inside. As you enter, you are greeted by an open floor plan that effortlessly connects the living, dining, and kitchen areas, perfect for both entertaining and everyday living. The combination of hardwood and ceramic tile flooring adds a touch of elegance, while Halo recessed lighting built in bluetooth speaker in the dining room and ceiling fans enhance the ambiance throughout. The new kitchen is a chef's dream, featuring a spacious island, stainless steel appliances, and energy-efficient options, under cabinet lighting ensuring both style and elegance. This home offers four bedrooms, providing ample space for relaxation and personalization. The two full bathrooms are designed with modern fixtures, including tiled showers, ensuring comfort and convenience for all. The fully finished basement, complete with a connecting stairway and outside entrance, offers additional living space or a perfect retreat for hobbies and gatherings. Step outside to discover the charming exterior features, including awnings and exterior lighting that create a welcoming atmosphere. The private concrete driveway leads to a detached carport, providing convenient parking for two vehicles. The lot, adjoined by open space, offers a sense of tranquility and privacy, making it an ideal setting for outdoor enjoyment. The open space located behind the home is equipped with a playground and courts providing a safe area to play or relax. Located just minutes from major transportation options, including BWI airport and commuter lots within 5 miles, this property is perfect for those seeking a luxurious lifestyle with easy access to the city. The neighborhood is characterized by its peaceful surroundings, making it a perfect sanctuary while still being close to urban conveniences. This home is not just a residence; it's a lifestyle choice that embodies comfort, elegance, and modern living. Experience the perfect blend of classic architecture and contemporary amenities in this exceptional property, where every detail has been thoughtfully curated for your enjoyment.
Features & Amenities
Interior
-
Other Interior Features
Ceiling Fan(s), Kitchen Island, Recessed Lighting, Sound System, Open Floorplan
-
Total Bedrooms
4
-
Bathrooms
2
-
Above Grade Finished Area
1210.0
-
Basement YN
YES
-
Cooling YN
YES
-
Cooling
Central Air, Ceiling Fan(s), Electric
-
Fireplace YN
NO
-
Heating YN
YES
-
Heating
Exhaust Fan, Natural Gas, Forced Air, Heat Pump
-
Pet friendly
Yes
Exterior
-
Garage
No
-
Construction Materials
Brick
-
Other Exterior Features
Awning(s), Lighting
-
Parking
Concrete, Private, Detached Carport, Detached
-
Patio and Porch Features
Porch
-
Pool
No
-
Waterfront YN
NO
Area & Lot
-
Lot Features
Corner Lot, Cleared
-
Lot Size(acres)
0.06
-
Lot Size(square feet)
2,720
-
Property Type
Residential
-
Property Sub Type
Townhouse
-
Architectural Style
Traditional
Price
-
Sales Price
$334,900
-
Tax Amount
$3,349
-
Financing Options
Cash, Conventional, FHA, Private, VA
-
Sq. Footage
1,812
-
Price/SqFt
$184
HOA
-
Association
No
Property Resources
-
Horse Property
NO
School District
-
Elementary School
N/A
-
Middle School
N/A
-
High School
N/A
Property Features
-
Stories
3
-
New Construction
NO
-
Foundation Details
Brick/Mortar
-
Senior Community YN
NO
-
Sewer
Public Sewer
-
Tax Lot
083
-
Water Source
Public
Schedule a Showing
Showing scheduled successfully.
Mortgage calculator
Estimate your monthly mortgage payment, including the principal and interest, property taxes, and HOA. Adjust the values to generate a more accurate rate.
Your payment
Principal and Interest:
$
Property taxes:
$
HOA fees:
$
Total loan payment:
$
Total interest amount:
$
Location
County
BALTIMORE CITY
Elementary School
Middle School
High School
Listing Courtesy of Shelli L Merson , Mr. Lister Realty
RealHub Information is provided exclusively for consumers' personal, non-commercial use, and it may not be used for any purpose other than to identify prospective properties consumers may be interested in purchasing. All information deemed reliable but not guaranteed and should be independently verified. All properties are subject to prior sale, change or withdrawal. RealHub website owner shall not be responsible for any typographical errors, misinformation, misprints and shall be held totally harmless.

AGENT
Kathy Tobery
Call Kathy today to schedule a private showing.

* Listings on this website come from the FMLS IDX Compilation and may be held by brokerage firms other than the owner of this website. The listing brokerage is identified in any listing details. Information is deemed reliable but is not guaranteed. If you believe any FMLS listing contains material that infringes your copyrighted work please click here to review our DMCA policy and learn how to submit a takedown request.© 2024 FMLS.
Related Properties

BALTIMORE
922 S DECKER AVENUE
2 Beds
1 Baths
1,144 Sq.Ft.
$329,700
MLS#: MDBA2220658

BALTIMORE
2225 E CHASE STREET
3 Beds
3 Baths
N/A
$325,000
MLS#: MDBA2206212

BALTIMORE
2900 SCHERER AVENUE
3 Beds
3 Baths
1,270 Sq.Ft.
$399,900
MLS#: MDBC2162364

BALTIMORE
6203 HOPETON AVENUE
4 Beds
2 Baths
1,350 Sq.Ft.
$289,000
MLS#: MDBA2172168

BALTIMORE
2631 LOYOLA NORTHWAY
4 Beds
2 Baths
2,148 Sq.Ft.
$275,000
MLS#: MDBA2206256

BALTIMORE
505 N CARROLLTON AVENUE
5 Beds
3 Baths
2,700 Sq.Ft.
$380,000
MLS#: MDBA2210402

BALTIMORE
216 S CLINTON STREET
3 Beds
3 Baths
1,540 Sq.Ft.
$299,900
MLS#: MDBA2207258

BALTIMORE
3200 NORMOUNT AVENUE
3 Beds
1 Baths
4,446 Sq.Ft.
$269,000
MLS#: MDBA2213420
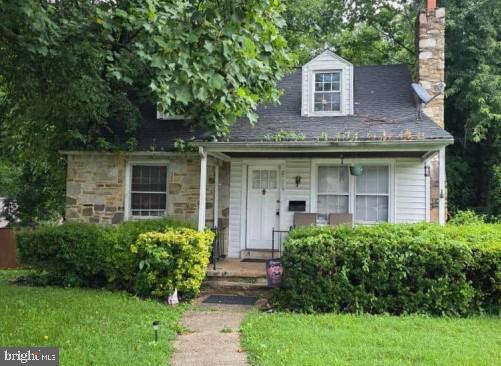
BALTIMORE
2229 SOUTHLAND ROAD
3 Beds
1 Baths
1,802 Sq.Ft.
$272,000
MLS#: MDBC2133590
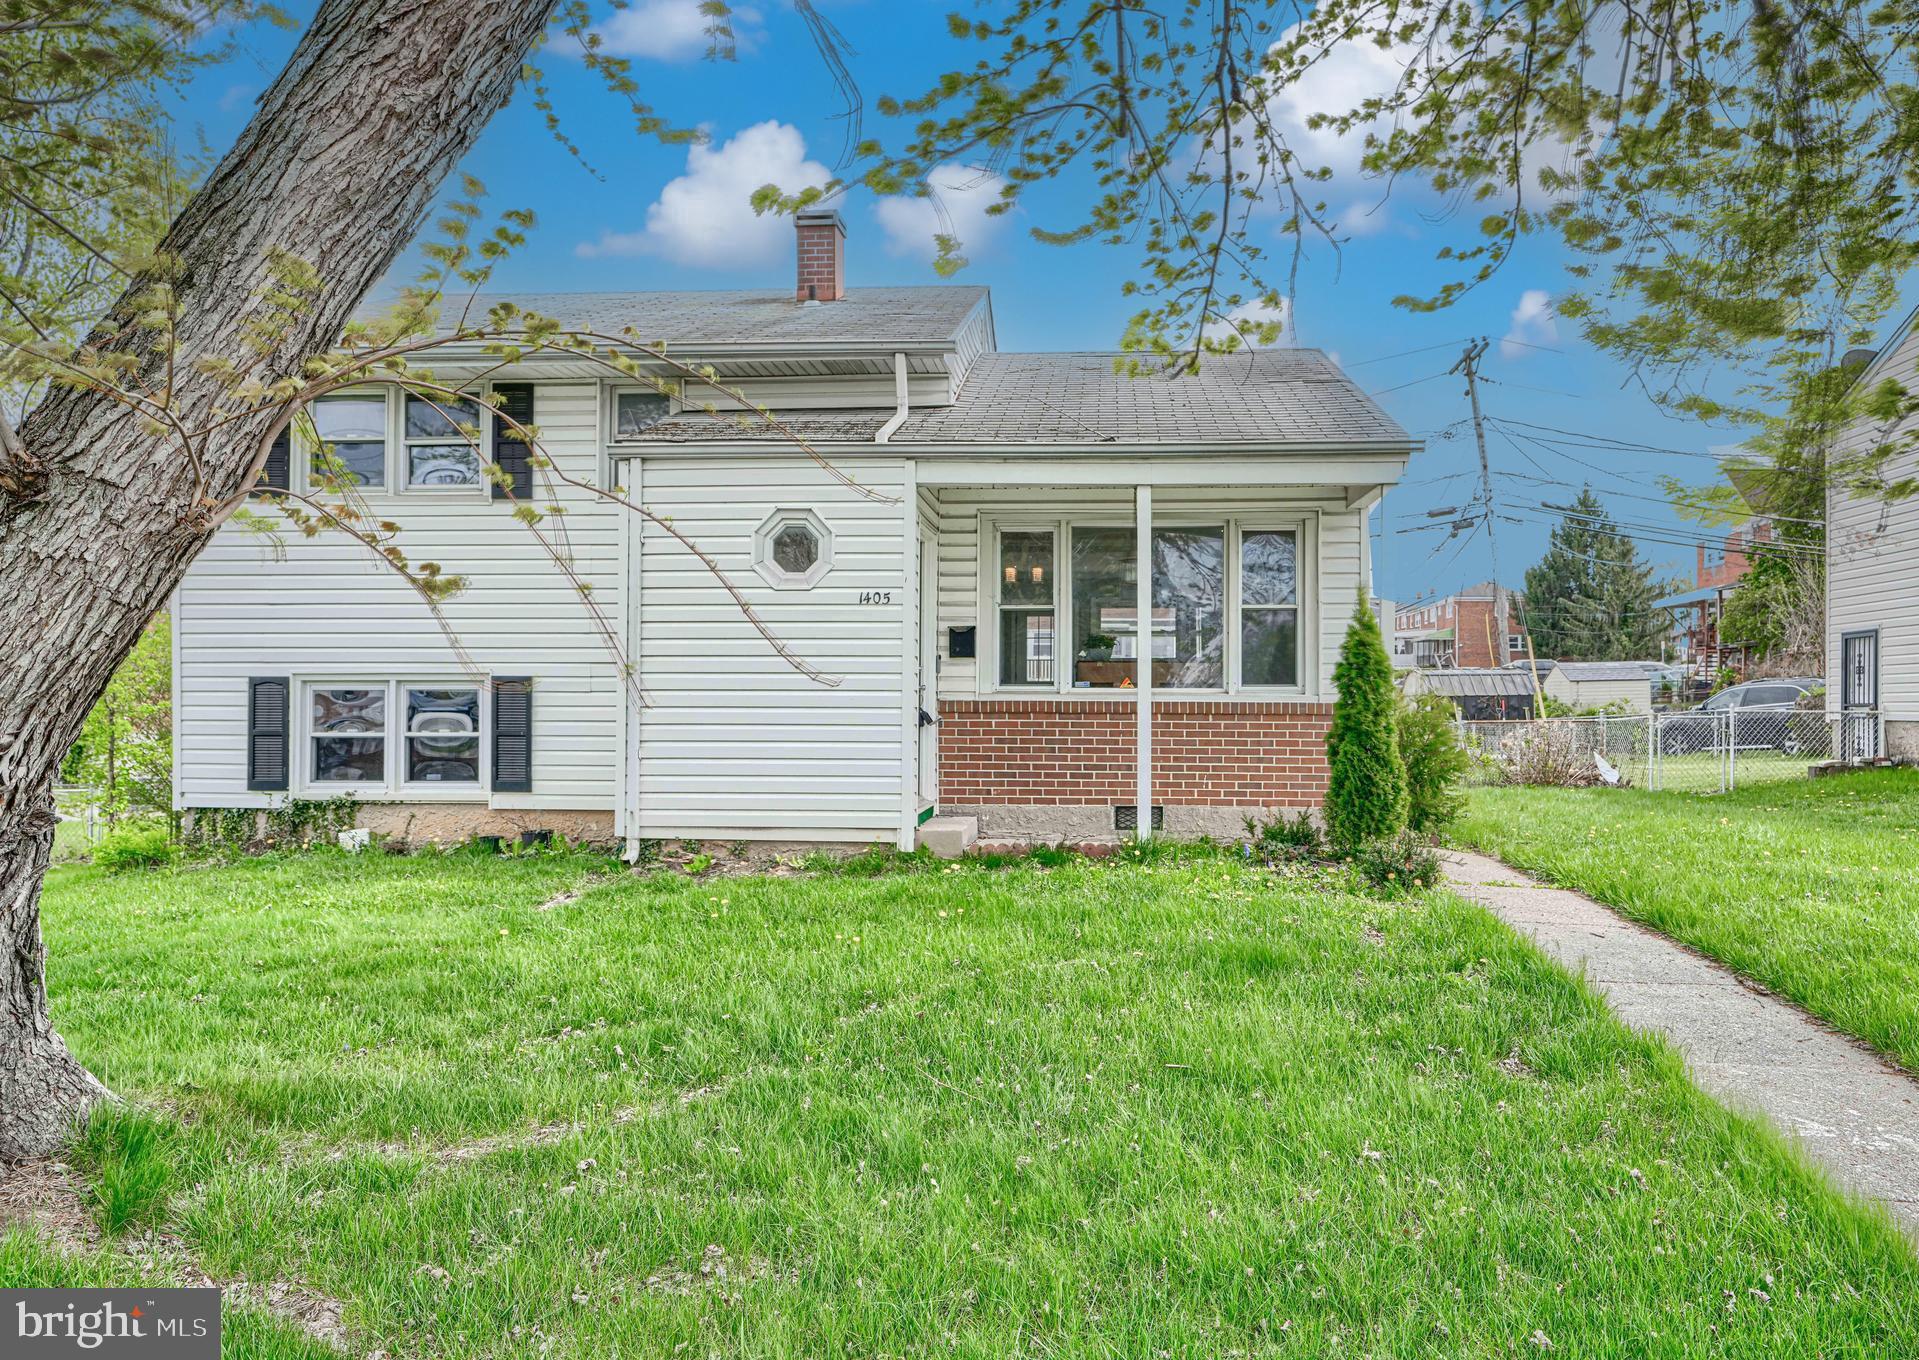
BALTIMORE
1405 INGLESIDE AVENUE
3 Beds
1 Baths
1,379 Sq.Ft.
$300,000
MLS#: MDBC2166236
.png)