Features & Amenities

Interior

  • Total Bedrooms

    4

  • Bathrooms

    4

  • 1/2 Bathrooms

    1

  • Above Grade Finished Area

    3104.0

  • Basement YN

    YES

  • Cooling YN

    YES

  • Cooling

    Central Air, Heat Pump, Electric

  • Fireplace YN

    YES

  • Heating YN

    YES

  • Heating

    Electric, Heat Pump

  • Pet friendly

    Yes

Exterior

  • Garage

    Yes

  • Garage spaces

    2

  • Construction Materials

    Vinyl Siding

  • Parking

    Garage Door Opener, Asphalt, Garage, Driveway, Attached

  • Pool

    No

  • Waterfront YN

    NO

Area & Lot

  • Lot Size(acres)

    2.15

  • Lot Size(square feet)

    93,480

  • Property Type

    Residential

  • Property Sub Type

    Single Family Residence

  • Architectural Style

    Colonial

Price

  • Sales Price

    $684,900

  • Tax Amount

    $3,199.78

  • Financing Options

    Cash, Conventional, VA, FHA

  • Sq. Footage

    4,700

  • Price/SqFt

    $145

HOA

  • Association

    YES

  • Association Fee

    $300

  • Association Fee Frequency

    Annually

  • Association Fee Includes

    N/A

Property Resources

  • Horse Property

    NO

School District

  • Elementary School

    N/A

  • Middle School

    N/A

  • High School

    N/A

Property Features

  • New Construction

    NO

  • Foundation Details

    Permanent, Block

  • Senior Community YN

    NO

  • Sewer

    Septic Tank

  • Water Source

    Well

Schedule a Showing

Showing scheduled successfully.

<
>
IN PERSON
VIA CHAT

What is 3 + 4 ?


Change time

Mortgage calculator

Estimate your monthly mortgage payment, including the principal and interest, property taxes, and HOA. Adjust the values to generate a more accurate rate.

Your payment

Principal and Interest:

$

Property taxes:

$

HOA fees:

$

Total loan payment:

$

Total interest amount:

$

Location

County

SHENANDOAH

Elementary School

Middle School

High School

Listing Courtesy of James W Amick, Re/Max Roots

RealHub Information is provided exclusively for consumers' personal, non-commercial use, and it may not be used for any purpose other than to identify prospective properties consumers may be interested in purchasing. All information deemed reliable but not guaranteed and should be independently verified. All properties are subject to prior sale, change or withdrawal. RealHub website owner shall not be responsible for any typographical errors, misinformation, misprints and shall be held totally harmless.

Agent Kathy Tobery

Salesperson, Realtor

Kathy Tobery

Call Kathy today to schedule a private showing.


* Listings on this website come from the FMLS IDX Compilation and may be held by brokerage firms other than the owner of this website. The listing brokerage is identified in any listing details. Information is deemed reliable but is not guaranteed. If you believe any FMLS listing contains material that infringes your copyrighted work please click here to review our DMCA policy and learn how to submit a takedown request.© 2024 FMLS.
NEW PRICE REDUCTION !!
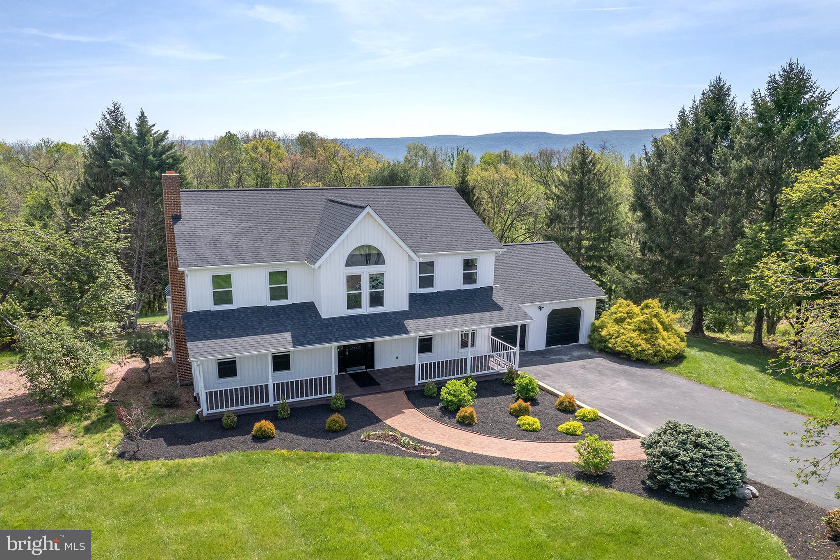
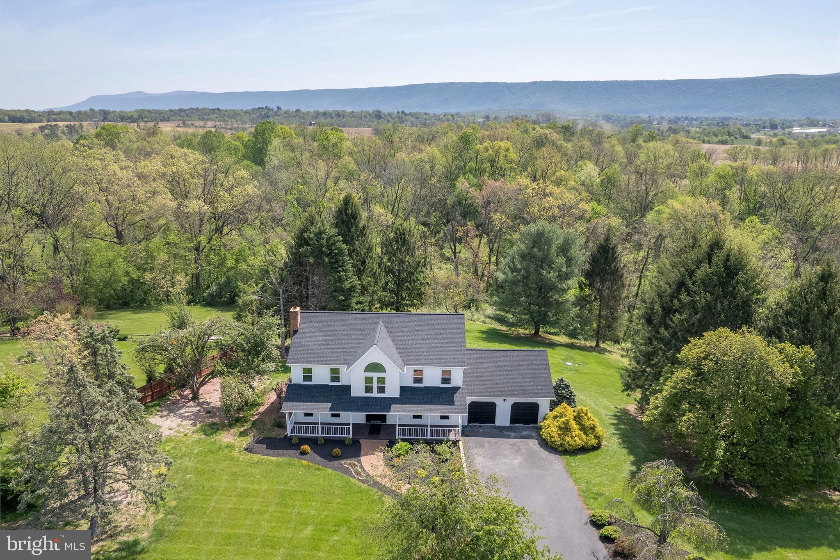
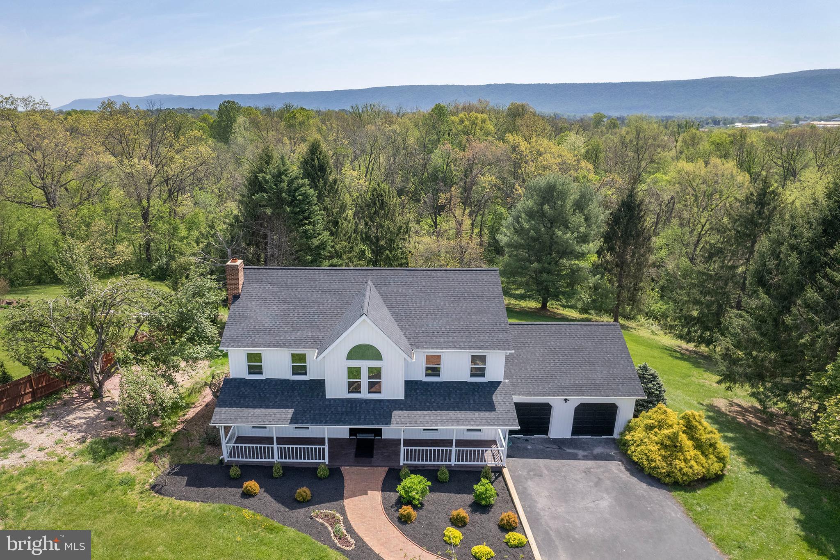
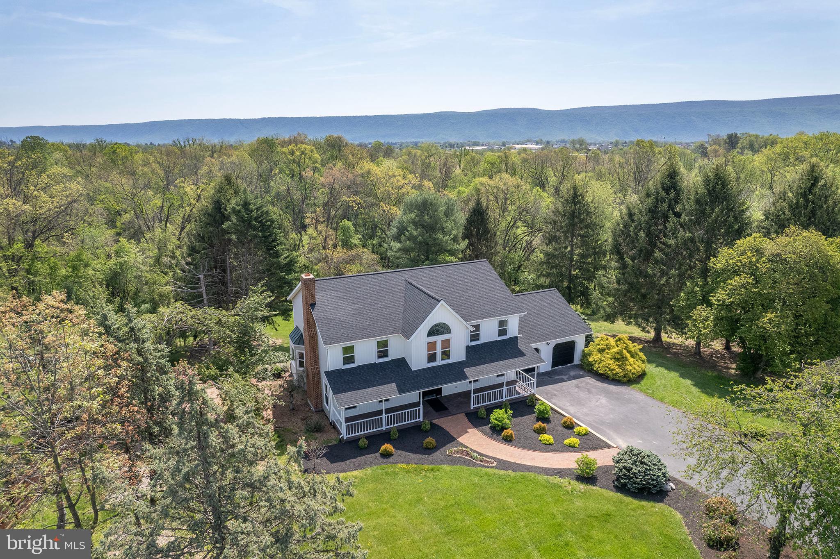
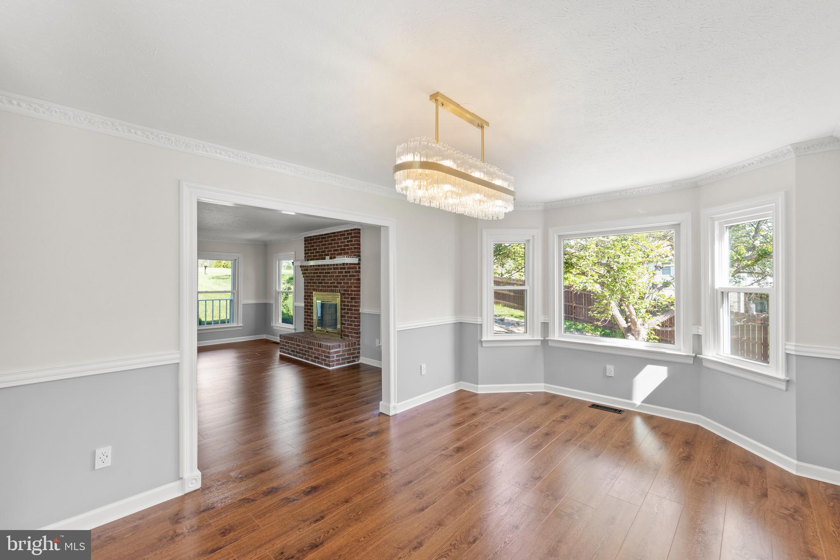
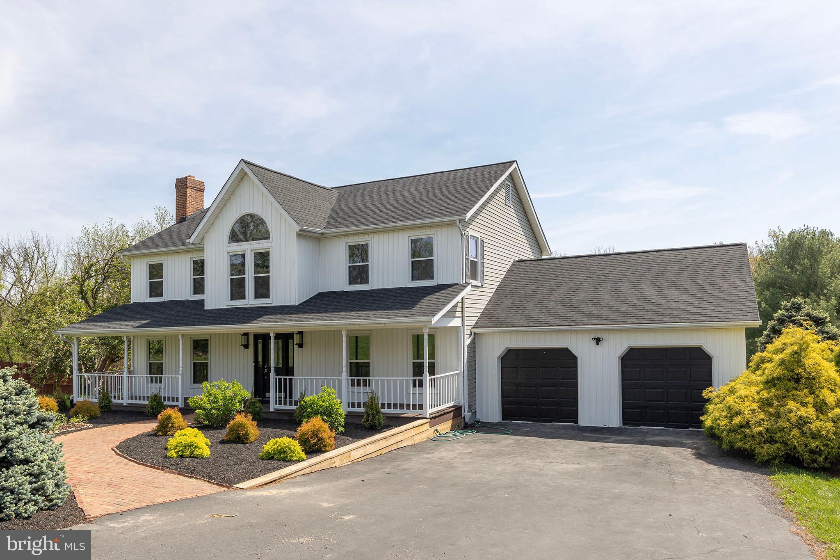
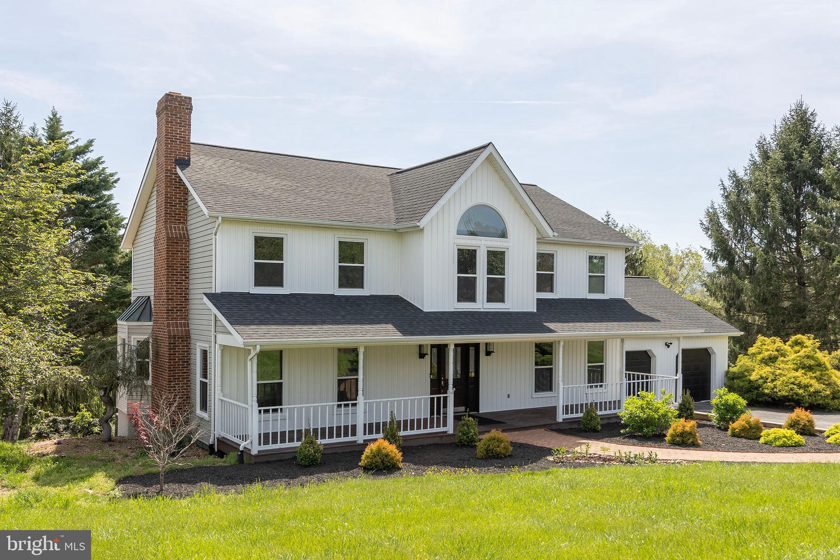
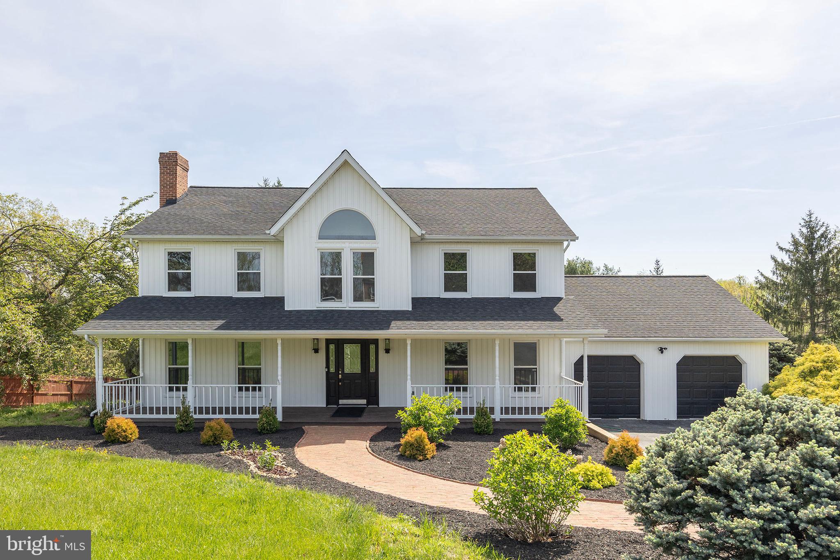
Meticulously Renovated Colonial on 2.15 Acres with In-Law Suite & Smart Features

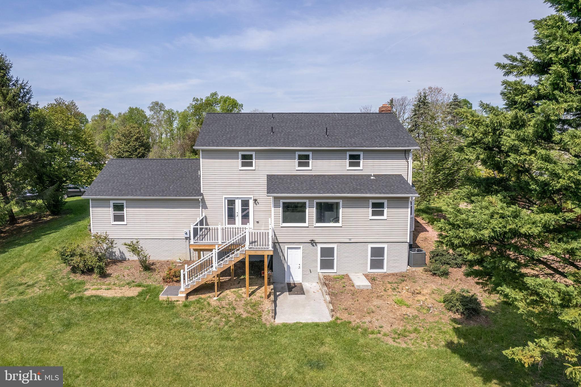
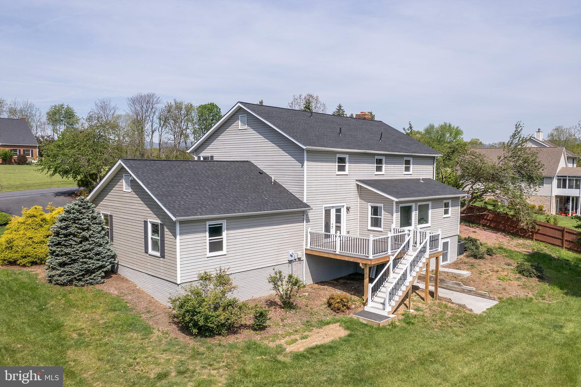
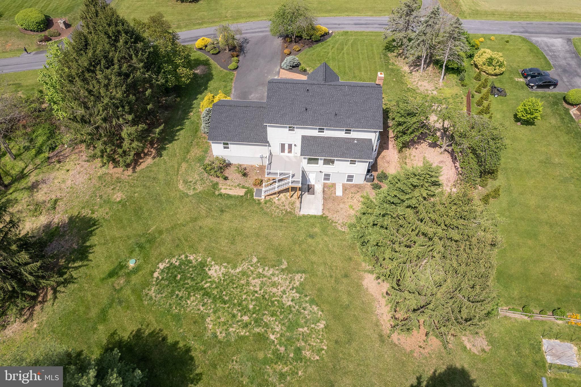
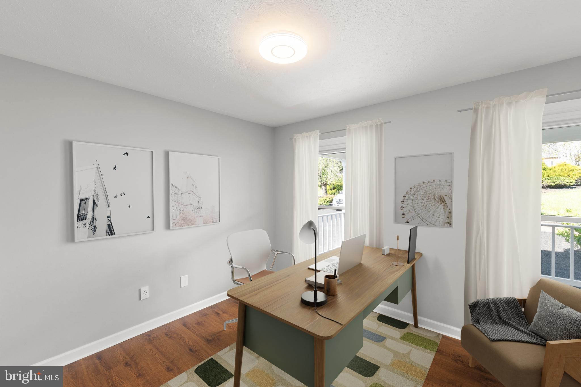
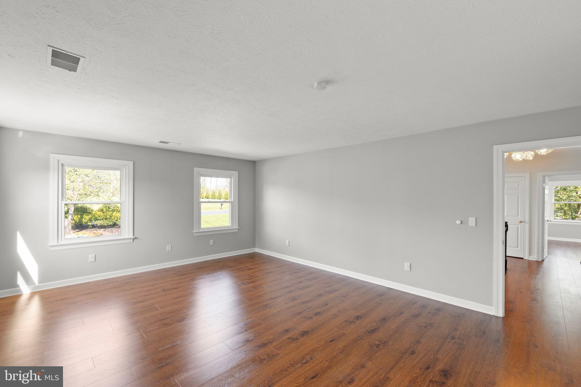
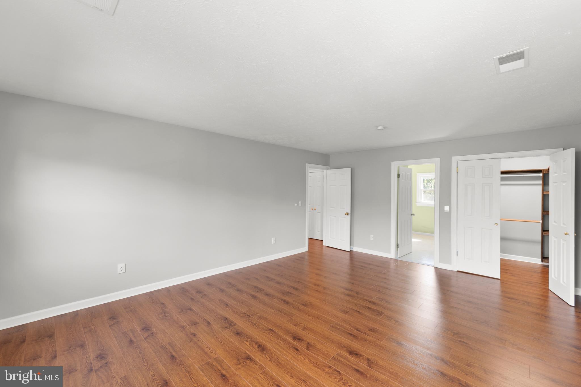
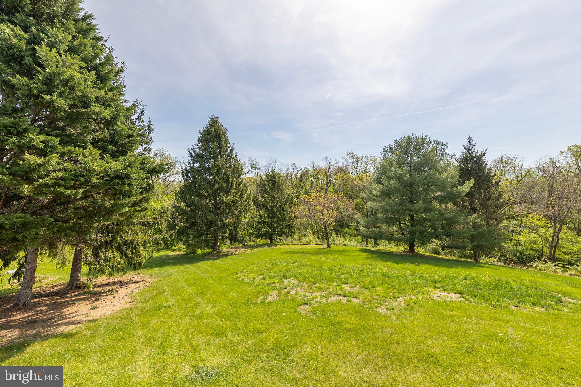
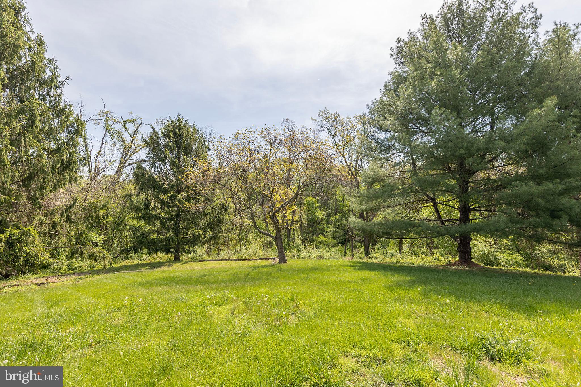
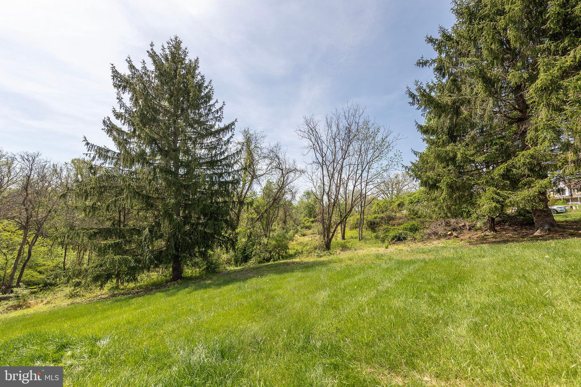
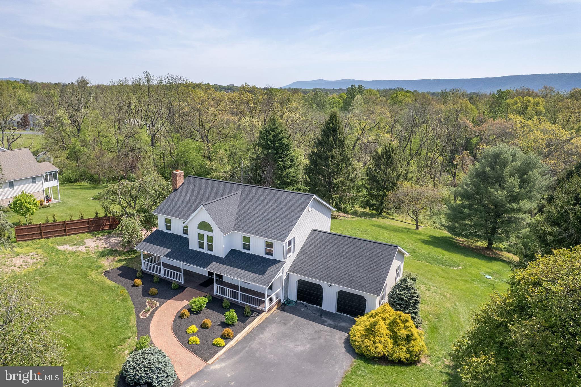
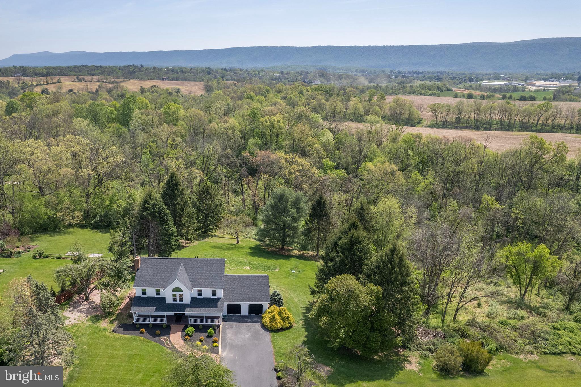
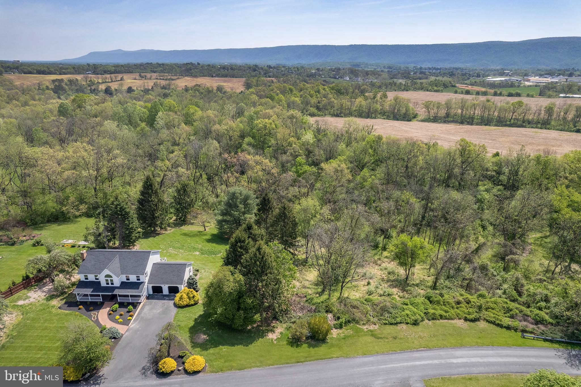
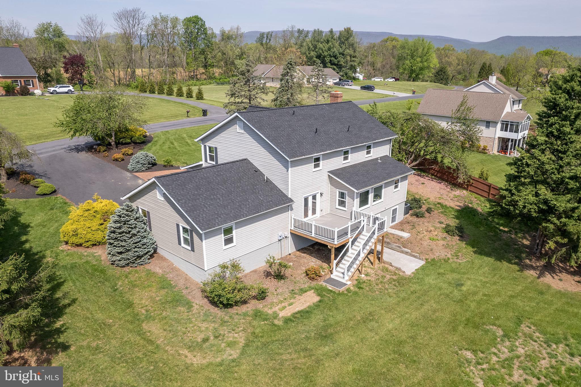
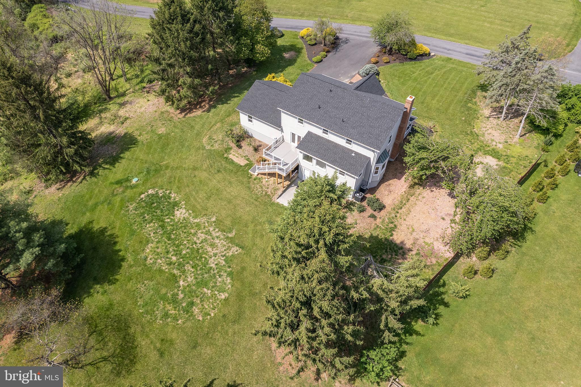
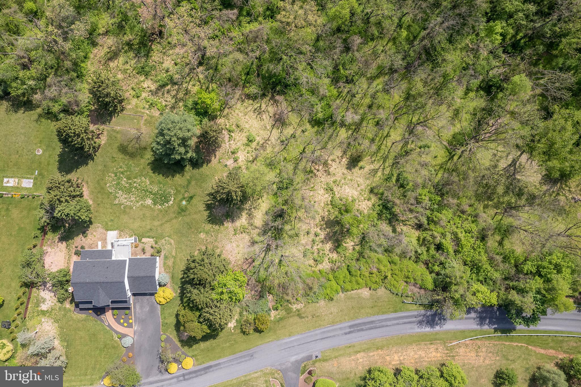
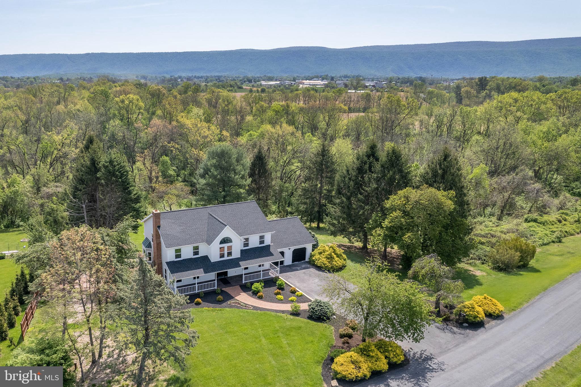
Welcome to this exquisitely renovated 4-bedroom, 4.5-bath Colonial in the prestigious Spring Hollow Estates. Set on a private 2.15-acre lot, this nearly 5,000 sq ft residence blends timeless architecture with high-end modern upgrades—just a couple minutes from I-81 and the vibrant town of Woodstock.

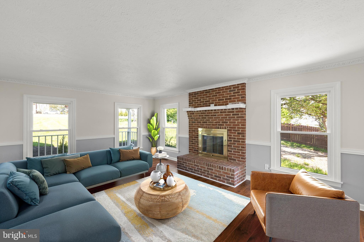
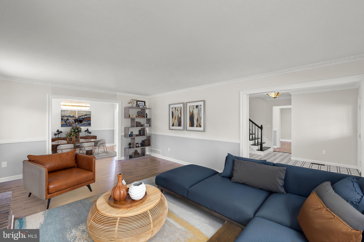
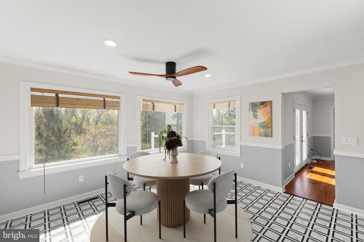
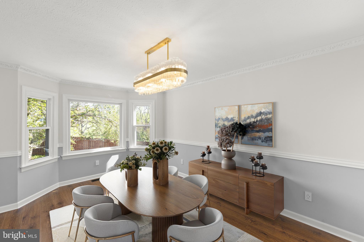
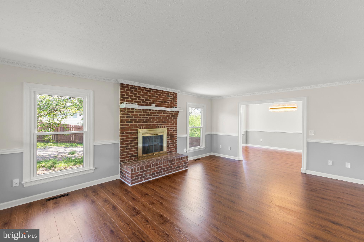
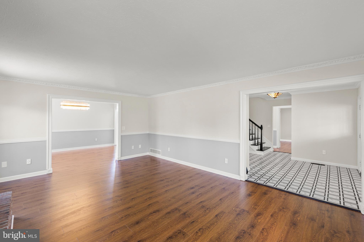
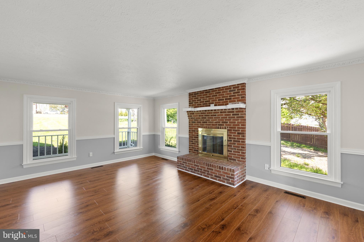
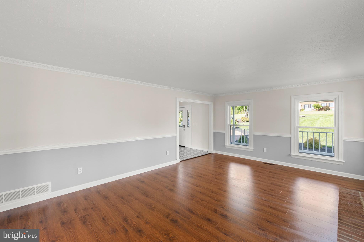
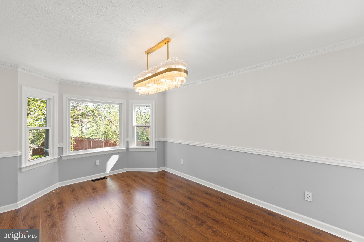
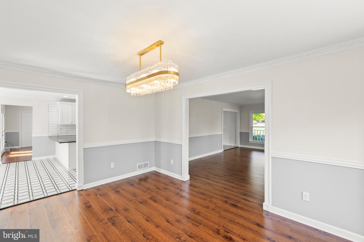
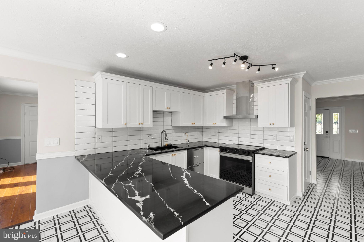
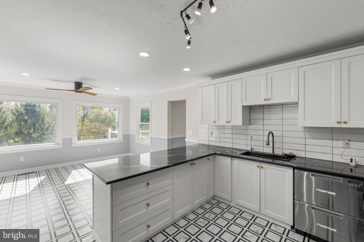
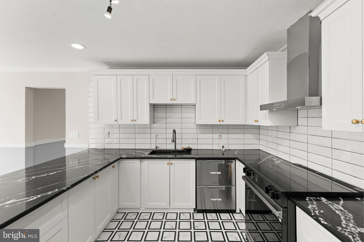
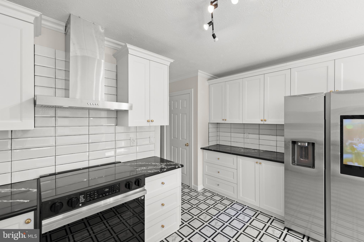
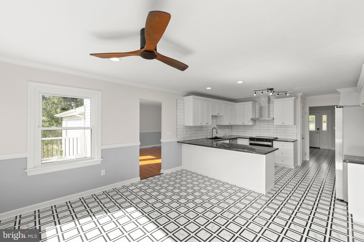
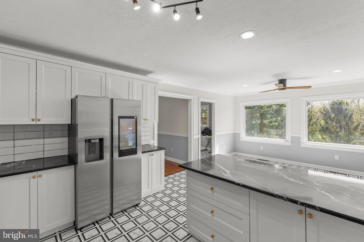
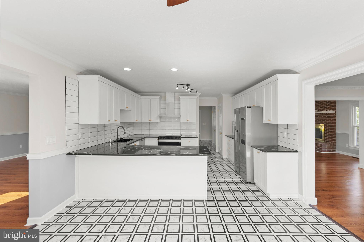
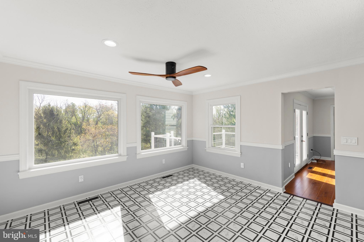
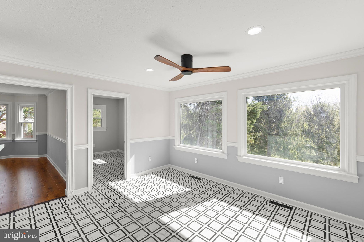
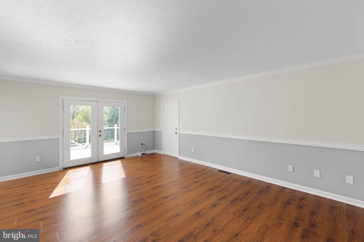
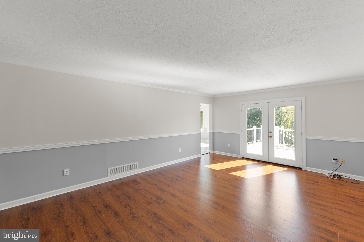
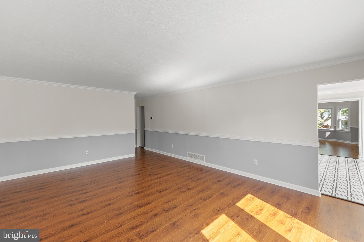
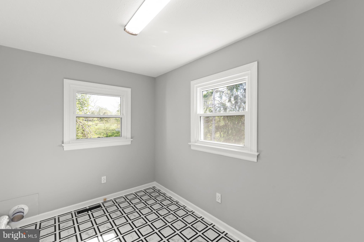
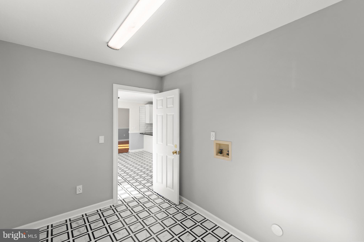
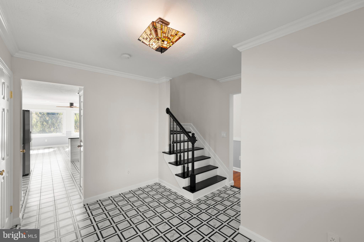
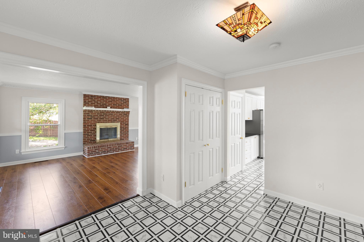
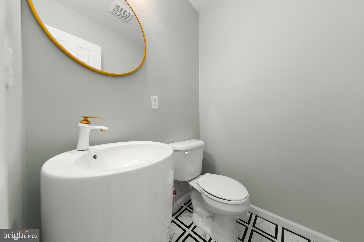
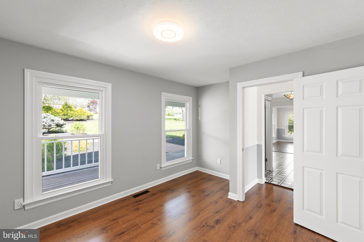
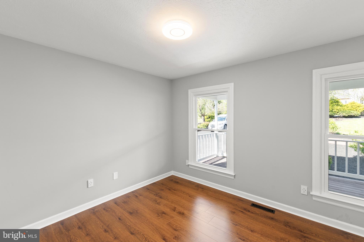
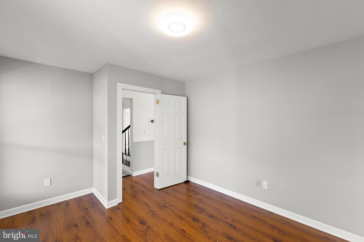
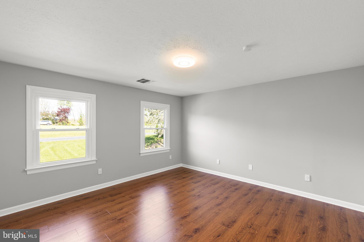
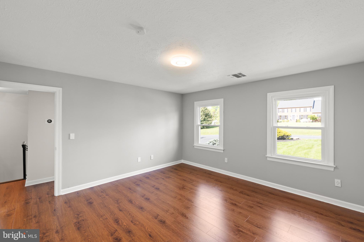
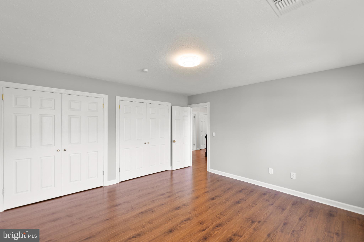
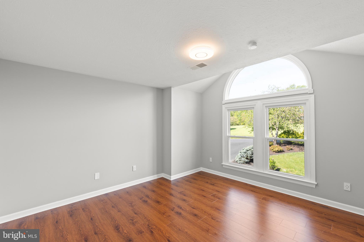
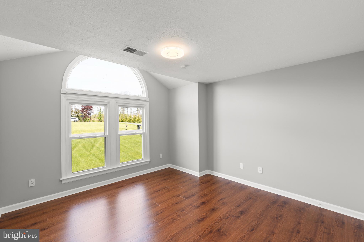
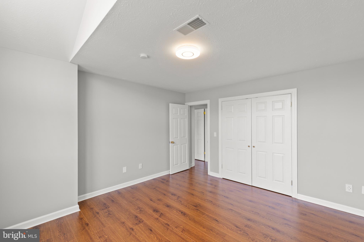
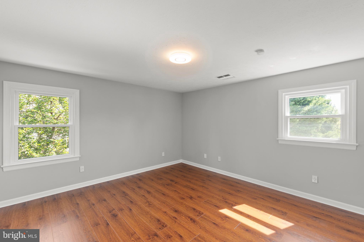
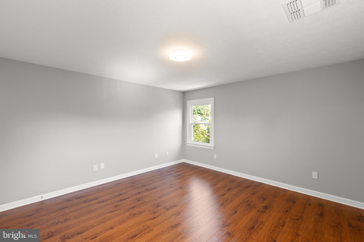
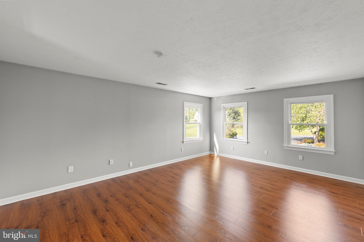
Renovated to an exceptional standard, this home features hardwood flooring across all three levels, elegant tilework, custom millwork, and refined lighting throughout. The main level includes formal living and dining rooms with crown molding and chair rail, a sunlit living room centered around an unused brick fireplace, and a designer kitchen with quartz countertops, smart stainless steel appliances, and abundant natural light.
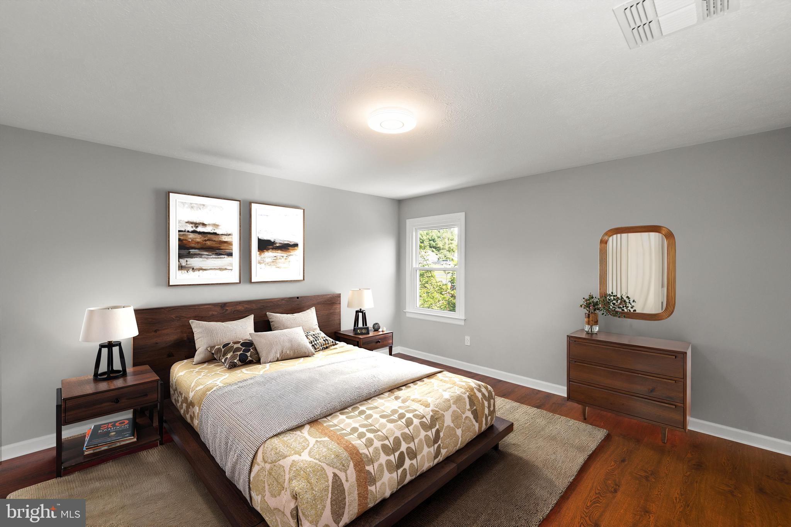
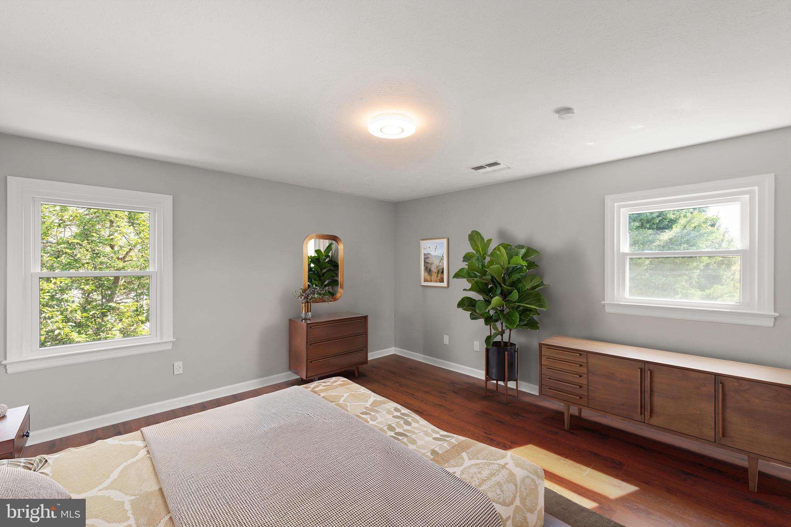
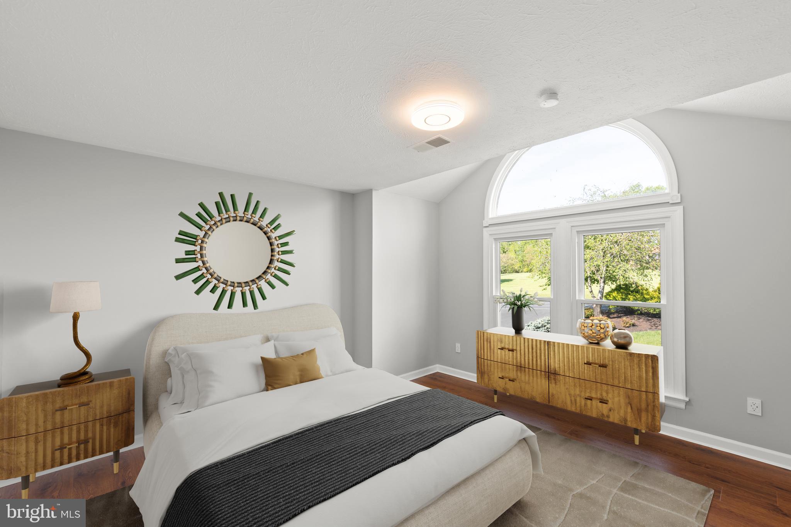
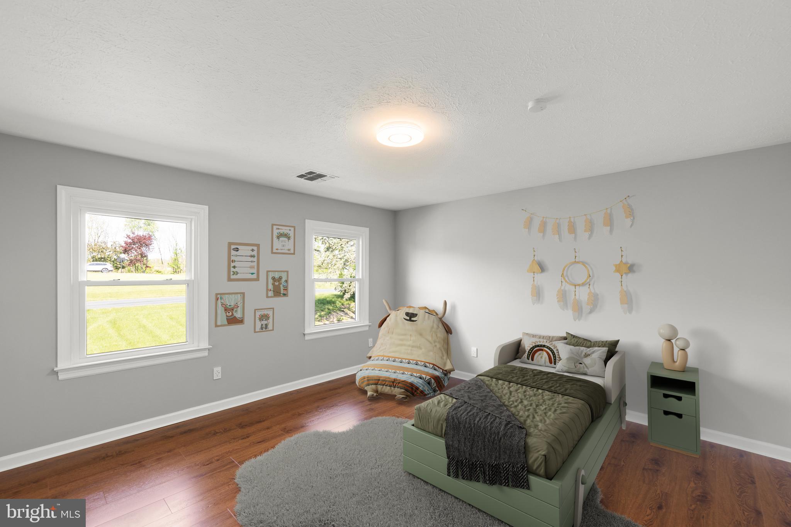
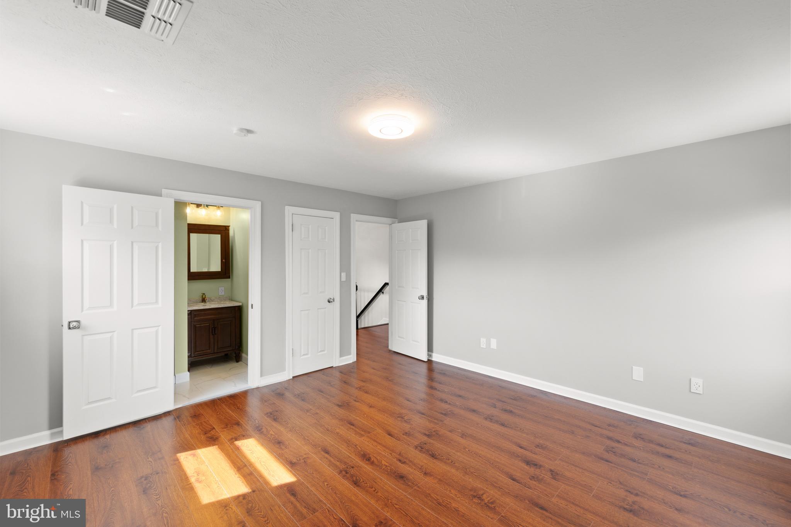
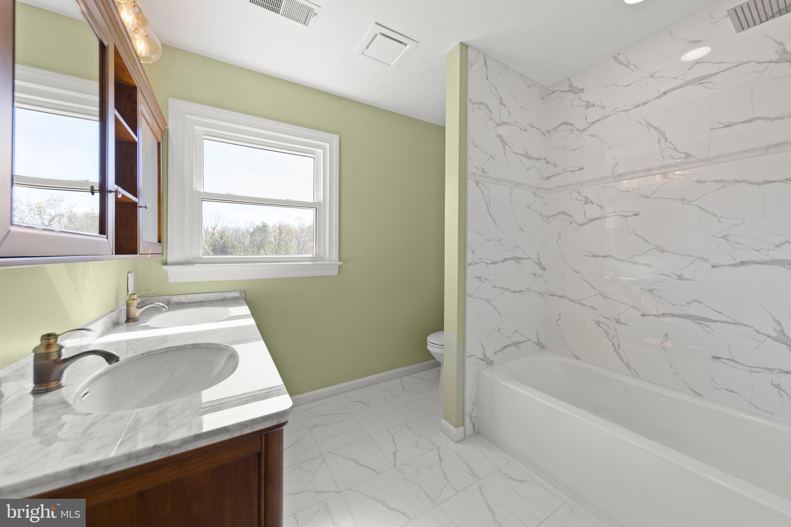
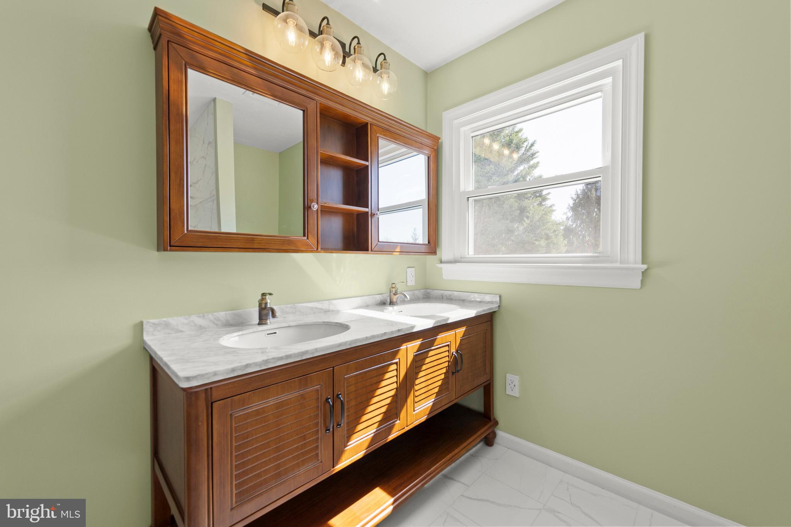
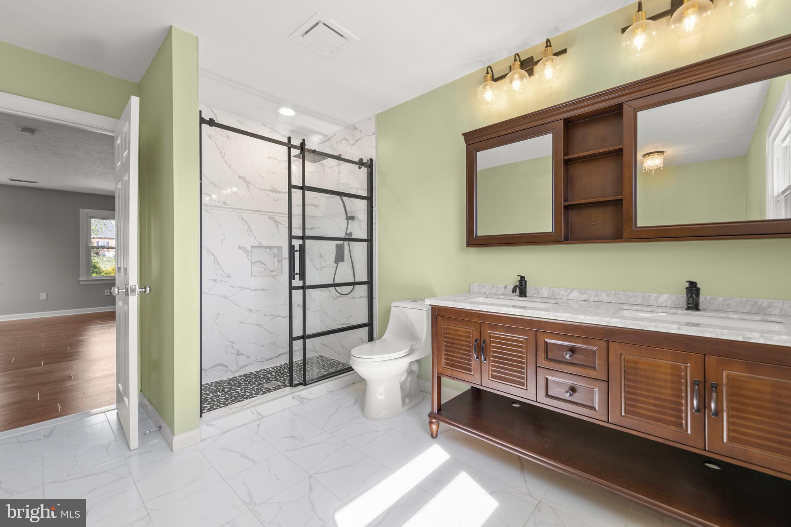
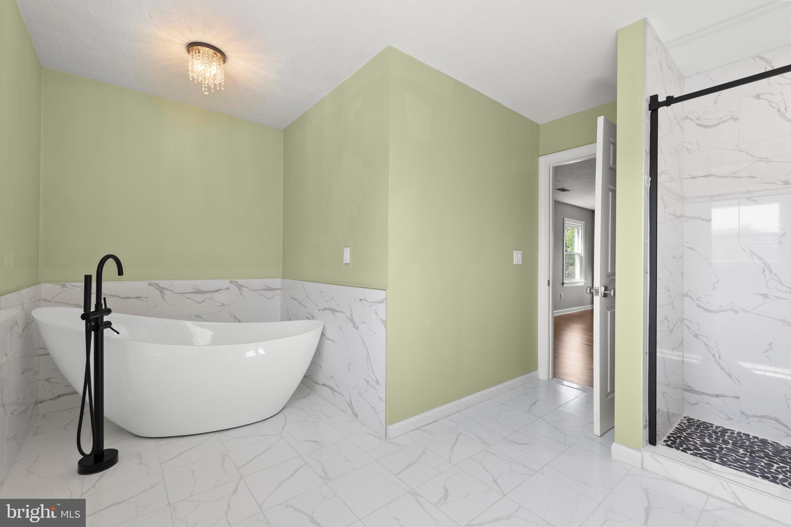
Upstairs, the spacious primary suite offers a spa-like bath with a freestanding soaking tub, glass-enclosed shower, and marble-topped dual vanity. One additional bedroom includes a private en-suite bath, while two more bedrooms share a third full bath—perfect for family or guests.

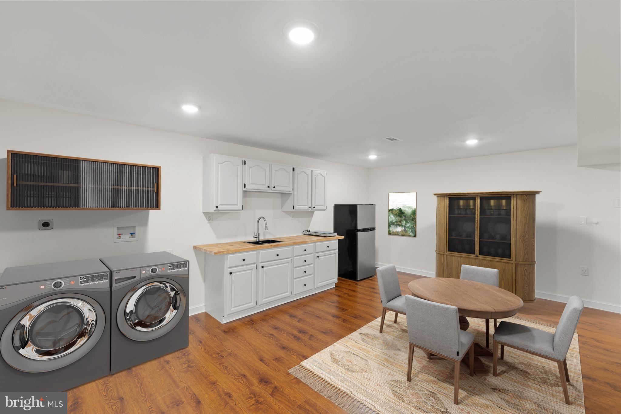
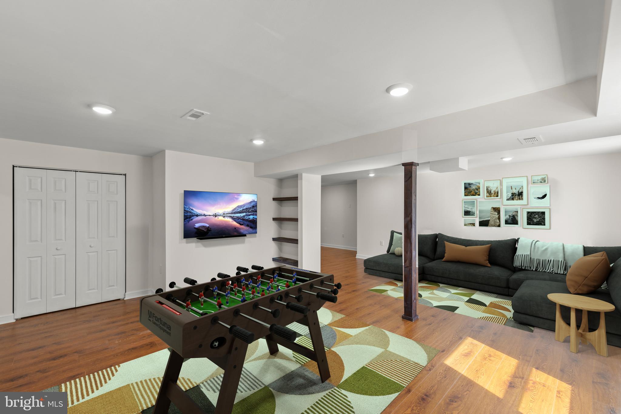
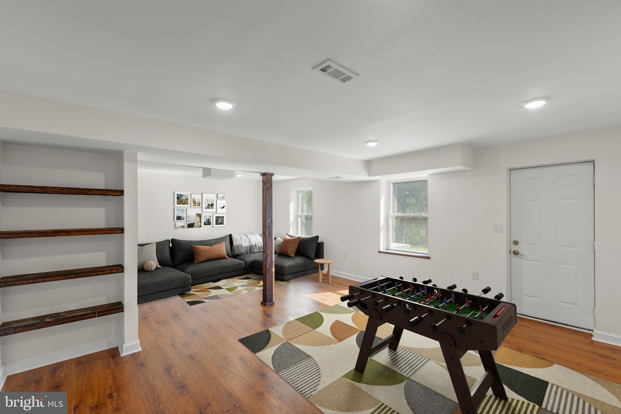
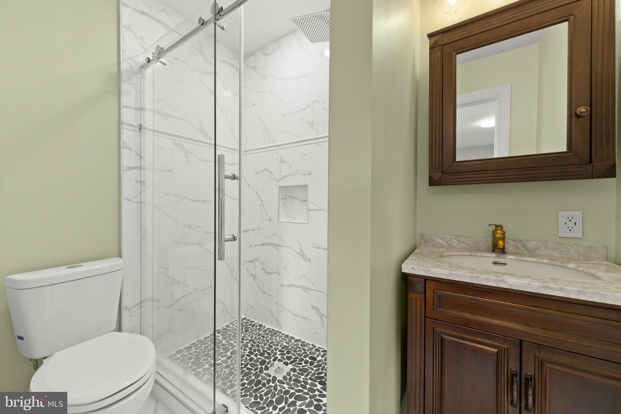
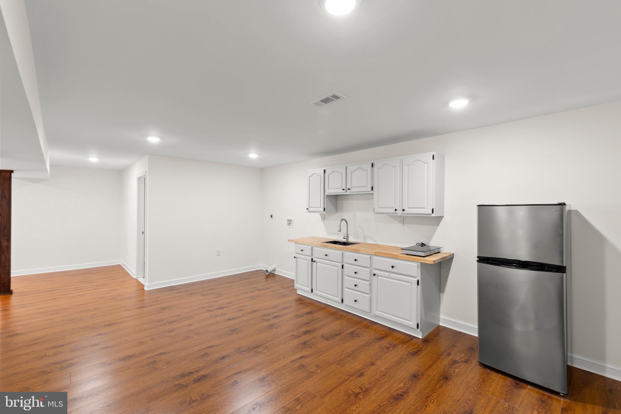
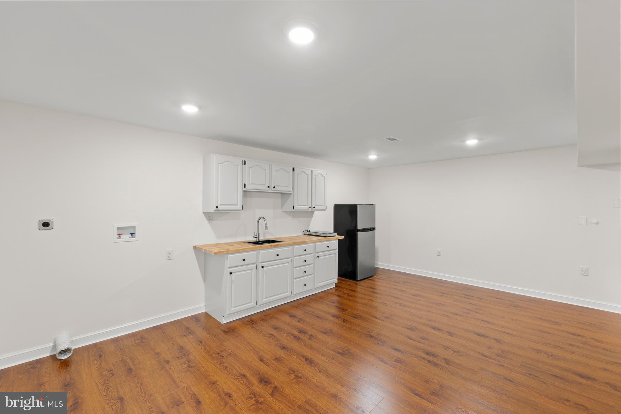
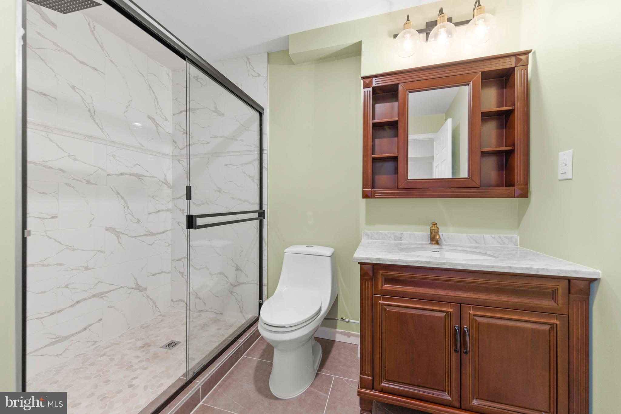
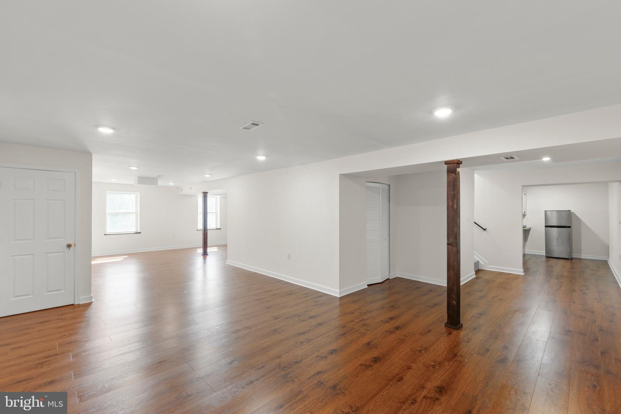
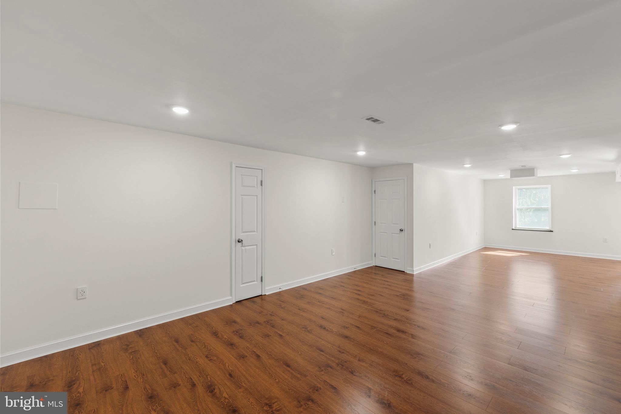
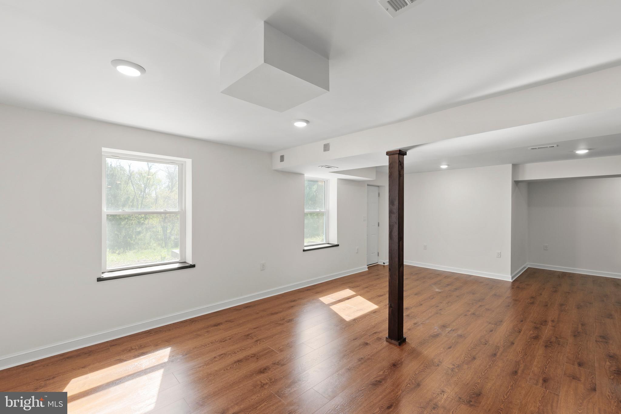
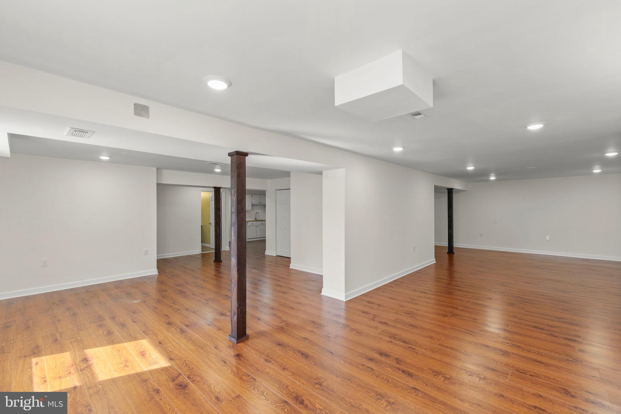
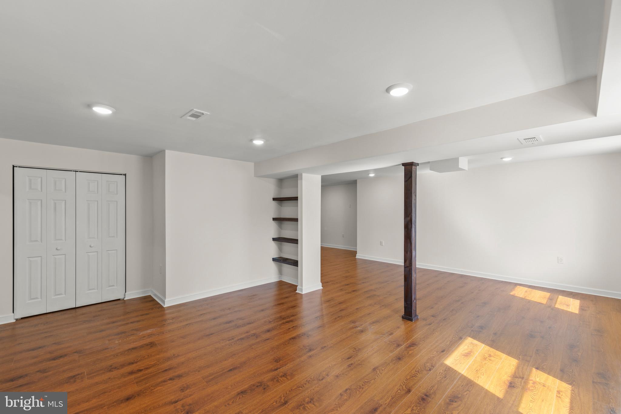
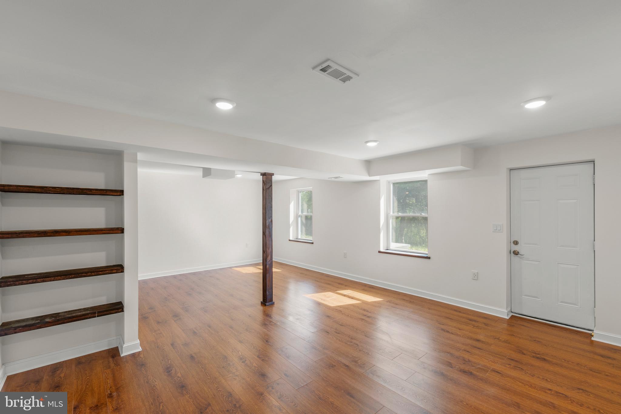
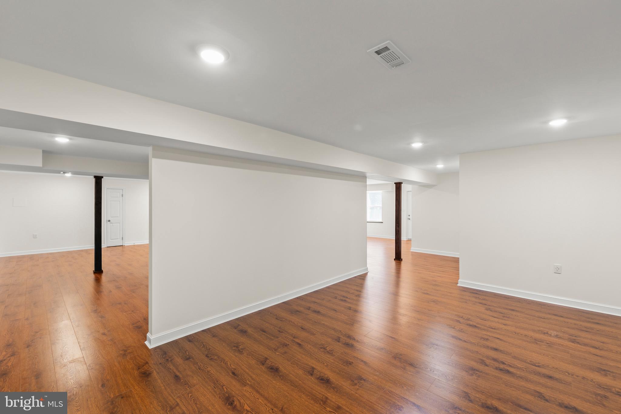
The fully finished walk-out lower level features a complete in-law suite with a kitchenette, full bath with marble vanity, private laundry, and its own entrance—ideal for multigenerational living or flexible accommodations.

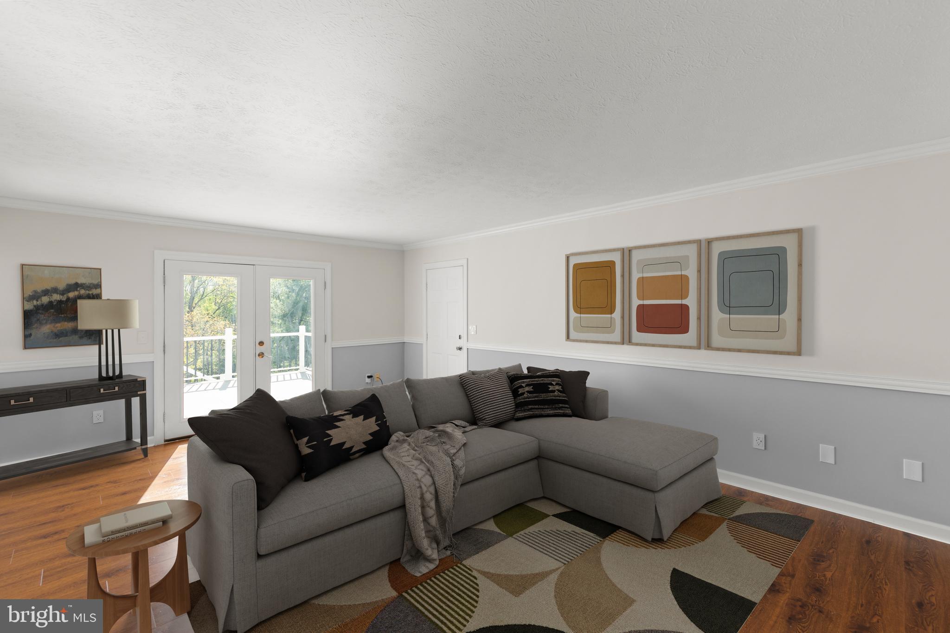
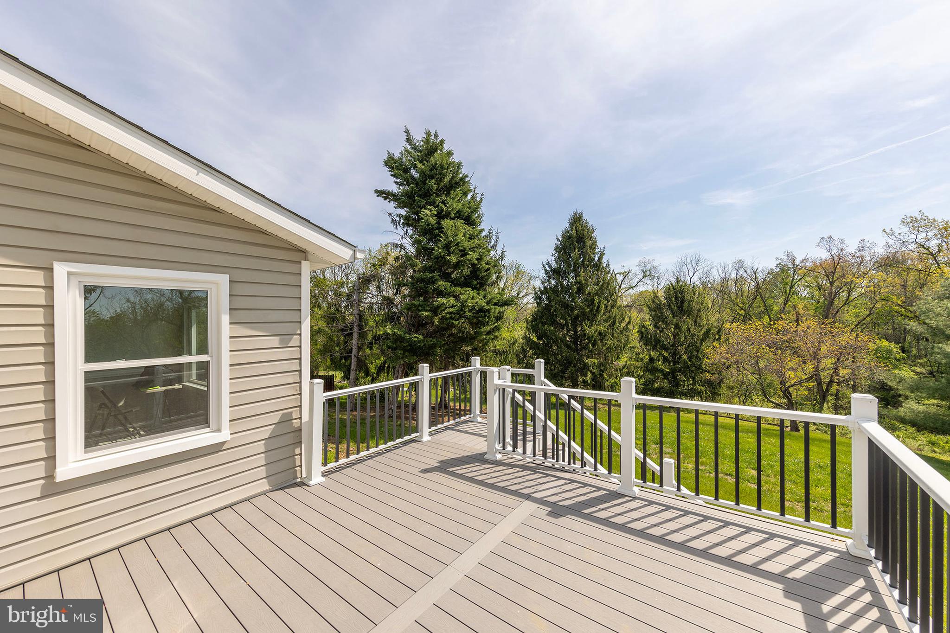
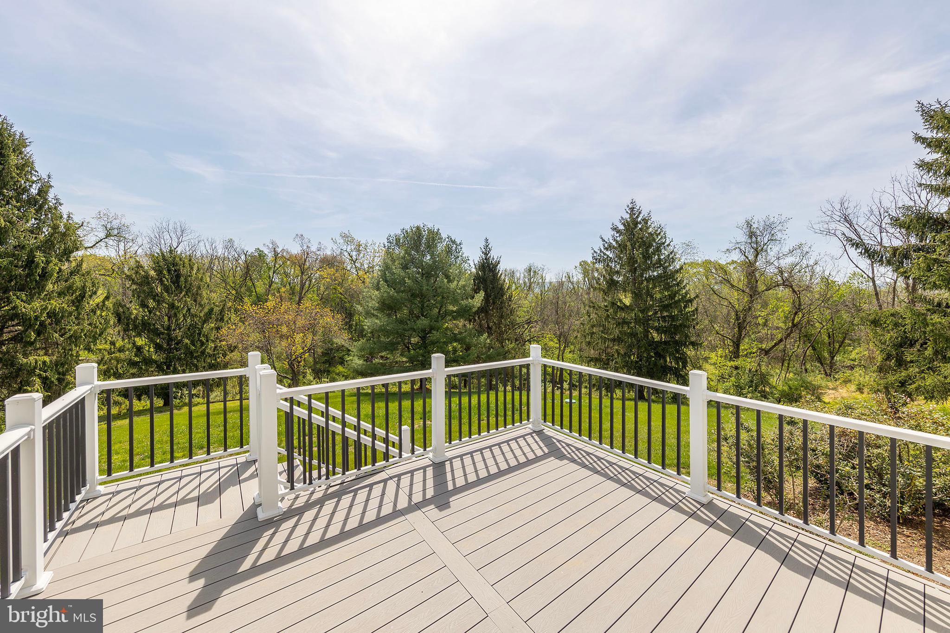
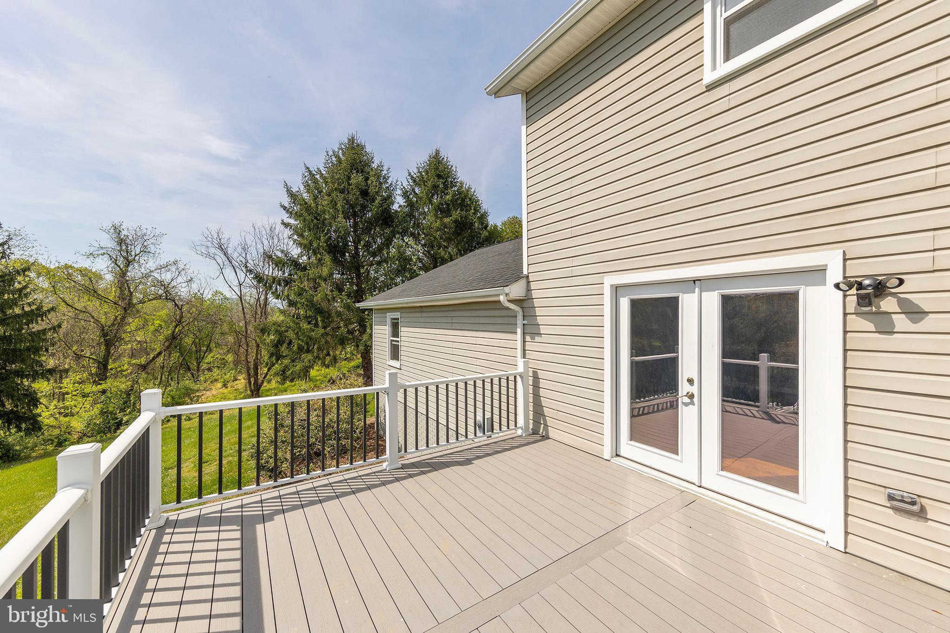
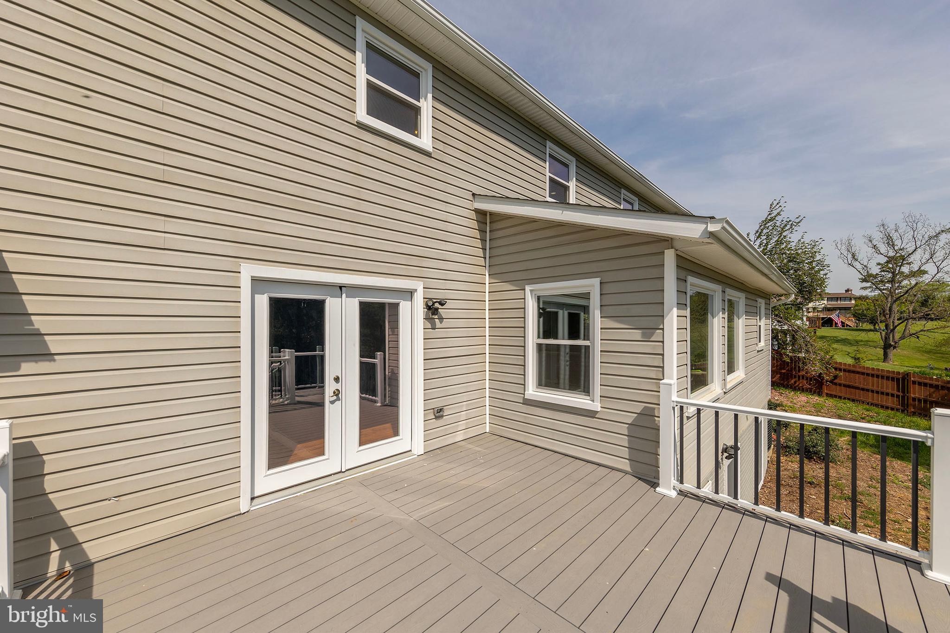
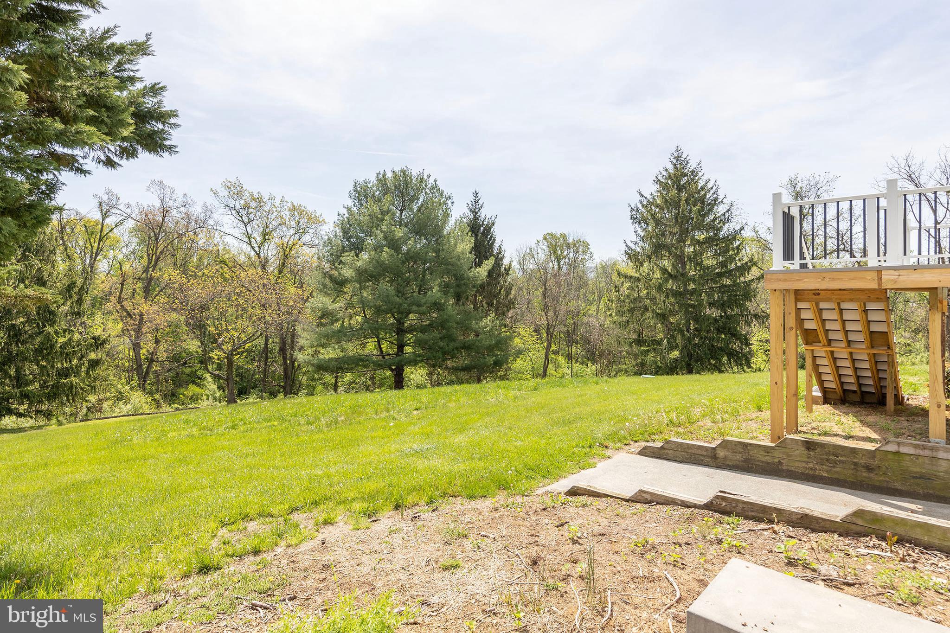
Step out from the family room onto a maintenance-free composite deck with peaceful easterly views. The backyard backs to mature woods and enjoys exceptional privacy with no neighbors on two sides.

Key Features and Recent Upgrades:

New energy-efficient windows throughout

New roof, heat pump, and water treatment system with two new hot water tanks

Smart switches, USB outlets, and Google Nest thermostats

Smart appliances and 4-camera Ring security system

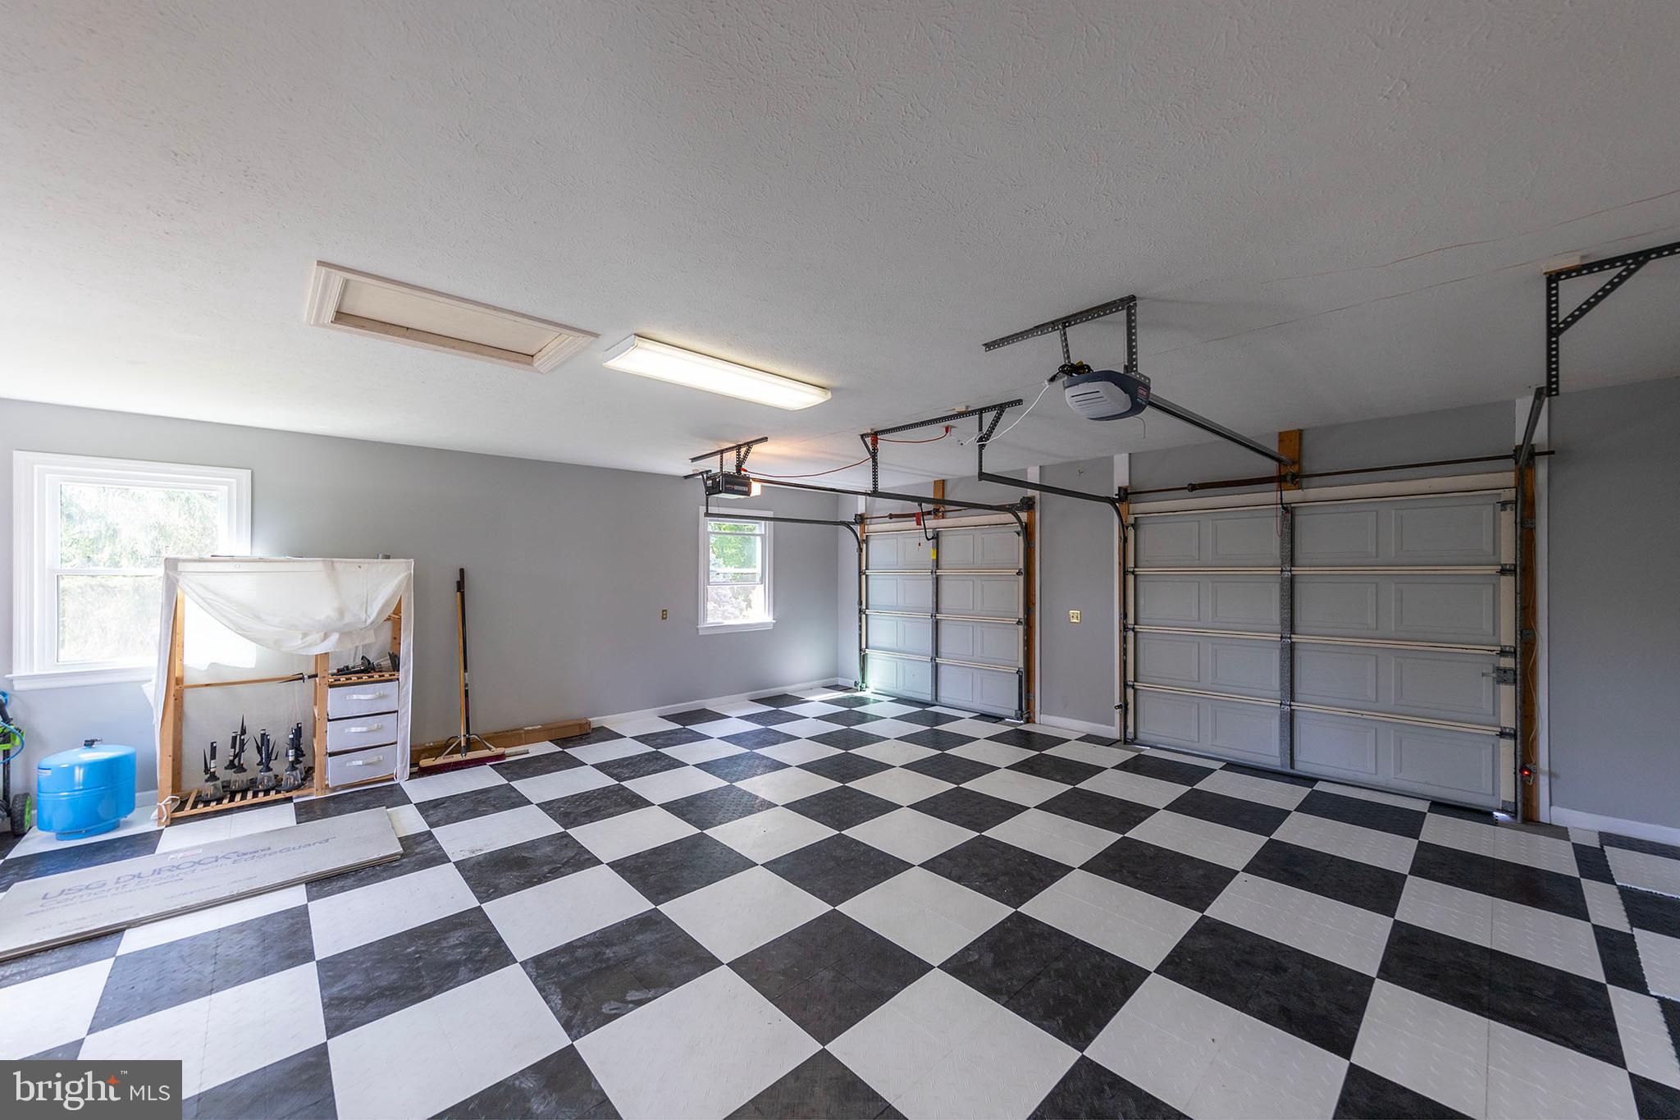
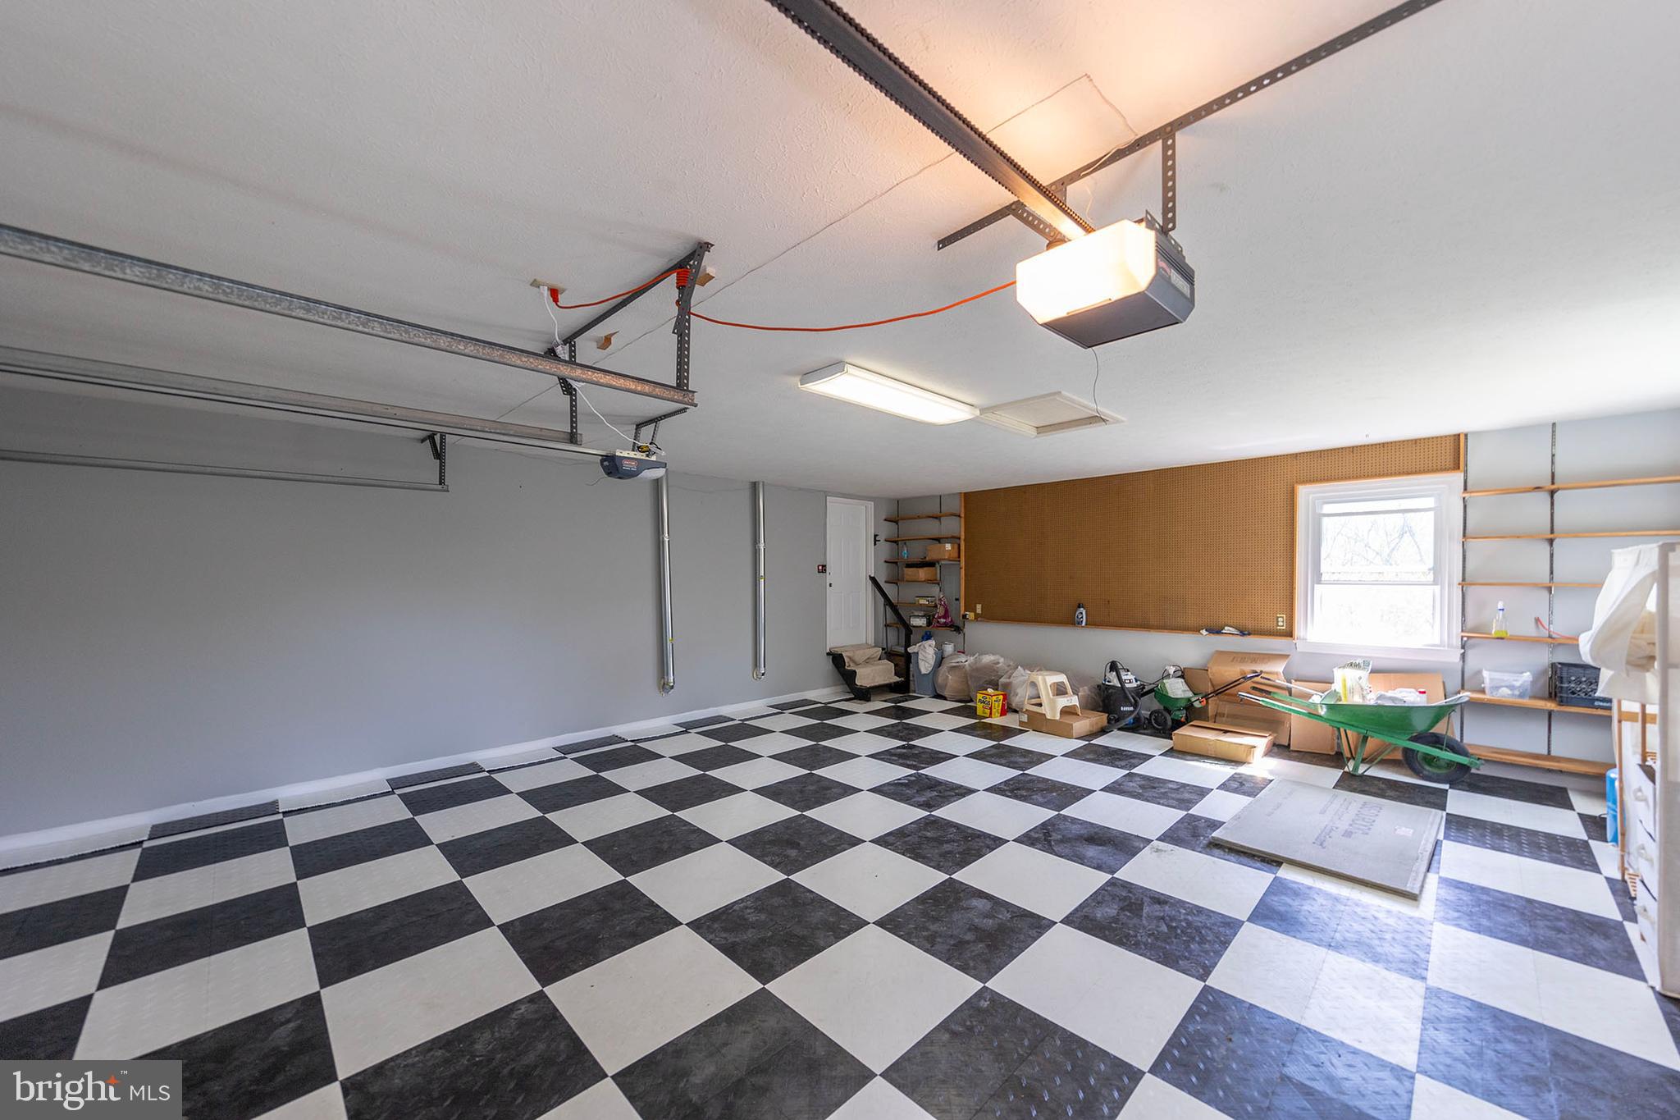
Oversized 2-car garage with new garage door opener and decorative flooring

Extensive mechanical improvements throughout

This move-in-ready home delivers space, quality, and smart living in one of Woodstock’s most desirable neighborhoods

405 SPRING HOLLOW ROAD

Message successfully sent.

What would you like to know?

What is 3 + 4 ?

I agree to receive email communication and understand I can unsubscribe at any time.

I agree to be contacted by Charis Realty Group - Christine Issler, Broker via call, email, and text for real estate services. To opt out, you can reply 'stop' at any time or reply 'help' for assistance. You can also click the unsubscribe link in the emails. Message and data rates may apply. Message frequency may vary. Privacy Policy

Related Properties

IMAGINE OWNING A BRAND-NEW CUSTOM LOG HOME ON SIX PRIVATE ACRES IN THE SHENANDAOH VALLEY WHICH INCLUDES 2022 CUSTOM D-LOG HOME, 6 PRIVATE ACRES, 30 X 40 DETACHED GARAGE, 14-FOOT DOORS, ATTACHED 2 CAR GARAGE, MAIN LEVEL ACCESSIBLE PRIMARY SUITE, COVERED OUTDOOR LIVING, NATURAL SPRING ON PROPERTY, UNFINISHED BASEMENT WITH MATERIALS ALREADY AVAILABLE AND NO HOA!  Featuring 3 bedrooms and 3.5 baths, this spacious home is designed for both functionality and warmth.
The main level master suite is thoughtfully designed to be wheelchair accessible, providing convenience and ease of living.  Upstairs, you'll find two generously sized bedrooms,  with their own private bath-ideal for family members or guests.
The unfinished basement offers endless potential with lumber, doors, and trim already on site and ready to convey with the home - making it easy to customize and complete the space to suit your needs.  A few small projects remain, giving you the opportunity to add your personal touch and truly make this home your own.
Additional  features include a two bay attached garage and the house has beautiful decking and under cover porches that would make a great patio area for your enjoyment. Detached garage is included with this 6 acres. Enjoy the surrounding acreage, whether you envision gardening, recreation, or simply soaking in the peaceful country setting.
This property offers privacy, space and the timeless appeal of log home living-all waiting for your finishing touch.  Strong natural spring on property.
Sellers are willing to offer a credit to complete the master shower.
#VASH2013546

WOODSTOCK

131 UPPER SPRINGS LN

3 Beds

3 Baths

2,028 Sq.Ft.

$649,900

MLS#: VASH2013546

Stunning home sitting on 1.2 acres in the highly sought-after Mardella Run estate homes community located in Woodstock. Step inside to discover natural hardwood floors in the foyer, living and dining area. The entry level also features a spacious family room with a raised-hearth brick fireplace adjacent to the breakfast area and adjoining sunroom. The sunroom has a vaulted ceiling with skylights and plantation shutters. The
kitchen features granite countertops with backsplash, hanging light pendants and plenty of counter and storage spaces. Stainless steel appliances include a dishwasher, cooktop with range hood,refrigerator and a built-in wall oven/microwave combo unit. The kitchen has sliders to the huge deck, overlooking the rear yard. There is a powder room in the entry hall. The main-level laundry/mud room with washerand dryer adds convenient access to the home via the two-car garage leading directly into the kitchen to store and drop off your groceries. The second level primary suite upstairs offers a cathedral ceiling with an adjoining sitting room and spacious walk-in closet, an en-suite bathroom with double vanity, separate shower with dual shower heads, and a jacuzzi bathtub with four soothing multi-directional jets. Inside features a toilet room and linen closet. Three additional bedrooms, a hall bath and an additional linen closet complete the upper level. The finished basement features walk-out access to the backyard The lower level includes a large open recreational space with a wet bar, a large bedroom, a full bath and an exercise area.  Save money on power with the leased solar panels
#MDBC2176926

WOODSTOCK

19 DEEP POWDER COURT

5 Beds

3 Baths

4,670 Sq.Ft.

$785,000

MLS#: MDBC2176926

New on site today
Set on 6.6 acres of treed and open land, this secluded property offers peaceful privacy, winter mountain views, and abundant wildlife. This spacious home with over 3,600 finished sq. ft. offers 3 bedrooms, 3 full baths, a separate dining room, eat in kitchen, beamed living room, large family room with fireplace, huge laundry room, additional room, and an added room on lower level with separate outside entrance (could be a extra bedroom).  There is a wet weather spring on the property.  Enjoy plenty of storage, 3-car garage, a screened in porch and partial fencing-an ideal setting for enjoying the outdoors and country living near amenities.
#VASH2015816

WOODSTOCK

107 FAIRVIEW CIRCLE

3 Beds

3 Baths

3,680 Sq.Ft.

$629,000

MLS#: VASH2015816

New on site 4 days ago
Luxurious Retreat at 8 Deep Powder Court, Woodstock, MD
Welcome to this stately colonial residence situated on a private 1.8-acre lot in desirable Woodstock, Maryland, just moments away from the scenic beauty of Patapsco Valley State Park. Showcasing impressive brick architecture, lovely mature landscaping, and an expanse of lush green lawn, this home offers exceptional space both inside and out.

Interior Highlights
Designed with flexibility and scale in mind, the main home features 5 spacious bedrooms, 3 full bathrooms, and 1 half bath (along with extra full baths catering to multiple levels/guests). The chef-inspired kitchen boasts elegant granite countertops, sleek stainless steel appliances, and double ovens—perfect for meal prep and holiday gatherings. Adjacent to the main living area, a bright four-seasons room offers year-round sunlight and views of the beautiful grounds.

For maximum flexibility, the layout includes multiple bonus rooms that can easily be tailored to your lifestyle—ideal for a private home office, fitness studio, music room, additional storage, or even extra bedrooms.

Outdoor Living & Entertaining
An entertainer’s dream, the outdoor space is second to none:

In-ground Swimming Pool: Enjoy private resort-style living all summer long.

Multi-Level Decks & Patio: Features both upper and lower decks alongside a ground-level patio, providing ample space for alfresco dining, hosting large gatherings, or relaxing in peace.

Combining generous acreage, flexible living spaces, and an unbeatable outdoor setup near prime state park trails, 8 Deep Powder Court is a rare find ready to welcome you home.
#MDBC2177700

WOODSTOCK

8 DEEP POWDER COURT

5 Beds

3 Baths

5,250 Sq.Ft.

$739,000

MLS#: MDBC2177700
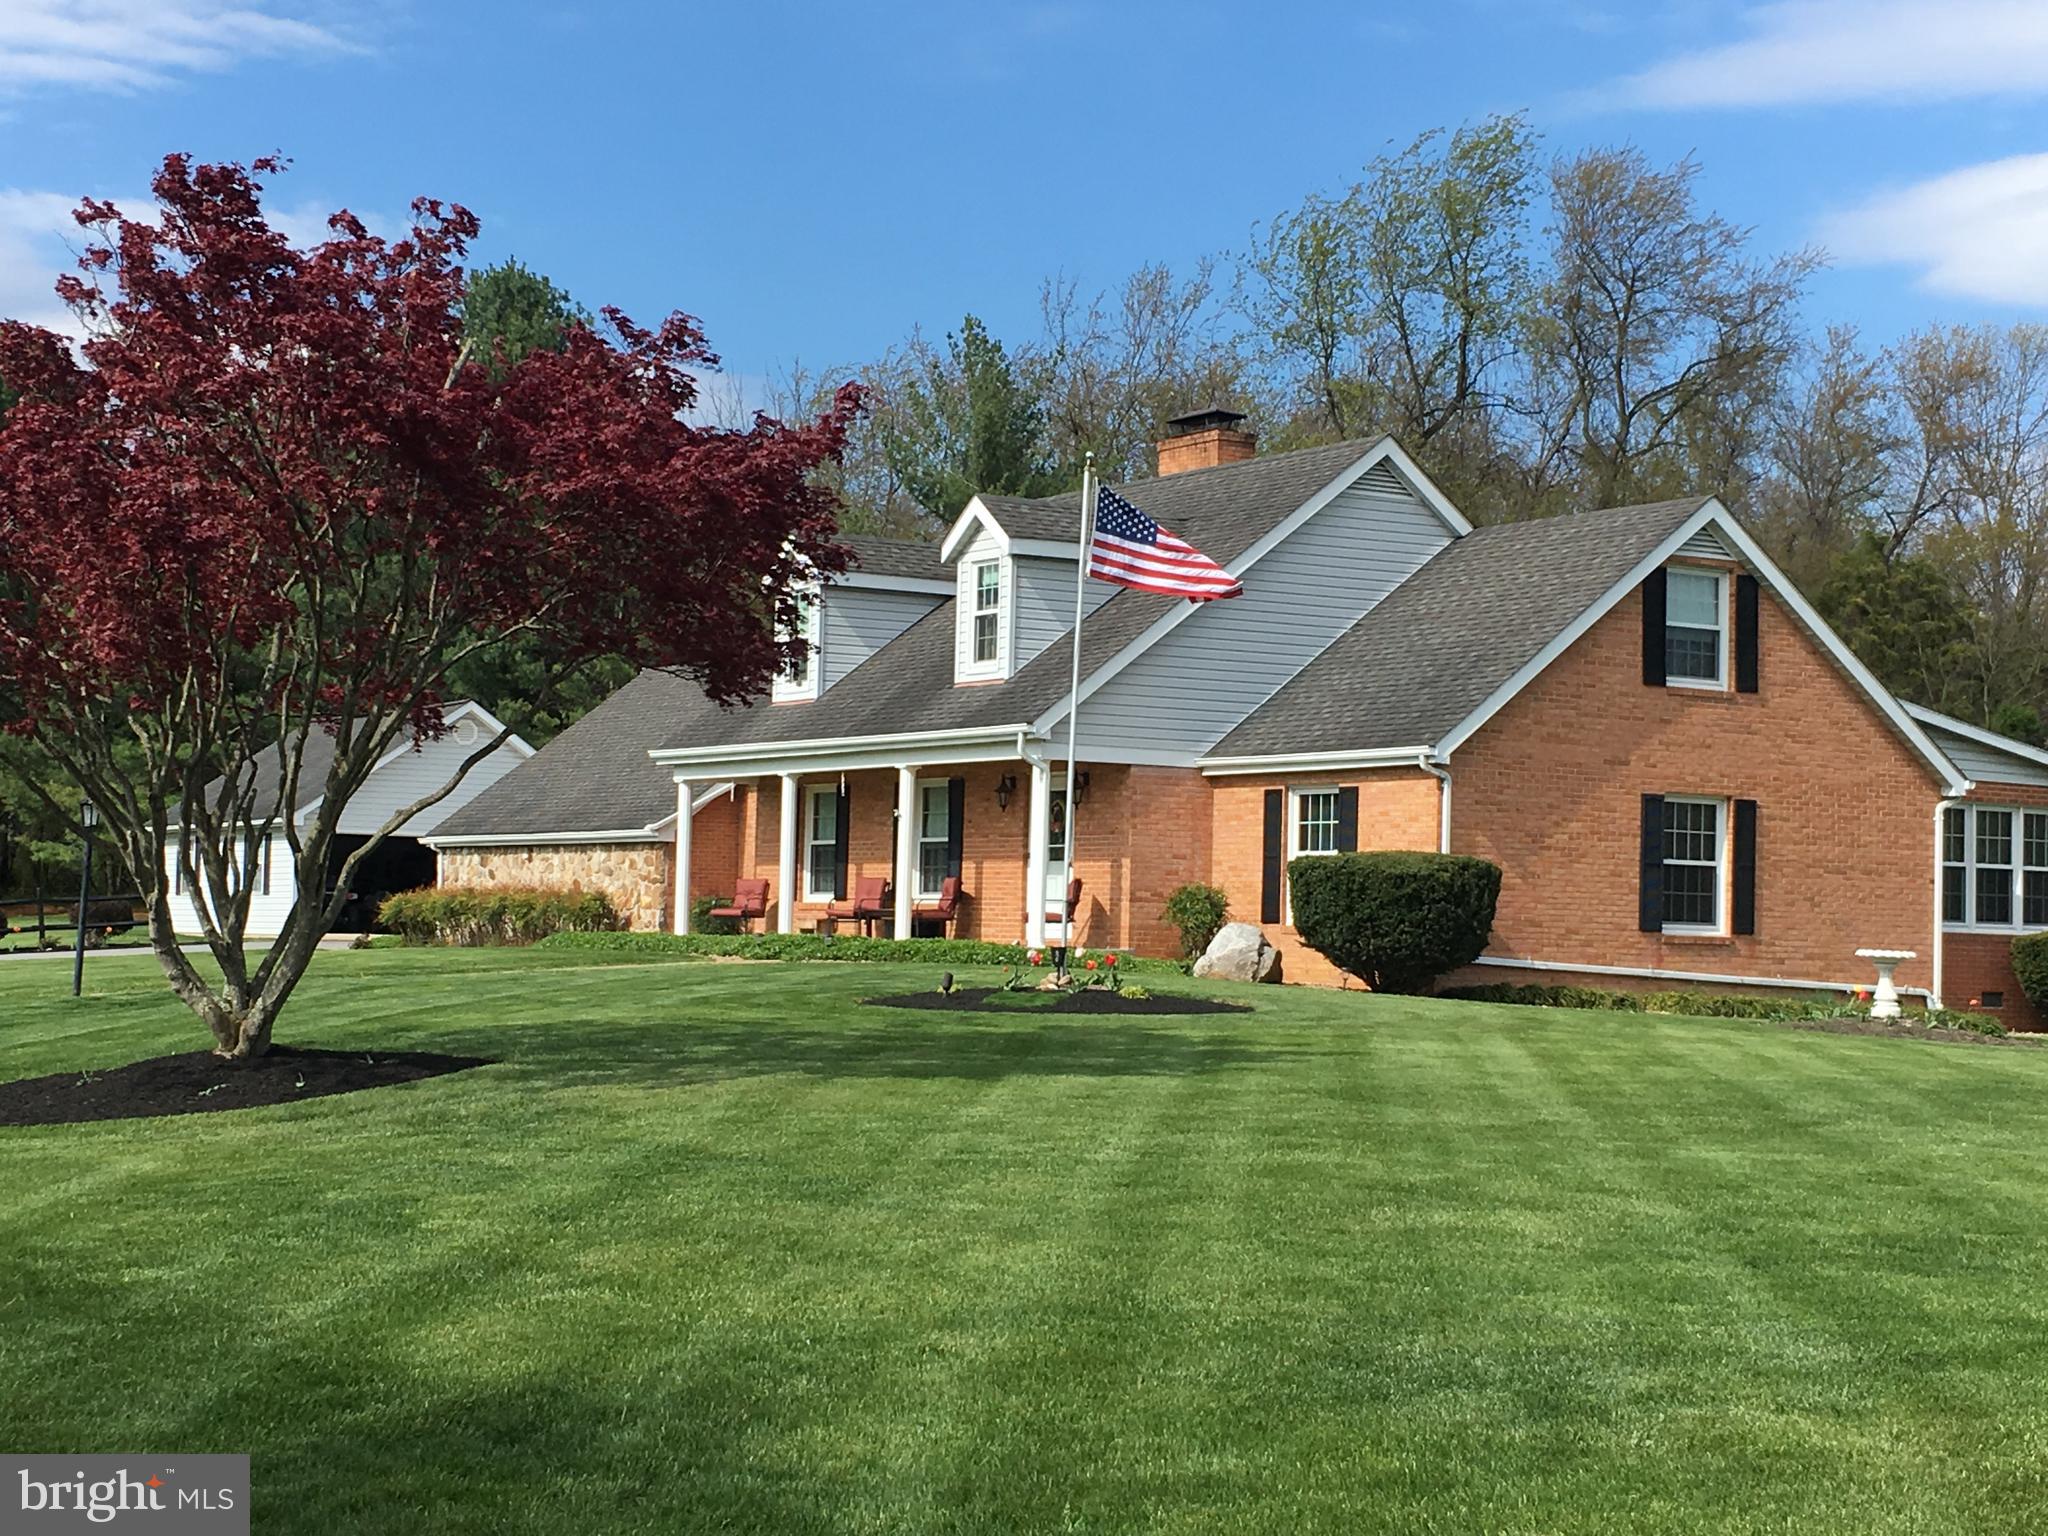
Welcome Home! Immaculate brick home on a quiet street just outside of town! Meticulously maintained inside and out. Enjoy your morning coffee in the sunroom or poolside.  Main level Master Bedroom.  Two upper level bedrooms, bath, office and unfinished storage space. Two (2) fireplaces, one pellet, one gas logs. Four (4) zone hot water baseboard heat. Access basement storage space and shelving from garage.  Attached and detached garages plus carport. Fenced pool, depth 3.5 to 6.5 feet with storage building.
#VASH2014662

WOODSTOCK

908 JONATHAN STREET

3 Beds

2 Baths

3,293 Sq.Ft.

$650,000

MLS#: VASH2014662
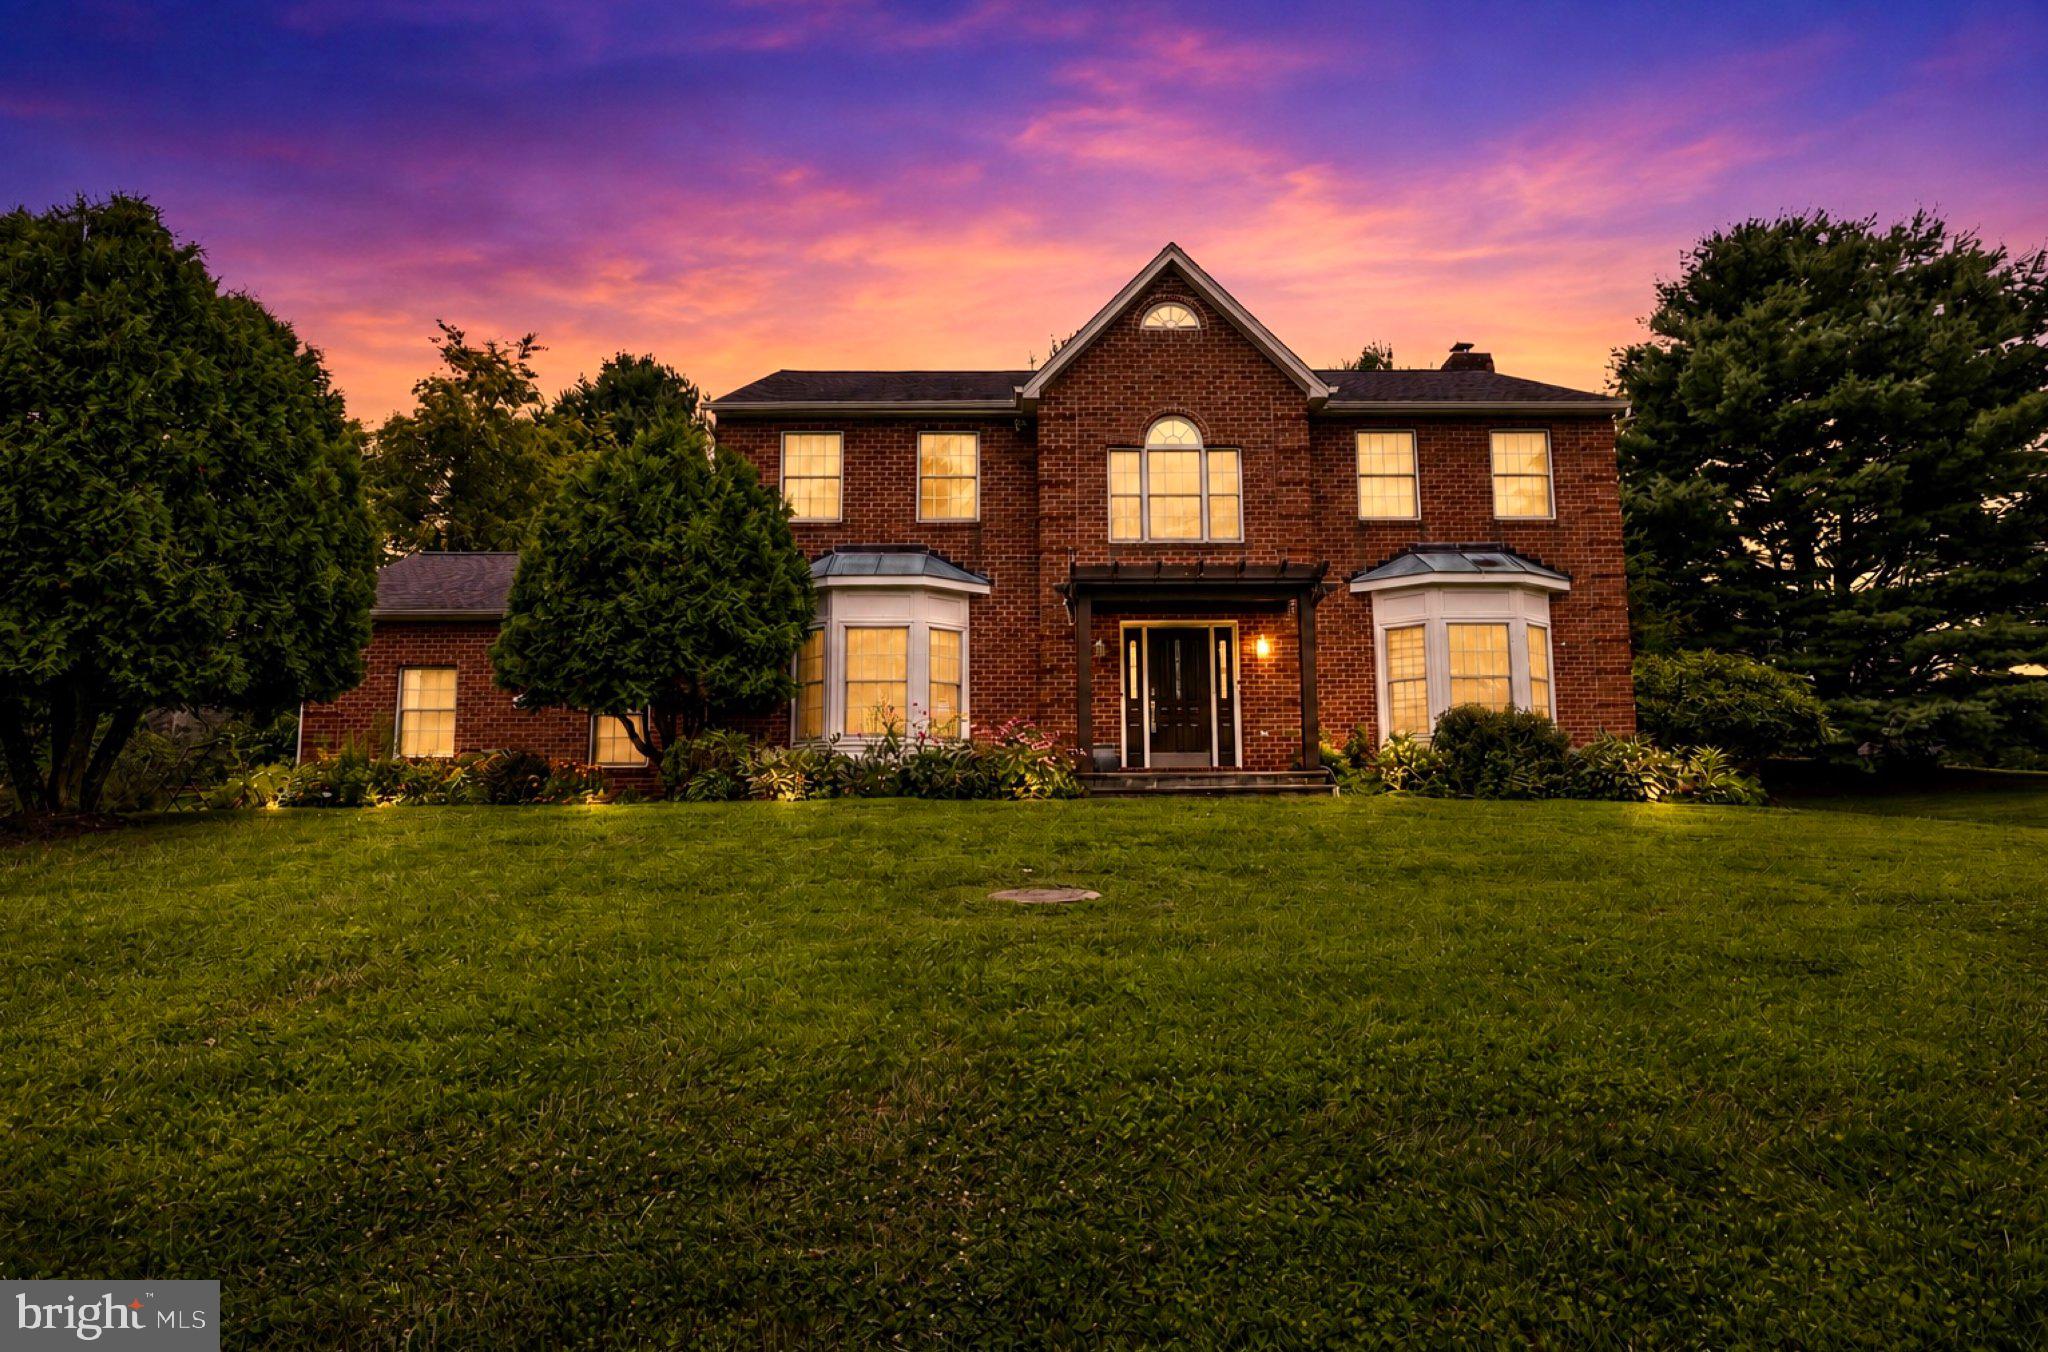
Welcome to 21 Deep Powder Court, a spacious brick Colonial situated on 1.35 acres in Mardella Run. Offering 4 bedrooms, 3.5 baths and 3,600 finished square feet, this home provides generous indoor and outdoor living space with room to work, entertain and unwind.
The main level features an open and inviting layout with a spacious kitchen, island and pantry, family room with fireplace, formal dining space, and abundant natural light. Step outside to enjoy the screened porch and expansive deck overlooking the property's spacious grounds.
Upstairs, you'll find three bedrooms and two full baths, including a spacious primary suite with a beautifully appointed bath featuring a soaking tub, walk-in shower, and dual-sink vanity. The finished lower level expands the home's possibilities with a fourth bedroom, full bath, recreation and flex space, plus rear access—ideal for guests, a home office, fitness area, or additional living space.
Additional highlights include a side-entry two-car garage, ample driveway parking, and a peaceful cul-de-sac setting. All of this is offered at $699,900 in Woodstock.
Ask about a special lender program available to qualified conventional buyers that may provide added protection against appraisal risk. Program restrictions apply; eligibility and terms are determined by the participating lender.
#MDBC2169268

WOODSTOCK

21 DEEP POWDER CT

4 Beds

3 Baths

3,600 Sq.Ft.

$699,900

MLS#: MDBC2169268

Send a message

Message successfully sent.

Your message

What is 3 + 4 ?

Reason for contacting?

I agree to receive email communication and understand I can unsubscribe at any time.

I agree to be contacted by Charis Realty Group - Christine Issler, Broker via call, email, and text for real estate services. To opt out, you can reply 'stop' at any time or reply 'help' for assistance. You can also click the unsubscribe link in the emails. Message and data rates may apply. Message frequency may vary. Privacy Policy

Sign Out

Virtual Assistant

Would you like to take the next step with this property? We can help you schedule a showing or virtual tour, or send you more details.

Yes, I would like more information.

Thank You for Your Reply, One of Our Agents will contact you as soon as possible

No, maybe later.

Thank you, you can always contact me via email, phone number or through the contact form.

Realhub AI

Lucy - Your AI-Powered Realtor

Update Your Temporary Password

Personalize your search

Enter your email and we'll notify you immediately when new listings match what you're looking for.

or enter email address

Already have an account ? Login here

Continue your home search

I agree to receive communications and understand I can unsubscribe at any time.

I agree to be contacted by Charis Realty Group - Christine Issler, Broker via call, email, and text for real estate services. To opt out, you can reply 'stop' at any time or reply 'help' for assistance. You can also click the unsubscribe link in the emails. Message and data rates may apply. Message frequency may vary. Privacy Policy

Already have an account ? Login here

We use cookies

We use cookies primarily for analytics to enhance your experience. By accepting, you agree to our use of these cookies. You can manage your preferences or learn more about our cookies policy.