
Split Level
3827 SALEM BOTTOM ROAD
WESTMINSTER, MD 21157
MLS#: MDCR2037082
$589,000


Property
Beds
3
Full Baths
2
1/2 Baths
1
Year Built
1978
Sq.Footage
2,066
Welcome home to this beautifully updated three-bedroom, two-and-a-half-bath home with an attached two-car garage, set on nearly 2 acres with pastoral sunset views out front and a peaceful backyard retreat out back. From the moment you step inside, the bright entryway sets an inviting tone, opening to an airy living room where elegant wood floors flow seamlessly into the dining area. The gourmet kitchen is both stylish and functional, featuring stainless steel appliances, crisp white cabinetry, granite countertops, and a breakfast bar that makes everyday meals and entertaining feel effortless. Just beyond, the cozy family room offers a wood-burning fireplace and easy access to the backyard, garage, and lower level. Downstairs, a spacious recreation room is ready for movie nights, game days, or casual gatherings, while the laundry room and large utility/storage area with outdoor access add everyday convenience. Upstairs, the private primary en-suite bedroom offers a comfortable retreat with a luxury bath and spacious closet. Outside, the setting truly shines: mature trees, open views, and an expansive backyard with a charming stone patio designed for entertaining, firepit evenings, barbecues, or quiet mornings with coffee. Two outbuildings provide flexible space for storage, a workshop, garden tools, or hobbies. Recent updates include the roof, patio, well pump, hot water heater and clothes washer, giving buyers added confidence and peace of mind. Move-in ready, beautifully updated, and surrounded by space, privacy, and views—this is the kind of home buyers will not want to miss.
Features & Amenities
Interior
-
Other Interior Features
Ceiling Fan(s), Recessed Lighting, Walk-In Closet(s)
-
Total Bedrooms
3
-
Bathrooms
2
-
1/2 Bathrooms
1
-
Above Grade Finished Area
1828.0
-
Basement YN
YES
-
Cooling YN
YES
-
Cooling
Central Air, Ceiling Fan(s), Electric
-
Fireplace YN
YES
-
Heating YN
YES
-
Heating
Oil, Forced Air, Central
-
Pet friendly
Yes
Exterior
-
Garage
Yes
-
Garage spaces
2
-
Construction Materials
Brick, Vinyl Siding
-
Other Exterior Features
Other, Storage
-
Parking
Garage Door Opener, Asphalt, Off Street, Garage, Driveway, Other, Inside Entrance, Attached
-
Patio and Porch Features
Patio
-
Pool
No
-
Waterfront YN
NO
-
View
Pasture, Trees/Woods
Area & Lot
-
Lot Features
Private, Front Yard, Cleared, Back Yard
-
Lot Size(acres)
1.79
-
Lot Size(square feet)
77,972
-
Property Type
Residential
-
Property Sub Type
Single Family Residence
-
Architectural Style
Split Level
Price
-
Sales Price
$589,000
-
Tax Amount
$4,635
-
Financing Options
Cash, Conventional, Other
-
Sq. Footage
2,066
-
Price/SqFt
$285
HOA
-
Association
No
Property Resources
-
Horse Property
NO
School District
-
Elementary School
N/A
-
Middle School
N/A
-
High School
N/A
Property Features
-
New Construction
NO
-
Foundation Details
Block
-
Senior Community YN
NO
-
Sewer
Septic Tank
-
Tax Lot
6
-
Water Source
Well
Schedule a Showing
Showing scheduled successfully.
Mortgage calculator
Estimate your monthly mortgage payment, including the principal and interest, property taxes, and HOA. Adjust the values to generate a more accurate rate.
Your payment
Principal and Interest:
$
Property taxes:
$
HOA fees:
$
Total loan payment:
$
Total interest amount:
$
Location
County
CARROLL
Elementary School
Middle School
High School
Listing Courtesy of Jessica M Wills, Whiteman Real Estate, LLC
RealHub Information is provided exclusively for consumers' personal, non-commercial use, and it may not be used for any purpose other than to identify prospective properties consumers may be interested in purchasing. All information deemed reliable but not guaranteed and should be independently verified. All properties are subject to prior sale, change or withdrawal. RealHub website owner shall not be responsible for any typographical errors, misinformation, misprints and shall be held totally harmless.

AGENT
Kathy Tobery
Call Kathy today to schedule a private showing.

* Listings on this website come from the FMLS IDX Compilation and may be held by brokerage firms other than the owner of this website. The listing brokerage is identified in any listing details. Information is deemed reliable but is not guaranteed. If you believe any FMLS listing contains material that infringes your copyrighted work please click here to review our DMCA policy and learn how to submit a takedown request.© 2024 FMLS.
Related Properties

WESTMINSTER
ARNOLD ROAD
3 Beds
2 Baths
1,728 Sq.Ft.
$699,900
MLS#: MDCR2031082

WESTMINSTER
1513 CHRIS LANE
5 Beds
2 Baths
3,048 Sq.Ft.
$580,000
MLS#: MDCR2036748

WESTMINSTER
2380 MOREAU DRIVE
4 Beds
3 Baths
3,118 Sq.Ft.
$629,000
MLS#: MDCR2033082
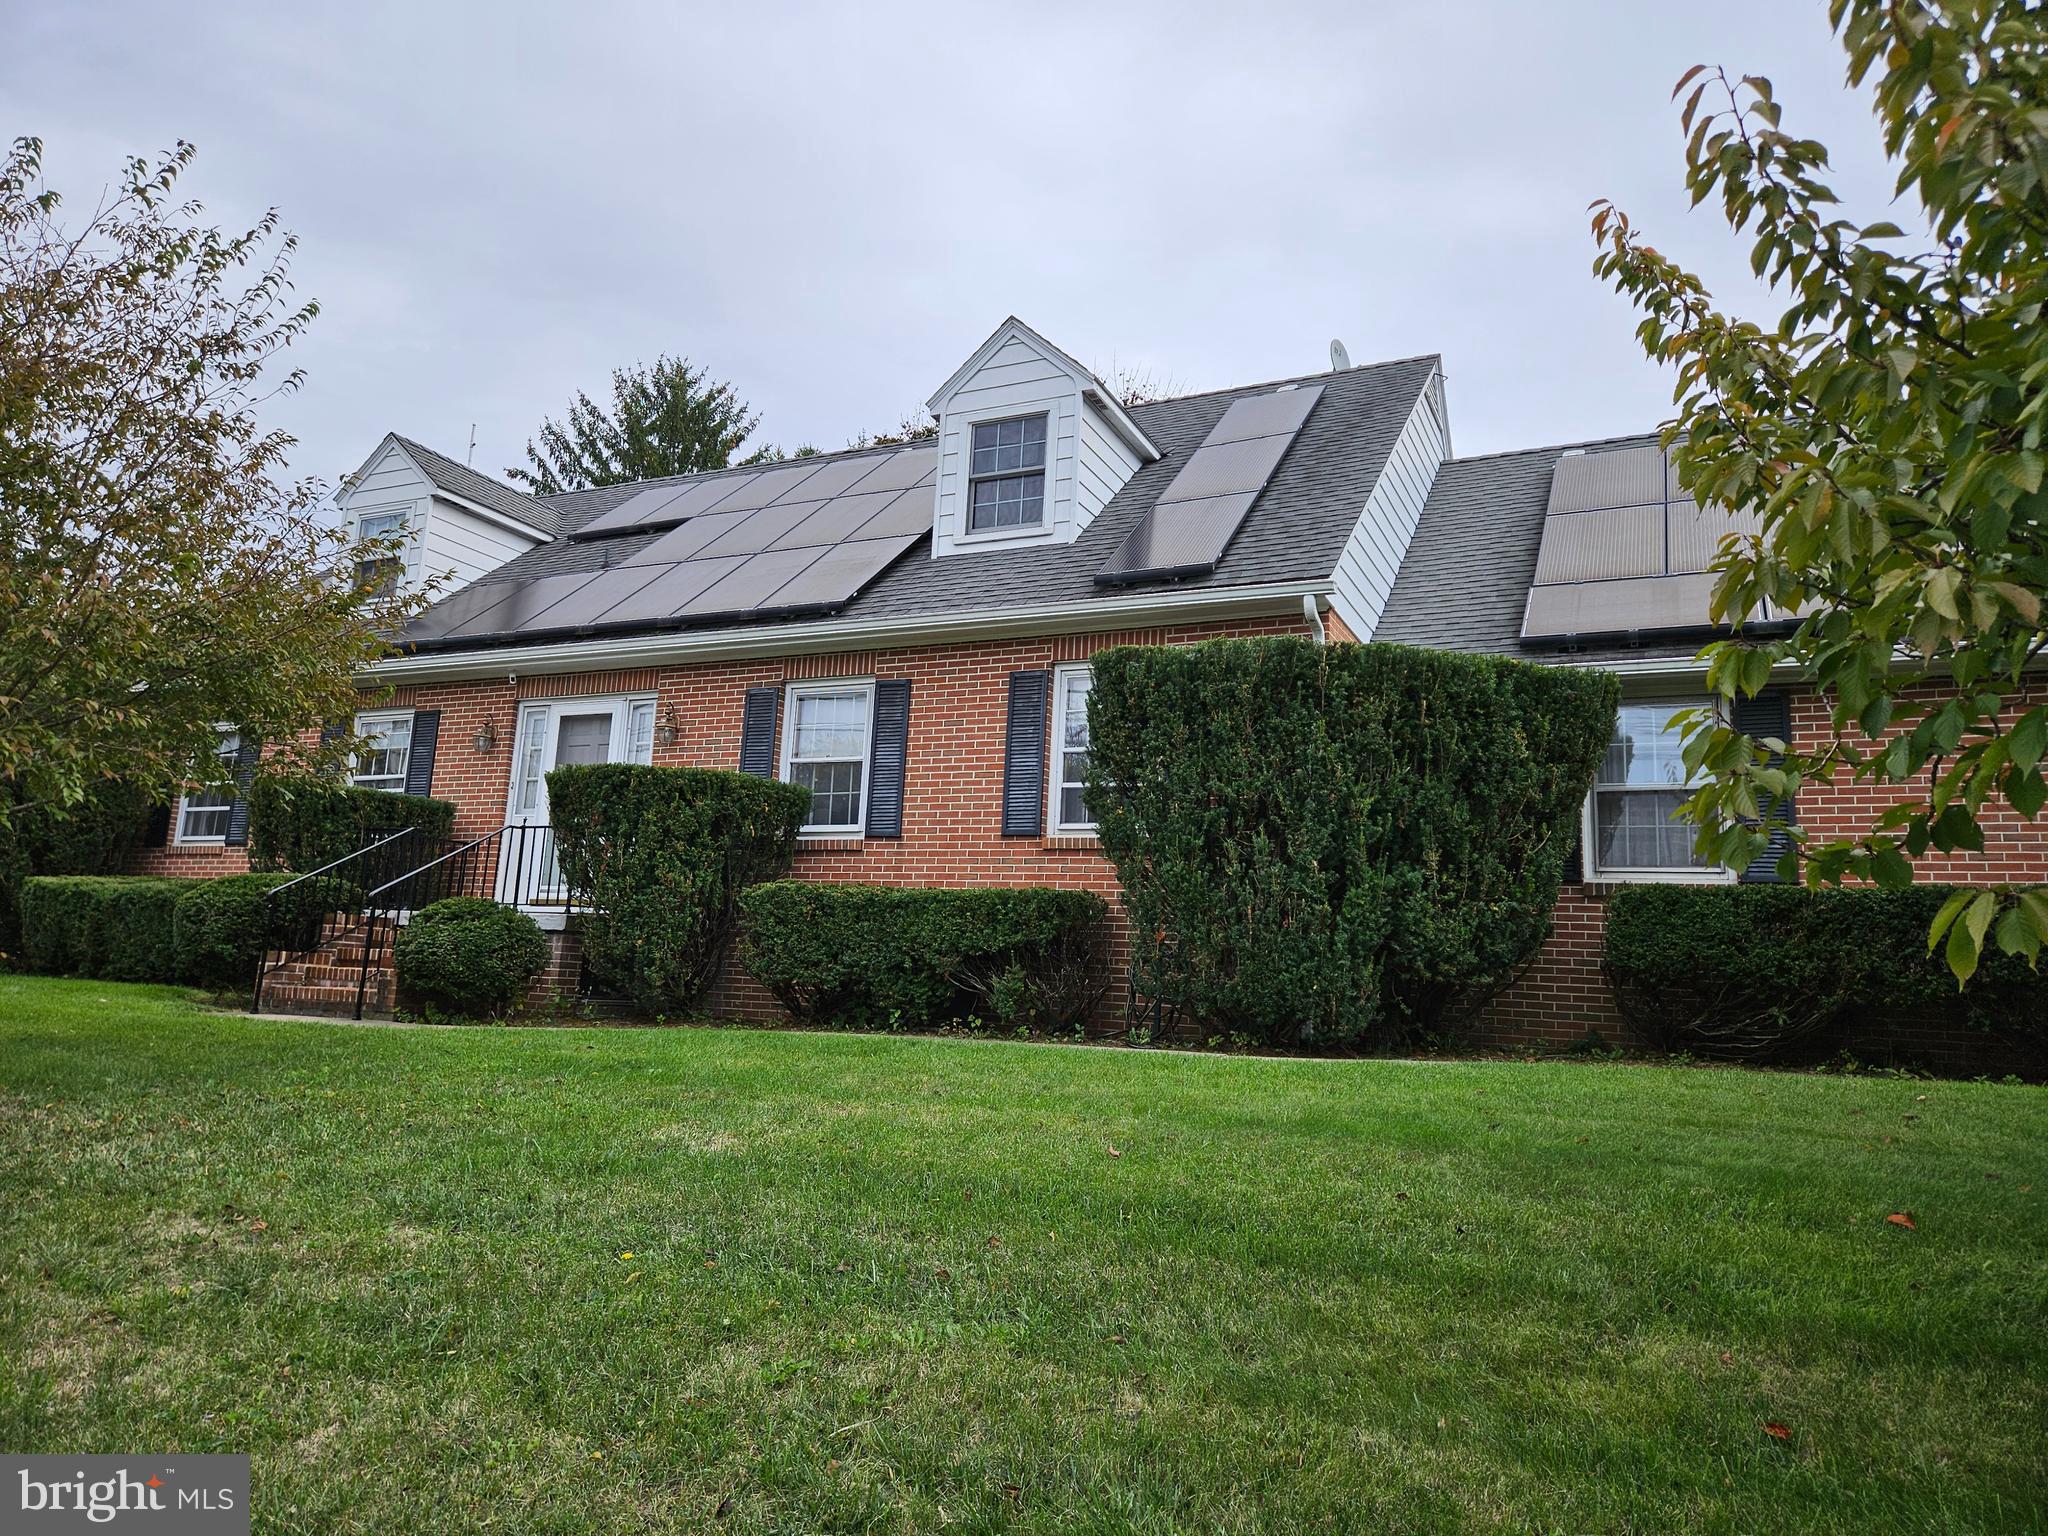
WESTMINSTER
9 SULLIVAN ROAD
5 Beds
2 Baths
3,132 Sq.Ft.
$569,000
MLS#: MDCR2032418

WESTMINSTER
3550 ARTERS MILL ROAD
4 Beds
2 Baths
3,195 Sq.Ft.
$575,000
MLS#: MDCR2036040

WESTMINSTER
132 DUNROVIN AVENUE
5 Beds
4 Baths
3,106 Sq.Ft.
$475,000
MLS#: MDCR2034770

WESTMINSTER
315 MARY AVENUE
4 Beds
5 Baths
3,841 Sq.Ft.
$650,000
MLS#: MDCR2035700

WESTMINSTER
627 WYNDSTAR CIRCLE
4 Beds
2 Baths
2,920 Sq.Ft.
$669,900
MLS#: MDCR2037340

WESTMINSTER
839 CHANTER DRIVE
3 Beds
2 Baths
1,483 Sq.Ft.
$550,000
MLS#: MDCR2037272
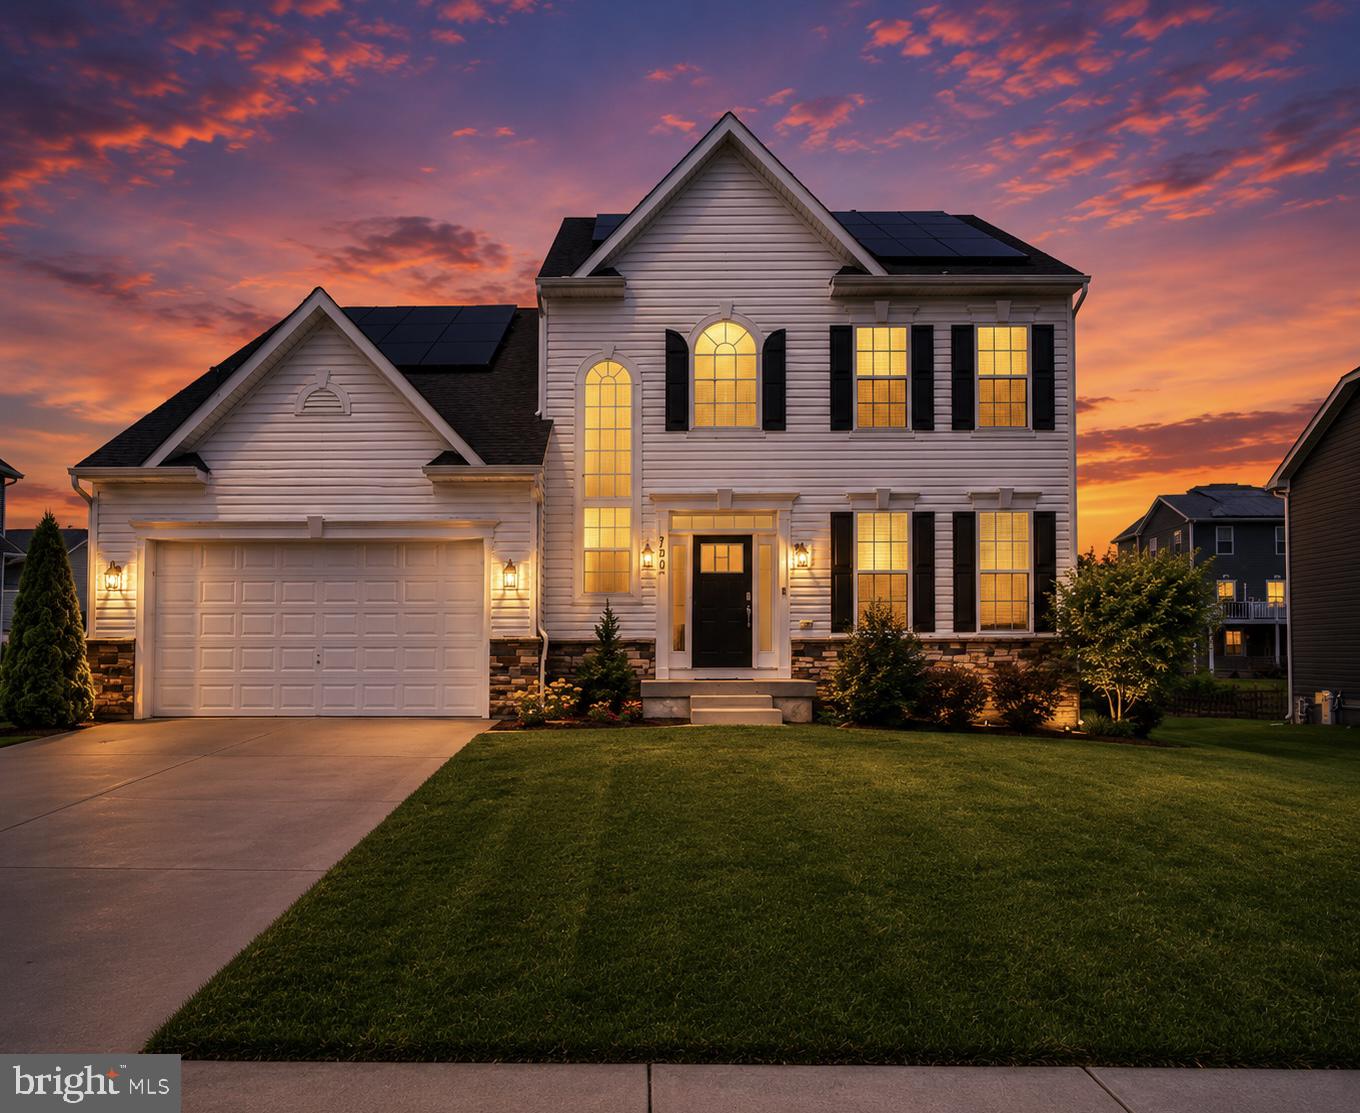
WESTMINSTER
720 SCARLET SKY DRIVE
4 Beds
3 Baths
3,256 Sq.Ft.
$664,500
MLS#: MDCR2035590
.png)