Features & Amenities

Interior

  • Total Bedrooms

    3

  • Bathrooms

    3

  • Above Grade Finished Area

    1376.0

  • Basement YN

    YES

  • Cooling YN

    YES

  • Cooling

    Central Air, Electric

  • Fireplace YN

    YES

  • Heating YN

    YES

  • Heating

    Natural Gas, Forced Air

  • Pet friendly

    N/A

Exterior

  • Garage

    Yes

  • Garage spaces

    1

  • Construction Materials

    Brick

  • Parking

    Off Street, Garage, Driveway, Attached

  • Pool

    No

  • Waterfront YN

    NO

Area & Lot

  • Lot Size(acres)

    0.17

  • Lot Size(square feet)

    7,381

  • Property Type

    Residential

  • Property Sub Type

    Single Family Residence

  • Architectural Style

    Cape Cod

Price

  • Sales Price

    $379,000

  • Tax Amount

    $4,659

  • Sq. Footage

    1,376

  • Price/SqFt

    $275

HOA

  • Association

    No

School District

  • Elementary School

    N/A

  • Middle School

    N/A

  • High School

    N/A

Property Features

  • New Construction

    NO

  • Foundation Details

    Other

  • Senior Community YN

    NO

  • Sewer

    Public Sewer

  • Tax Lot

    2

  • Water Source

    Public

Schedule a Showing

Showing scheduled successfully.

<
>
IN PERSON
VIA CHAT

What is 3 + 4 ?


Mortgage calculator

Estimate your monthly mortgage payment, including the principal and interest, property taxes, and HOA. Adjust the values to generate a more accurate rate.

Your payment

Principal and Interest:

$

Property taxes:

$

HOA fees:

$

Total loan payment:

$

Total interest amount:

$

Location

County

PRINCE GEORGES

Elementary School

Middle School

High School

Listing Courtesy of Rochelle Butler-Jones Willette Rochelle Butler-Jones, EXP Realty, LLC

RealHub Information is provided exclusively for consumers' personal, non-commercial use, and it may not be used for any purpose other than to identify prospective properties consumers may be interested in purchasing. All information deemed reliable but not guaranteed and should be independently verified. All properties are subject to prior sale, change or withdrawal. RealHub website owner shall not be responsible for any typographical errors, misinformation, misprints and shall be held totally harmless.

Agent Kathy Tobery

Salesperson, Realtor

Kathy Tobery

Call Kathy today to schedule a private showing.


* Listings on this website come from the FMLS IDX Compilation and may be held by brokerage firms other than the owner of this website. The listing brokerage is identified in any listing details. Information is deemed reliable but is not guaranteed. If you believe any FMLS listing contains material that infringes your copyrighted work please review our DMCA policy and learn how to submit a takedown request.© 2024 FMLS.
Well-maintained brick Cape Cod in Hillcrest Gardens featuring 3 bedrooms, 3 full baths, and a functional three-level layout. The main level offers a gourmet kitchen, comfortable living room with fireplace, central A/C, and natural gas heating. Partially finished basement provides flexible space for recreation, storage, or a home office.<br /><br />
Situated on a 0.17-acre lot with attached garage, driveway parking, and spacious yard. Conveniently located near shopping, dining, commuter routes, public transportation, and easy access to Washington, DC.<br /><br />
Schedule your showing today!

3513 27TH AVENUE

Message successfully sent.

What would you like to know?

What is 3 + 4 ?

I agree to receive email communication and understand I can unsubscribe at any time.

I agree to be contacted by Charis Realty Group - Christine Issler, Broker via call, email, and text for real estate services. To opt out, you can reply 'stop' at any time or reply 'help' for assistance. You can also click the unsubscribe link in the emails. Message and data rates may apply. Message frequency may vary. Privacy Policy

Related Properties

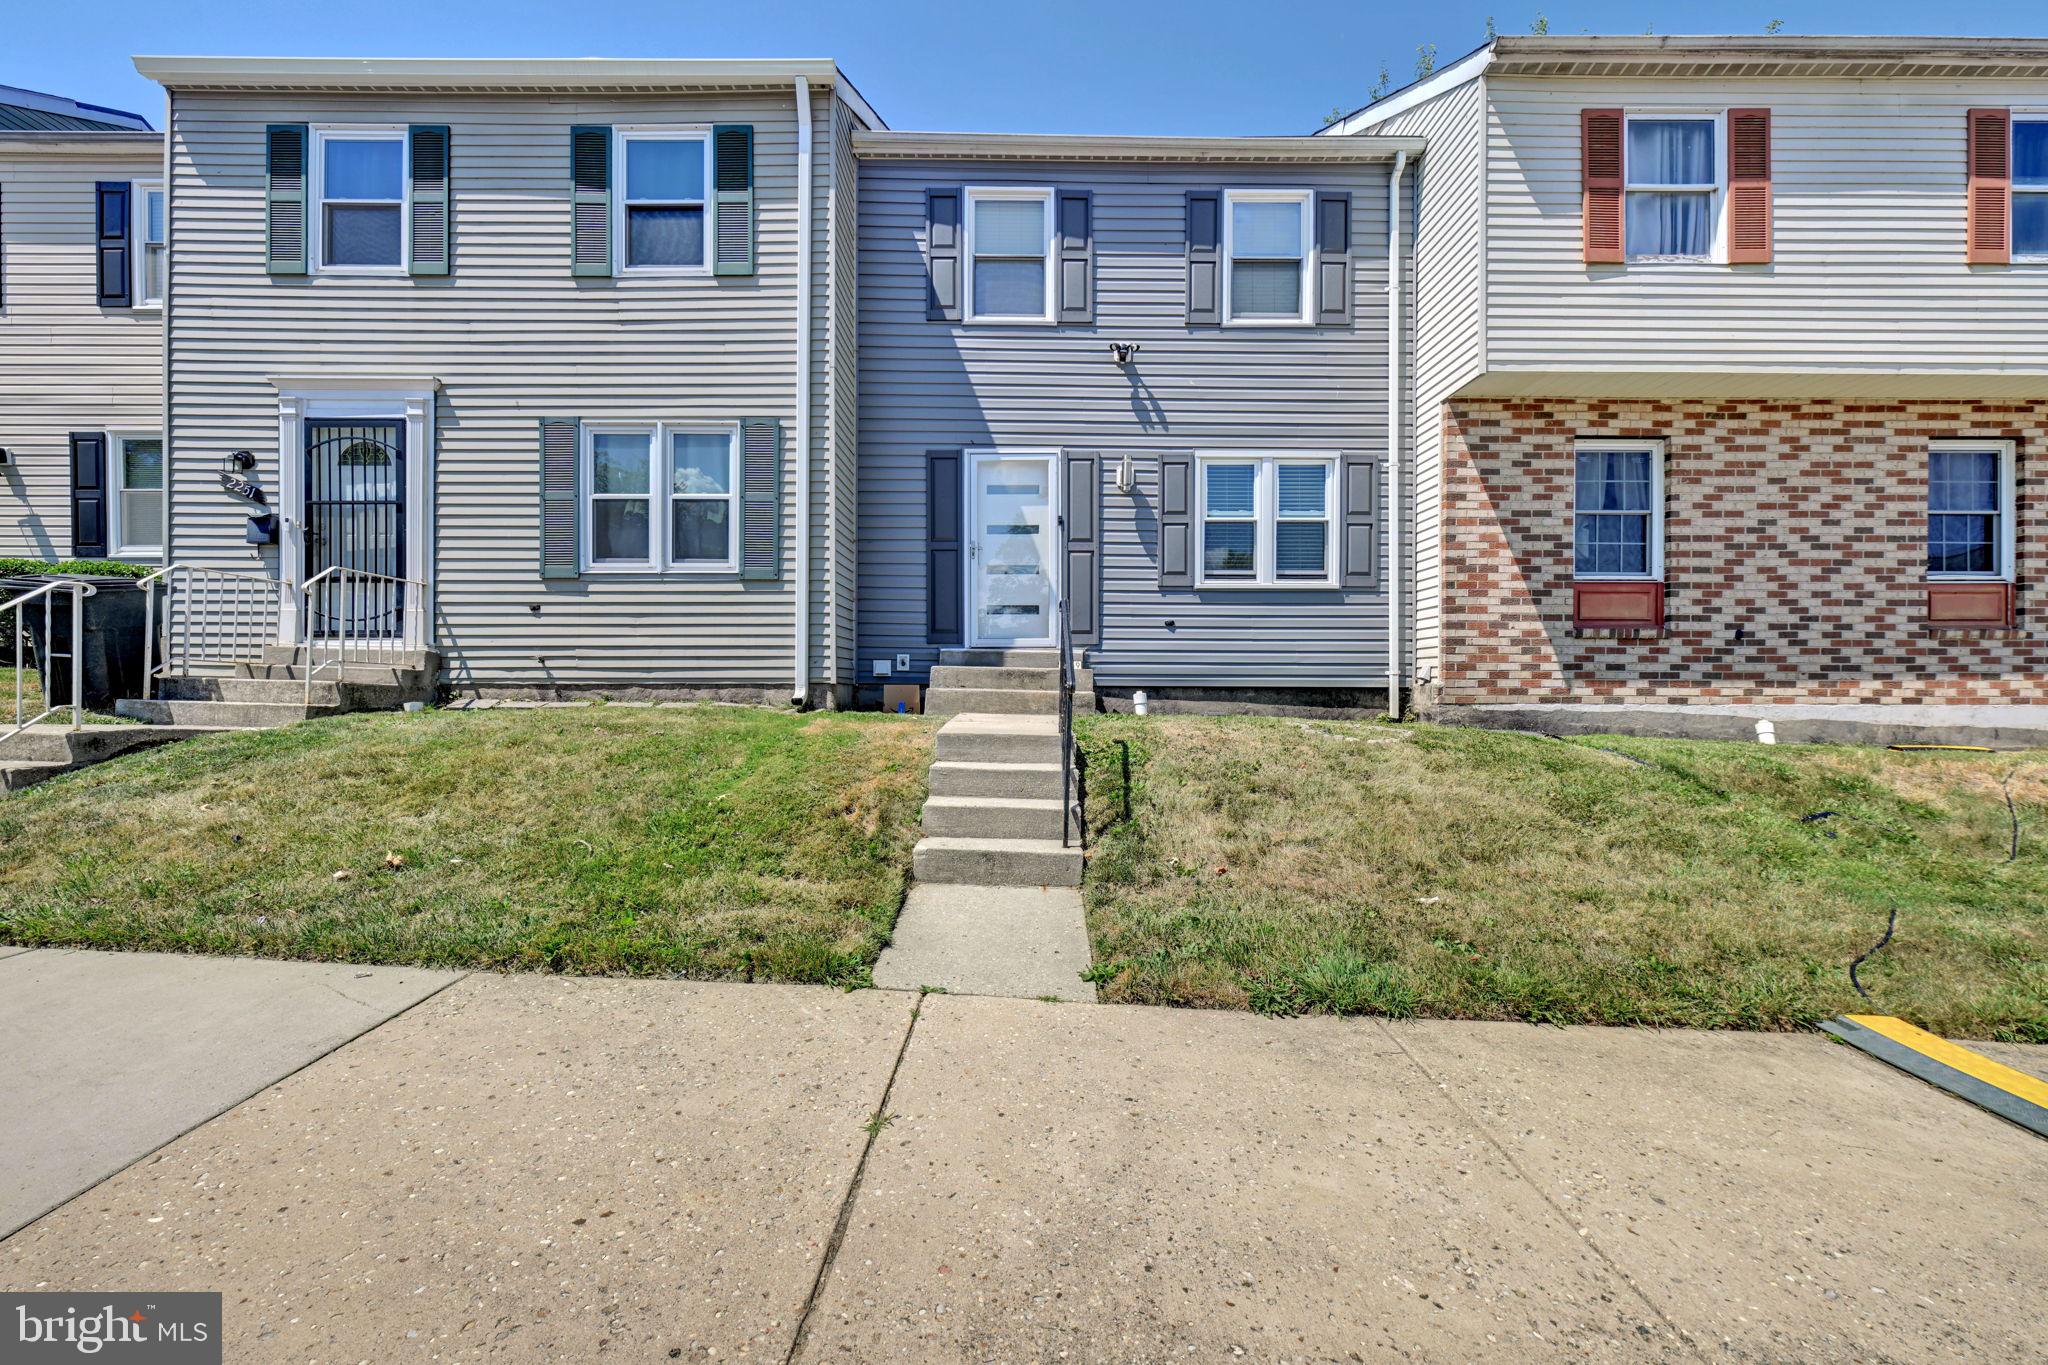
Welcome to this lovely 3-bedroom, 2.5-bath townhome featuring a cozy wood-burning fireplace, ceiling fans, and luxury vinyl flooring throughout the main level. The upper level offers comfortable carpeted flooring and includes a spacious primary bedroom with its own private full bath. The basement provides additional living space, ideal for a family room, home office, workout area, or entertainment space. Conveniently located close to the Metro, this home offers easy access to commuting. Property is being sold as-is.
#MDPG2205954

TEMPLE HILLS

2249 ANVIL LANE

3 Beds

2 Baths

1,320 Sq.Ft.

$330,000

MLS#: MDPG2205954

More space than meets the eye!

Big space. Flexible layout. Serious value. Welcome to 2503 Oxon Run Drive, a solid brick 3-bedroom, 2.5-bath home offering far more room than you expect.

The main level features hardwood floors, a bright oversized living room, separate dining area, three bedrooms, a private primary half bath, and a sun-filled bonus room ideal for a home office, playroom, or second family room.

The lower level is built for entertaining, with a massive recreation room, full bath, laundry and storage area, and direct access to the attached garage. Movie nights, game days, workouts, remote work—there is space for all of it.

Outside, enjoy a large fenced backyard, patio, mature trees, driveway parking, and plenty of room to create your own outdoor retreat. Conveniently located near shopping, transit, major commuter routes, and Washington, D.C.

Three bedrooms. Two living levels. Multiple bonus spaces. One opportunity you do not want to miss.
#MDPG2207582

TEMPLE HILLS

2503 OXON RUN DRIVE

3 Beds

2 Baths

1,191 Sq.Ft.

$415,000

MLS#: MDPG2207582

Don't miss this incredible opportunity to own this beautiful home at a great value. Schedule your showing today and bring your highest and best offer!

Welcome to 5504 Westminster Court, a spacious split-level home tucked away on a cul-de-sac in Temple Hills. This 4-bedroom, 3 full bath residence offers a functional layout with multiple living areas, hardwood flooring, and updated features throughout.

The main level features a light-filled living room, separate dining area, and a kitchen equipped with granite countertops, stainless steel appliances, and ample cabinetry. Just off the kitchen and dining area, an additional living space provides the option for a theater room, recreation area, or flex space, offering a natural extension for entertaining or everyday use.

The upper level includes well-sized bedrooms and updated bathrooms.

The lower-level highlights additional living space with a large family room, fireplace, and a second full kitchen, providing flexibility for extended living arrangements, guest space, or potential separate living quarters. With its layout and features, the lower level offers added versatility for a variety of uses.

Additional features include new carpet, fresh paint, two fireplaces, a 1-car attached garage, and a side entrance. The exterior offers a deck and a fully fenced backyard.

Conveniently located with access to major commuter routes including I-495/I-95, Suitland Parkway, nearby Metro stations, shopping, dining, and local amenities.
#MDPG2220556

TEMPLE HILLS

5504 WESTMINSTER COURT

4 Beds

3 Baths

3,308 Sq.Ft.

$449,900

MLS#: MDPG2220556
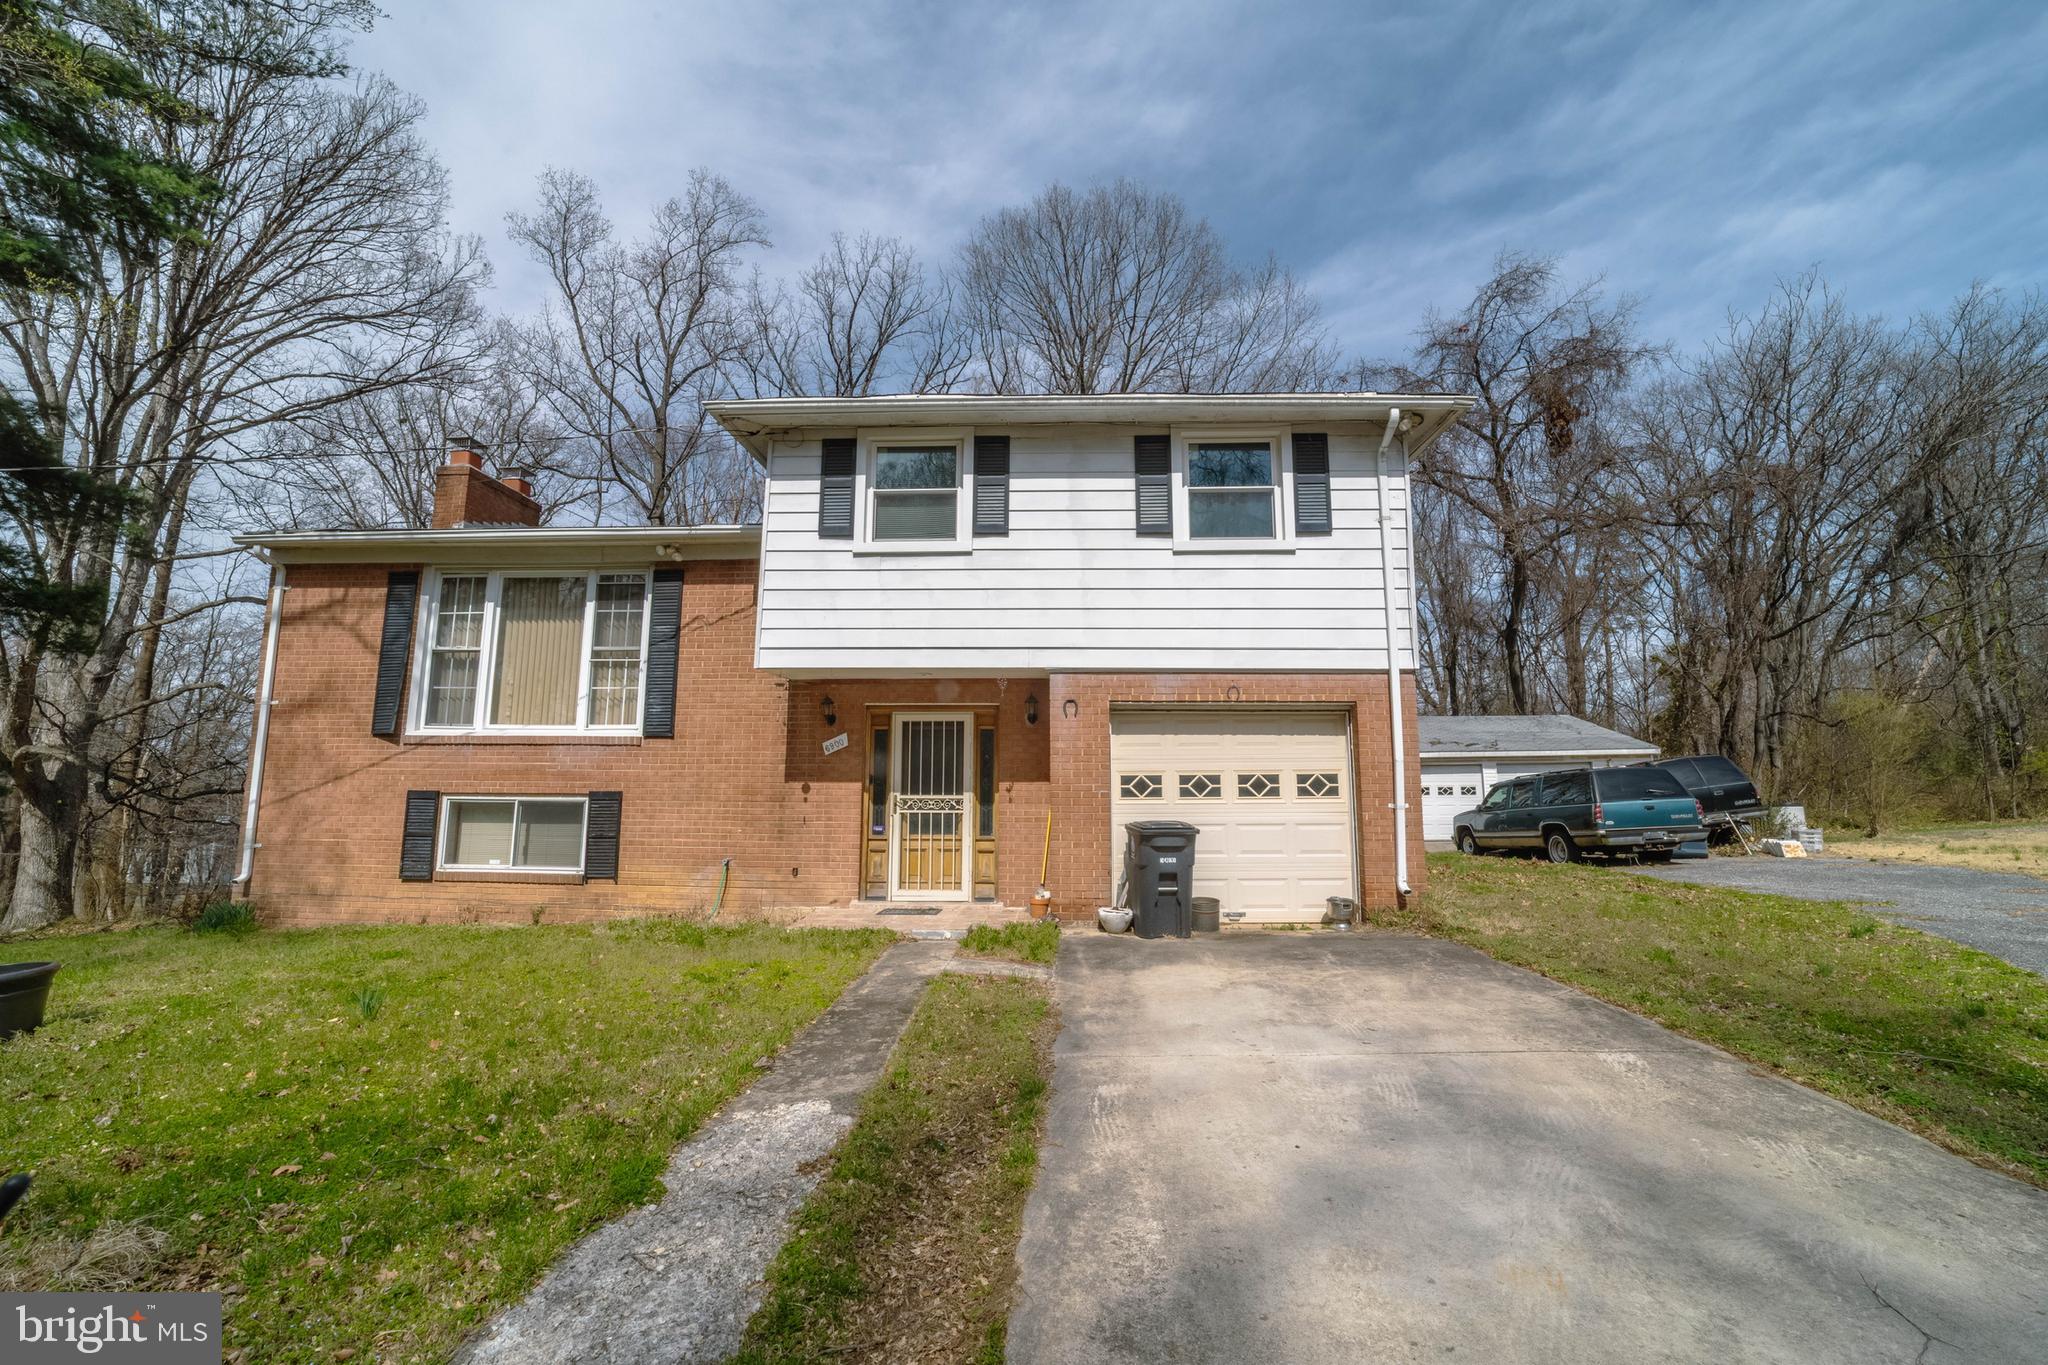
**6900 Temple Hill Road is located in a well-established residential area of Temple Hills, Maryland, within Prince George's County. The property offers convenient access to major commuter routes, including MD-5 (Branch Avenue), I-495 (Capital Beltway), and nearby Washington, D.C. The surrounding area is primarily comprised of residential neighborhoods with nearby shopping centers, restaurants, schools, parks, and public transportation. Overall, the location provides good accessibility to employment centers and everyday amenities, making it a desirable suburban setting.
#MDPG2209128

TEMPLE HILLS

6900 TEMPLE HILL ROAD

3 Beds

2 Baths

1,563 Sq.Ft.

$419,900

MLS#: MDPG2209128

None
#MDPG2221104

TEMPLE HILLS

5709 LINDA LANE

4 Beds

2 Baths

1,215 Sq.Ft.

$375,000

MLS#: MDPG2221104

Welcome to 5902 Middleton Ct, where thoughtful renovation meets modern comfort. Completely renovated and modernized throughout, this spacious 5-bedroom, 3-full-bath home offers the rare opportunity to enjoy a beautifully refreshed interior without taking on the time, expense, and uncertainty of a major renovation.

From the moment you enter, you'll notice the fresh, open, modern character of the home. The updated interior provides a clean and inviting backdrop for everything from quiet evenings at home to gatherings with family and friends.

The versatile five-bedroom floor plan gives you room to live the way you want. Bedrooms can easily accommodate family members, overnight guests, a home office, or additional flex space. With three full bathrooms, the home also offers the convenience and functionality today's households are looking for.

And the best part? The transformation has already been done for you. Simply bring your furniture, personal style, and vision—and start enjoying your new home.

Situated in Temple Hills, 5902 Middleton Ct presents an exciting opportunity for buyers seeking space, modern updates, and move-in-ready convenience in one package.

Come see this remarkable transformation in person. Your next chapter could begin right here at 5902 Middleton Ct.
#MDPG2218736

TEMPLE HILLS

5902 MIDDLETON COURT

5 Beds

3 Baths

2,592 Sq.Ft.

$449,000

MLS#: MDPG2218736

Nestled in the charming Good Hope Hills neighborhood, this beautifully renovated twin home offers a perfect blend of traditional elegance and modern comfort. Built in 1958 and set to shine with major renovations completed in 2026, this residence is designed to meet the needs of today's discerning homeowner. Step inside to discover a warm and inviting interior, featuring an open floor plan that seamlessly connects the dining and living areas. The rich hardwood floors and luxury vinyl plank add a touch of sophistication, while the recessed lighting creates a cozy ambiance throughout. The spacious kitchen is a culinary delight, equipped with stainless steel appliances, including a built-in microwave, dishwasher, and an extra refrigerator/freezer for all your entertaining needs. Enjoy casual meals in the breakfast area or at the kitchen table space, making every dining experience a pleasure. With four well-appointed bedrooms and two full bathrooms, this home provides ample space for relaxation and privacy. The main floor laundry adds convenience, while the fully finished basement offers additional living space, perfect for a family room, home office, or guest suite. The basement also features a rear entrance and connecting stairway, enhancing accessibility and flow. Cozy up on chilly evenings by the electric fireplace, which serves as a stunning focal point in the living area. The home is equipped with modern amenities, including dual flush toilets and exterior security cameras, ensuring peace of mind and efficiency. Outside, the property boasts a concrete driveway with space for up to four vehicles, making parking a breeze. The exterior features include thoughtful lighting and flood lights, enhancing the home's curb appeal and safety. A shed provides additional storage for gardening tools or outdoor equipment, keeping your space organized and clutter-free. Situated less than a mile from the metro/subway station, this home offers easy access to transportation, making commuting a breeze. The 0.1-acre lot provides just the right amount of outdoor space for gardening or enjoying a quiet afternoon in the sun. This residence is not just a house; it's a place to create lasting memories. With its blend of modern updates and classic charm, it's ready to welcome you home. Don't miss the opportunity to make this delightful property your own!
#MDPG2225802

TEMPLE HILLS

2735 BELLBROOK STREET

4 Beds

2 Baths

988 Sq.Ft.

$385,000

MLS#: MDPG2225802
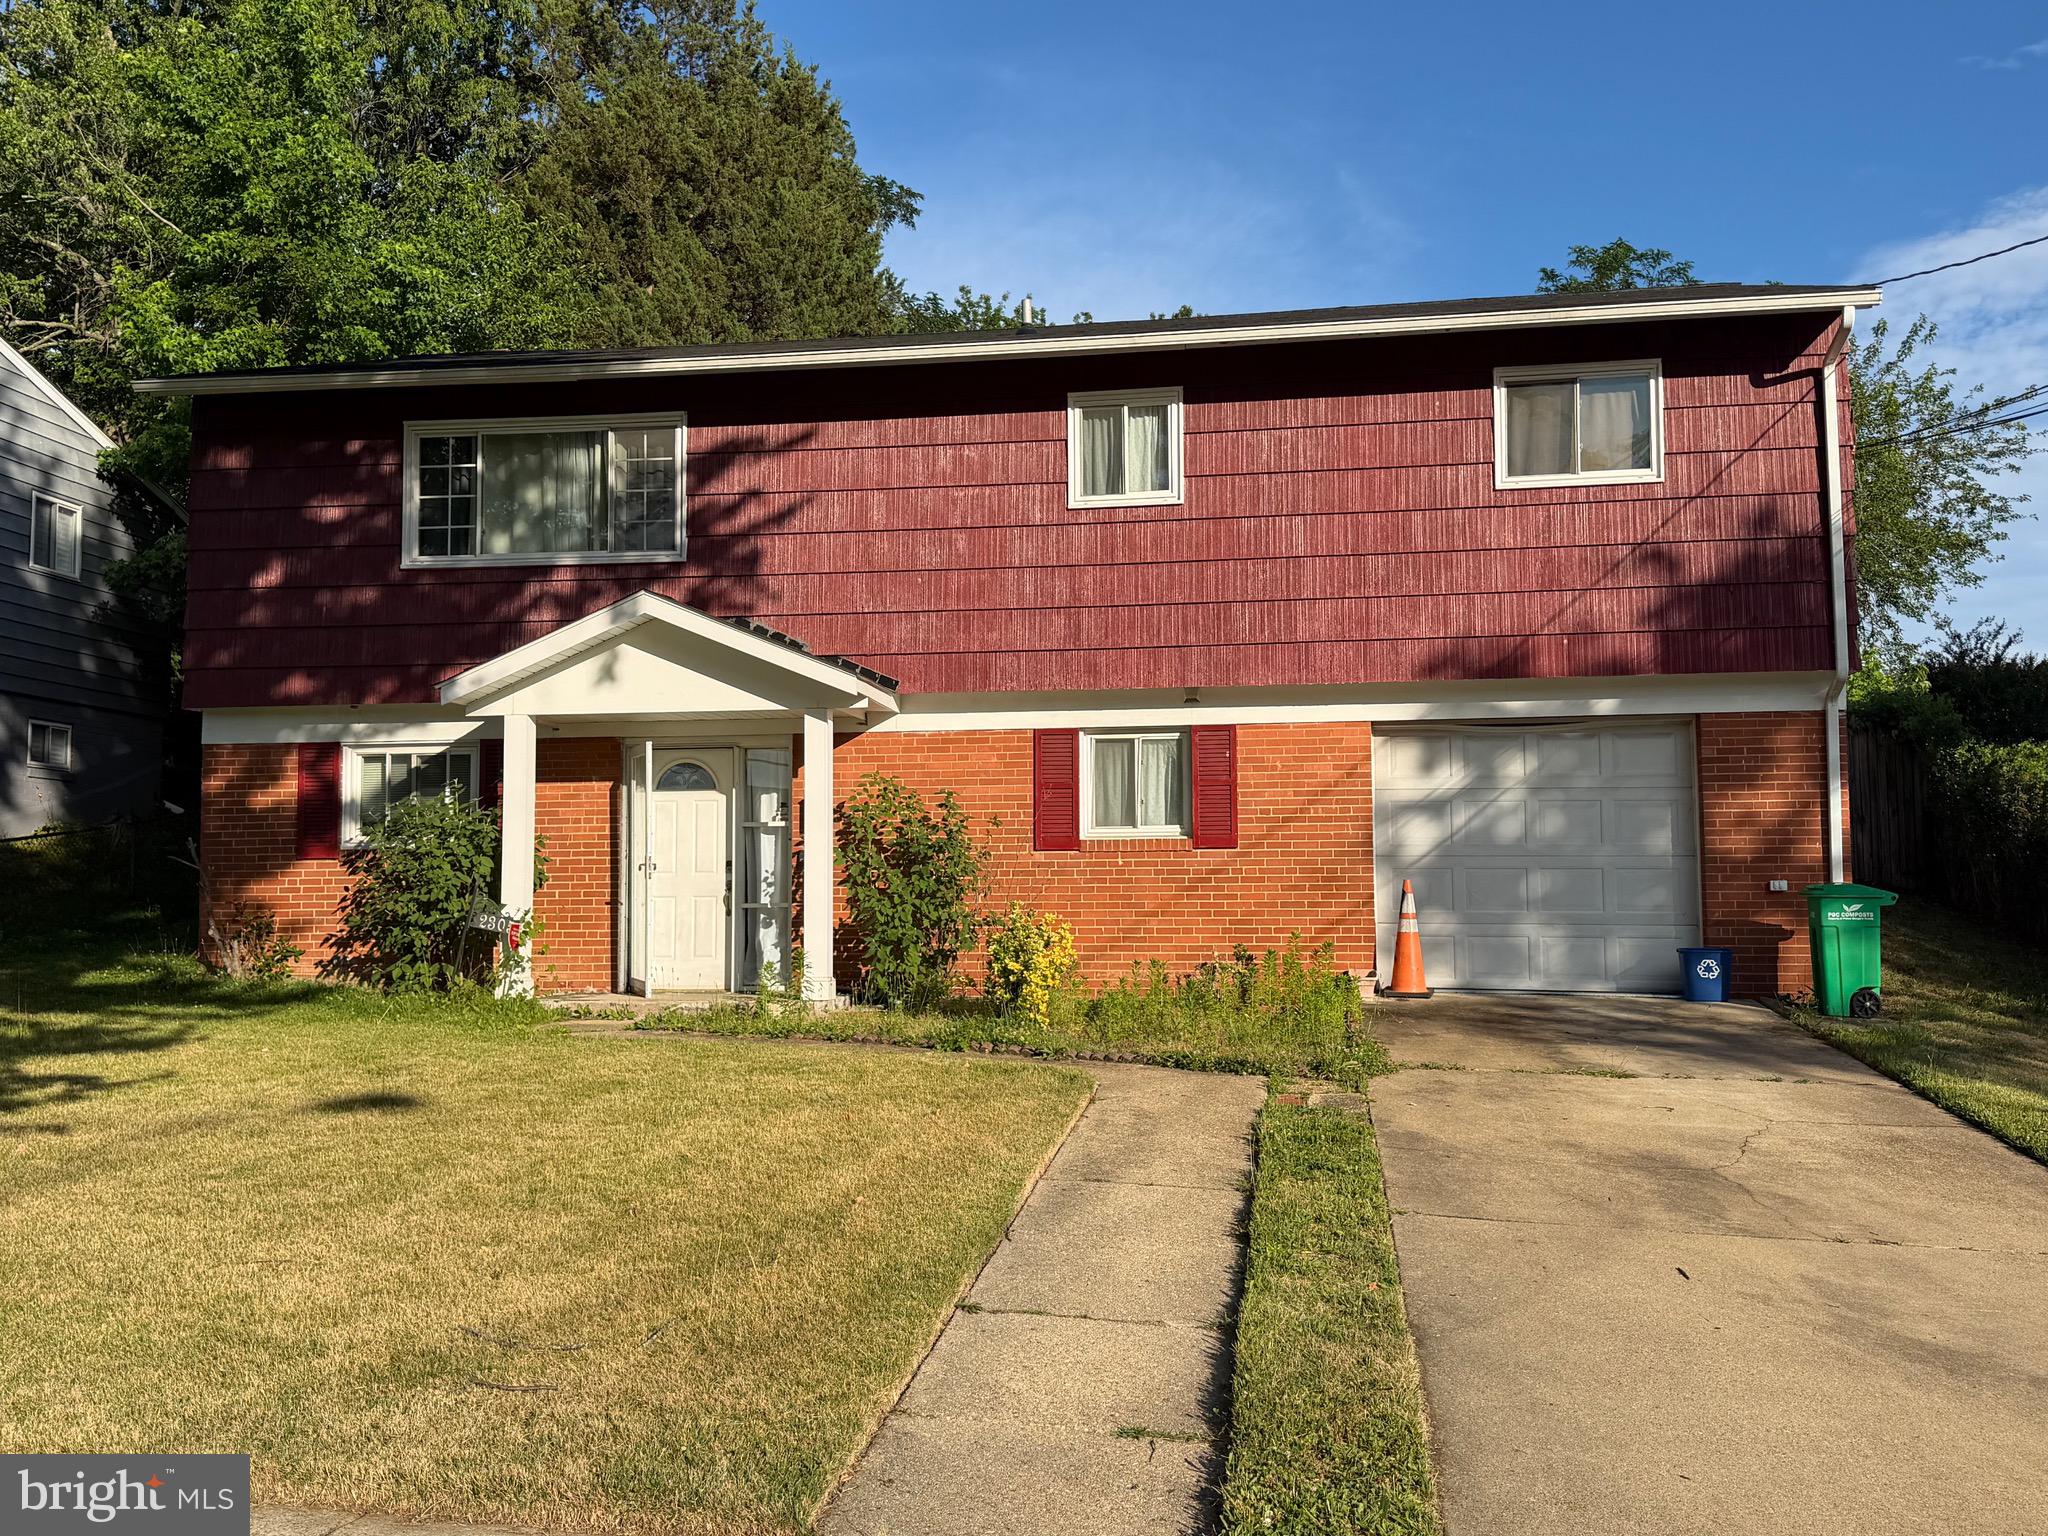
A Fresh Opportunity to Make This House Your Home! 

Back on the market through no fault of the property! The previous purchaser was unable to move forward due to financing circumstances, giving qualified buyers another opportunity to make this wonderful home their own.

This spacious 4-bedroom, 2-bathroom single-family home is being reintroduced to the market at an attractive new price of $385,000. The home has received important updates and improvements, including a newly installed HVAC/AC system, an updated electrical circuit panel, and additional repairs addressing items identified during the previous home inspection.

These improvements offer buyers added peace of mind and demonstrate the seller's commitment to making the property an even more appealing opportunity.

With four bedrooms, two full bathrooms, and the flexibility to accommodate a variety of living arrangements, this home offers space, comfort, and value. Whether you're a first-time homebuyer, looking for more room, or searching for your next investment opportunity, this property deserves a second look!

Don't let this second chance pass you by! Schedule your private showing today and discover the possibilities this home has to offer. At $385,000, this is an opportunity you won't want to miss!
#MDPG2206396

TEMPLE HILLS

2305 AFTON STREET

4 Beds

2 Baths

1,100 Sq.Ft.

$385,000

MLS#: MDPG2206396

Recently replaced NEW heating & air conditioning system and freshly painted all brick ranch house at Middleton Valley View. The property needs some updates, Bring your vision. 4 Bedroom and 2&1/2 Baths with fenced backyard. Offered strictly "AS-IS" as an Estate Sale. The seller will not make any repairs. The seller prefers Amerikor Title & Escrow, LLC. No sign on the property.
#MDPG2225196

TEMPLE HILLS

5819 MIDDLETON COURT

4 Beds

2 Baths

1,296 Sq.Ft.

$350,000

MLS#: MDPG2225196

Send a message

Message successfully sent.

Your message

What is 3 + 4 ?

Reason for contacting?

I agree to receive email communication and understand I can unsubscribe at any time.

I agree to be contacted by Charis Realty Group - Christine Issler, Broker via call, email, and text for real estate services. To opt out, you can reply 'stop' at any time or reply 'help' for assistance. You can also click the unsubscribe link in the emails. Message and data rates may apply. Message frequency may vary. Privacy Policy

Sign Out

Virtual Assistant

Would you like to take the next step with this property? We can help you schedule a showing or virtual tour, or send you more details.

Yes, I would like more information.

Thank You for Your Reply, One of Our Agents will contact you as soon as possible

No, maybe later.

Thank you, you can always contact me via email, phone number or through the contact form.

Realhub AI

Lucy - Your AI-Powered Realtor

Update Your Temporary Password

Personalize your search

Enter your email and we'll notify you immediately when new listings match what you're looking for.

or enter email address

Already have an account ? Login here

Continue your home search

I agree to receive communications and understand I can unsubscribe at any time.

I agree to be contacted by Charis Realty Group - Christine Issler, Broker via call, email, and text for real estate services. To opt out, you can reply 'stop' at any time or reply 'help' for assistance. You can also click the unsubscribe link in the emails. Message and data rates may apply. Message frequency may vary. Privacy Policy

Already have an account ? Login here

We use cookies

We use cookies for analytics and to enhance your experience. By accepting, you agree to analytics and marketing cookies. Small functional cookies that count viewed properties and time on site are used regardless of your choice. You can manage your preferences or learn more about our cookies policy.