


Property
Beds
5
Full Baths
3
1/2 Baths
None
Year Built
1993
Sq.Footage
2,983
From the moment you arrive, this exceptional home is sure to impress. Beautifully renovated and impeccably maintained, it feels fresh, modern, and anything but 28 years old. Located in the sought-after Prospect Bay community, this remarkable property offers water access, amenities galore, and the relaxed atmosphere of country-club living on Maryland’s Eastern Shore. A brick walkway and steps lead to the beautiful front porch and an impressive foyer with soaring ceilings, designer paint, and elegant board-and-batten detailing. The dramatic sightline extends through the great room to a wall of windows and two sets of glass French doors opening to the inviting screened porch. The modern eat-in chef’s kitchen is a showstopper, featuring quartz countertops, glass-front cabinetry, abundant storage, and a charming bay-window dining area. Wide-plank, wood-look porcelain tile flooring flows throughout the main living areas, offering the beauty of wood with exceptional durability. Just off the kitchen, the spacious mudroom includes front-loading laundry machines, a utility sink, cabinetry, generous counter space, and convenient access to the two-car side-load garage. At the heart of the home, the breathtaking great room features soaring ceilings, board-and-batten walls, a gas fireplace, and a dramatic wall of windows overlooking the lush backyard. Glass French doors lead to the expansive screened porch with wood flooring and high ceilings—an idyllic setting for morning coffee, relaxed dinners, and effortless entertaining. Beyond the porch, a spacious paver patio overlooks the peaceful, beautifully landscaped yard, enclosed by a newer white picket fence. The main level also offers an elegant formal dining room and three generously sized bedrooms, including the luxurious primary suite. The primary retreat features a walk-in closet and spa-inspired bath with dual vanities, Carrera marble flooring, a frameless glass walk-in shower with marble walls, and on-trend lighting and hardware. Gorgeous hardwood stairs lead to the upper-level overlook, where wide-plank engineered hardwood flooring continues throughout two additional bedrooms and a beautifully renovated full bath with a glass-enclosed walk-in shower. The flexible five-bedroom layout provides exceptional space for guests, home offices, hobbies, or multigenerational living. Outside, the private and beautifully landscaped lot is equally impressive. A charming backyard shed has been customized with an automatic garage-style door to accommodate a golf cart, while the expansive driveway provides parking for four or more vehicles in addition to the two-car garage. Peaceful, private, and polished from top to bottom, this extraordinary home offers gracious indoor-outdoor living in a community designed for recreation, relaxation, and life near the water. This is more than a home—it is the Eastern Shore lifestyle you have been waiting for.
Features & Amenities
Interior
-
Other Interior Features
Eat-in Kitchen, Ceiling Fan(s), Pantry, Walk-In Closet(s), Other, Recessed Lighting, Cathedral Ceiling(s), Built-in Features, Bar, Crown Molding, Soaking Tub
-
Total Bedrooms
5
-
Bathrooms
3
-
Above Grade Finished Area
2983.0
-
Basement YN
NO
-
Cooling YN
YES
-
Cooling
Central Air, Heat Pump, Ceiling Fan(s), Zoned, Electric
-
Fireplace YN
YES
-
Heating YN
YES
-
Heating
Exhaust Fan, Electric, Central, Heat Pump
-
Main Level Bedrooms
3
-
Pet friendly
Yes
Exterior
-
Garage
Yes
-
Garage spaces
2
-
Construction Materials
Frame
-
Other Exterior Features
Other, Lighting, Storage
-
Parking
Garage Door Opener, Asphalt, On Street, Garage, Driveway, Inside Entrance, Attached
-
Patio and Porch Features
Enclosed, Porch, Patio, Screened
-
Pool
Yes
-
Pool Features
Community, Lap
-
Waterfront YN
NO
-
View
Trees/Woods, Garden
Area & Lot
-
Lot Features
Front Yard, Level, Private, Back Yard
-
Lot Size(acres)
1.03
-
Lot Size(square feet)
44,867
-
Property Type
Residential
-
Property Sub Type
Single Family Residence
-
Architectural Style
Cape Cod
Price
-
Sales Price
$899,000
-
Tax Amount
$5,989
-
Financing Options
Conventional, Cash, FHA, VA
-
Sq. Footage
2,983
-
Price/SqFt
$301
HOA
-
Association
YES
-
Association Fee
$407.03
-
Association Fee Frequency
Monthly
-
Association Fee Includes
N/A
Property Resources
-
Horse Property
NO
School District
-
Elementary School
GRASONVILLE
-
Middle School
STEVENSVILLE
-
High School
KENT ISLAND
Property Features
-
New Construction
NO
-
Association Amenities
Golf Course, Meeting Room, Party Room, Picnic Area, Tennis Court(s), Clubhouse, Game Room, Basketball Court, Boating, Marina, Playground
-
Senior Community YN
NO
-
Sewer
Public Sewer
-
Tax Lot
258
-
Water Source
Public
Schedule a Showing
Showing scheduled successfully.
Mortgage calculator
Estimate your monthly mortgage payment, including the principal and interest, property taxes, and HOA. Adjust the values to generate a more accurate rate.
Your payment
Principal and Interest:
$
Property taxes:
$
HOA fees:
$
Total loan payment:
$
Total interest amount:
$
Location
County
QUEEN ANNES
Elementary School
GRASONVILLE
Middle School
STEVENSVILLE
High School
KENT ISLAND
Listing Courtesy of Joan Stansfield , Samson Properties
RealHub Information is provided exclusively for consumers' personal, non-commercial use, and it may not be used for any purpose other than to identify prospective properties consumers may be interested in purchasing. All information deemed reliable but not guaranteed and should be independently verified. All properties are subject to prior sale, change or withdrawal. RealHub website owner shall not be responsible for any typographical errors, misinformation, misprints and shall be held totally harmless.

AGENT
Kathy Tobery
Call Kathy today to schedule a private showing.

* Listings on this website come from the FMLS IDX Compilation and may be held by brokerage firms other than the owner of this website. The listing brokerage is identified in any listing details. Information is deemed reliable but is not guaranteed. If you believe any FMLS listing contains material that infringes your copyrighted work please click here to review our DMCA policy and learn how to submit a takedown request.© 2024 FMLS.
Related Properties
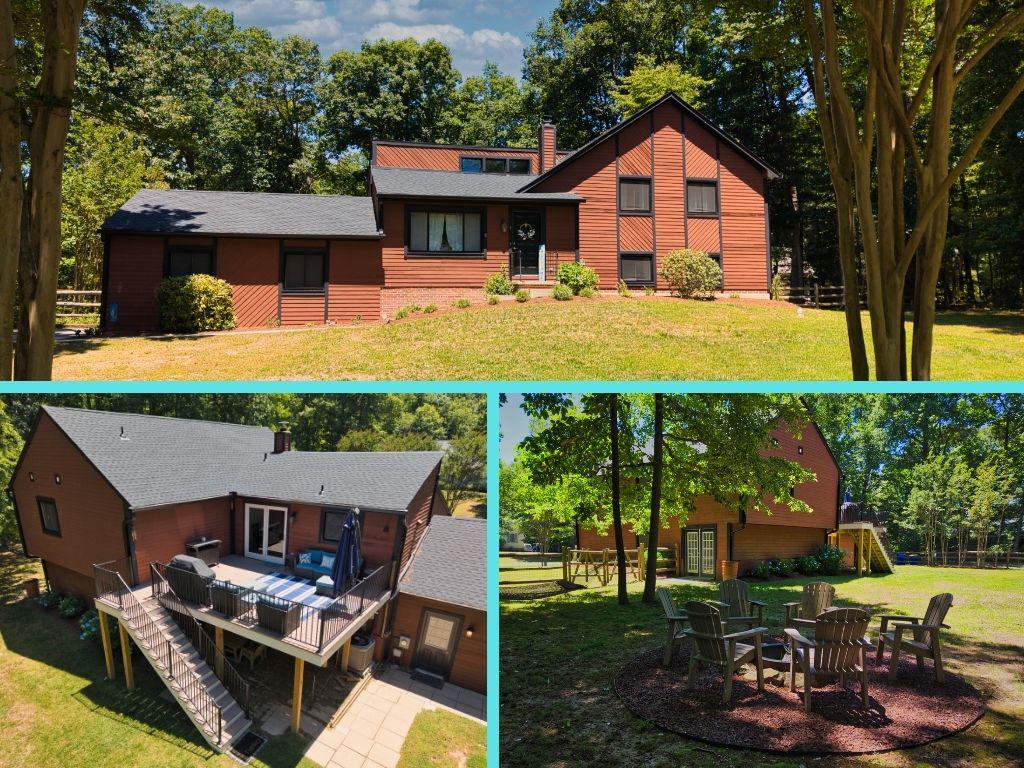
GRASONVILLE
1 BUNKER
4 Beds
3 Baths
2,604 Sq.Ft.
$724,999
MLS#: MDQA2016492

GRASONVILLE
14 FAIRWAY IS
5 Beds
2 Baths
3,073 Sq.Ft.
$974,000
MLS#: MDQA2018270
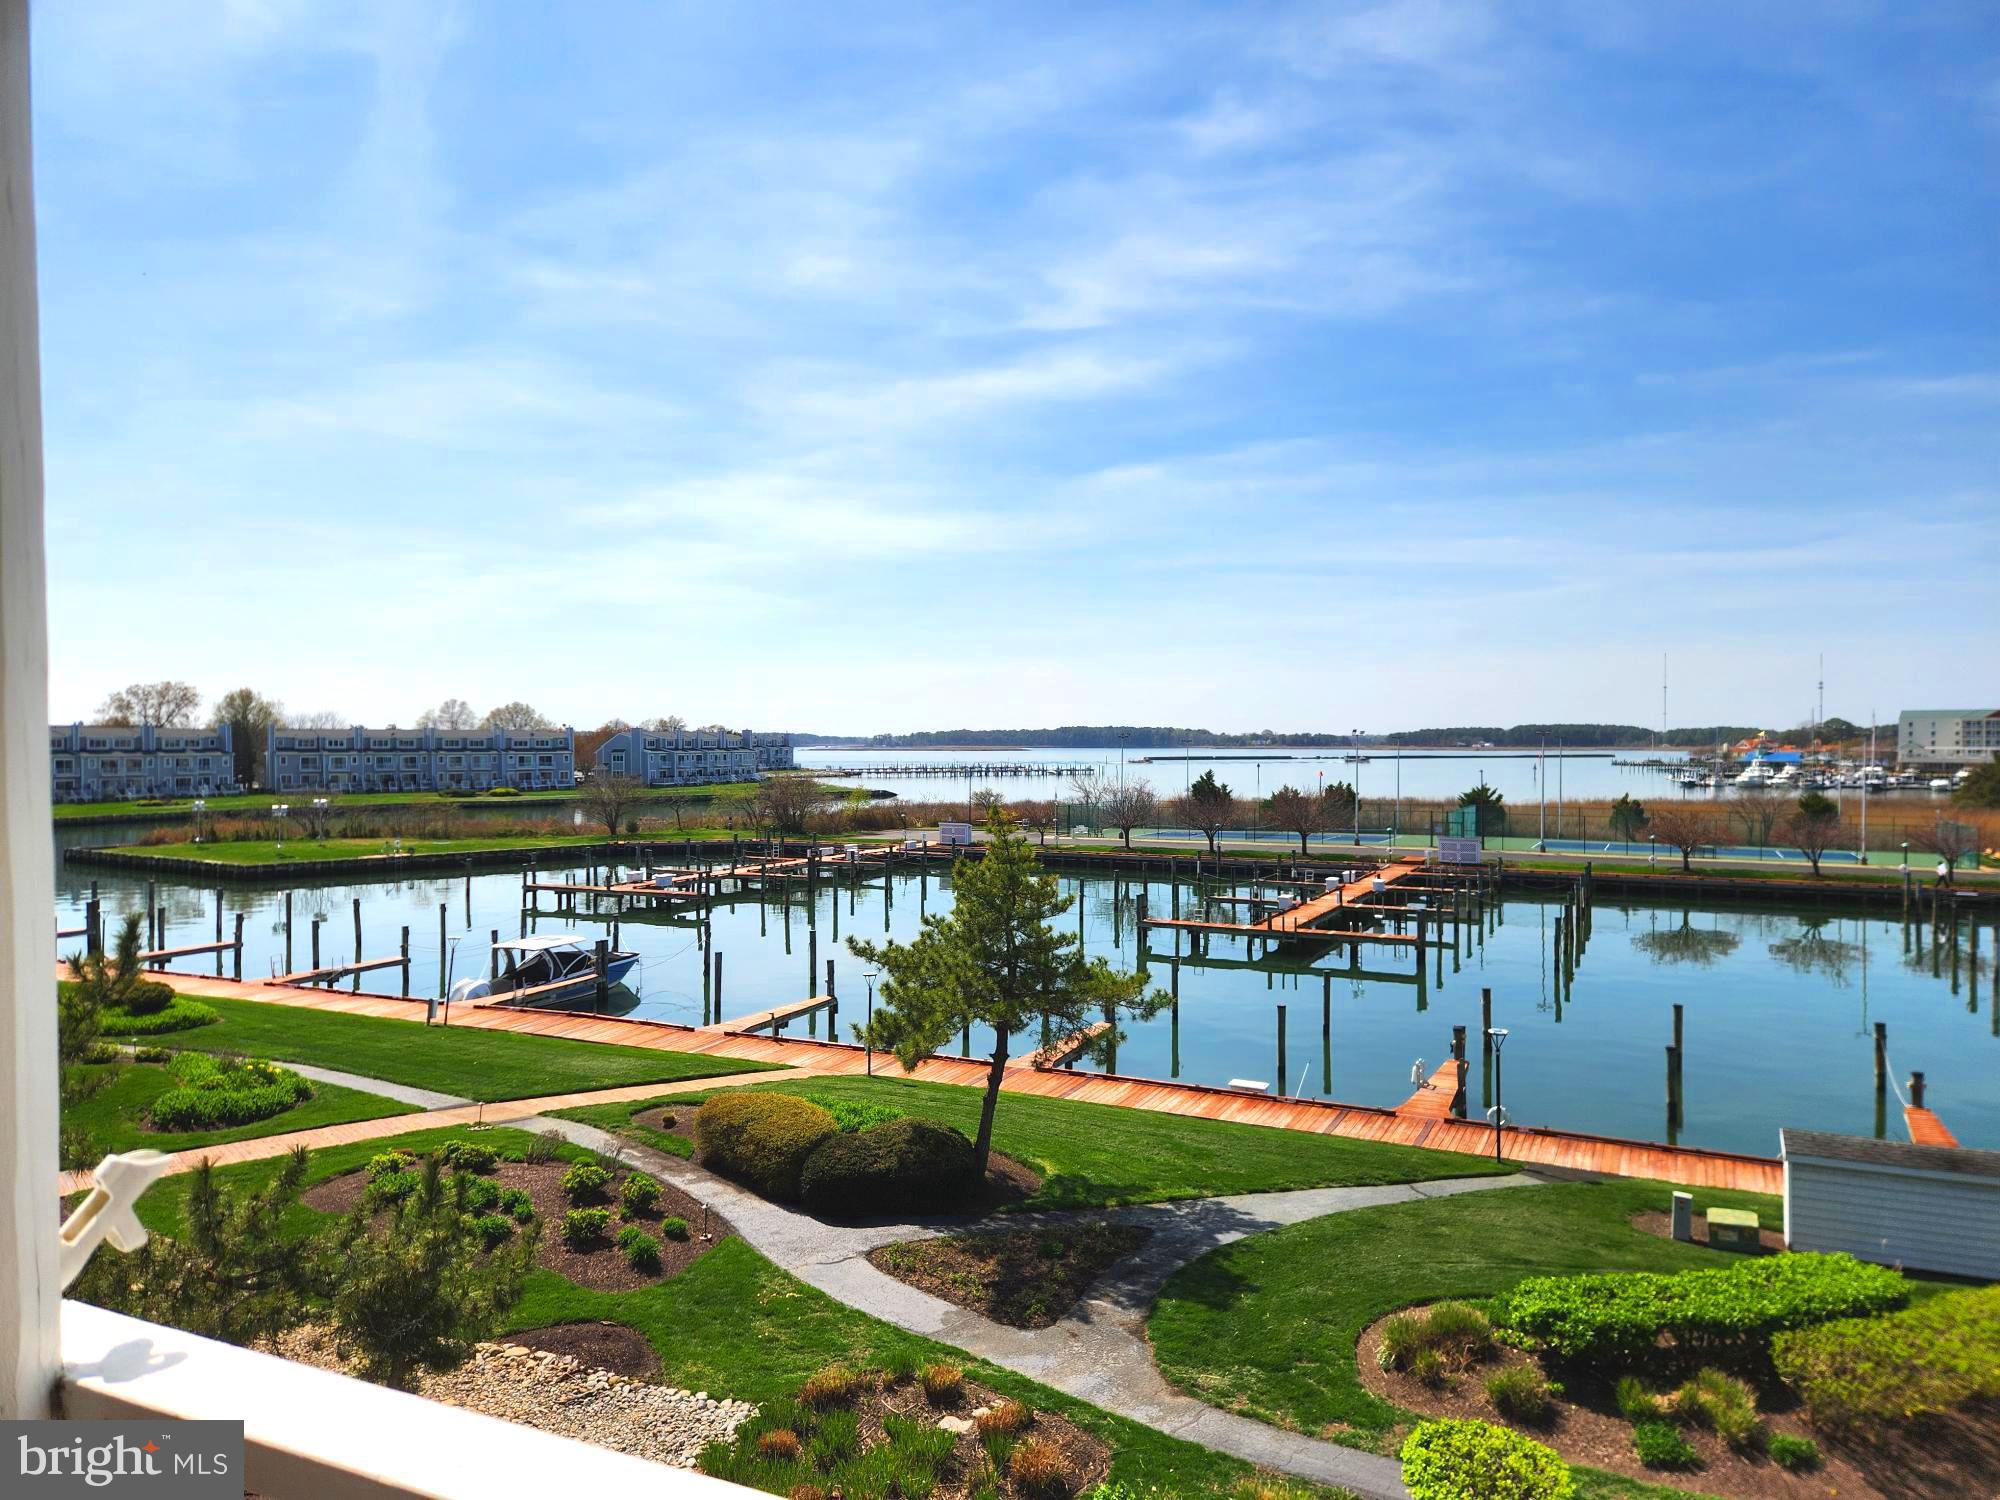
GRASONVILLE
130 OYSTER COVE DRIVE 130
3 Beds
2 Baths
N/A
$749,900
MLS#: MDQA2016716

GRASONVILLE
942 CHESTER RIVER DRIVE
3 Beds
2 Baths
1,612 Sq.Ft.
$899,000
MLS#: MDQA2018236

GRASONVILLE
1503 OYSTER COVE DRIVE
3 Beds
3 Baths
2,000 Sq.Ft.
$725,000
MLS#: MDQA2018252
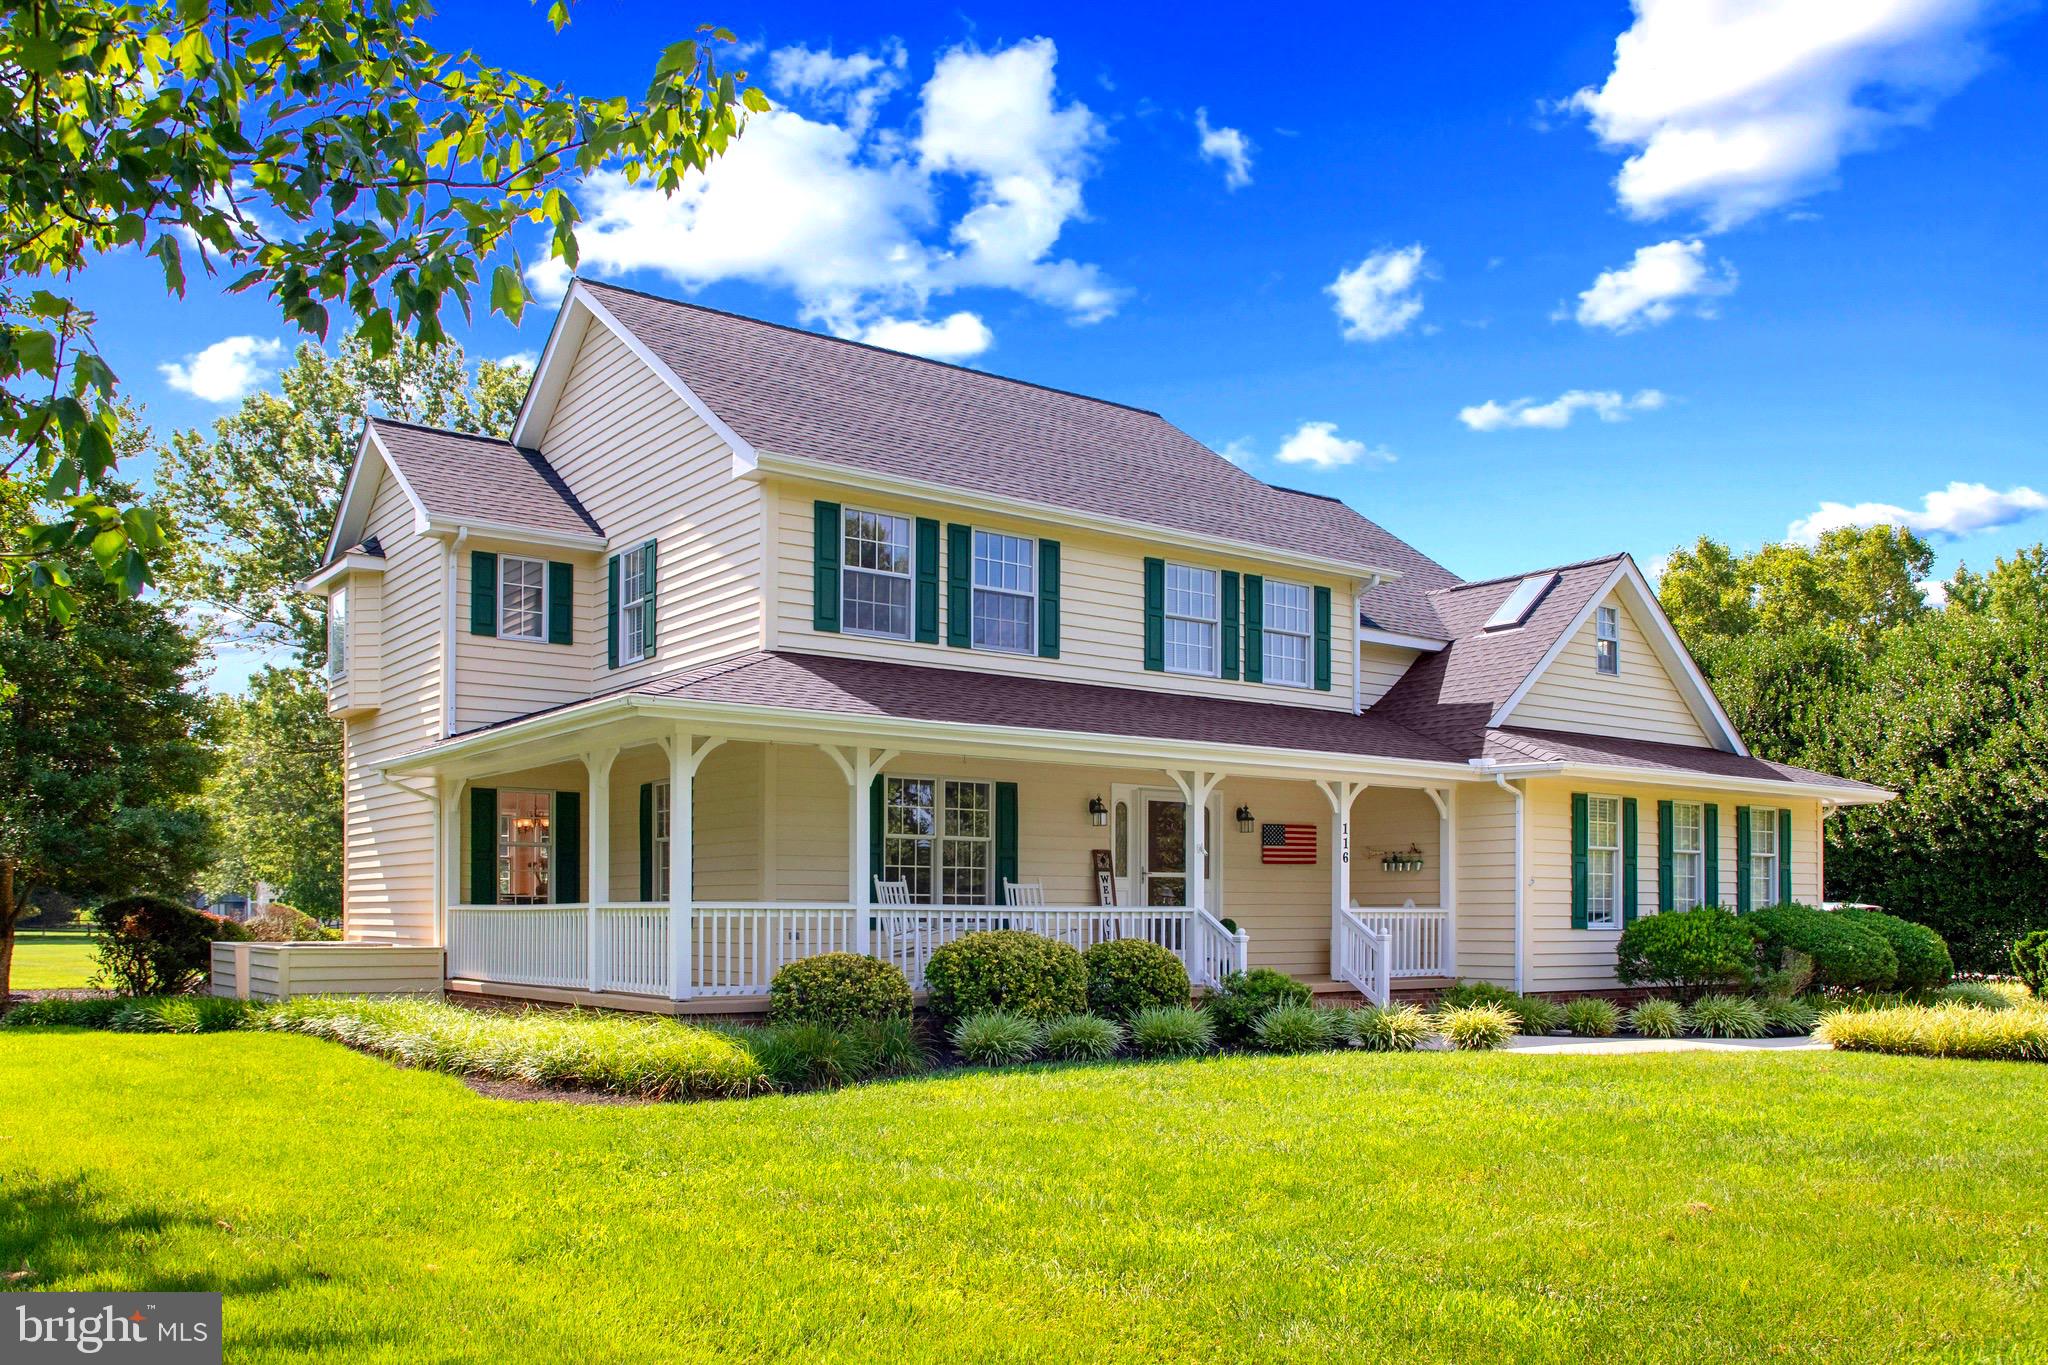
GRASONVILLE
116 PROSPECT BAY DRIVE W
4 Beds
2 Baths
2,425 Sq.Ft.
$789,000
MLS#: MDQA2017832

GRASONVILLE
1107 OYSTER COVE DRIVE
3 Beds
3 Baths
1,470 Sq.Ft.
$775,000
MLS#: MDQA2018150

GRASONVILLE
108 PROSPECT BAY DRIVE W
4 Beds
2 Baths
2,552 Sq.Ft.
$819,000
MLS#: MDQA2017368
.png)