


Property
Beds
6
Full Baths
4
1/2 Baths
None
Year Built
2021
Sq.Footage
4,654
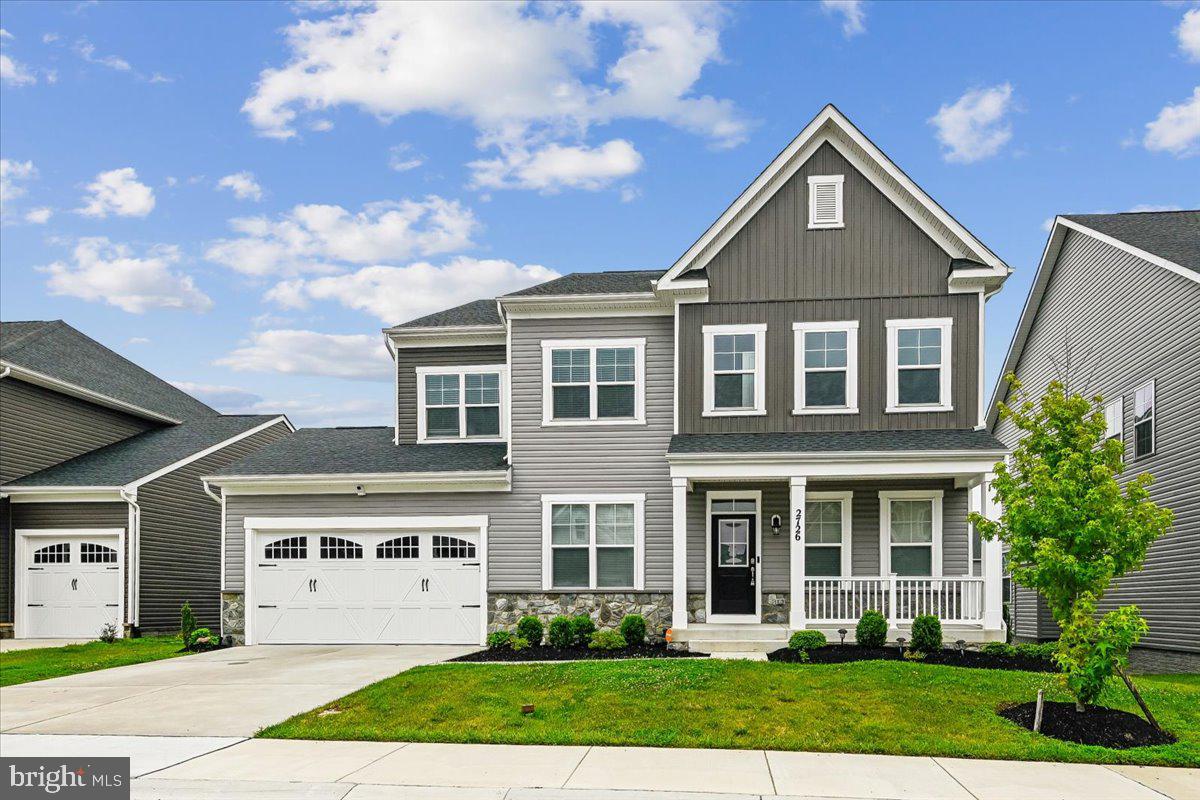
A rare opportunity in sought-after Two Rivers! Built in 2021, this spacious home offers six bedrooms, four full baths, a finished lower level, and an exceptional three-car garage with an EV charger. The versatile layout includes four bedrooms on the upper level, a main-level bedroom with access to a full bath, and a sixth legal bedroom and full bath on the lower level—providing flexible options for guests, a home office, or additional private living space. Outside, enjoy a welcoming front porch and a wooded rear backdrop that offers a sense of privacy rarely found in the community. A deck, paver patio, and coordinating walkway create multiple spaces for outdoor dining, entertaining, or simply relaxing and enjoying the view. The finished lower level expands the home’s possibilities with room for recreation, movies, exercise, or overnight guests. Additional highlights include a reverse osmosis water filtration system, valuable garage storage, and an installed EV charger. Located in the amenity-rich Two Rivers community, this distinctive property combines newer construction, flexible living space, outdoor enjoyment, and an unusually private setting. With its six-bedroom design, finished basement, three-car garage, and wooded backdrop, this is not your typical Two Rivers home.
Features & Amenities
Interior
-
Other Interior Features
Kitchen Island, Pantry, Recessed Lighting, Walk-In Closet(s), High Ceilings, Crown Molding, Open Floorplan, Soaking Tub
-
Total Bedrooms
6
-
Bathrooms
4
-
Above Grade Finished Area
3154.0
-
Basement YN
YES
-
Cooling YN
YES
-
Cooling
Central Air, Electric
-
Fireplace YN
YES
-
Heating YN
YES
-
Heating
Exhaust Fan, Natural Gas, Zoned, Forced Air
-
Main Level Bedrooms
1
-
Pet friendly
N/A
Exterior
-
Garage
Yes
-
Garage spaces
3
-
Construction Materials
Stone, Vinyl Siding
-
Parking
Concrete, Garage, Driveway, Attached
-
Patio and Porch Features
Deck, Patio, Porch
-
Pool
Yes
-
Pool Features
Community
-
Waterfront YN
NO
-
View
Park/Greenbelt, Trees/Woods
Area & Lot
-
Lot Size(acres)
0.16
-
Lot Size(square feet)
7,130
-
Property Type
Residential
-
Property Sub Type
Single Family Residence
-
Architectural Style
Craftsman
Price
-
Sales Price
$1,049,900
-
Tax Amount
$8,518
-
Sq. Footage
4,654
-
Price/SqFt
$225
HOA
-
Association
YES
-
Association Fee
$205
-
Association Fee Frequency
Monthly
-
Association Fee Includes
N/A
School District
-
Elementary School
N/A
-
Middle School
N/A
-
High School
N/A
Property Features
-
New Construction
NO
-
Foundation Details
Concrete Perimeter
-
Senior Community YN
NO
-
Sewer
Public Sewer
-
Tax Lot
210R
-
Water Source
Public
Schedule a Showing
Showing scheduled successfully.
Mortgage calculator
Estimate your monthly mortgage payment, including the principal and interest, property taxes, and HOA. Adjust the values to generate a more accurate rate.
Your payment
Principal and Interest:
$
Property taxes:
$
HOA fees:
$
Total loan payment:
$
Total interest amount:
$
Location
County
ANNE ARUNDEL
Elementary School
Middle School
High School
Listing Courtesy of Cindy A Taylor, CENTURY 21 New Millennium
RealHub Information is provided exclusively for consumers' personal, non-commercial use, and it may not be used for any purpose other than to identify prospective properties consumers may be interested in purchasing. All information deemed reliable but not guaranteed and should be independently verified. All properties are subject to prior sale, change or withdrawal. RealHub website owner shall not be responsible for any typographical errors, misinformation, misprints and shall be held totally harmless.

Salesperson, Realtor
Kathy Tobery
Call Kathy today to schedule a private showing.

* Listings on this website come from the FMLS IDX Compilation and may be held by brokerage firms other than the owner of this website. The listing brokerage is identified in any listing details. Information is deemed reliable but is not guaranteed. If you believe any FMLS listing contains material that infringes your copyrighted work please click here to review our DMCA policy and learn how to submit a takedown request.© 2024 FMLS.
Related Properties

ODENTON
1316 HERON ROOKERY WAY
5 Beds
3 Baths
3,645 Sq.Ft.
$879,990
MLS#: MDAA2149446
ODENTON
2726 SAND LENS DRIVE
6 Beds
4 Baths
6,364 Sq.Ft.
$1,189,990
MLS#: MDAA2150950

ODENTON
811 LAMOKA DRIVE
5 Beds
3 Baths
4,388 Sq.Ft.
$925,000
MLS#: MDAA2142004

ODENTON
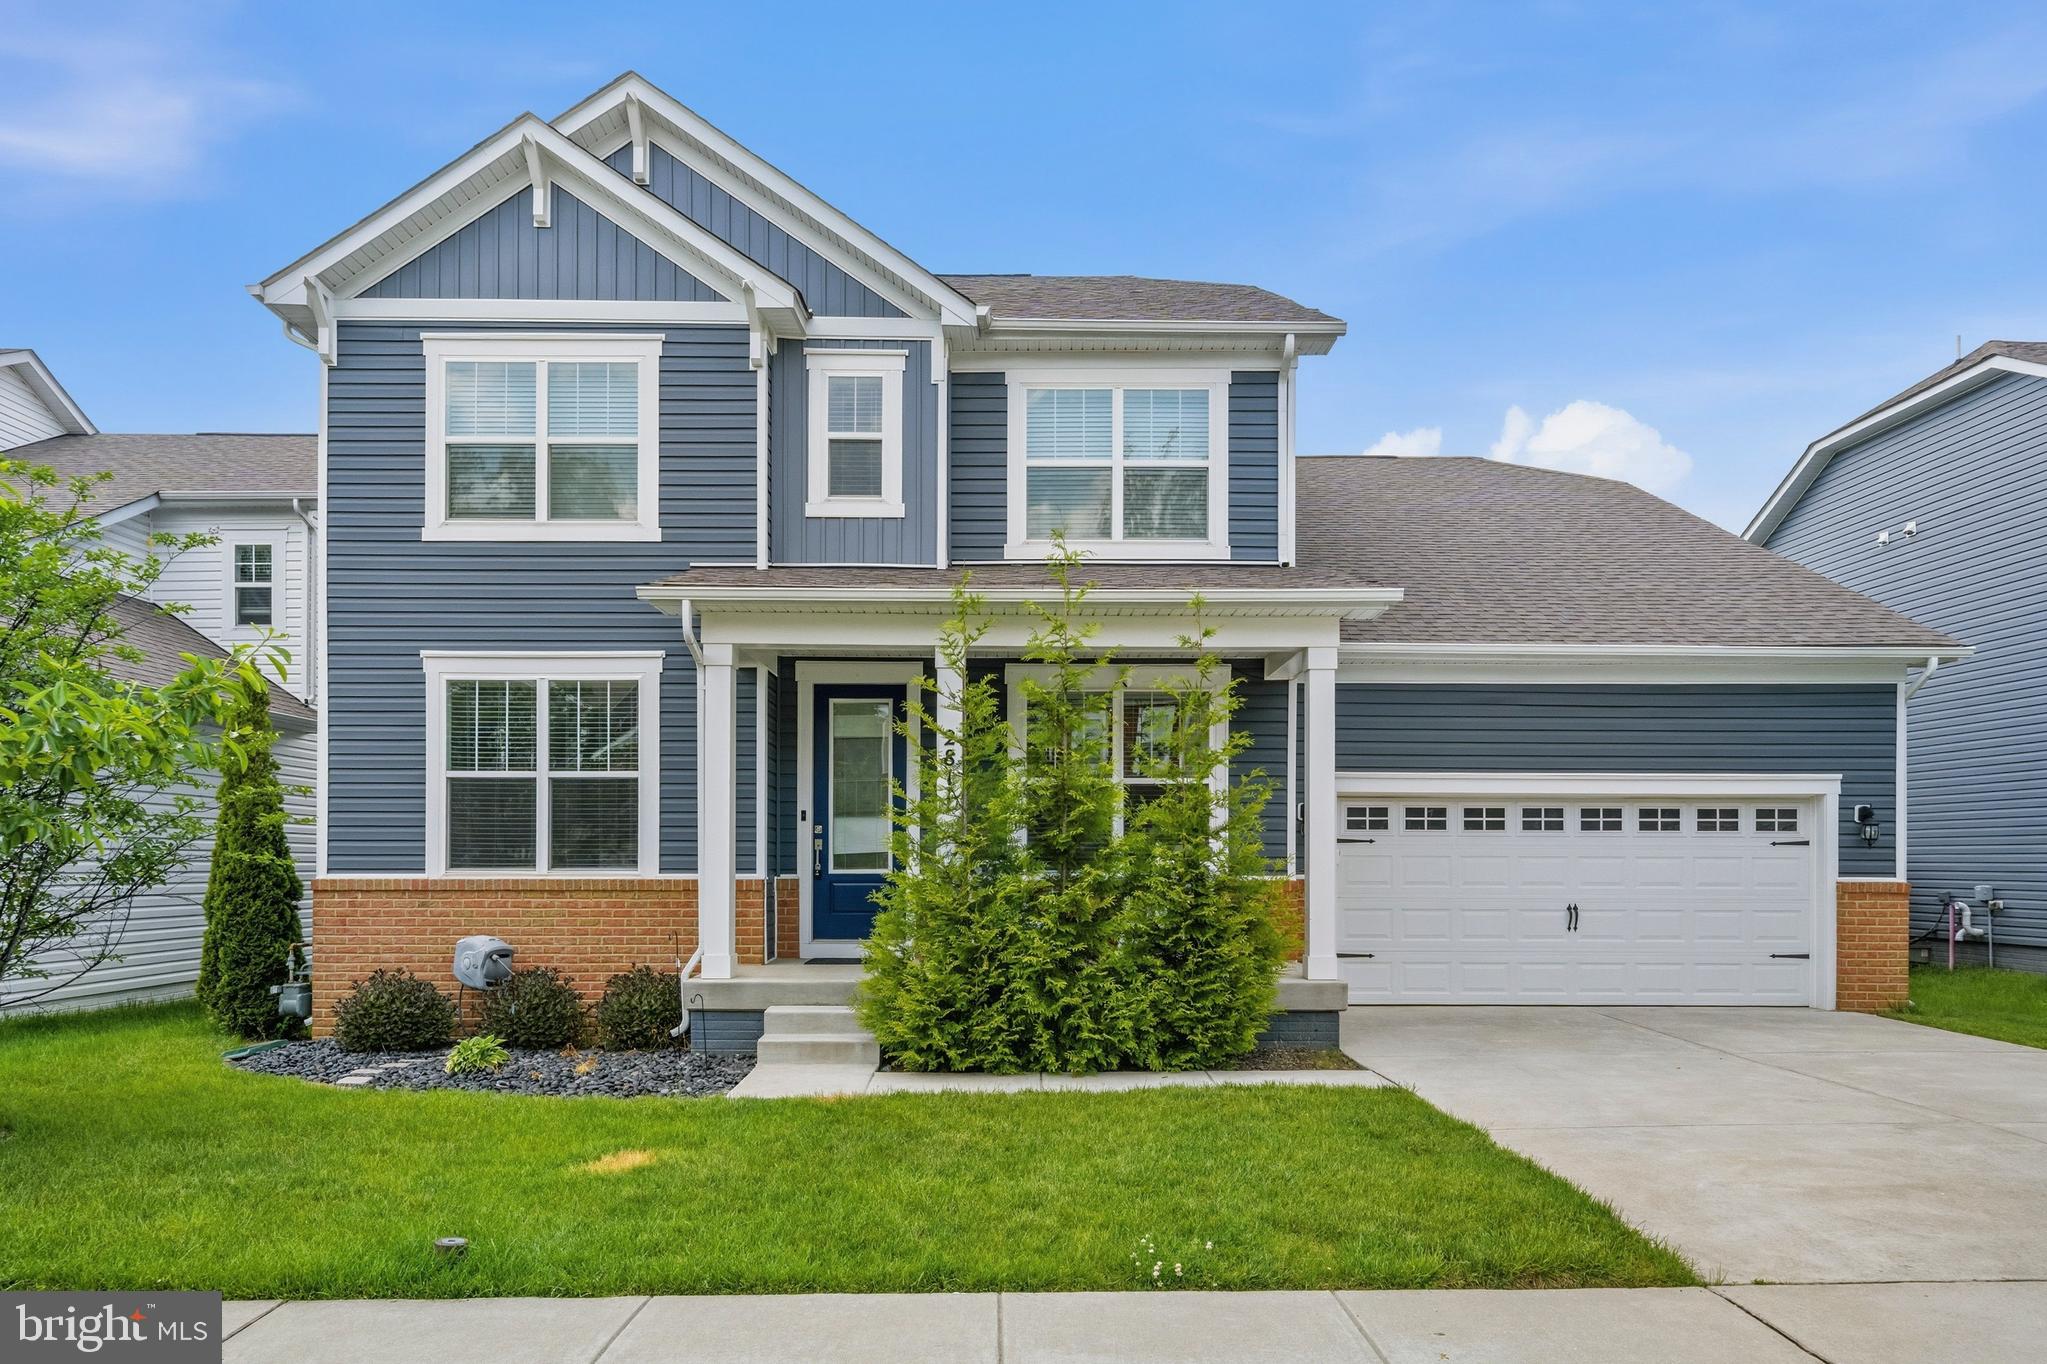
1427 TWO RIVERS BOULEVARD
4 Beds
3 Baths
4,466 Sq.Ft.
$899,990
MLS#: MDAA2154316
ODENTON
2811 BROAD WING DRIVE
6 Beds
4 Baths
4,660 Sq.Ft.
$899,900
MLS#: MDAA2146070

ODENTON
2885 BROAD WING DRIVE
5 Beds
4 Baths
4,935 Sq.Ft.
$975,000
MLS#: MDAA2152930

ODENTON
1502 SANDBAR WILLOW DRIVE
6 Beds
3 Baths
4,314 Sq.Ft.
$1,050,000
MLS#: MDAA2155290

ODENTON
2620 TWO RIVERS BOULEVARD
4 Beds
3 Baths
4,611 Sq.Ft.
$929,990
MLS#: MDAA2154306

ODENTON
2849 BROAD WING DRIVE
5 Beds
5 Baths
4,911 Sq.Ft.
$1,249,990
MLS#: MDAA2149744
.png)