Features & Amenities

Interior

  • Total Bedrooms

    3

  • Bathrooms

    2

  • Above Grade Finished Area

    1568.0

  • Basement YN

    NO

  • Cooling YN

    YES

  • Cooling

    Heat Pump, Electric

  • Fireplace YN

    YES

  • Heating YN

    YES

  • Heating

    Electric, Heat Pump

  • Main Level Bedrooms

    3

  • Pet friendly

    N/A

Exterior

  • Garage

    Yes

  • Garage spaces

    2

  • Other Exterior Features

    Rain Gutters

  • Parking

    Oversized, Off Street, Garage, Driveway, Inside Entrance, Attached

  • Patio and Porch Features

    Patio, Porch, Deck

  • Pool

    No

  • Waterfront YN

    NO

Area & Lot

  • Lot Features

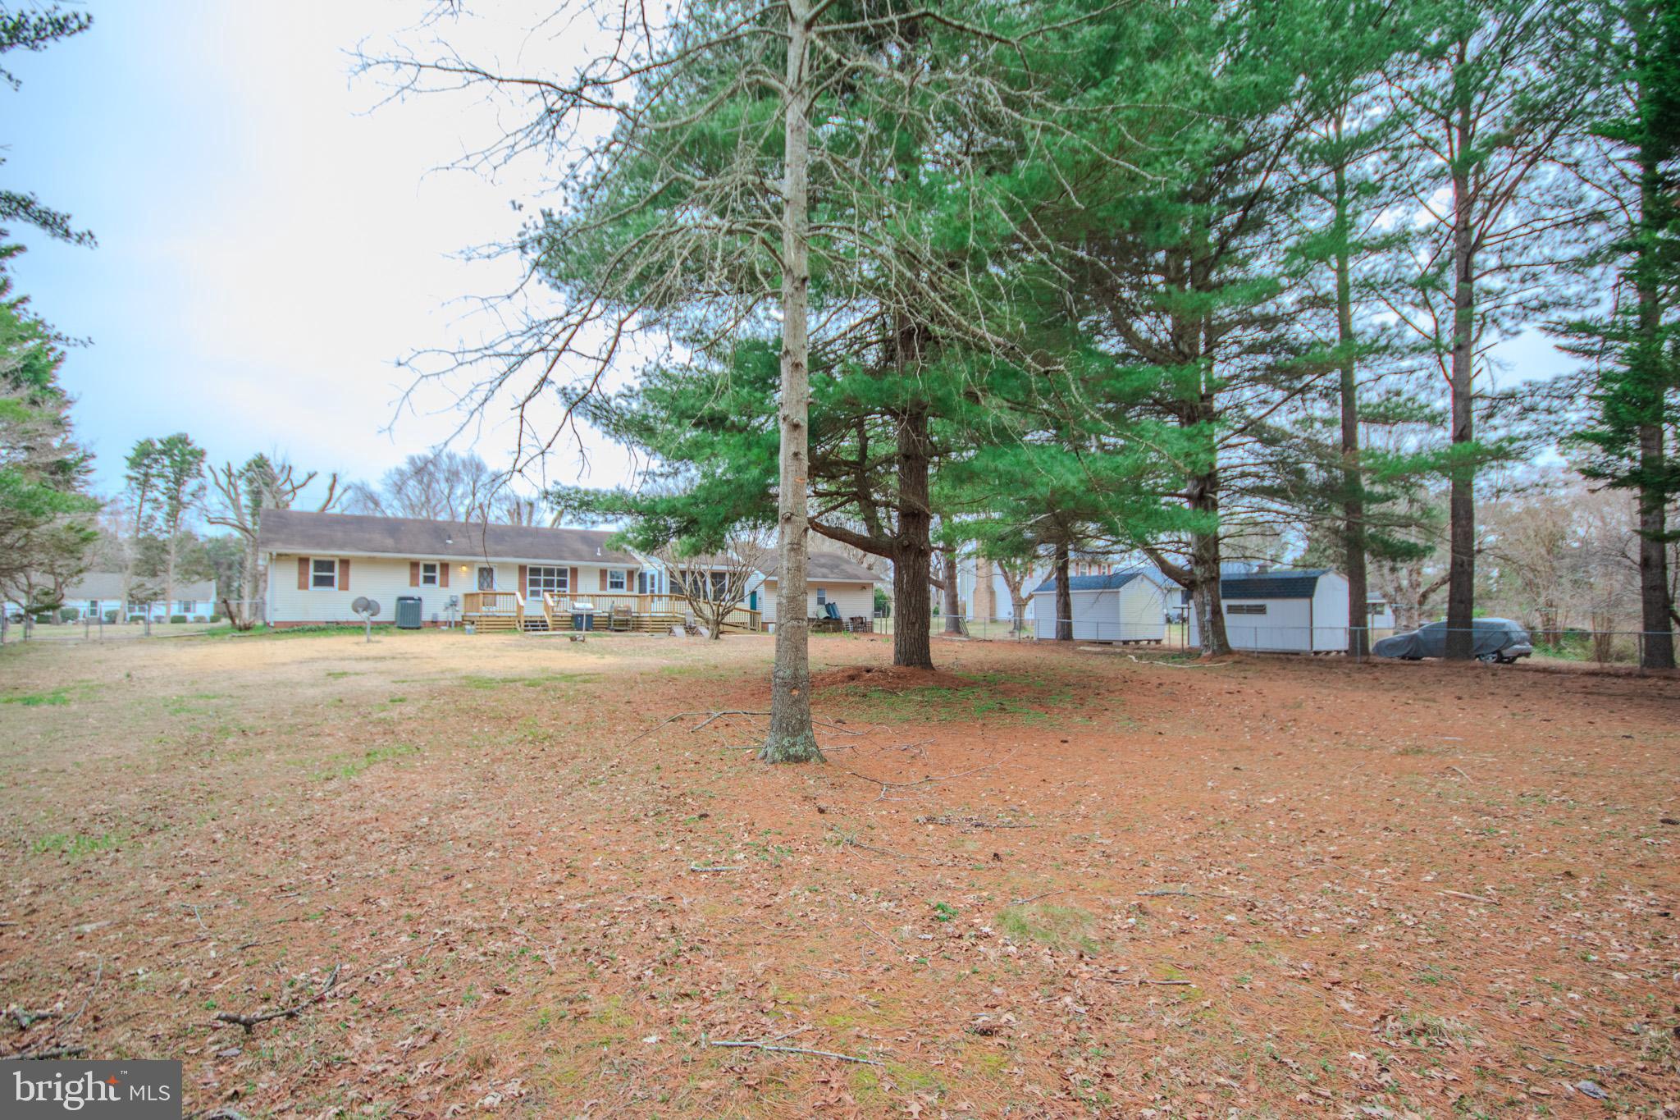
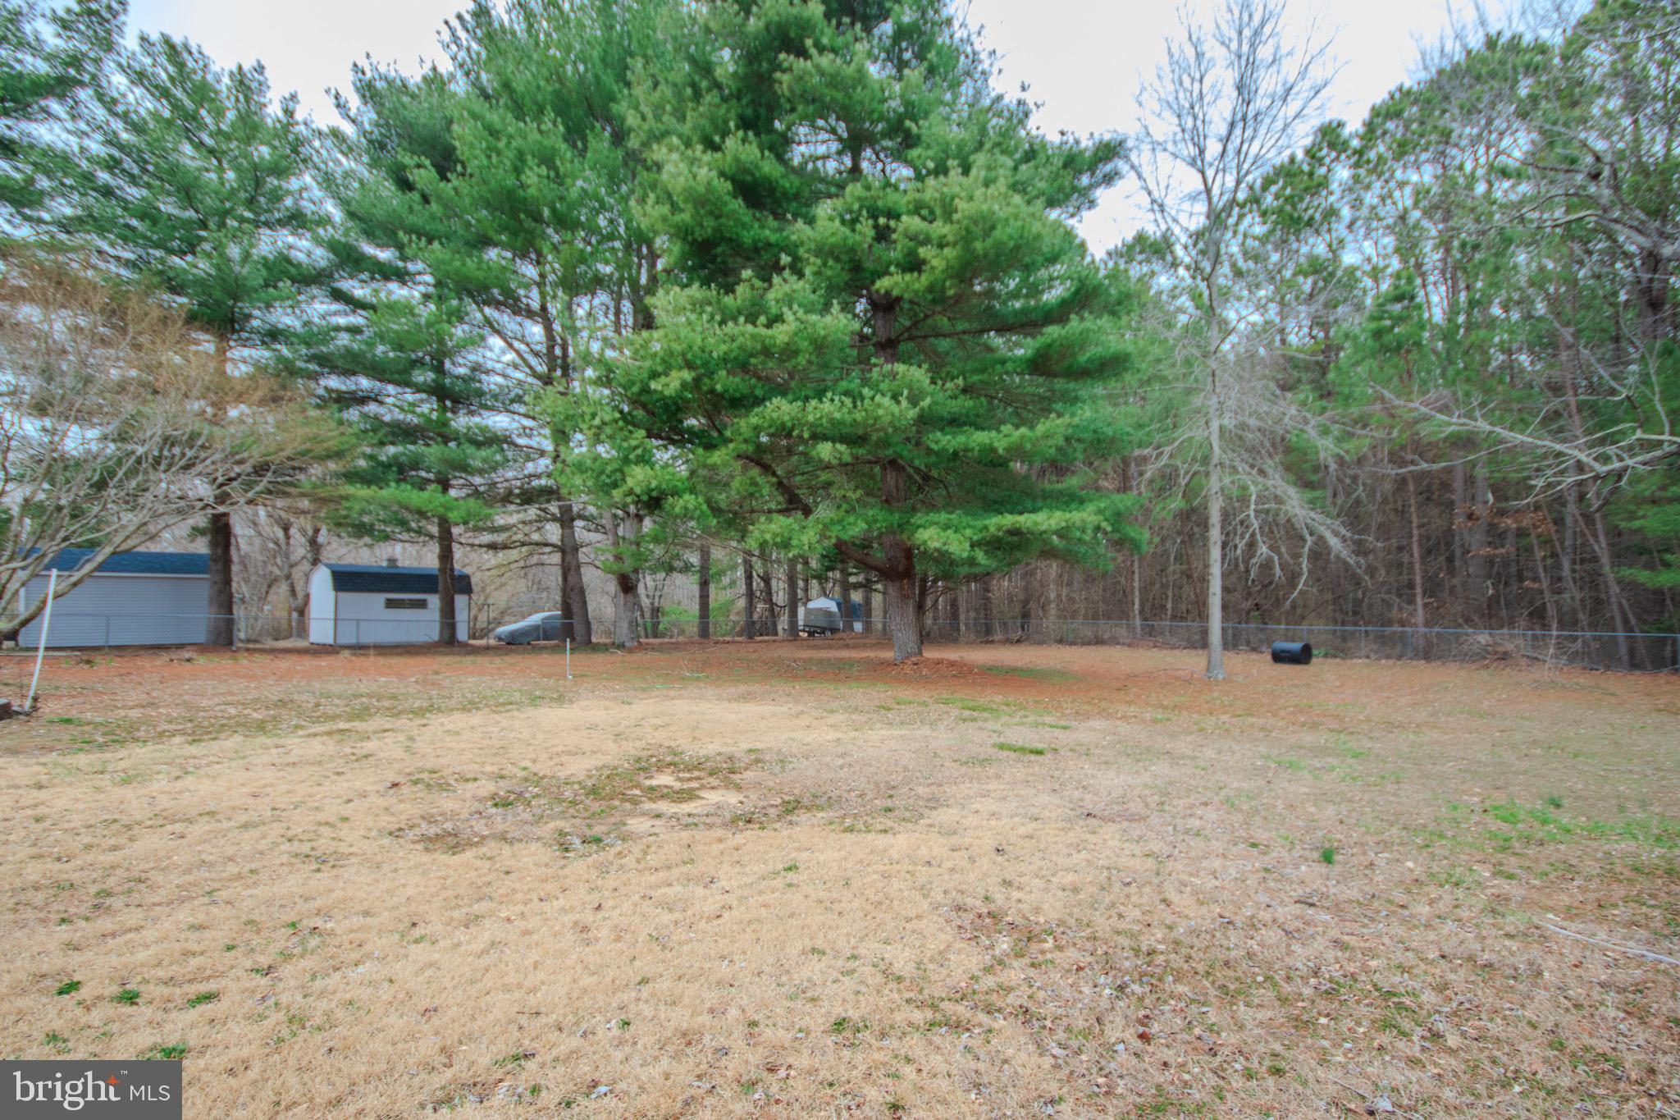
    Cleared, Front Yard, Level, Back Yard

  • Lot Size(acres)

    0.81

  • Lot Size(square feet)

    35185.0

  • Property Type

    Residential

  • Property Sub Type

    Single Family Residence

  • Architectural Style

    Ranch/Rambler

Price

  • Sales Price

    $314,000

  • Tax Amount

    $1,526

  • Sq. Footage

    1, 568

  • Price/SqFt

    $200

HOA

  • Association

    No

School District

  • Elementary School

    N/A

  • Middle School

    N/A

  • High School

    N/A

Property Features

  • New Construction

    NO

  • Accessibility Features

    Grip-Accessible Features

  • Senior Community YN

    NO

  • Sewer

    Septic Tank

  • Tax Lot

    6A

  • Water Source

    Well

Schedule a Showing

Showing scheduled successfully.

<
>
IN PERSON
VIA CHAT

What is 3 + 4 ?


Change time

Mortgage calculator

Estimate your monthly mortgage payment, including the principal and interest, property taxes, and HOA. Adjust the values to generate a more accurate rate.

Your payment

Principal and Interest:

$

Property taxes:

$

HOA fees:

$

Total loan payment:

$

Total interest amount:

$

Location

County

WICOMICO

Elementary School

Middle School

High School

Listing Courtesy of Gayle Wilgus Quillin , ERA Martin Associates

RealHub Information is provided exclusively for consumers' personal, non-commercial use, and it may not be used for any purpose other than to identify prospective properties consumers may be interested in purchasing. All information deemed reliable but not guaranteed and should be independently verified. All properties are subject to prior sale, change or withdrawal. RealHub website owner shall not be responsible for any typographical errors, misinformation, misprints and shall be held totally harmless.

Agent Kathy Tobery

AGENT

Kathy Tobery

Call Kathy today to schedule a private showing.


* Listings on this website come from the FMLS IDX Compilation and may be held by brokerage firms other than the owner of this website. The listing brokerage is identified in any listing details. Information is deemed reliable but is not guaranteed. If you believe any FMLS listing contains material that infringes your copyrighted work please click here to review our DMCA policy and learn how to submit a takedown request.© 2024 FMLS.
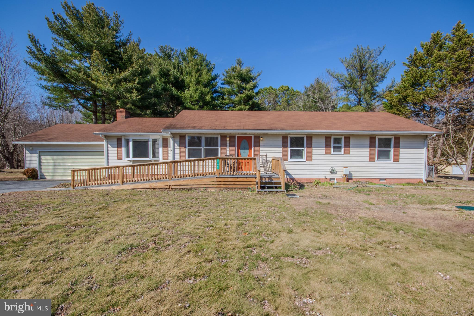
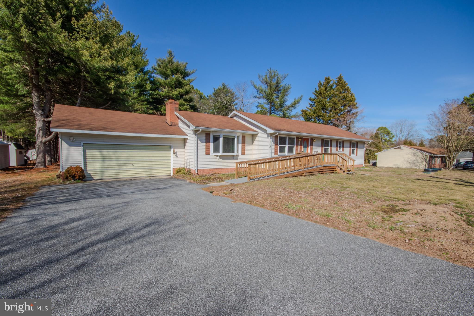
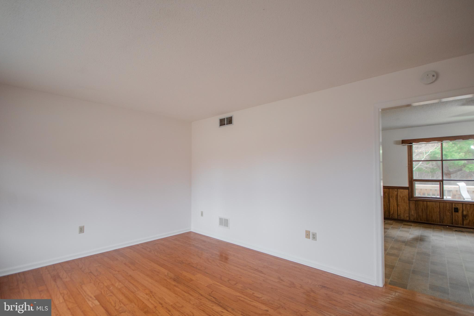
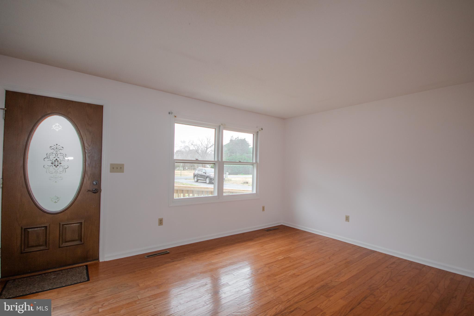
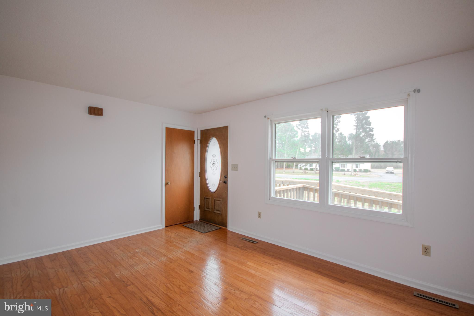
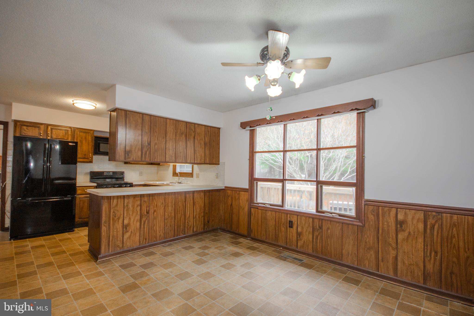
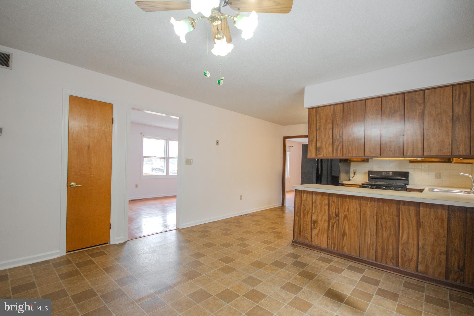
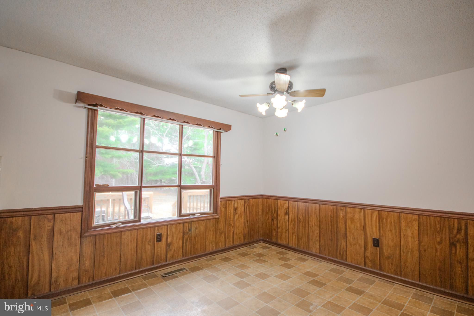
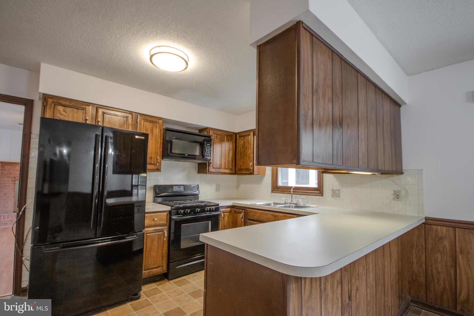
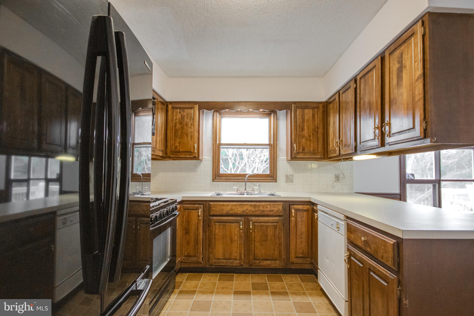
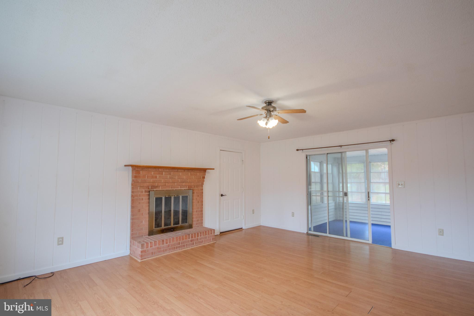
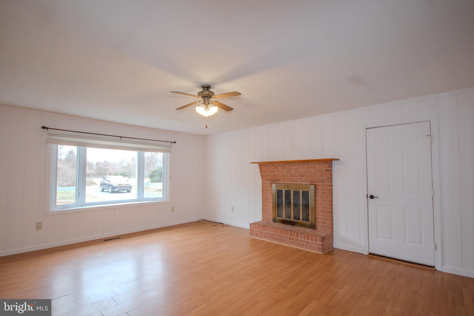
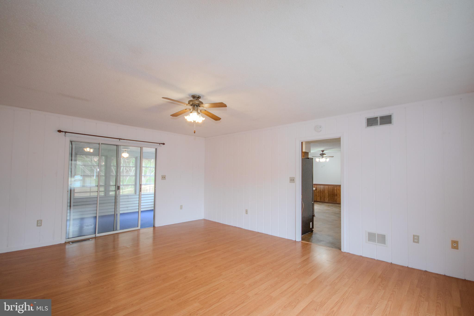
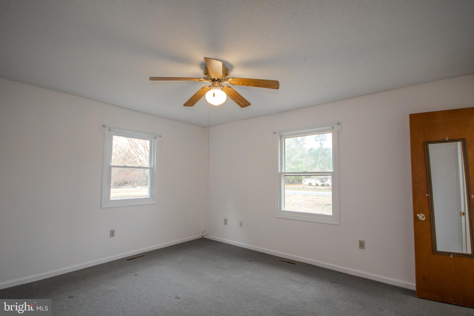
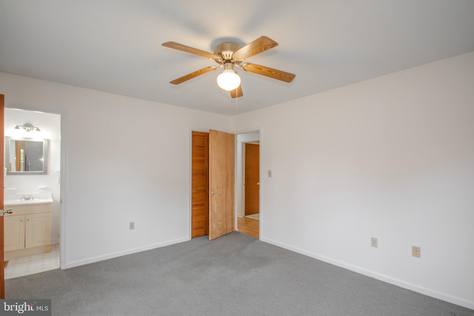
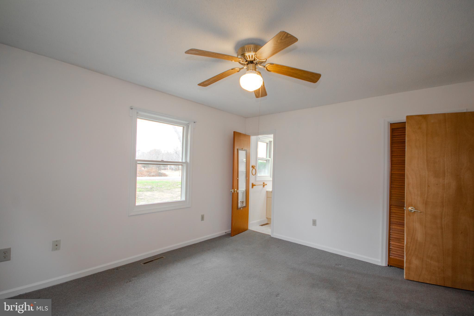
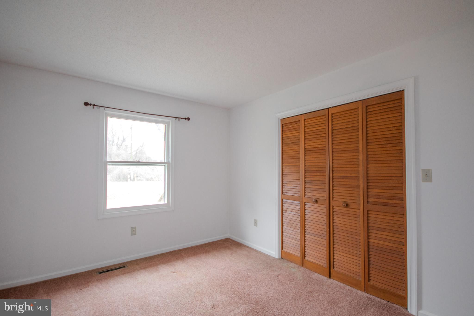
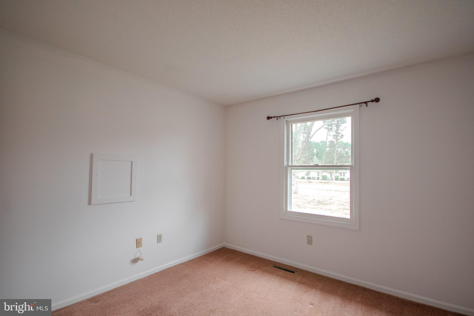
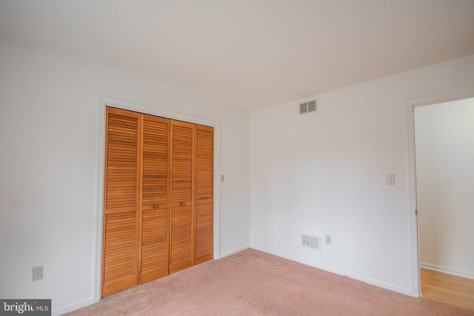
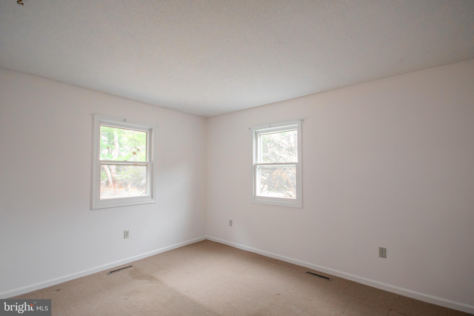
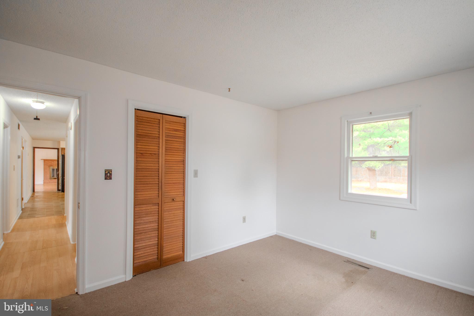
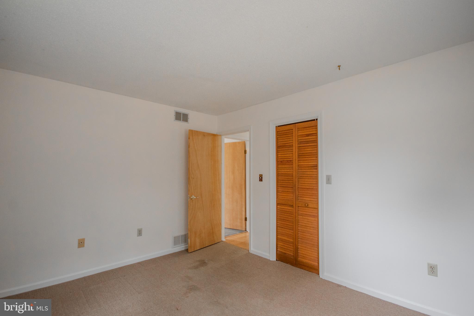
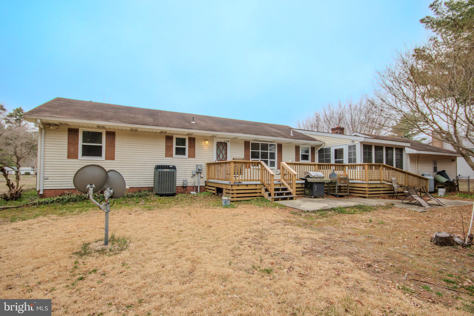
This lovely rancher offering plenty of space and comfort! Featuring both a living room and an oversized family room with a cozy fireplace, this home provides the perfect setting for relaxation and gatherings. The eat-in kitchen is ideal for casual dining, while the fresh paint throughout gives the home a bright and inviting feel.
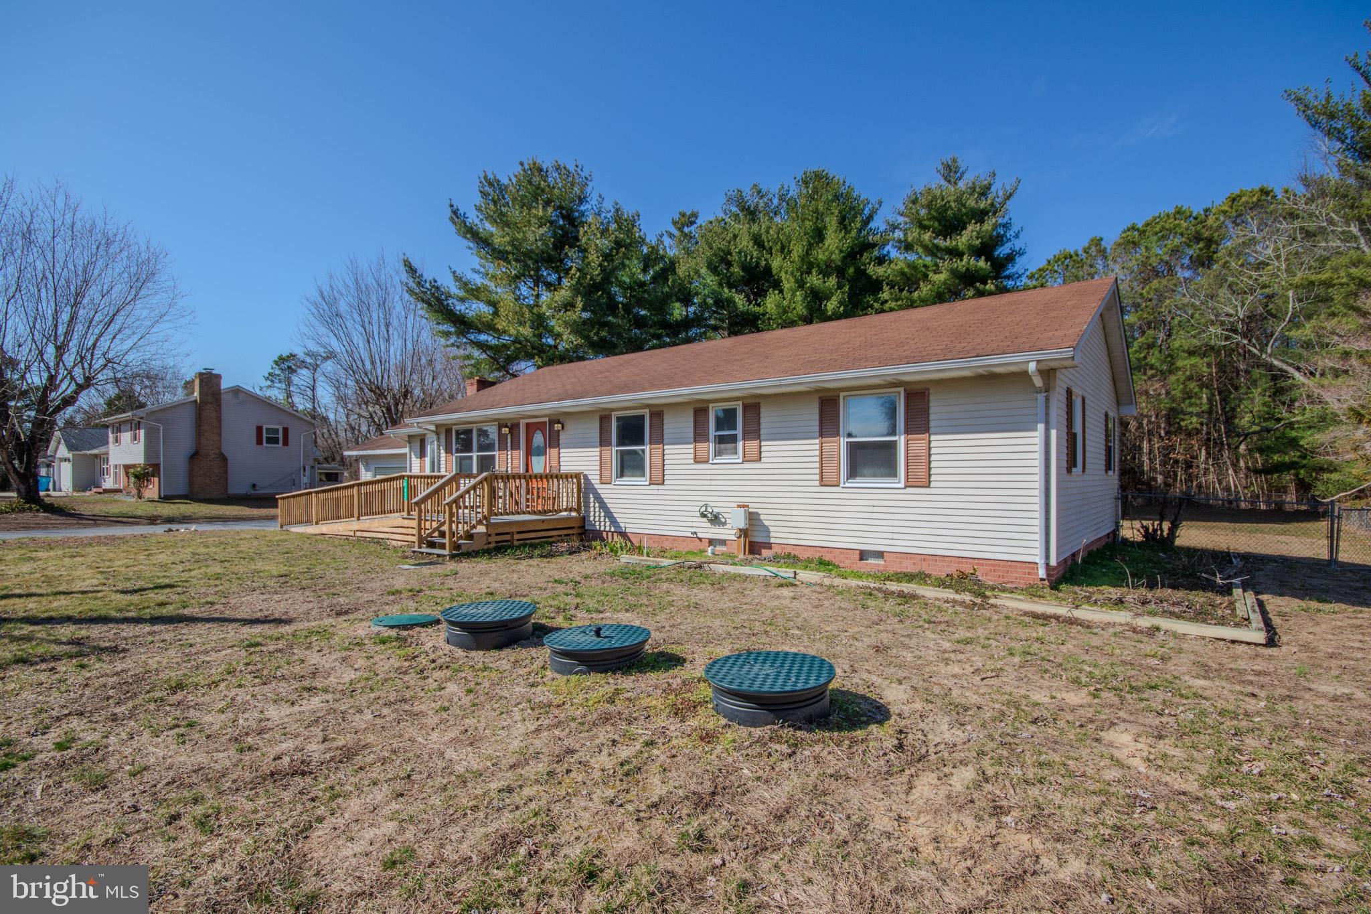
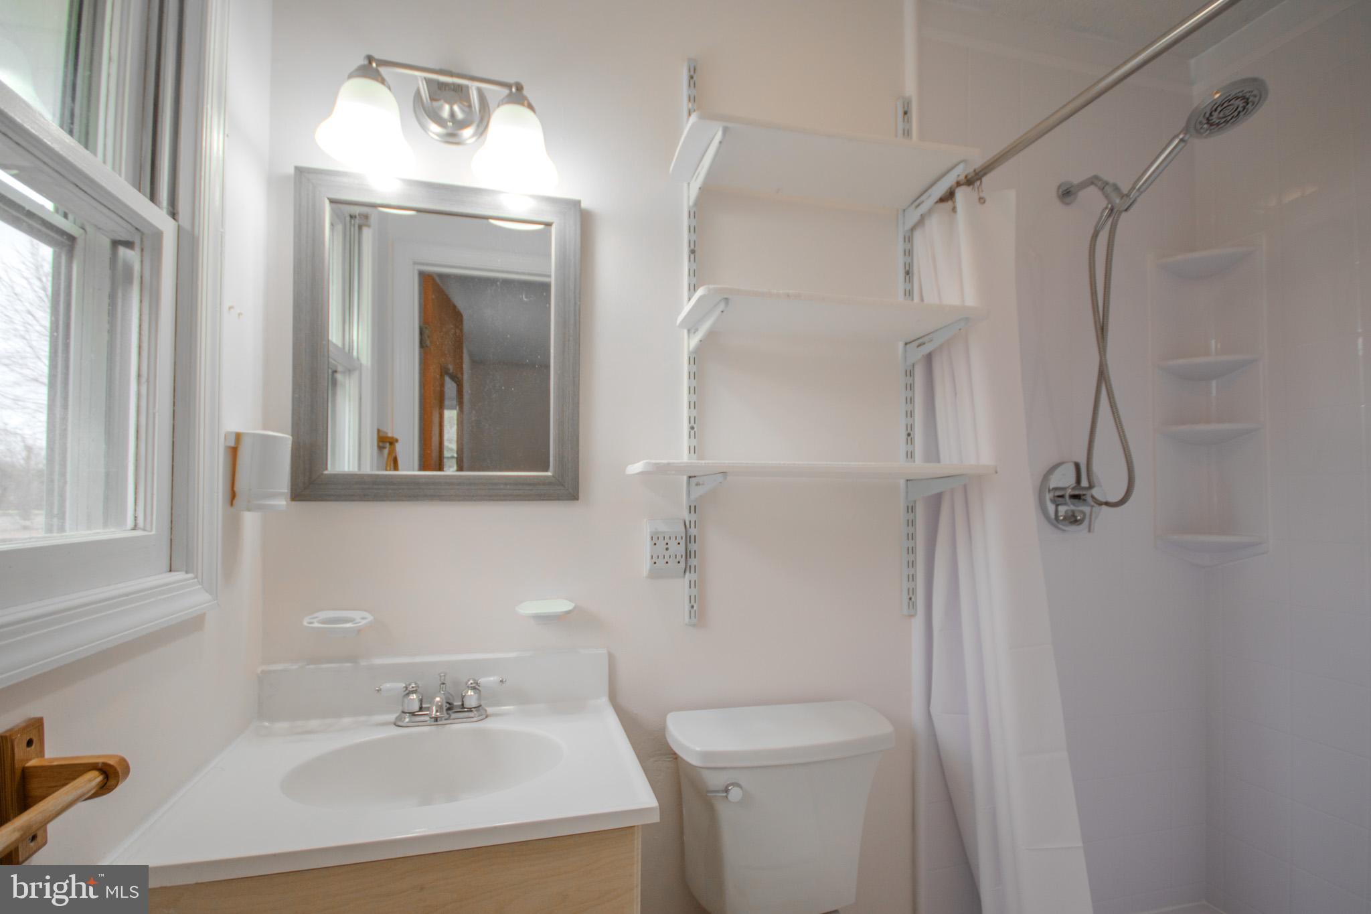
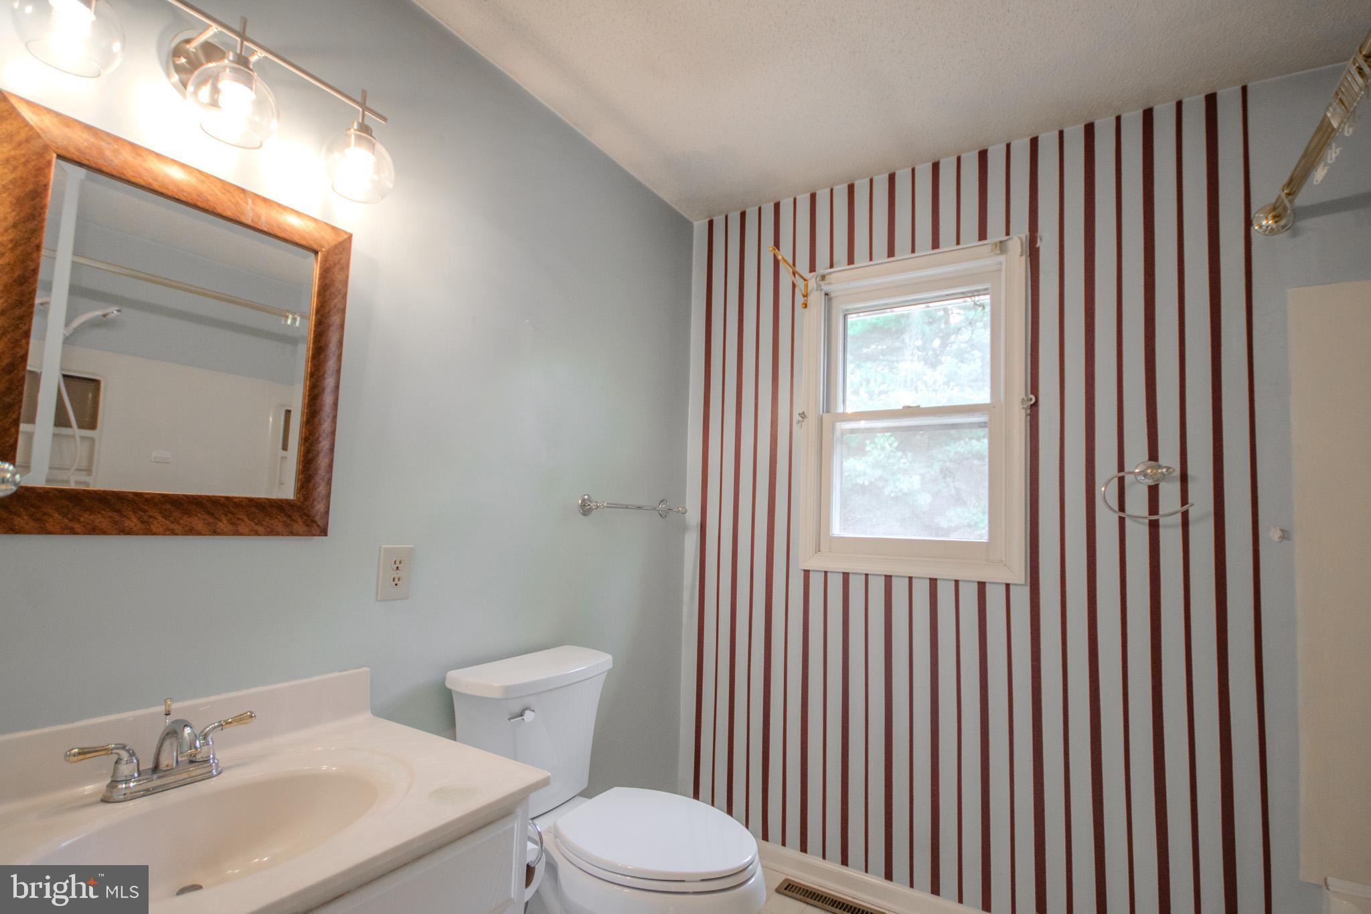
Enjoy peace of mind with recent updates, including a newer septic system, HVAC, and hot water heater, as well as proactive pest control maintenance. The full bath in the main bedroom has a new shower stall.  
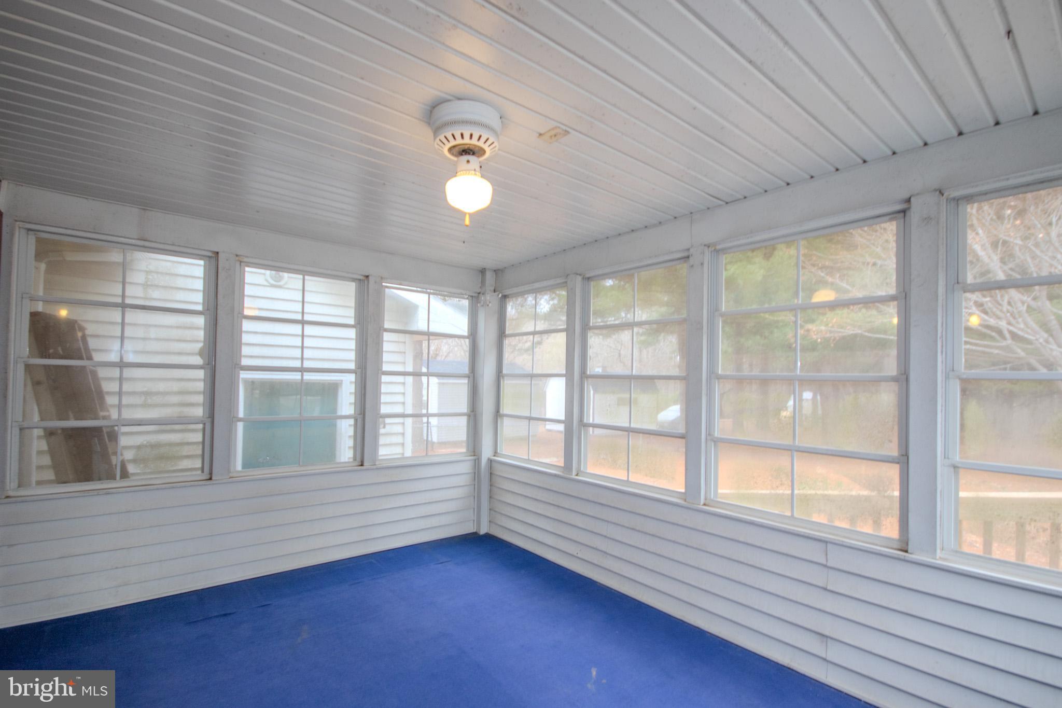
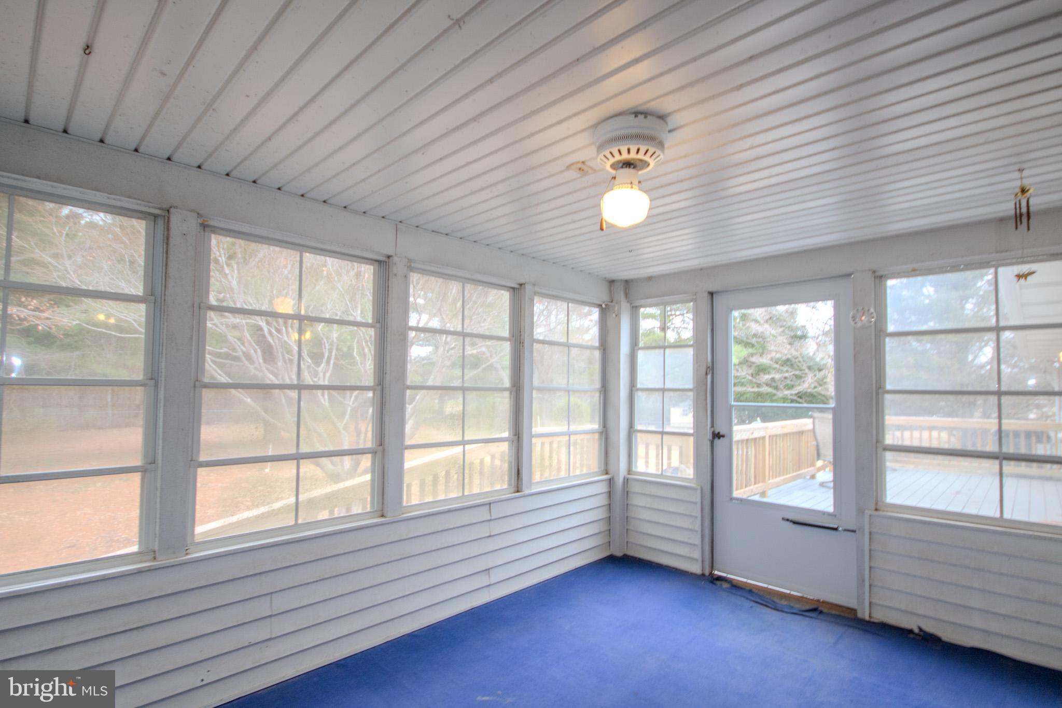
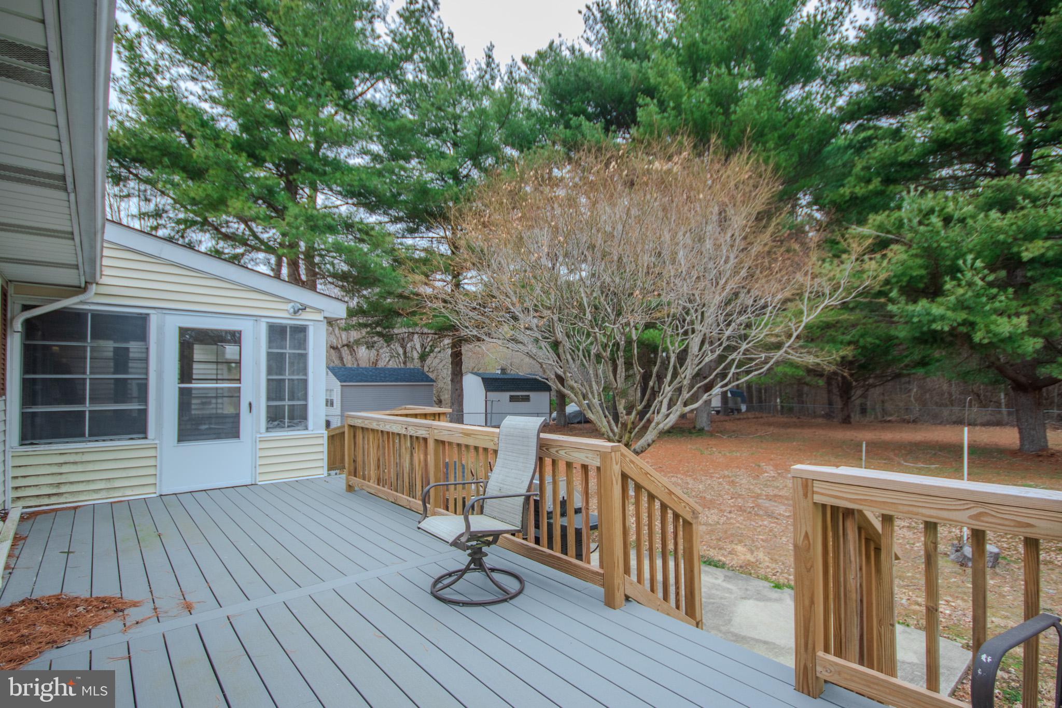
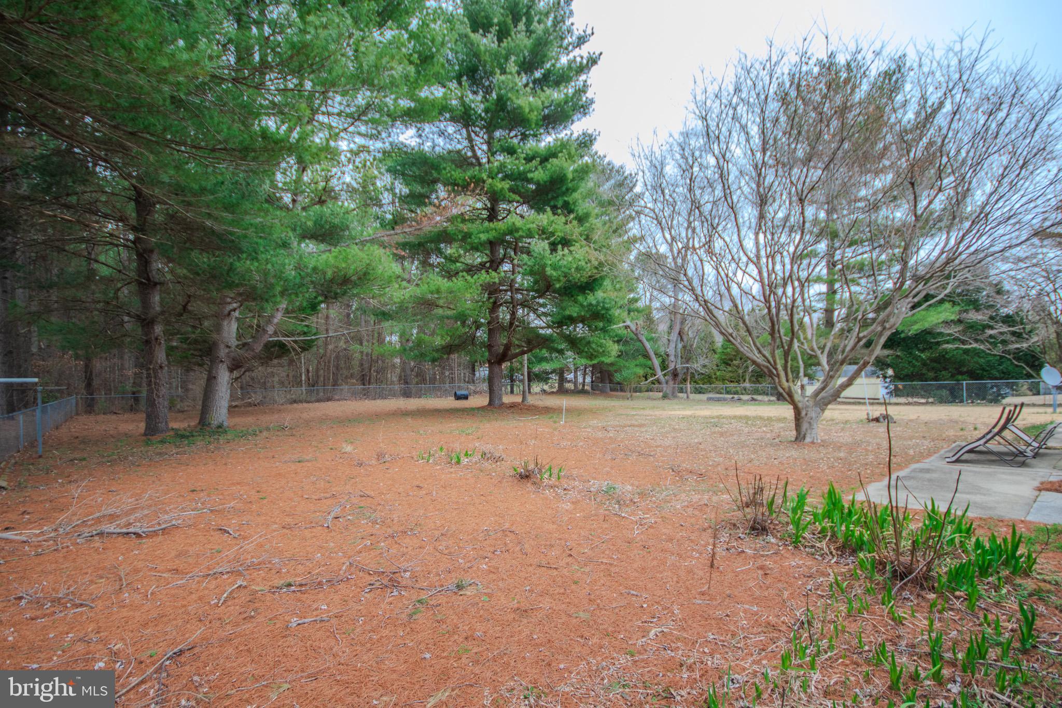
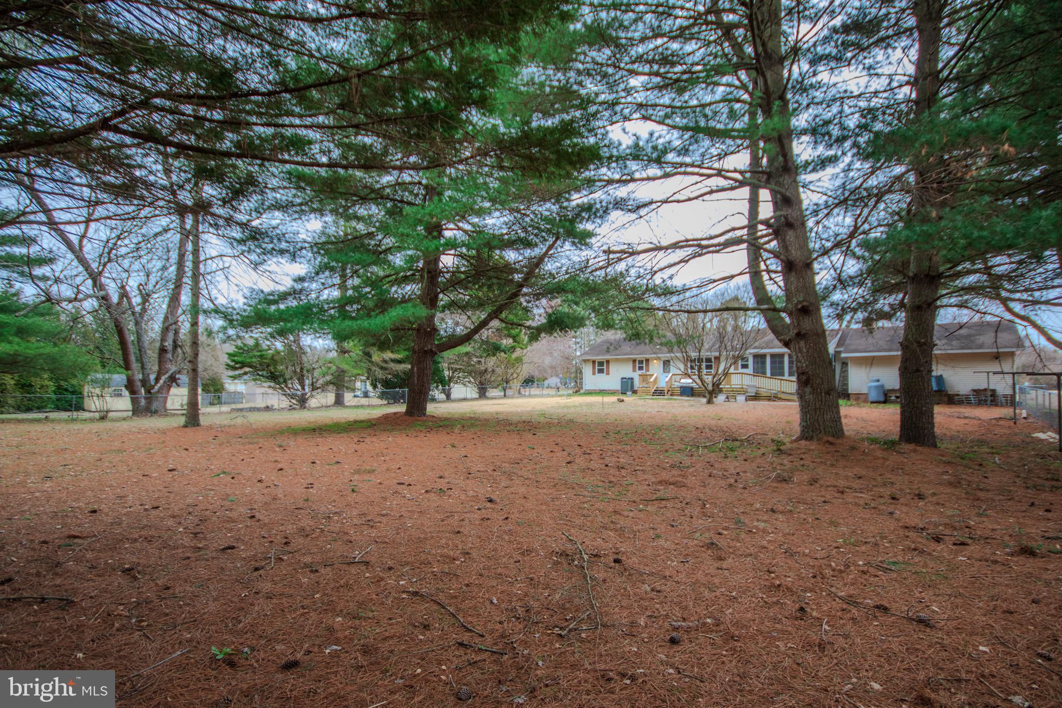
Step outside to unwind on the screened porch or in the fully fenced backyard, offering privacy and space for outdoor activities. The deck and ramp have been renovated with durable , wood looking boards that will not rot, ensuring long lasting beauty and low maintenance.   With a two-car garage and paved driveway, this home has all the conveniences you need.
Don’t miss this fantastic opportunity—schedule your showing today!

27042 PEMBERTON DRIVE

Message successfully sent.

What would you like to know?

What is 3 + 4 ?

I agree to receive email communication and understand I can unsubscribe at any time.

I agree to be contacted by Charis Realty Group via call, email, and text for real estate services. To opt out, you can reply 'stop' at any time or reply 'help' for assistance. You can also click the unsubscribe link in the emails. Message and data rates may apply. Message frequency may vary. Privacy Policy

Related Properties

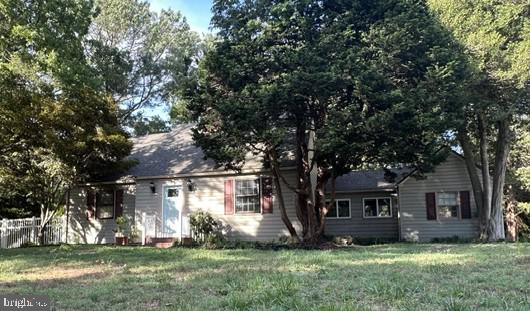
Welcome home to 6178 AYRSHIRE DR—where warmth, comfort, and charm greet you from the moment you arrive.  The beautiful new front door invites you into this 3-bedroom, 2-bath Cape Cod, nestled in the desirable Hunter's Mill subdivision on Wicomico’s west side.  The home sits on a spacious 0.48-acre lot.  Recent updates provide peace of mind, including a newer roof, one HVAC unit, and a hot water heater. Inside, you’ll appreciate the convenience of first-floor laundry equipped with a new dryer and a newer washer, along with attractive wood flooring and a layout designed for everyday living. 

Step outside to enjoy the rear deck—perfect for relaxing or entertaining—while the fenced yard offers privacy and space for gatherings, pets, or play. A generous 24x16 storage shed provides plenty of room for tools, equipment, or hobbies.  With its combination of comfort, updates, and outdoor space, this home is sure to attract attention—don’t miss your opportunity!

Please note this property is being sold "AS IS," and any inspections are for the buyer's information only. Buyers and their agents are encouraged to conduct thorough due diligence and independently verify all details to their satisfaction, including but not limited to square footage, school district, lot size, and tax assessments.
#MDWC2022640

SALISBURY

6178 AYRSHIRE DRIVE

3 Beds

2 Baths

1,170 Sq.Ft.

$299,999

MLS#: MDWC2022640

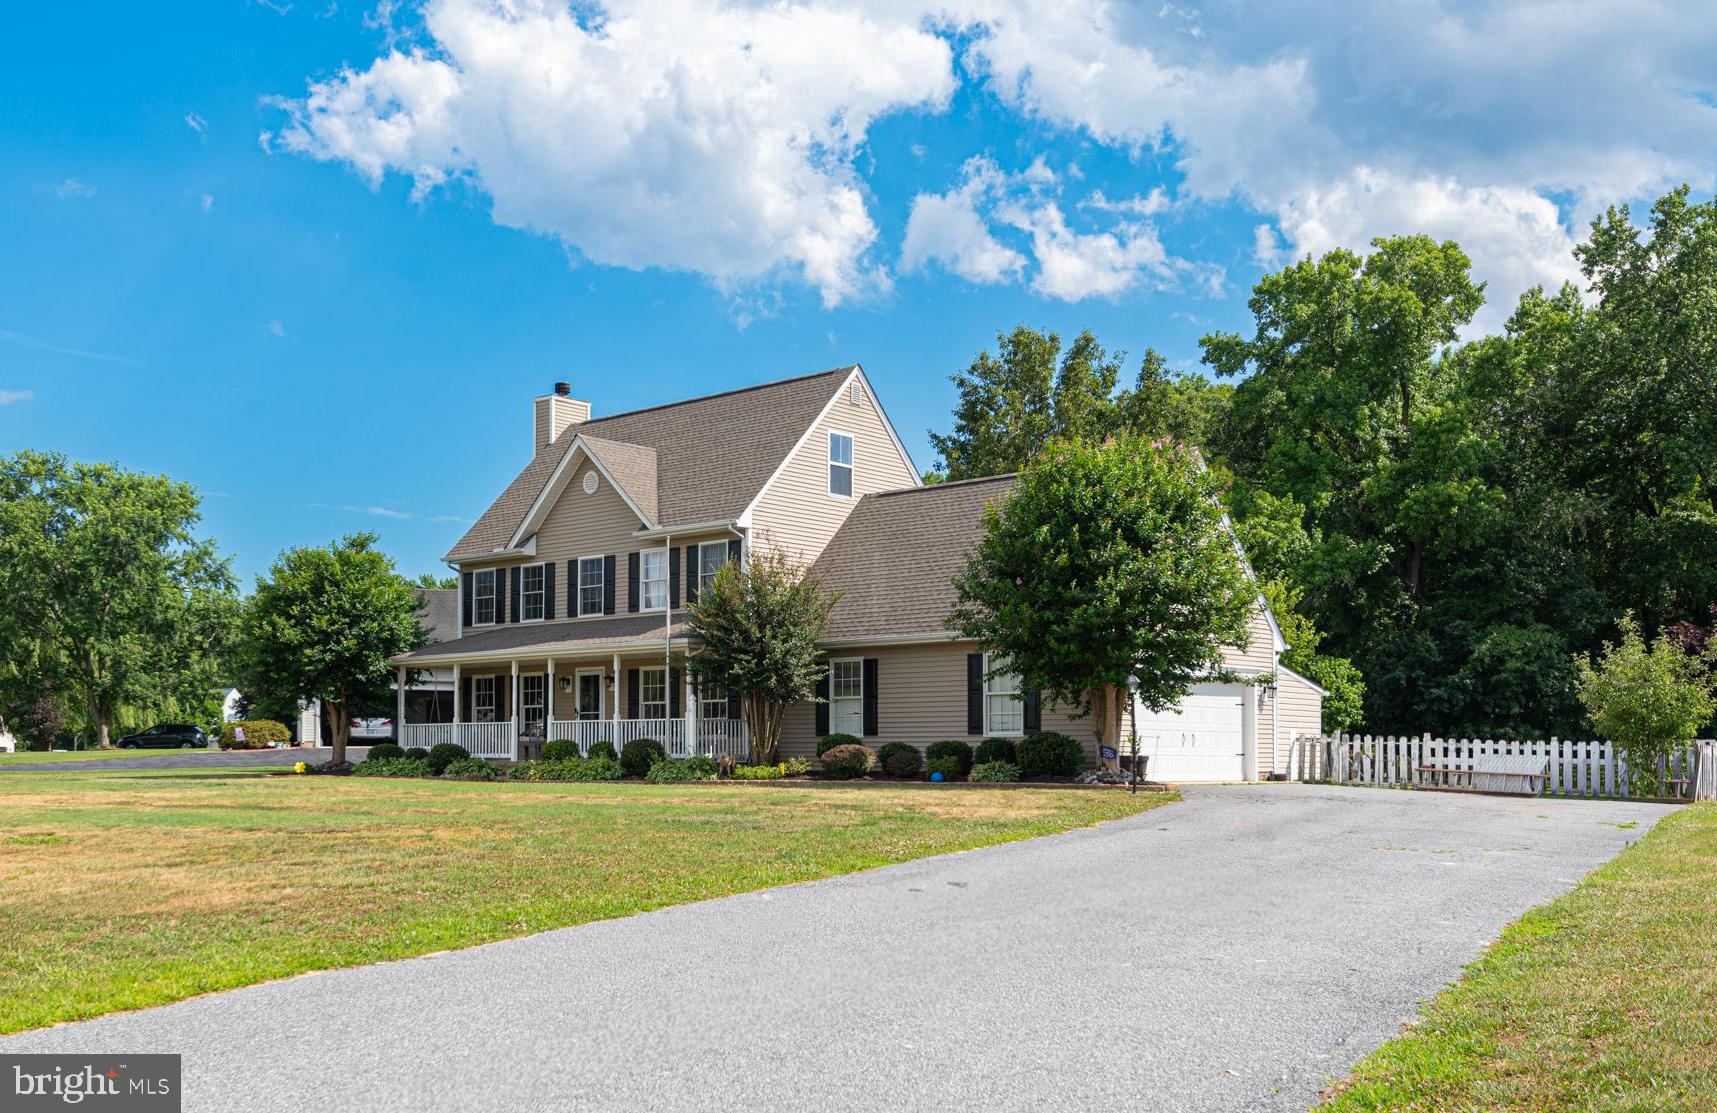
Welcome to Heather Glen, one of Salisbury's most desirable east-side communities in Wicomico County. Situated on an oversized .65-acre homesite, this well-appointed property offers exceptional indoor and outdoor living space. The expansive yard provides endless possibilities for recreation, gardening, outdoor sports, or the addition of an above-ground pool, while the multi-level deck, rear paver patio, and full-length front porch create inviting spaces for relaxing and entertaining.

The home features an attached two-car garage with additional room for storage, hobbies, or a workshop area. Inside, the first floor offers a spacious living room enhanced by luxury vinyl plank flooring, coffered ceilings, and a fireplace. The formal dining room showcases a custom built-in buffet cabinet, while the kitchen is equipped with updated countertops, updated appliances, a pantry, and a bright breakfast area. A large laundry room and convenient guest bath complete the main level.

Upstairs, the second floor includes four bedrooms, highlighted by a spacious owner's suite with a walk-in closet. The finished third floor provides a versatile bonus room featuring built-in bunk beds and custom drawer storage, making it ideal as a playroom, guest retreat, media room, or flex space.

Throughout the home, custom moldings and trim add architectural character, while thoughtfully designed closet systems with built-in shelving maximize organization and storage. Major updates provide peace of mind, including a roof that is only two years old, newer HVAC systems, and an encapsulated crawl space for improved efficiency.

Combining generous living space, quality finishes, important system updates, and an oversized lot, this Heather Glen property offers the perfect blend of comfort, functionality, and outdoor enjoyment.
#MDWC2023328

SALISBURY

30701 HEATHER GLEN DRIVE

4 Beds

2 Baths

2,800 Sq.Ft.

$375,000

MLS#: MDWC2023328
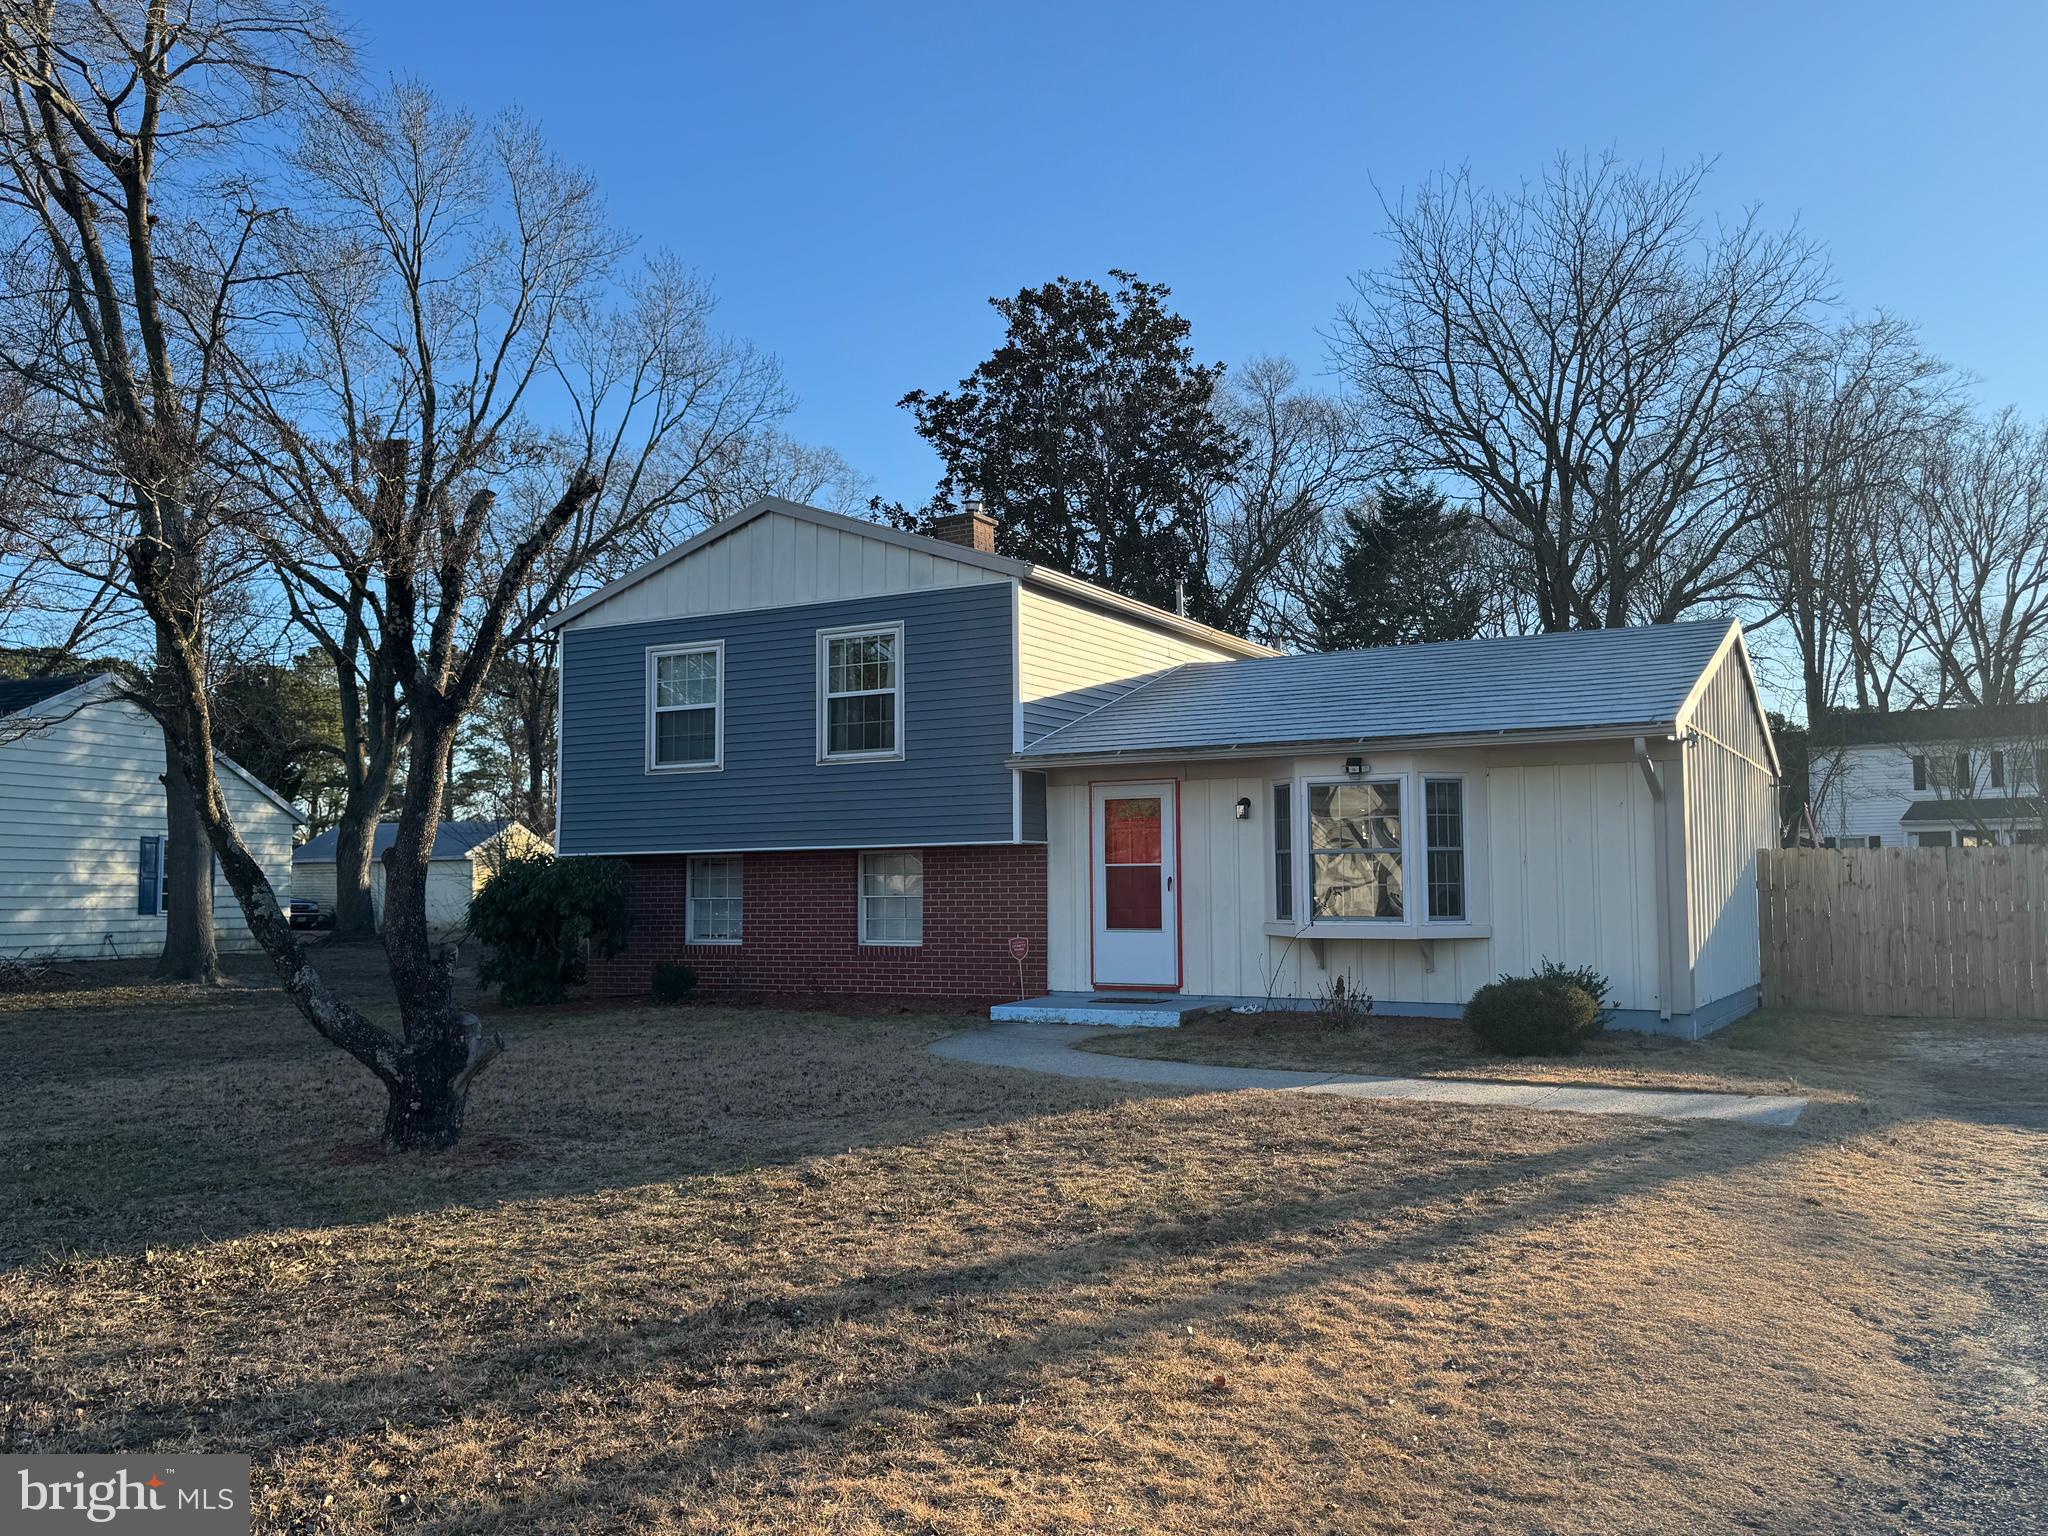
Welcome to 1402 E Sandy Acres Dr, a charming ranch-style single-family home offering comfort, functionality, and exceptional outdoor amenities. This two-bedroom, one-bath residence features an inviting living room warmed by a pellet stove—perfect for cozy evenings at home. The home also includes a porch equipped with its own AC unit, providing a comfortable indoor-outdoor space to enjoy in warmer months. The unfinished basement offers abundant storage or the opportunity to expand and customize to your liking.

Outside, the property truly shines. In addition to a detached garage and a spacious driveway, you’ll find a  secondary structure with its own garage door offers convenient parking or workshop potential. The impressive pole barn is equipped with water, electricity, a urinal, and a durable metal roof—ideal for hobbyists, contractors, or anyone needing a versatile work or storage area.   Whether you’re seeking practical storage solutions, space for projects, or room to grow, this property delivers flexibility and value.

Mortgage savings may be available for buyers of this listing
#MDWC2020654

SALISBURY

1402 SANDY ACRES DRIVE

2 Beds

1 Baths

1,632 Sq.Ft.

$285,000

MLS#: MDWC2020654

One-story living shines in this beautifully appointed three-bedroom, two-bath rambler, where generous spaces and thoughtful details come together effortlessly. A charming covered front porch welcomes you into a spacious, flowing floor plan designed for everyday comfort and easy living. The expansive living and dining area is anchored by a striking brick accent wall with a gas fireplace and raised hearth seating, creating a cozy yet dramatic focal point. This inviting space opens seamlessly to the kitchen, featuring granite countertops, lighted display cabinets, a pantry, and a breakfast bar that blends style with function. Just beyond, a large breakfast room offers the perfect spot for casual meals and morning coffee. At the rear of the home, a spectacular four-season sunroom, also serving as a family room, is wrapped in windows and overlooks the fully fenced backyard, creating a sun-filled retreat to enjoy year-round. The home is completed by two well-sized bedrooms served by a hall bath, along with a serene primary suite featuring an en-suite bath and a relaxing Jacuzzi tub. Crown molding and chair rail accents in most rooms add timeless architectural interest throughout the home. Outside, the property becomes a private oasis with a large entertaining pergola, a tranquil pond, and multiple storage options. A separate shed with a mini-split system provides flexible studio or workshop space, along with additional secured storage. Additional highlights include a two-car garage with interior access, main-level laundry and storage, a zoned irrigation system, fully fenced rear yard, leased solar and power bank system and recent updates including a new heat pump in 2024 and a new dishwasher in 2023. Comfortable, spacious, and impeccably cared for, this exceptional home offers easy one-level living with refined details and inviting indoor and outdoor spaces designed to be truly enjoyed.
#MDWC2021498

SALISBURY

615 HAMMOND STREET

3 Beds

2 Baths

1,570 Sq.Ft.

$299,900

MLS#: MDWC2021498

Experience this new home currently under construction at 1316 Sugarplum Lane in Salisbury, MD located in the Heritage Trace community. This two-story interior Jefferson townhome offers an open-concept floorplan with three bedrooms, and two and a half bathrooms. 

The first floor is spacious with a large, thoughtfully designed kitchen with classic white cabinets, granite countertops, stainless steel appliances, a storage closet and a peninsula island with space for seating. The kitchen is open to the living and dining area providing your ideal space to entertain. The first floor also offers a powder room. 

The second floor has three large bedrooms, each with plenty of closet space, a hall bathroom, a linen closet and a laundry closet with a washer and dryer included. The owner’s suite offers privacy away from the other bedrooms and features its own full bathroom and a walk-in closet. 

The included white blinds and the exclusive Smart Home® package will give you complete peace of mind.

Pictures, artist renderings, photographs, colors, features, and sizes are for illustration purposes only and will vary from the homes as built. Image representative of plan only and may vary as built. Images are of model home and include custom design features that may not be available in other homes. Furnishings and decorative items not included with home purchase.
#MDWC2021504

SALISBURY

1316 SUGARPLUM LANE

3 Beds

2 Baths

1,365 Sq.Ft.

$253,990

MLS#: MDWC2021504

Welcome to 1314 Sugarplum Lane, new home currently under construction in Salisbury, MD located in the Heritage Trace community. This two-story end-of-unit Jefferson townhome offers an open-concept floorplan with three bedrooms, and two and a half bathrooms. 

The first floor is spacious with a large, thoughtfully designed kitchen with stylish white cabinets, granite countertops, stainless steel appliances, a storage closet and a peninsula island with space for seating. The kitchen is open to the living and dining area providing your ideal space to entertain. The first floor also offers a powder room. 

The second floor has three large bedrooms, each with plenty of closet space, a hall bathroom, a linen closet and a laundry closet with a washer and dryer included. The owner’s suite offers privacy away from the other bedrooms and features its own full bathroom and a walk-in closet. 

The included white blinds and the exclusive Smart Home® package will give you complete peace of mind.

Pictures, artist renderings, photographs, colors, features, and sizes are for illustration purposes only and will vary from the homes as built. Image representative of plan only and may vary as built. Images are of model home and include custom design features that may not be available in other homes. Furnishings and decorative items not included with home purchase.
#MDWC2021534

SALISBURY

1314 SUGARPLUM LANE

3 Beds

2 Baths

1,365 Sq.Ft.

$266,990

MLS#: MDWC2021534

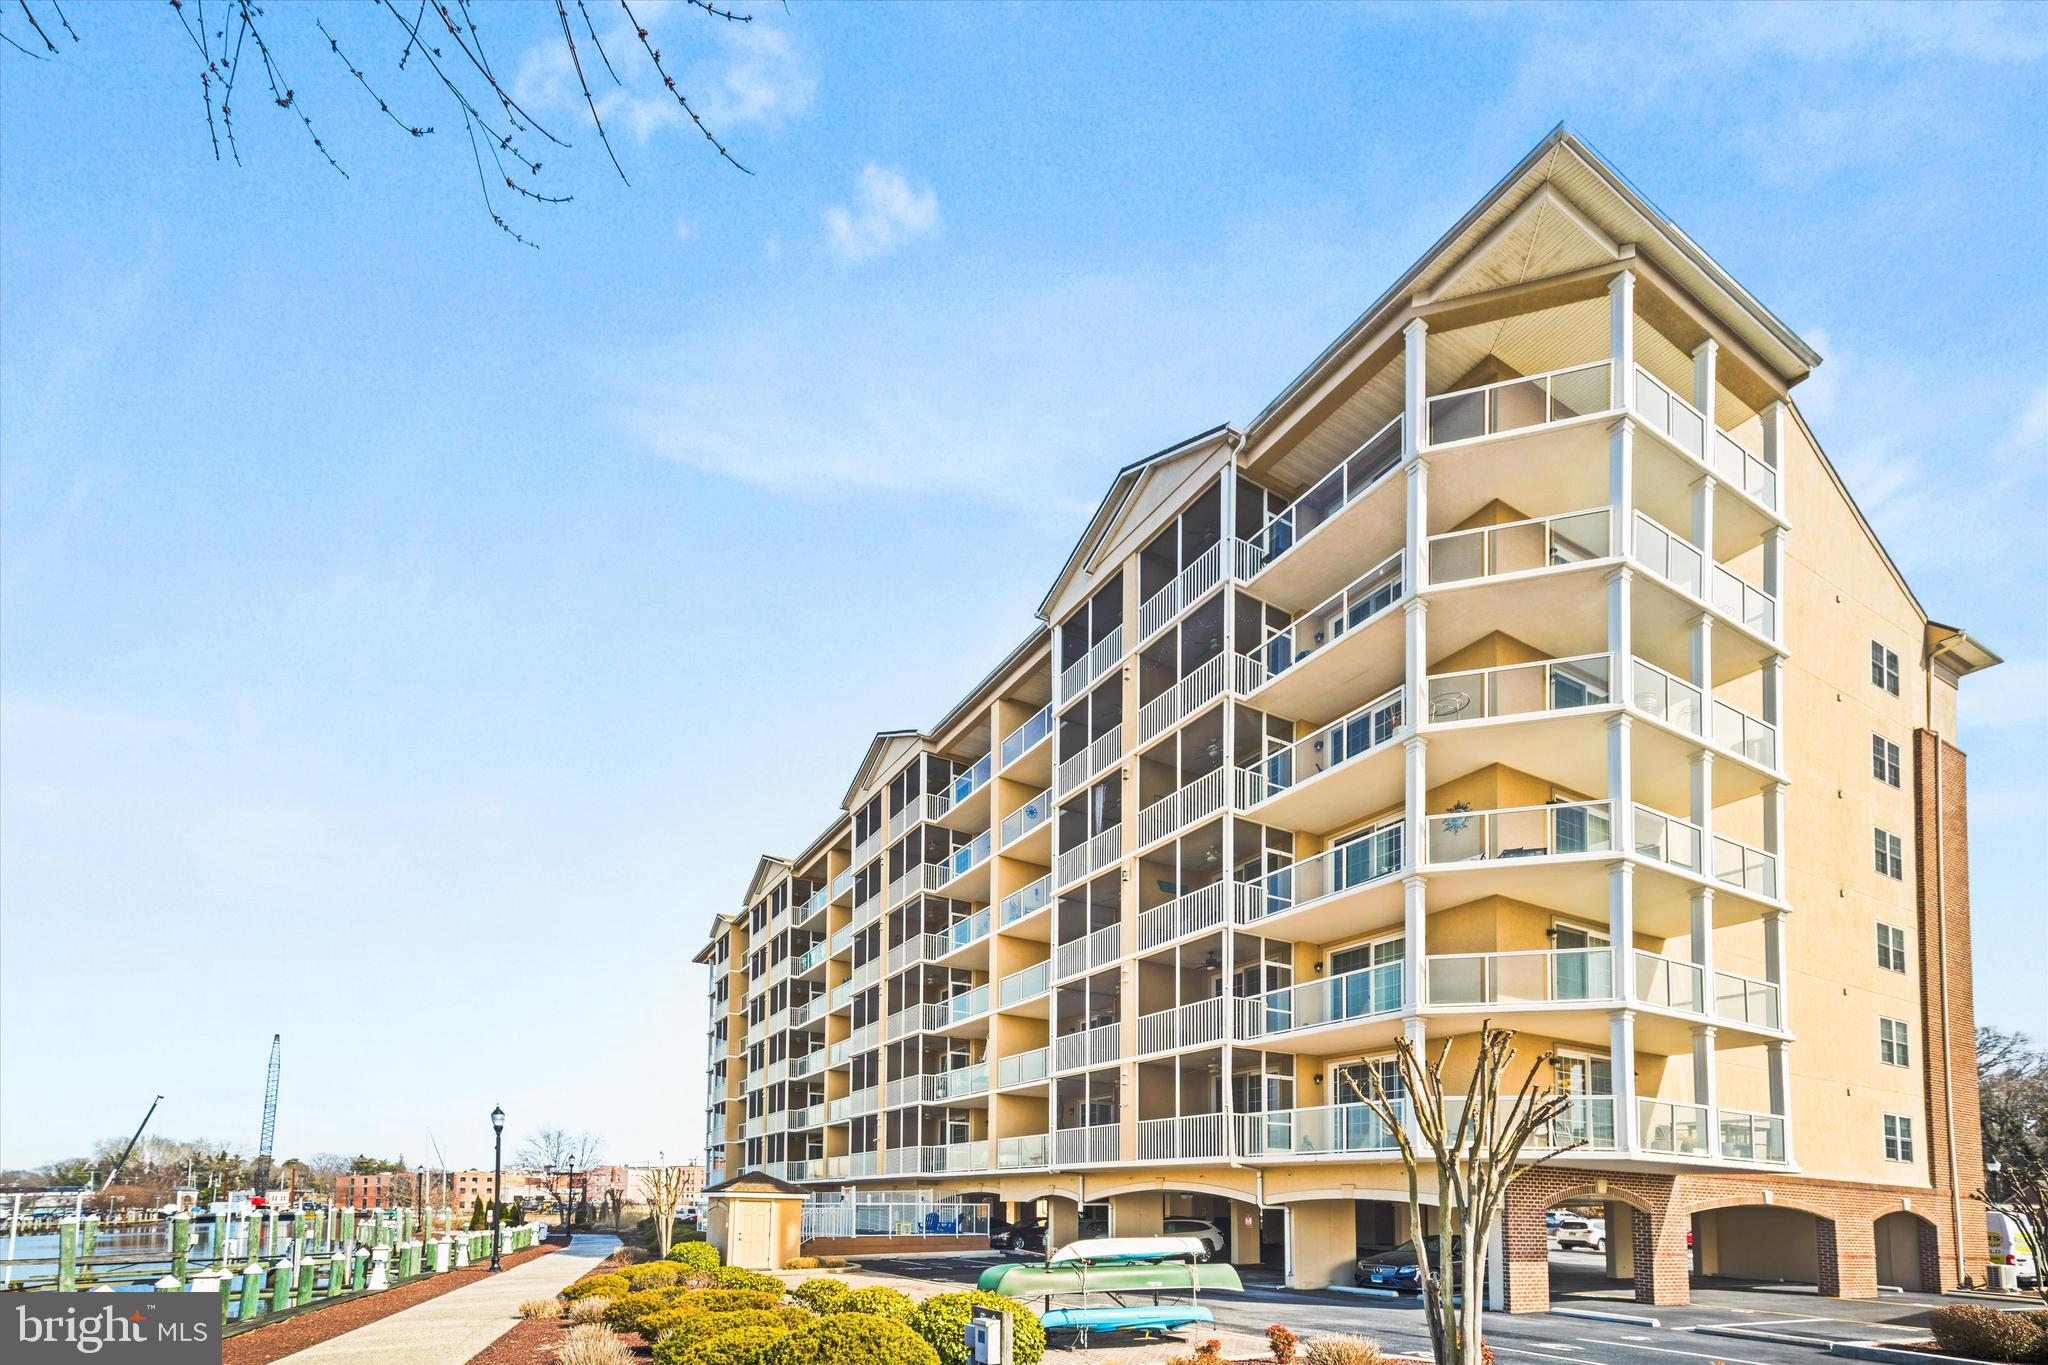
Indulge in the epitome of urban living in this chic and cozy two bedroom , one and half bath condo with a roof top terrace and balcony .Located in the heart of downtown Salisbury,MD, this tastefully designed space combines modern comfort with historic charm! Features include hardwood flooring, original brick walls and sleek granite countertops. A spiral staircase will take you up to the second and third floors within the unique foyer area but  an alternative is an access  to steps to the second floor from the hallway. The modern  walk-in shower is redone and all tiled.  The 3rd floor is flooded with light and if you didn't need it as a second bedroom it would be perfect for an artist studio, yoga and exercise room, plant and garden sanctuary! Whether you're relaxing in the cozy ambiance or entertaining guests in style, this condo offers a seamless blend of history and contemporary living. So close to all Salisbury has to offer located on the Plaza! Walking distance to the University-1 mile, the hospital-across the st-restaurants-two downtown-Unity Square with it's water splash pad , sculptures,and  music festivals-right behind the building! Bike -walk  or drive-you will have found your happy place.
#MDWC2022416

SALISBURY

224 W MAIN ST-202 202

2 Beds

1 Baths

1,306 Sq.Ft.

$269,000

MLS#: MDWC2022416

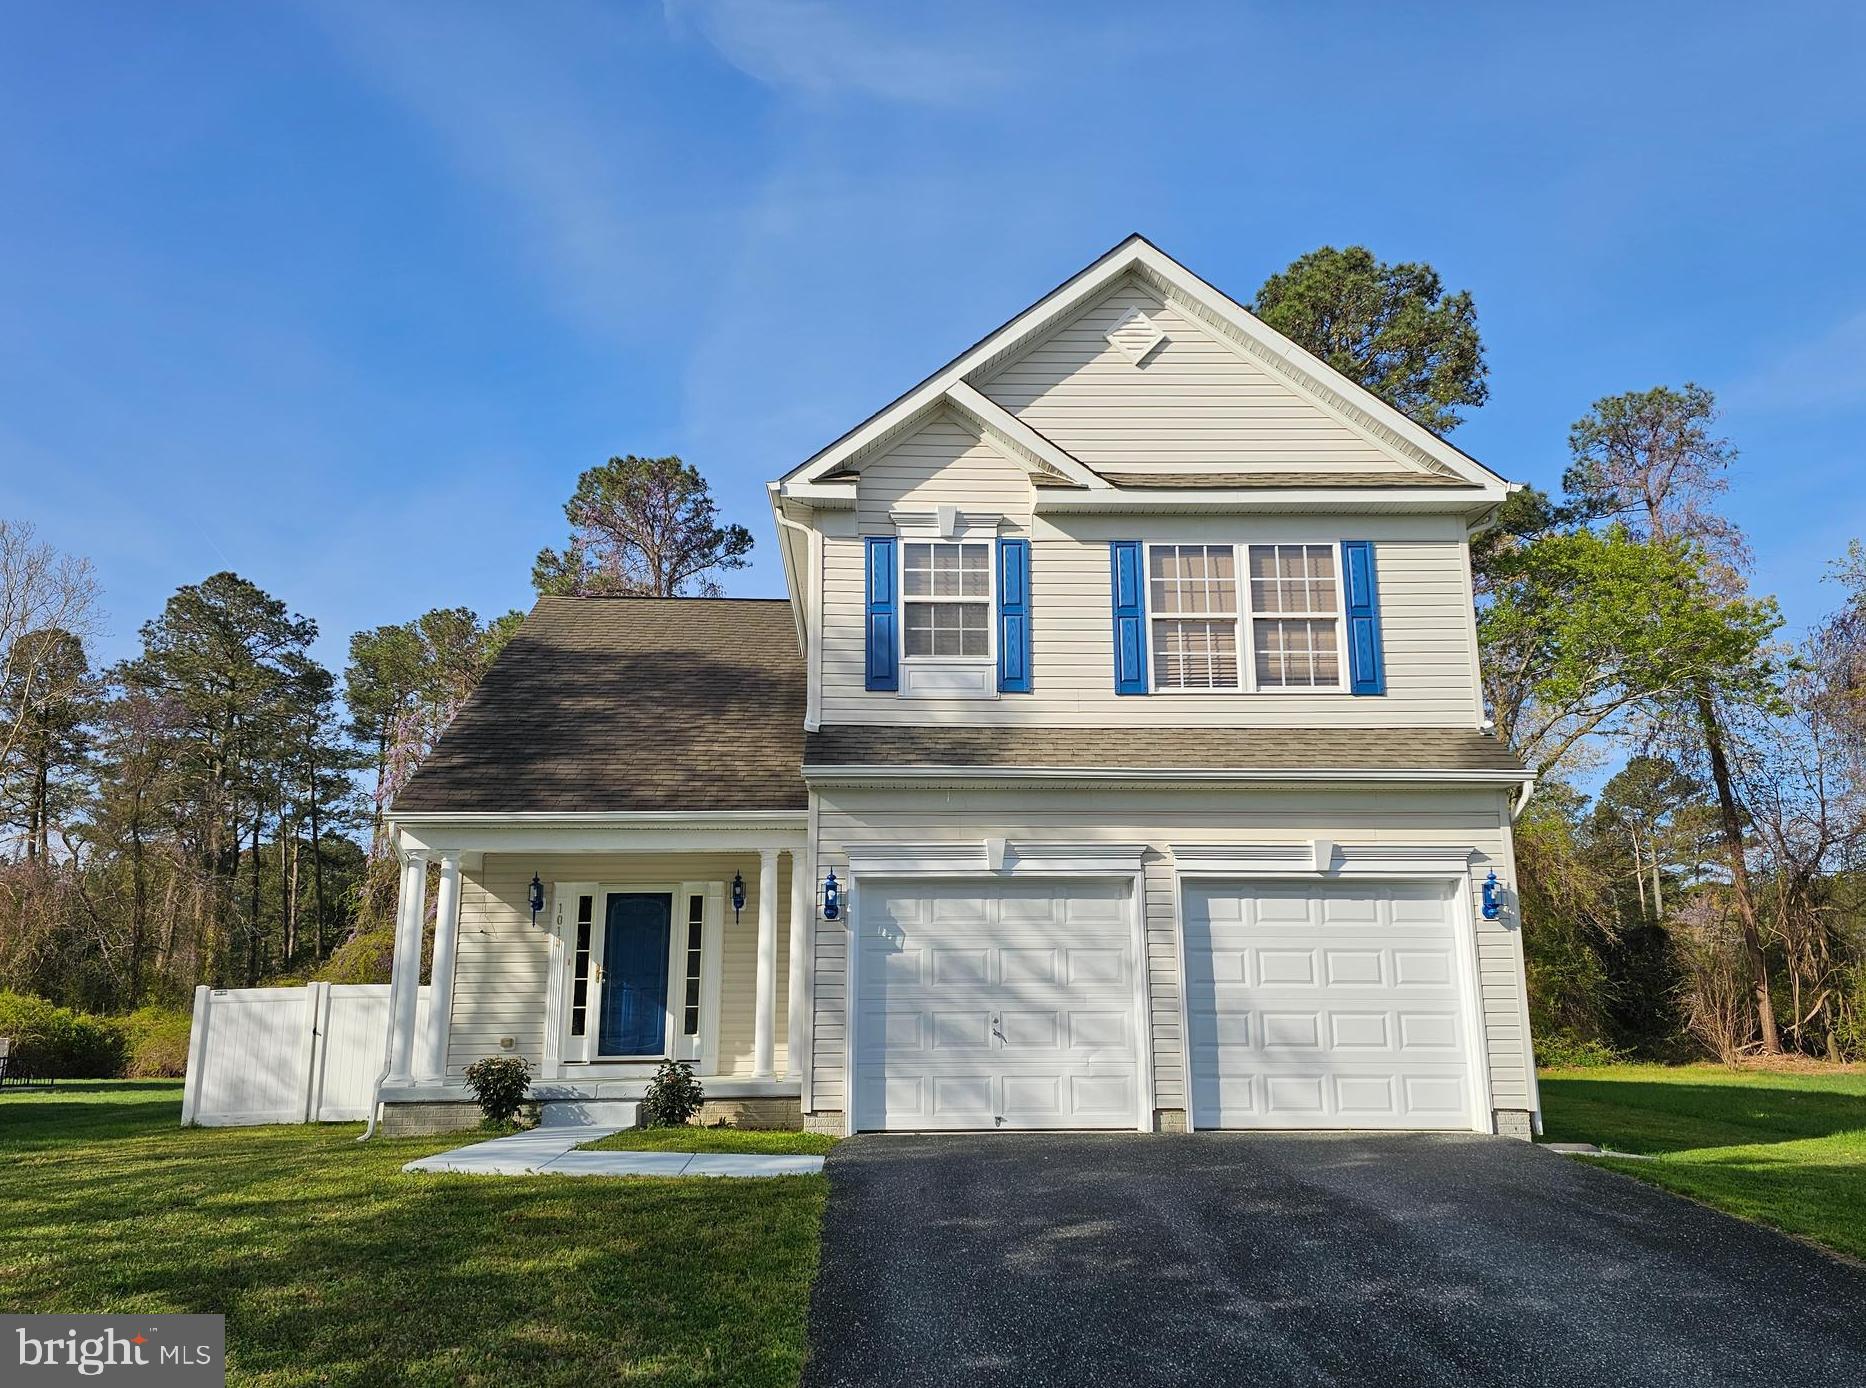
Located in the Harbor Pointe community on Salisbury’s west side, this contemporary 3-bedroom, 3.5-bath home offers the kind of space, updates, and privacy that’s hard to come by. Built in 2009, the home combines a functional layout with thoughtful improvements, including fresh paint, updated flooring, newer kitchen appliances, and a two-car garage. The main living area feels open and inviting, highlighted by a vaulted ceiling and a gas fireplace that adds both warmth and character, while the layout flows comfortably into the kitchen featuring ceramic tile flooring and a practical, easy-to-maintain design. LVP flooring in select areas adds a modern touch while keeping upkeep simple. With approximately 2,635 total square feet, there’s plenty of room to spread out, including a fully finished basement offering roughly 1,000 square feet of additional living space with a full bath, large flex area, separate walkout entrance, and a separate room that could easily function as a fourth bedroom, guest space, or private office, along with a utility room for extra storage. Upstairs, the owner’s suite provides a comfortable retreat with a spacious walk-in closet, twin bowl vanity, soaking tub, and separate walk-in shower. Out back, a 14'x 20' composite deck overlooks a private, fenced yard with no neighbors behind, creating a quiet, open backdrop for relaxing or entertaining. Harbor Pointe residents enjoy access to a tennis court, pavilion, and playground, all set within a community that feels tucked away while still being close to everything Salisbury has to offer—from shopping and dining to everyday conveniences.
#MDWC2022422

SALISBURY

1014 RORI COURT

3 Beds

3 Baths

2,635 Sq.Ft.

$375,000

MLS#: MDWC2022422

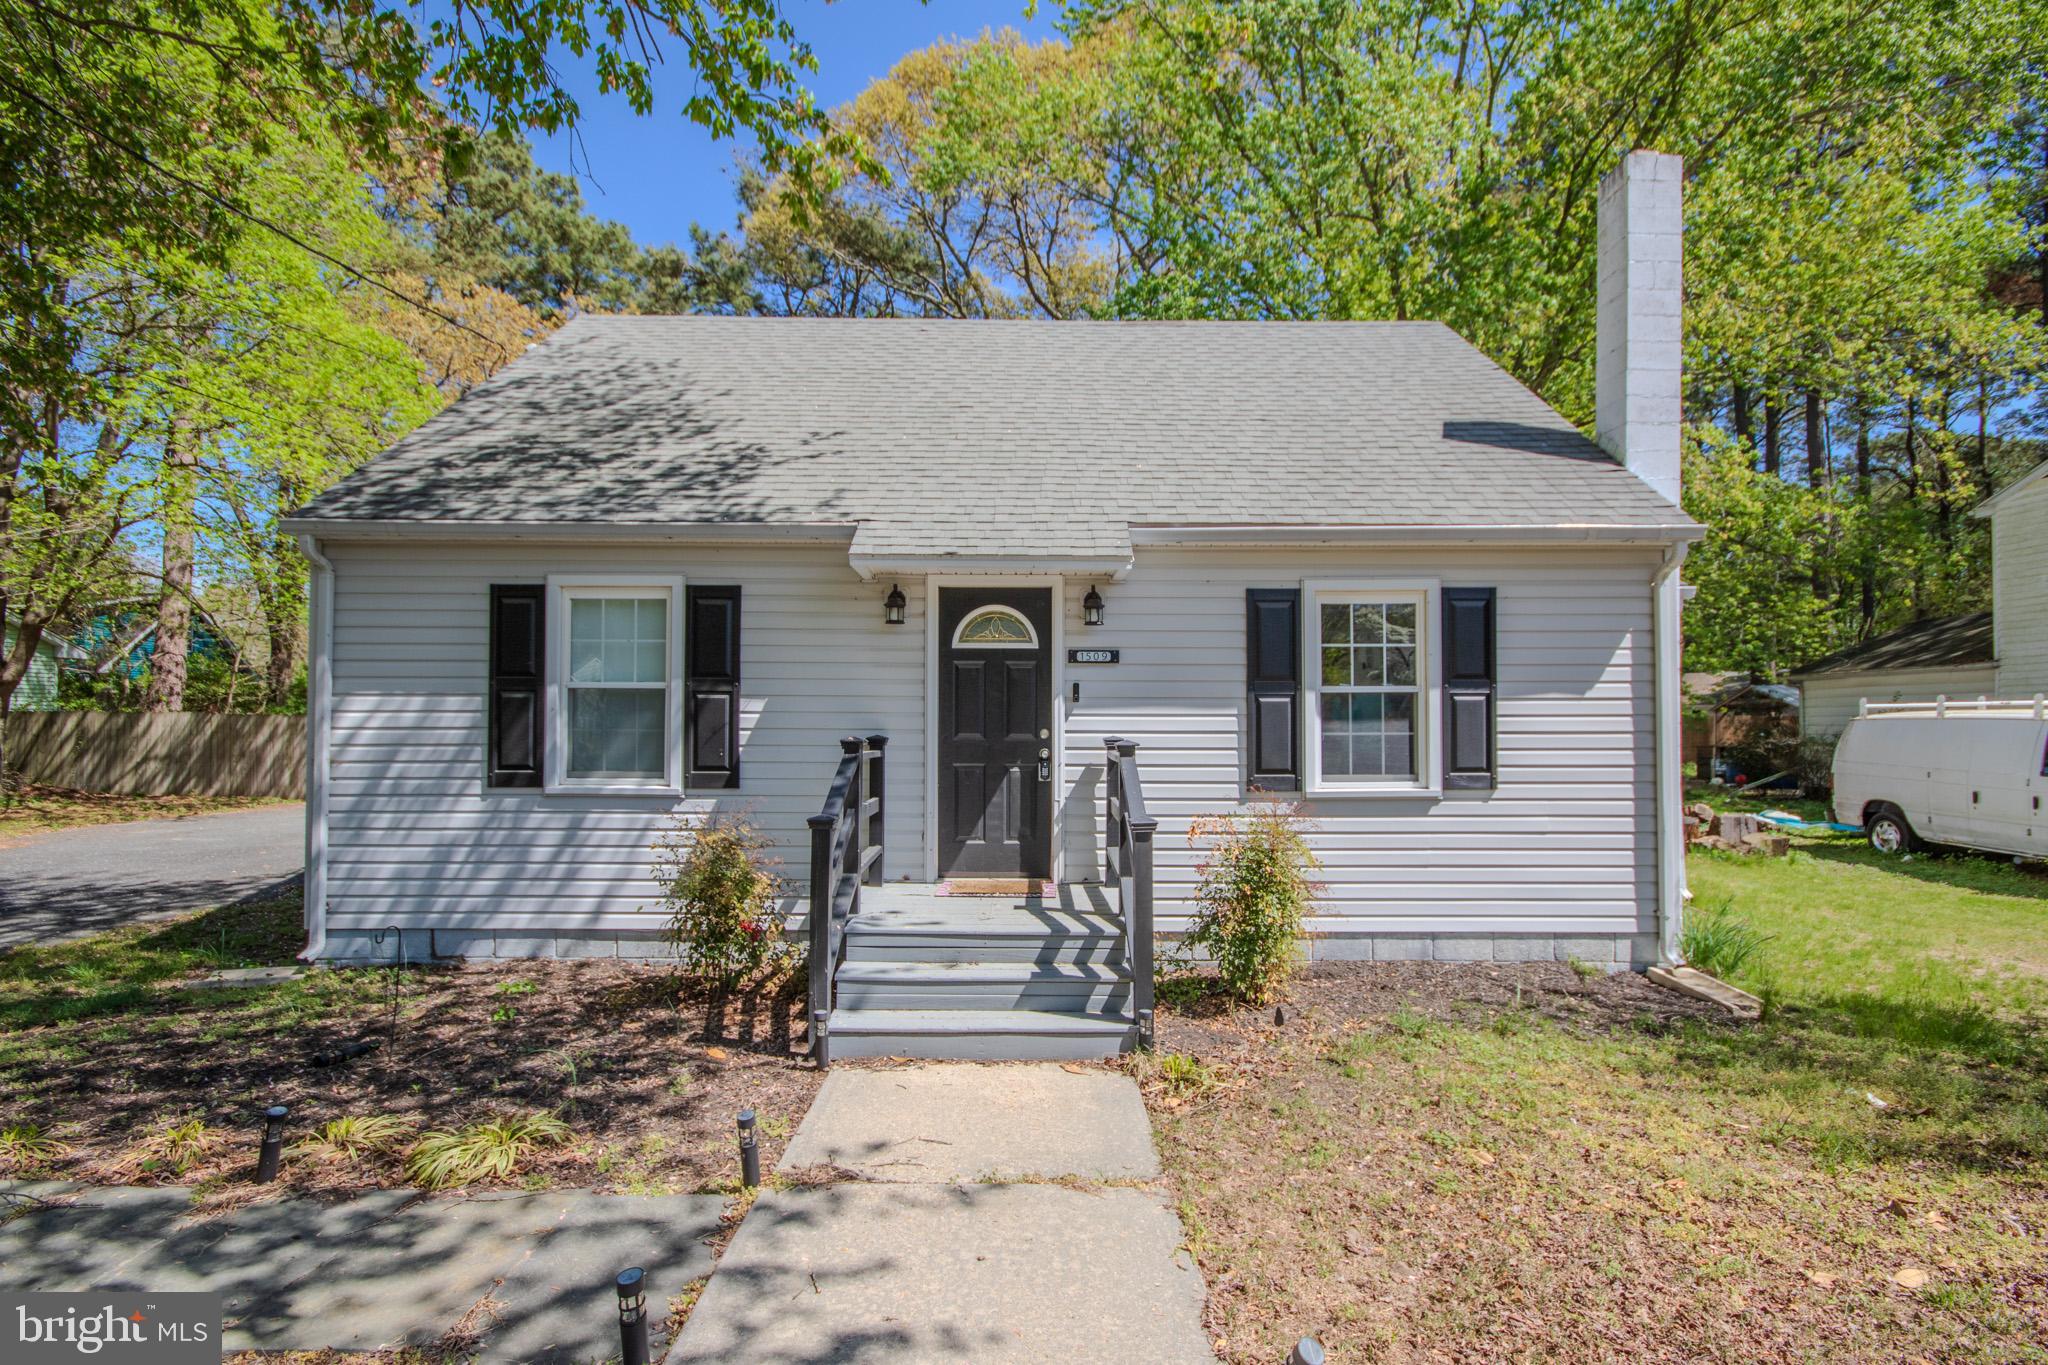
Come take a look at this beautifully remodeled 3-bedroom, 1.5 bath home. The second floor is fully finished and could serve as an entertainment room or fourth bedroom. Situated on a private lot close to shopping and restaurants, the home boasts several amenities, such as LP flooring, stainless steel appliances, paved driveway leading to a detached one car garage/workshop, replacement windows, first floor master bedroom, 2 rear decks, and a water conditioner. There is a $5,000. allowance/credit being offered to replace the rear roof. Settlement is contingent upon the continuing the existing lease ($1,800/month), which expires 10/31/2026 unless tenant leaves beforehand.
#MDWC2022376

SALISBURY

1509 ROSE DRIVE

3 Beds

1 Baths

1,422 Sq.Ft.

$254,900

MLS#: MDWC2022376
Welcome to this charming 3-bedroom, 2-bathroom duplex located in the desirable Stone Gate community of Salisbury, MD. Step inside your home through the inviting covered front porch and find a layout designed for comfort and convenience. The home offers a one-car attached garage for added storage and convenience, plus a well-appointed kitchen and comfortable bedrooms, including a primary suite with its own bath. Other extras are Gas Heat, Pergo Floors, Screen Porch, Rear Deck which overlooks a wooded area and Permanent Stairs to a huge attic space for plenty of storage.  With community living and a great location close to shopping, dining, and major routes, this property combines modern comfort with everyday practicality.
#MDWC2022594

SALISBURY

914 SAPPHIRE COURT

3 Beds

2 Baths

1,372 Sq.Ft.

$255,000

MLS#: MDWC2022594

 - property

Send a message

Message successfully sent.

Your message

What is 3 + 4 ?

Reason for contacting?

I agree to receive email communication and understand I can unsubscribe at any time.

I agree to be contacted by Charis Realty Group via call, email, and text for real estate services. To opt out, you can reply 'stop' at any time or reply 'help' for assistance. You can also click the unsubscribe link in the emails. Message and data rates may apply. Message frequency may vary. Privacy Policy

Sign Out

Virtual Assistant

Would you like to take the next step with this property? We can help you schedule a showing or virtual tour, or send you more details.

Yes, I would like more information.

Thank You for Your Reply, One of Our Agents will contact you as soon as possible

No, maybe later.

Thank you, you can always contact me via email, phone number or through the contact form.

Realhub AI

Lucy - Your AI-Powered Realtor

Update Your Temporary Password

Personalize your search

Enter your email and we'll notify you immediately when new listings match what you're looking for.

or enter email address

Already have an account ? Login here

Continue your home search

I agree to receive communications and understand I can unsubscribe at any time.

I agree to be contacted by Charis Realty Group via call, email, and text for real estate services. To opt out, you can reply 'stop' at any time or reply 'help' for assistance. You can also click the unsubscribe link in the emails. Message and data rates may apply. Message frequency may vary. Privacy Policy

Already have an account ? Login here

We use cookies

We use cookies primarily for analytics to enhance your experience. By accepting, you agree to our use of these cookies. You can manage your preferences or learn more about our cookies policy.