


Property
Beds
4
Full Baths
3
1/2 Baths
1
Year Built
1905
Sq.Footage
N/A
Step inside 2508 E. Preston Street where you’ll find a beautifully renovated home designed with both style and everyday living in mind. Warm finishes, modern designs, and an open layout welcome you into a space that feels comfortable from the moment you enter—modern enough to feel fresh, yet inviting enough to immediately imagine making it your own. At the heart of the home, the kitchen brings everyone together with generous cabinetry, ample workspace and a layout that easily transitions from weekday dinners to weekends spent entertaining. Just beyond the main living space is one of this home’s most valuable surprises: a main-level bedroom with its own private full bath. Use it as your primary suite, create a comfortable space for guests or family, or finally have the home office that doesn’t have to double as something else. Continue upstairs, where additional bedrooms and baths provide room to settle in without feeling crowded. And when you think you’ve seen it all, there’s still another level. The fully finished basement gives you the kind of bonus space that changes how a home lives—movie nights, game days, a home gym, office, guest space, or simply somewhere to spread out. With 4 bedrooms, 3.5 baths and three finished levels, this home offers flexibility to grow.
Features & Amenities
Interior
-
Total Bedrooms
4
-
Bathrooms
3
-
1/2 Bathrooms
1
-
Basement YN
YES
-
Cooling YN
YES
-
Cooling
Central Air, Electric
-
Heating YN
YES
-
Heating
Electric, Forced Air
-
Main Level Bedrooms
1
-
Pet friendly
N/A
Exterior
-
Garage
No
-
Construction Materials
Brick
-
Parking
On Street
-
Pool
No
-
Waterfront YN
NO
Area & Lot
-
Property Type
Residential
-
Property Sub Type
Townhouse
-
Architectural Style
Other
Price
-
Sales Price
$229,000
-
Tax Amount
$333
-
Sq. Footage
N/A
-
Price/SqFt
N/A
HOA
-
Association
No
School District
-
Elementary School
N/A
-
Middle School
N/A
-
High School
N/A
Property Features
-
New Construction
NO
-
Foundation Details
Other
-
Senior Community YN
NO
-
Sewer
Public Sewer
-
Tax Lot
005
-
Water Source
Public
Schedule a Showing
Showing scheduled successfully.
Mortgage calculator
Estimate your monthly mortgage payment, including the principal and interest, property taxes, and HOA. Adjust the values to generate a more accurate rate.
Your payment
Principal and Interest:
$
Property taxes:
$
HOA fees:
$
Total loan payment:
$
Total interest amount:
$
Location
County
BALTIMORE CITY
Elementary School
Middle School
High School
Listing Courtesy of NAKIA L WILLIAMS , Samson Properties
RealHub Information is provided exclusively for consumers' personal, non-commercial use, and it may not be used for any purpose other than to identify prospective properties consumers may be interested in purchasing. All information deemed reliable but not guaranteed and should be independently verified. All properties are subject to prior sale, change or withdrawal. RealHub website owner shall not be responsible for any typographical errors, misinformation, misprints and shall be held totally harmless.

AGENT
Kathy Tobery
Call Kathy today to schedule a private showing.

* Listings on this website come from the FMLS IDX Compilation and may be held by brokerage firms other than the owner of this website. The listing brokerage is identified in any listing details. Information is deemed reliable but is not guaranteed. If you believe any FMLS listing contains material that infringes your copyrighted work please click here to review our DMCA policy and learn how to submit a takedown request.© 2024 FMLS.
Related Properties
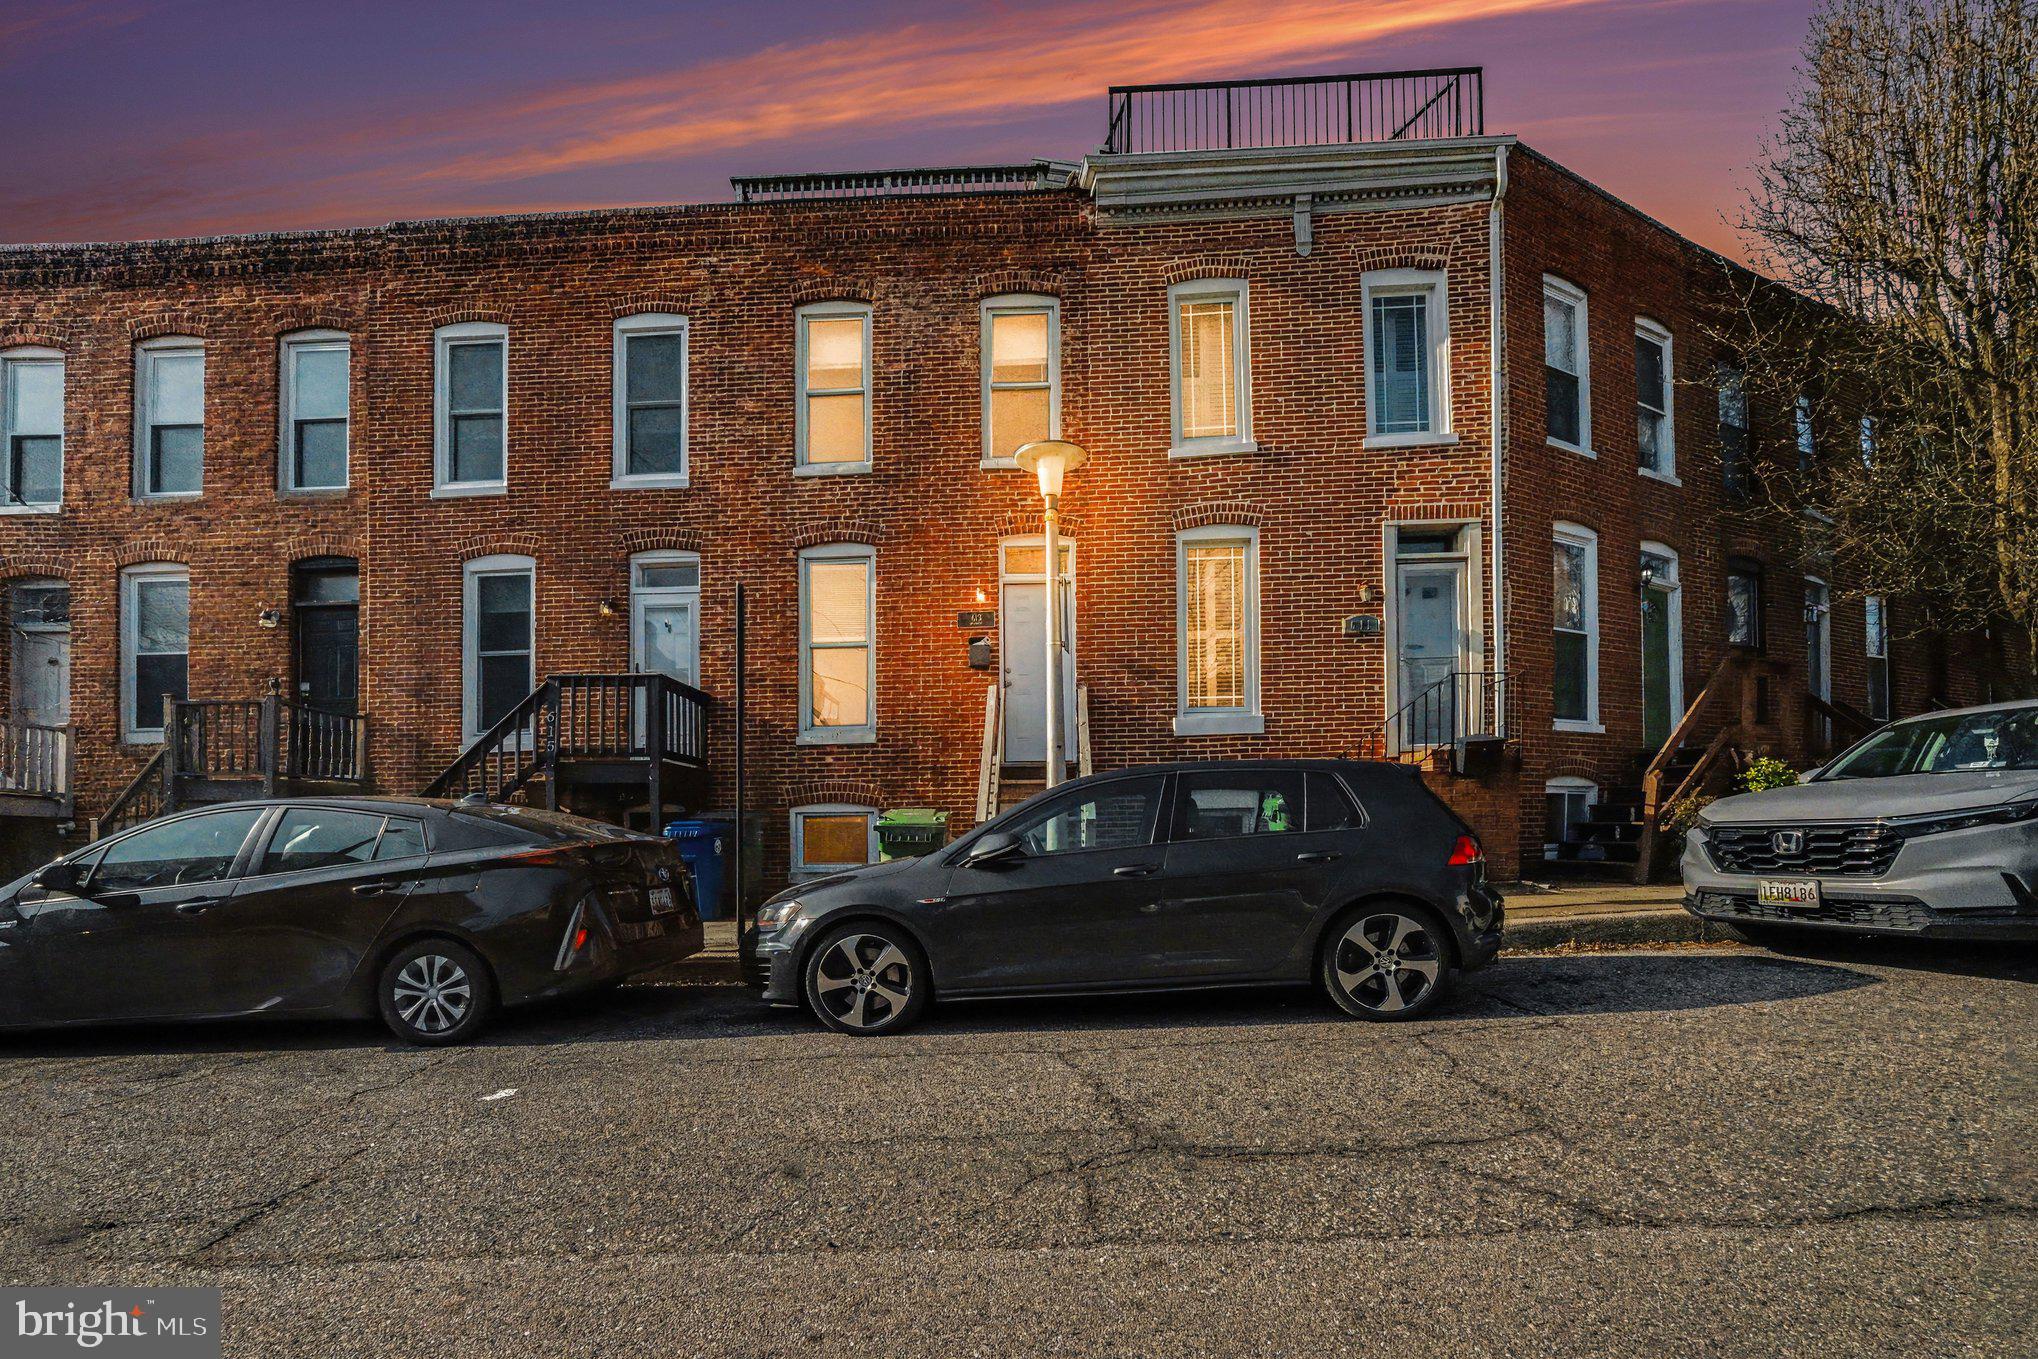
BALTIMORE
613 HARVEY STREET
2 Beds
2 Baths
948 Sq.Ft.
$235,000
MLS#: MDBA2224456

BALTIMORE
3645 GELSTON DRIVE
3 Beds
1 Baths
1,240 Sq.Ft.
$215,000
MLS#: MDBA2204666
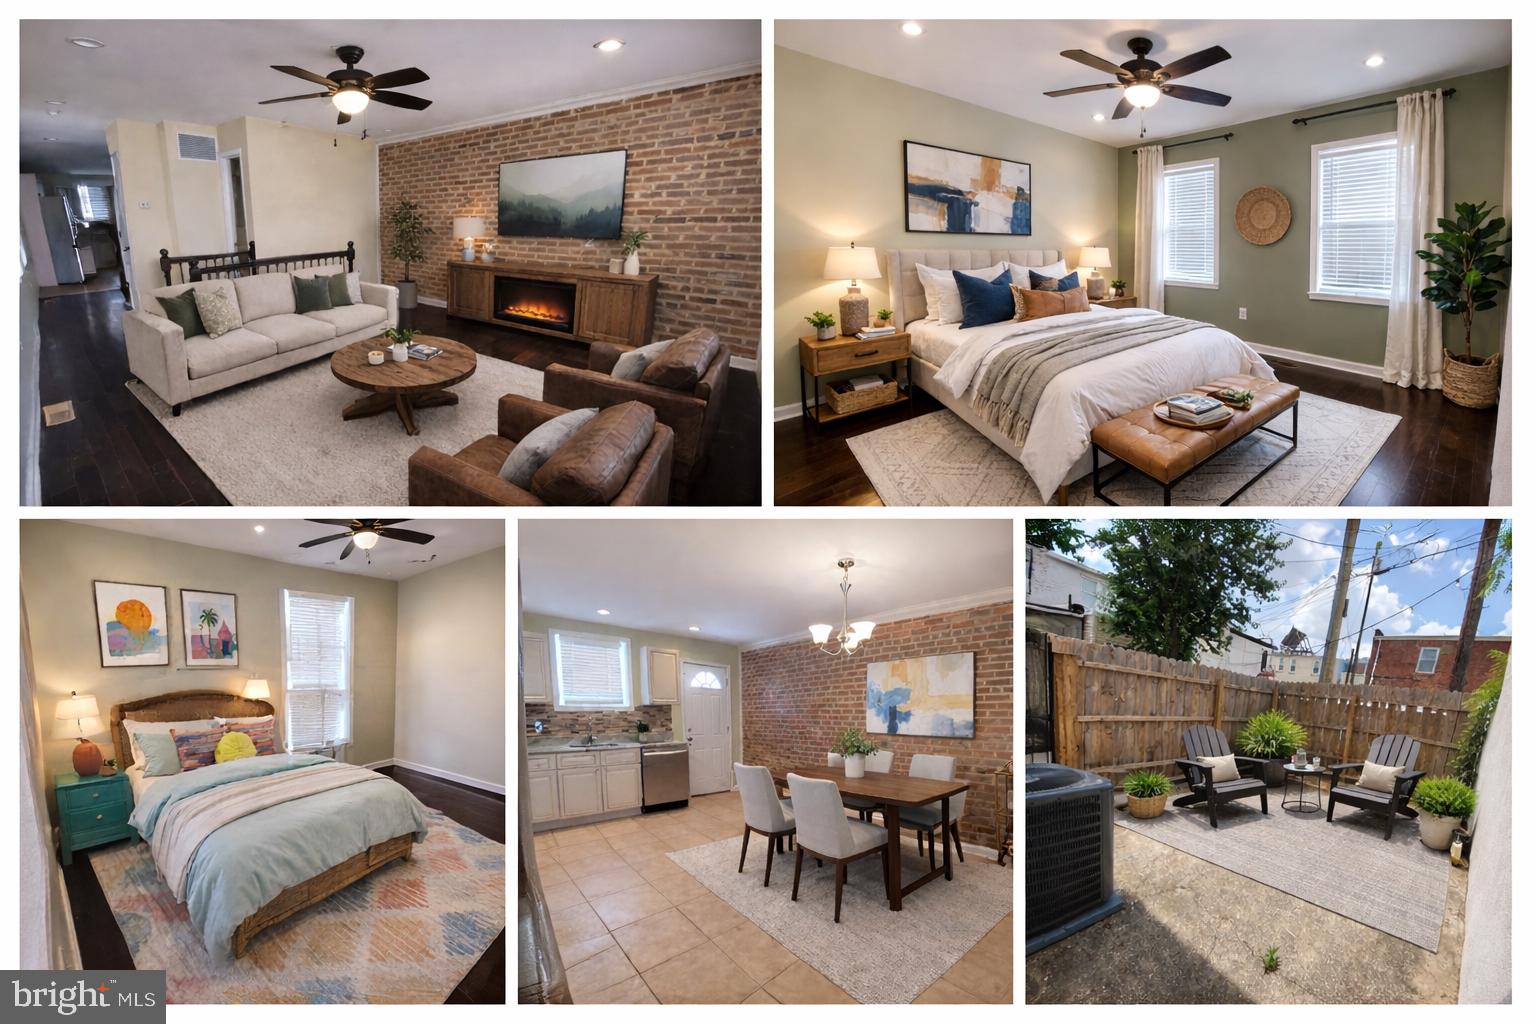
BALTIMORE
500 N COLLINGTON AVENUE
2 Beds
2 Baths
1,600 Sq.Ft.
$225,000
MLS#: MDBA2205204

BALTIMORE
5944 CLAYTON AVENUE
4 Beds
1 Baths
1,456 Sq.Ft.
$251,600
MLS#: MDBC2140220
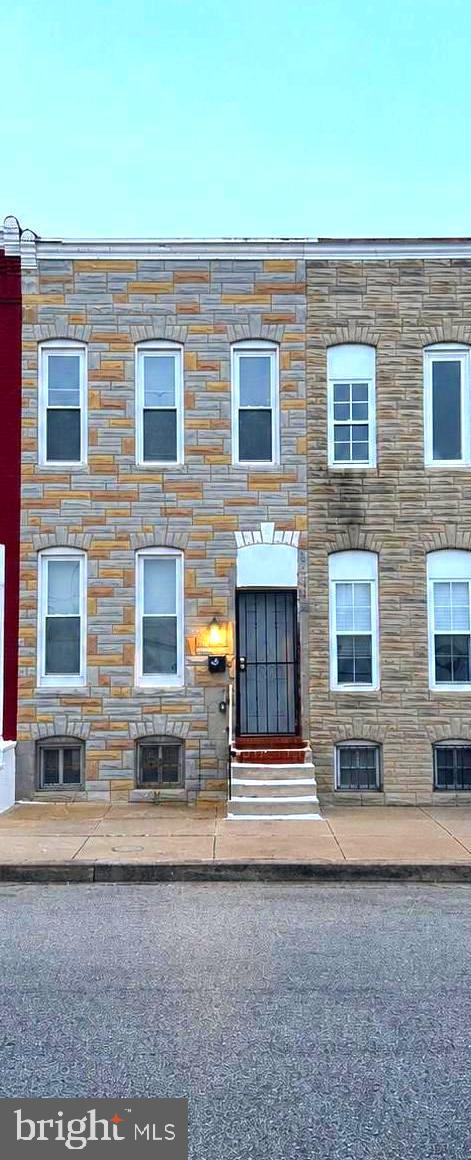
BALTIMORE
607 S BENTALOU STREET
3 Beds
2 Baths
989 Sq.Ft.
$210,000
MLS#: MDBA2216336
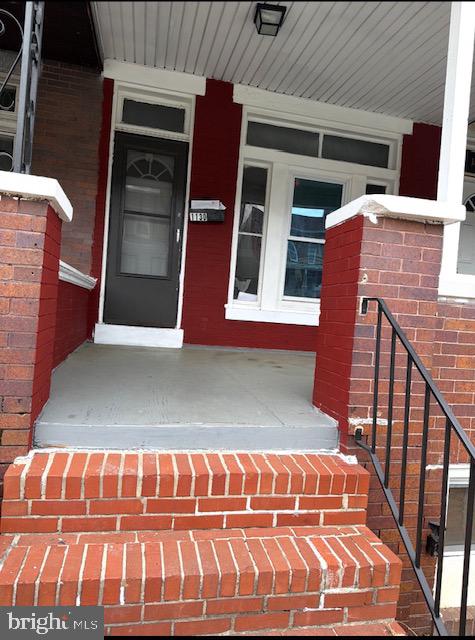
BALTIMORE
1130 N LONGWOOD STREET
4 Beds
2 Baths
1,642 Sq.Ft.
$199,999
MLS#: MDBA2213450
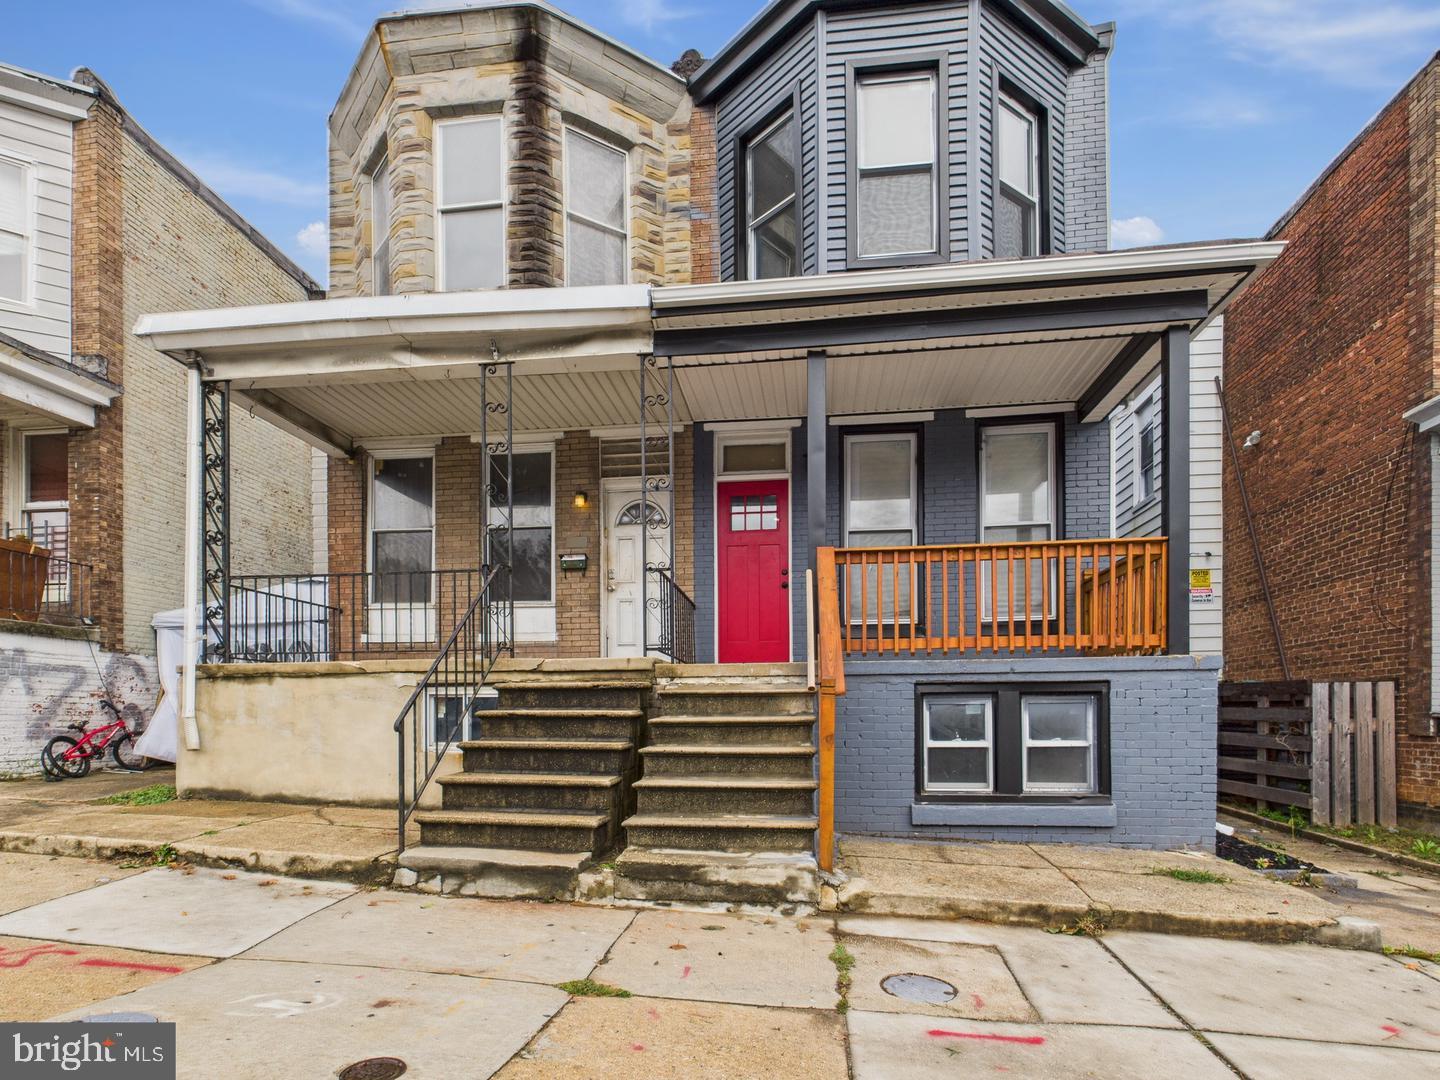
BALTIMORE
5018 BELAIR ROAD
3 Beds
1 Baths
2,162 Sq.Ft.
$214,900
MLS#: MDBA2199350
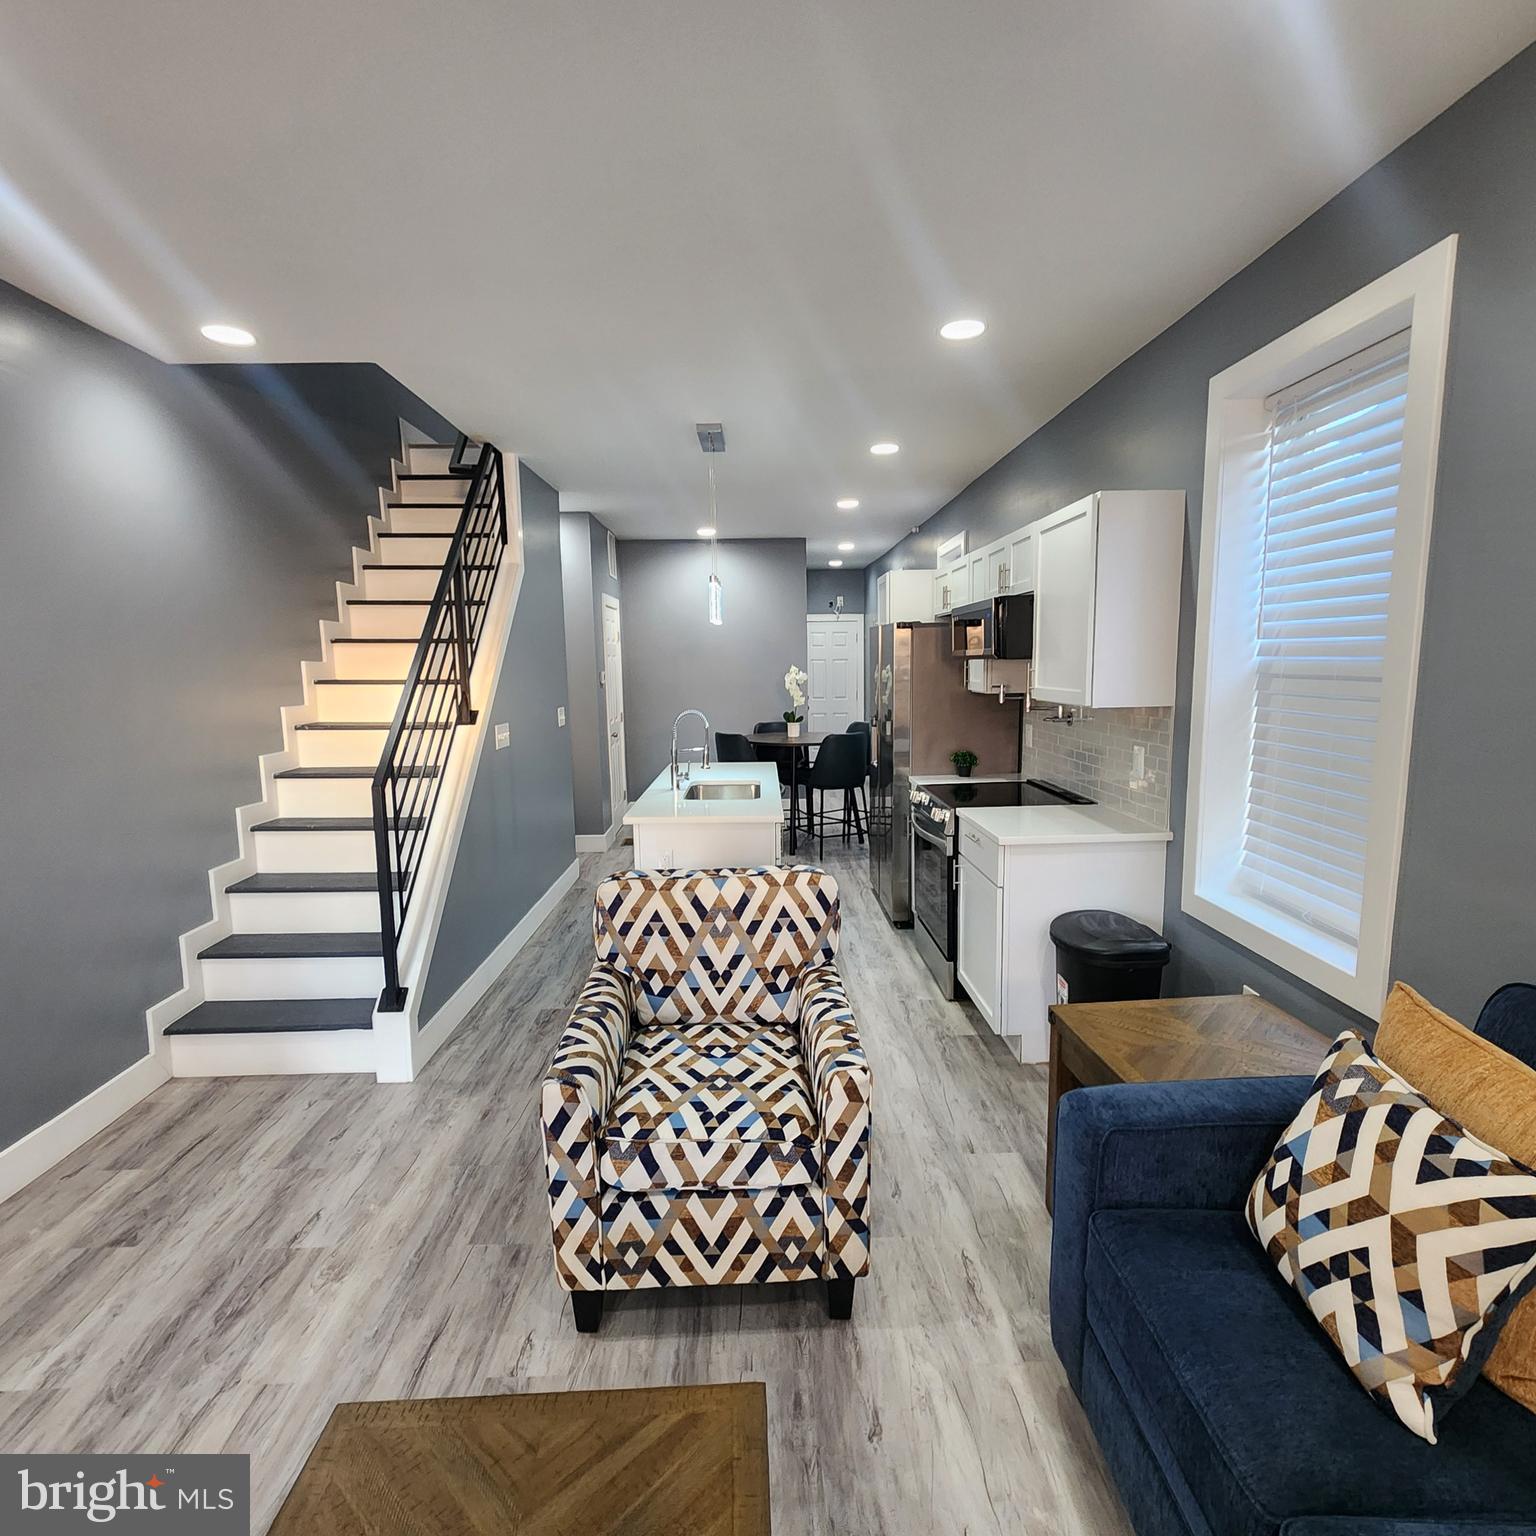
BALTIMORE
2751 FENWICK AVENUE
3 Beds
2 Baths
1,500 Sq.Ft.
$225,000
MLS#: MDBA2188260
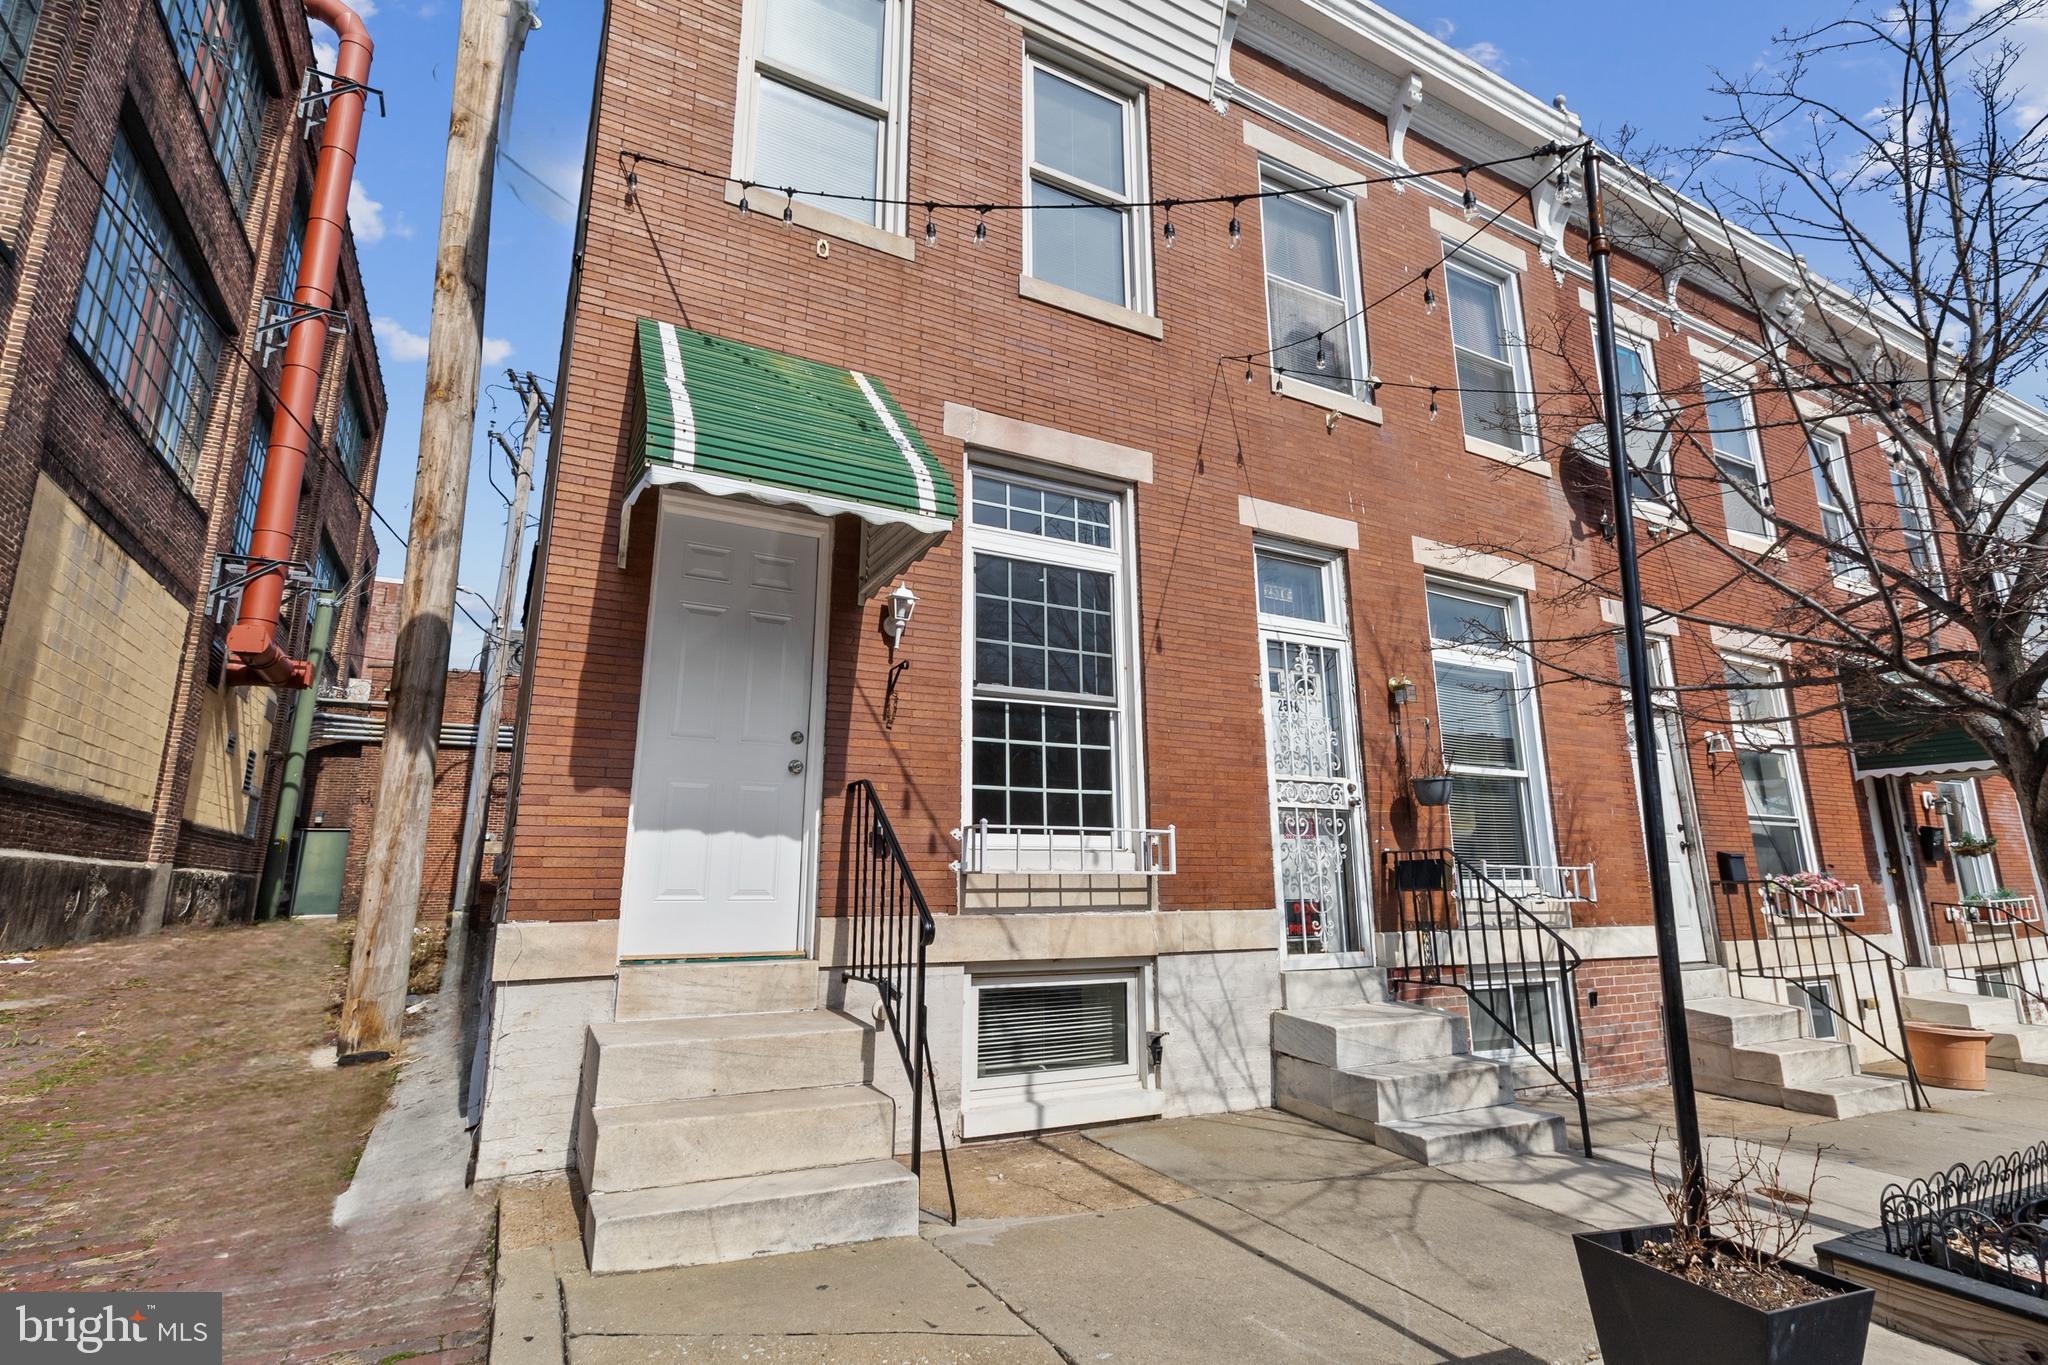
BALTIMORE
2514 ASHLAND AVENUE
2 Beds
3 Baths
N/A
$225,000
MLS#: MDBA2167508
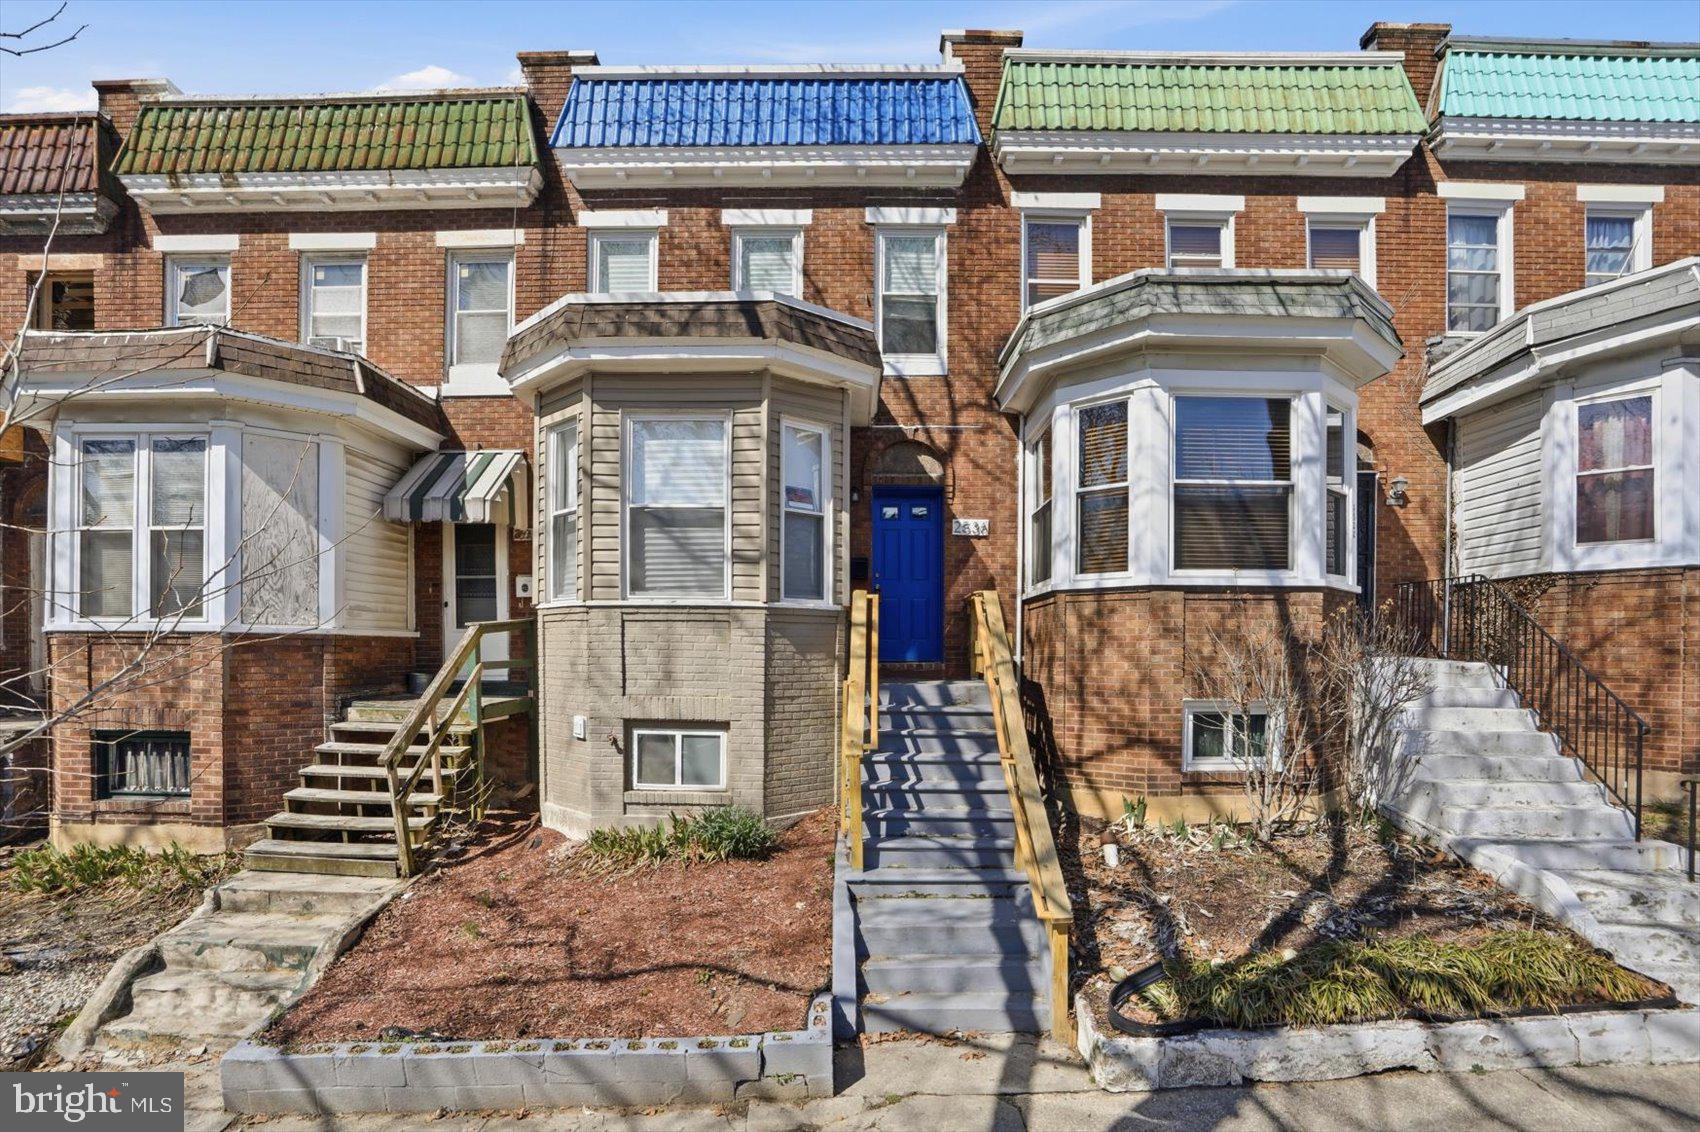
BALTIMORE
2536 GARRETT AVENUE
3 Beds
2 Baths
1,488 Sq.Ft.
$185,000
MLS#: MDBA2183192
.png)