Features & Amenities

Interior

  • Other Interior Features

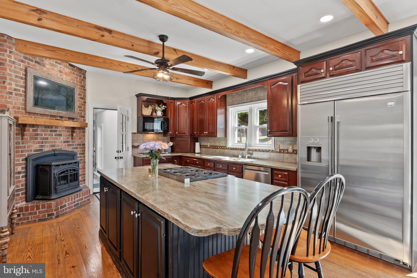
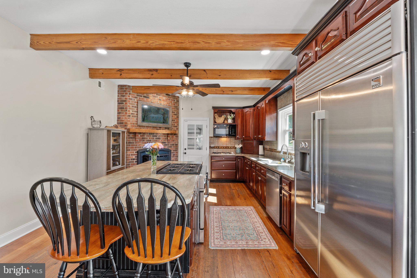
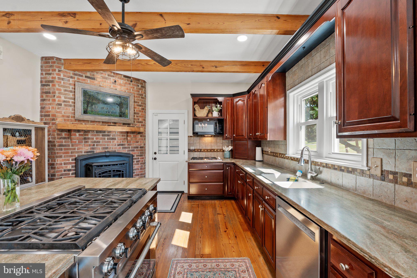
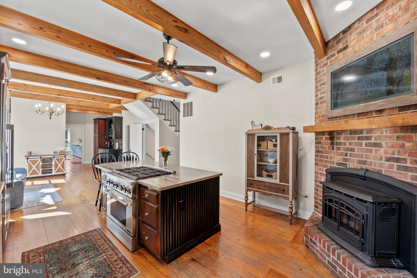
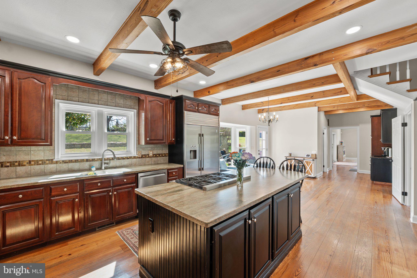
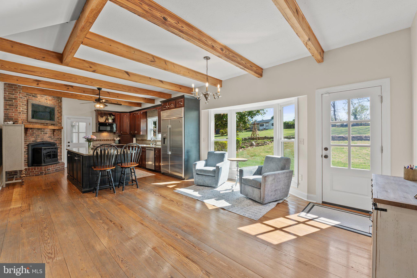
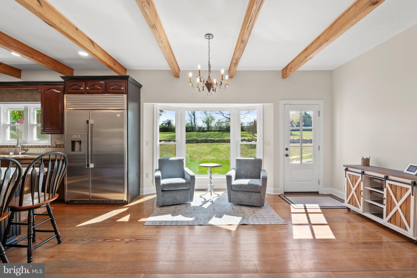
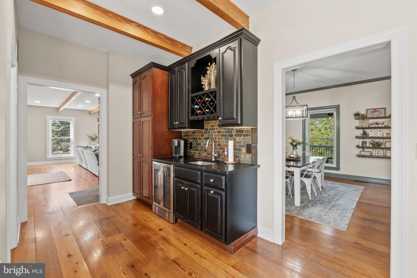
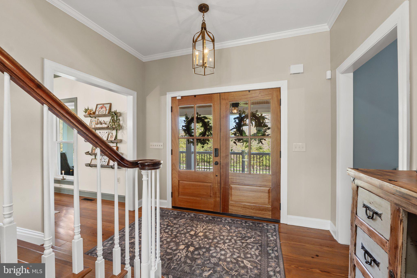
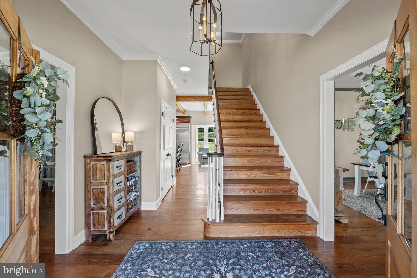
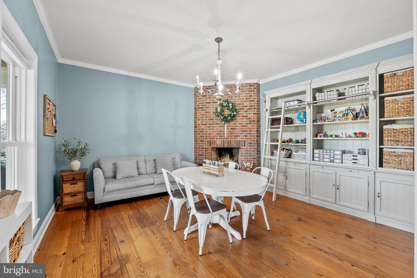
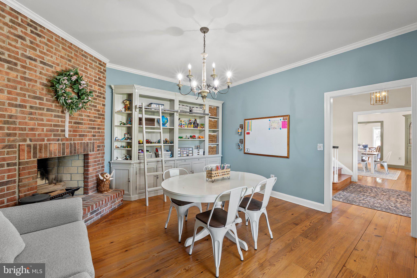
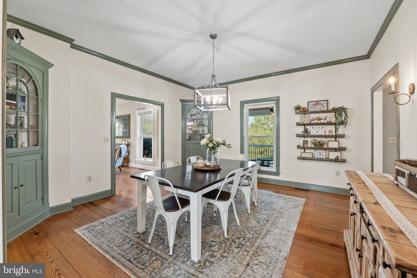
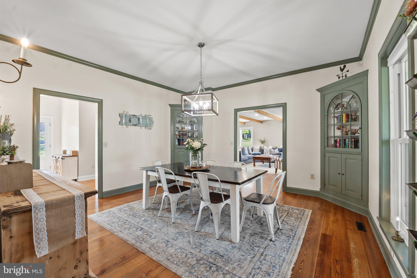
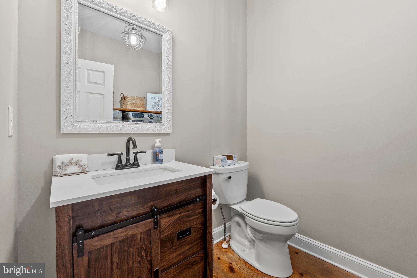
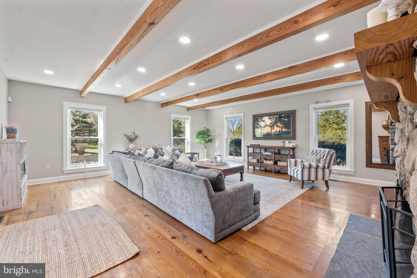
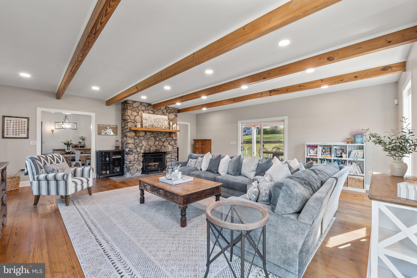
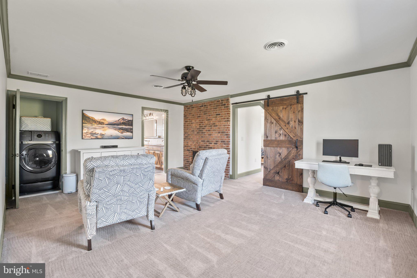
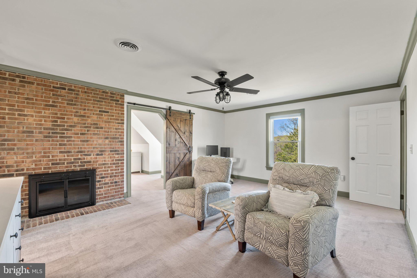
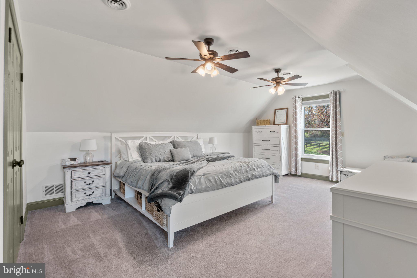
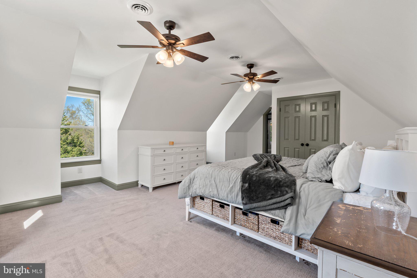
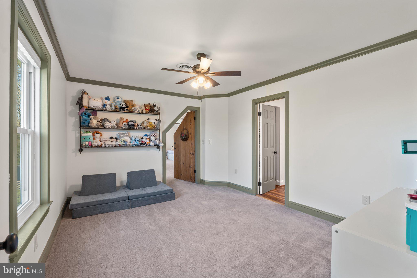
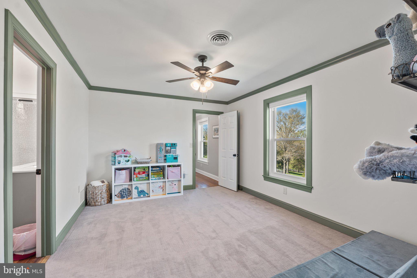
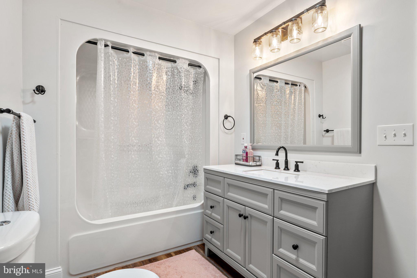
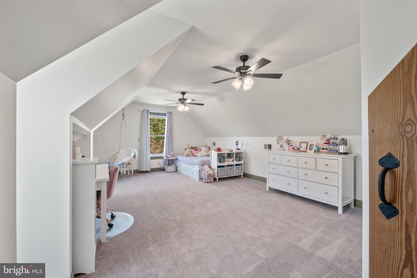
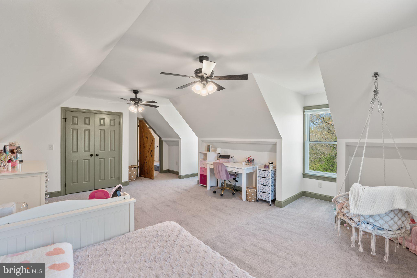
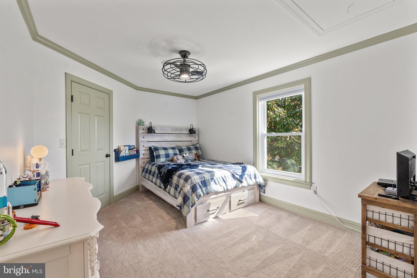
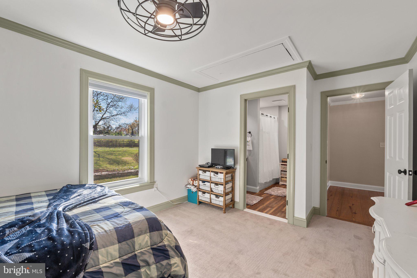
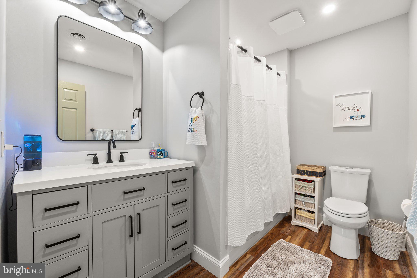
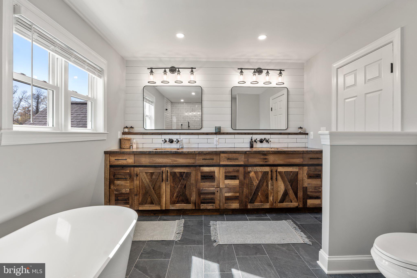
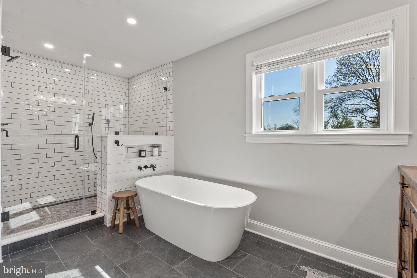
    Eat-in Kitchen, Ceiling Fan(s), Kitchen Island, Recessed Lighting, Built-in Features, Beamed Ceilings, Crown Molding, Soaking Tub

  • Total Bedrooms

    3

  • Bathrooms

    3

  • 1/2 Bathrooms

    1

  • Above Grade Finished Area

    3514.0

  • Basement YN

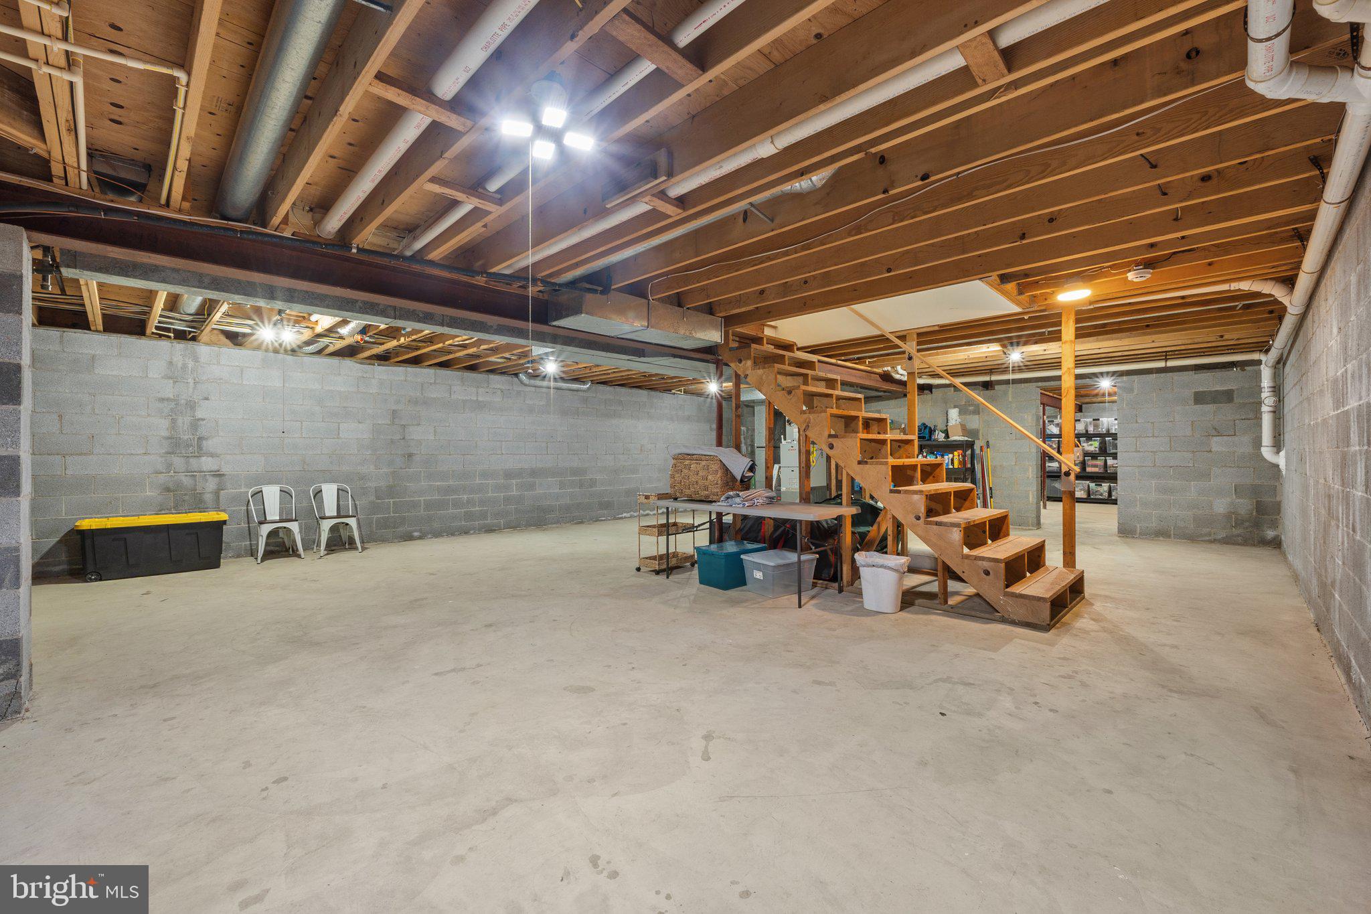
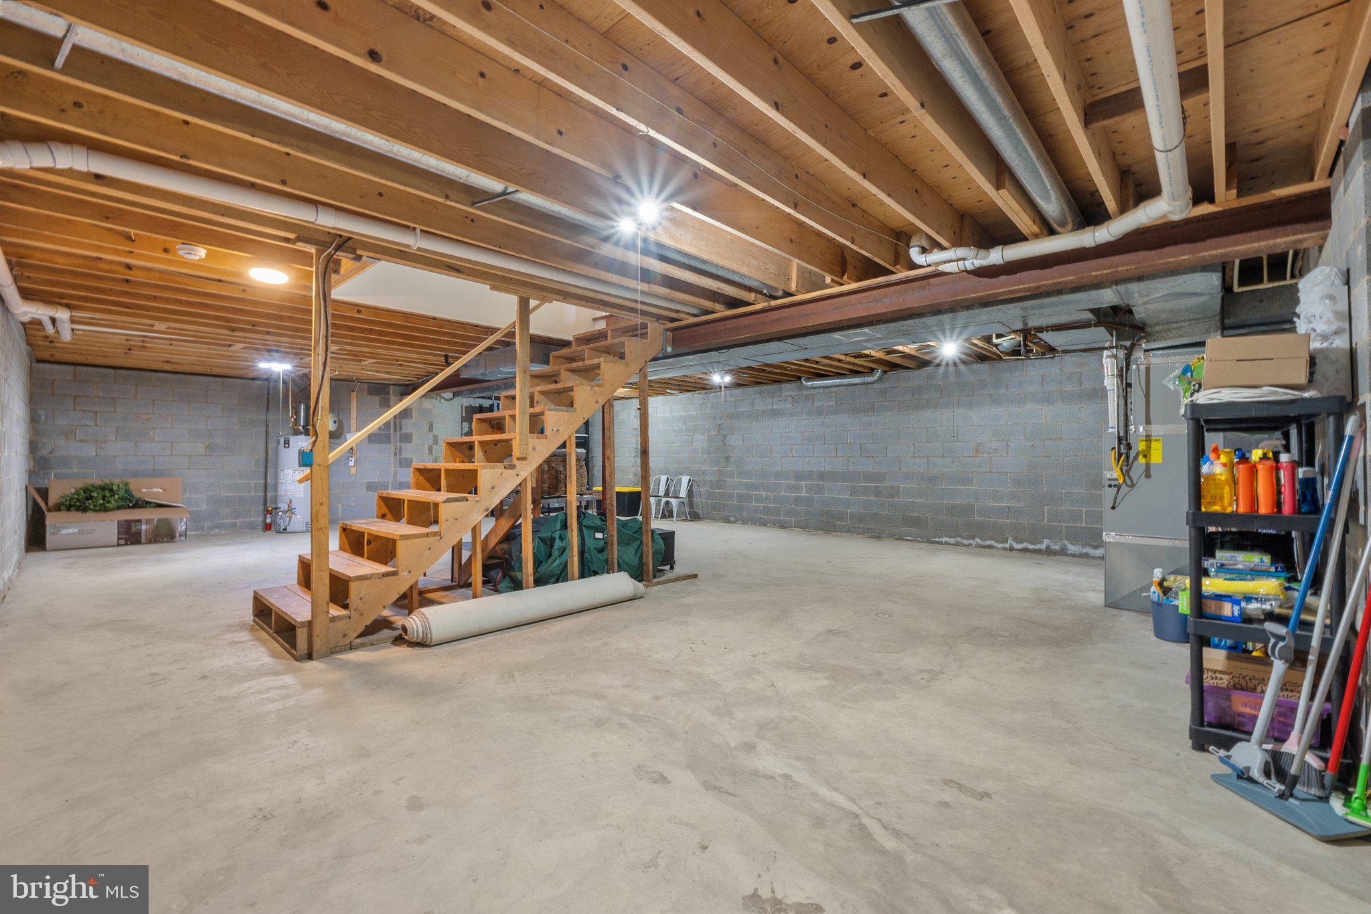
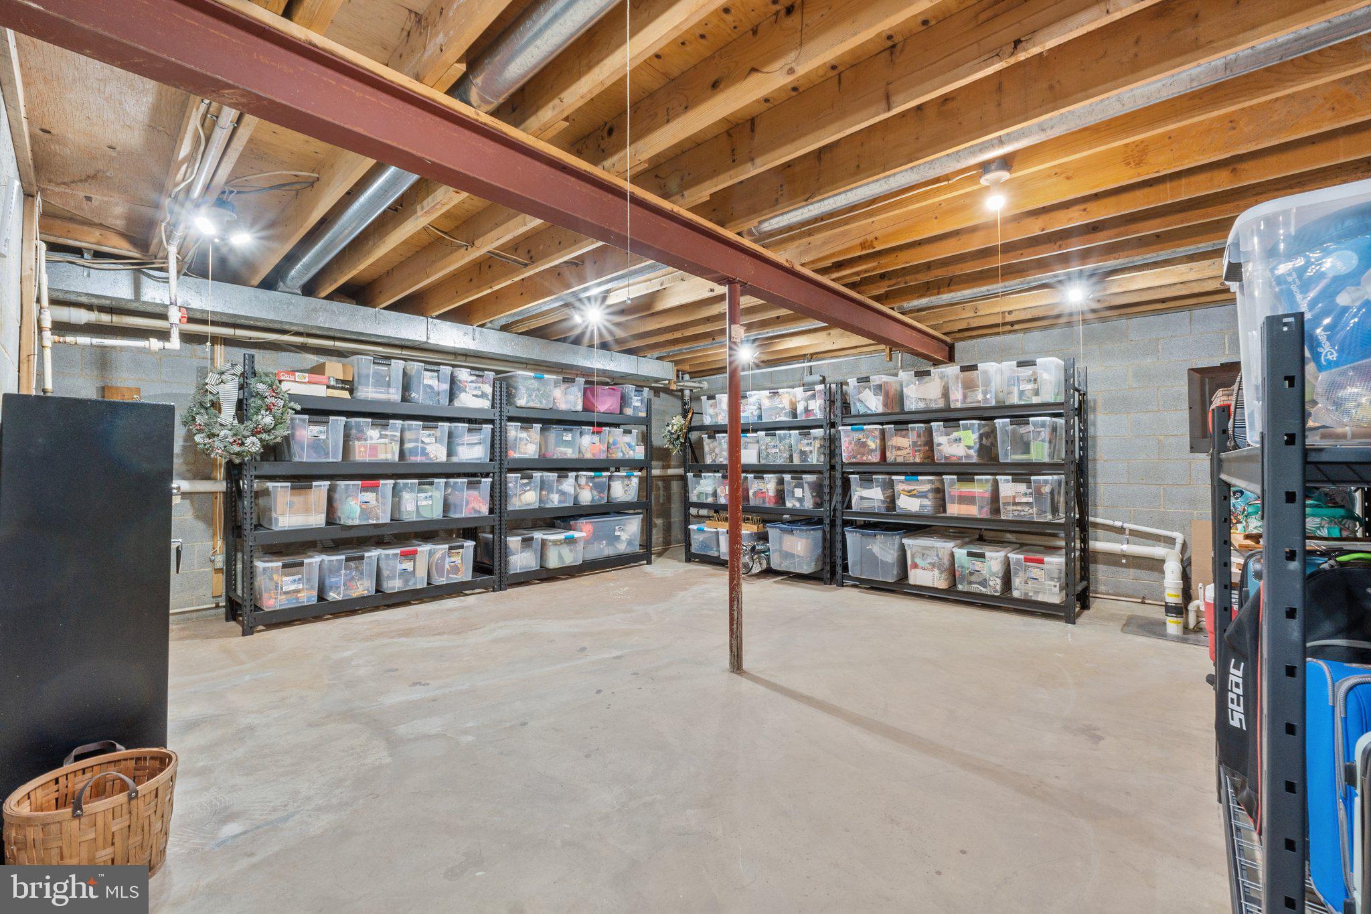
    YES

  • Cooling YN

    YES

  • Cooling

    Central Air, Ceiling Fan(s), Electric

  • Fireplace YN

    YES

  • Heating YN

    YES

  • Heating

    Fireplace Insert, Electric, Forced Air

  • Pet friendly

    N/A

Exterior

  • Garage

    Yes

  • Garage spaces

    1

  • Construction Materials

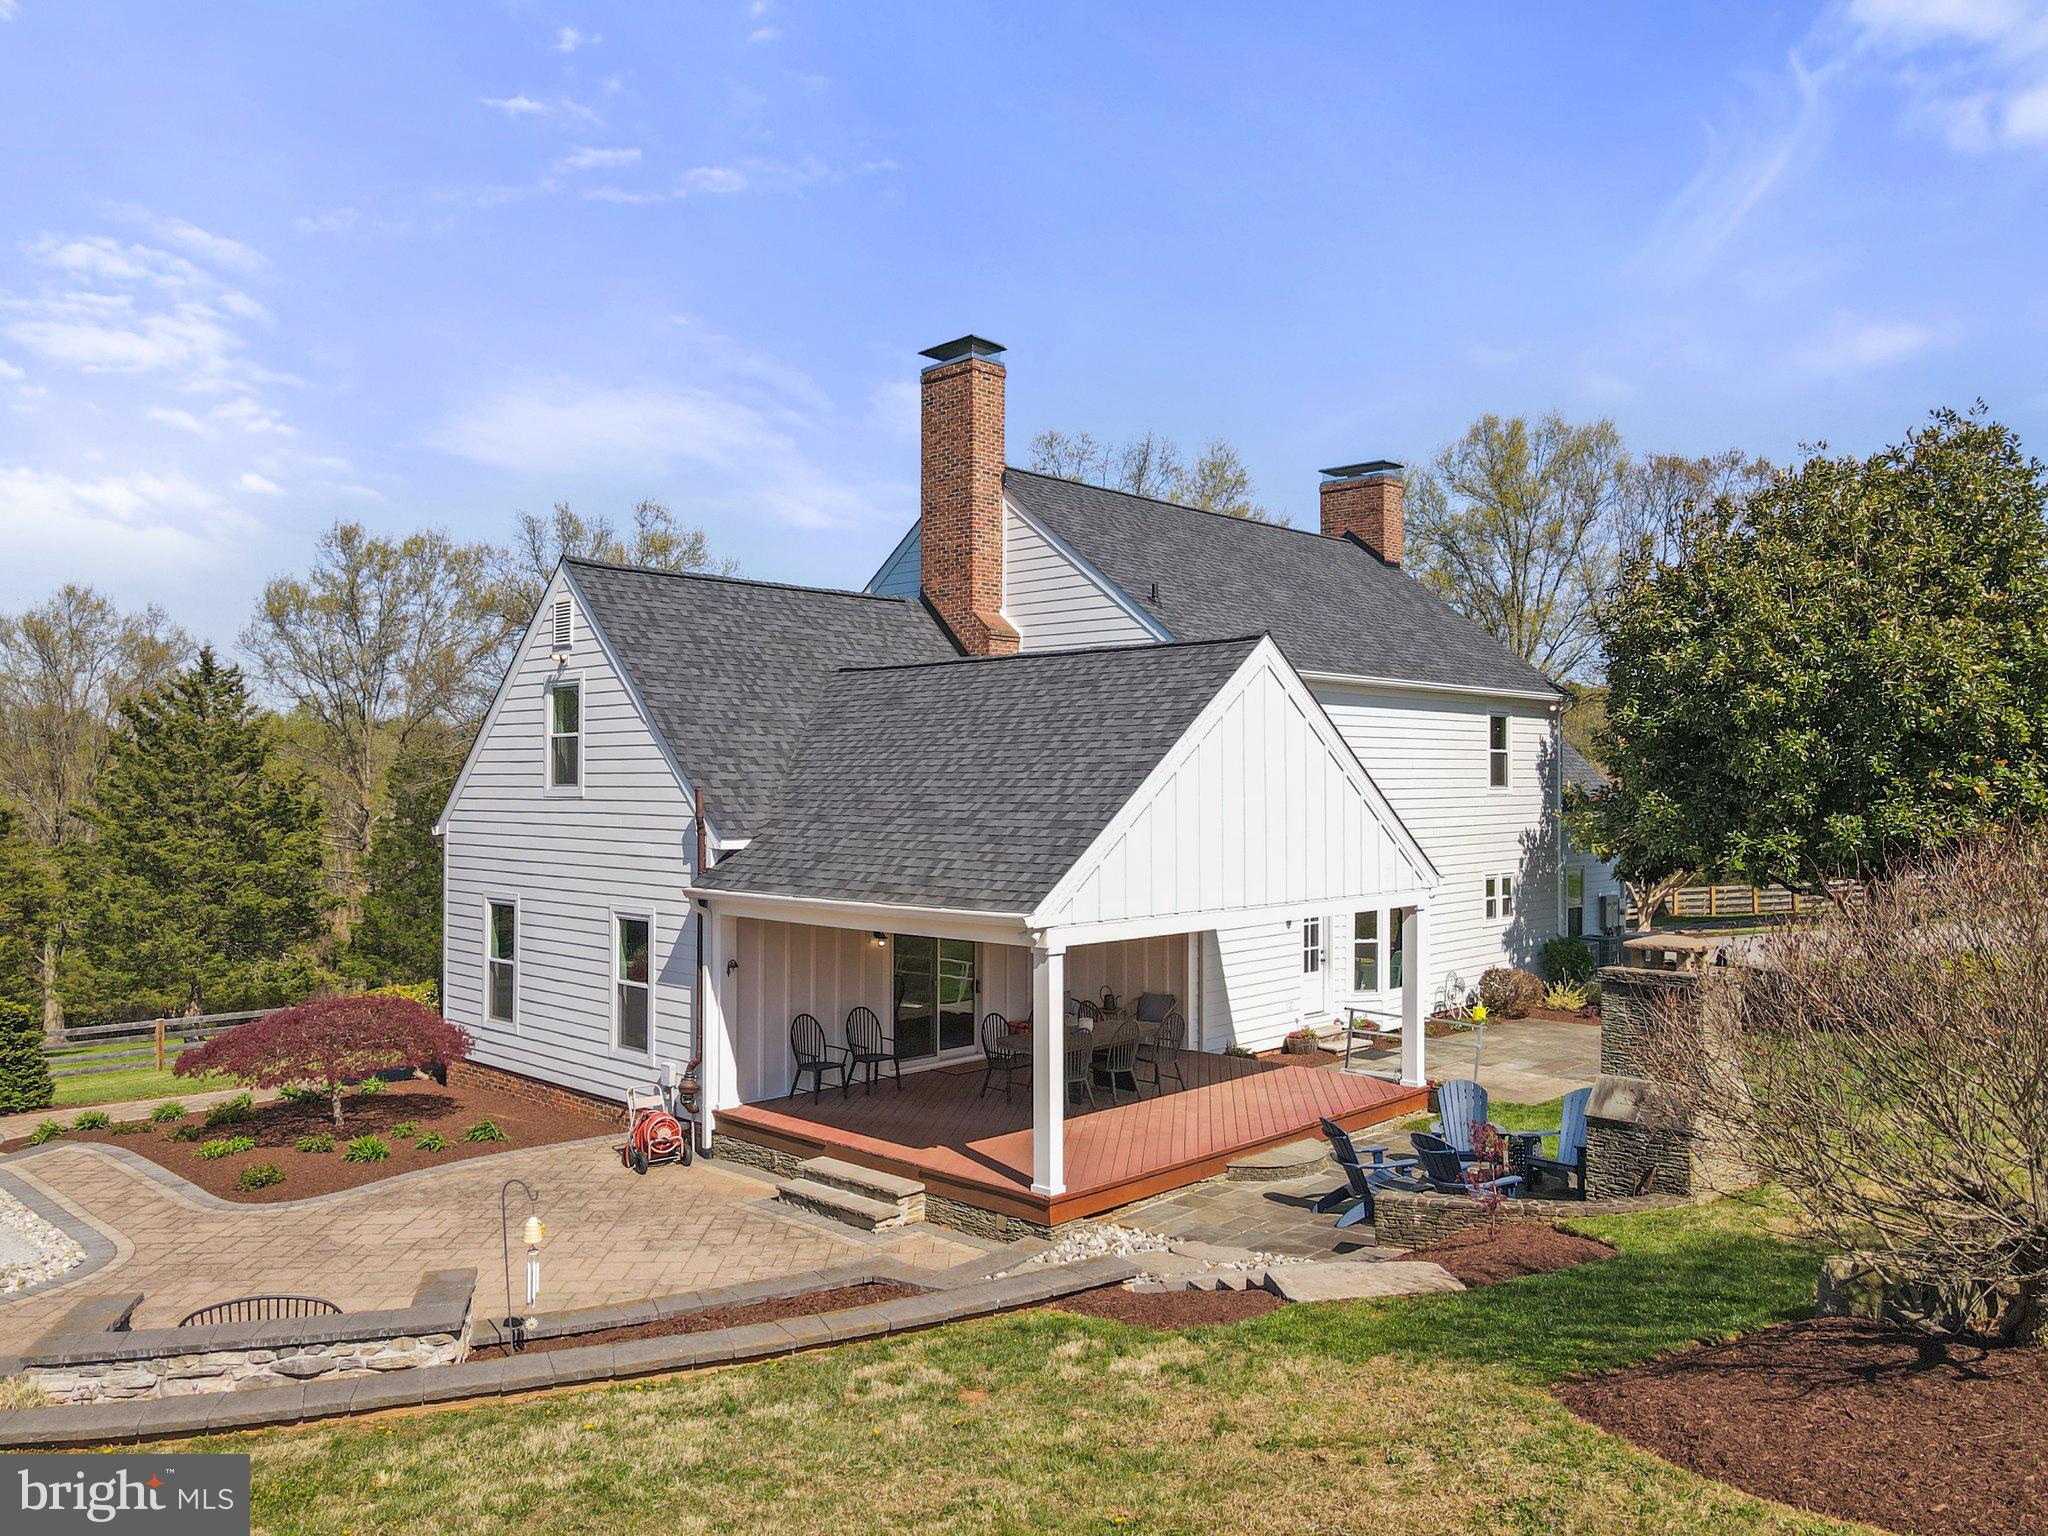
    HardiPlank Type

  • Other Exterior Features

    Rain Gutters, Storage

  • Parking

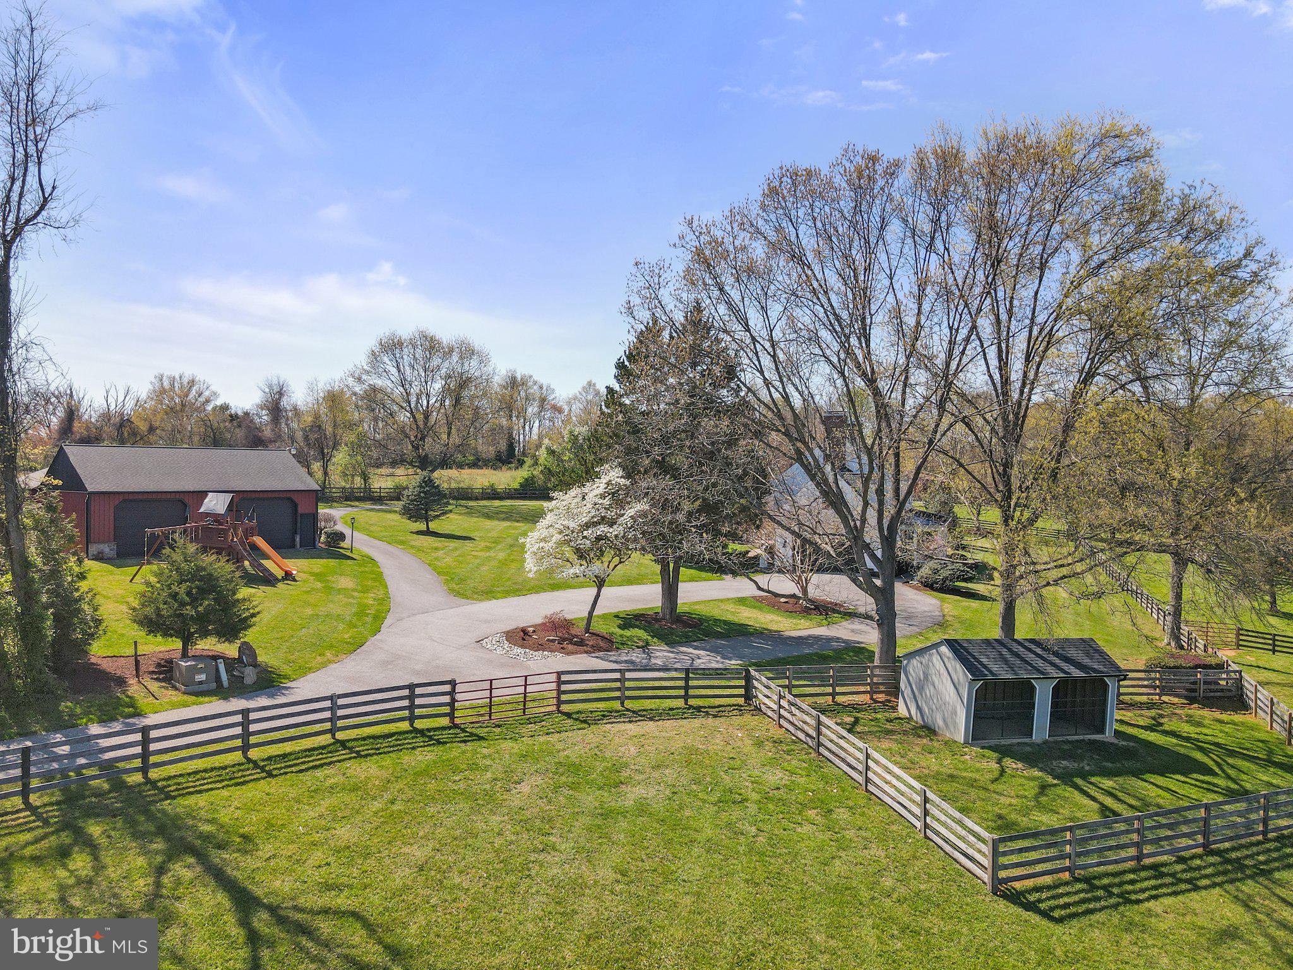
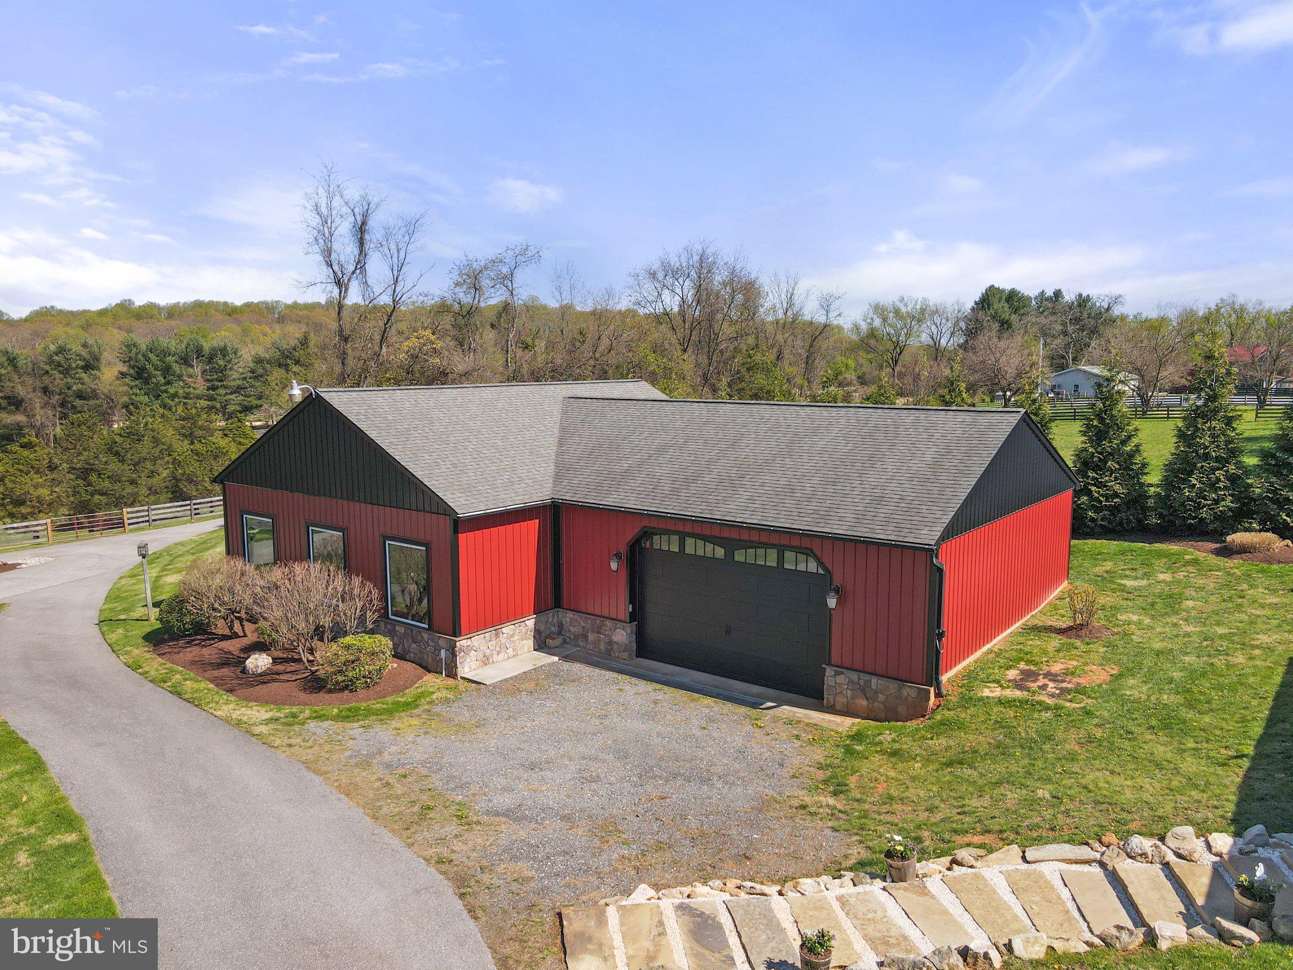
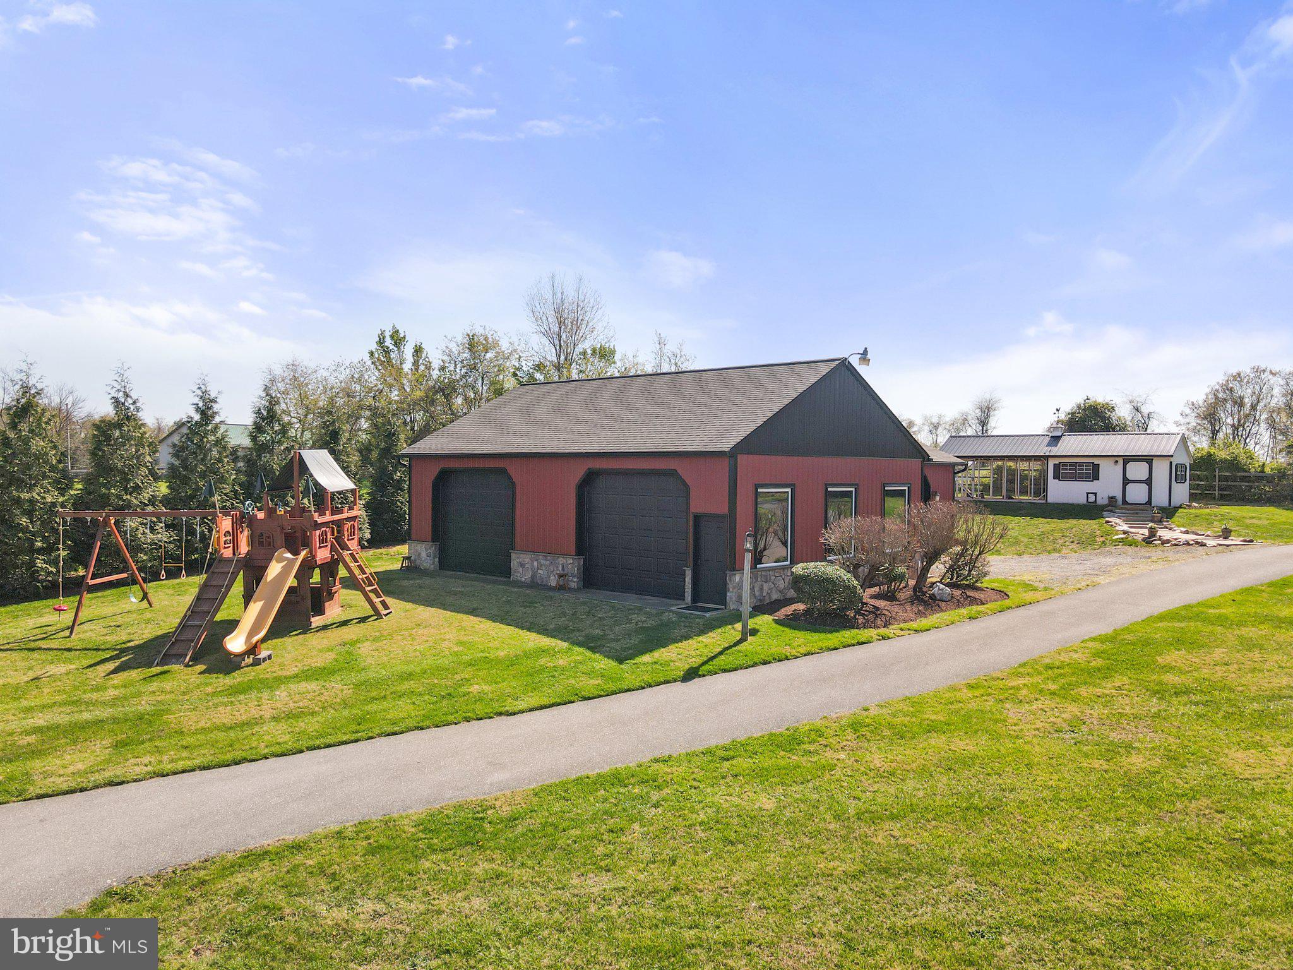
    Oversized, Asphalt, Circular Driveway, Gravel, Garage, Inside Entrance, Attached, Detached

  • Patio and Porch Features

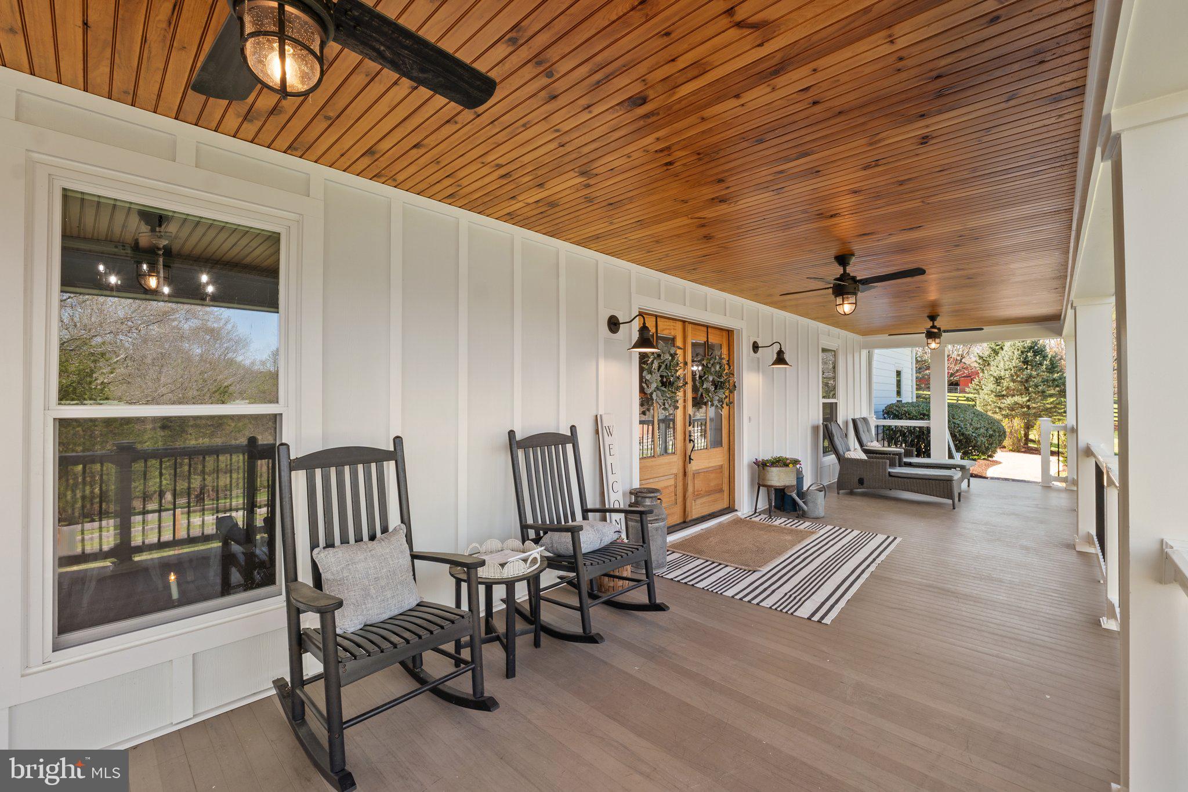
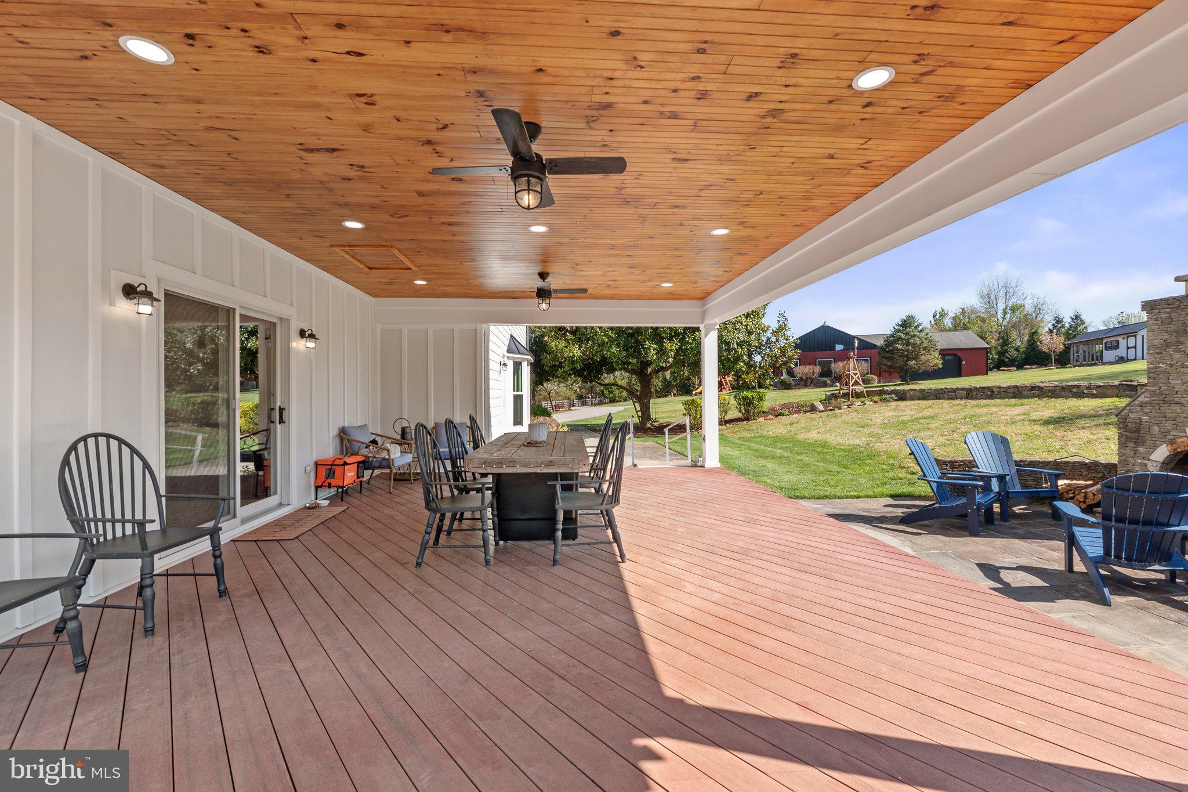
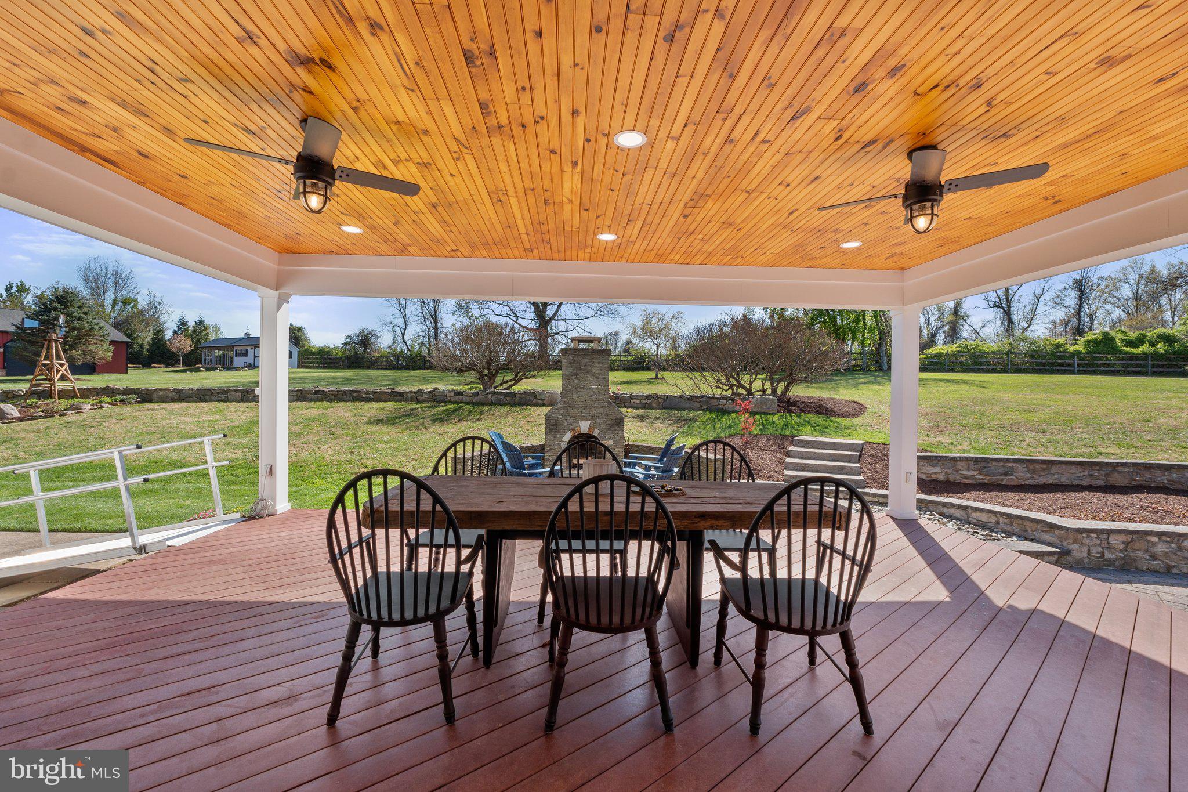
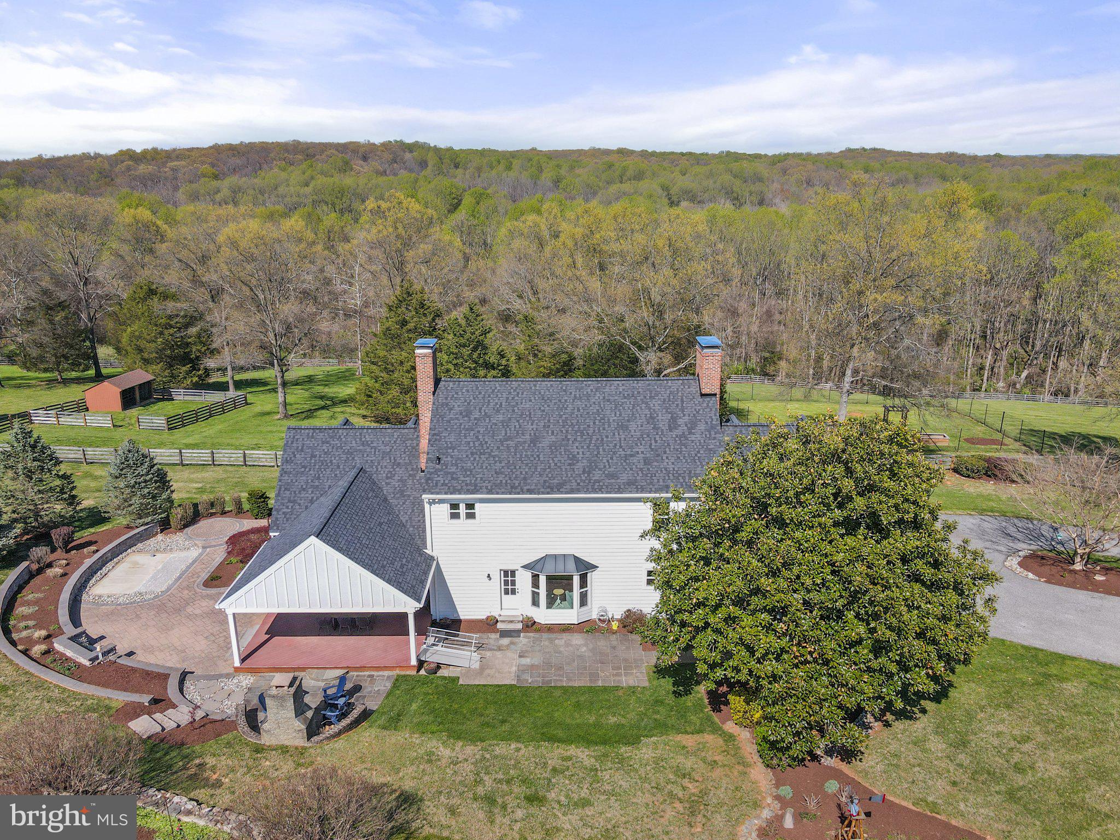
    Deck, Patio, Porch

  • Pool

    No

  • Waterfront YN

    NO

  • View

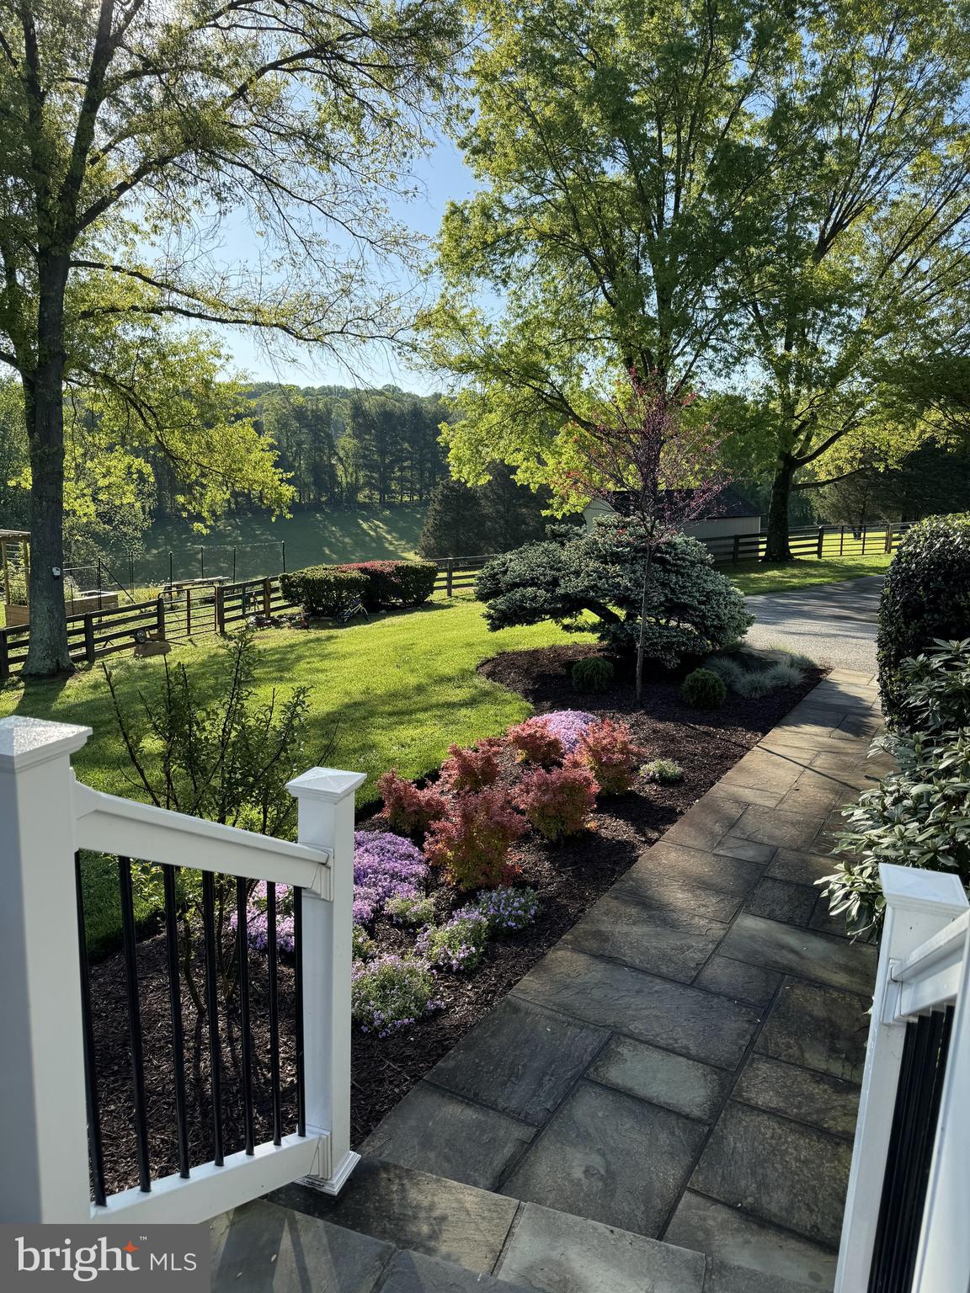
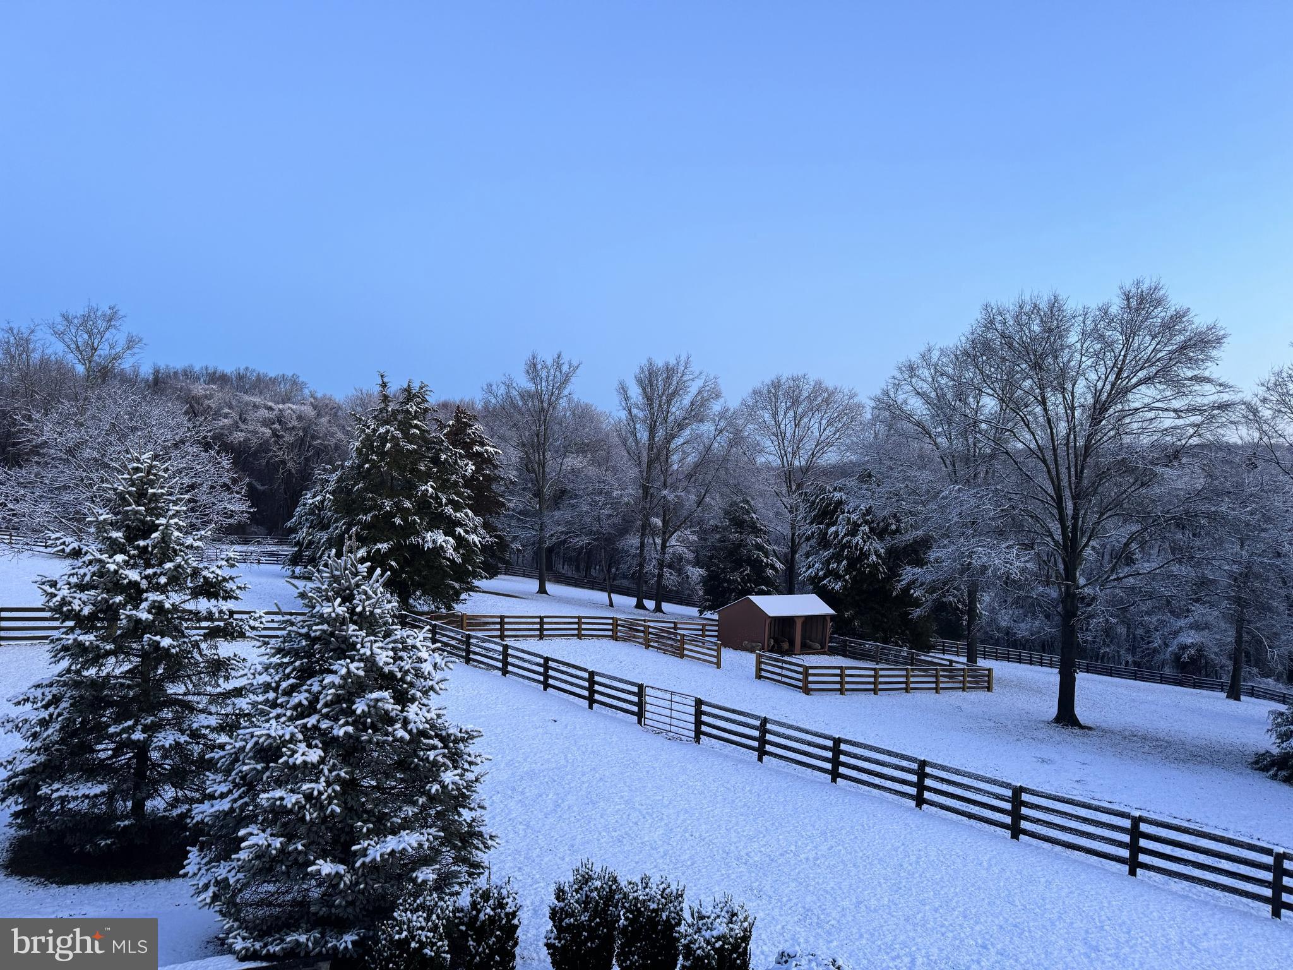
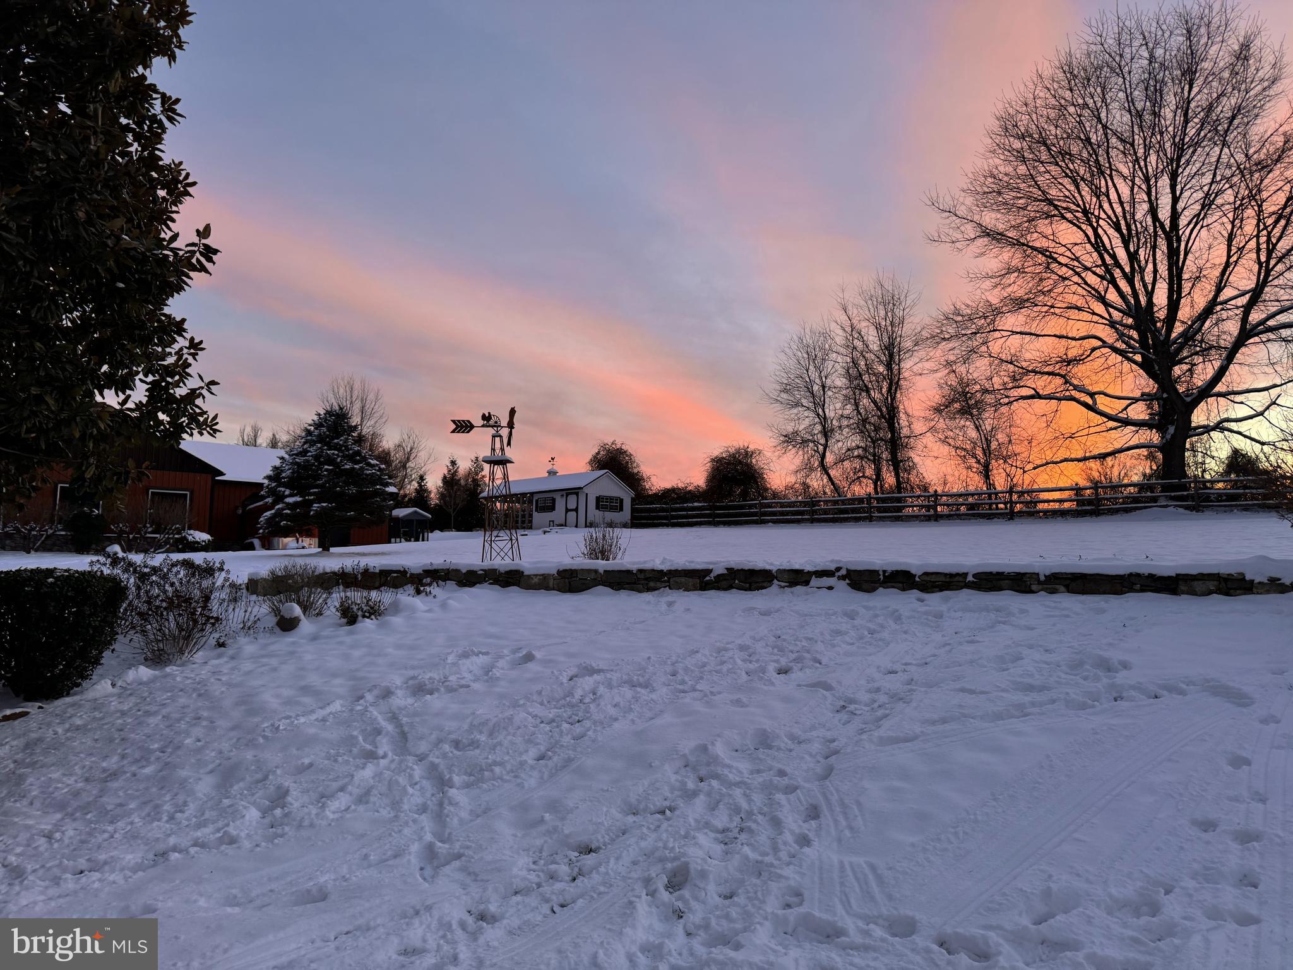
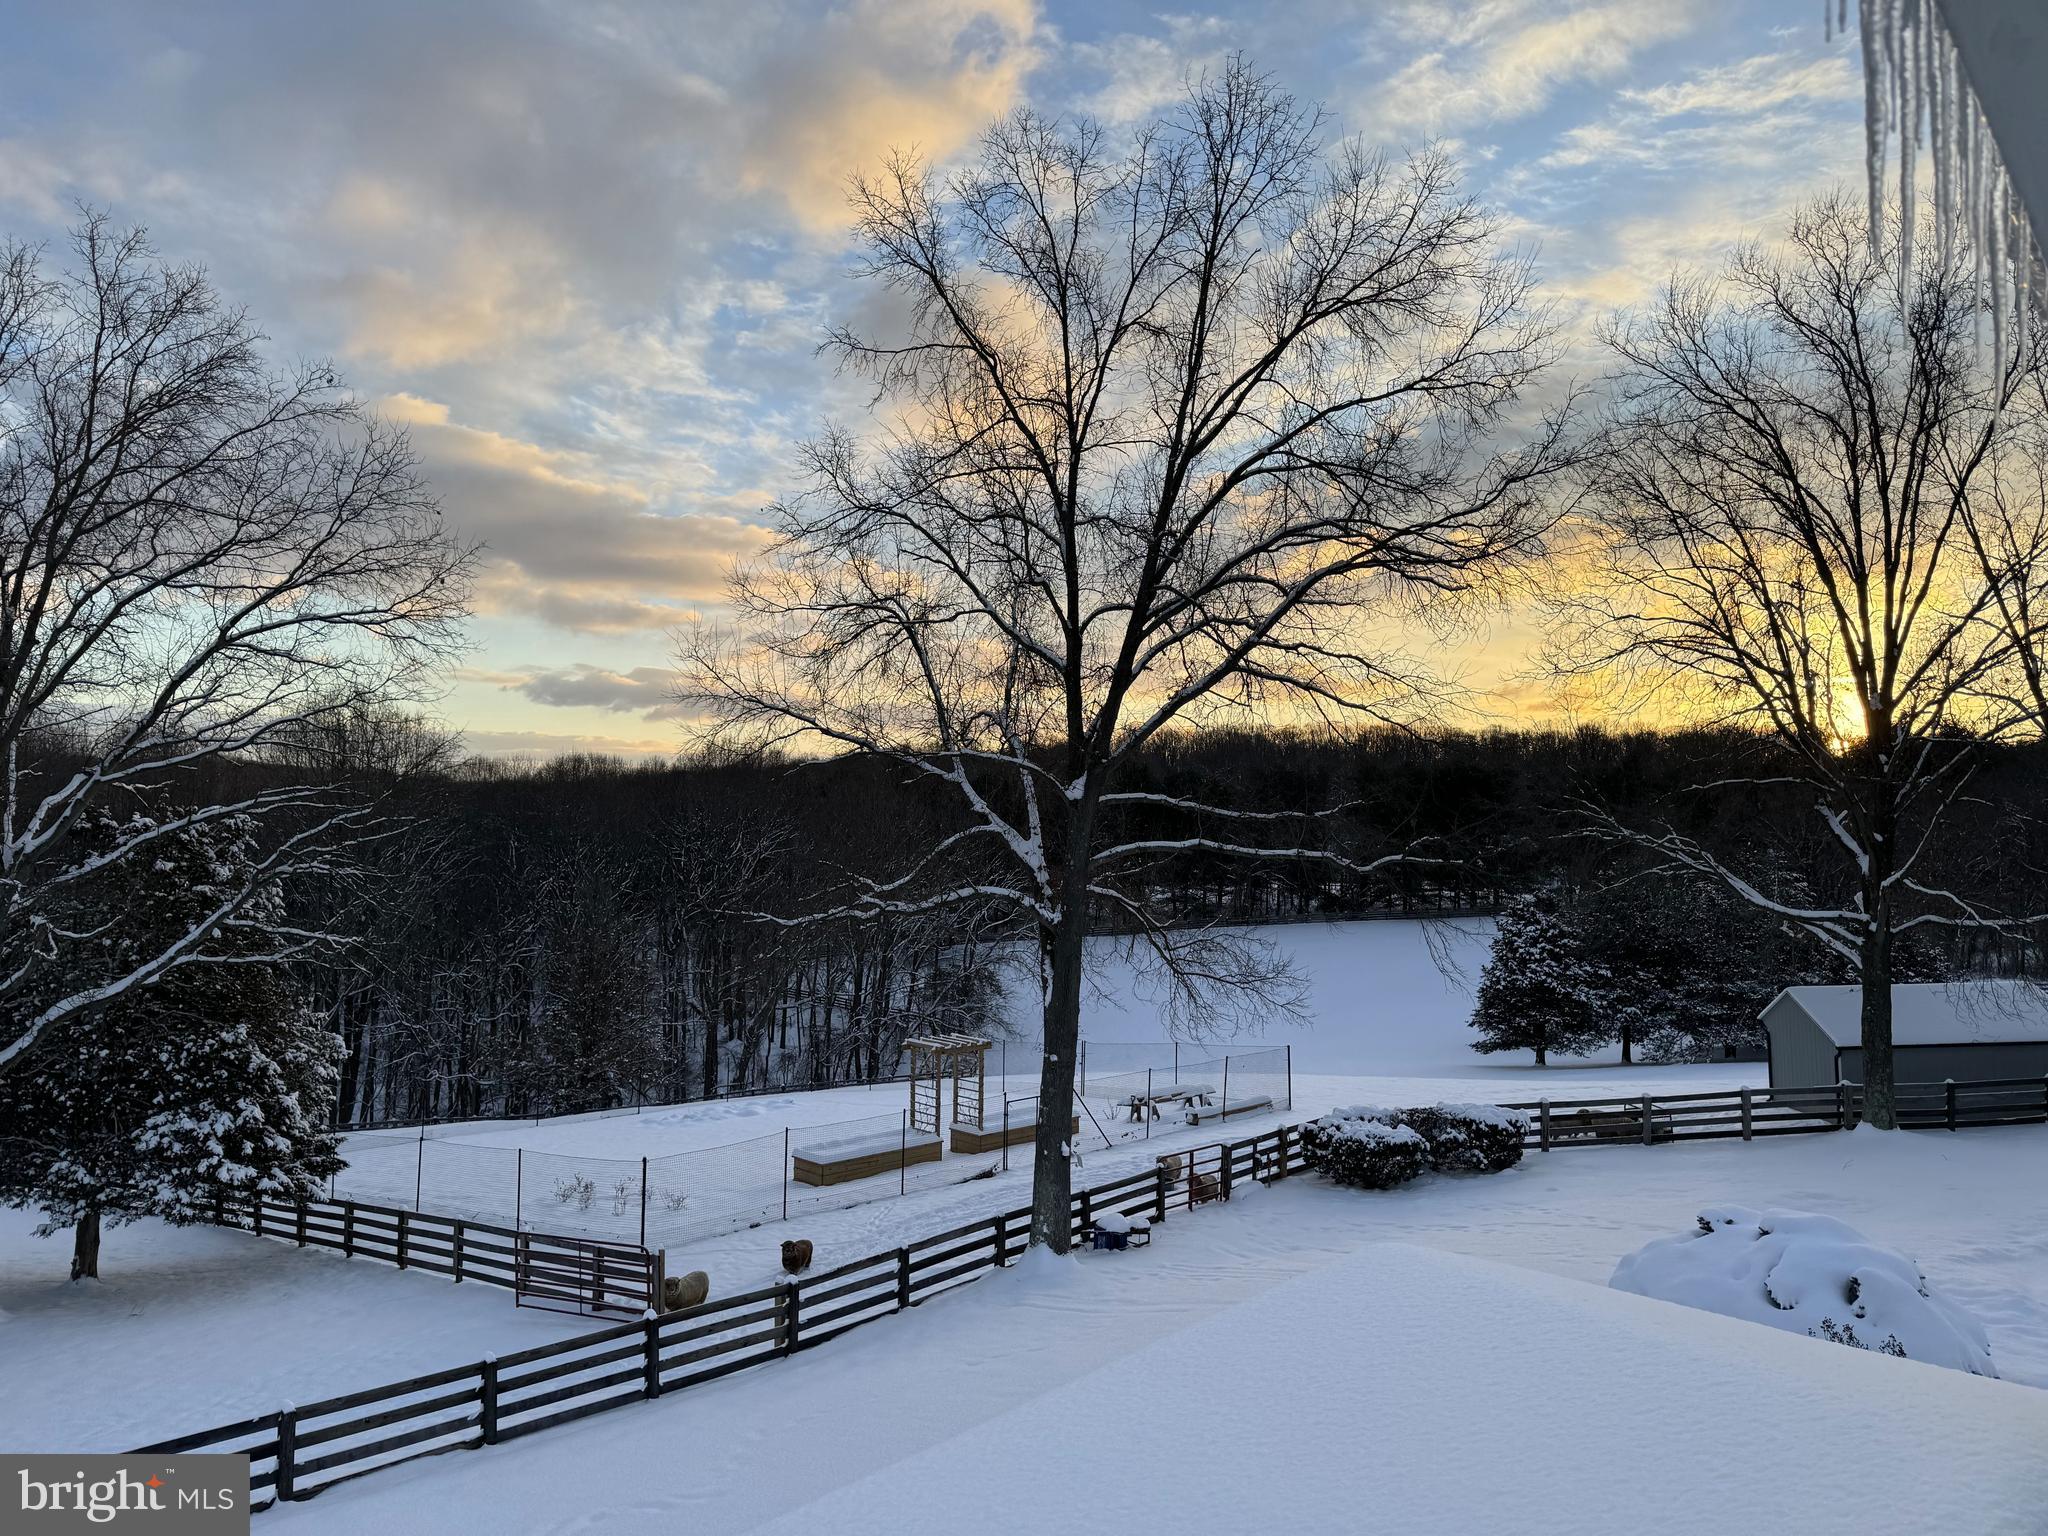
    Panoramic, Pasture, Trees/Woods, Garden, Scenic

Area & Lot

  • Lot Features

    Irregular Lot, Cleared, Front Yard, Private, Secluded, Back Yard

  • Lot Size(acres)

    13.39

  • Lot Size(square feet)

    583,268

  • Property Type

    Residential

  • Property Sub Type

    Single Family Residence

  • Architectural Style

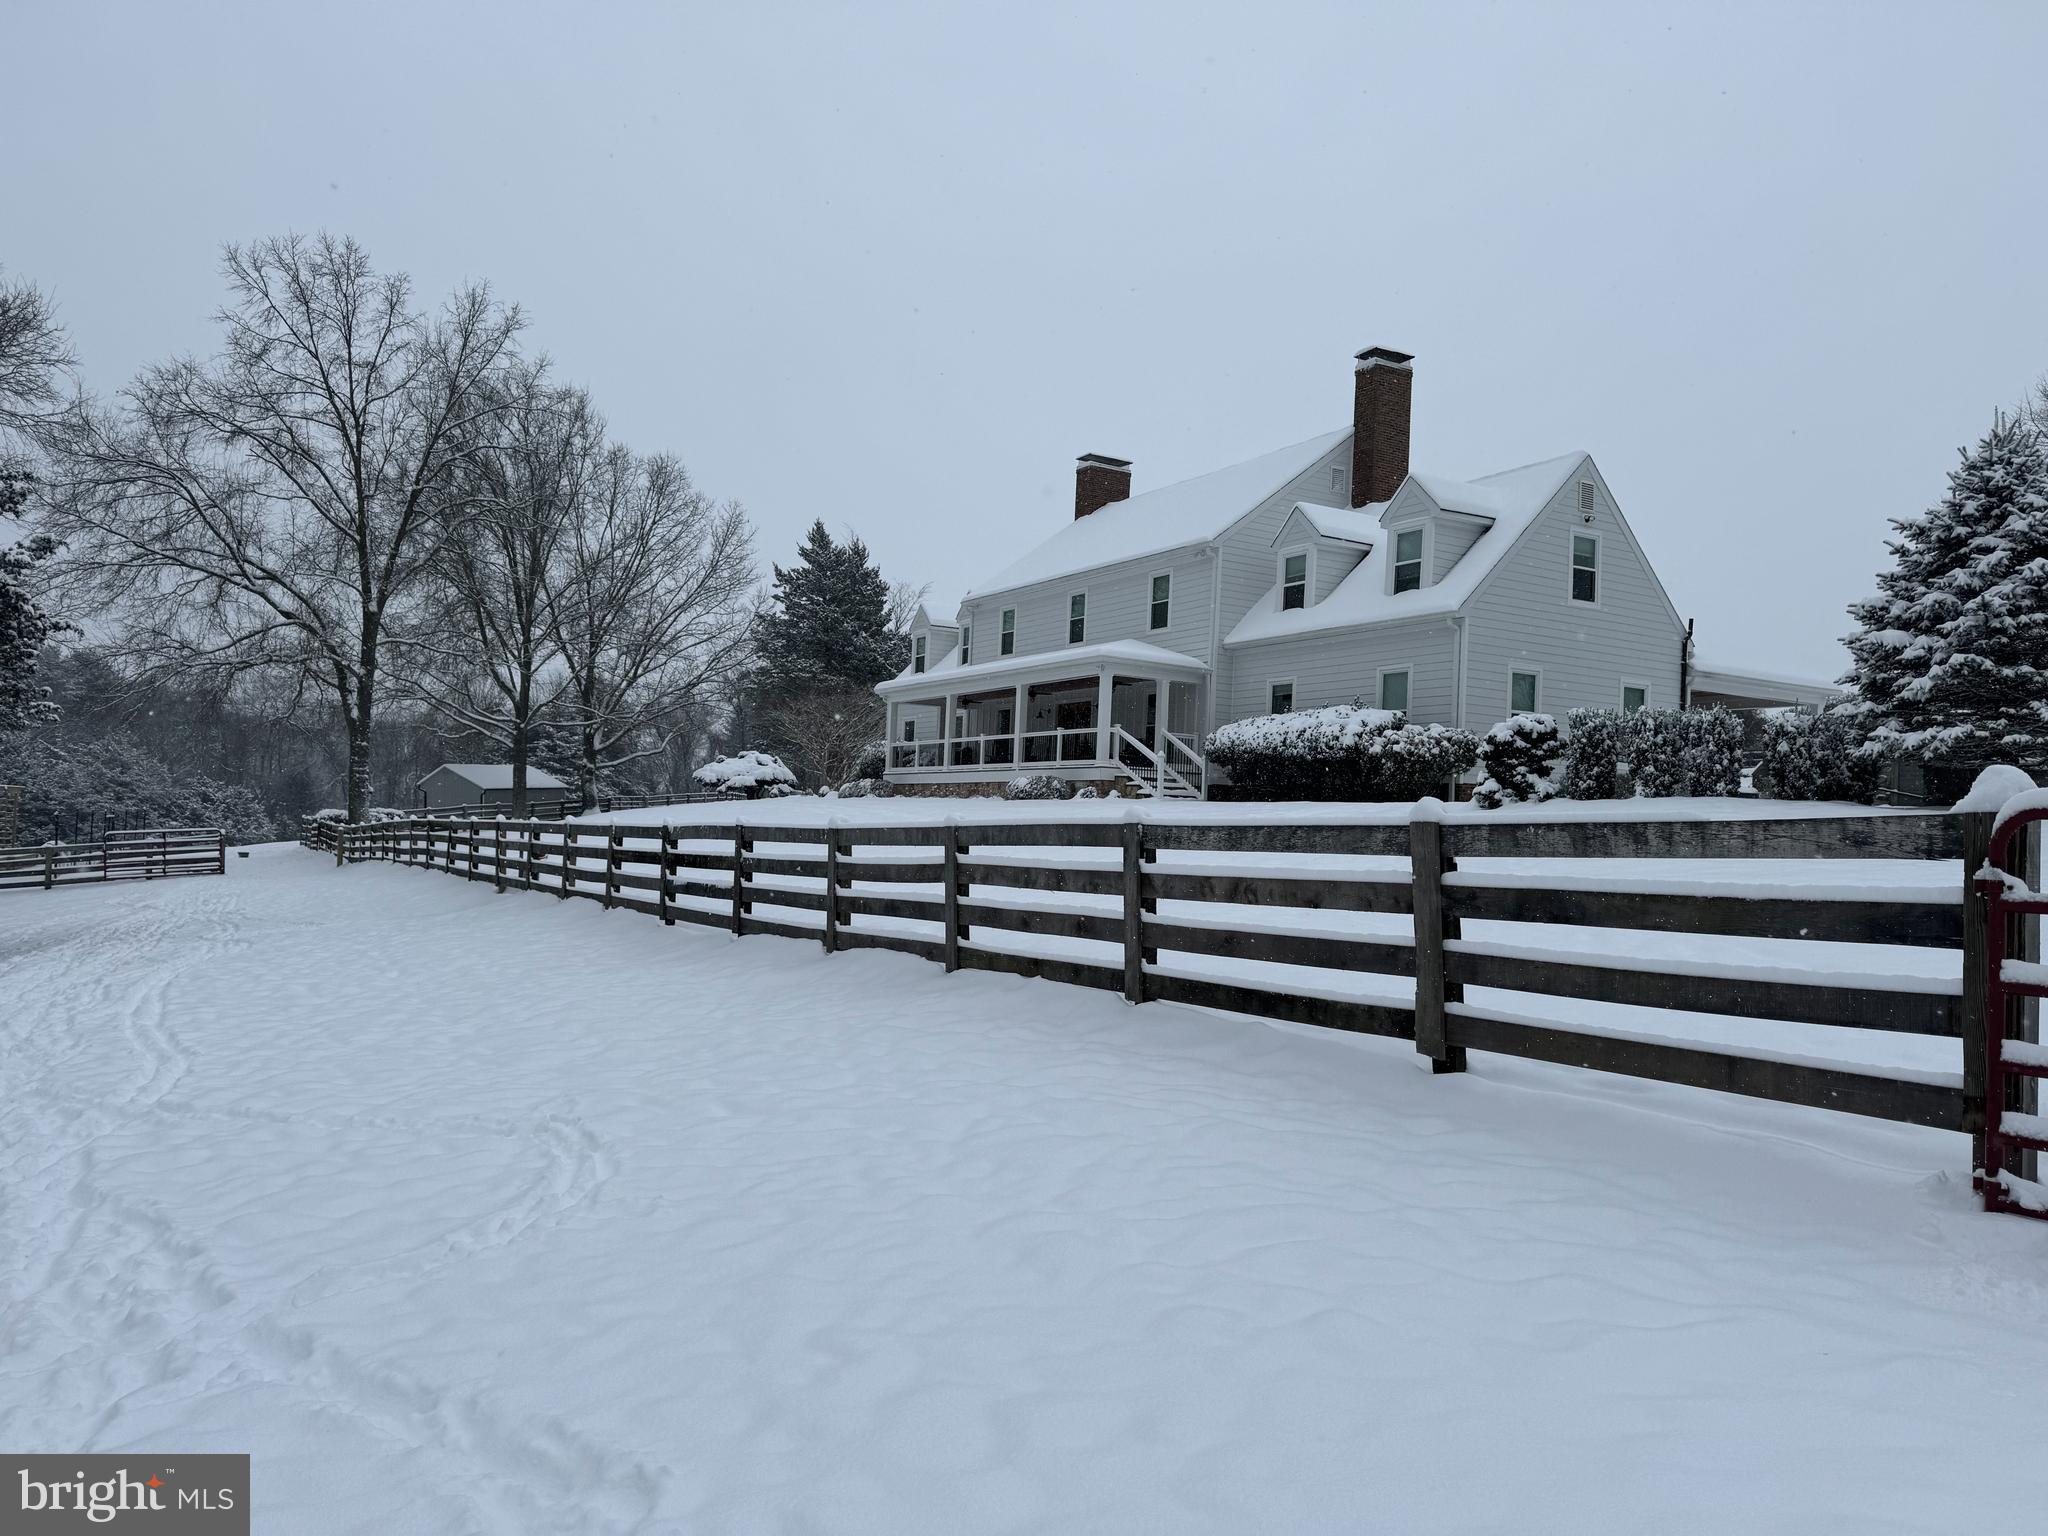
    Colonial

Price

  • Sales Price

    $1,775,000
  • Tax Amount

    $12,096

  • Financing Options

    Conventional

  • Sq. Footage

    3,514

  • Price/SqFt

    $505

HOA

  • Association

    No

Property Resources

  • Horse Property

    YES

School District

  • Elementary School

    N/A

  • Middle School

    N/A

  • High School

    N/A

Property Features

  • New Construction

    NO

  • Association Amenities

    Playground

  • Foundation Details

    Block

  • Senior Community YN

    NO

  • Sewer

    Septic Tank

  • Tax Lot

    13

  • Water Source

    Well

Schedule a Showing

Showing scheduled successfully.

<
>
IN PERSON
VIA CHAT

What is 3 + 4 ?


Change time

Mortgage calculator

Estimate your monthly mortgage payment, including the principal and interest, property taxes, and HOA. Adjust the values to generate a more accurate rate.

Your payment

Principal and Interest:

$

Property taxes:

$

HOA fees:

$

Total loan payment:

$

Total interest amount:

$

Location

County

MONTGOMERY

Elementary School

Middle School

High School

Listing Courtesy of Hank May , Long & Foster Real Estate, Inc.

RealHub Information is provided exclusively for consumers' personal, non-commercial use, and it may not be used for any purpose other than to identify prospective properties consumers may be interested in purchasing. All information deemed reliable but not guaranteed and should be independently verified. All properties are subject to prior sale, change or withdrawal. RealHub website owner shall not be responsible for any typographical errors, misinformation, misprints and shall be held totally harmless.

Agent Kathy Tobery

AGENT

Kathy Tobery

Call Kathy today to schedule a private showing.


* Listings on this website come from the FMLS IDX Compilation and may be held by brokerage firms other than the owner of this website. The listing brokerage is identified in any listing details. Information is deemed reliable but is not guaranteed. If you believe any FMLS listing contains material that infringes your copyrighted work please click here to review our DMCA policy and learn how to submit a takedown request.© 2024 FMLS.
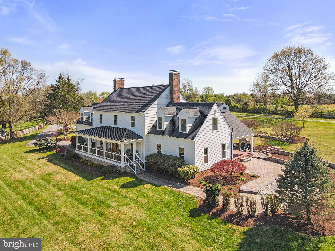
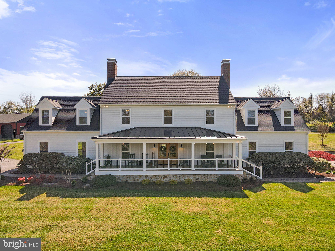
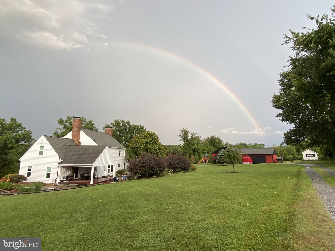
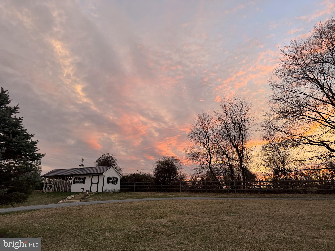
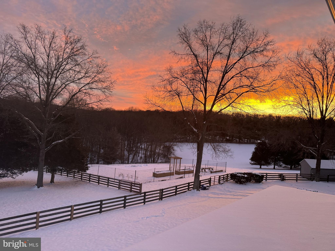
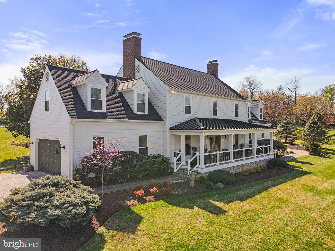
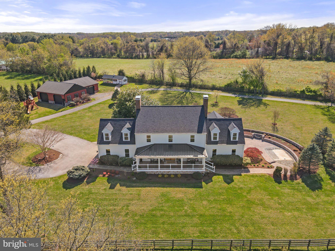
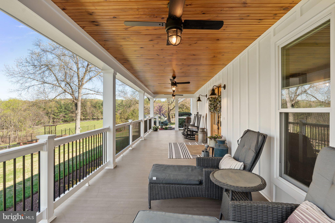
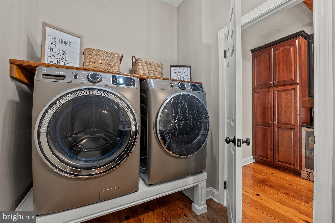
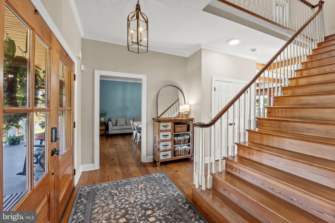
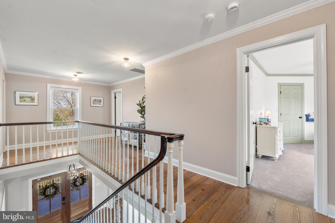
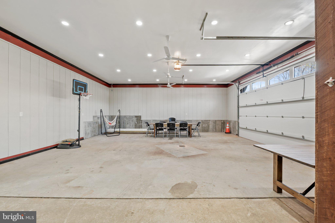
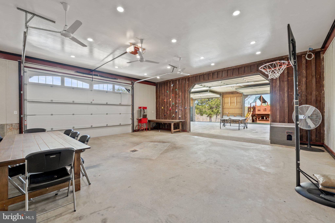
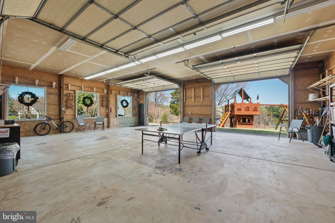
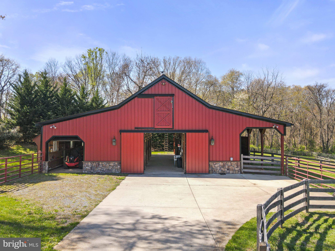
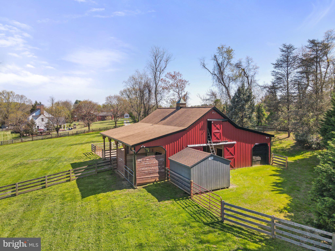
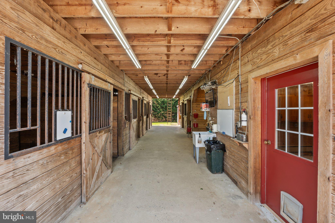
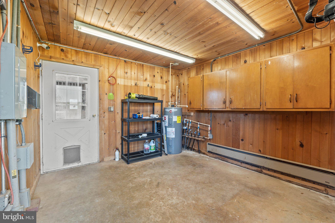
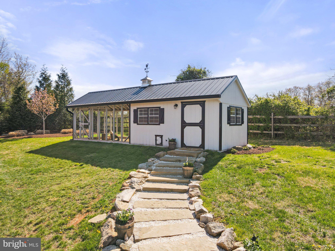
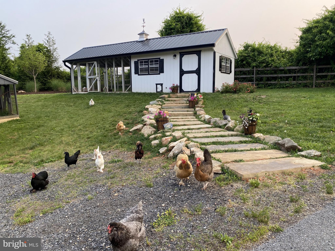
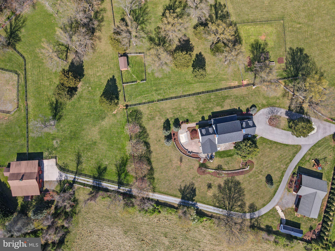
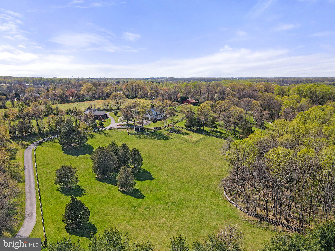
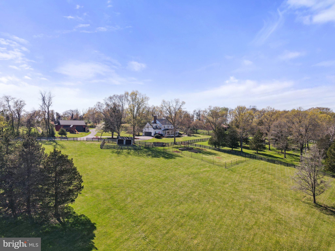
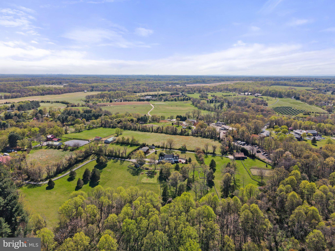
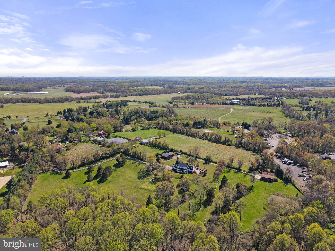
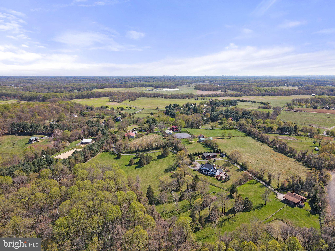
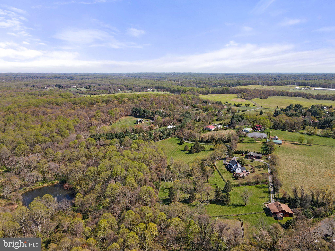
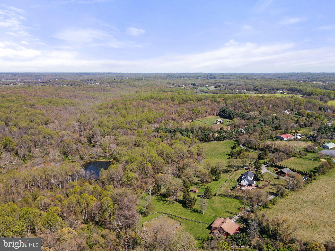
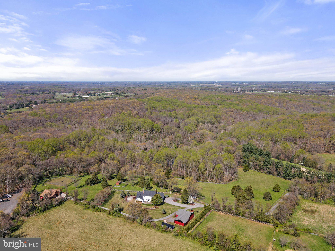
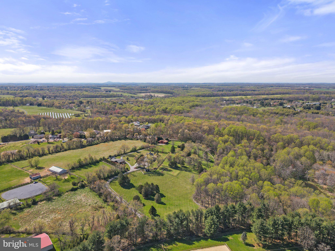
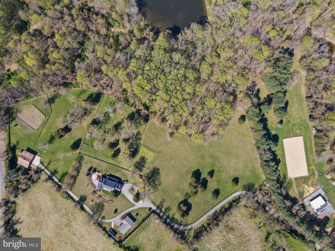
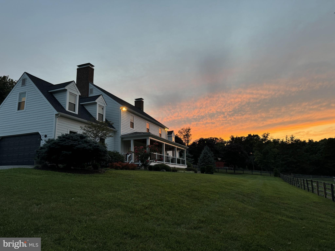
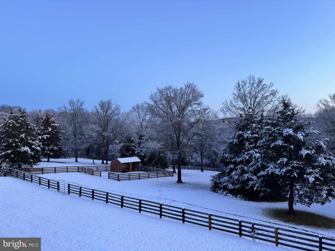
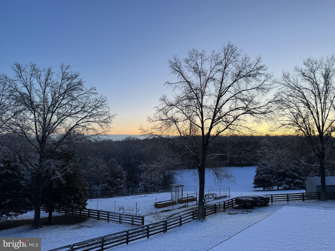
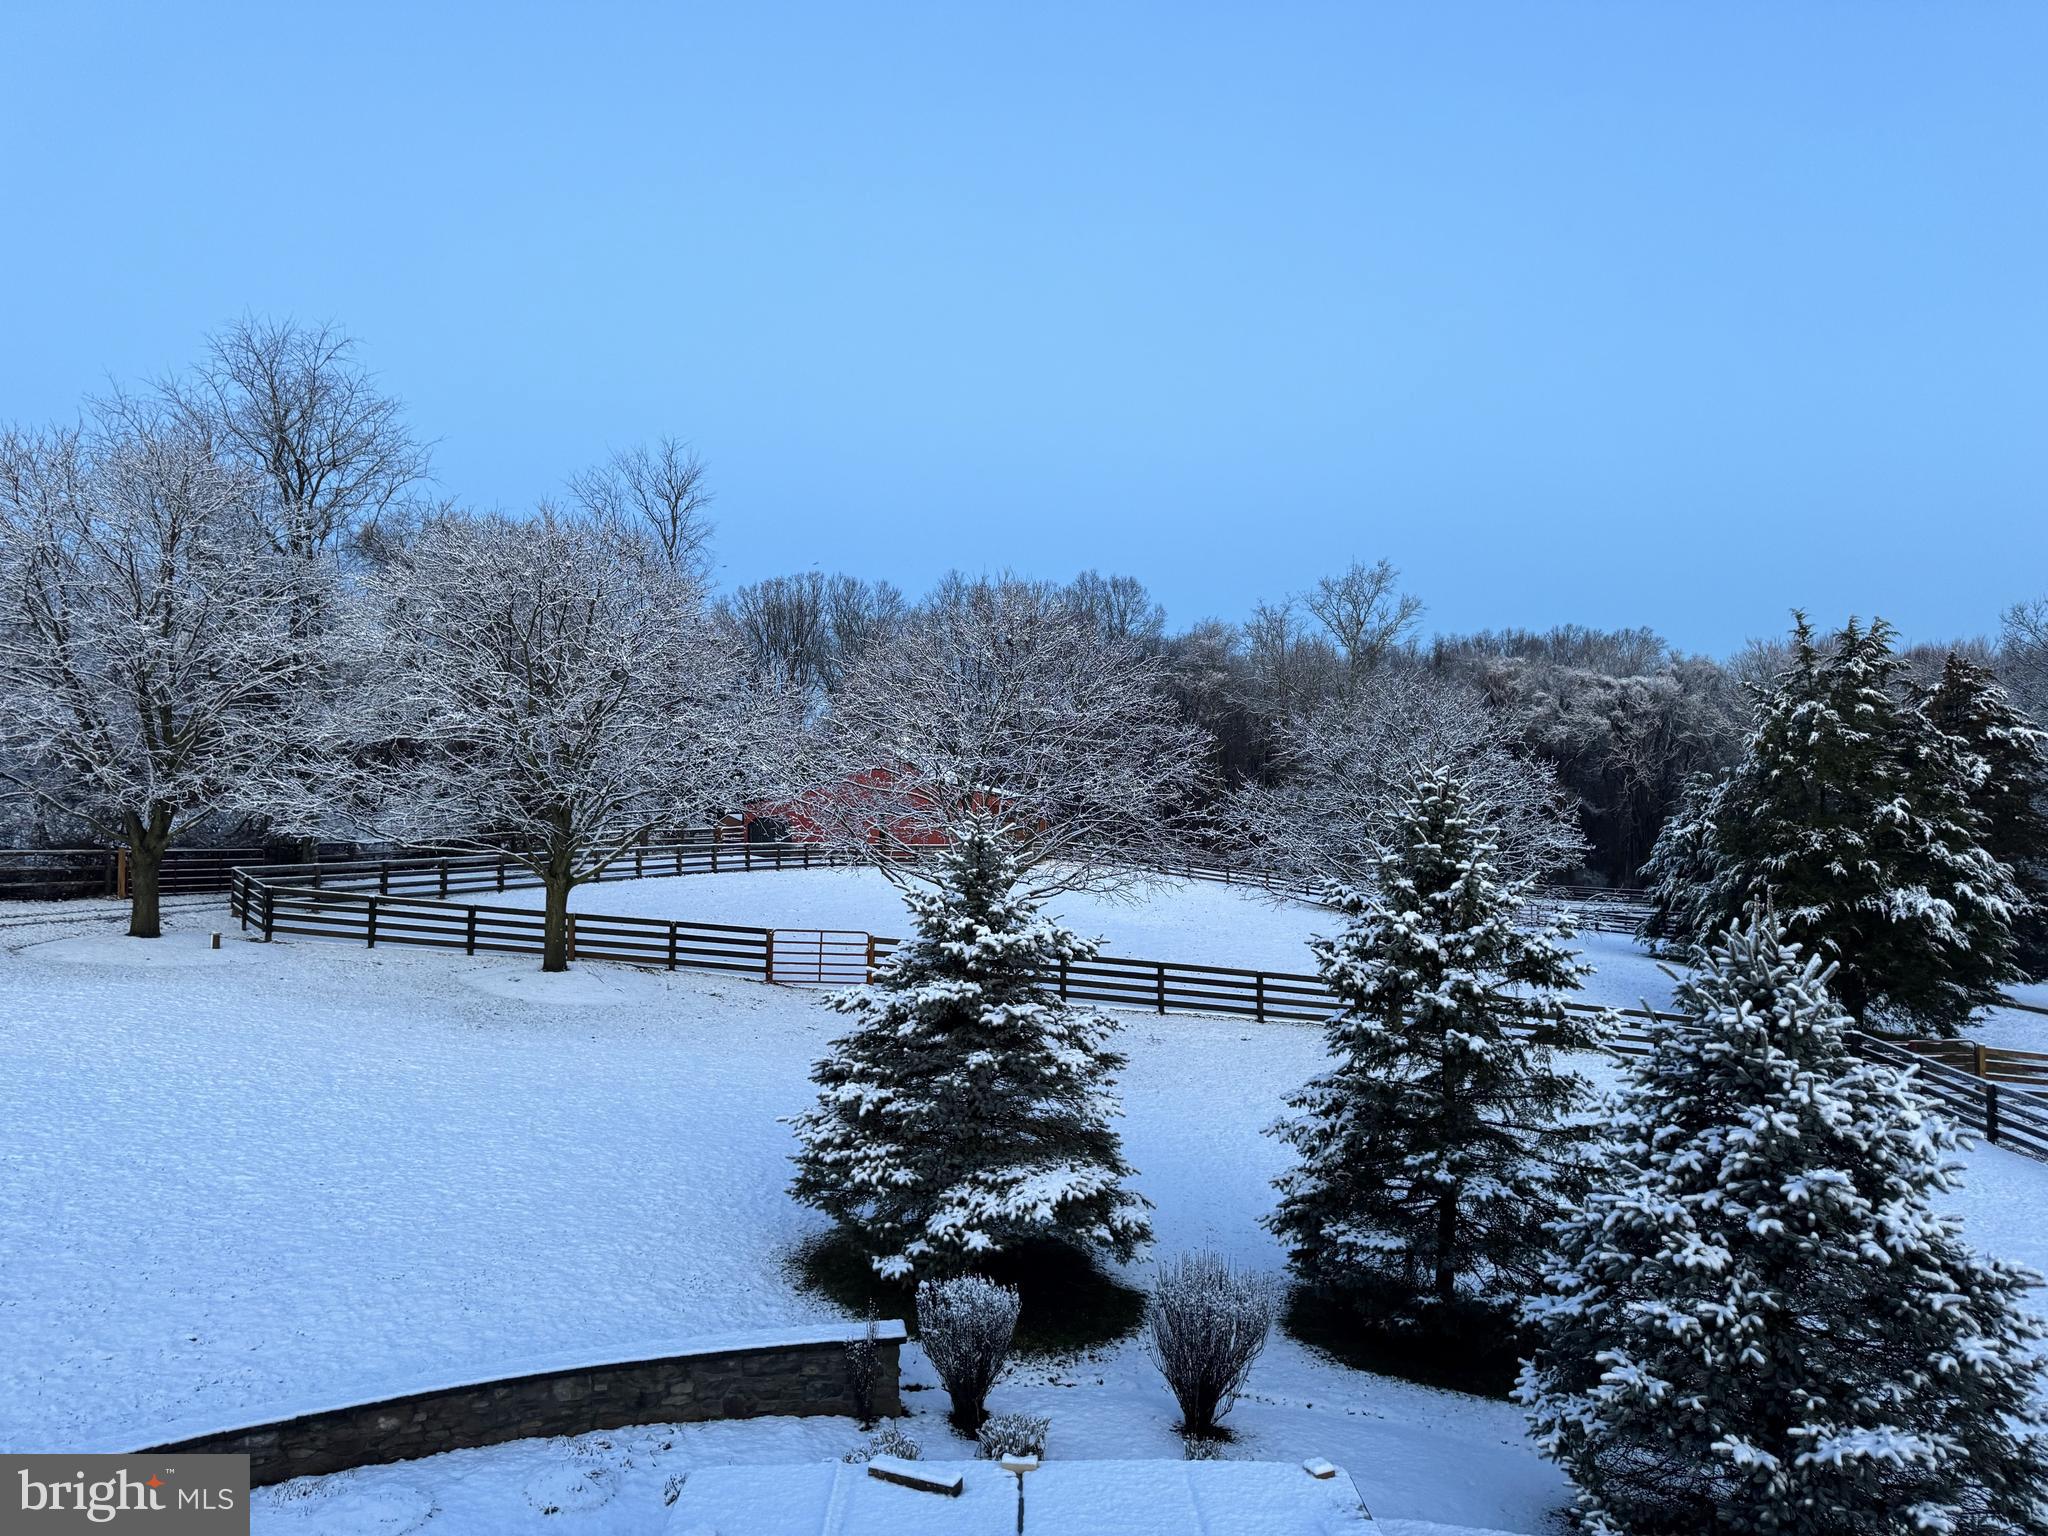
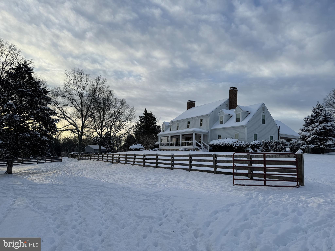
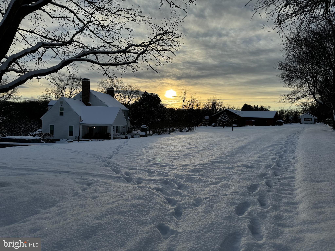
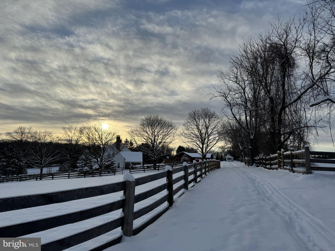
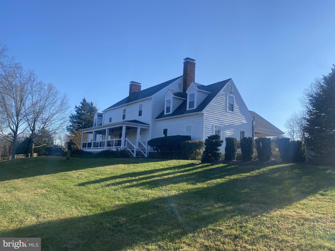
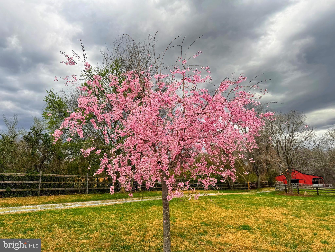
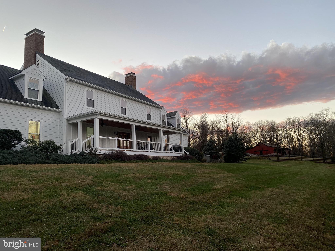
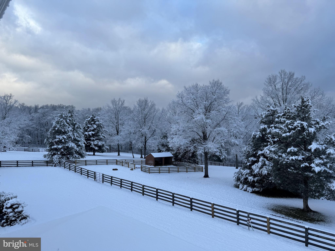
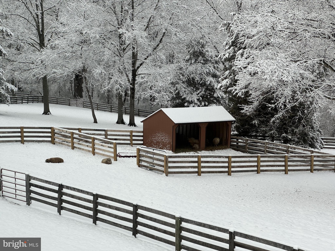
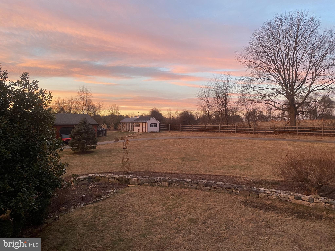
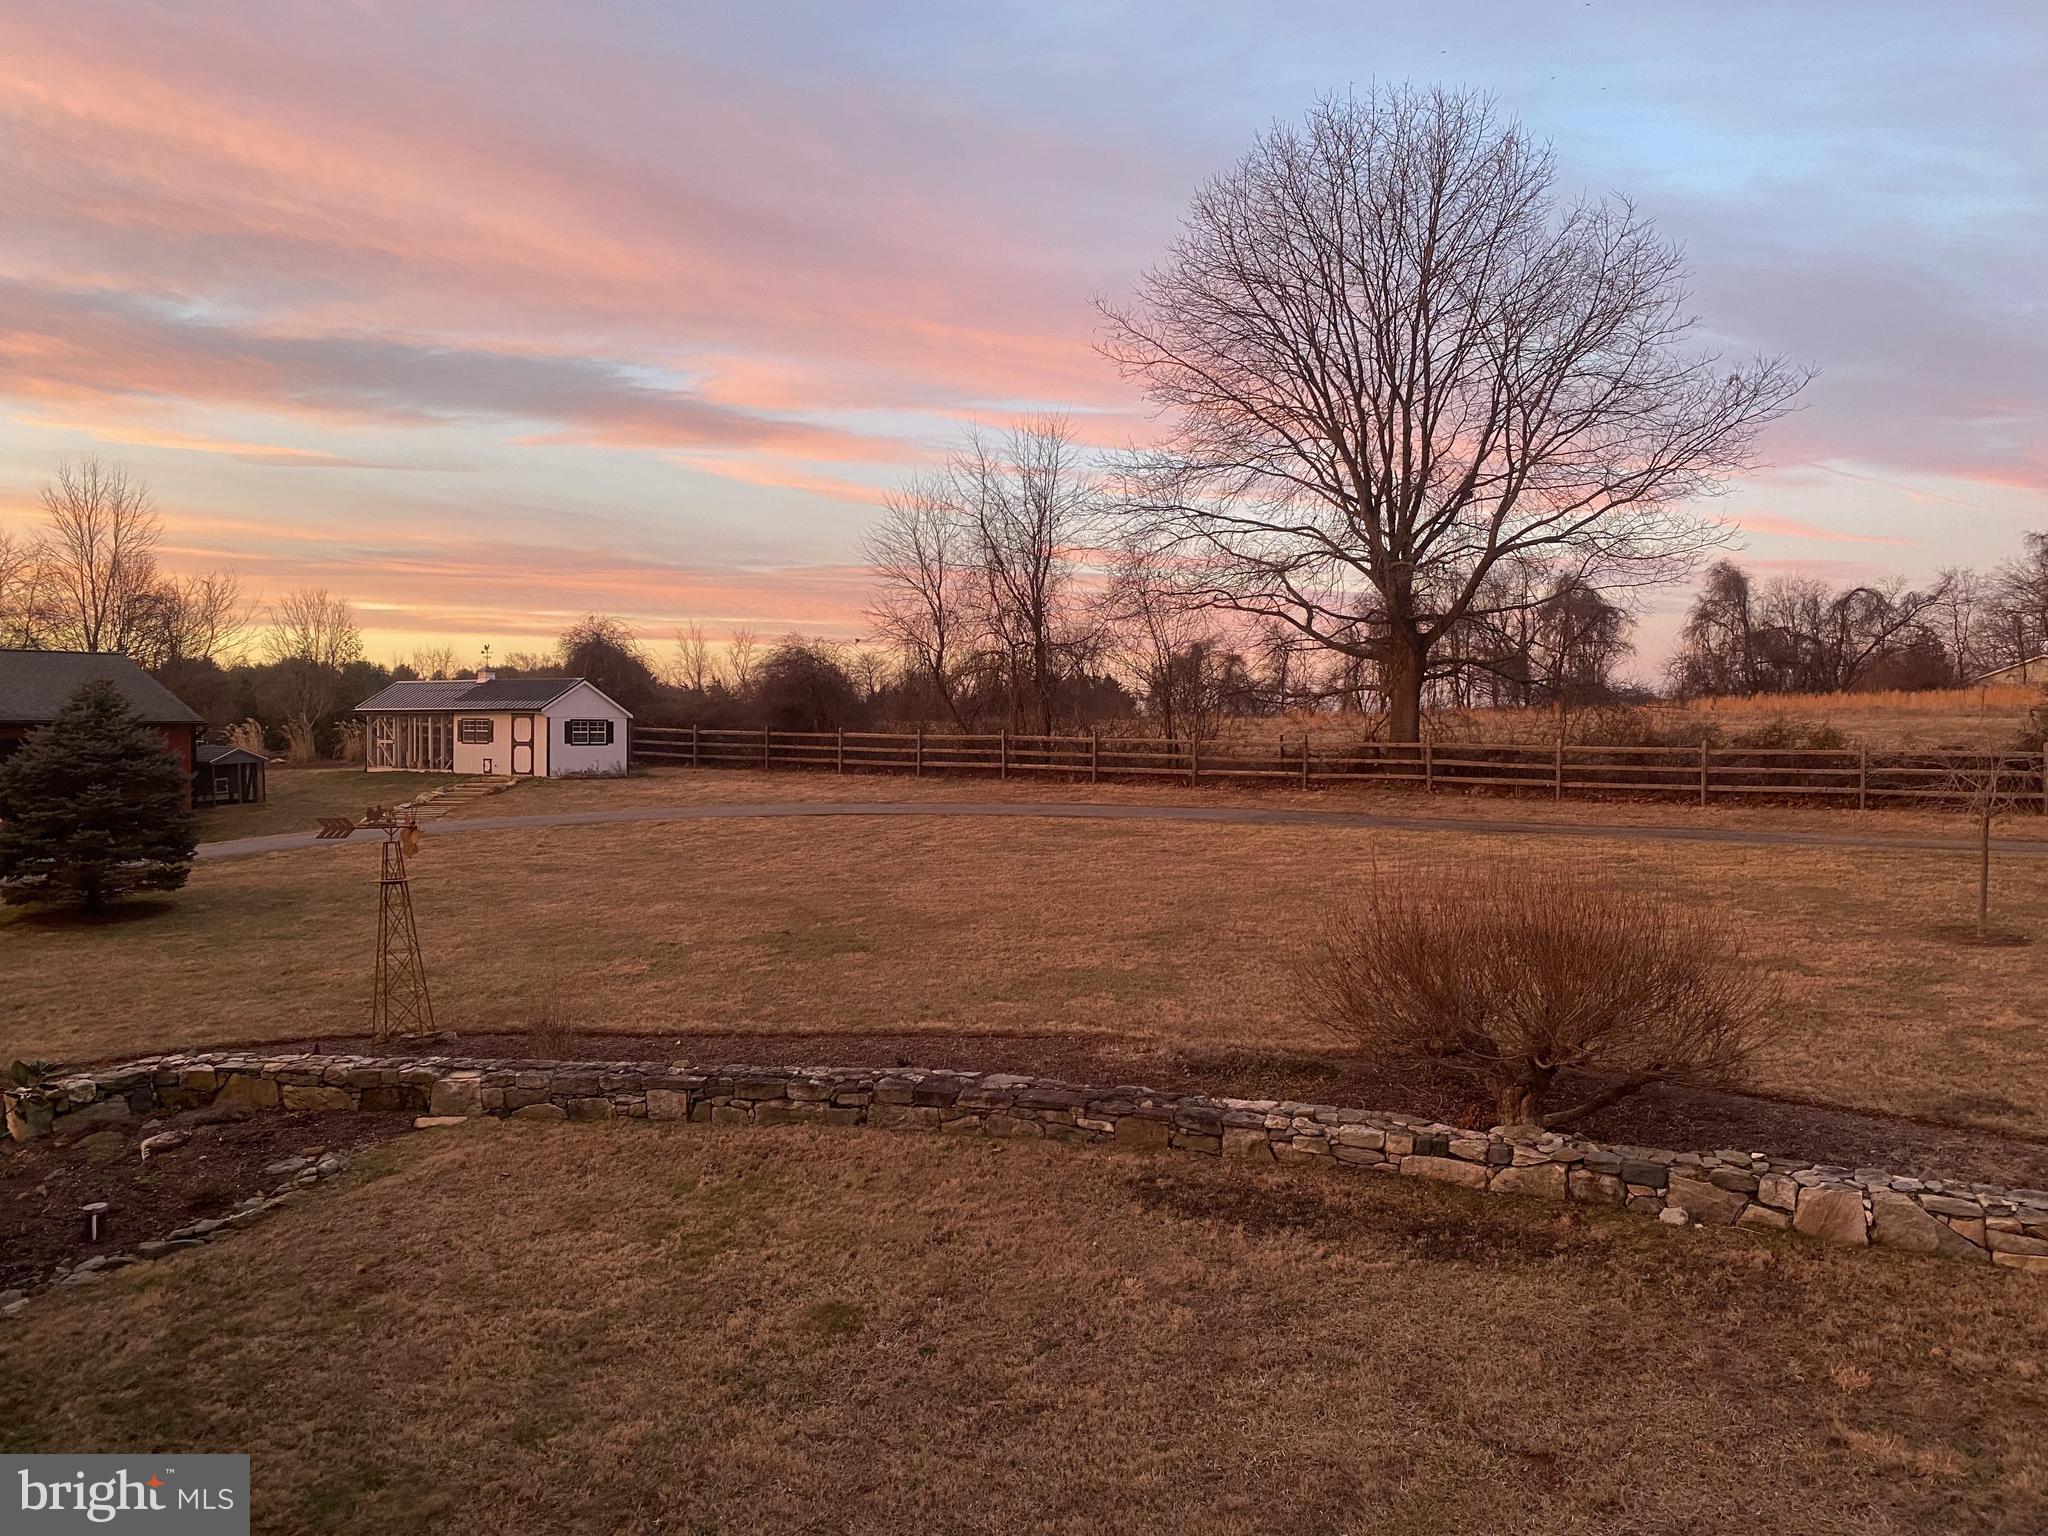
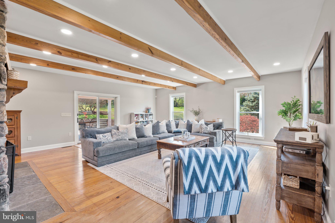
THIS ONE OF A KIND PRIVATE RETREAT IS READY FOR YOU TO LIVE OUT YOUR FARM DREAMS.  A BEAUTIFUL HOME NESTLED ON 13+ ACRES, FENCED IN PASTURES, SIX STALL HORSE BARN, ADDITIONAL 2200+SF BUILDING WITH 3 OVERHEAD DOORS, CUSTOM CHICKEN COOP, AND ACCESS TO RIDING TRAILS. Enjoy the tranquility of sitting on your porch and experience country living while being just miles from conveniences.  4 large pastures with mature trees, 4 board fencing throughout, multiple paddocks with run in sheds, and riding arena. Property borders on and has direct access to Rachel Carson Conservation Park trails, pond and Hawlings River. So much to say about this wonderful oasis. Inside this colonial home, flooring and beams are rustic heart pine reclaimed from 200 year old buildings.  Home has three working wood burning fireplaces and additional pellet stove in kitchen.  Main level and upper level laundry for your convenience.  Detached building with 3 overhead doors can be used for multiple purposes. Separate custom chicken coop can accommodate 25+ chickens.  New 50 year roof, new windows, new Hardie plank siding, new HVAC units, new water heater.  This is a must see! Don’t miss the opportunity to make this extraordinary property your own.  NO HOA!

22 GREGG COURT

Message successfully sent.

What would you like to know?

What is 3 + 4 ?

I agree to receive email communication and understand I can unsubscribe at any time.

I agree to be contacted by Charis Realty Group via call, email, and text for real estate services. To opt out, you can reply 'stop' at any time or reply 'help' for assistance. You can also click the unsubscribe link in the emails. Message and data rates may apply. Message frequency may vary. Privacy Policy

Related Properties

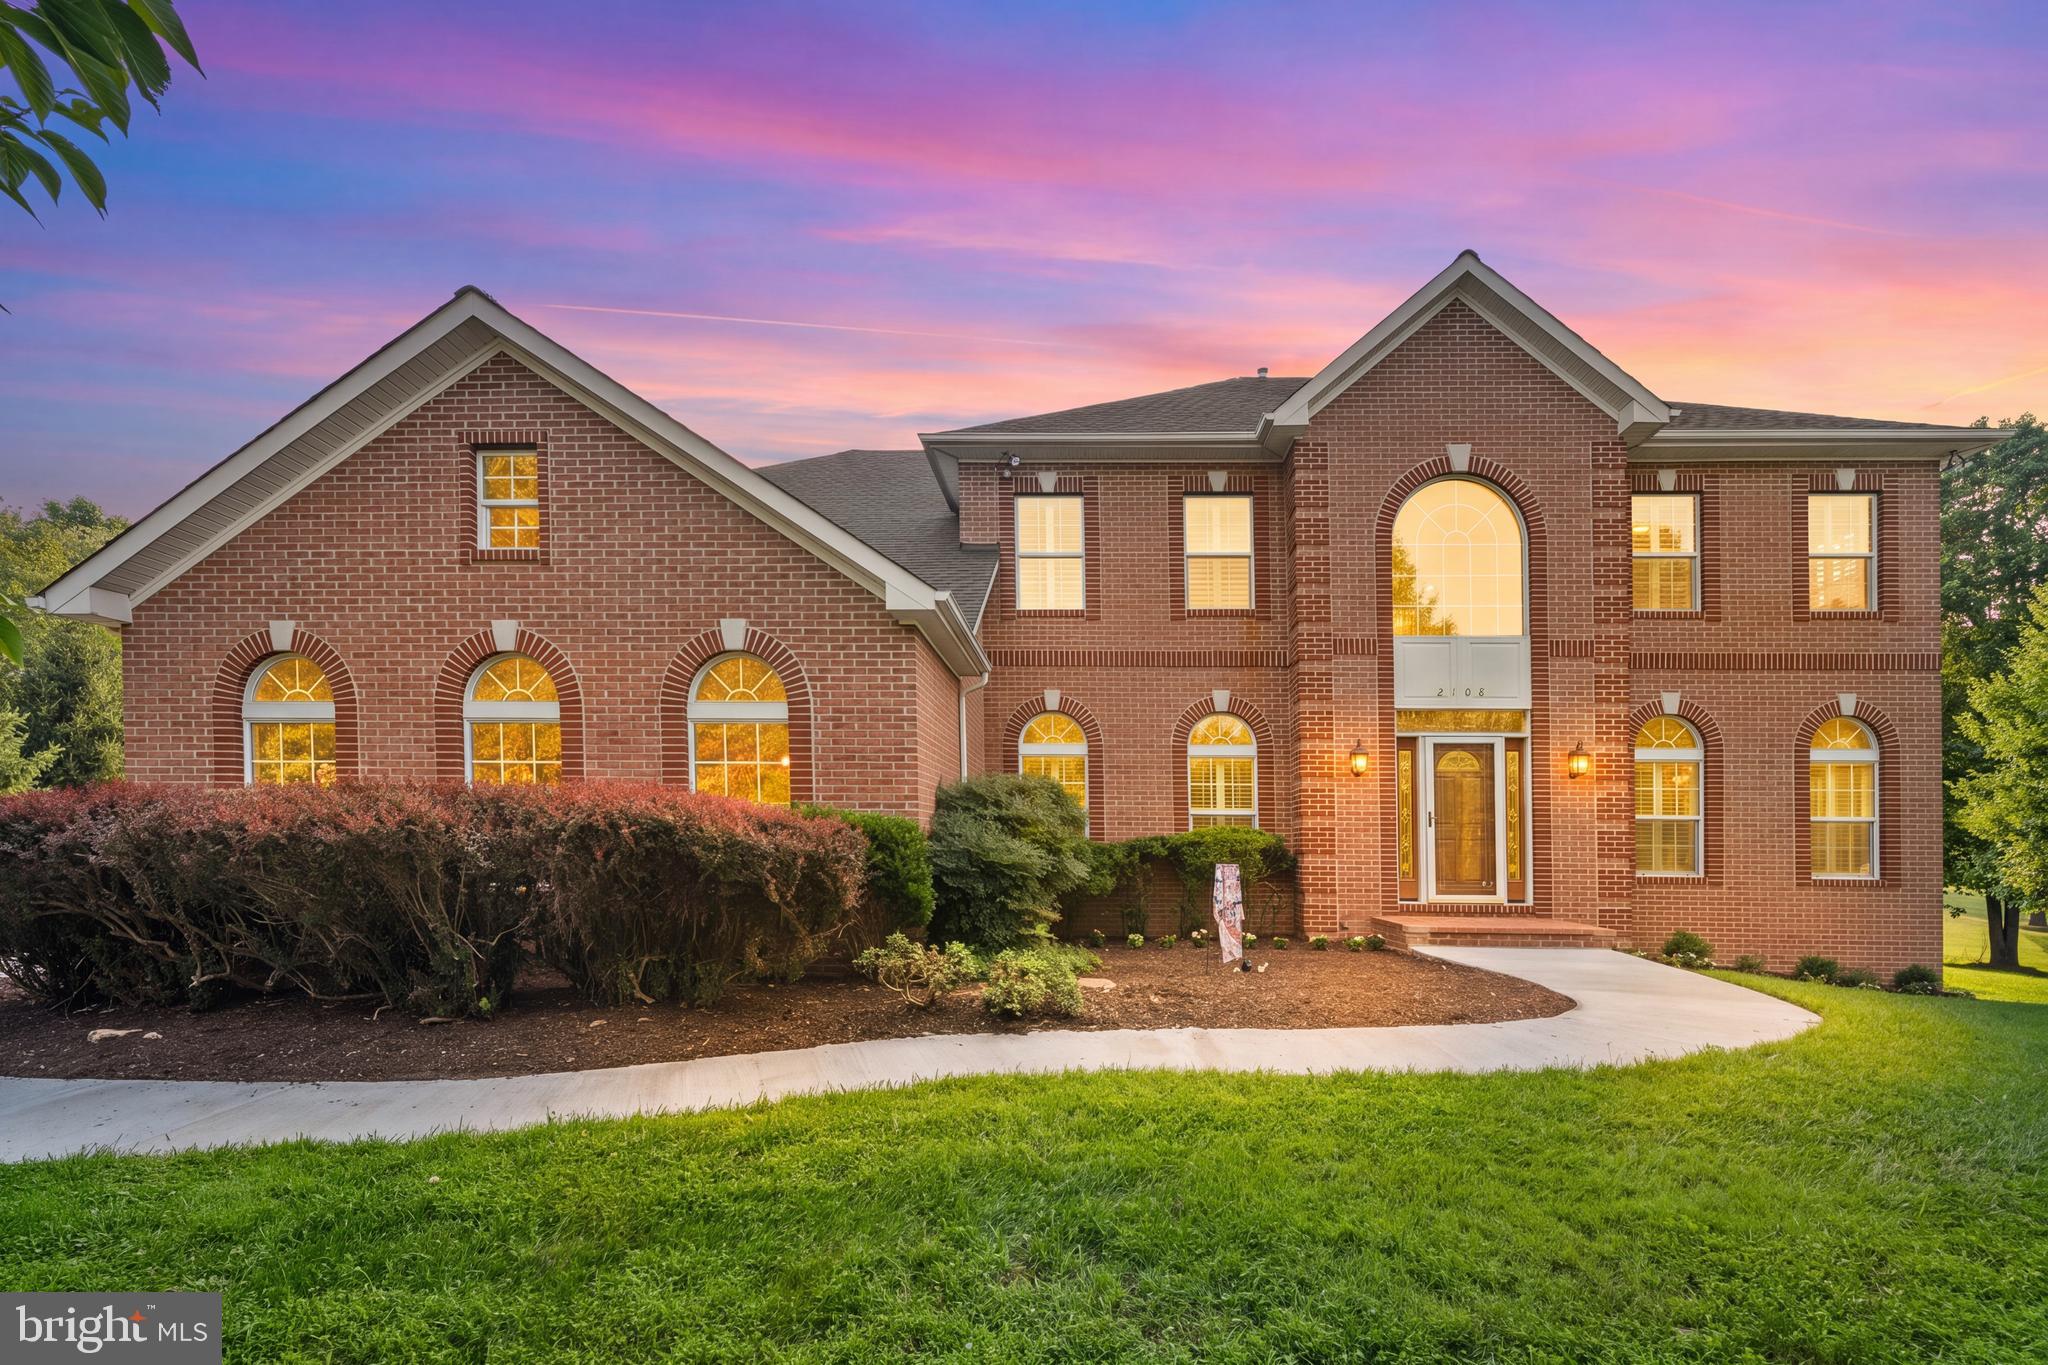
Welcome to this exceptional custom-built brick-front Colonial in the highly sought-after Gold Mine Crossing community of Brookeville. Set on a breathtaking 3.92-acre lot with more than 6,000 square feet of finished living space, this beautifully maintained estate offers an ideal blend of luxury, comfort, privacy, and timeless elegance, all while being conveniently located near shopping, dining, recreation, and major commuter routes.
A dramatic two-story foyer welcomes you into a thoughtfully designed open floor plan featuring hardwood flooring throughout the main level. The spacious main level includes formal living and dining rooms, a private office/library, and a convenient mudroom. At the heart of the home, the recently renovated gourmet kitchen is both stylish and functional, featuring granite countertops, custom cabinetry, stainless steel appliances, dishwasher, illuminated beverage cooler, dual disposals, an oversized center island, and a bright, sun-filled breakfast area.

The adjoining sunroom provides a peaceful space to enjoy the beautiful surroundings and opens directly to an expansive deck overlooking the picturesque rear grounds—perfect for outdoor dining, entertaining, or simply relaxing in the tranquility of your private estate. The inviting family room, complete with a gas fireplace, offers another comfortable gathering space for everyday living.

Upstairs, the spacious owner's suite provides a private retreat with serene views of the surrounding property. Three additional generously sized bedrooms, three full bathrooms, a convenient laundry room, and updated flooring throughout the second level provide exceptional comfort and functionality for family and guests.

The fully finished lower level expands the home's living and entertaining possibilities, featuring a spacious recreation/gathering area with a kitchen, private full bathroom, dedicated music room, exercise room, and abundant built-in storage shelving. Whether used for entertaining, multigenerational living, hobbies, fitness, or additional guest space, this level offers remarkable flexibility.

Additional highlights include elegant Palladian windows, recessed lighting, ceiling fans, new HVAC system, new water heater, new roof, a three-car garage, and an extended driveway providing ample parking for residents and guests.

Enjoy the best of Brookeville living with nearby outdoor recreation at Rachel Carson Conservation Park and Mount Zion Local Park, offering trails, playgrounds, pickleball courts, and expansive green space. Local favorites such as Beer Farm at Brookeville, area farm markets, and the shops and restaurants of Olney are just minutes away.

Offering the perfect balance of peaceful estate living and everyday convenience, this remarkable property presents a rare opportunity to own a one-of-a-kind home in one of Brookeville's most desirable communities.
#MDMC2237678

BROOKEVILLE

2108 GOLD MINE ROAD

5 Beds

4 Baths

6,159 Sq.Ft.

$1,650,000
MLS#: MDMC2237678

 - property

Send a message

Message successfully sent.

Your message

What is 3 + 4 ?

Reason for contacting?

I agree to receive email communication and understand I can unsubscribe at any time.

I agree to be contacted by Charis Realty Group via call, email, and text for real estate services. To opt out, you can reply 'stop' at any time or reply 'help' for assistance. You can also click the unsubscribe link in the emails. Message and data rates may apply. Message frequency may vary. Privacy Policy

Sign Out

Virtual Assistant

Would you like to take the next step with this property? We can help you schedule a showing or virtual tour, or send you more details.

Yes, I would like more information.

Thank You for Your Reply, One of Our Agents will contact you as soon as possible

No, maybe later.

Thank you, you can always contact me via email, phone number or through the contact form.

Realhub AI

Lucy - Your AI-Powered Realtor

Update Your Temporary Password

Personalize your search

Enter your email and we'll notify you immediately when new listings match what you're looking for.

or enter email address

Already have an account ? Login here

Continue your home search

I agree to receive communications and understand I can unsubscribe at any time.

I agree to be contacted by Charis Realty Group via call, email, and text for real estate services. To opt out, you can reply 'stop' at any time or reply 'help' for assistance. You can also click the unsubscribe link in the emails. Message and data rates may apply. Message frequency may vary. Privacy Policy

Already have an account ? Login here

We use cookies

We use cookies primarily for analytics to enhance your experience. By accepting, you agree to our use of these cookies. You can manage your preferences or learn more about our cookies policy.