


Property
Beds
4
Full Baths
1
1/2 Baths
None
Year Built
1952
Sq.Footage
2,534
Welcome to your waterfront cottage in Pasadena, where the view steals the show! From the yard, the glass sunroom, and the end of your private pier with a boat lift, wide open water stretches across the creek. The sunset skies are breathtaking, like Mother Nature painting a new picture every evening. On the 4th of July and New Year’s Eve, neighbors around the water light up the sky with fireworks, and you’ll have a front-row seat. Wildlife is all around: blue herons, eagles, ducks, deer, rabbits, goldfinches, bluebirds and more. This brick and cedar shake cottage sits on a deep, level lot of about half an acre, shaded by mature trees, with plenty of open lawn running down to the water. The glass sunroom on the water side is the spot for morning coffee or watching the boats go by. Inside, the large living room has a masonry fireplace and a tray ceiling. The main level also has two bedrooms, a full bath, the dining room, and laundry just off the dining room, so you could live on one level if you like. Upstairs are two more bedrooms and a huge unfinished room, ready to become a primary suite with a closet and private bath, with room to add a second upstairs bath. The kitchen is small, so you can design the kitchen you want from the ground up. Outside, there’s room for all your gear and hobbies: a detached two-car garage with a huge storage loft above, a large barn-style shed on the road side, a screened pavillion for your crab feasts and cookouts, and a shed by the water for life jackets, fishing rods, and crab pots. The long driveway has room for a boat trailer and extra parking. Go to dinner by boat, car, or even bike: the Rumor Reel, a popular waterfront restaurant, is just minutes away. This home needs a full renovation and is sold as-is. Bring your vision and your contractor. A waterfront lot like this, with a pier, a lift (believed to be 12,500 lbs), and this view, is a rare find. Come see it and picture yourself here.
Features & Amenities
Interior
-
Other Interior Features
Pantry, Ceiling Fan(s), Cathedral Ceiling(s)
-
Total Bedrooms
4
-
Bathrooms
1
-
Above Grade Finished Area
2534.0
-
Basement YN
NO
-
Cooling YN
YES
-
Cooling
Ceiling Fan(s), Window Unit(s), Electric
-
Fireplace YN
YES
-
Heating YN
YES
-
Heating
Oil, Hot Water, Baseboard
-
Main Level Bedrooms
2
-
Pet friendly
Yes
Exterior
-
Garage
Yes
-
Garage spaces
2
-
Construction Materials
Frame
-
Parking
Unpaved, Garage, Driveway, Detached
-
Patio and Porch Features
Patio, Screened
-
Pool
No
-
Waterfront YN
YES
-
View
Water, Creek/Stream
Area & Lot
-
Lot Features
Level, Cleared, Waterfront
-
Lot Size(acres)
0.47
-
Lot Size(square feet)
20,500
-
Property Type
Residential
-
Property Sub Type
Single Family Residence
-
Architectural Style
Cottage
Price
-
Sales Price
$728,000
-
Tax Amount
$8,341
-
Financing Options
Cash, Conventional, FHA, VA
-
Sq. Footage
2,534
-
Price/SqFt
$287
HOA
-
Association
No
School District
-
Elementary School
FORT SMALLWOOD
-
Middle School
CHESAPEAKE BAY
-
High School
CHESAPEAKE
Property Features
-
New Construction
NO
-
Association Amenities
Boat Slip
-
Foundation Details
Slab
-
Senior Community YN
NO
-
Sewer
Septic Tank
-
Tax Lot
9
-
Water Source
Well
Schedule a Showing
Showing scheduled successfully.
Mortgage calculator
Estimate your monthly mortgage payment, including the principal and interest, property taxes, and HOA. Adjust the values to generate a more accurate rate.
Your payment
Principal and Interest:
$
Property taxes:
$
HOA fees:
$
Total loan payment:
$
Total interest amount:
$
Location
County
ANNE ARUNDEL
Elementary School
FORT SMALLWOOD
Middle School
CHESAPEAKE BAY
High School
CHESAPEAKE
Listing Courtesy of Bonnie L Fleishman, Douglas Realty LLC
RealHub Information is provided exclusively for consumers' personal, non-commercial use, and it may not be used for any purpose other than to identify prospective properties consumers may be interested in purchasing. All information deemed reliable but not guaranteed and should be independently verified. All properties are subject to prior sale, change or withdrawal. RealHub website owner shall not be responsible for any typographical errors, misinformation, misprints and shall be held totally harmless.

Salesperson, Realtor
Kathy Tobery
Call Kathy today to schedule a private showing.

* Listings on this website come from the FMLS IDX Compilation and may be held by brokerage firms other than the owner of this website. The listing brokerage is identified in any listing details. Information is deemed reliable but is not guaranteed. If you believe any FMLS listing contains material that infringes your copyrighted work please click here to review our DMCA policy and learn how to submit a takedown request.© 2024 FMLS.
Related Properties
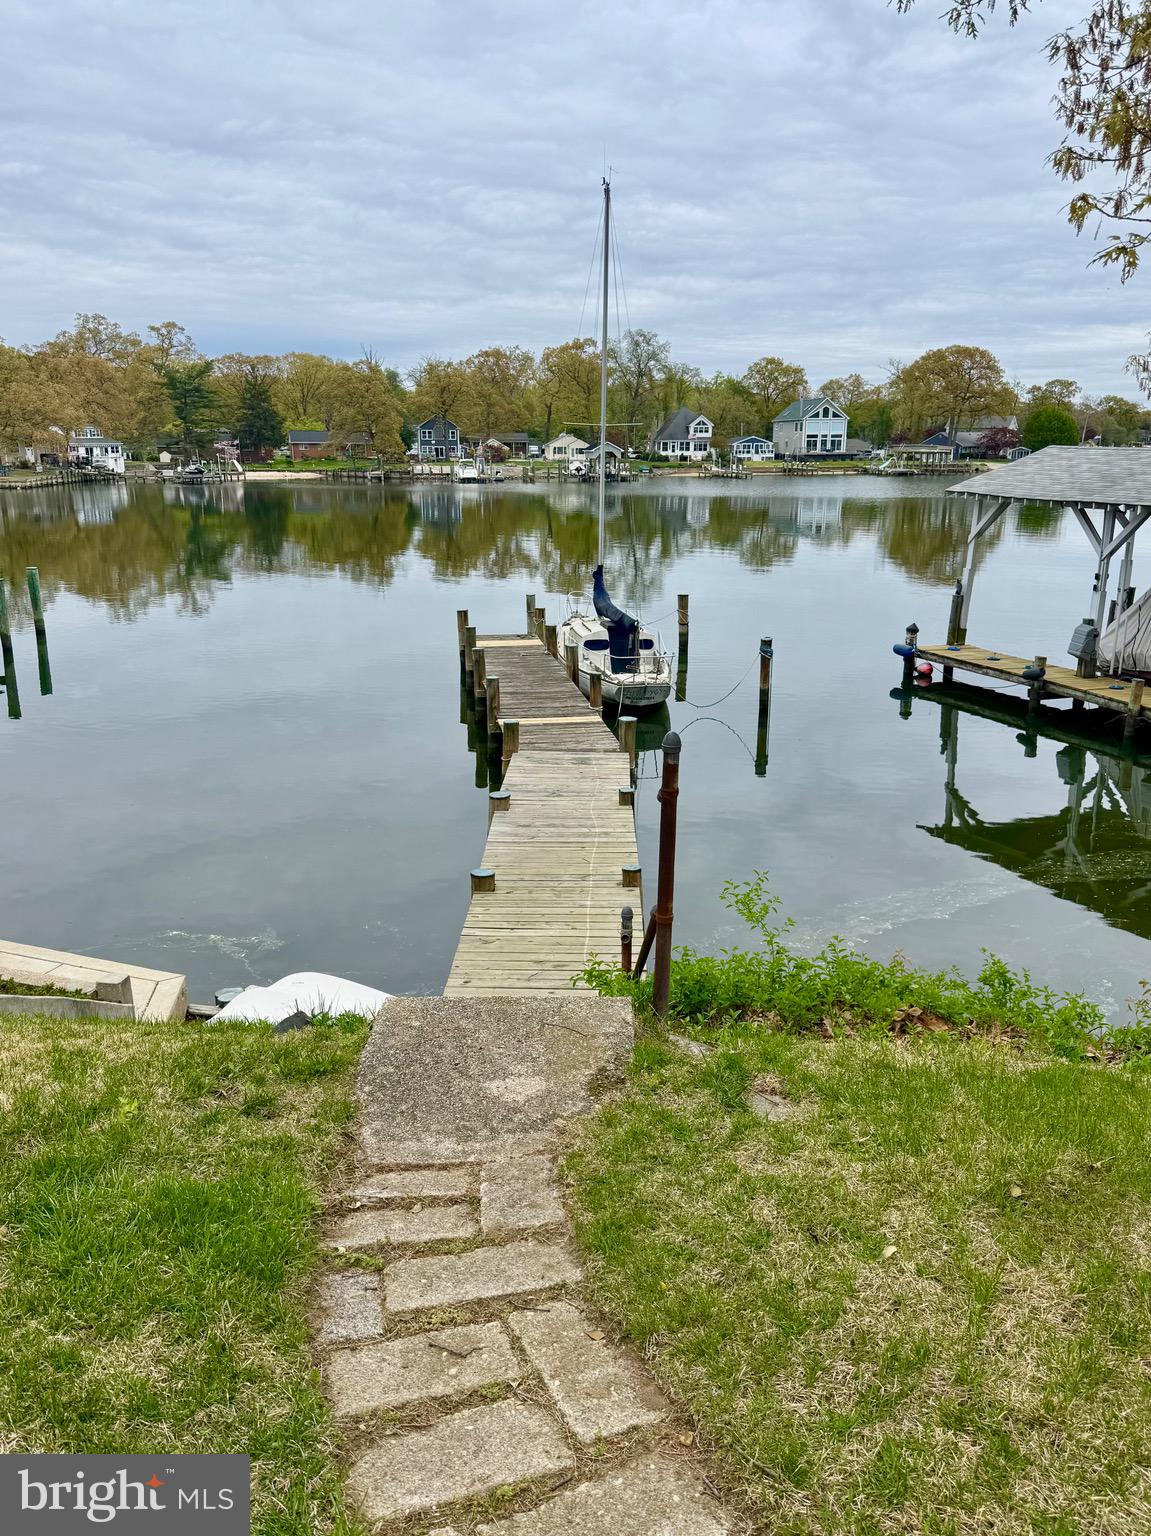
PASADENA
1930 CEDAR ROAD
3 Beds
1 Baths
1,656 Sq.Ft.
$700,000
MLS#: MDAA2118390

PASADENA
308 BROOKFIELD ROAD
5 Beds
3 Baths
2,292 Sq.Ft.
$750,000
MLS#: MDAA2155076

PASADENA
204 KENTUCKY AVENUE
5 Beds
2 Baths
2,120 Sq.Ft.
$614,000
MLS#: MDAA2153192
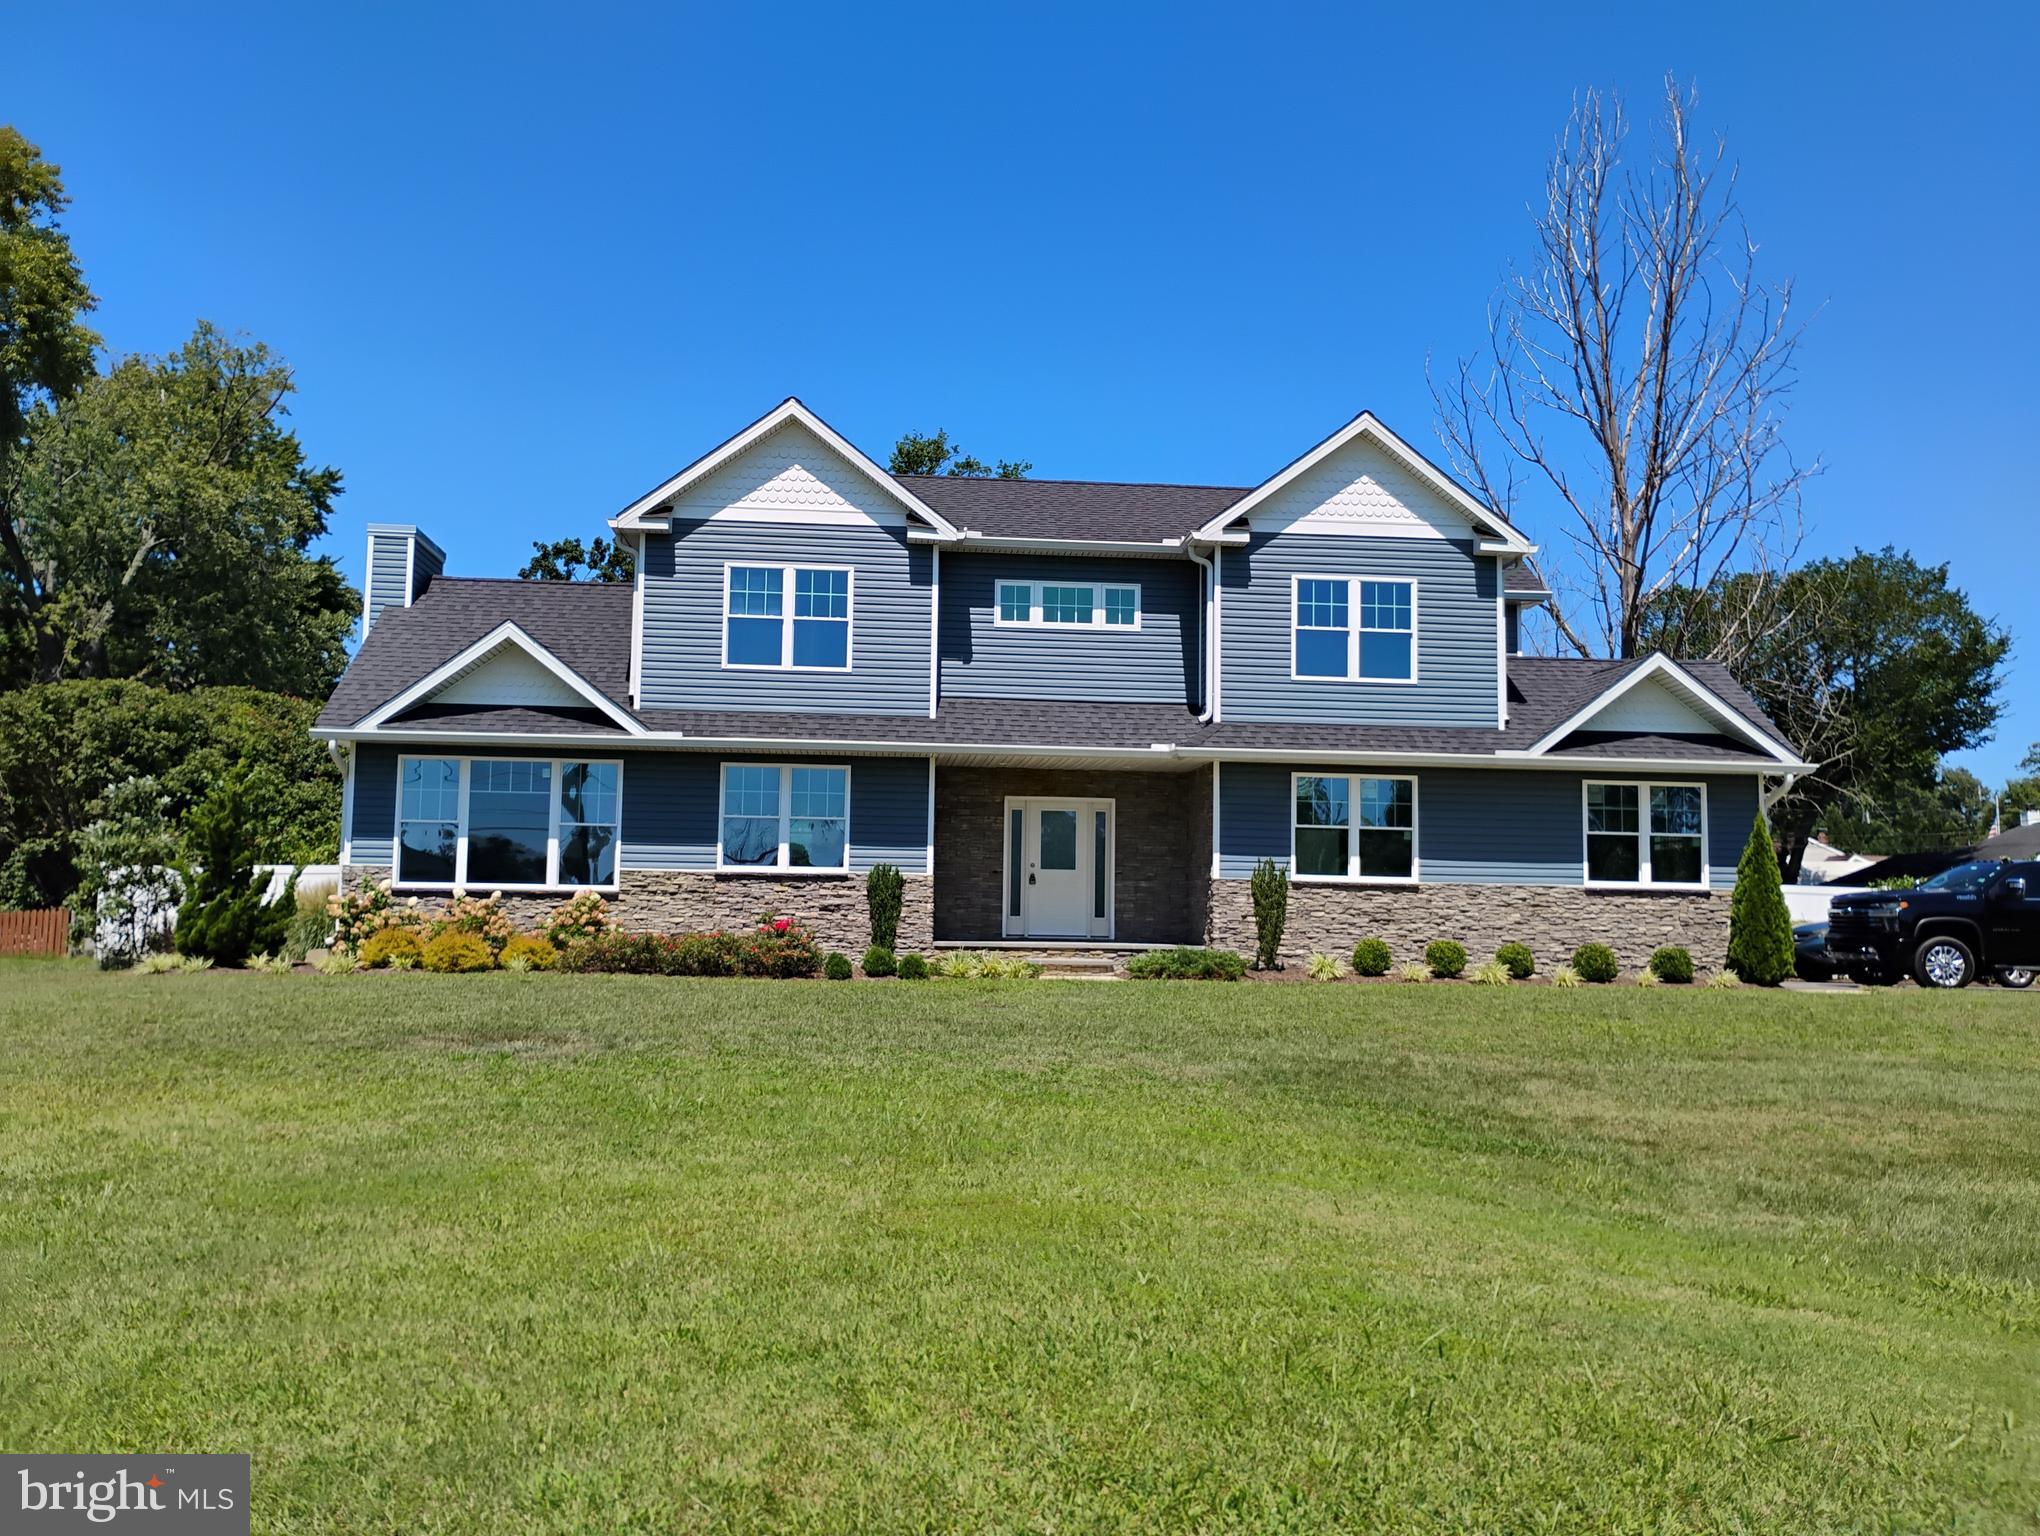
PASADENA
342 BEACH AVENUE
3 Beds
2 Baths
1,768 Sq.Ft.
$650,000
MLS#: MDAA2123274

PASADENA
8138 FOREST GLEN DRIVE
3 Beds
2 Baths
2,372 Sq.Ft.
$799,000
MLS#: MDAA2156348

PASADENA
1247 PEKIN ROAD
4 Beds
2 Baths
2,338 Sq.Ft.
$599,900
MLS#: MDAA2157610

PASADENA
22 LUKE DRIVE
6 Beds
4 Baths
2,576 Sq.Ft.
$658,000
MLS#: MDAA2156406

PASADENA
808 204TH STREET
4 Beds
2 Baths
2,923 Sq.Ft.
$585,000
MLS#: MDAA2154420
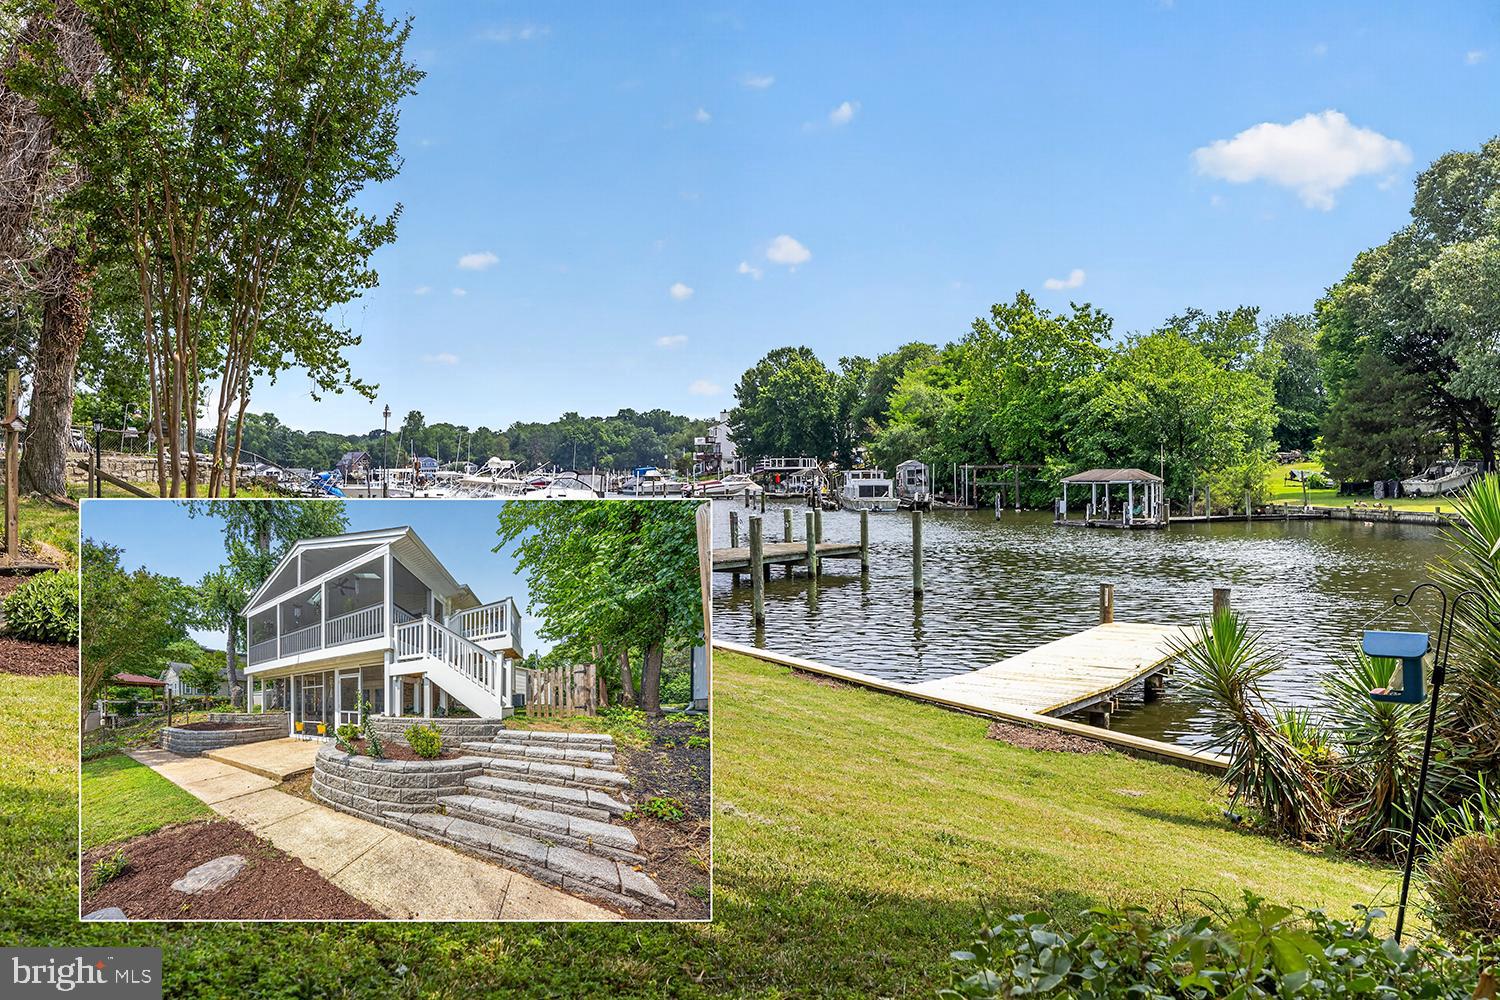
PASADENA
40 JOHNSON ROAD
4 Beds
2 Baths
2,448 Sq.Ft.
$749,755
MLS#: MDAA2146728
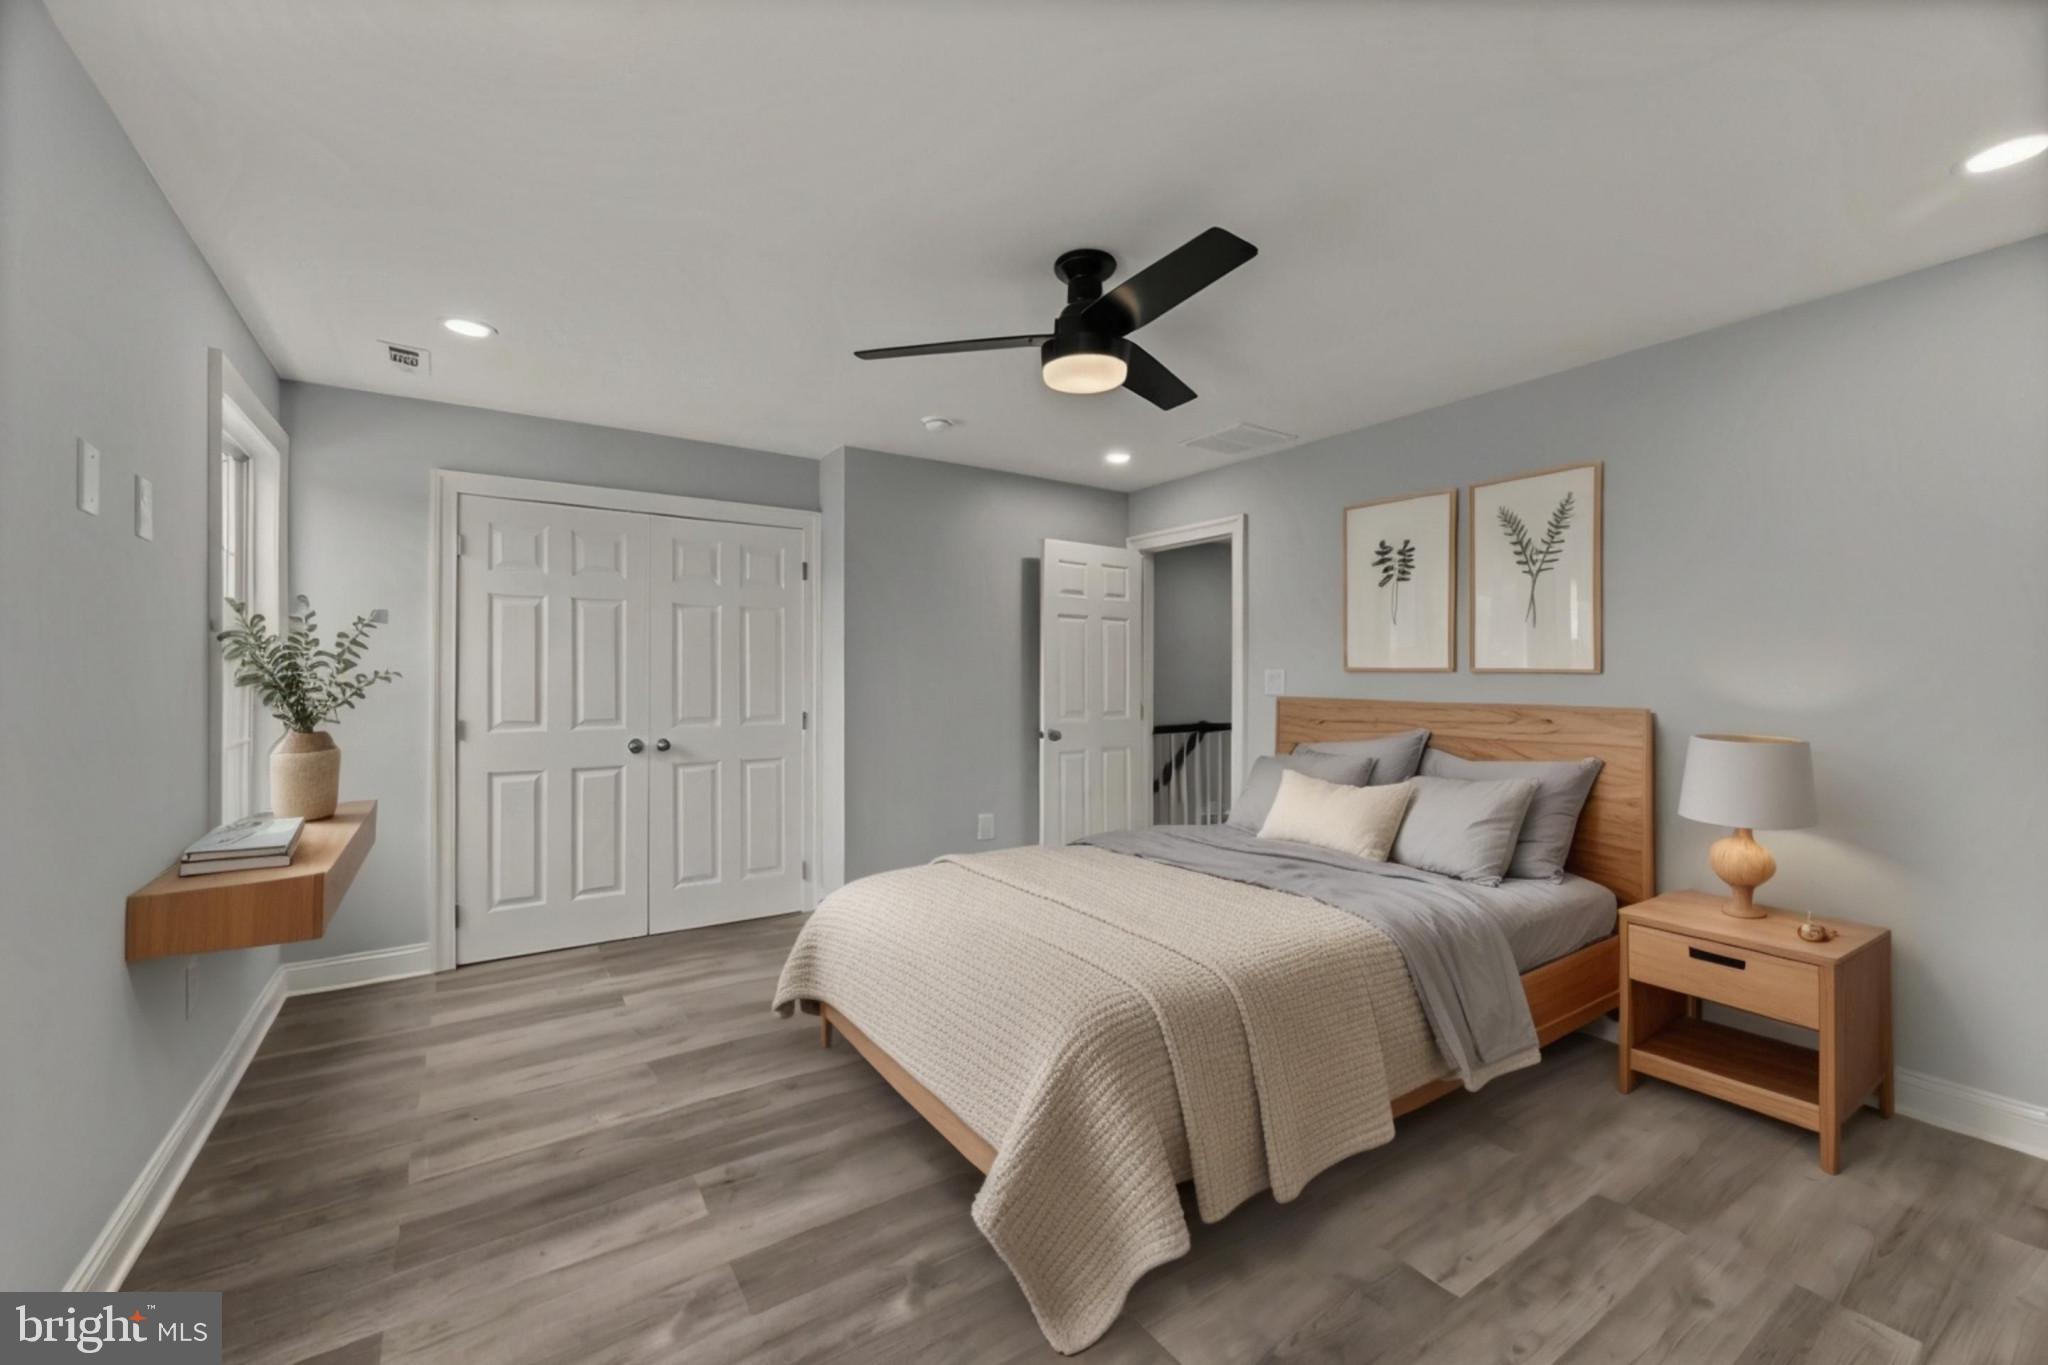
PASADENA
8424 SMALLWOOD COURT
4 Beds
3 Baths
3,400 Sq.Ft.
$624,900
MLS#: MDAA2134824
.png)