


Property
Beds
3
Full Baths
2
1/2 Baths
1
Year Built
2015
Sq.Footage
N/A
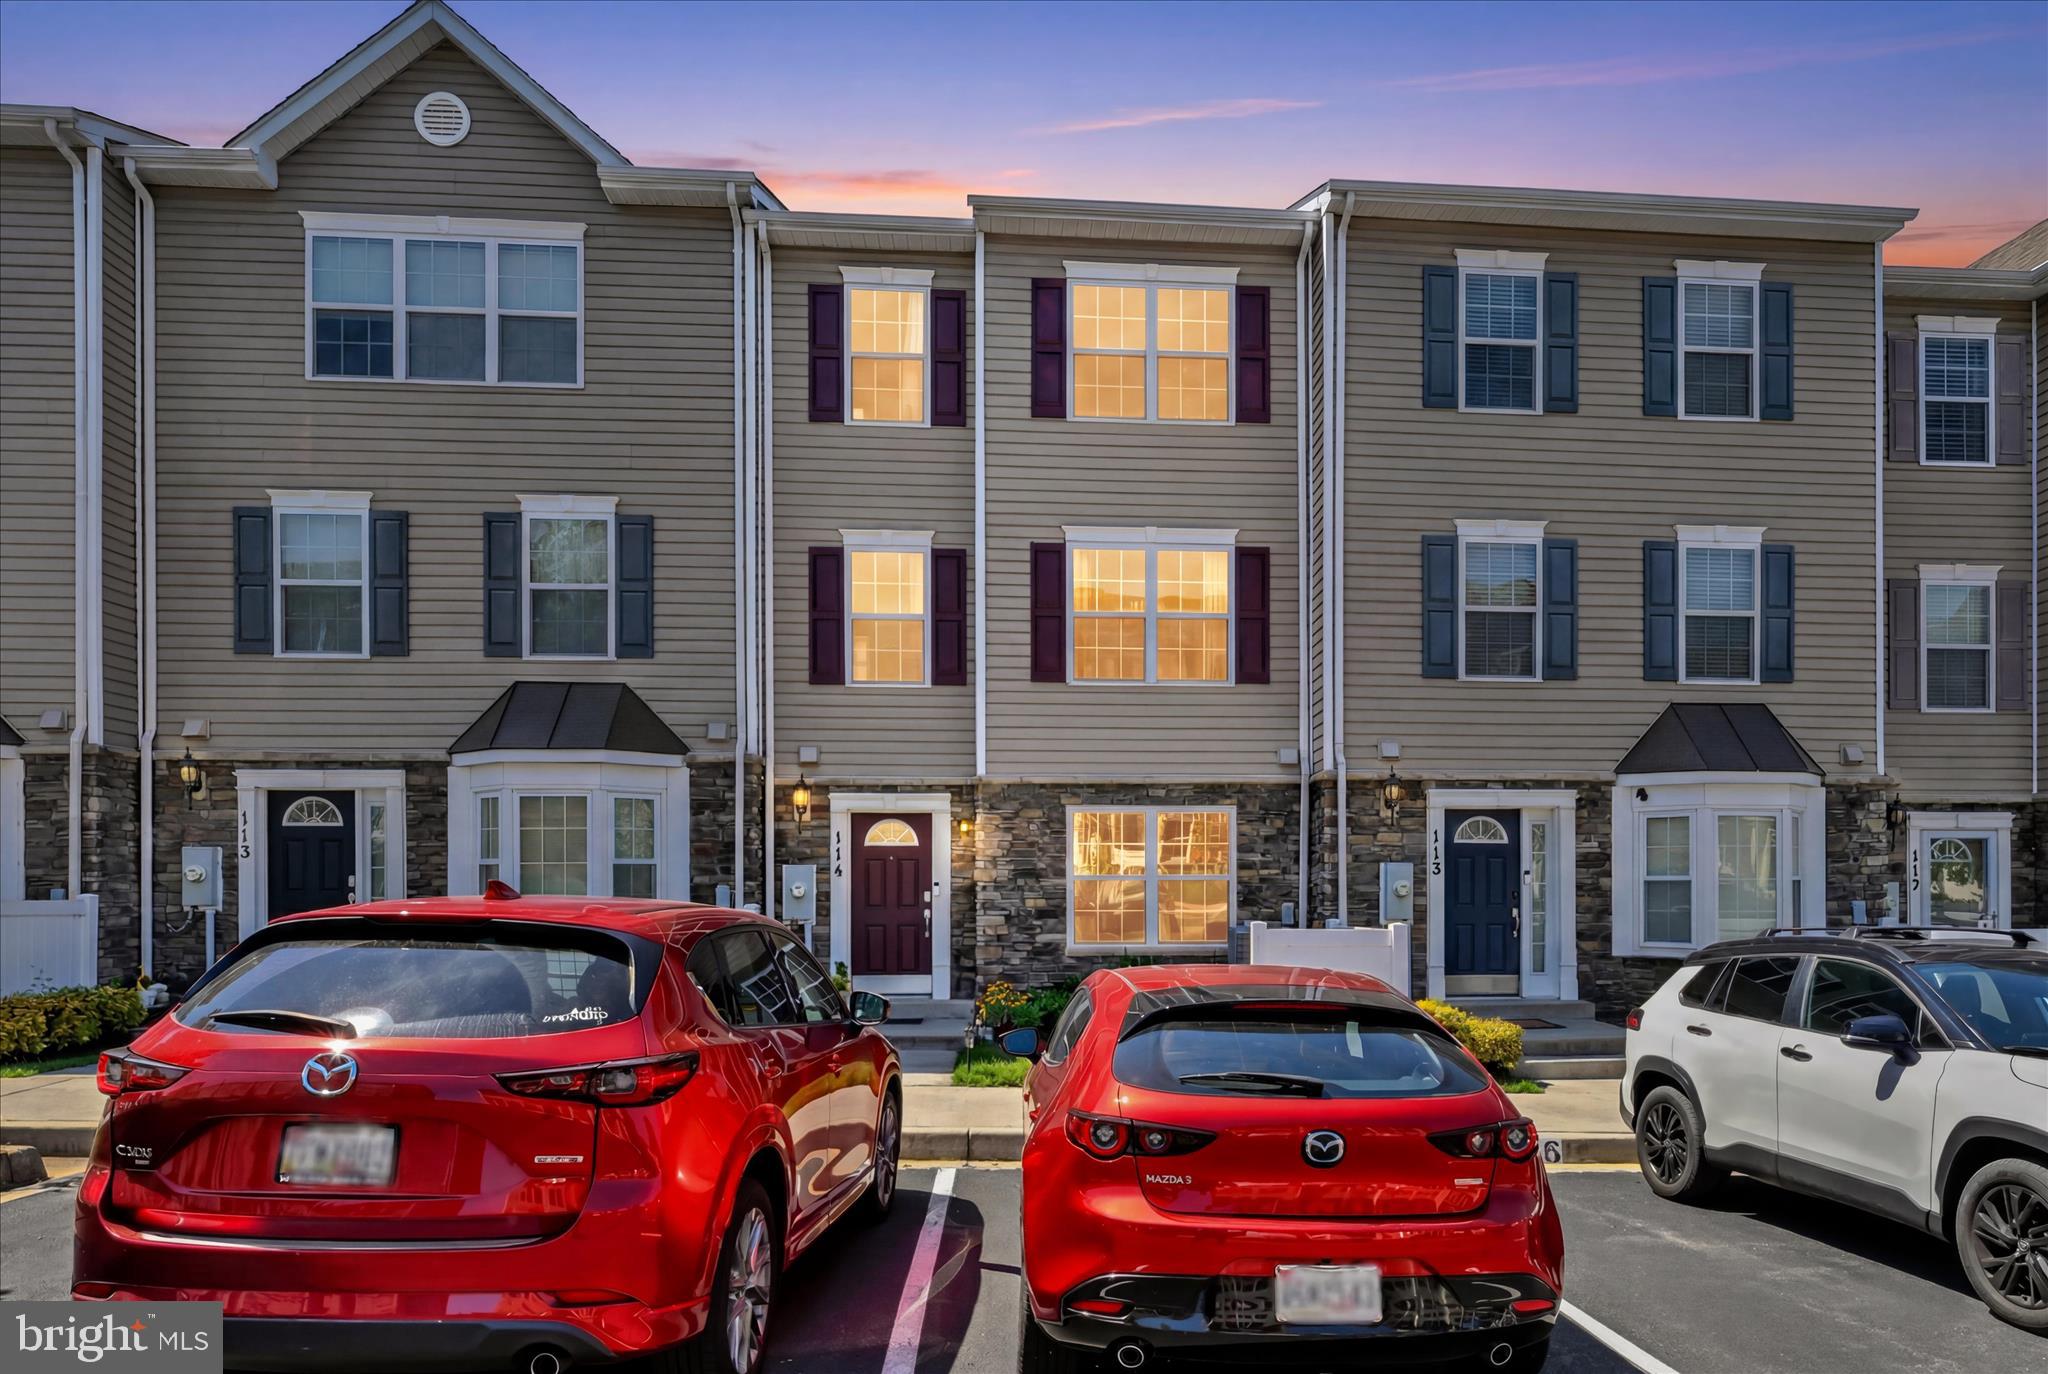
Welcome to this luxurious 3BR/2.5BA end-unit Townhome within the community of Reservoir Ridge offering three floors of beautifully finished living space and the convenience of assigned parking just steps from your front door. Step inside to discover a bright, stylish, and inviting home designed for comfortable living and effortless entertaining. The main level features a spacious open-concept layout with gorgeous flooring, recessed lighting, and abundant natural light. The large living room flows seamlessly into the dining area, creating plenty of space for gathering with family and friends. A convenient half bath adds functionality, while the stunning newly renovated kitchen serves as the centerpiece of the main level, combining modern style with everyday convenience. The kitchen features stainless steel appliances, abundant cabinets, a separate pantry closet, granite countertops, and an island with pendant lights, and breakfast seating. On the second floor, you’ll find two sizable secondary bedrooms, each offering comfortable living space and sharing a full bath. This level also provides convenient access to the utilities and laundry area. Continue to the third floor, where the private Owner’s suite awaits. Designed as a peaceful retreat, the spacious suite features a private full bath with a double-sink vanity and walk-in shower, plus a large walk-in closet offering plenty of storage space. With its private location on the top floor, the Owner’s suite provides the perfect combination of comfort, privacy, and convenience. Imagine all this in a community offering amenities included in the HOA, access to a community pool, Trash and Recycle pickup, Water and Sewer, Exterior Siding and Roof replacement, Grass cutting, Shrub and garden maintenance and Snow removal. All of this while being conveniently located near shopping, restaurants, and commuter routes. Don’t let this opportunity get away!!
Features & Amenities
Interior
-
Other Interior Features
Ceiling Fan(s), Kitchen Island, Pantry, Recessed Lighting, Walk-In Closet(s), Open Floorplan
-
Total Bedrooms
3
-
Bathrooms
2
-
1/2 Bathrooms
1
-
Basement YN
NO
-
Cooling YN
YES
-
Cooling
Central Air, Ceiling Fan(s), Electric
-
Fireplace YN
NO
-
Heating YN
YES
-
Heating
Electric, Heat Pump
-
Pet friendly
N/A
Exterior
-
Garage
No
-
Construction Materials
Vinyl Siding
-
Other Exterior Features
Other
-
Parking
On Street
-
Pool
Yes
-
Pool Features
Community
-
Waterfront YN
NO
Area & Lot
-
Lot Size(acres)
0.01
-
Lot Size(square feet)
435
-
Property Type
Residential
-
Property Sub Type
Townhouse
-
Architectural Style
Traditional
Price
-
Sales Price
$305,000
-
Tax Amount
$3,375
-
Sq. Footage
N/A
-
Price/SqFt
N/A
HOA
-
Association
YES
-
Association Fee
$520
-
Association Fee Frequency
Monthly
-
Association Fee Includes
N/A
School District
-
Elementary School
N/A
-
Middle School
N/A
-
High School
N/A
Property Features
-
New Construction
NO
-
Foundation Details
Slab
-
Senior Community YN
NO
-
Sewer
Public Sewer
-
Tax Lot
U135
-
Water Source
Public
Schedule a Showing
Showing scheduled successfully.
Mortgage calculator
Estimate your monthly mortgage payment, including the principal and interest, property taxes, and HOA. Adjust the values to generate a more accurate rate.
Your payment
Principal and Interest:
$
Property taxes:
$
HOA fees:
$
Total loan payment:
$
Total interest amount:
$
Location
County
CARROLL
Elementary School
Middle School
High School
Listing Courtesy of David Faul, LPT Realty, LLC
RealHub Information is provided exclusively for consumers' personal, non-commercial use, and it may not be used for any purpose other than to identify prospective properties consumers may be interested in purchasing. All information deemed reliable but not guaranteed and should be independently verified. All properties are subject to prior sale, change or withdrawal. RealHub website owner shall not be responsible for any typographical errors, misinformation, misprints and shall be held totally harmless.

Salesperson, Realtor
Kathy Tobery
Call Kathy today to schedule a private showing.

* Listings on this website come from the FMLS IDX Compilation and may be held by brokerage firms other than the owner of this website. The listing brokerage is identified in any listing details. Information is deemed reliable but is not guaranteed. If you believe any FMLS listing contains material that infringes your copyrighted work please click here to review our DMCA policy and learn how to submit a takedown request.© 2024 FMLS.
Related Properties

ELDERSBURG
1909 LENNOX DRIVE 90
3 Beds
2 Baths
1,620 Sq.Ft.
$315,000
MLS#: MDCR2036808

ELDERSBURG
1826 CASSANDRA DRIVE 133
3 Beds
2 Baths
1,620 Sq.Ft.
$319,000
MLS#: MDCR2037646
ELDERSBURG
1820 CASSANDRA DRIVE 114
3 Beds
2 Baths
N/A
$315,000
MLS#: MDCR2035516

ELDERSBURG
6488 CORNWALL DRIVE 10
3 Beds
2 Baths
1,600 Sq.Ft.
$304,900
MLS#: MDCR2037024

ELDERSBURG
1909 LENNOX DRIVE 82
3 Beds
2 Baths
1,700 Sq.Ft.
$315,000
MLS#: MDCR2038140
.png)