

Property
Beds
3
Full Baths
2
1/2 Baths
None
Year Built
1966
Sq.Footage
1,518
Welcome to 1732 Dryden Way, a charming three-bedroom townhome nestled in the heart of Crofton's desirable Georgetown community! Offering a wonderful combination of character, comfortable living spaces, and an unbeatable location within the Crofton Triangle, this home has plenty to offer. Step inside to discover beautiful hardwood floors and inviting living spaces that flow into an updated kitchen featuring granite countertops and modern appliances. Upstairs, three bedrooms provide comfortable retreats, complemented by updated bathrooms. The finished lower level adds valuable flexibility with space for a recreation room, movie nights, hobbies, or a home office, along with dedicated laundry and storage areas. Outside, a charming cobblestone patio creates a welcoming outdoor escape—perfect for morning coffee, dining outdoors, or relaxing at the end of the day. Enjoy the established charm of Crofton, with nearby parks, playgrounds, walking paths, and recreational opportunities, including optional memberships for swimming, tennis, and golf. Shopping, dining, and everyday conveniences are just minutes away, while easy access to MD-3, MD-32, US-50, and I-97 makes commuting to Annapolis, Washington, D.C., Baltimore, Fort Meade, and surrounding areas a breeze. Charming, conveniently located, and full of possibilities—1732 Dryden Way is a wonderful opportunity to enjoy everything Crofton has to offer!
Open Houses
Open house times are shown in the property’s local time.
Features & Amenities
Interior
-
Total Bedrooms
3
-
Bathrooms
2
-
Above Grade Finished Area
1218.0
-
Basement YN
YES
-
Cooling YN
YES
-
Cooling
Central Air, Electric
-
Fireplace YN
NO
-
Heating YN
YES
-
Heating
Exhaust Fan, Natural Gas, Forced Air
-
Pet friendly
Yes
Exterior
-
Garage
No
-
Construction Materials
Brick
-
Parking
On Street, Assigned
-
Patio and Porch Features
Patio
-
Pool
No
-
Waterfront YN
NO
Area & Lot
-
Property Type
Residential
-
Property Sub Type
Condominium
-
Architectural Style
Colonial
Price
-
Sales Price
$385,000
-
Tax Amount
$3,988.68
-
Sq. Footage
1,518
-
Price/SqFt
$253
HOA
-
Association
No
School District
-
Elementary School
N/A
-
Middle School
N/A
-
High School
N/A
Property Features
-
New Construction
NO
-
Association Amenities
Other
-
Foundation Details
Concrete Perimeter
-
Senior Community YN
NO
-
Sewer
Public Sewer
-
Water Source
Public
Schedule a Showing
Showing scheduled successfully.
Mortgage calculator
Estimate your monthly mortgage payment, including the principal and interest, property taxes, and HOA. Adjust the values to generate a more accurate rate.
Your payment
Principal and Interest:
$
Property taxes:
$
HOA fees:
$
Total loan payment:
$
Total interest amount:
$
Location
County
ANNE ARUNDEL
Elementary School
Middle School
High School
Listing Courtesy of Suzanne M Lenox, Douglas Realty LLC
RealHub Information is provided exclusively for consumers' personal, non-commercial use, and it may not be used for any purpose other than to identify prospective properties consumers may be interested in purchasing. All information deemed reliable but not guaranteed and should be independently verified. All properties are subject to prior sale, change or withdrawal. RealHub website owner shall not be responsible for any typographical errors, misinformation, misprints and shall be held totally harmless.

Salesperson, Realtor
Kathy Tobery
Call Kathy today to schedule a private showing.

* Listings on this website come from the FMLS IDX Compilation and may be held by brokerage firms other than the owner of this website. The listing brokerage is identified in any listing details. Information is deemed reliable but is not guaranteed. If you believe any FMLS listing contains material that infringes your copyrighted work please review our DMCA policy and learn how to submit a takedown request.© 2024 FMLS.
Related Properties
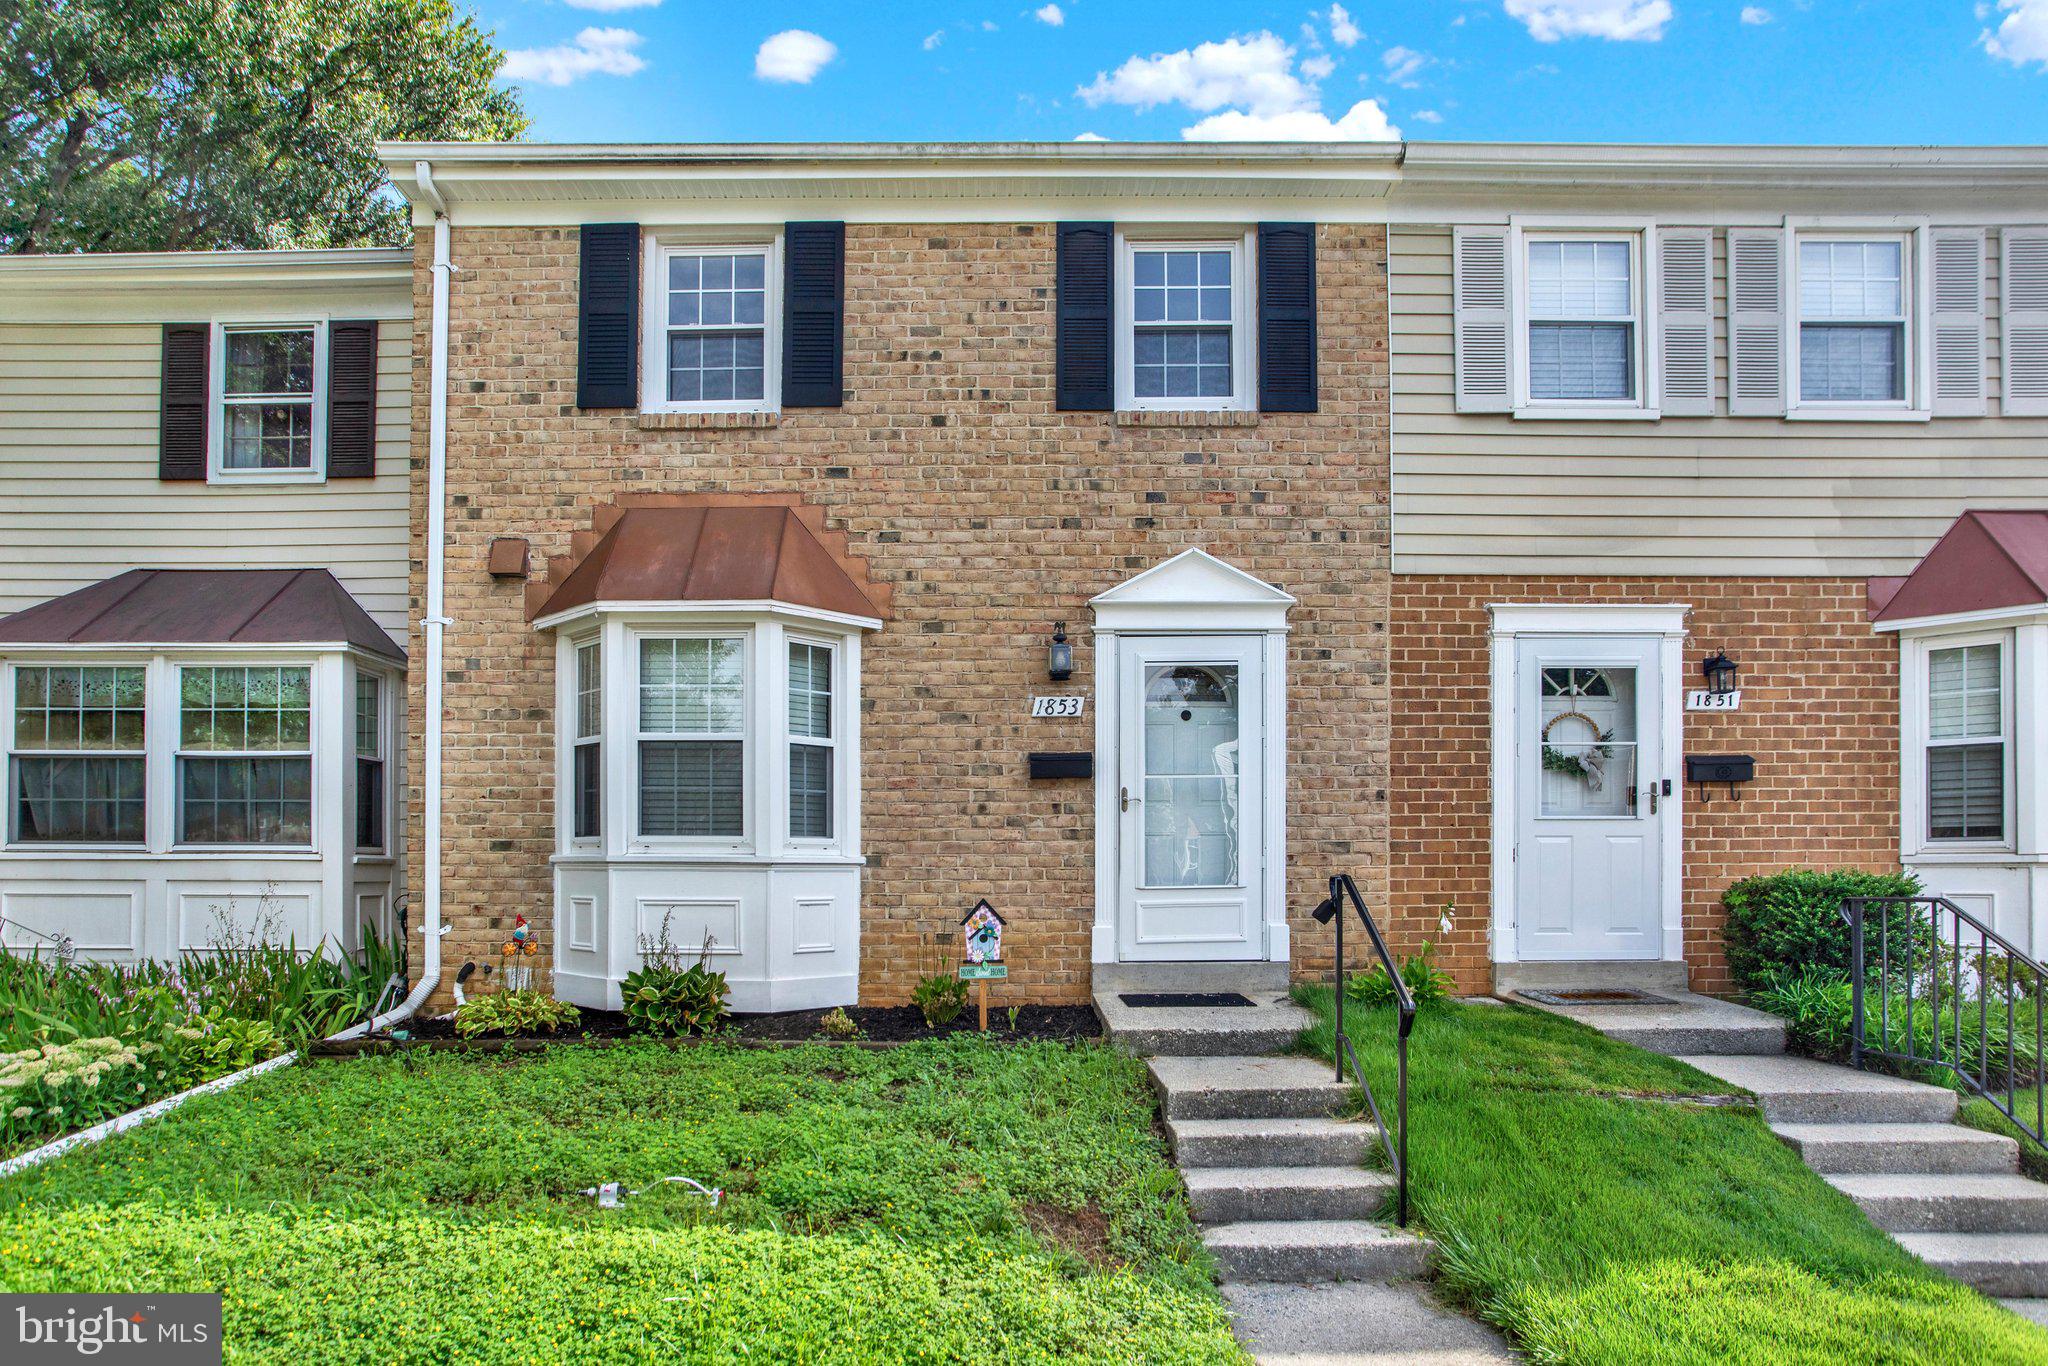
CROFTON
1853 FOXDALE COURT
3 Beds
1 Baths
1,504 Sq.Ft.
$364,900
MLS#: MDAA2150878
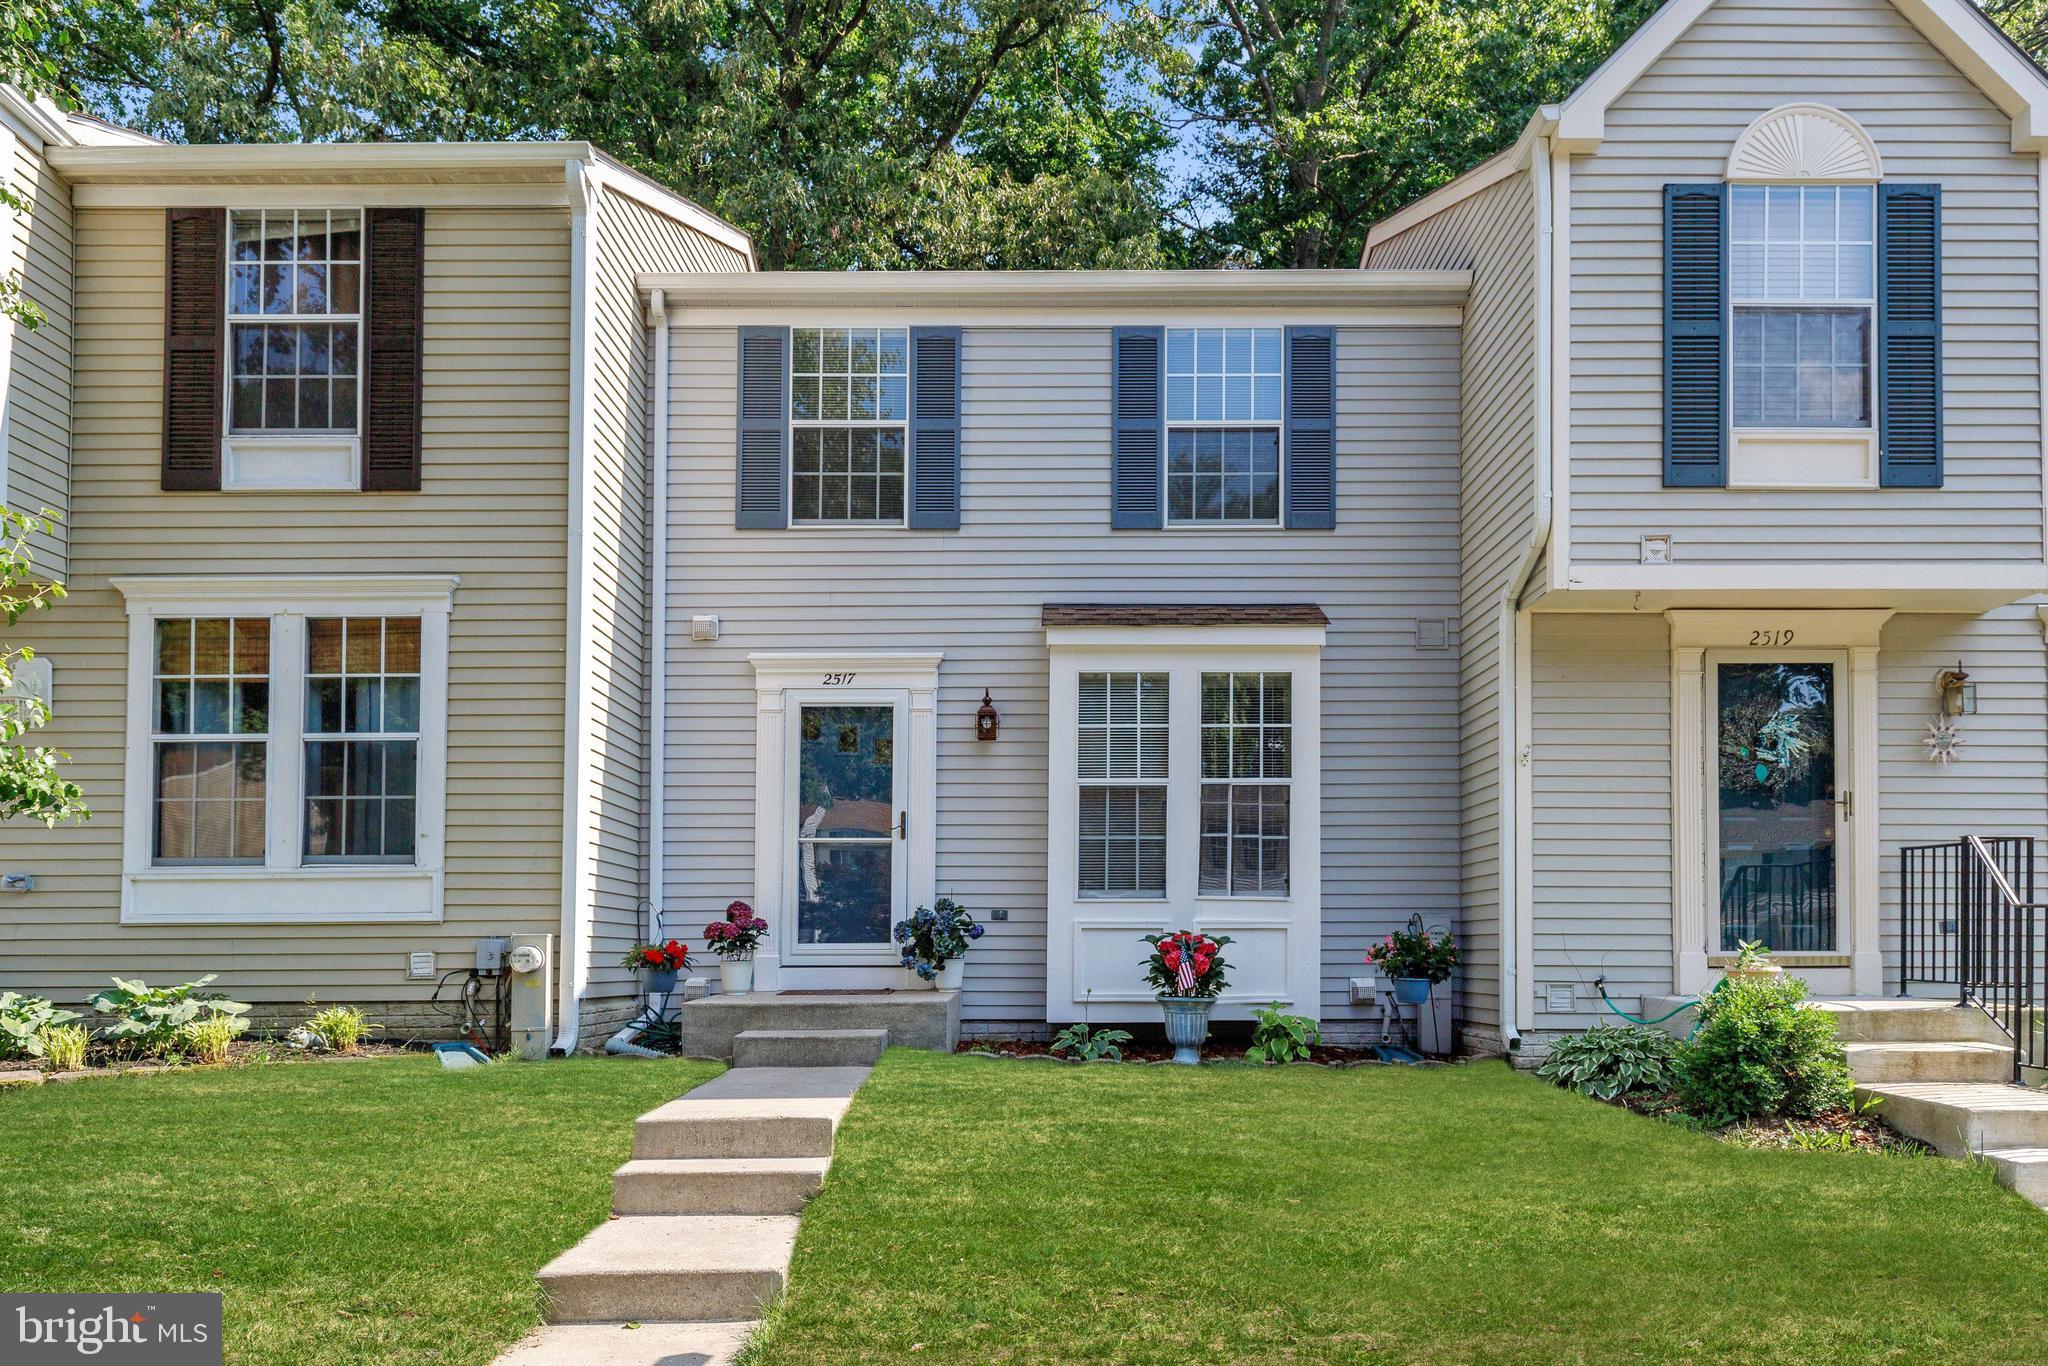
CROFTON
2517 LOG MILL COURT
3 Beds
2 Baths
1,546 Sq.Ft.
$399,950
MLS#: MDAA2144536

CROFTON
1754 ABERDEEN CIRCLE
3 Beds
2 Baths
1,496 Sq.Ft.
$364,900
MLS#: MDAA2161270

CROFTON
1490 MARA VISTA COURT
2 Beds
1 Baths
1,184 Sq.Ft.
$338,000
MLS#: MDAA2157760

CROFTON
1157 SIMSBURY COURT 47A
3 Beds
2 Baths
1,368 Sq.Ft.
$379,000
MLS#: MDAA2160738

CROFTON
2071 PAWLET DRIVE
3 Beds
2 Baths
1,366 Sq.Ft.
$367,900
MLS#: MDAA2160512

CROFTON
1657 FALLOWFIELD COURT
2 Beds
2 Baths
1,278 Sq.Ft.
$345,000
MLS#: MDAA2157584

CROFTON
1600 FALLOWFIELD
2 Beds
2 Baths
2,408 Sq.Ft.
$350,000
MLS#: MDAA2159010

CROFTON
1729 ABERDEEN CIRCLE
2 Beds
1 Baths
1,216 Sq.Ft.
$334,900
MLS#: MDAA2159988

CROFTON
1434 MARA VISTA COURT 122XB
3 Beds
2 Baths
1,332 Sq.Ft.
$349,000
MLS#: MDAA2151784
