


Property
Beds
4
Full Baths
2
1/2 Baths
1
Year Built
1989
Sq.Footage
2,572
NEW LISTING! This home is an outstanding opportunity for buyers looking to make a home their own! Priced considerably below comparable sales to accommodate potential updates, this property is Poolesville's best value!!! The well-maintained home is tucked away on a peaceful street and features a spacious floor plan with four bedrooms, two generously sized full baths, a powder room, an OFFICE, AND an unfinished basement. The original kitchen and bathrooms offer the chance to personalize the home to your own taste, while the unfinished basement provides a blank canvas for additional living space, recreation, or storage. After all, why pay a premium for someone else’s updates when you can purchase at a compelling price and make the home your own? The sunroom addition further sets this property apart from many others in the neighborhood, offering additional space to relax and enjoy the home. Step outside to the DECK overlooking the level backyard. BONUS! This home is just STEPS FROM STEVEN'S PARK which boasts a huge children's activity zone and multiple pickleball courts. The cherry on top- NO HOA or Front Foot Fee! It is also located within the highly regarded Poolesville school cluster and in an extremely walkable neighborhood that is convenient to the shops, restaurants and small-town amenities of Poolesville. Outside your door, Poolesville delivers like nowhere else — top-ranked Poolesville High School voted #2 in Maryland, the breathtaking Agricultural Reserve right at your fingertips, beautiful parks, and an unbeatable commute with MARC Train just about 5 miles away seamlessly connecting you to Rockville, Bethesda, Northern Virginia, DC, and Frederick. Some listing photos have been virtually staged for illustrative purposes. Furnishings and décor shown are not included and may not precisely depict the size, scale, or configuration of the actual space.
Features & Amenities
Interior
-
Other Interior Features
Kitchen Island, Pantry, Recessed Lighting
-
Total Bedrooms
4
-
Bathrooms
2
-
1/2 Bathrooms
1
-
Above Grade Finished Area
2572.0
-
Basement YN
YES
-
Cooling YN
YES
-
Cooling
Central Air, Electric
-
Fireplace YN
YES
-
Heating YN
YES
-
Heating
Natural Gas, Forced Air
-
Main Level Bedrooms
4
-
Pet friendly
N/A
Exterior
-
Garage
Yes
-
Garage spaces
2
-
Construction Materials
Frame
-
Parking
Garage, Driveway, Inside Entrance, Attached
-
Pool
Yes
-
Pool Features
Community
-
Waterfront YN
NO
Area & Lot
-
Lot Size(acres)
0.35
-
Lot Size(square feet)
15,453
-
Property Type
Residential
-
Property Sub Type
Single Family Residence
-
Architectural Style
Colonial
Price
-
Sales Price
$775,000
-
Tax Amount
$8,352.04
-
Sq. Footage
2,572
-
Price/SqFt
$301
HOA
-
Association
No
School District
-
Elementary School
POOLESVILLE
-
Middle School
JOHN POOLE
-
High School
POOLESVILLE
Property Features
-
New Construction
NO
-
Foundation Details
Concrete Perimeter
-
Senior Community YN
NO
-
Sewer
Public Sewer
-
Tax Lot
86
-
Water Source
Public
Schedule a Showing
Showing scheduled successfully.
Mortgage calculator
Estimate your monthly mortgage payment, including the principal and interest, property taxes, and HOA. Adjust the values to generate a more accurate rate.
Your payment
Principal and Interest:
$
Property taxes:
$
HOA fees:
$
Total loan payment:
$
Total interest amount:
$
Location
County
MONTGOMERY
Elementary School
POOLESVILLE
Middle School
JOHN POOLE
High School
POOLESVILLE
Listing Courtesy of Nancy Jamison Willard, Charles H. Jamison, LLC
RealHub Information is provided exclusively for consumers' personal, non-commercial use, and it may not be used for any purpose other than to identify prospective properties consumers may be interested in purchasing. All information deemed reliable but not guaranteed and should be independently verified. All properties are subject to prior sale, change or withdrawal. RealHub website owner shall not be responsible for any typographical errors, misinformation, misprints and shall be held totally harmless.

AGENT
Kathy Tobery
Call Kathy today to schedule a private showing.

* Listings on this website come from the FMLS IDX Compilation and may be held by brokerage firms other than the owner of this website. The listing brokerage is identified in any listing details. Information is deemed reliable but is not guaranteed. If you believe any FMLS listing contains material that infringes your copyrighted work please click here to review our DMCA policy and learn how to submit a takedown request.© 2024 FMLS.
Related Properties

POOLESVILLE
19613 BODMER AVENUE
5 Beds
2 Baths
3,228 Sq.Ft.
$749,900
MLS#: MDMC2242536
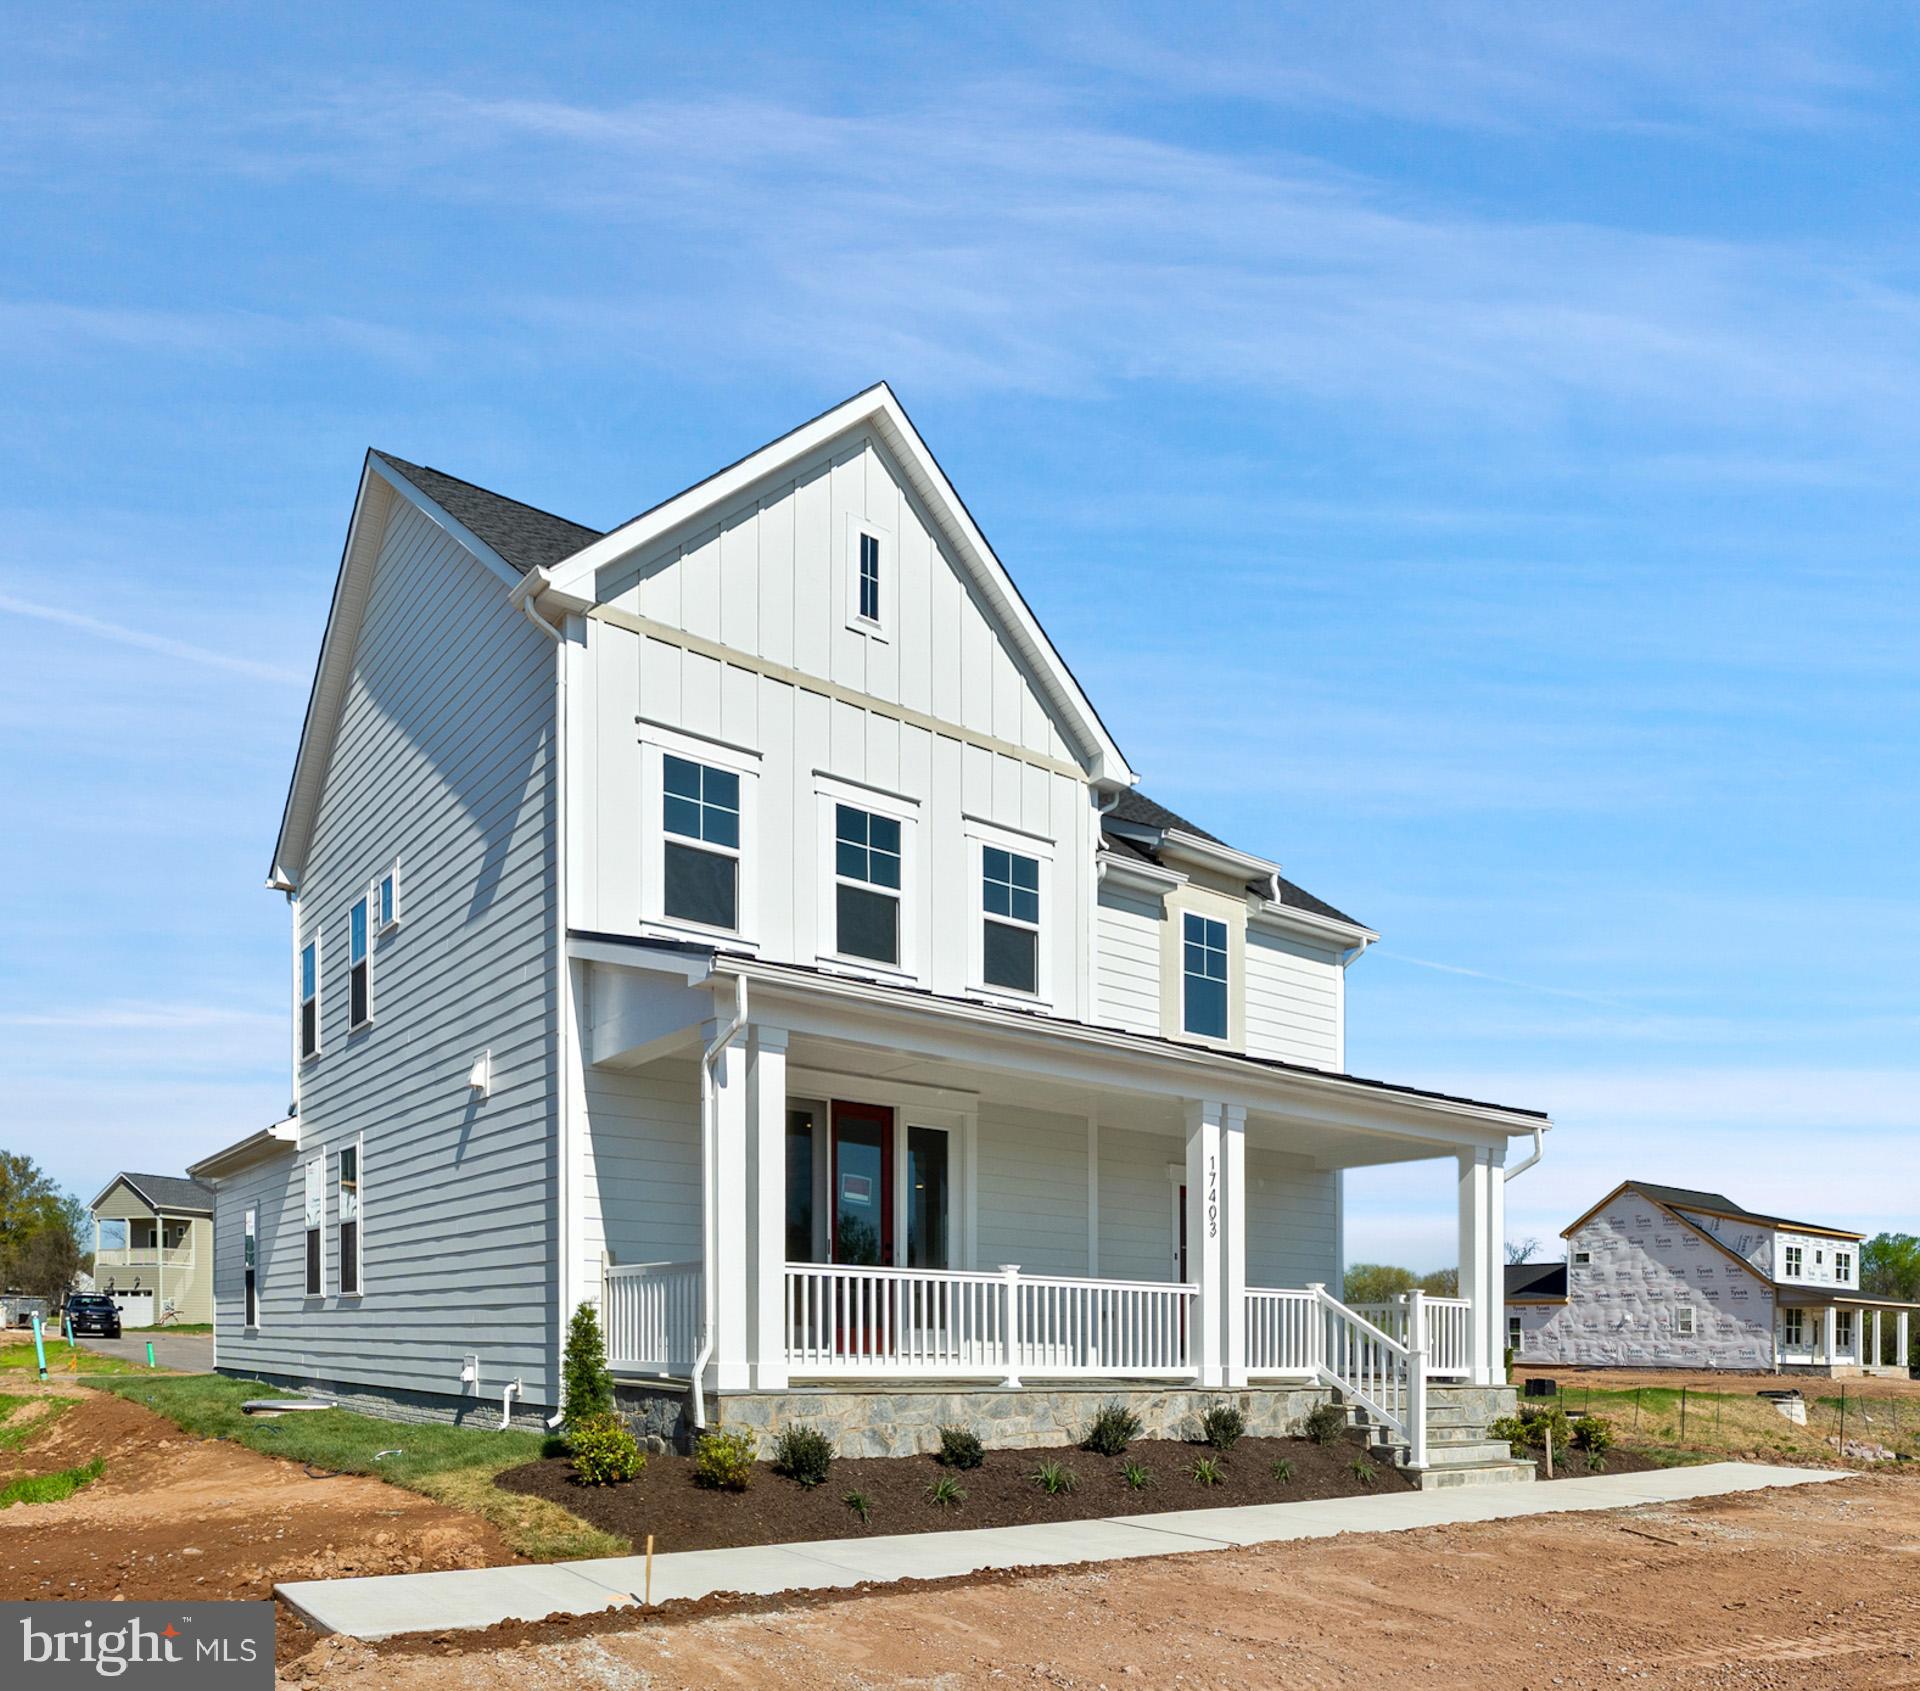
POOLESVILLE
17403 FYFFE RD
5 Beds
4 Baths
2,944 Sq.Ft.
$849,000
MLS#: MDMC2205764

POOLESVILLE
17100 EVANS WAY
4 Beds
3 Baths
N/A
$810,000
MLS#: MDMC2222278

POOLESVILLE
18740 JERUSALEM CHURCH ROAD
6 Beds
4 Baths
3,394 Sq.Ft.
$724,900
MLS#: MDMC2246146

POOLESVILLE
18610 JERUSALEM CHURCH ROAD
4 Beds
3 Baths
1,540 Sq.Ft.
$720,000
MLS#: MDMC2250428
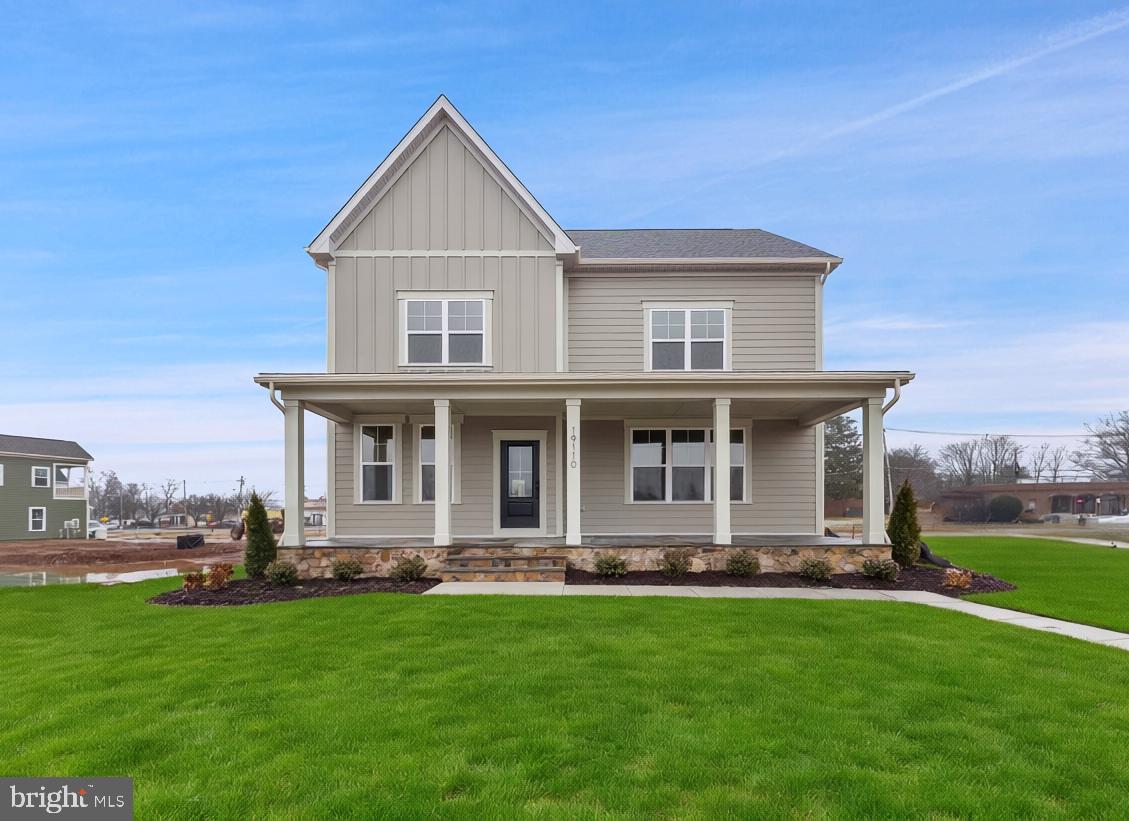
POOLESVILLE
19110 TATIE WAY
3 Beds
3 Baths
2,598 Sq.Ft.
$789,000
MLS#: MDMC2200814

POOLESVILLE
19932 WESTERLY AVENUE
4 Beds
3 Baths
1,986 Sq.Ft.
$629,000
MLS#: MDMC2239250

POOLESVILLE
17004 SPATES HILL ROAD
6 Beds
3 Baths
3,308 Sq.Ft.
$814,900
MLS#: MDMC2253642

POOLESVILLE
19130 DOWDEN CIRCLE
4 Beds
3 Baths
1,938 Sq.Ft.
$629,000
MLS#: MDMC2246028
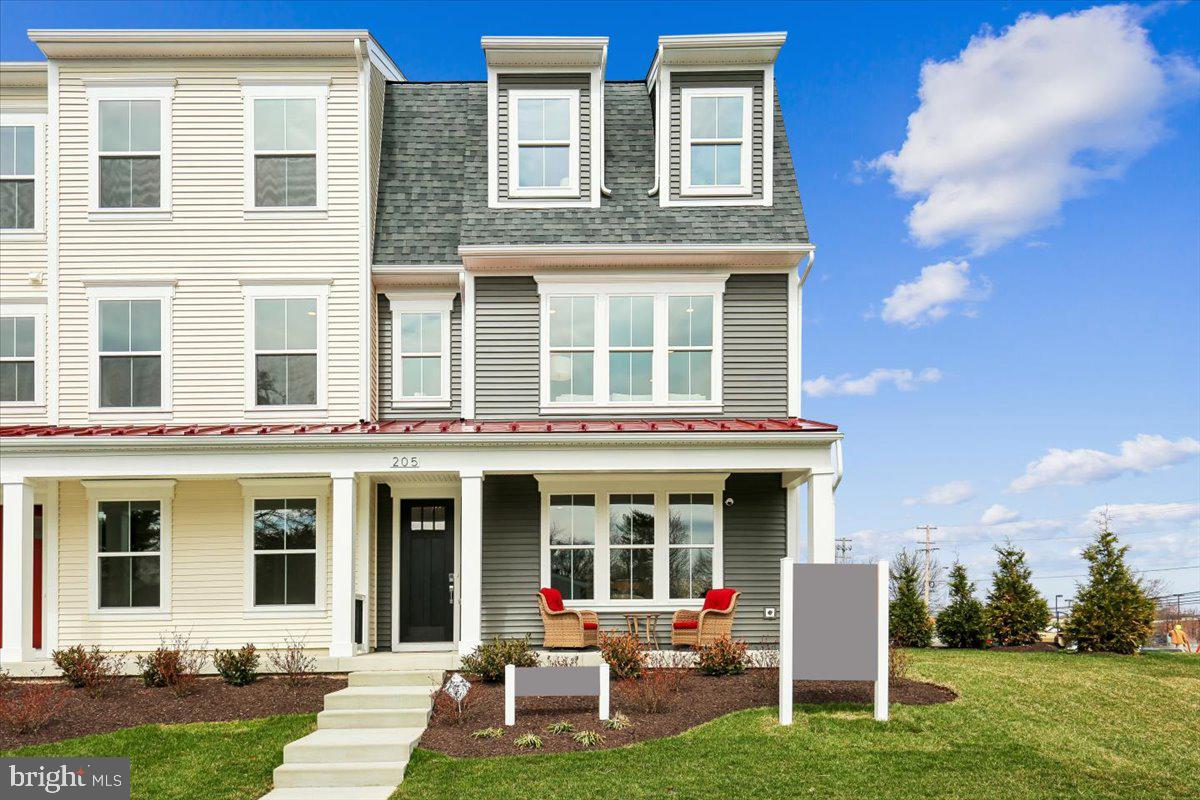
POOLESVILLE
112 ALLEN LANE
3 Beds
2 Baths
2,228 Sq.Ft.
$699,900
MLS#: MDMC2238938
.png)