
Property
Beds
3
Full Baths
2
1/2 Baths
1
Year Built
1968
Sq.Footage
1,716
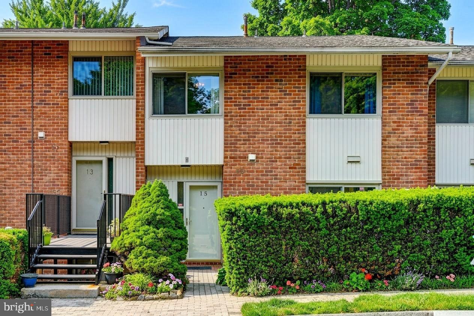
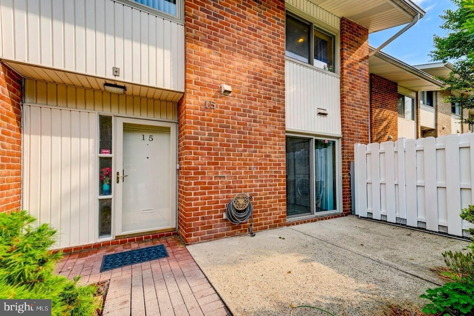
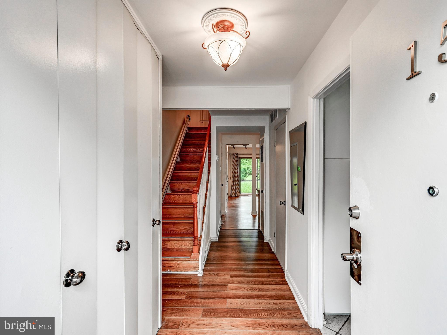
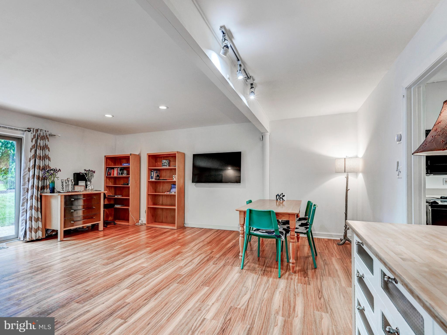
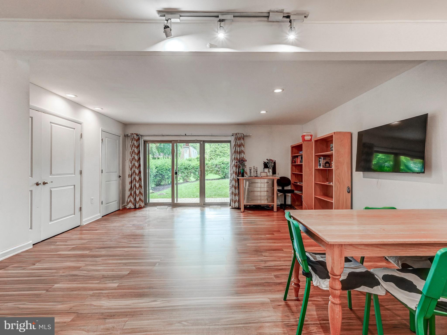
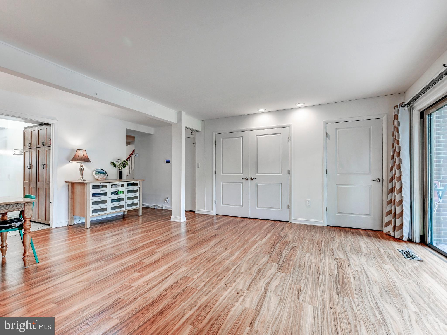
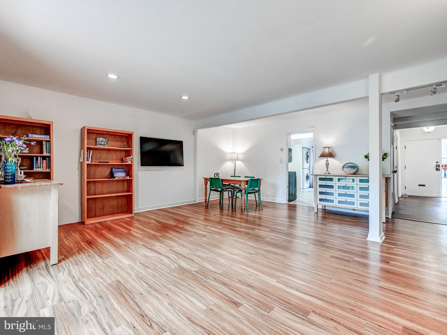
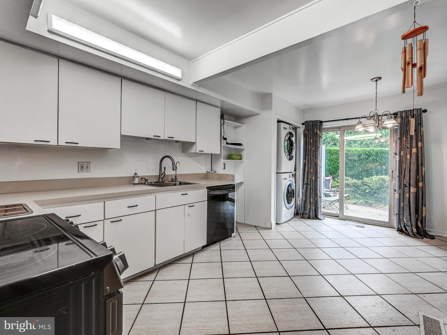
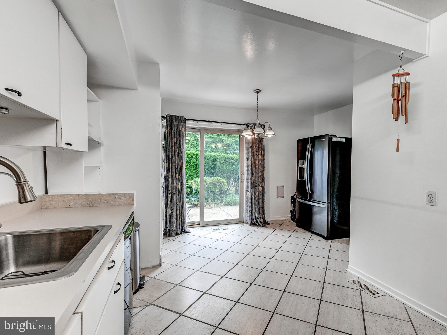
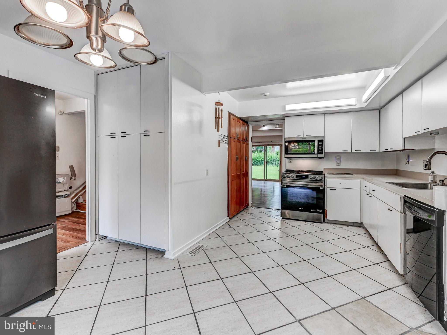
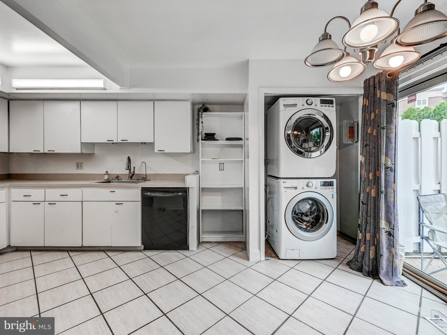
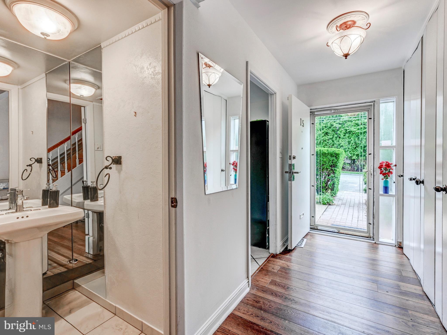
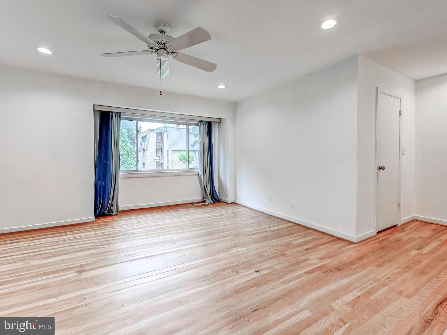
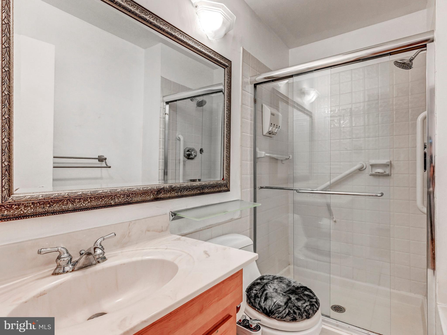
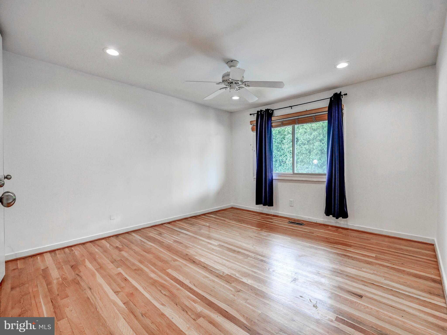
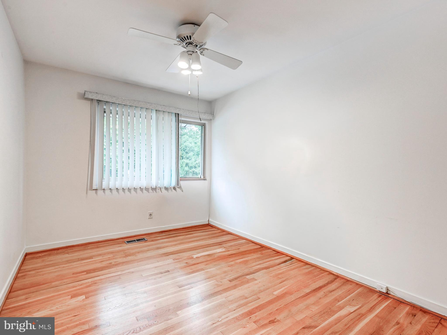
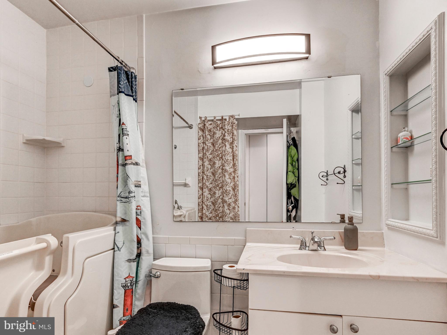
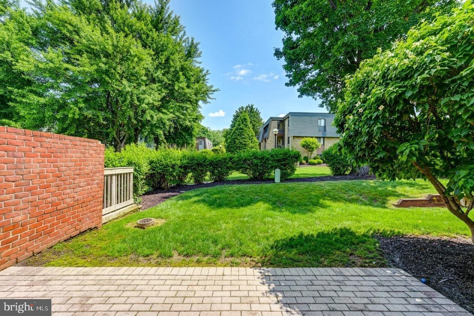
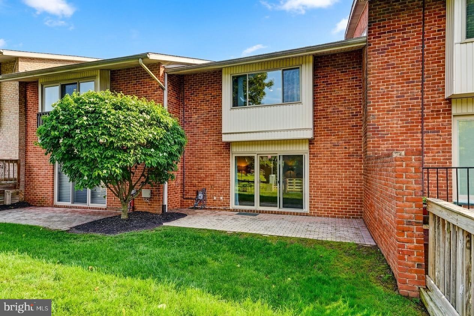
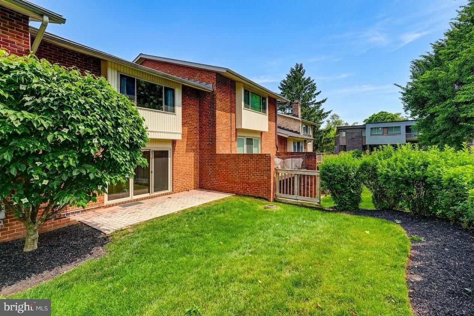
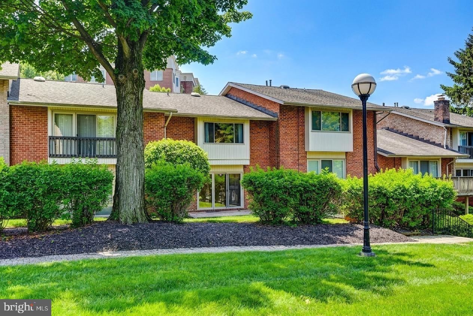
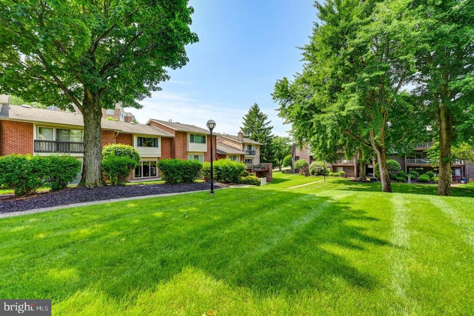
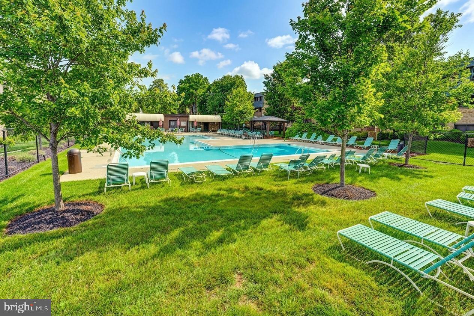
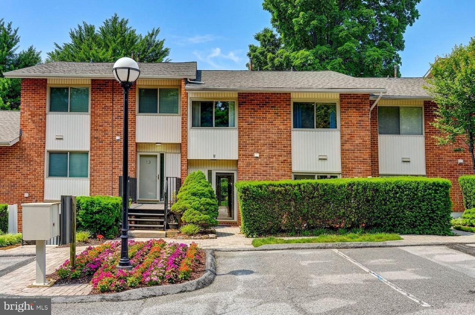
Rarely available! 3 Bedroom townhome in Stevenson Village! Enjoy all the advantages of condo living in your 2-story townhome with parking right in front of your home! As you approach this home on the paver walkway, there is a front courtyard with a patio and beautiful landscaping which is tended to by the community. Entering the main level foyer which includes a Powder Room and coat closet, the Kitchen with breakfast area and tons of storage is to your right. You will find the front-loading washer and dryer also in this room as well as multiple pantry units, and all appliances. The spacious Living Room and Dining Room includes wonderful storage closets and a sliding glass door to the level, grassed yard. The Upper Level includes the Primary suite with walk in closet and Primary Bath with shower, 2 additional bedrooms and a hall bath. These Sellers have replaced the HVAC (gas heat & AC), installed luxury vinyl flooring throughout and installed a walk-in tub in the hall bath. Seller has wired property for EV charger (wall charger excluded). They currently have a chair lift installed on the stairway for their use. Condo fee includes gas heat, water, grounds & landscaping, trash removal (3 times/week), snow removal, water, security cameras, security gate from Old Court Rd, roof, swimming pool & more! This is a wonderful community with on site management who is there to help when they are needed! Enjoy easy lifestyle condo living. Don't miss seeing this one!
Features & Amenities
Interior
-
Other Interior Features
Ceiling Fan(s), Recessed Lighting, Walk-In Closet(s), Built-in Features
-
Total Bedrooms
3
-
Bathrooms
2
-
1/2 Bathrooms
1
-
Above Grade Finished Area
1716.0
-
Basement YN
NO
-
Cooling YN
YES
-
Cooling
Central Air, Ceiling Fan(s), Electric
-
Fireplace YN
NO
-
Heating YN
YES
-
Heating
Exhaust Fan, Natural Gas, Forced Air
-
Pet friendly
No
Exterior
-
Garage
No
-
Construction Materials
Brick
-
Parking
Off Street
-
Patio and Porch Features
Patio
-
Pool
Yes
-
Pool Features
Community
-
Waterfront YN
NO
-
View
Garden
Area & Lot
-
Lot Features
Cleared
-
Property Type
Residential
-
Property Sub Type
Condominium
Price
-
Sales Price
$215,000
-
Tax Amount
$3,502
-
Sq. Footage
1, 716
-
Price/SqFt
$125
HOA
-
Association
Yes
-
Association Fee 2
$737
-
Association Fee 2 Frequency
Monthly
-
Association Fee Includes
N/A
School District
-
Elementary School
N/A
-
Middle School
N/A
-
High School
PIKESVILLE
Property Features
-
New Construction
NO
-
Accessibility Features
Stair Lift
-
Association Amenities
Security
-
Foundation Details
Slab
-
Senior Community YN
NO
-
Sewer
Public Sewer
-
Water Source
Public
Schedule a Showing
Showing scheduled successfully.
Mortgage calculator
Estimate your monthly mortgage payment, including the principal and interest, property taxes, and HOA. Adjust the values to generate a more accurate rate.
Your payment
Principal and Interest:
$
Property taxes:
$
HOA fees:
$
Total loan payment:
$
Total interest amount:
$
Location
County
BALTIMORE
Elementary School
Middle School
High School
PIKESVILLE
Listing Courtesy of Linda S Seidel , Long & Foster Real Estate, Inc.
RealHub Information is provided exclusively for consumers' personal, non-commercial use, and it may not be used for any purpose other than to identify prospective properties consumers may be interested in purchasing. All information deemed reliable but not guaranteed and should be independently verified. All properties are subject to prior sale, change or withdrawal. RealHub website owner shall not be responsible for any typographical errors, misinformation, misprints and shall be held totally harmless.

AGENT
Kathy Tobery
Call Kathy today to schedule a private showing.

* Listings on this website come from the FMLS IDX Compilation and may be held by brokerage firms other than the owner of this website. The listing brokerage is identified in any listing details. Information is deemed reliable but is not guaranteed. If you believe any FMLS listing contains material that infringes your copyrighted work please click here to review our DMCA policy and learn how to submit a takedown request.© 2024 FMLS.
Related Properties
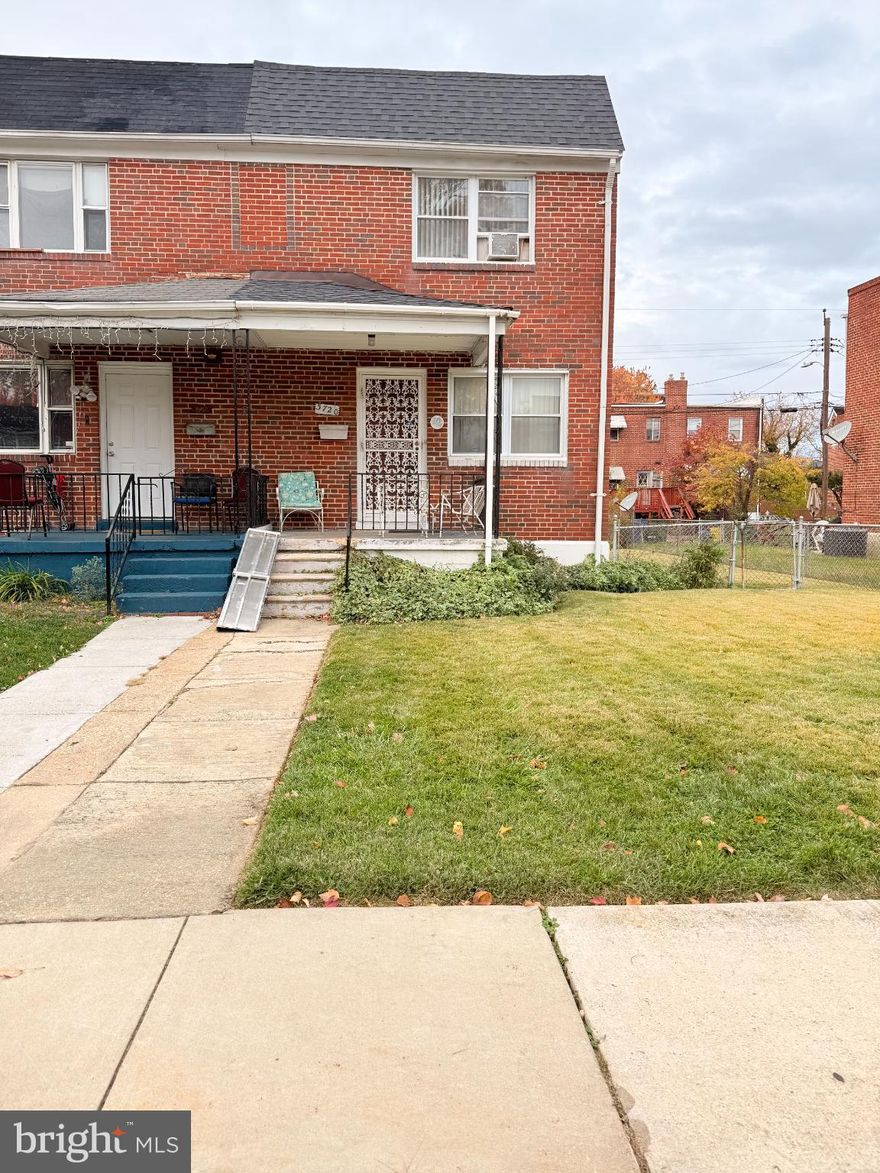
BALTIMORE
3720 BARTWOOD ROAD
3 Beds
2 Baths
1,280 Sq.Ft.
$179,900
MLS#: MDBA2189468
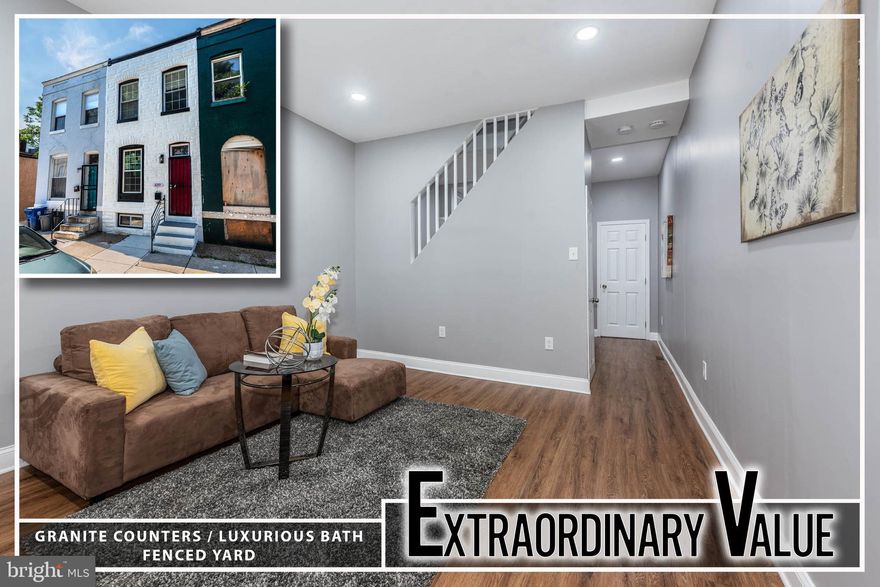
BALTIMORE
439 E 27TH STREET
3 Beds
1 Baths
1,300 Sq.Ft.
$214,900
MLS#: MDBA2192660
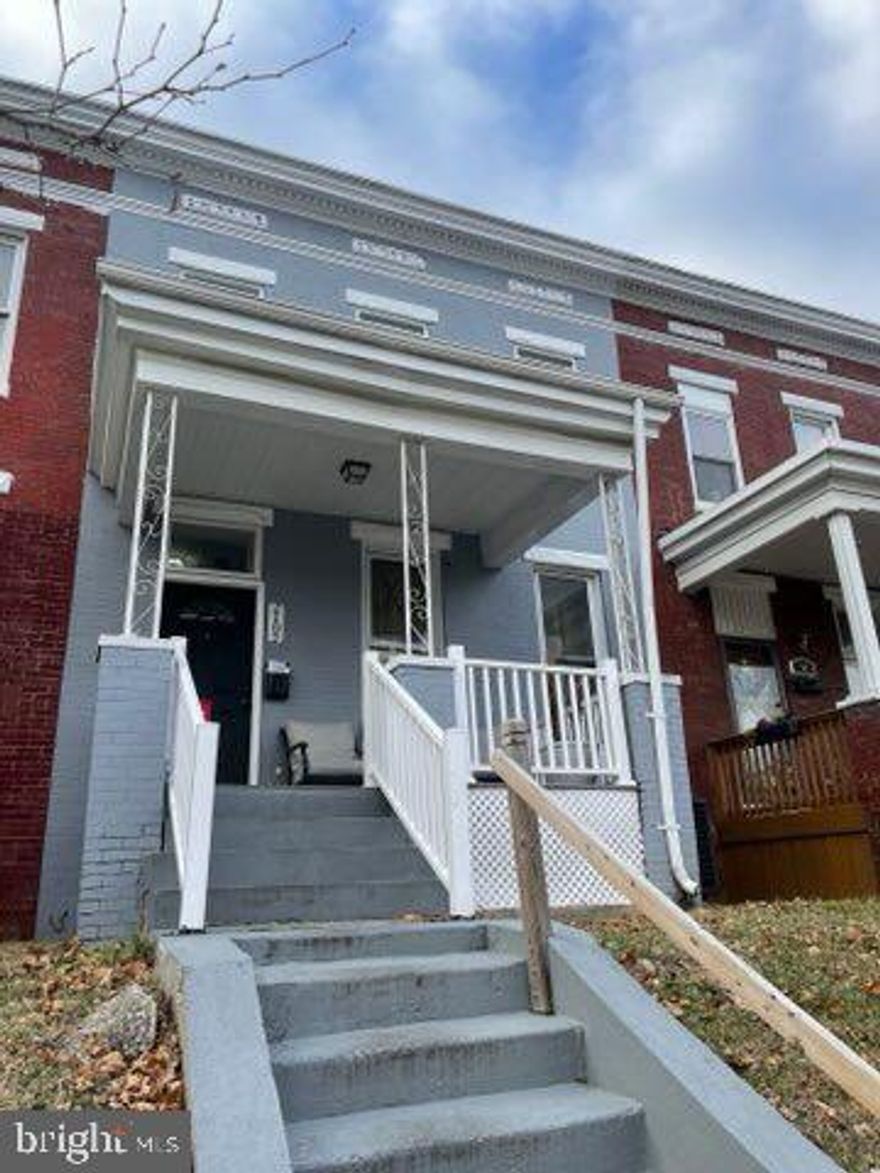
BALTIMORE
2102 POPLAR GROVE STREET
4 Beds
3 Baths
1,748 Sq.Ft.
$249,000
MLS#: MDBA2184280
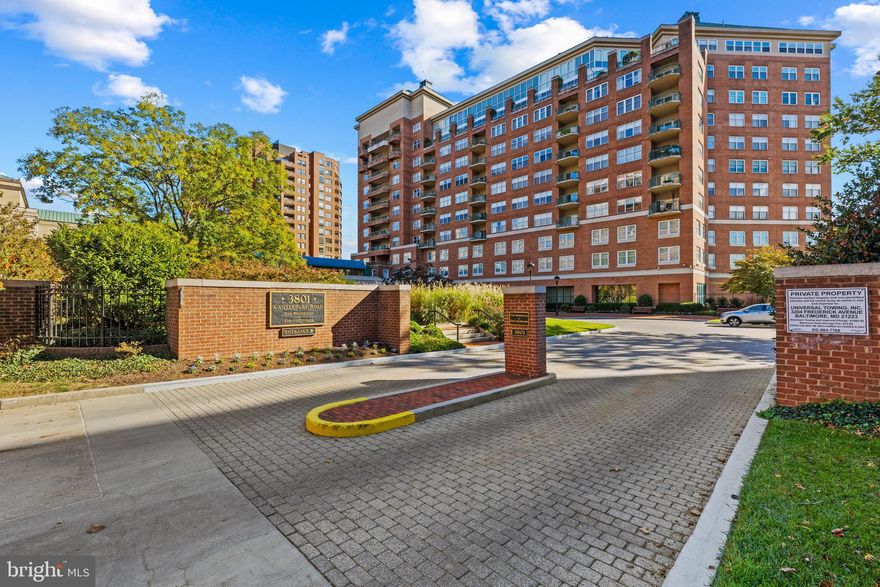
BALTIMORE
3801 CANTERBURY ROAD 708
1 Beds
1 Baths
1,068 Sq.Ft.
$239,000
MLS#: MDBA2186886

BALTIMORE
604 E 31ST STREET
5 Beds
2 Baths
1,184 Sq.Ft.
$215,000
MLS#: MDBA2197884
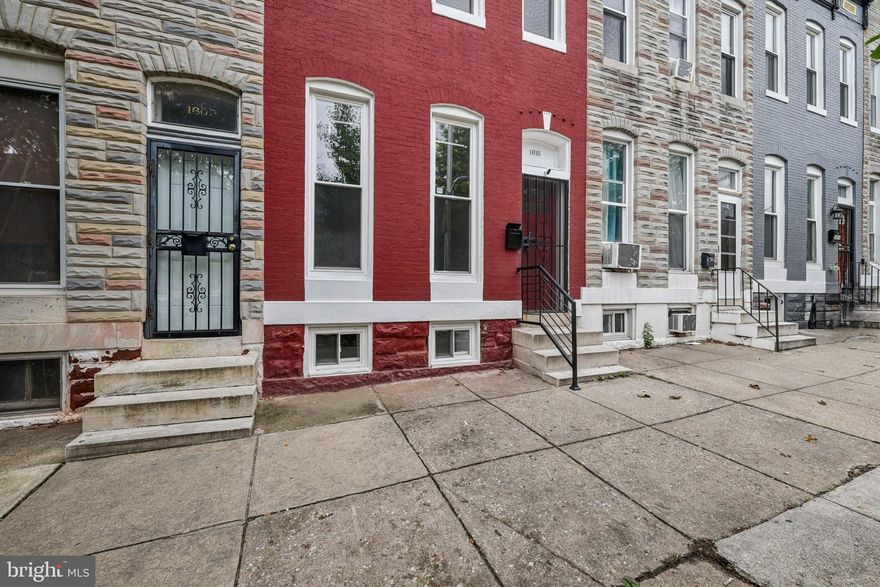
BALTIMORE
1610 N BOND STREET
3 Beds
2 Baths
1,096 Sq.Ft.
$250,000
MLS#: MDBA2186704
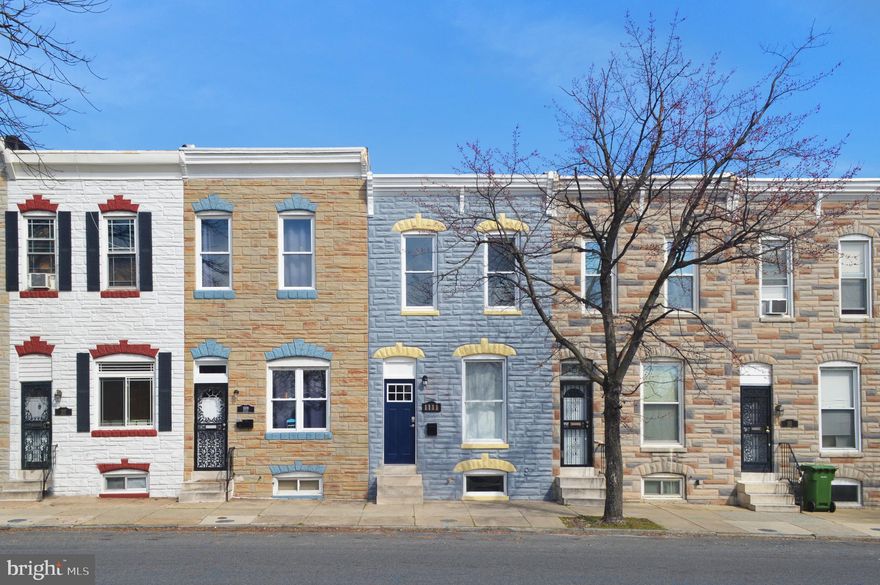
BALTIMORE
1111 BAYARD STREET
2 Beds
2 Baths
1,211 Sq.Ft.
$175,000
MLS#: MDBA2197792
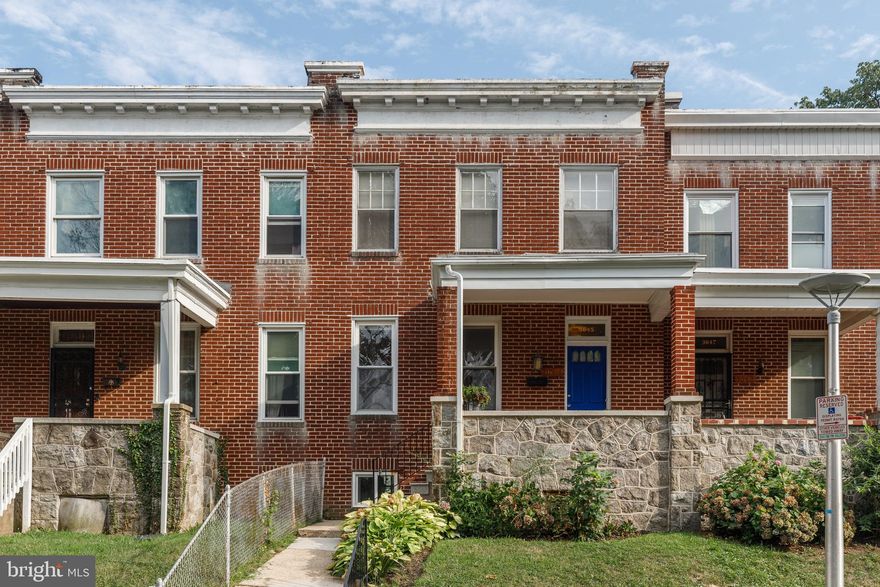
BALTIMORE
3645 GELSTON DRIVE
3 Beds
1 Baths
1,240 Sq.Ft.
$215,000
MLS#: MDBA2204666
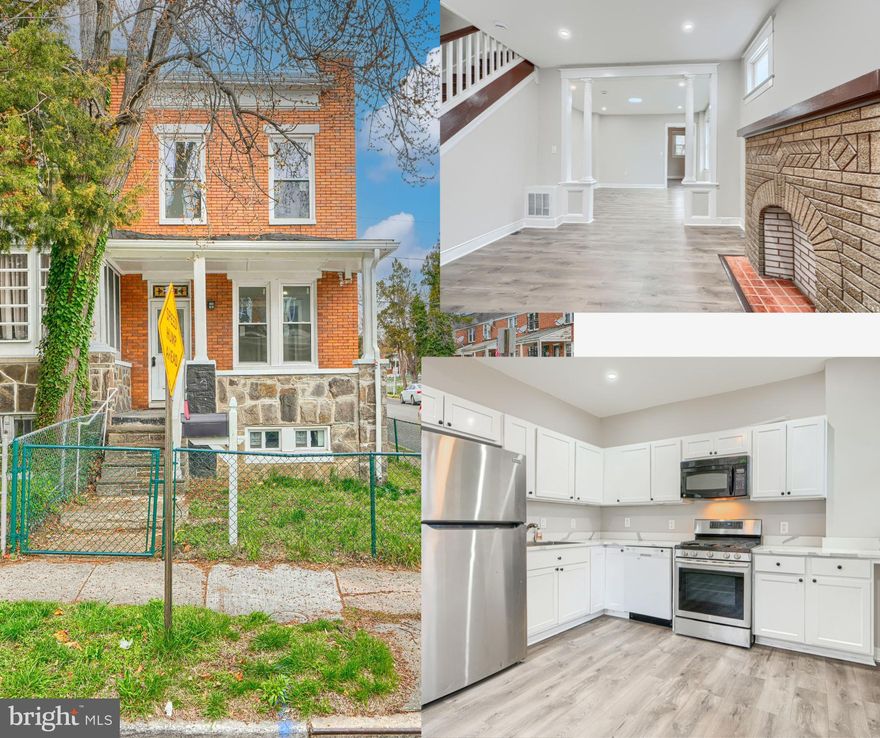
BALTIMORE
240 N MONASTERY AVENUE
3 Beds
2 Baths
1,320 Sq.Ft.
$239,000
MLS#: MDBA2209062
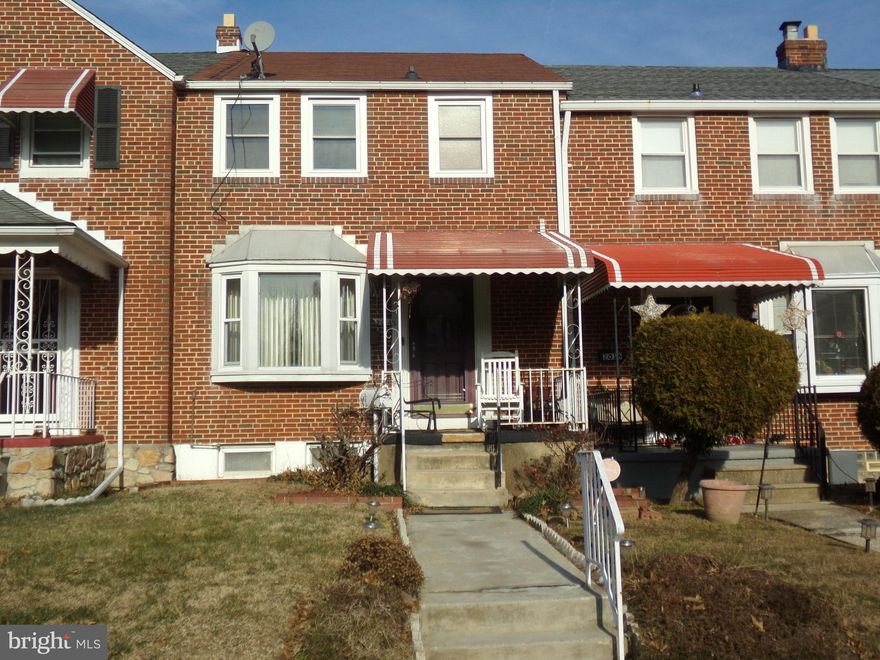
BALTIMORE
2014 CRESTVIEW ROAD
3 Beds
1 Baths
1,140 Sq.Ft.
$210,000
MLS#: MDBA2195318
.png)