


Property
Beds
3
Full Baths
1
1/2 Baths
None
Year Built
1942
Sq.Footage
1,176
Rare opportunity to live on the water without the waterfront premium!! Nestled in the charming Stansbury Manor neighborhood, directly across the street from the water, this delightful 3-bedroom, 1-bathroom home exudes warmth and character. Built in 1942, the brick exterior offers timeless appeal, while the interior features an inviting open floor plan that seamlessly connects living spaces, perfect for gatherings or quiet evenings at home. The eat-in kitchen is a cozy spot for casual meals, enhanced by lovely window treatments that invite natural light to dance across the wood floors. The property boasts a manageable lot size of 0.12 acres, providing just the right amount of outdoor space for gardening or relaxation. Enjoy the nearby water access to the beautiful Bay where you can indulge in leisurely strolls along the shore or partake in water activities that the area is known for. The community also boasts a lovely private swim club that residents can enjoy if wish to join. Stansbury Manor is not just about the home; it's about the lifestyle. The neighborhood is rich with local amenities, including parks, shops and dining options, all within a short distance. The community vibe is welcoming, making it easy to connect with neighbors and enjoy the serene surroundings. With convenient parking options and a basement for additional storage, this home is both practical and inviting. Experience the perfect blend of comfort and community in this lovely residence, where every day feels like a retreat. Home Features Worth Noting: Bamboo Flooring High R-factor for Energy Efficiency Stainless Steel Gutter Covers Roof is a 50-year shingle and is only 5 years old Oil Costs roughly $1000-$1200/year Electric Bill: $45-$100/month (NO NEED TO WORRY ABOUT GAS!) Private Community Pool membership available at a minimal cost each Summer 1 year old Water Heater Newer Heat efficient Furnace that is only 5 years old 10'x12' durable shed that is engineered to withstand the elements and last longer Deluxe Washer and Dryer New screens on porch
Features & Amenities
Interior
-
Other Interior Features
Eat-in Kitchen, Open Floorplan
-
Total Bedrooms
3
-
Bathrooms
1
-
Above Grade Finished Area
1176.0
-
Basement YN
YES
-
Cooling YN
YES
-
Cooling
Central Air, Electric
-
Fireplace YN
NO
-
Heating YN
YES
-
Heating
Oil, Other
-
Main Level Bedrooms
2
-
Pet friendly
N/A
Exterior
-
Garage
No
-
Construction Materials
Brick
-
Parking
Off Street, On Street, Driveway
-
Pool
No
-
Waterfront YN
NO
Area & Lot
-
Lot Size(acres)
0.12
-
Lot Size(square feet)
5,047
-
Property Type
Residential
-
Property Sub Type
Single Family Residence
-
Architectural Style
Other
Price
-
Sales Price
$299,000
-
Tax Amount
$2,336
-
Financing Options
Cash, Conventional, FHA, VA
-
Sq. Footage
1,176
-
Price/SqFt
$254
HOA
-
Association
No
Property Resources
-
Horse Property
NO
School District
-
Elementary School
N/A
-
Middle School
N/A
-
High School
N/A
Property Features
-
New Construction
NO
-
Foundation Details
Block
-
Senior Community YN
NO
-
Sewer
Public Sewer
-
Tax Lot
62
-
Water Source
Public
Schedule a Showing
Showing scheduled successfully.
Mortgage calculator
Estimate your monthly mortgage payment, including the principal and interest, property taxes, and HOA. Adjust the values to generate a more accurate rate.
Your payment
Principal and Interest:
$
Property taxes:
$
HOA fees:
$
Total loan payment:
$
Total interest amount:
$
Location
County
BALTIMORE
Elementary School
Middle School
High School
Listing Courtesy of Ashley L Ramtahal, Advance Realty, Inc.
RealHub Information is provided exclusively for consumers' personal, non-commercial use, and it may not be used for any purpose other than to identify prospective properties consumers may be interested in purchasing. All information deemed reliable but not guaranteed and should be independently verified. All properties are subject to prior sale, change or withdrawal. RealHub website owner shall not be responsible for any typographical errors, misinformation, misprints and shall be held totally harmless.

Salesperson, Realtor
Kathy Tobery
Call Kathy today to schedule a private showing.

* Listings on this website come from the FMLS IDX Compilation and may be held by brokerage firms other than the owner of this website. The listing brokerage is identified in any listing details. Information is deemed reliable but is not guaranteed. If you believe any FMLS listing contains material that infringes your copyrighted work please click here to review our DMCA policy and learn how to submit a takedown request.© 2024 FMLS.
Related Properties

MIDDLE RIVER
10516 BIRD RIVER ROAD
2 Beds
1 Baths
1,312 Sq.Ft.
$352,900
MLS#: MDBC2174002

MIDDLE RIVER
3703 HOLLY GROVE ROAD
4 Beds
2 Baths
1,422 Sq.Ft.
$331,000
MLS#: MDBC2154656

MIDDLE RIVER
73 CHELMSFORD COURT
3 Beds
1 Baths
1,116 Sq.Ft.
$280,000
MLS#: MDBC2175264

MIDDLE RIVER
35 CHATTUCK COURT
3 Beds
1 Baths
1,772 Sq.Ft.
$272,500
MLS#: MDBC2173286

MIDDLE RIVER
25 RIGHT AILERON
2 Beds
1 Baths
792 Sq.Ft.
$259,900
MLS#: MDBC2176360
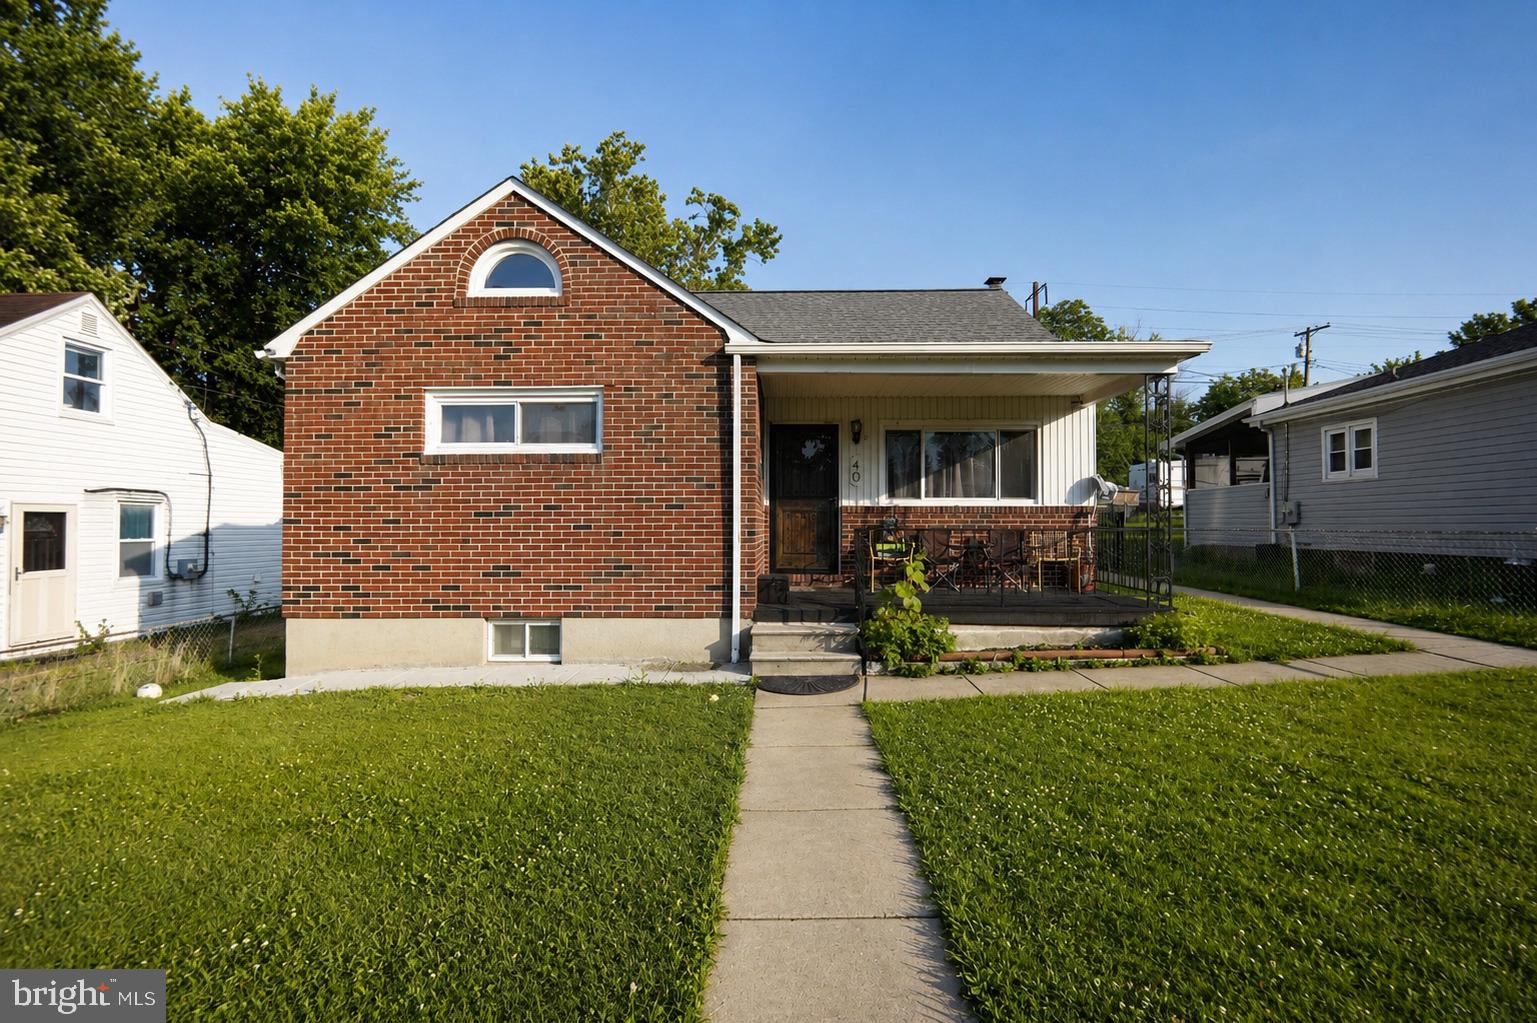
MIDDLE RIVER
40 RIGHT WING DRIVE
6 Beds
3 Baths
918 Sq.Ft.
$324,000
MLS#: MDBC2168520
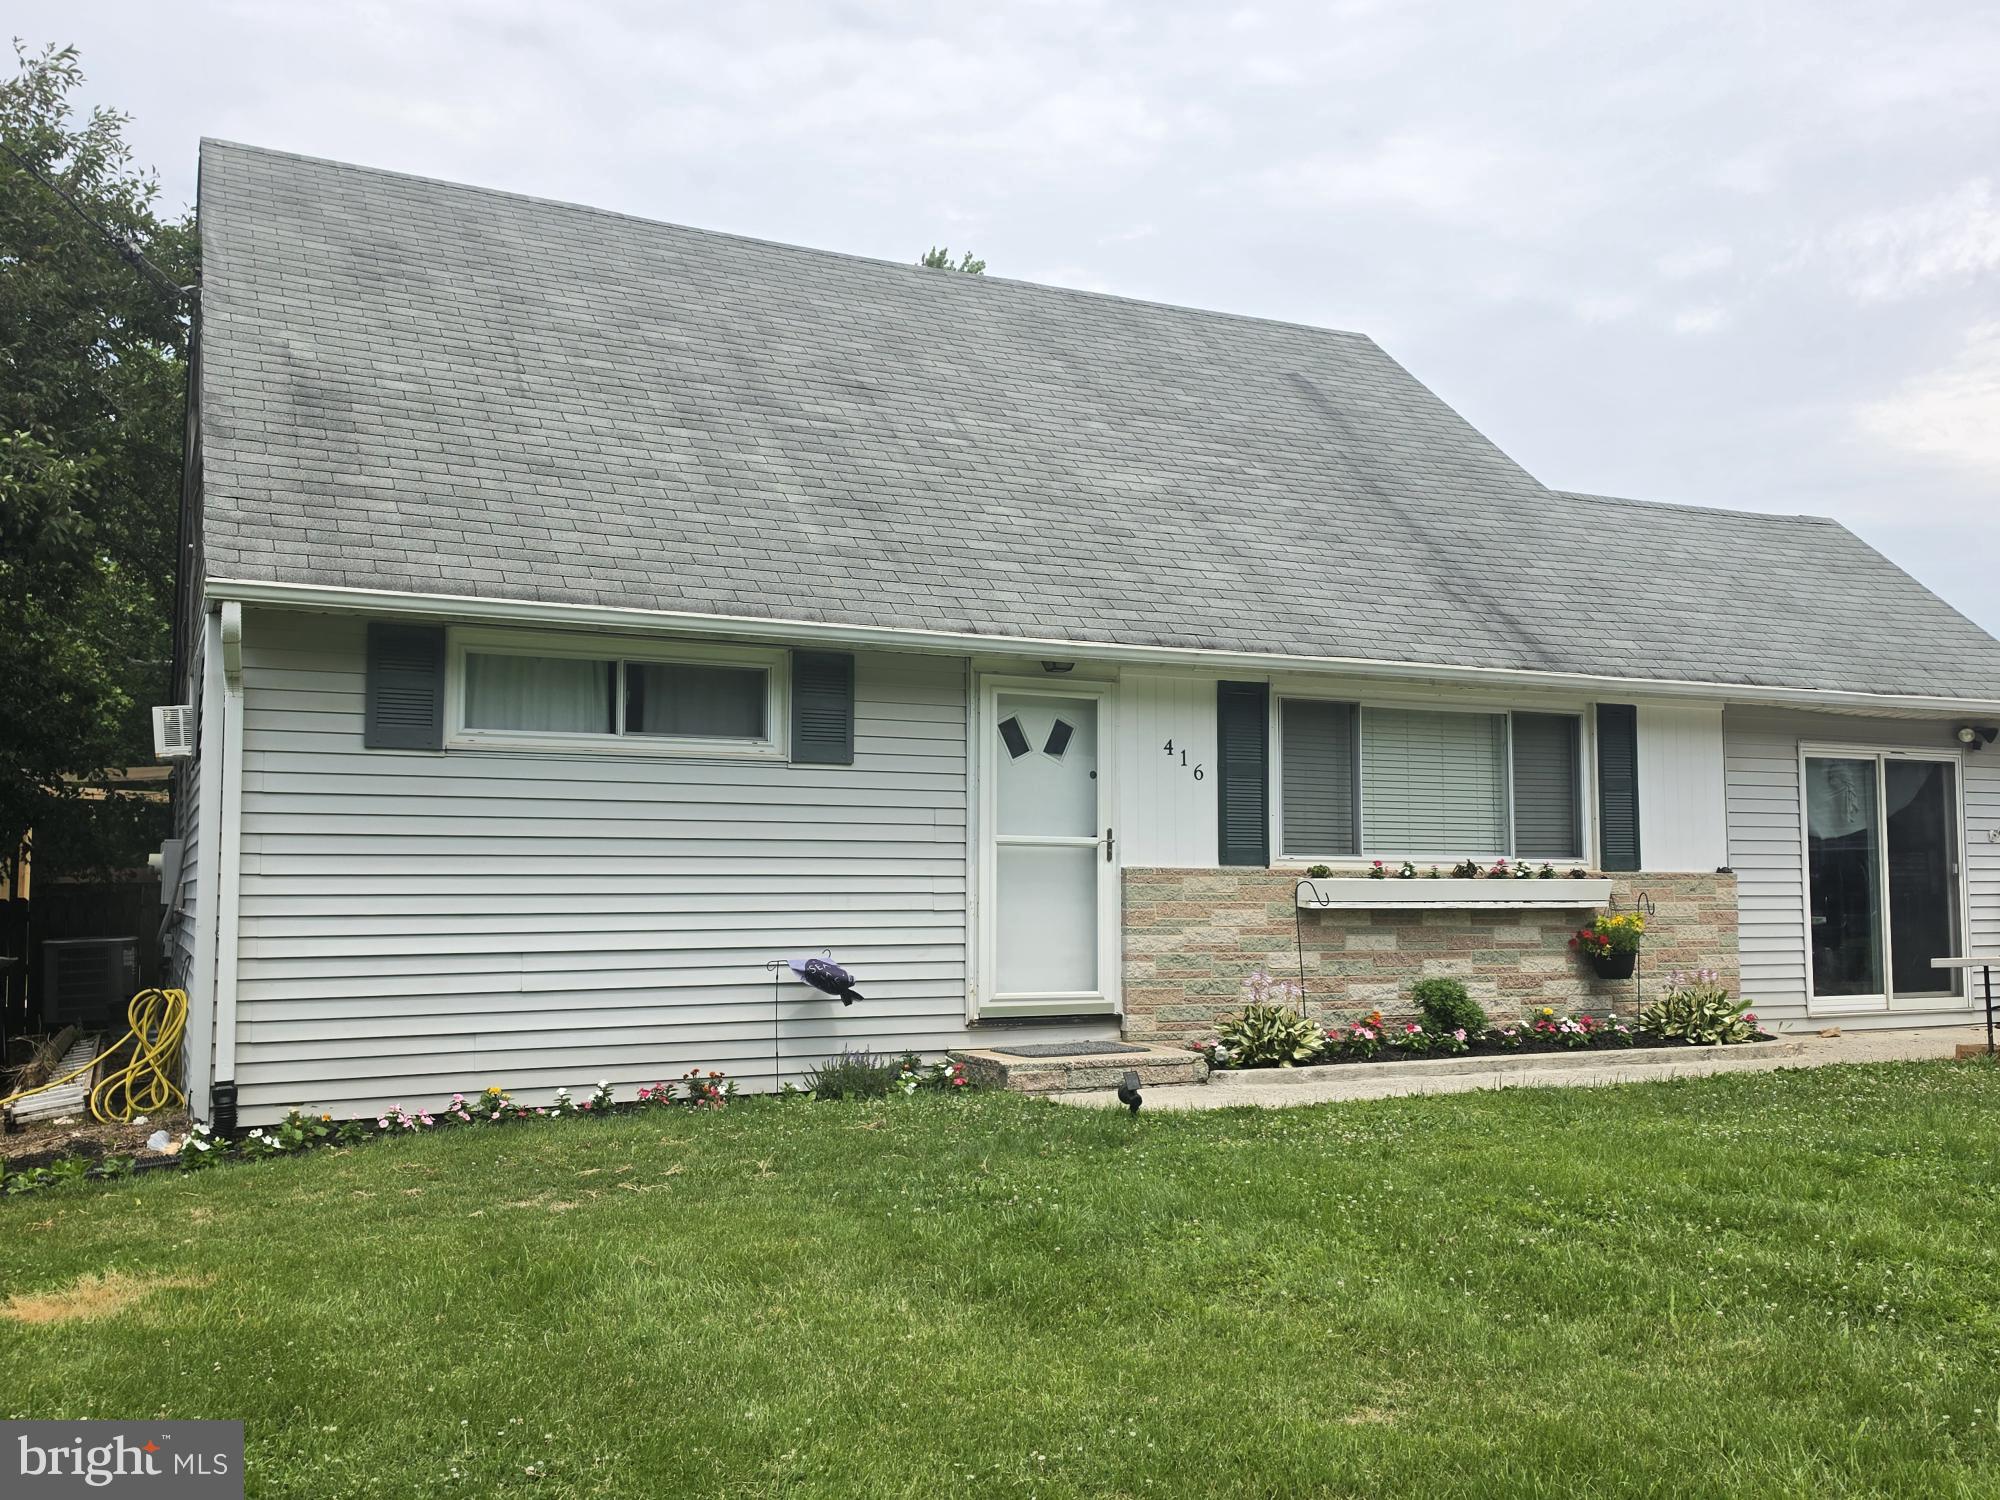
MIDDLE RIVER
416 EARLS ROAD
4 Beds
2 Baths
1,694 Sq.Ft.
$350,000
MLS#: MDBC2167196

MIDDLE RIVER
7410 GUNPOWDER ROAD
3 Beds
1 Baths
1,085 Sq.Ft.
$309,900
MLS#: MDBC2174514

MIDDLE RIVER
26 COMPASS ROAD
4 Beds
2 Baths
2,250 Sq.Ft.
$334,999
MLS#: MDBC2175382
.png)