Features & Amenities

Interior

  • Other Interior Features

    Pantry, Kitchen Island

  • Total Bedrooms

    3

  • Bathrooms

    2

  • 1/2 Bathrooms

    1

  • Above Grade Finished Area

    1482.0

  • Basement YN

    YES

  • Cooling YN

    YES

  • Cooling

    Heat Pump

  • Fireplace YN

    NO

  • Heating YN

    YES

  • Heating

    Electric

  • Pet friendly

    N/A

Exterior

  • Garage

    No

  • Construction Materials

    Vinyl Siding

  • Parking

    Asphalt

  • Patio and Porch Features

    Wrap Around, Porch, Deck

  • Pool

    No

  • Waterfront YN

    NO

Area & Lot

  • Lot Size(acres)

    0.25

  • Lot Size(square feet)

    10,890

  • Property Type

    Residential

  • Property Sub Type

    Single Family Residence

  • Architectural Style

    Victorian, Colonial

Price

  • Sales Price

    $355,000

  • Tax Amount

    $2,566

  • Sq. Footage

    2,254

  • Price/SqFt

    $157

HOA

  • Association

    YES

  • Association Fee

    $560

  • Association Fee Frequency

    Annually

  • Association Fee Includes

    N/A

School District

  • Elementary School

    PATUXENT

  • Middle School

    SOUTHERN

  • High School

    PATUXENT

Property Features

  • Association Amenities

    Clubhouse, Picnic Area, Security

  • Foundation Details

    Concrete Perimeter, Slab

  • Senior Community YN

    NO

  • Sewer

    Septic Tank

  • Tax Lot

    95

  • Water Source

    Public

Schedule a Showing

Showing scheduled successfully.

<
>
IN PERSON
VIA CHAT

What is 3 + 4 ?


Mortgage calculator

Estimate your monthly mortgage payment, including the principal and interest, property taxes, and HOA. Adjust the values to generate a more accurate rate.

Your payment

Principal and Interest:

$

Property taxes:

$

HOA fees:

$

Total loan payment:

$

Total interest amount:

$

Location

County

CALVERT

Elementary School

PATUXENT

Middle School

SOUTHERN

High School

PATUXENT

Listing Courtesy of Holly Marie Comisky, EXIT Here Realty

RealHub Information is provided exclusively for consumers' personal, non-commercial use, and it may not be used for any purpose other than to identify prospective properties consumers may be interested in purchasing. All information deemed reliable but not guaranteed and should be independently verified. All properties are subject to prior sale, change or withdrawal. RealHub website owner shall not be responsible for any typographical errors, misinformation, misprints and shall be held totally harmless.

Agent Kathy Tobery

Salesperson, Realtor

Kathy Tobery

Call Kathy today to schedule a private showing.


* Listings on this website come from the FMLS IDX Compilation and may be held by brokerage firms other than the owner of this website. The listing brokerage is identified in any listing details. Information is deemed reliable but is not guaranteed. If you believe any FMLS listing contains material that infringes your copyrighted work please review our DMCA policy and learn how to submit a takedown request.© 2024 FMLS.
Pre-appraised for MORE THAN LIST PRICE! Want some instant equity in this changing market? Then this one is a must see. Previous contract buyers financing fell through, so we have a FULL INSPECTION REPORT!! ALL REPAIRS STATED ON REPORT HAVE BEEN COMPLETED!! This well-kept home greets you with a wraparound porch and features 3 bedrooms, 2.5 bathrooms and a fully finished basement. The main level has an open flow with NEW vinyl flooring from the living room to the dining room into the updated kitchen with stainless steel appliances, walk-in pantry and a half bath. Upstairs has a full bath and 3 bedrooms with one being a primary suite with its own private bathroom. The FULLY FINISHED basement also has NEW flooring with plenty of storage, large living space and a LARGE laundry room. HVAC updated in 2013, owners have service and cleaning records (just cleaned on 1/26/24), NEW SEPTIC AND DRAIN FIELD IN 2023. Paved driveway that can fit 5+ cars. A shady backyard with lit pergola for entertaining. Enjoy the amenities of CRE including: campground, clubhouse, trails, lake and 2 beaches with boat ramps.

11405 TOMAHAWK TRAIL

Message successfully sent.

What would you like to know?

What is 3 + 4 ?

I agree to receive email communication and understand I can unsubscribe at any time.

I agree to be contacted by Charis Realty Group - Christine Issler, Broker via call, email, and text for real estate services. To opt out, you can reply 'stop' at any time or reply 'help' for assistance. You can also click the unsubscribe link in the emails. Message and data rates may apply. Message frequency may vary. Privacy Policy

Related Properties

Welcome to 12199 Bonanza Trl... a private, wooded retreat nestled on 2.232 acres in a water privileged community. Surrounded by mature trees and tucked away from it all, this spacious rambler offers the kind of privacy, flexibility, and usable space that can be hard to find.
From the moment you arrive, you’ll appreciate just how much this property has to offer. Five outbuildings provide endless possibilities, including an oversized detached garage, storage shed, and additional spaces perfect for hobbies, equipment, a workshop, or simply all the extra storage you could need.
Inside, the home is much larger than expected! Two separate front entrances create a unique and flexible layout with potential for multi-generational living, a private home office, guest quarters, or possible rental income. The oversized family room provides plenty of space to gather, while an additional living room gives everyone room to spread out. A well-maintained kitchen, sunroom filled with natural light, dedicated storage areas, and bonus basement space add even more versatility.
The large primary suite features a huge walk-in closet and an enormous private ensuite complete with a jetted tub. Three additional spacious bedrooms and another full bathroom offer everyone plenty of space.
Outside is where this property really shines. Step onto the expansive deck and take in the peaceful wooded surroundings with your own private sanctuary with more than two acres to enjoy. Whether you envision gardens, outdoor entertaining, a workshop, or simply a little extra breathing room, there’s space to make it your own.
Living in Chesapeake Ranch Estates also means access to community amenities, including beaches and recreational opportunities along the Chesapeake Bay and Lake Lariat.
With its acreage, multiple outbuildings, oversized garage, flexible floor plan, and incredible privacy, 12199 Bonanza Trl offers a little bit of everything, and plenty of potential to make it uniquely yours.
#MDCA2030604

LUSBY

12199 BONANZA TRL

3 Beds

2 Baths

1,734 Sq.Ft.

$375,000

MLS#: MDCA2030604

A fenced backyard and broad rear deck extend the living space at 1051 Stagecoach Trl in Lusby. Inside, a fireplace anchors the main living room, while a separate front room provides space for a dining room or home office. The kitchen has generous counter space and connects to a dining area with direct deck access. Upstairs, the primary bedroom adjoins a bathroom with double sinks and a jetted tub, and a large bedroom over the garage adds flexibility to the layout. Mature trees frame the rear lawn, with a storage shed beyond the deck. Calvert Cliffs State Park adds hiking and Chesapeake Bay scenery to the wider Lusby area.
#MDCA2031168

LUSBY

1051 STAGECOACH TRL

4 Beds

2 Baths

2,080 Sq.Ft.

$400,000

MLS#: MDCA2031168

Welcome home to comfort, space, and water-oriented community living! The seller will consider offers requesting concessions/credits toward buyer closing costs. 
 
This well-maintained detached Salt Box offers 3 bedrooms, 2.5 baths, and approximately 1,610 sq ft, with a functional layout featuring a main-level primary bedroom. 
 
Inside, enjoy hardwood flooring throughout the main living areas, a spacious family room with fireplace, an eat-in kitchen with granite countertops and island, updated bathrooms, and a tankless water heater. 
 
Outside, the home features a covered front porch, rear deck, fenced backyard, paved driveway, and a detached storage shed offering extra space for tools, equipment, hobbies, or other needs. 
 
Recent improvements include a septic system and hardwood flooring, both installed approximately 5 years ago. 
 
Located in the Drum Point community, residents enjoy access to water amenities, including boat ramps and pier/dock areas. 
 
Make this home your own!me your own!
#MDCA2030914

LUSBY

12962 MOHAWK DRIVE

3 Beds

2 Baths

1,610 Sq.Ft.

$309,900

MLS#: MDCA2030914

This charming brick rancher in Drum Point just spent some time off the market undergoing some renovations.  New roof and encapsulated crawl space will give it's next owner peace of mind.  Welcome home to this well-appointed 3-bedroom, 2-bathroom brick rancher nestled on nearly a half-acre lot in the desirable Drum Point community. This classic one-level home offers the perfect blend of comfort, character, and convenience.
Step inside to find a warm and inviting living space anchored by a cozy fireplace (as-is) — ideal for those cool Chesapeake Bay evenings. The open kitchen flows seamlessly into the dining area, both finished with easy-care tile flooring. Three carpeted bedrooms provide comfortable retreats, while two full bathrooms serve the home with ease.
A bright and airy sunroom — also finished in tile — invites you to relax and enjoy the outdoors year-round, whether sipping your morning coffee or unwinding after a long day. The washer and dryer convey, making move-in a breeze.
Outside, the generous lot offers plenty of room to spread out, garden, or entertain, complete with a large shed perfect for storing tools, equipment, or all your waterfront toys. Whether you're a first-time buyer, downsizer, or investor, this solid brick home checks every box.
#MDCA2027372

LUSBY

330 PILOT WAY

3 Beds

2 Baths

1,048 Sq.Ft.

$320,000

MLS#: MDCA2027372
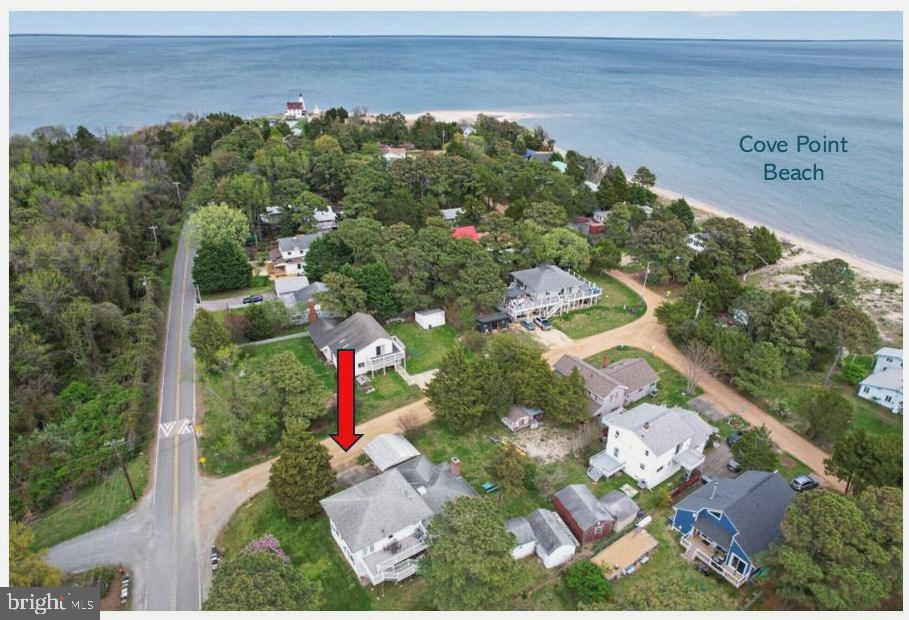
Unique Coastal Opportunity – A Rare Find - Cove Point Beach!
Discover the potential of this one-of-a-kind property, ideally situated on a desirable corner lot just one block from Cove Point Beach and the iconic Cove Point Lighthouse. Brimming with character and decades of cherished memories, this nostalgic family retreat offers two separate living spaces—perfect for extended family, rental income, or a private coastal getaway.
The left side features a 2-bedroom, 1-bath apartment complete with an enclosed porch and a fireplace (unused in recent years). The right side includes a 1-bedroom apartment, enhanced by a permitted second-story addition (built in 2009). The upper level—designed as a spacious great room or creative studio—can be accessed via a spiral staircase or directly from the deck. (Note: no additional bedrooms were permitted on the second floor.)
Additional highlights include:
Detached garage—ideal for storing a golf cart or beach gear
Classic “crab shack” perfect for entertaining, crab feasts, and gatherings
Outdoor shower for easy beach living
Shared central utility area with HVAC, propane heat, washer/dryer, and a functional half bath

. Both main-level apartments have been rented independently in the past, offering excellent income potential.. An incredible opportunity to create your own coastal haven or investment property in a sought-after beachside location.
Imagine the possibilities and start living the beach lifestyle you’ve always dreamed of !
#MDCA2026290

LUSBY

11005 POPLAR DRIVE

3 Beds

3 Baths

2,040 Sq.Ft.

$415,000

MLS#: MDCA2026290

None
#MDCA2031338

LUSBY

654 GRENADA LANE

5 Beds

3 Baths

2,056 Sq.Ft.

$369,900

MLS#: MDCA2031338

This charming 3-bedroom, 2-bath home is perfect for water lovers! It features durable LVT flooring, plush carpeting in bedrooms, stainless steel appliances, and granite countertops. Situated on one of the larger lots in the neighborhood, it offers plenty of outdoor space. Conveniently located near Solomons Island, Prince Frederick, PAX River, Andrews, and DC, with easy access to Vera's Beach Club and just minutes from Chesapeake Bay and Solomons! This is a Must See!
#MDCA2023232

LUSBY

8449 PINE BOULEVARD

3 Beds

2 Baths

960 Sq.Ft.

$284,900

MLS#: MDCA2023232

Welcome to 980 Silverton Court in Lusby! This charming 3-bedroom, 2.5-bath colonial sits on a spacious .33-acre lot in the sought-after Chesapeake Ranch Estates community. Inside, you’ll find a comfortable layout with plenty of space to relax, entertain, and make yourself at home.
Step outside and enjoy the large deck overlooking the expansive backyard—perfect for morning coffee, summer barbecues, or gathering with friends and family. The generous lot provides plenty of room to enjoy the outdoors and create your own backyard oasis.
Beyond your front door, Chesapeake Ranch Estates offers an abundance of amenities and outdoor recreation, including a community boat ramp, walking paths, basketball courts, baseball field, fishing areas, clubhouse, and picnic area. Whether you love getting out on the water, enjoying the trails, playing sports, or simply spending time outdoors, there’s something for everyone to enjoy.
Conveniently located in Lusby, this home combines comfortable living, outdoor space, and access to a community full of amenities. Come see all that 980 Silverton Court has to offer and make this Chesapeake Ranch Estates home your own!
#MDCA2030850

LUSBY

980 SILVERTON COURT

3 Beds

2 Baths

1,692 Sq.Ft.

$389,990

MLS#: MDCA2030850

Welcome to 553 White Sands Drive, an inviting 1,807 sq ft home where comfort meets versatility. Large windows fill the living area with beautiful natural light, creating a warm and bright space for everyday living.

The updated kitchen features granite countertops and stainless steel appliances, ready for everything from quick weeknight dinners to hosting family and friends.

Step out from the living room or the primary bedroom onto a nicely sized deck, perfect for morning coffee or evening relaxation. The deck overlooks an extra-large backyard that offers plenty of room for entertaining, whether you’re planning to host cookouts and gatherings or looking for a place for your kids and pets to run around.

The basement adds flexibility, with a dedicated space ideal for a home office and a generously sized area that works beautifully as a workshop. The workshop also opens directly to the back patio, making it easy to move projects and guests between indoors and out.

Cozy, functional, and made for entertaining, this home has space for the way you live.
#MDCA2031010

LUSBY

553 WHITE SANDS DRIVE

4 Beds

2 Baths

1,807 Sq.Ft.

$369,999

MLS#: MDCA2031010

Cape Cod home with 4 bedrooms, 2.5 baths, and a fully finished walkout basement in the Drum Point community of Lusby, Maryland, where residents enjoy a sandy beach on the Chesapeake Bay. This home has about 2,600 finished square feet on three levels and sits on a lot that backs to trees for privacy. A brand-new deck overlooks the wooded backyard, and an inviting front porch welcomes you home.

The main level features hardwood floors in the kitchen and hallway, a living room with a gas fireplace, and a kitchen with white shaker cabinets, granite countertops, a tile backsplash, a pot filler over the range, and a granite coffee or serving station with glass-front cabinets. Brand-new stove, microwave, and dishwasher, plus a newer LG InstaView refrigerator. Two main-level bedrooms have brand-new carpet, and the hall bath has new flooring.
The upper level is a primary suite retreat with two spacious bedrooms and a full bathroom between them. The primary bedroom offers two large walk-in closets with skylights, and the second upper bedroom features hardwood floors.

The fully finished walkout basement includes a family room, an additional living area, a den with a closet that works well as a home office or guest space, a half bath, and a laundry room with washer and dryer hookups and an extra refrigerator. The pellet stove and hot tub convey as-is.

Drum Point is close to Solomons Island, shopping, dining, PAX River Naval Air Station, and Constellation’s Calvert Cliffs Clean Energy Center.
#MDCA2030858

LUSBY

475 CARDINAL DRIVE

4 Beds

2 Baths

2,444 Sq.Ft.

$410,000

MLS#: MDCA2030858

Send a message

Message successfully sent.

Your message

What is 3 + 4 ?

Reason for contacting?

I agree to receive email communication and understand I can unsubscribe at any time.

I agree to be contacted by Charis Realty Group - Christine Issler, Broker via call, email, and text for real estate services. To opt out, you can reply 'stop' at any time or reply 'help' for assistance. You can also click the unsubscribe link in the emails. Message and data rates may apply. Message frequency may vary. Privacy Policy

Sign Out

Virtual Assistant

Would you like to take the next step with this property? We can help you schedule a showing or virtual tour, or send you more details.

Yes, I would like more information.

Thank You for Your Reply, One of Our Agents will contact you as soon as possible

No, maybe later.

Thank you, you can always contact me via email, phone number or through the contact form.

Realhub AI

Lucy - Your AI-Powered Realtor

Update Your Temporary Password

Personalize your search

Enter your email and we'll notify you immediately when new listings match what you're looking for.

or enter email address

Already have an account ? Login here

Continue your home search

I agree to receive communications and understand I can unsubscribe at any time.

I agree to be contacted by Charis Realty Group - Christine Issler, Broker via call, email, and text for real estate services. To opt out, you can reply 'stop' at any time or reply 'help' for assistance. You can also click the unsubscribe link in the emails. Message and data rates may apply. Message frequency may vary. Privacy Policy

Already have an account ? Login here

We use cookies

We use cookies primarily for analytics to enhance your experience. By accepting, you agree to our use of these cookies. You can manage your preferences or learn more about our cookies policy.