


Property
Beds
4
Full Baths
2
1/2 Baths
1
Year Built
1993
Sq.Footage
1,544
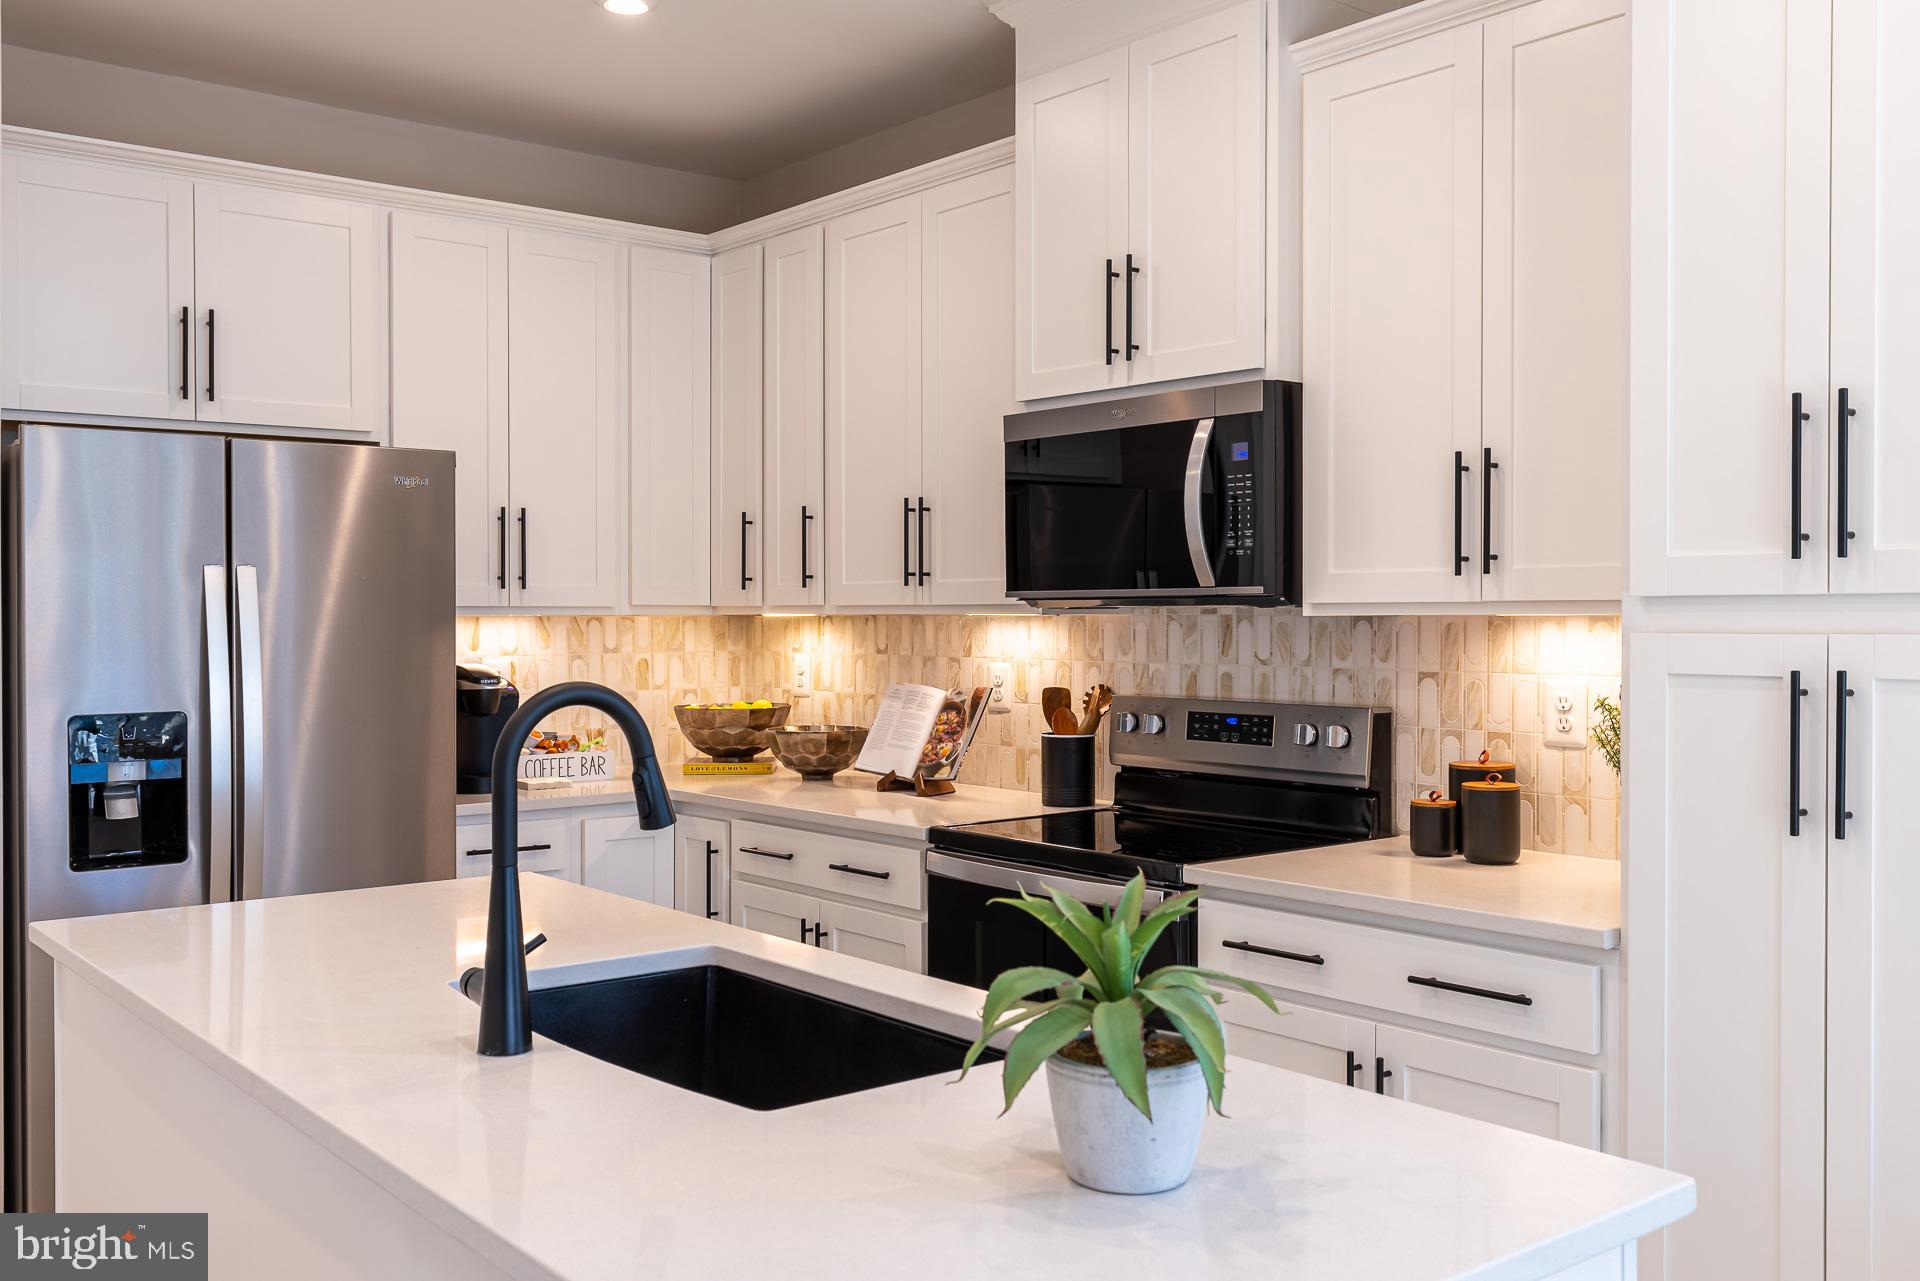
Tucked away in the charming Suburbia neighborhood within the Villages of Timbergrove community, this beautifully updated end-of-row townhome offers a rare combination of privacy, space, and convenience. It's not often you find a corner townhome with a private driveway, attached garage, generous yard, and fully fenced backyard, all in such a peaceful setting! Step inside to discover a thoughtfully designed interior featuring elegant crown molding and wainscoting that add character to the spacious living area. Just off the entry, a dedicated home office offers the flexibility to serve as a potential fourth bedroom, guest room, or additional living space, depending on your needs. The open living and dining area provides plenty of room for everyday living and entertaining, with sliding glass doors leading to the deck and fenced backyard. The kitchen features stainless steel appliances, a pantry, and space for casual dining, while a convenient half bath completes the main level. Upstairs, the primary suite offers a private full bathroom and walk-in closet. Two additional bedrooms share a full hall bathroom with a tub/shower combination. Outside, the desirable corner location provides an unusually spacious front yard, while the fenced backyard and deck create a wonderful setting for relaxing, entertaining, or enjoying time outdoors. An attached one-car garage with interior access and a private driveway add even more everyday convenience. Residents of the Villages of Timbergrove enjoy access to wonderful community amenities, including a swimming pool, walking paths, dog waste stations, and inviting neighborhood common areas, offering opportunities to enjoy the outdoors without venturing far from home. Major improvements have already been taken care of! The roof was replaced in 2019, followed by new bathroom vanities, toilets, and ceramic tile flooring in the kitchen and bathrooms in 2022. In June 2026, the garage door pulley system and expansion coils were replaced. July 2026 brought a brand-new HVAC system and 50-gallon water heater with expansion tank, followed by fresh interior paint and new wall-to-wall carpeting in August 2026. With its potential four-bedroom layout, extensive recent improvements, rare corner setting, private driveway, attached garage, and fenced yard, this home offers features that are increasingly difficult to find together in a townhome. Tucked away within Suburbia, itself nestled inside the Villages of Timbergrove, this property offers the best of both worlds: a peaceful residential setting with the added benefits of an amenity-rich community.
Open Houses
Open house times are shown in the property’s local time.
-
Sunday
November 8, 2026
–
In progressYour time:
Features & Amenities
Interior
-
Other Interior Features
Ceiling Fan(s), Pantry, Walk-In Closet(s), Built-in Features, Crown Molding
-
Total Bedrooms
4
-
Bathrooms
2
-
1/2 Bathrooms
1
-
Above Grade Finished Area
1344.0
-
Basement YN
YES
-
Cooling YN
YES
-
Cooling
Central Air, Ceiling Fan(s), Electric
-
Heating YN
YES
-
Heating
Exhaust Fan, Electric, Heat Pump
-
Pet friendly
N/A
Exterior
-
Garage
Yes
-
Garage spaces
1
-
Construction Materials
Vinyl Siding, Brick
-
Other Exterior Features
Lighting
-
Parking
Concrete, Off Street, On Street, Garage, Driveway, Attached
-
Patio and Porch Features
Deck, Porch, Enclosed
-
Pool
Yes
-
Pool Features
Community
-
Waterfront YN
NO
Area & Lot
-
Lot Size(acres)
0.1
-
Lot Size(square feet)
4,297
-
Property Type
Residential
-
Property Sub Type
Townhouse
-
Architectural Style
Colonial
Price
-
Sales Price
$374,997
-
Tax Amount
$3,445
-
Sq. Footage
1,544
-
Price/SqFt
$242
HOA
-
Association
YES
-
Association Fee
$48
-
Association Fee Frequency
Monthly
-
Association Fee Includes
N/A
-
Total Monthly Fees
true
School District
-
Elementary School
N/A
-
Middle School
N/A
-
High School
N/A
Property Features
-
New Construction
NO
-
Accessibility Features
Accessible Hallway(s), Accessible Electrical and Environmental Controls
-
Association Amenities
Clubhouse
-
Foundation Details
Slab
-
Senior Community YN
NO
-
Sewer
Public Sewer
-
Tax Lot
339
-
Water Source
Public
Schedule a Showing
Showing scheduled successfully.
Mortgage calculator
Estimate your monthly mortgage payment, including the principal and interest, property taxes, and HOA. Adjust the values to generate a more accurate rate.
Your payment
Principal and Interest:
$
Property taxes:
$
HOA fees:
$
Total loan payment:
$
Total interest amount:
$
Location
County
BALTIMORE
Elementary School
Middle School
High School
Listing Courtesy of Russ Dukan, Allfirst Realty, Inc.
RealHub Information is provided exclusively for consumers' personal, non-commercial use, and it may not be used for any purpose other than to identify prospective properties consumers may be interested in purchasing. All information deemed reliable but not guaranteed and should be independently verified. All properties are subject to prior sale, change or withdrawal. RealHub website owner shall not be responsible for any typographical errors, misinformation, misprints and shall be held totally harmless.

Salesperson, Realtor
Kathy Tobery
Call Kathy today to schedule a private showing.

* Listings on this website come from the FMLS IDX Compilation and may be held by brokerage firms other than the owner of this website. The listing brokerage is identified in any listing details. Information is deemed reliable but is not guaranteed. If you believe any FMLS listing contains material that infringes your copyrighted work please review our DMCA policy and learn how to submit a takedown request.© 2024 FMLS.
Related Properties

REISTERSTOWN
404 DYER AVENUE
5 Beds
2 Baths
3,068 Sq.Ft.
$360,000
MLS#: MDBC2177430

REISTERSTOWN
534 QUARRY PLACE COURT
3 Beds
2 Baths
1,569 Sq.Ft.
$399,990
MLS#: MDBC2179520

REISTERSTOWN
216 GREENVIEW AVENUE
3 Beds
1 Baths
2,125 Sq.Ft.
$429,900
MLS#: MDBC2177648

REISTERSTOWN
3701 CLYDESDALE ROAD WAY
3 Beds
1 Baths
2,084 Sq.Ft.
$379,000
MLS#: MDCR2038006

REISTERSTOWN
553 QUARRY PLACE COURT
3 Beds
2 Baths
1,569 Sq.Ft.
$395,990
MLS#: MDBC2177392

REISTERSTOWN
13818 HANOVER PIKE
4 Beds
3 Baths
1,803 Sq.Ft.
$435,000
MLS#: MDBC2172402

REISTERSTOWN
808 BRICKSTON ROAD
3 Beds
3 Baths
1,948 Sq.Ft.
$360,000
MLS#: MDBC2176740

REISTERSTOWN
13304 OLD HANOVER ROAD
3 Beds
2 Baths
1,808 Sq.Ft.
$379,900
MLS#: MDBC2171240
REISTERSTOWN
546 QUARRY PLACE COURT
3 Beds
2 Baths
1,569 Sq.Ft.
$349,990
MLS#: MDBC2170254
