Features & Amenities

Interior

  • Other Interior Features

    Recessed Lighting, Kitchen Island, Ceiling Fan(s), Tray Ceiling(s), Crown Molding, Soaking Tub

  • Total Bedrooms

    3

  • Bathrooms

    2

  • 1/2 Bathrooms

    2

  • Above Grade Finished Area

    2320.0

  • Basement YN

    YES

  • Cooling YN

    YES

  • Cooling

    Central Air, Ceiling Fan(s), Electric

  • Fireplace YN

    NO

  • Heating YN

    YES

  • Heating

    Exhaust Fan, Natural Gas, Central

  • Pet friendly

    N/A

Exterior

  • Garage

    Yes

  • Garage spaces

    2

  • Construction Materials

    Brick, Vinyl Siding

  • Parking

    Garage, Driveway, Inside Entrance, Attached

  • Patio and Porch Features

    Deck

  • Pool

    No

  • Waterfront YN

    NO

Area & Lot

  • Lot Size(acres)

    0.03

  • Lot Size(square feet)

    1,300

  • Property Type

    Residential

  • Property Sub Type

    Townhouse

  • Architectural Style

    Colonial

Price

  • Sales Price

    $425,000

  • Tax Amount

    $4,897

  • Financing Options

    Cash, Conventional, FHA, VA

  • Sq. Footage

    2,320

  • Price/SqFt

    $183

HOA

  • Association

    YES

  • Association Fee

    $79

  • Association Fee Frequency

    Monthly

  • Association Fee Includes

    N/A

Property Resources

  • Horse Property

    NO

School District

  • Elementary School

    N/A

  • Middle School

    N/A

  • High School

    N/A

Property Features

  • New Construction

    NO

  • Foundation Details

    Concrete Perimeter

  • Senior Community YN

    NO

  • Sewer

    Public Sewer

  • Tax Lot

    20

  • Water Source

    Public

Schedule a Showing

Showing scheduled successfully.

<
>
IN PERSON
VIA CHAT

What is 3 + 4 ?


Change time

Mortgage calculator

Estimate your monthly mortgage payment, including the principal and interest, property taxes, and HOA. Adjust the values to generate a more accurate rate.

Your payment

Principal and Interest:

$

Property taxes:

$

HOA fees:

$

Total loan payment:

$

Total interest amount:

$

Location

County

ANNE ARUNDEL

Elementary School

Middle School

High School

Listing Courtesy of Hazel Shakur, Redfin Corp

RealHub Information is provided exclusively for consumers' personal, non-commercial use, and it may not be used for any purpose other than to identify prospective properties consumers may be interested in purchasing. All information deemed reliable but not guaranteed and should be independently verified. All properties are subject to prior sale, change or withdrawal. RealHub website owner shall not be responsible for any typographical errors, misinformation, misprints and shall be held totally harmless.

Agent Kathy Tobery

Salesperson, Realtor

Kathy Tobery

Call Kathy today to schedule a private showing.


* Listings on this website come from the FMLS IDX Compilation and may be held by brokerage firms other than the owner of this website. The listing brokerage is identified in any listing details. Information is deemed reliable but is not guaranteed. If you believe any FMLS listing contains material that infringes your copyrighted work please click here to review our DMCA policy and learn how to submit a takedown request.© 2024 FMLS.
Welcome to 109 Kindred Way, a beautifully maintained three-level townhome in Red Oak Crossing that combines abundant natural light, hardwood floors and thoughtful updates with a layout designed for comfortable everyday living. As you enter the front door of the home, you are welcomed by an office space with bright, warm lighting and enough room to fit a desk and a sofa. This level shares a half bath for an additional level of convenience on this floor. The second floor/main level welcomes you with an airy living area, a well-appointed kitchen featuring white cabinetry, granite countertops, stainless-steel appliances, and recessed lighting, and a modern deck for easy indoor-outdoor entertaining. A convenient half bath completes this level, as well. A convenient half bath completes this level. Upstairs, three bedrooms provide comfortable retreats, including a primary suite with a tray ceiling, walk-in closet with built-in organizer and private bath, while a built-in shoe organizer adds smart storage to the second bedroom; a second full bath serves the additional bedrooms. The lower level adds valuable flexibility with a spacious room suited to a home office, gym, media room or guest space, plus a half bath, laundry area, storage and direct access to the rear-entry two-car garage. Recent improvements include a brand-new furnace, air-conditioning system and ductwork installed in summer 2025, a new double garage-door opener, updated ceiling fans in the living room, office and primary bedroom, and elegant chandelier lighting in the hallways on all three levels. Outside, the rear deck extends the main living space and provides a private spot for morning coffee or evening gatherings. Red Oak Crossing offers common grounds, tot lots/playgrounds and maintained community amenities. Conveniently positioned near I-97, I-695, MD-2, MD-10 and MD-100, the home provides access toward Baltimore, Annapolis, Columbia and the surrounding region, while BWI Airport, MARC rail service and Glen Burnie's Light Rail connections expand commuting options. Major employment centers include UM Baltimore Washington Medical Center, BWI Airport, Northrop Grumman and nearby Fort Meade and NSA. Shopping and dining are close at Southdale Shopping Center, Marley Station Mall and Quarterfield-area destinations, with local recreation at Sawmill Creek Park, Southgate/Old Mill Park and the Baltimore & Annapolis Trail; Baltimore's Inner Harbor and Annapolis are also within convenient reach.

Mortgage savings may be available for buyers of this listing.
May include Virtually Staged or Rendered photos, Virtual Twilight.

109 KINDRED WAY

Message successfully sent.

What would you like to know?

What is 3 + 4 ?

I agree to receive email communication and understand I can unsubscribe at any time.

I agree to be contacted by Charis Realty Group - Christine Issler, Broker via call, email, and text for real estate services. To opt out, you can reply 'stop' at any time or reply 'help' for assistance. You can also click the unsubscribe link in the emails. Message and data rates may apply. Message frequency may vary. Privacy Policy

Related Properties

Nestled in the prestigious Preserve at Pine Ridge, this exquisite townhouse offers a harmonious blend of luxury and comfort. Built in 2012, this traditional-style home boasts 1,920 sq. ft. of thoughtfully designed living space, featuring three spacious bedrooms and four elegant bathrooms. The inviting interior is complemented by an attached garage and driveway, ensuring convenience at every turn. Step outside to enjoy serene views of lush trees and woods, creating a tranquil backdrop for your daily life. The low-maintenance lot allows for more time to savor the exclusive lifestyle this community offers. With its modern amenities and stylish finishes, this home is perfect for those seeking a refined yet cozy atmosphere. Experience the perfect balance of sophistication and warmth, where every detail has been curated for your enjoyment. This is more than just a home; it's a lifestyle waiting to be embraced. Don't miss the opportunity to make this luxurious retreat your own.
#MDAA2155794

GLEN BURNIE

1004 WISDOM COURT

3 Beds

2 Baths

1,920 Sq.Ft.

$425,000

MLS#: MDAA2155794

Nestled in the charming community of Cromwell Fountain, this delightful 3 bed, 2 & 1/2 bath townhome offers a perfect blend of comfort and convenience. The main level features laminate flooring throughout, a spacious family room, kitchen with stainless steel appliances and a separate dining area w/ gas fireplace. The first upper level boasts two large spare bedrooms with a full bath and a separate laundry room in the hallway. The entire 2nd upper level is the owner's suite with its own en-suite bathroom w/ soaking tub, separate shower and brand new LVP flooring and vanity sink! The basement has an additional flex room perfect for a home office, rec room or home gym. Attached 2 car garage ensures plenty of parking or storage! Property is in good condition but sells As-Is. Additional updates include a brand new roof (2025), new hot water heater, new back sliding door to the deck and new front door. Great location with many community amenities including pool membership, neighborhood playground, tennis courts, ample shopping and dining just around the corner and easy access to major highways for the work day commute!
#MDAA2155616

GLEN BURNIE

6602 FABLE COURT

3 Beds

2 Baths

1,880 Sq.Ft.

$375,000

MLS#: MDAA2155616

Seller is offer $5,000 toward closing costs!!!! Looking for a Townhouse that gives you privacy, open concept living,  and a community where you can Kayak and enjoy access to Marley Creek with other resort style living amenities?  Come see this beautifully maintained townhome tucked away on a quiet cul-de-sac in Glen Burnie! This spacious townhouse offers the perfect blend of comfort, functionality, and convenience. Enjoy the entry level bedroom and bathroom leading into a Basement Entertainment area. Upstairs, you'll find an updated kitchen with stainless steel appliances with open concept to dinning room and Family room with half Bathroom! On the Bedroom level, you'll find laundry upstairs with Primary Bedroom with walk-in closet and Primary Bath. The third bedroom is spacious with an En Suite Bathroom. Conveniently located near shopping, dining, parks, commuter routes, and major highways, this home offers easy access to Baltimore, Annapolis, Fort Meade, and BWI Airport. Whether you're a first-time buyer or looking for more space, this home is a must-see!
#MDAA2144970

GLEN BURNIE

7832 YONA COURT

3 Beds

3 Baths

1,920 Sq.Ft.

$435,000

MLS#: MDAA2144970
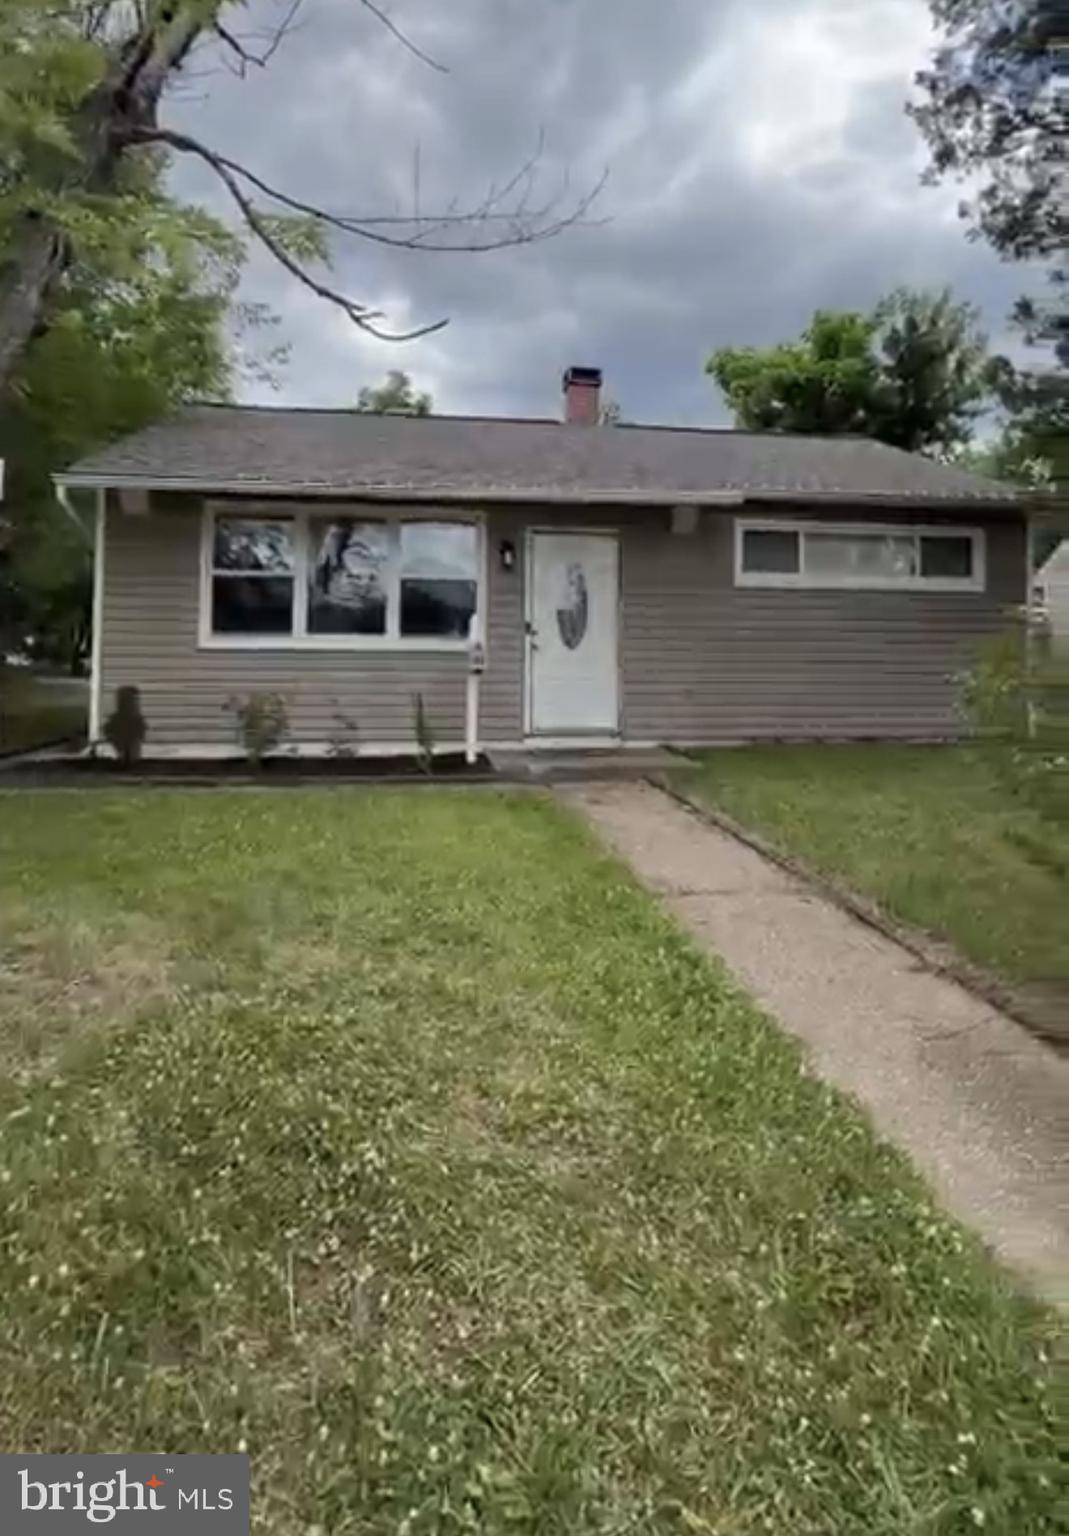
Welcome to 501 Wimmer Road located in the established Munroe Gardens community. This well-kept Rambler is situated on a large corner lot.  Upon entering the property you are enveloped by a large living room that leads to a surprisingly spacious kitchen with stainless steel appliances.  A spacious dining area is adjacent to the kitchen.  Bedrooms are nicely sized and have closet space and also there's a laundry room with washer and dryer. An added plus is that the property comes with a large backyard, perfect for entertaining and/or relaxing.  There is ample parking as well. It's also located in close proximity to schools, shopping and dining.
#MDAA2148504

GLEN BURNIE

501 WIMMER ROAD

4 Beds

1 Baths

1,439 Sq.Ft.

$360,000

MLS#: MDAA2148504

Move-in ready farmhouse with a long list of recent updates! 13 Hopkins St pairs classic charm with the big-ticket work already done. Recent upgrades include new windows with a transferable warranty, window recasements redone, a freshly repainted exterior and front porch, a new fence with a metal gate, a new 10x15 shed, a new wood burning stove with a new flue system, a new dishwasher, a new washer/dryer combo and new insulated water lines. Inside, the living room has been refinished and shows off exposed wood beams and a fireplace. The guest bath is fully renovated with a clawfoot tub, and the primary bath has been freshly repainted. Upstairs, all bedrooms have newly painted walls and floors. The kitchen is the heart of the home, with butcher block counters, a farmhouse sink and the new wood stove for cozy winter nights. You'll also find a separate dining room with a second fireplace, a sunroom, a bonus office and a walk-up attic for storage. Outside, enjoy a full-width covered front porch, a two-story covered rear porch and a fenced backyard on a large lot with mature shade trees, plus the new 10x15 shed with plenty of room for tools, mowers and gear. The updates are done, so all that's left is to move in. Schedule your showing today!
#MDAA2157272

GLEN BURNIE

13 HOPKINS STREET

3 Beds

2 Baths

1,866 Sq.Ft.

$449,000

MLS#: MDAA2157272

Welcome to 207 Truck Farm Drive, a beautifully maintained former luxury model by Ryland Homes, located in the sought-after Red Oak Crossing community. For those with pet allergies, this home has been  maintained as a pet-free home. With its full brick front, 1-car garage and move-in-ready condition, this home offers an opportunity to own in a community known for its low turnover.  Enter on the main level with convenient inside access from the garage. This level also features a spacious recreation room and half bath, providing a great additional living space for relaxing, entertaining, a home office or whatever best suits your needs.  Upstairs, the main living level opens to a bright and spacious open-concept design filled with natural light from an abundance of windows. The large gourmet kitchen features granite countertops, stainless steel appliances, a generous pantry and an oversized center island with breakfast-bar seating. Natural gas cooking is another added bonus. The kitchen flows easily into the dining and living areas, making this entire level ideal for everyday living and entertaining. A second half bath completes this level.  The upper bedroom level offers three bedrooms, a full hall bath and the convenience of bedroom-level laundry with updated washer and dryer. The spacious owner’s suite features a walk-in closet plus an additional walk-in closet located in the owner’s bath, providing plenty of storage.  Natural gas heat and cooking add to the home’s appeal, and trash pickup is included in the HOA dues.  The home is conveniently situated near the entrance of Red Oak Crossing. Parking is plentiful with your own garage and driveway plus two HOA-provided parking permits for designated private marked permit spaces. The community’s parking configuration was redesigned to help keep the streets in front of the homes more open while providing residents with designated parking and additional options for guests.  Just steps from the home is a small park-like common area with benches where you can sit and relax. Dog owners will appreciate having this convenient green space nearby, along with provided dog-waste bags. The area is open and is not fenced.  Red Oak Crossing offers the best of both worlds—a tucked-away community setting while still providing quick and easy access to major commuter routes including Routes 100, I-95, I-695, I-97 and I-895. Shopping, schools, BWI Airport and so much more are within easy reach.  Beautifully cared for, move-in ready and located in a community where homes don’t often become available—here’s your opportunity to make Red Oak Crossing home
#MDAA2155340

GLEN BURNIE

207 TRUCK FARM DRIVE

3 Beds

2 Baths

2,180 Sq.Ft.

$449,900

MLS#: MDAA2155340

Welcome to 1716 Manning Rd. This charming single-level rancher offers comfortable one-level living with three generously sized bedrooms and one full bathroom. The bright, open floor plan creates an easy flow between the spacious living and dining areas, perfect for everyday living and entertaining. The updated kitchen features granite countertops, a stylish backsplash, stainless steel appliances, and plenty of cabinet space. Beautiful hardwood floors run throughout the home, adding warmth and character. Situated on a desirable corner lot, the fully fenced, flat backyard provides plenty of space to entertain complete with a freshly painted covered patio for outdoor enjoyment. Fresh landscaping adds to the home's curb appeal and makes this home truly move-in ready. Conveniently located to shopping, dining, commuter routes, and more!
#MDAA2156512

GLEN BURNIE

1716 MANNING

3 Beds

1 Baths

1,026 Sq.Ft.

$350,000

MLS#: MDAA2156512

Welcome to 12 Birch Avenue in Glen Burnie! This charming Cape Cod offers 4 bedrooms and 2 full baths, providing plenty of space for family, guests, or a home office. The main level offers a functional layout with a spacious living area and comfortable bedrooms, while the upper level includes two additional bedrooms, providing flexibility for family, guests, or a home office. The fenced backyard provides plenty of room for entertaining, gardening, pets, or simply relaxing outdoors. Whether you're looking for extra bedrooms, a home office, or space to grow, this home offers versatility to fit a variety of lifestyles. Move right in and update at your own pace while building equity. No HOA!!
Conveniently located just minutes from BWI Airport, Fort Meade, NSA, shopping, restaurants, parks, and major commuter routes including I-97, I-695, and Route 100, you'll enjoy both comfort and convenience. This home is a fantastic opportunity for buyers with unlimited potential!
#MDAA2156300

GLEN BURNIE

12 BIRCH AVENUE

4 Beds

2 Baths

1,618 Sq.Ft.

$349,000

MLS#: MDAA2156300

Welcome to 19 Stevens Rd, Glen Burnie, MD 21060! This inviting home offers a wonderful opportunity to make it your own in a convenient Glen Burnie location. One of the home’s major improvements is the roof, replaced approximately two years ago, providing added value and peace of mind for the next owner.

With comfortable living spaces and plenty of potential, this property is ready to welcome its new owners. Conveniently located near shopping, dining, schools, major commuter routes, and everyday amenities.

Don’t miss your opportunity to make 19 Stevens Rd your new home—schedule your showing today!
#MDAA2154152

GLEN BURNIE

19 STEVENS ROAD

5 Beds

1 Baths

1,958 Sq.Ft.

$389,990

MLS#: MDAA2154152

Send a message

Message successfully sent.

Your message

What is 3 + 4 ?

Reason for contacting?

I agree to receive email communication and understand I can unsubscribe at any time.

I agree to be contacted by Charis Realty Group - Christine Issler, Broker via call, email, and text for real estate services. To opt out, you can reply 'stop' at any time or reply 'help' for assistance. You can also click the unsubscribe link in the emails. Message and data rates may apply. Message frequency may vary. Privacy Policy

Sign Out

Virtual Assistant

Would you like to take the next step with this property? We can help you schedule a showing or virtual tour, or send you more details.

Yes, I would like more information.

Thank You for Your Reply, One of Our Agents will contact you as soon as possible

No, maybe later.

Thank you, you can always contact me via email, phone number or through the contact form.

Realhub AI

Lucy - Your AI-Powered Realtor

Update Your Temporary Password

Personalize your search

Enter your email and we'll notify you immediately when new listings match what you're looking for.

or enter email address

Already have an account ? Login here

Continue your home search

I agree to receive communications and understand I can unsubscribe at any time.

I agree to be contacted by Charis Realty Group - Christine Issler, Broker via call, email, and text for real estate services. To opt out, you can reply 'stop' at any time or reply 'help' for assistance. You can also click the unsubscribe link in the emails. Message and data rates may apply. Message frequency may vary. Privacy Policy

Already have an account ? Login here

We use cookies

We use cookies primarily for analytics to enhance your experience. By accepting, you agree to our use of these cookies. You can manage your preferences or learn more about our cookies policy.