



Property
Beds
4
Full Baths
4
1/2 Baths
1
Year Built
2004
Sq.Footage
5,403
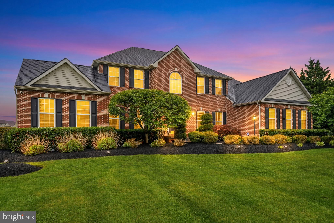
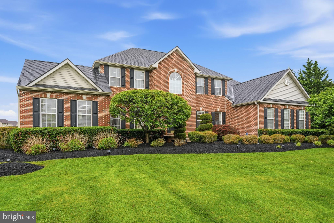
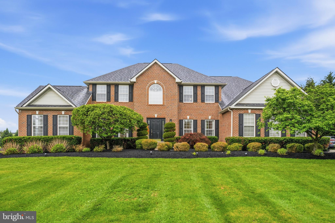
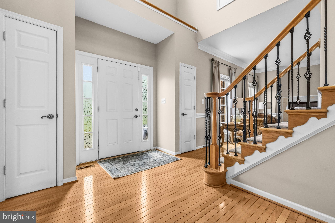
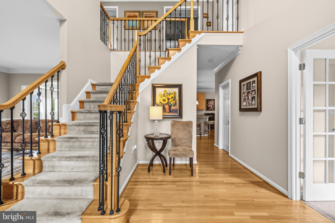
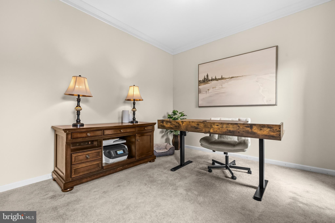
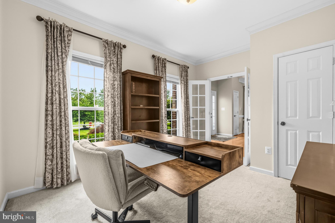
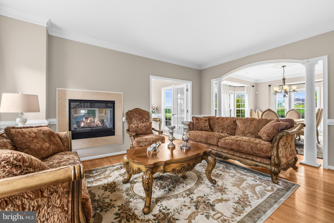
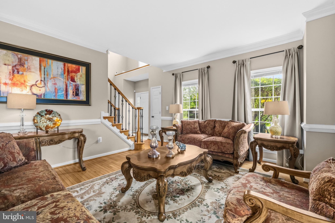
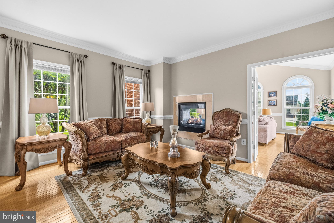
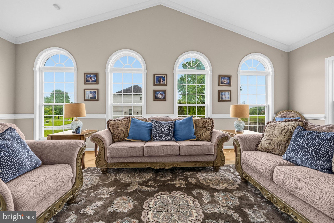
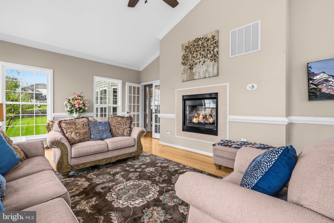
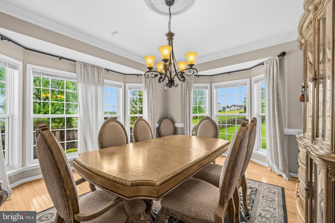
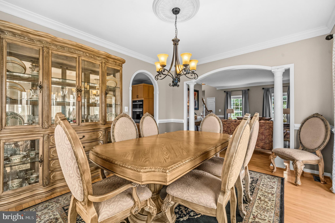
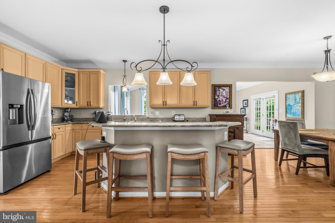
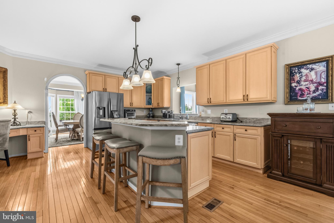
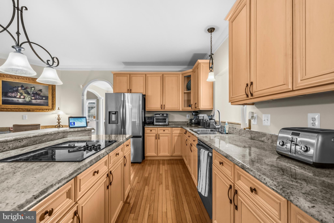
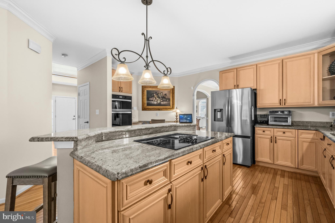
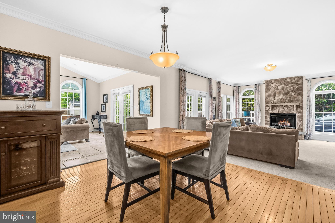
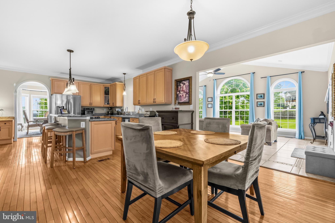
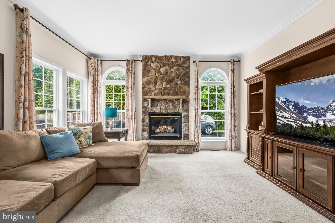
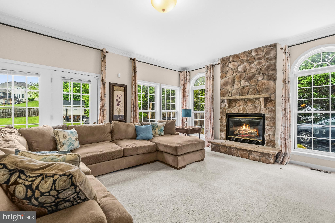
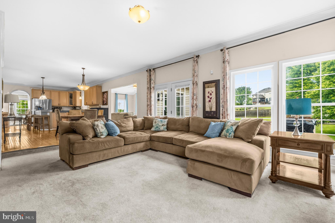
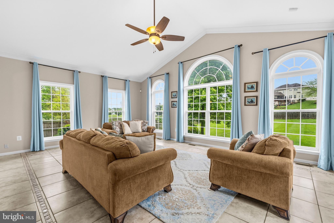
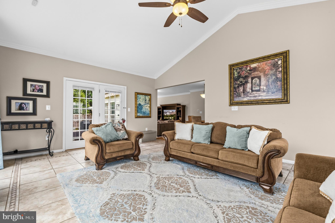
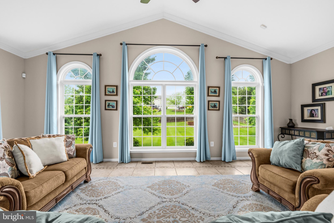
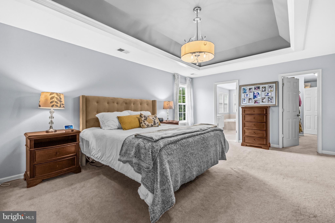
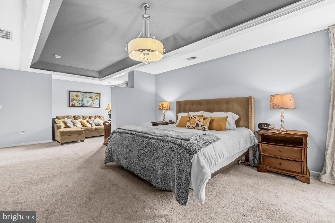
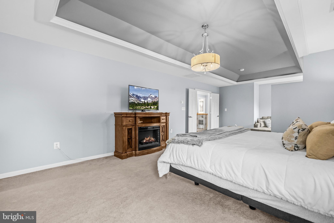
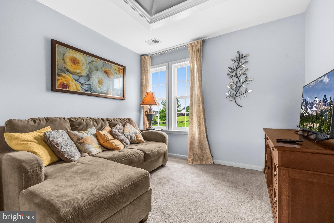
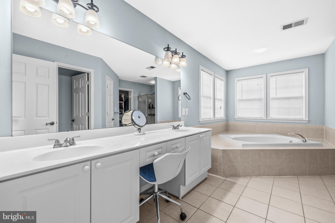
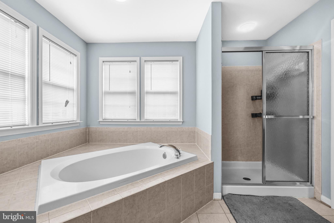
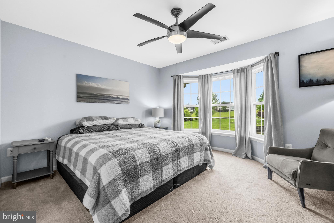
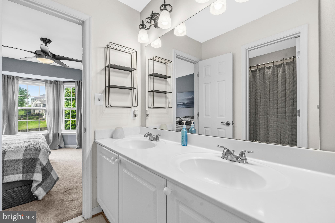
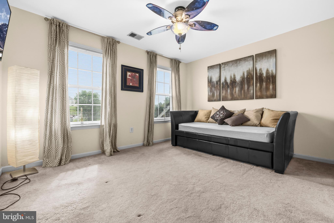
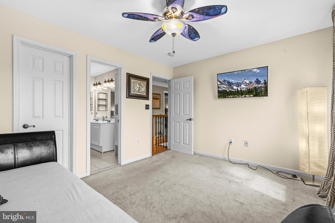
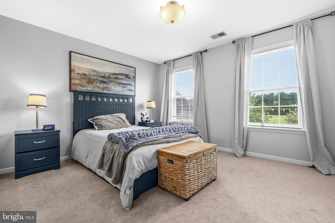
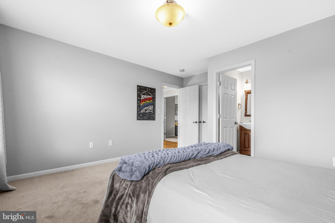
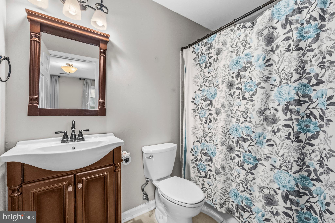
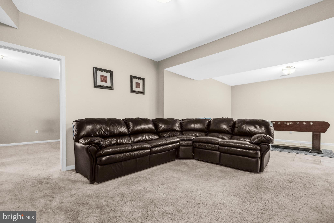
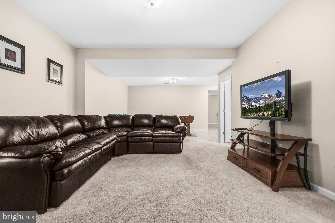
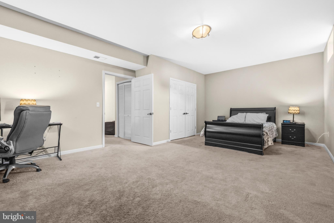
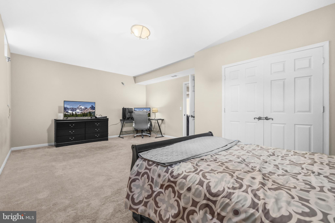
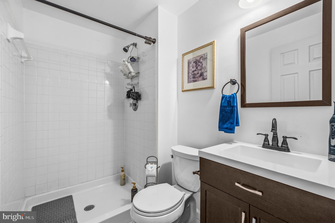
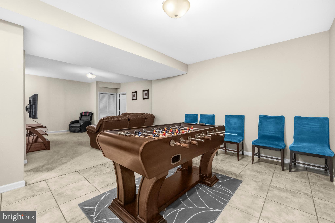
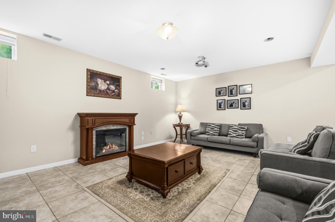
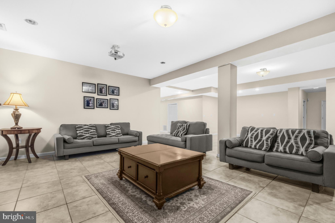
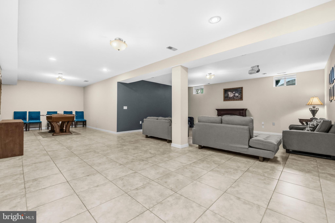
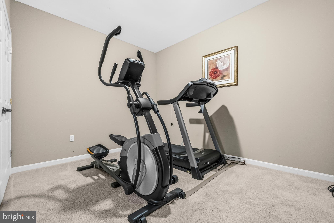
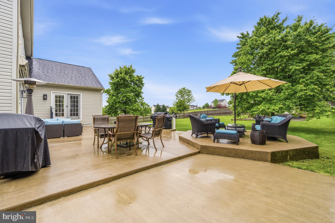
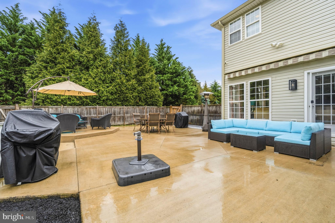
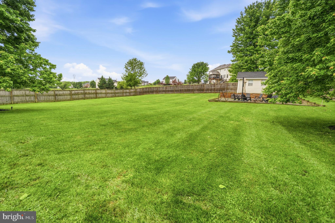
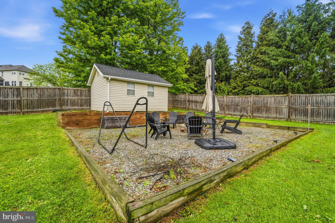
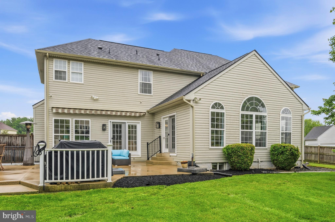
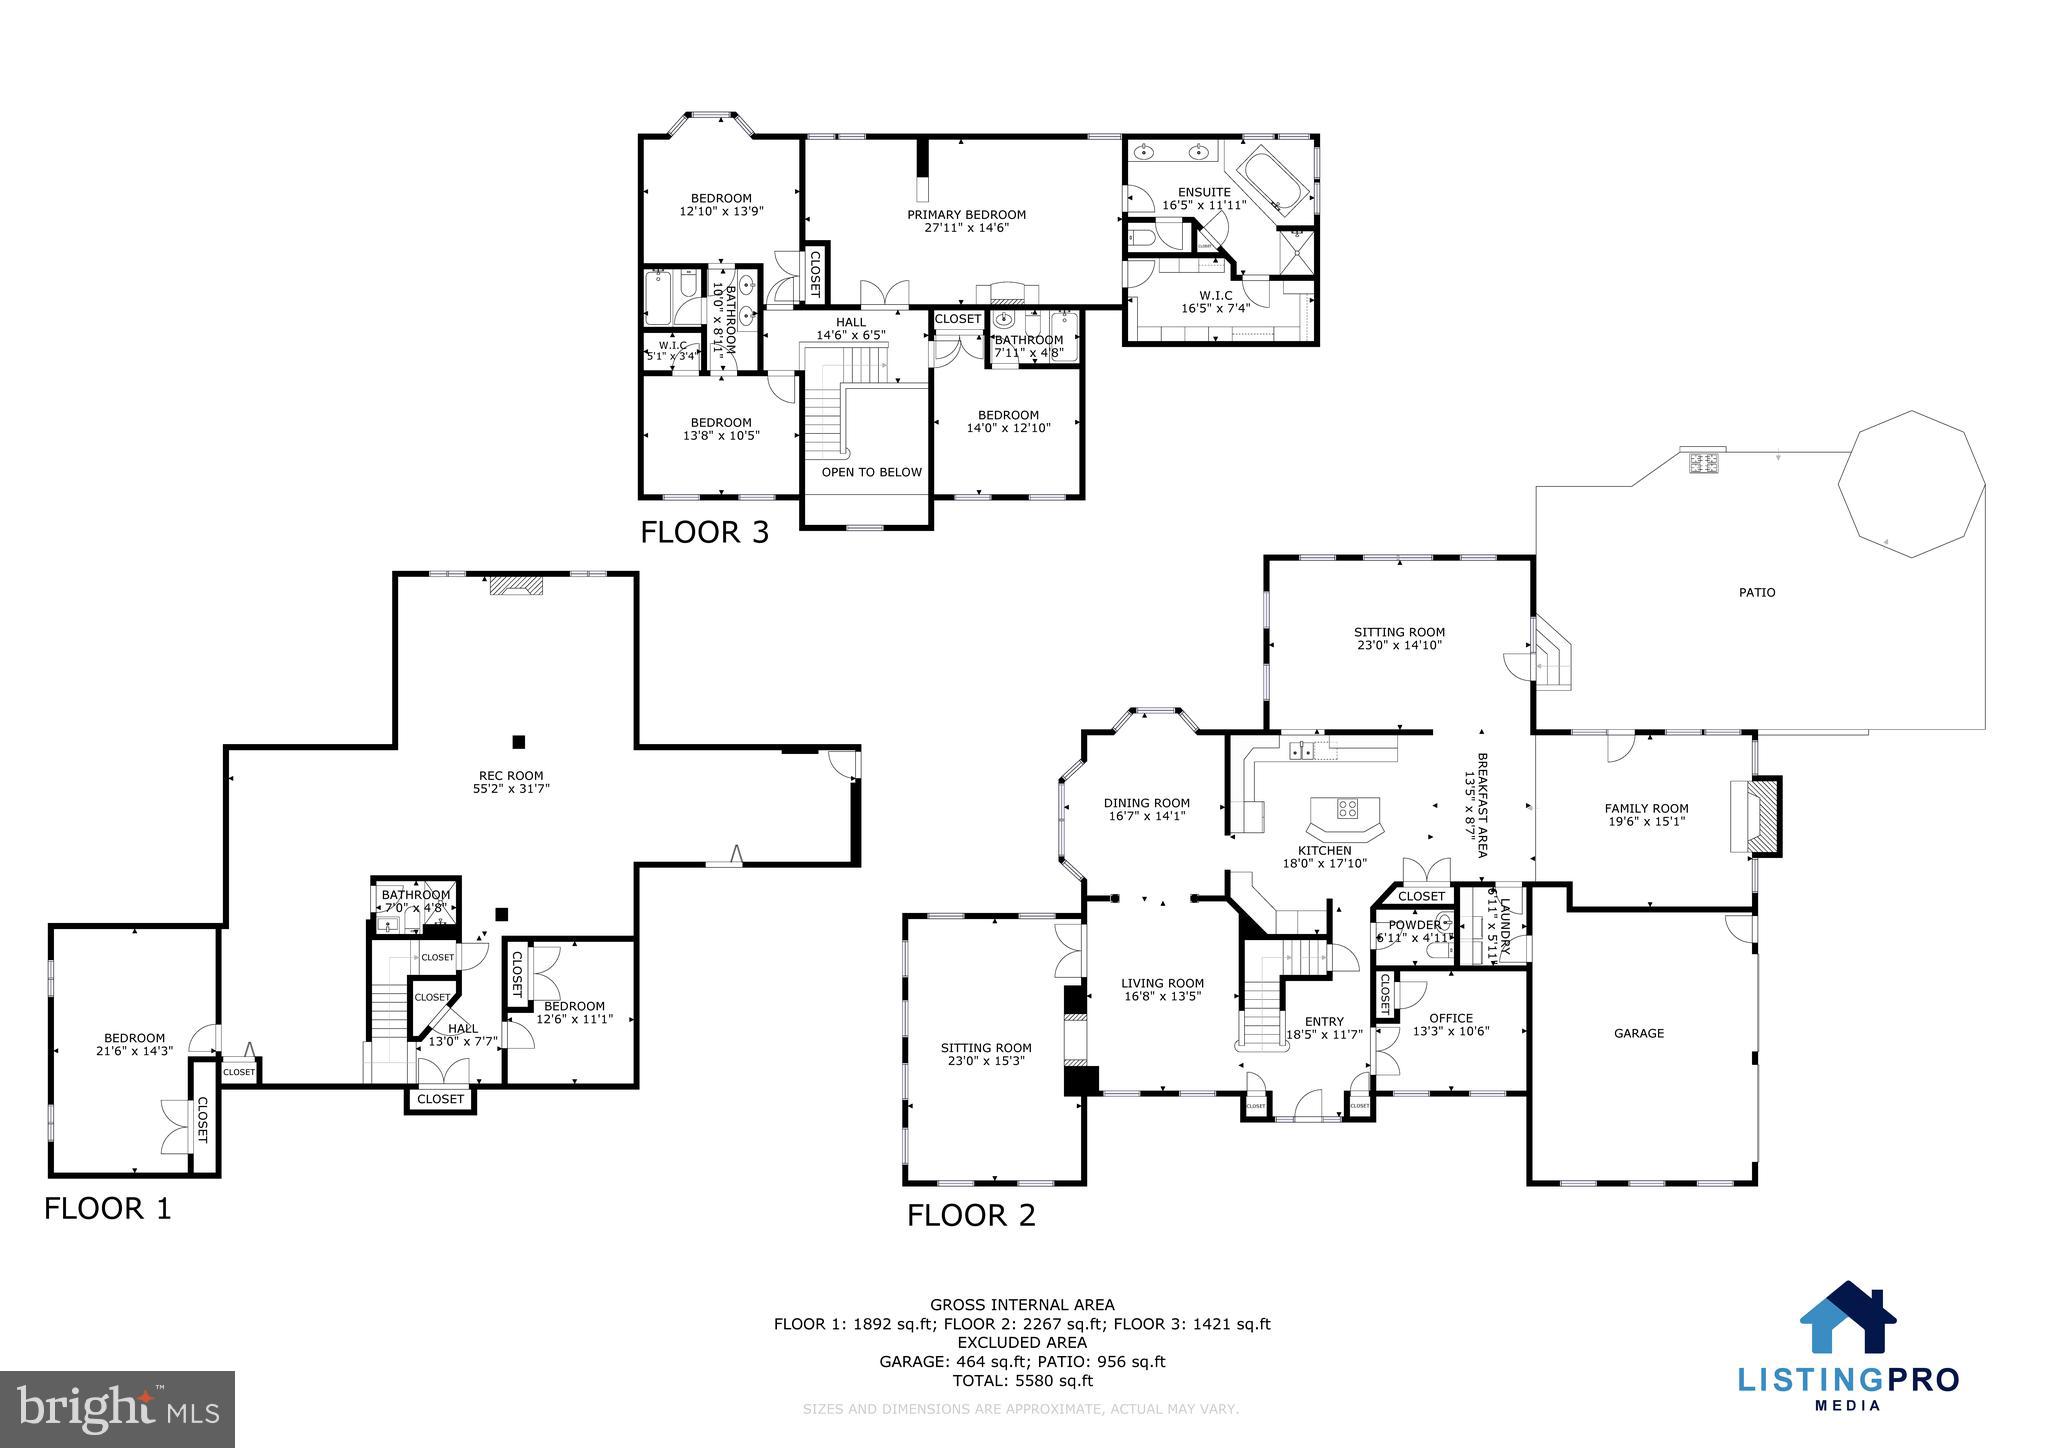
Absolutely beautiful and exceptionally maintained, this stunning 4 bedroom, 4.5 bath estate in Spruce Hill Estates offers timeless curb appeal, perfectly manicured landscaping, and an impressive front lawn. Stunning hardwood floors greet you upon entry and continue throughout much of the main level. The thoughtfully designed layout features a designated dining space, elegant sitting room with fireplace, and multiple inviting living areas, each enhanced by gorgeous fireplaces that create a warm and welcoming atmosphere. The living room adjacent to the kitchen showcases soaring ceilings and a striking stone fireplace, while the beautiful sun room rounds out the main level with stunning nature and neighborhood views. The luxurious primary suite offers an incredible amount of space along with a spa-like ensuite bath featuring dual vanities, a stall shower, soaking tub, and a custom walk-in closet with built-ins. Three additional bedrooms and two full baths complete the upper level, including a shared bath connecting two bedrooms. The finished lower level provides exceptional flexibility with a large rec room/flex space, bonus room, and full bath, offering endless possibilities for entertainment, hobbies, or guest accommodations. Step outside to enjoy the large concrete patio overlooking the plush green fully fenced rear yard. A storage shed adds additional convenience, while the expansive outdoor space offers plenty of room for gatherings, recreation, and relaxation. With its beautiful setting, generous living spaces, and excellent location, this remarkable property is one you will not want to miss.
Features & Amenities
Interior
-
Total Bedrooms
4
-
Bathrooms
4
-
1/2 Bathrooms
1
-
Above Grade Finished Area
4579.0
-
Basement YN
YES
-
Cooling YN
YES
-
Cooling
Central Air, Electric
-
Fireplace YN
YES
-
Heating YN
YES
-
Heating
Electric, Heat Pump
-
Pet friendly
N/A
Exterior
-
Garage
Yes
-
Garage spaces
3
-
Construction Materials
Brick
-
Parking
Garage Door Opener, Asphalt, Garage, Driveway, Covered, Inside Entrance, Attached
-
Pool
No
-
Waterfront YN
NO
Area & Lot
-
Lot Size(acres)
1.19
-
Lot Size(square feet)
51836.0
-
Property Type
Residential
-
Property Sub Type
Single Family Residence
Price
-
Sales Price
$774,900
-
Tax Amount
$4,598
-
Sq. Footage
5, 403
-
Price/SqFt
$143
HOA
-
Association
Yes
-
Association Fee
$877
-
Association Fee Frequency
Annually
-
Association Fee Includes
N/A
School District
-
Elementary School
SOUTH JEFFERSON
-
Middle School
CHARLES TOWN
-
High School
JEFFERSON
Property Features
-
New Construction
NO
-
Foundation Details
Permanent, Other
-
Senior Community YN
NO
-
Sewer
Septic Tank
-
Water Source
Well
Schedule a Showing
Showing scheduled successfully.
Mortgage calculator
Estimate your monthly mortgage payment, including the principal and interest, property taxes, and HOA. Adjust the values to generate a more accurate rate.
Your payment
Principal and Interest:
$
Property taxes:
$
HOA fees:
$
Total loan payment:
$
Total interest amount:
$
Location
County
JEFFERSON
Elementary School
SOUTH JEFFERSON
Middle School
CHARLES TOWN
High School
JEFFERSON
Listing Courtesy of Flavia P. Yuch , Redfin Corporation
RealHub Information is provided exclusively for consumers' personal, non-commercial use, and it may not be used for any purpose other than to identify prospective properties consumers may be interested in purchasing. All information deemed reliable but not guaranteed and should be independently verified. All properties are subject to prior sale, change or withdrawal. RealHub website owner shall not be responsible for any typographical errors, misinformation, misprints and shall be held totally harmless.

AGENT
Kathy Tobery
Call Kathy today to schedule a private showing.

* Listings on this website come from the FMLS IDX Compilation and may be held by brokerage firms other than the owner of this website. The listing brokerage is identified in any listing details. Information is deemed reliable but is not guaranteed. If you believe any FMLS listing contains material that infringes your copyrighted work please click here to review our DMCA policy and learn how to submit a takedown request.© 2024 FMLS.
Related Properties
CHARLES TOWN
297 EUCLID AVENUE
7 Beds
5 Baths
4,108 Sq.Ft.
$649,000
MLS#: WVJF2023972
CHARLES TOWN
JANE WASHINGTON
3 Beds
3 Baths
2,125 Sq.Ft.
$889,640
MLS#: WVJF2020638

CHARLES TOWN
73 CLAYMONT HILL STREET
3 Beds
2 Baths
2,200 Sq.Ft.
$699,900
MLS#: WVJF136354
CHARLES TOWN
73 CLAYMONT HILL STREET
3 Beds
3 Baths
3,900 Sq.Ft.
$749,900
MLS#: WVJF136356
CHARLES TOWN
114 CLAYMONT HILL STREET
3 Beds
2 Baths
2,857 Sq.Ft.
$651,783
MLS#: WVJF2021632
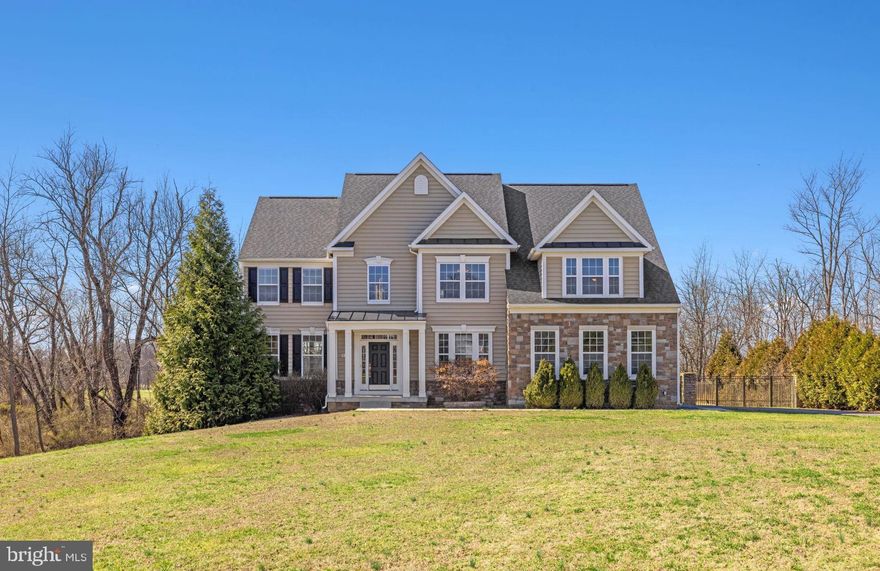
CHARLES TOWN
898 DECLARATION DRIVE
4 Beds
4 Baths
5,169 Sq.Ft.
$899,000
MLS#: WVJF2022216
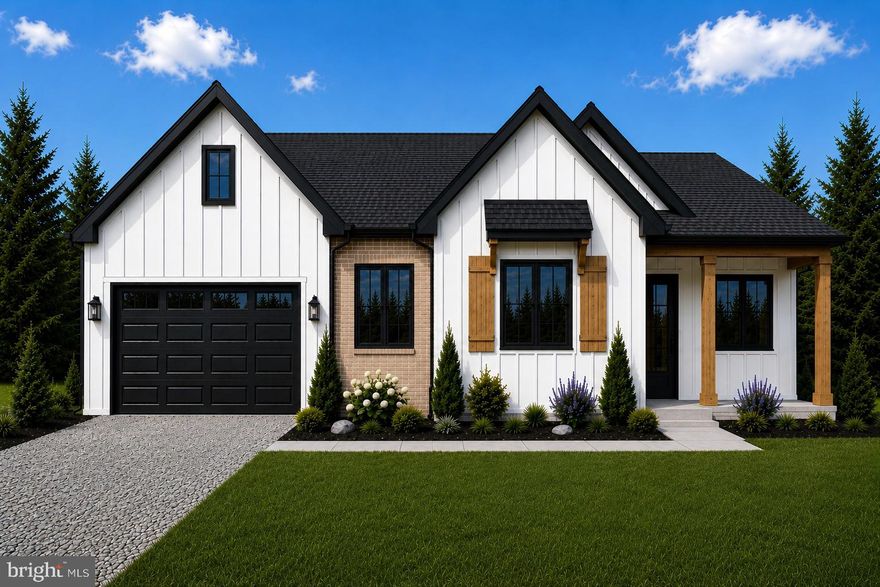
CHARLES TOWN
HYDE PARK LANE LOT 210
4 Beds
2 Baths
2,235 Sq.Ft.
$669,999
MLS#: WVJF2024118
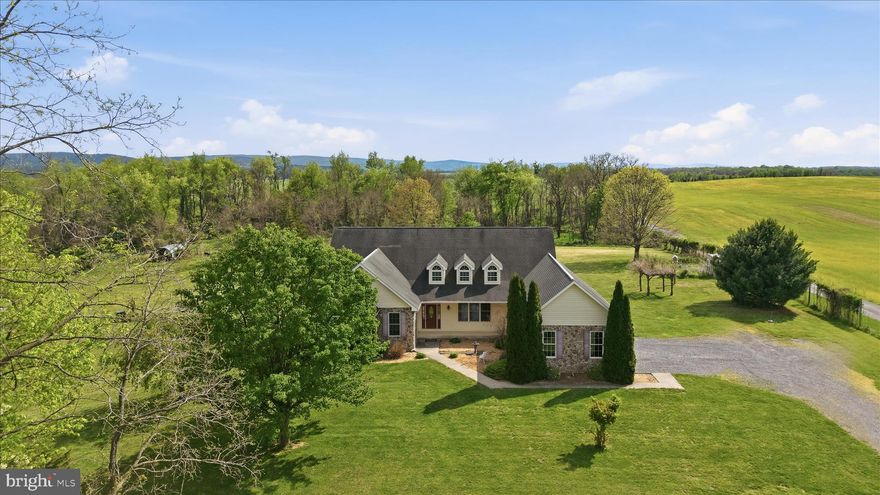
CHARLES TOWN
1792 MYERSTOWN ROAD
4 Beds
2 Baths
2,644 Sq.Ft.
$865,000
MLS#: WVJF2023158

CHARLES TOWN
SONNET LANE LOT 3
4 Beds
3 Baths
2,045 Sq.Ft.
$629,999
MLS#: WVJF2023970
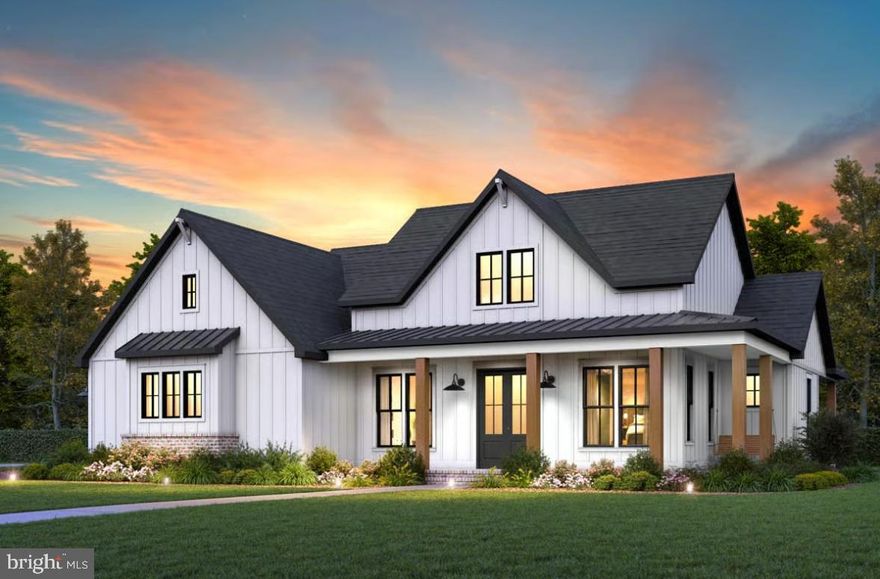
CHARLES TOWN
LOT 7 ANCIENT OAKS COURT
3 Beds
2 Baths
2,266 Sq.Ft.
$664,900
MLS#: WVJF2022082
.png)