Features & Amenities

Interior

  • Other Interior Features

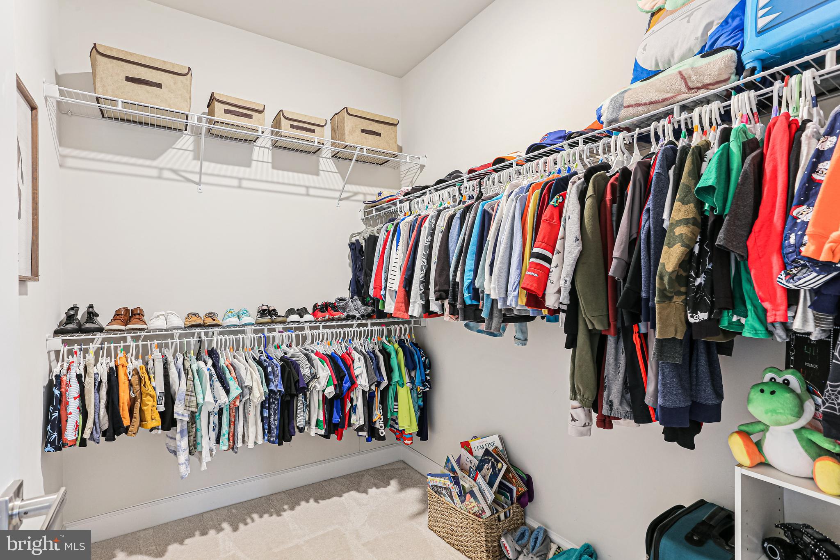
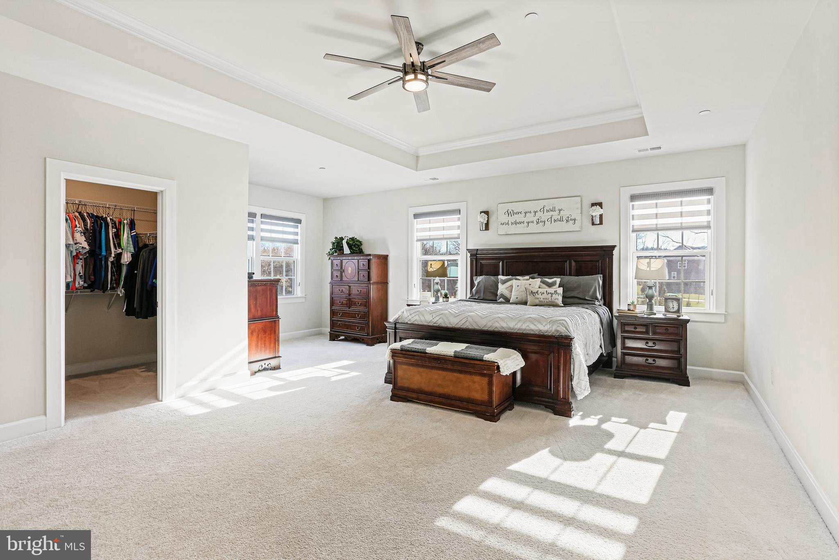
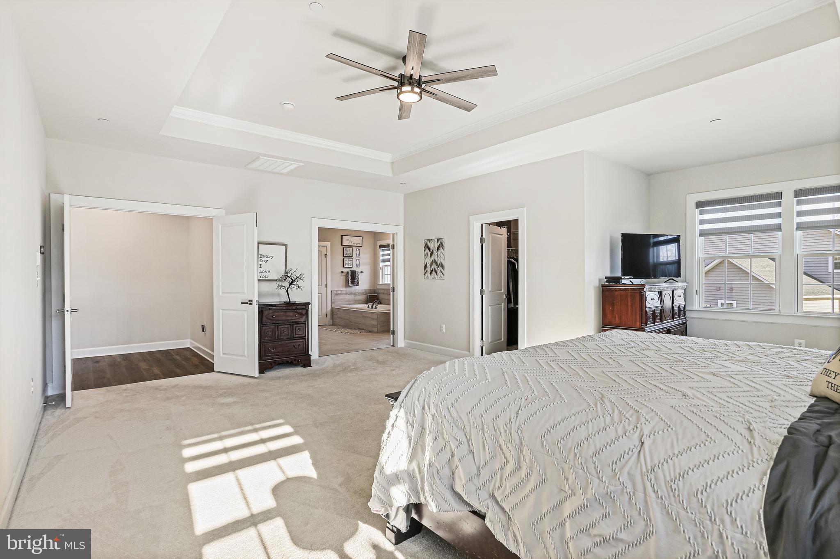
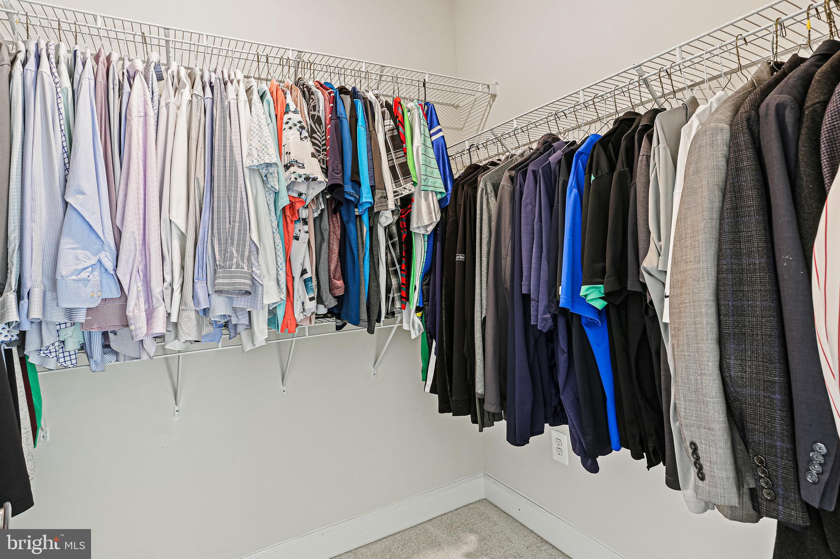
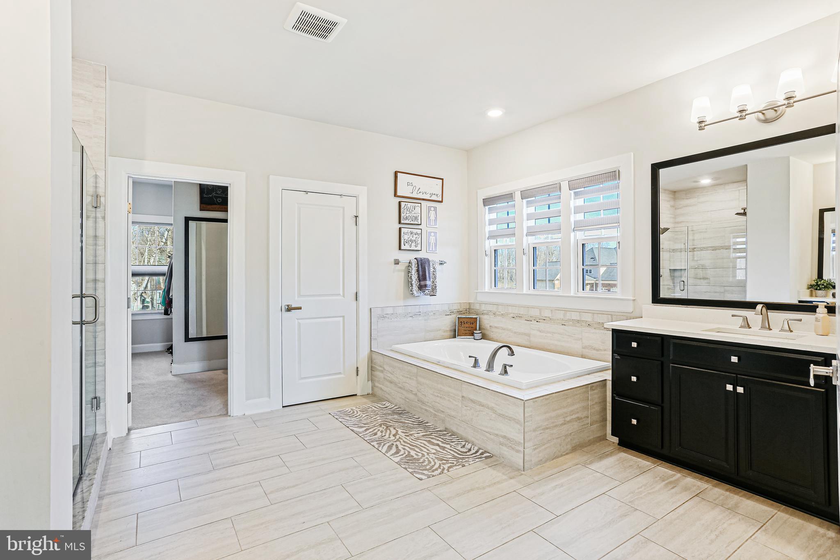
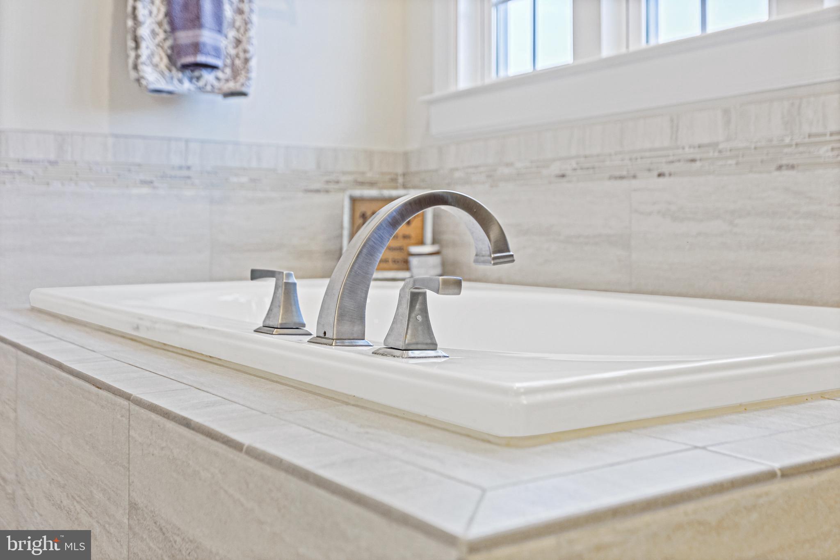
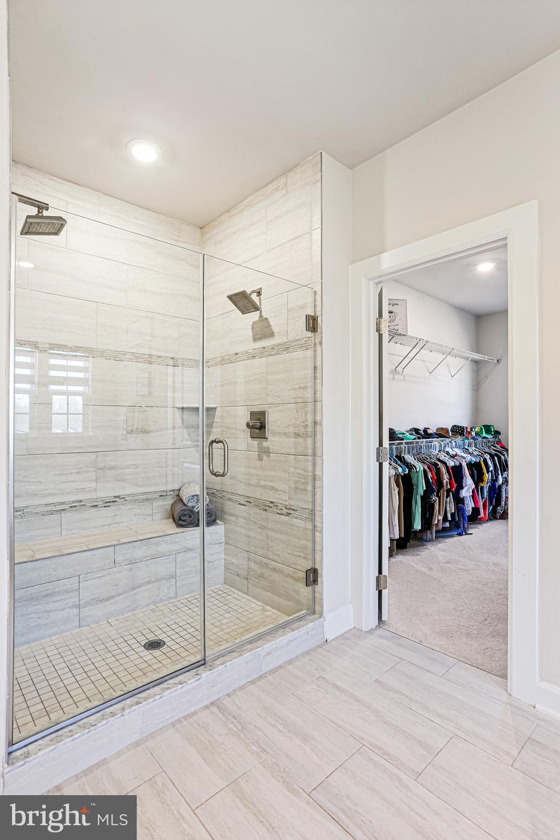
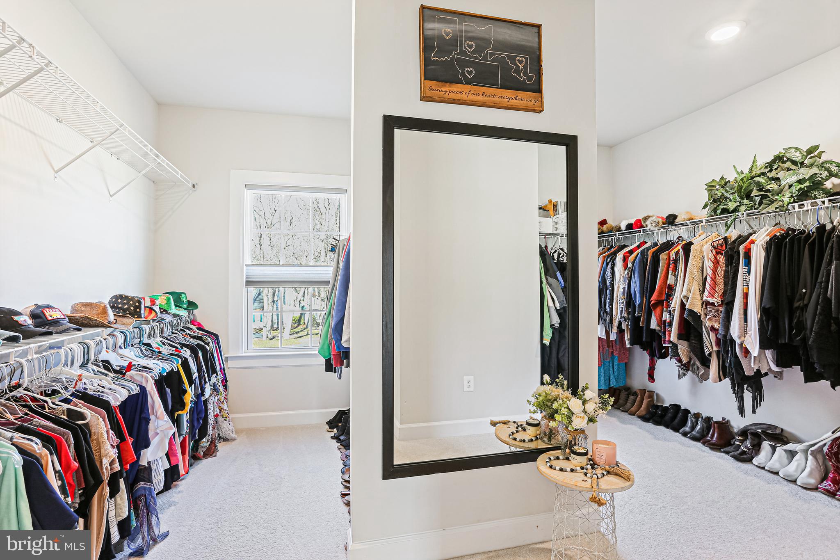
    Eat-in Kitchen, Kitchen Island, Pantry, Recessed Lighting, Soaking Tub, Walk-In Closet(s), Other, Cathedral Ceiling(s), High Ceilings

  • Total Bedrooms

    5

  • Bathrooms

    5

  • 1/2 Bathrooms

    1

  • Above Grade Finished Area

    4290.0

  • Basement YN

    YES

  • Cooling YN

    YES

  • Cooling

    Central Air, Zoned

  • Fireplace YN

    NO

  • Heating YN

    YES

  • Heating

    Exhaust Fan, Propane, Central, Forced Air, Zoned

  • Pet friendly

    N/A

Exterior

  • Garage

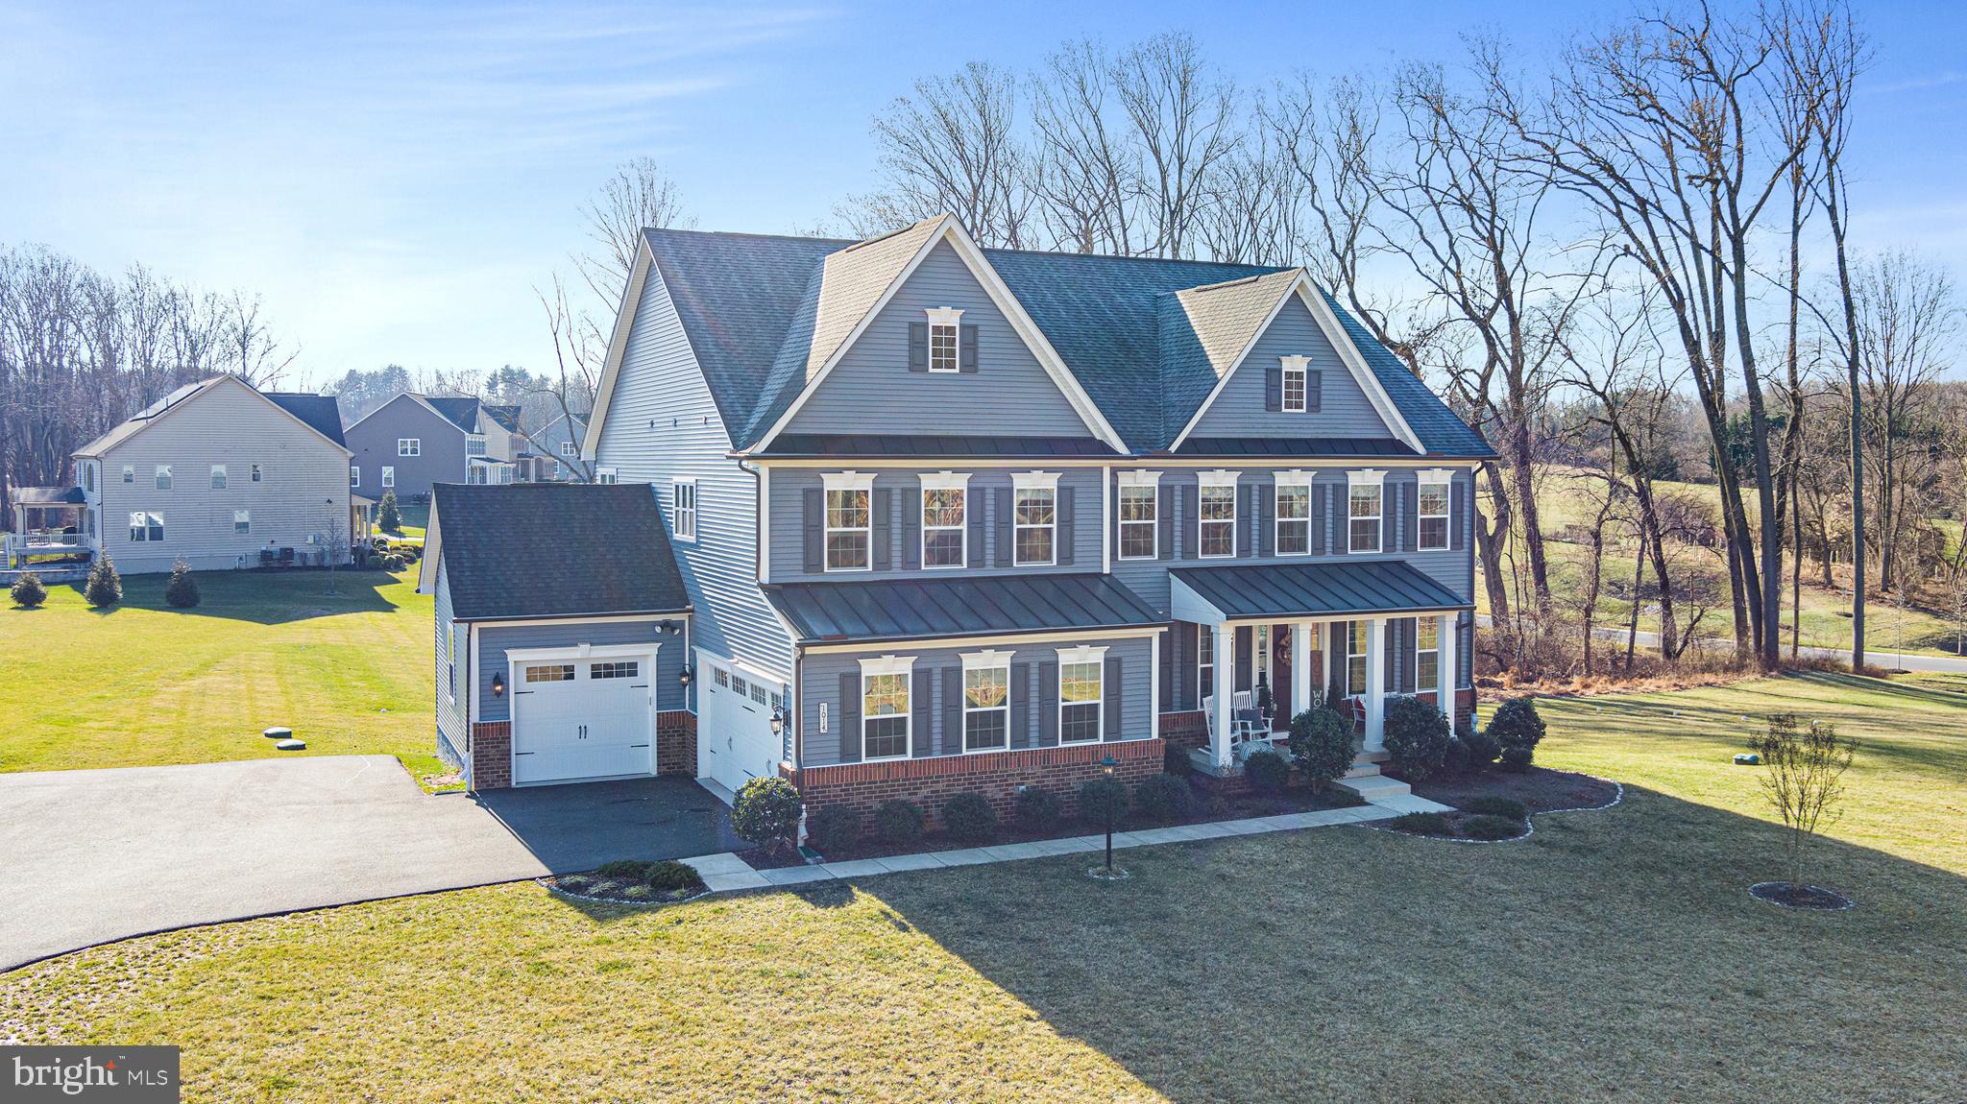
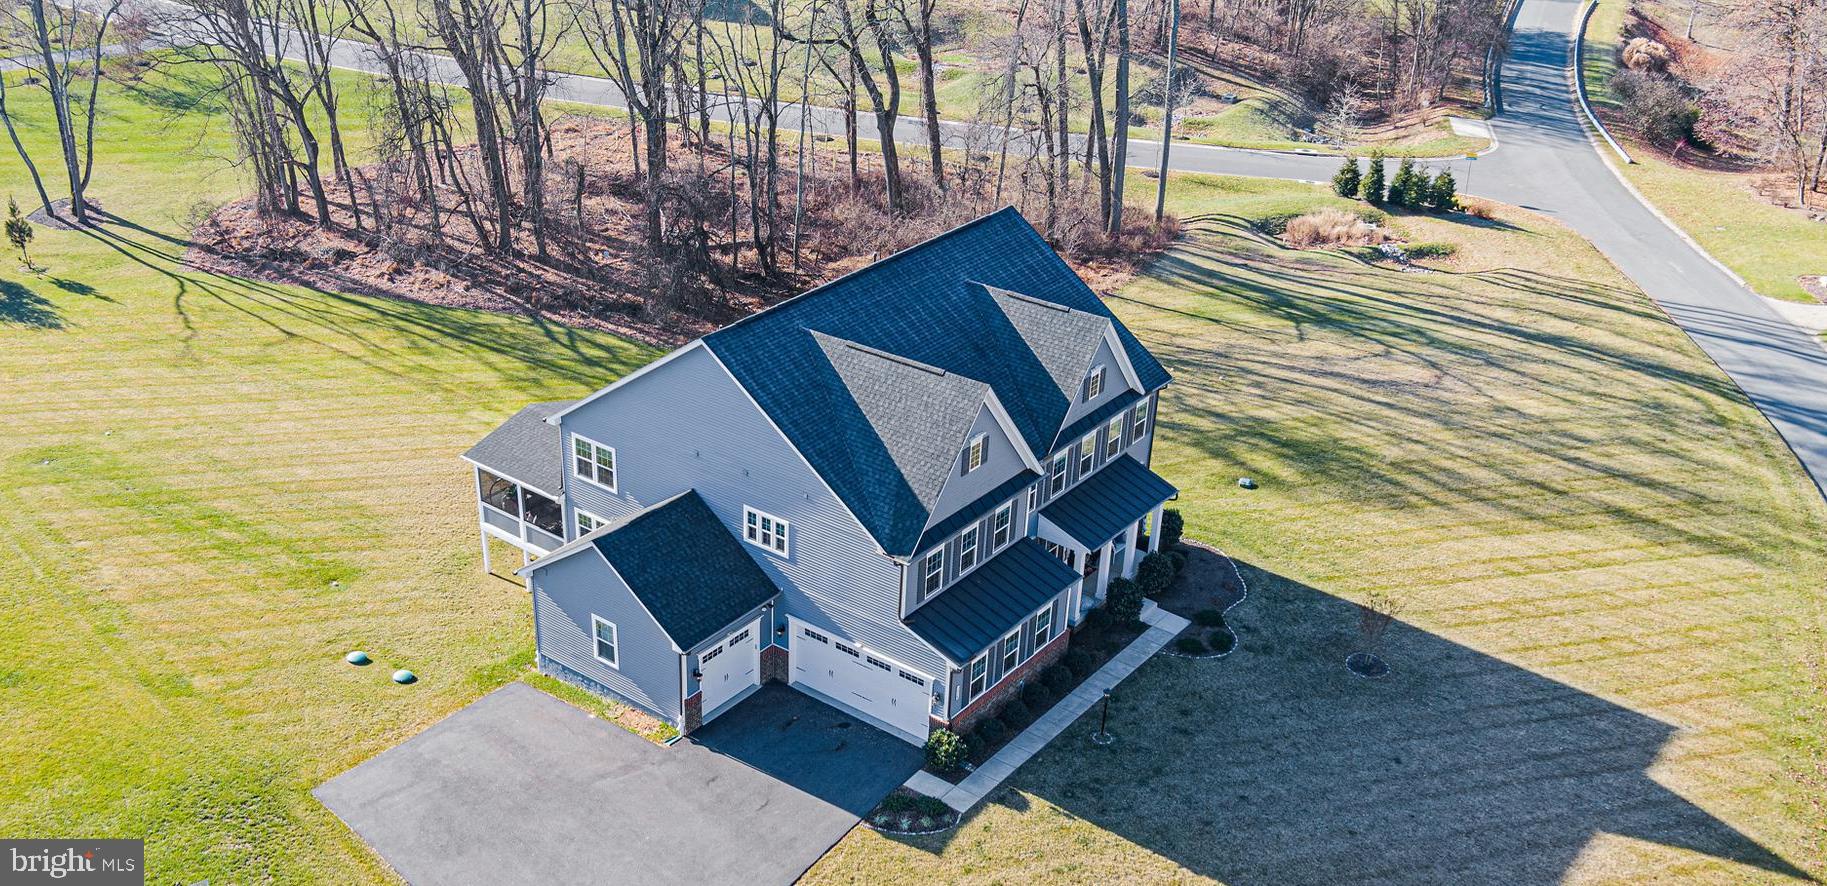
    Yes

  • Garage spaces

    3

  • Construction Materials

    Brick Veneer, Asphalt, Batts Insulation, Concrete, Frame, Glass, Shake Siding, Spray Foam Insulation, Vinyl Siding, Other

  • Parking

    Asphalt, Attached

  • Patio and Porch Features

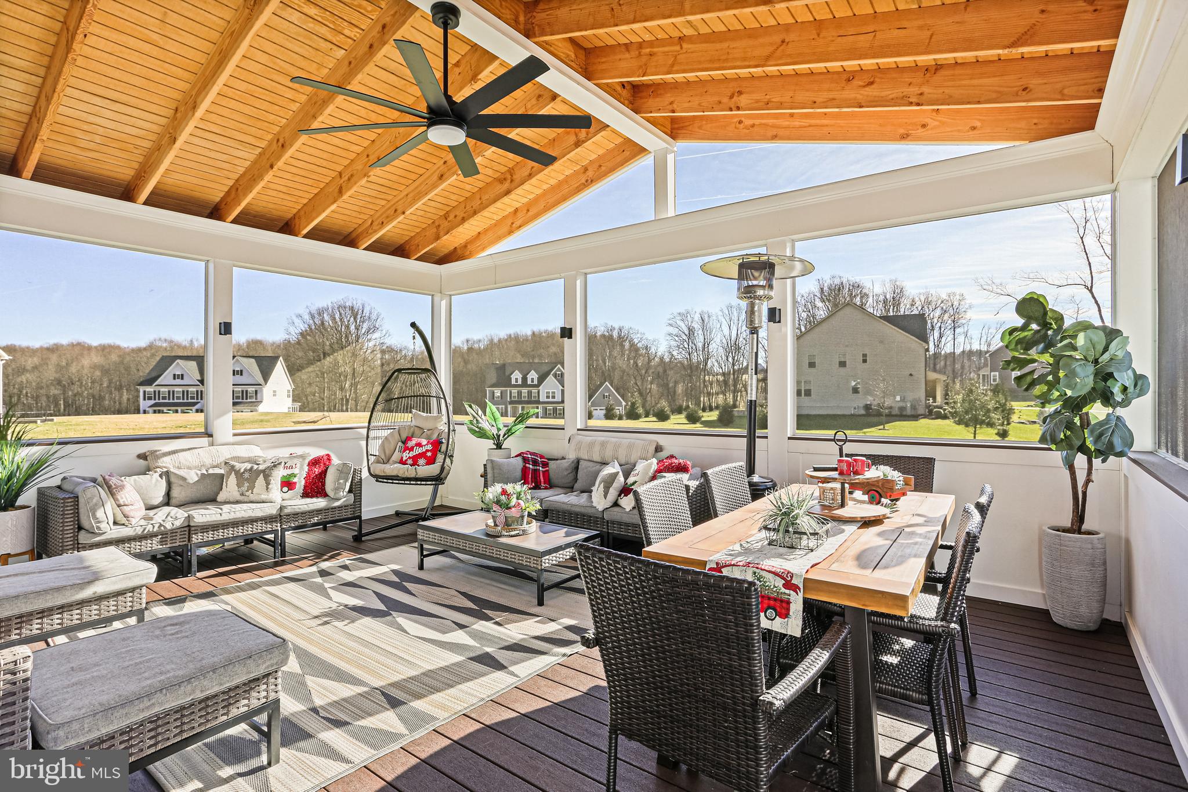
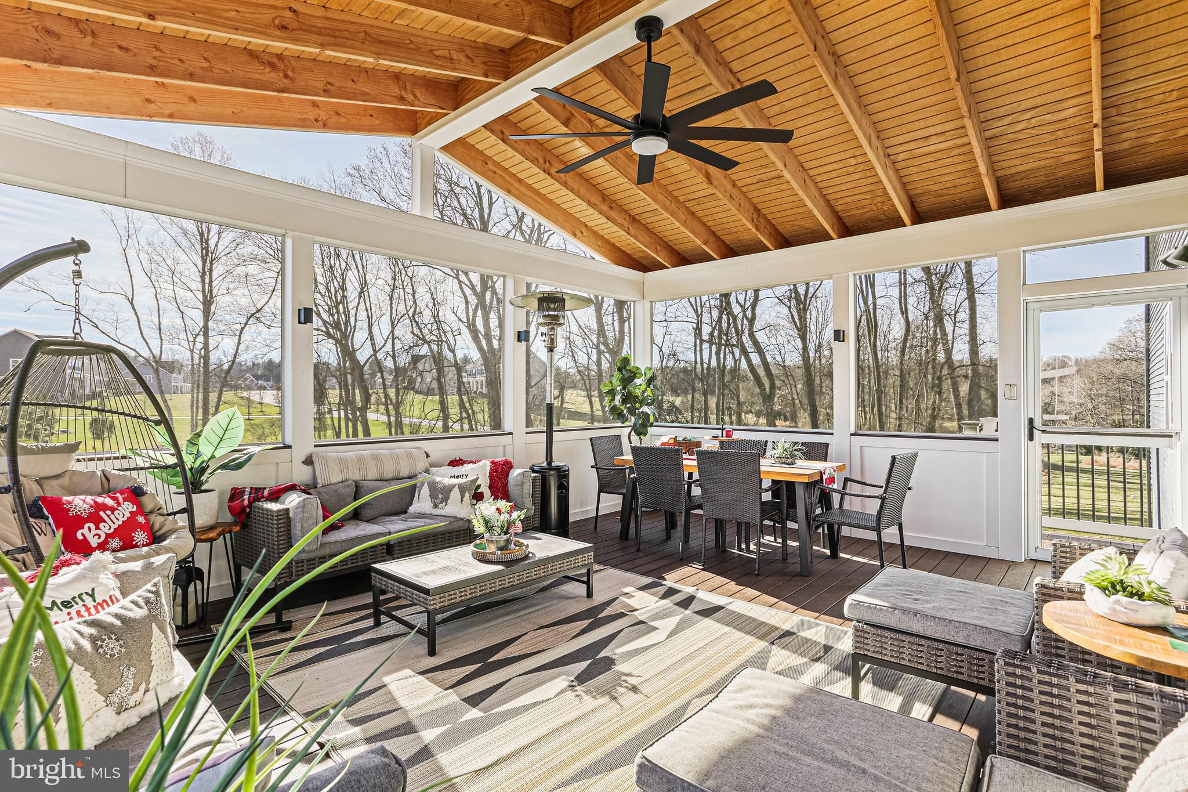
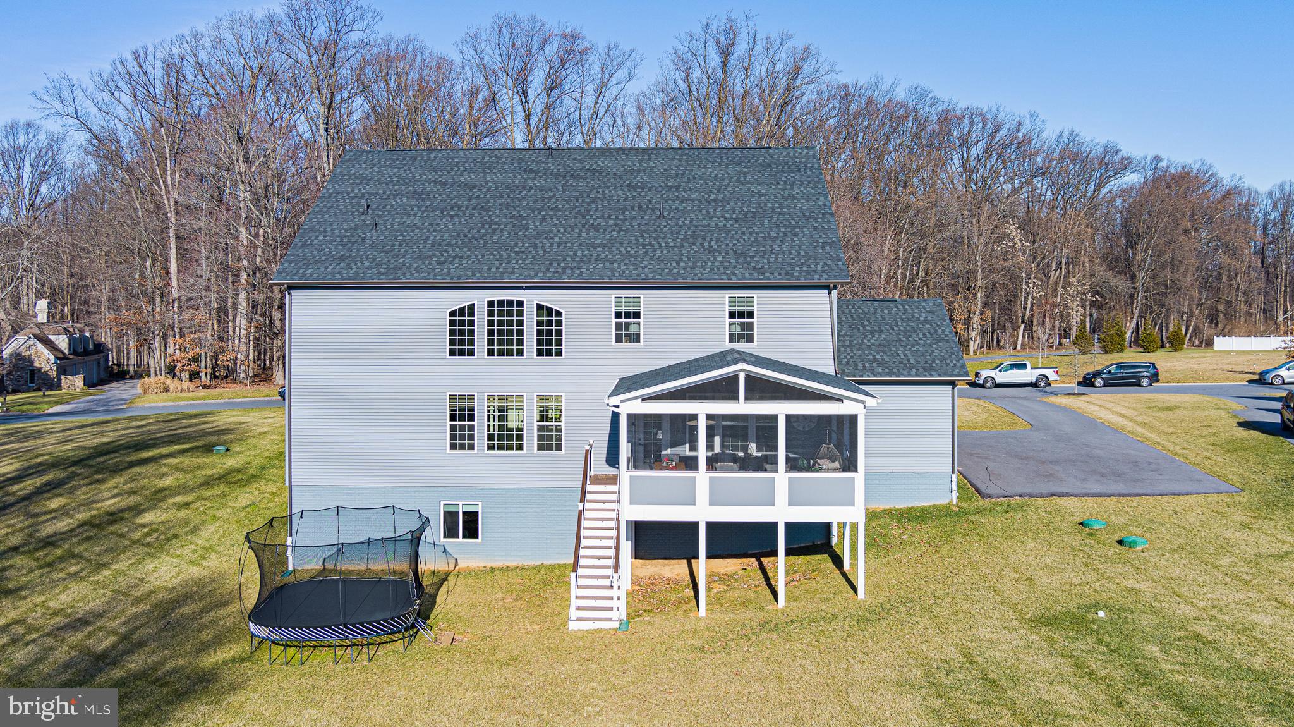
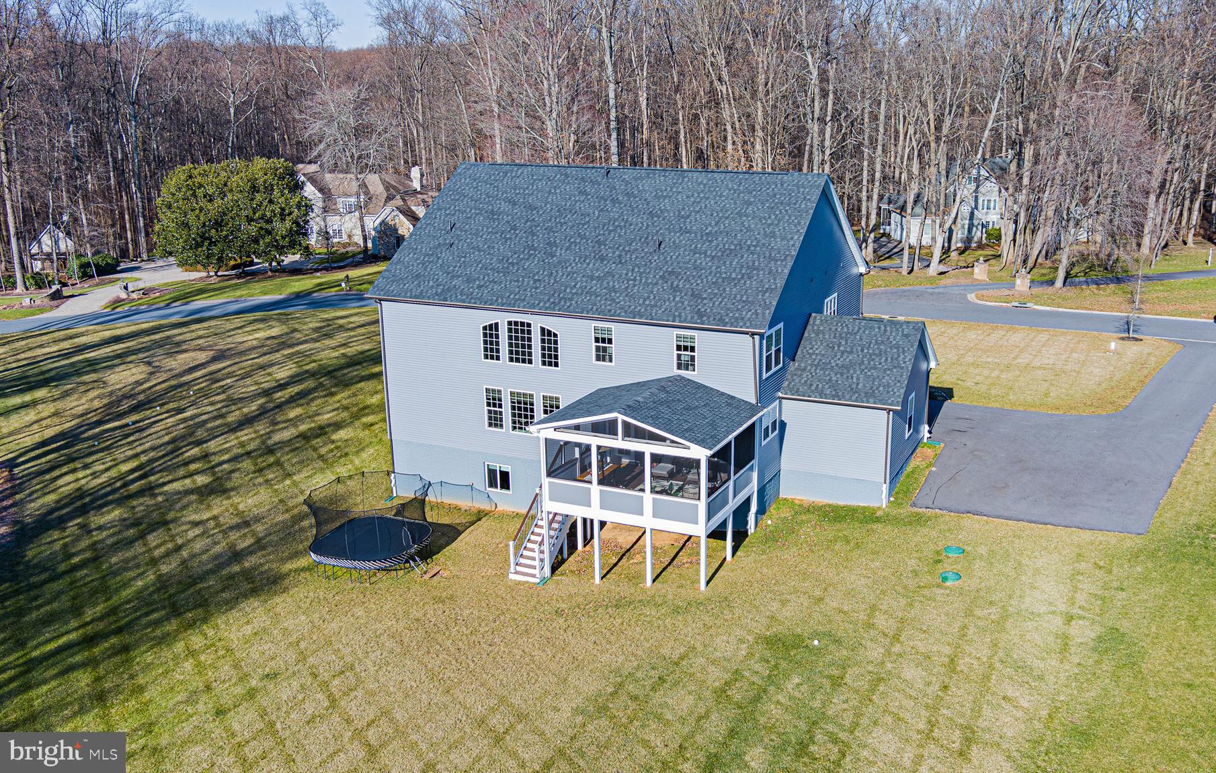
    Deck, Enclosed

  • Pool

    No

  • Waterfront YN

    NO

  • View

    Trees/Woods, Panoramic

Area & Lot

  • Lot Size(acres)

    1.16

  • Lot Size(square feet)

    50529.6

  • Property Type

    Residential

  • Property Sub Type

    Single Family Residence

  • Architectural Style

    Traditional

Price

  • Sales Price

    $1,400,000
  • Sq. Footage

    5, 741

  • Price/SqFt

    $243

HOA

  • Association

    YES

  • Association Fee

    $68

  • Association Fee Frequency

    Monthly

  • Association Fee Includes

    N/A

School District

  • Elementary School

    WEST FRIENDSHIP

  • Middle School

    MOUNT VIEW

  • High School

    MARRIOTTS RIDGE

Property Features

  • Foundation Details

    Concrete Perimeter, Slab

  • Senior Community YN

    NO

  • Sewer

    Septic Tank

  • Tax Lot

    9

  • Water Source

    Well

Schedule a Showing

Showing scheduled successfully.

<
>
IN PERSON
VIA CHAT

What is 3 + 4 ?


Change time

Mortgage calculator

Estimate your monthly mortgage payment, including the principal and interest, property taxes, and HOA. Adjust the values to generate a more accurate rate.

Your payment

Principal and Interest:

$

Property taxes:

$

HOA fees:

$

Total loan payment:

$

Total interest amount:

$

Location

County

HOWARD

Elementary School

WEST FRIENDSHIP

Middle School

MOUNT VIEW

High School

MARRIOTTS RIDGE

Listing Courtesy of Michael J McKenna , Weichert Realtors - McKenna & Vane

RealHub Information is provided exclusively for consumers' personal, non-commercial use, and it may not be used for any purpose other than to identify prospective properties consumers may be interested in purchasing. All information deemed reliable but not guaranteed and should be independently verified. All properties are subject to prior sale, change or withdrawal. RealHub website owner shall not be responsible for any typographical errors, misinformation, misprints and shall be held totally harmless.

Agent Kathy Tobery

AGENT

Kathy Tobery

Call Kathy today to schedule a private showing.


* Listings on this website come from the FMLS IDX Compilation and may be held by brokerage firms other than the owner of this website. The listing brokerage is identified in any listing details. Information is deemed reliable but is not guaranteed. If you believe any FMLS listing contains material that infringes your copyrighted work please click here to review our DMCA policy and learn how to submit a takedown request.© 2024 FMLS.
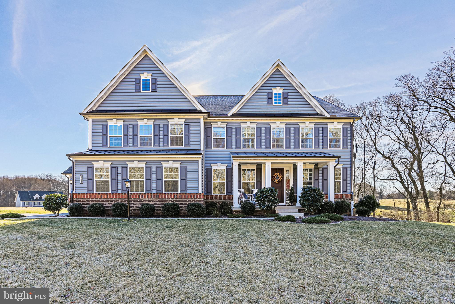
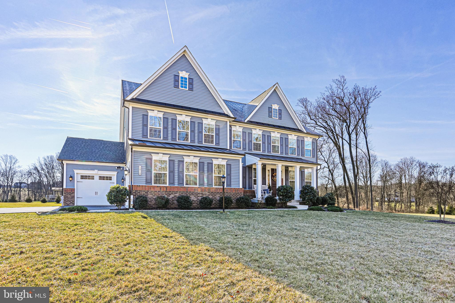
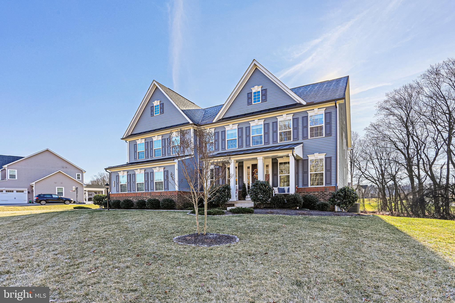
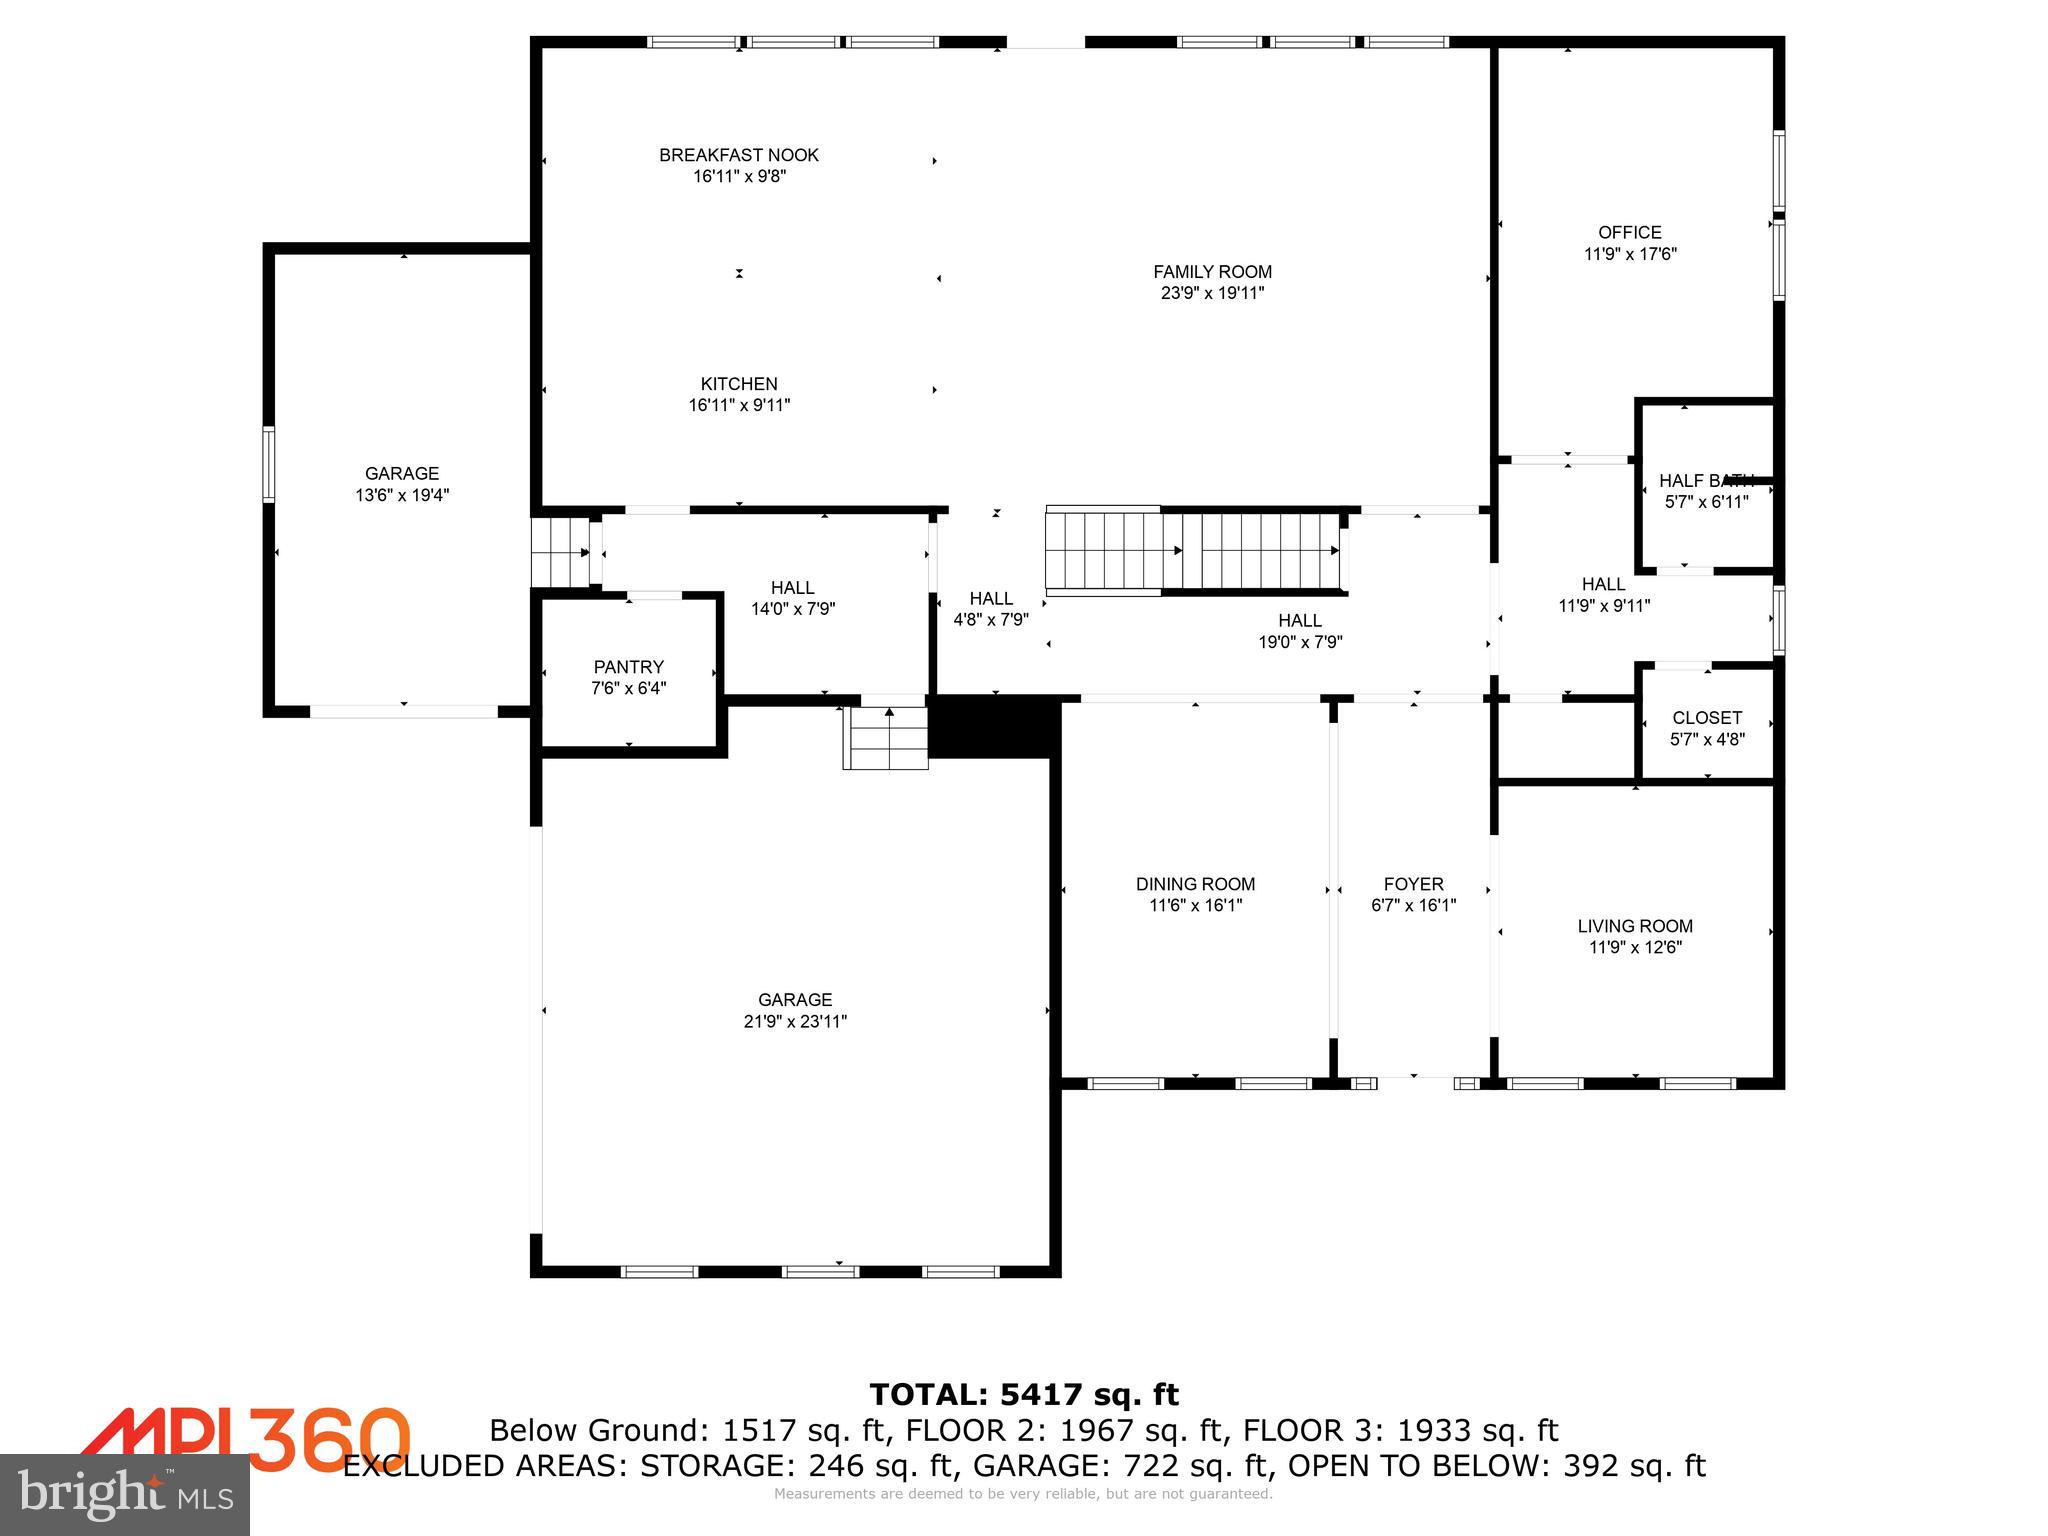
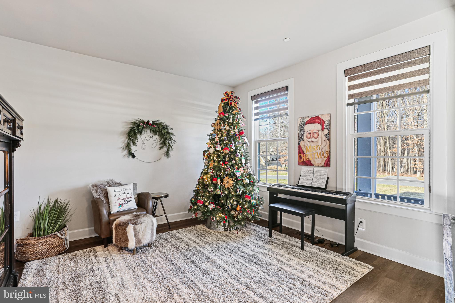
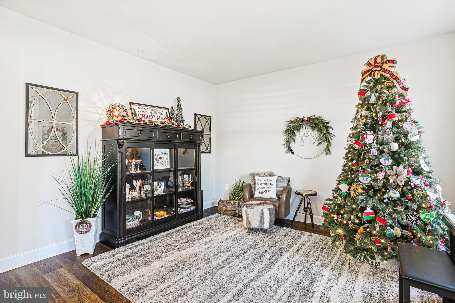
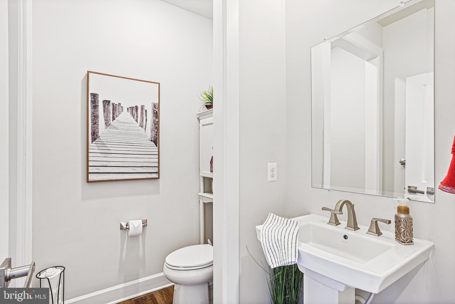
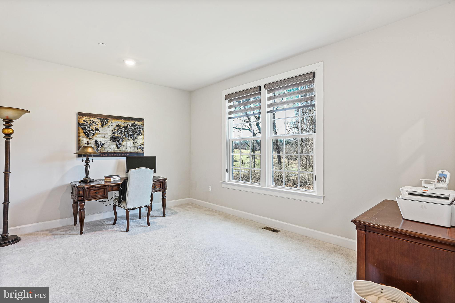
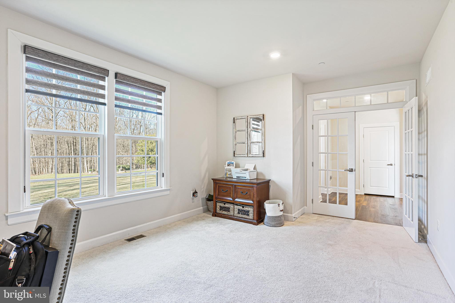
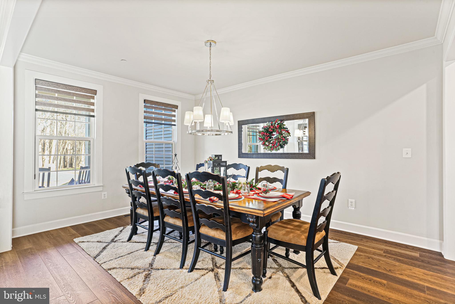
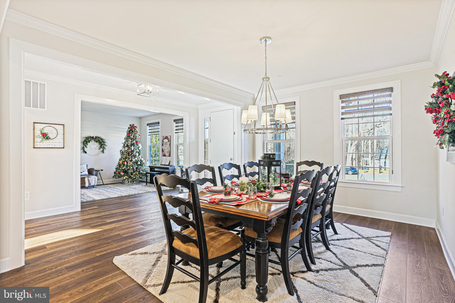
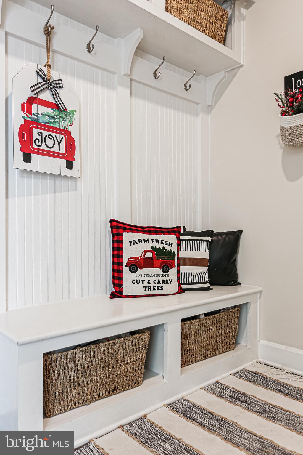
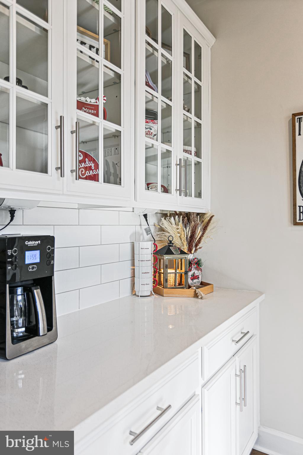
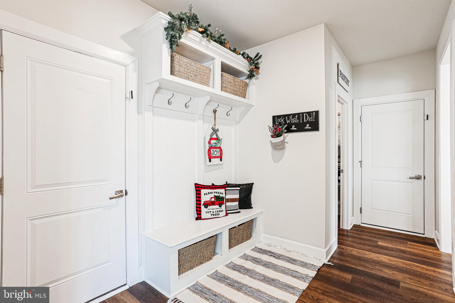
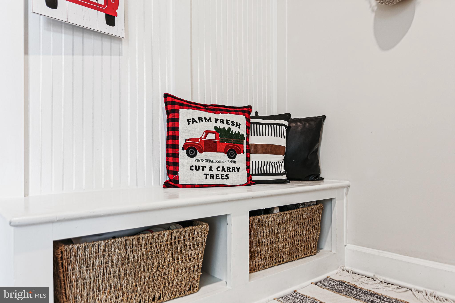
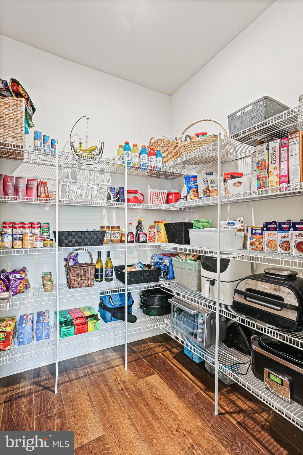
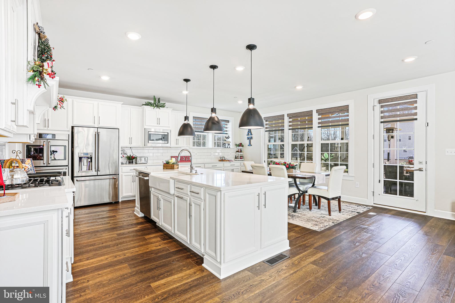
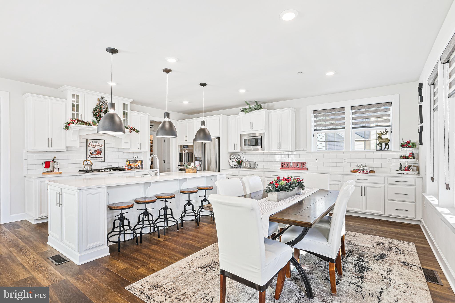
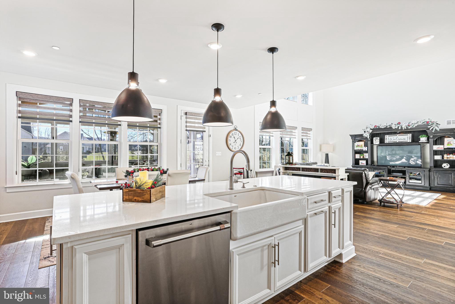
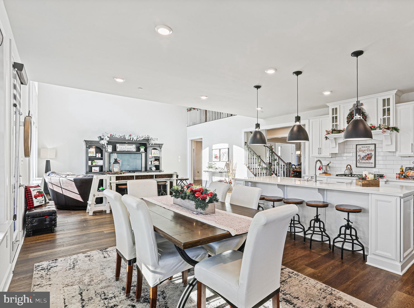
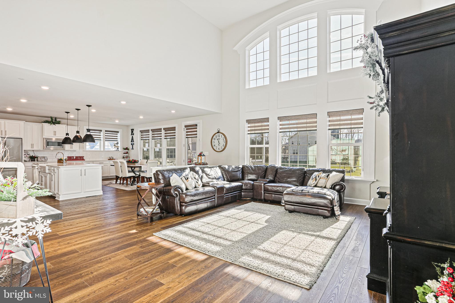
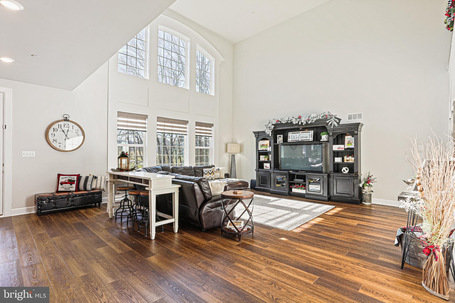
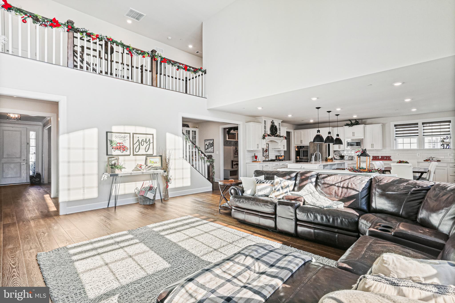
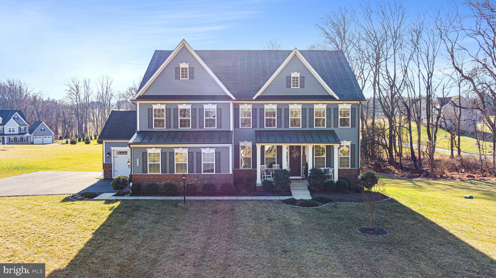
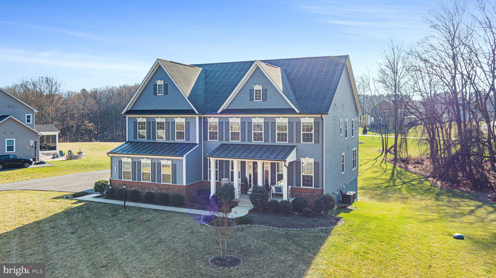
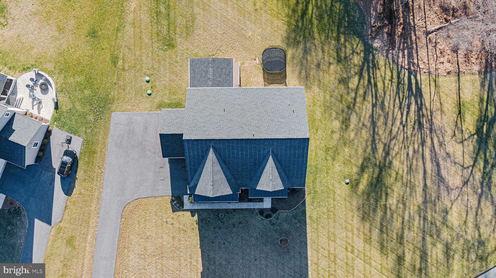
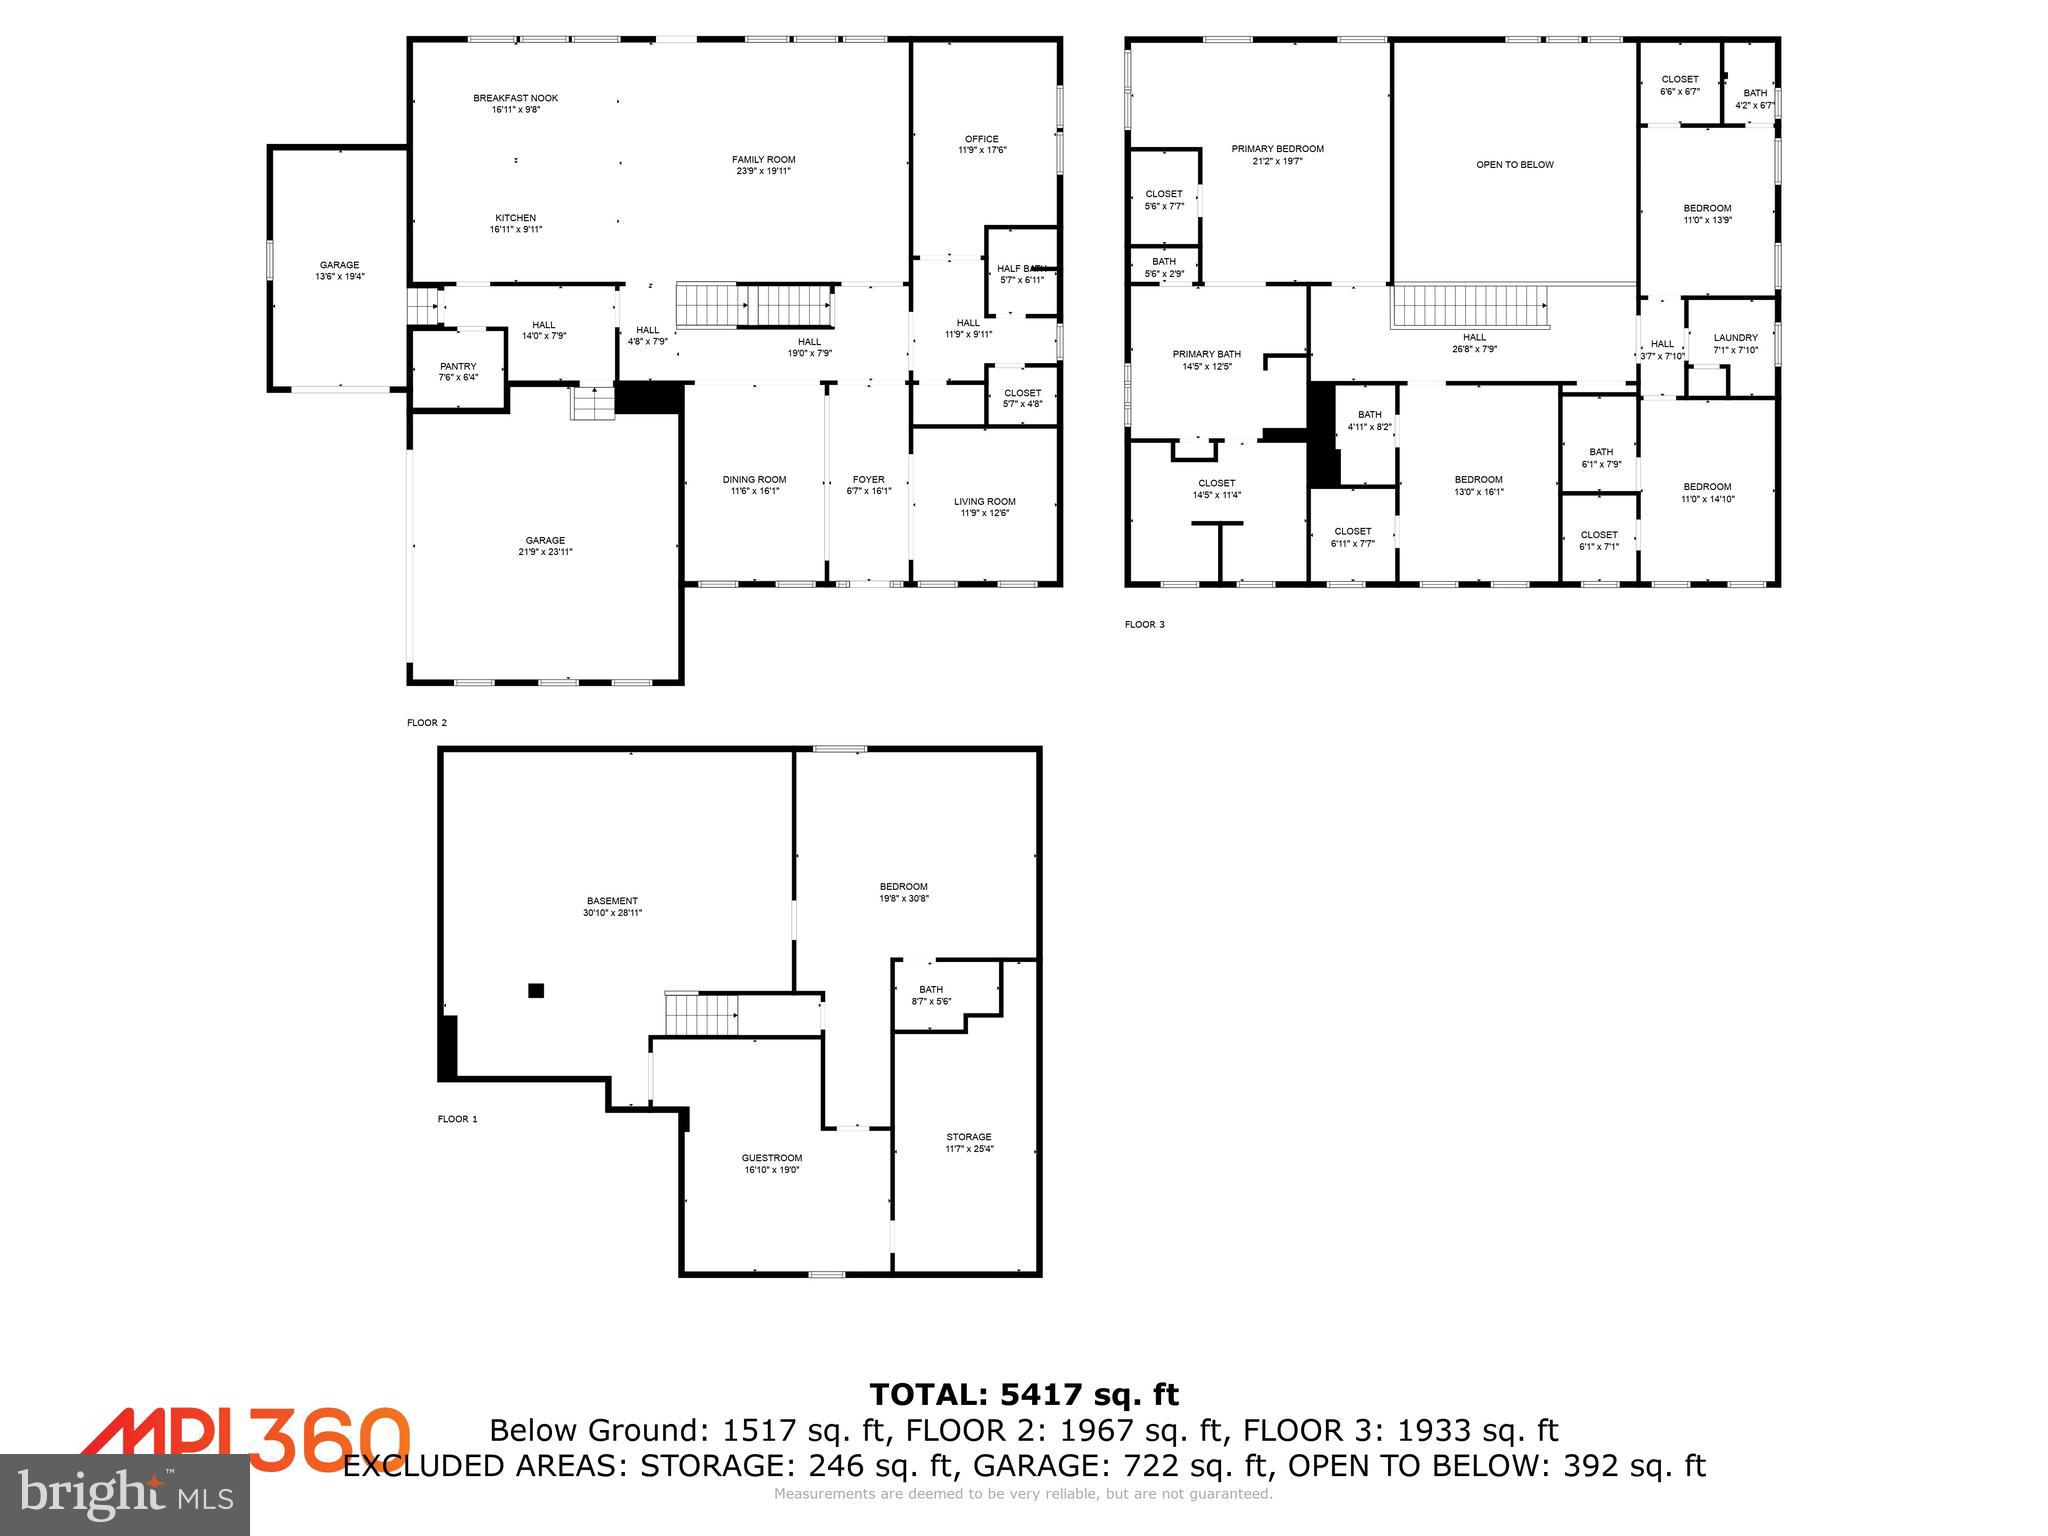
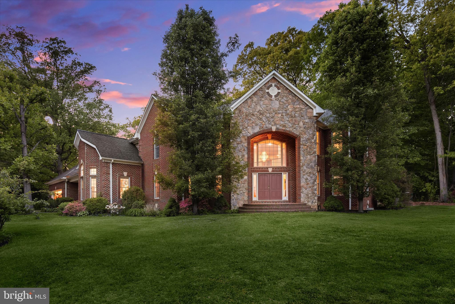
A rare opportunity awaits to become the proud owner of this extraordinary residence, meticulously crafted by NV Homes in the esteemed Walker Meadows community of Sykesville. Nestled against the picturesque backdrop of Patapsco State Park, this collection of Estates Single-Family Homes provides a harmonious blend of luxury and natural beauty, seamlessly connected to major thoroughfares for convenience.  Step into modern elegance with the Stratford model, boasting 5 bedrooms, including an office/den, and 5.5 baths. The inviting open-concept layout flows effortlessly through formal and casual dining areas, revealing a gourmet Chef's Kitchen with a central island, farm sink, a supersized walk-in pantry, a side entrance area and 7-inch plank floors on the Main Level.  

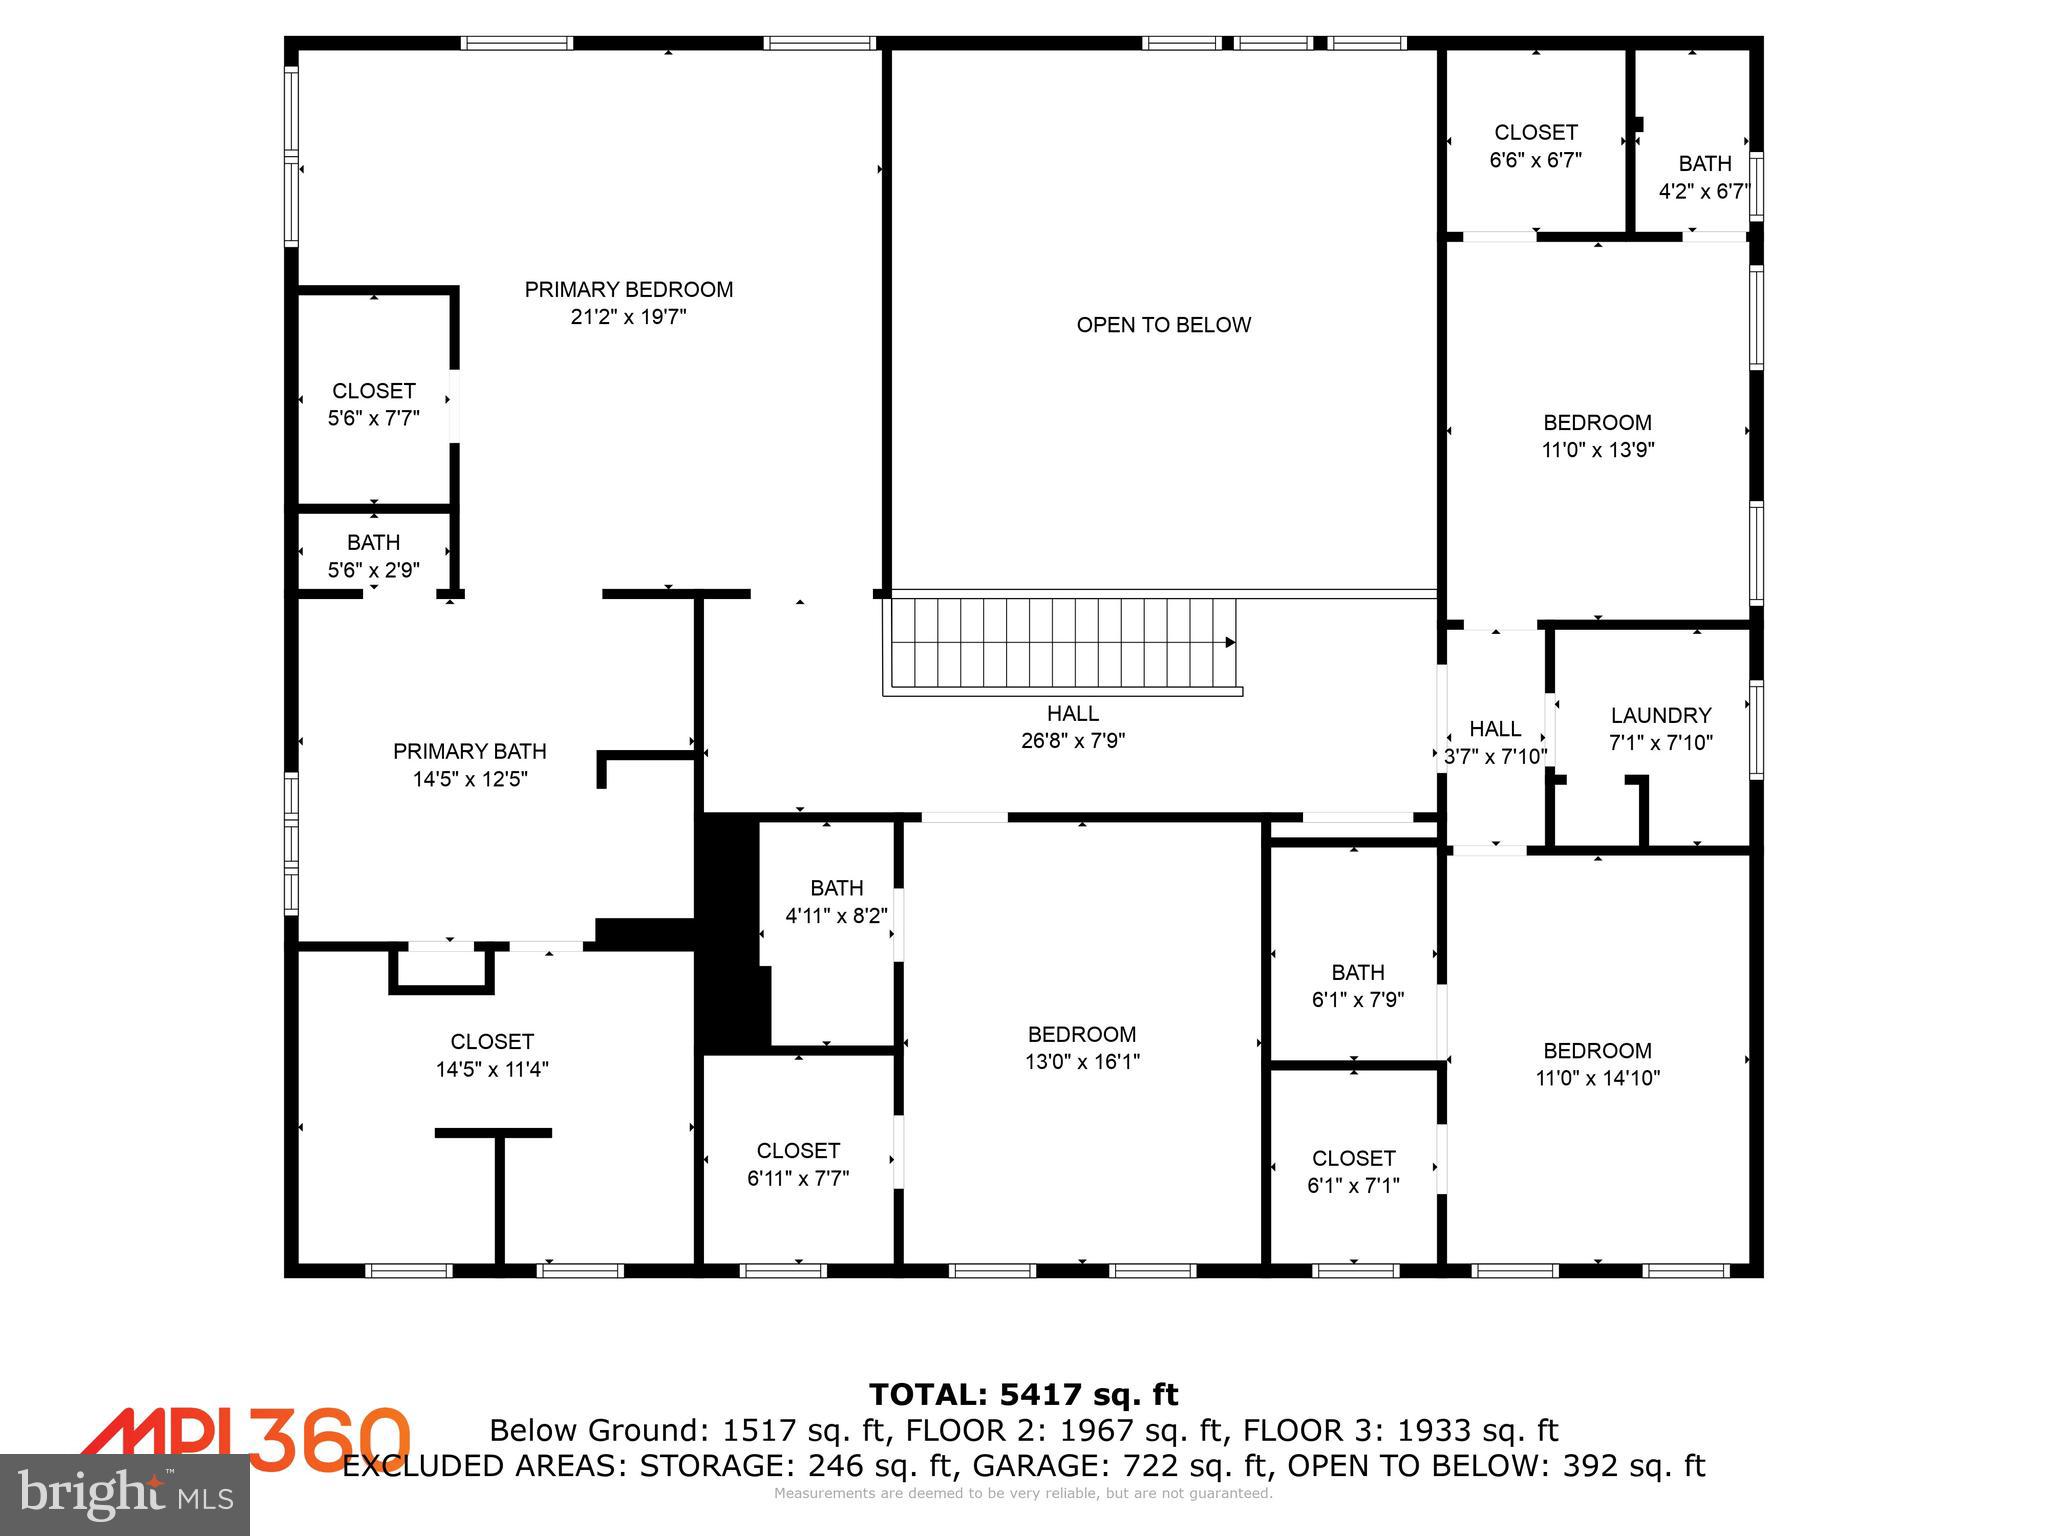
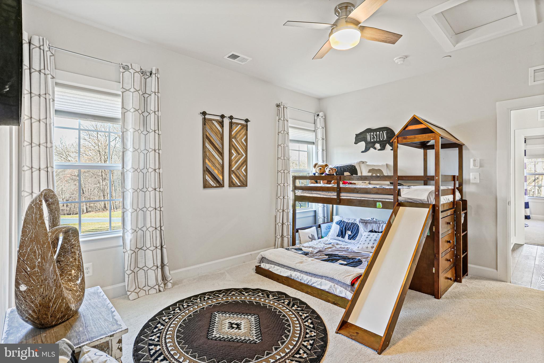
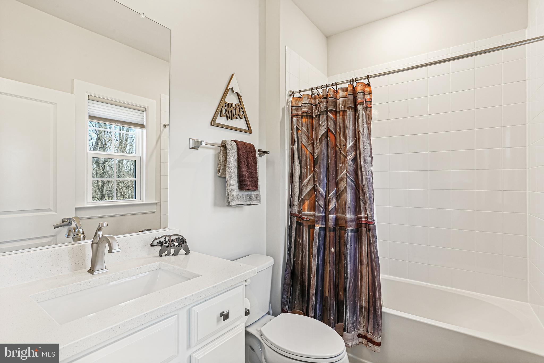
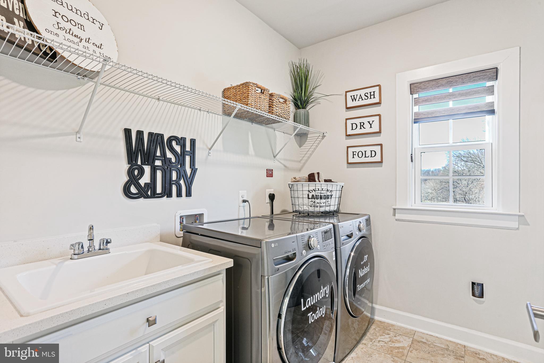
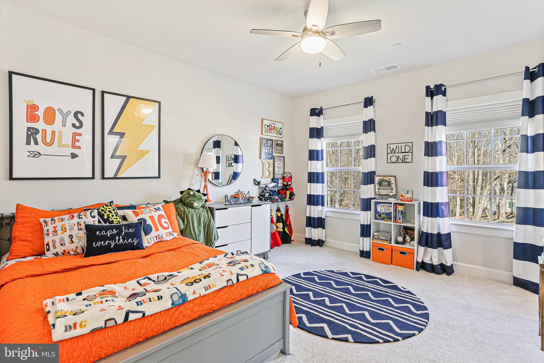
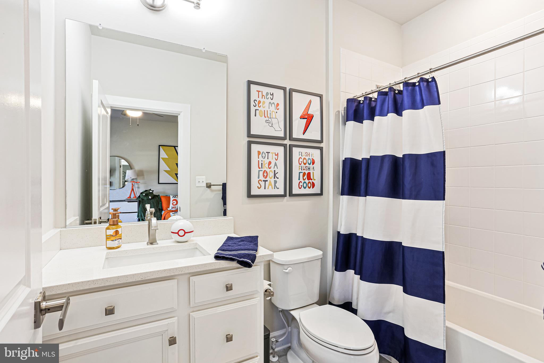
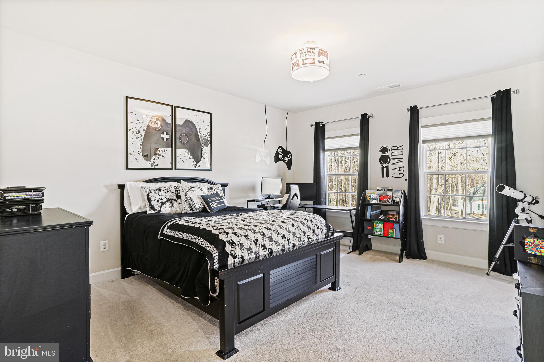
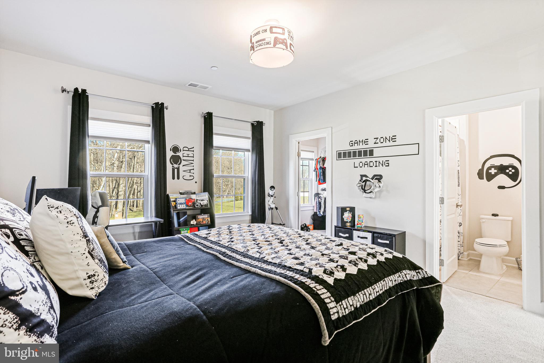
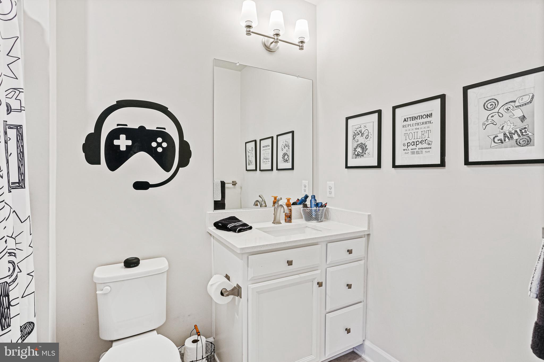
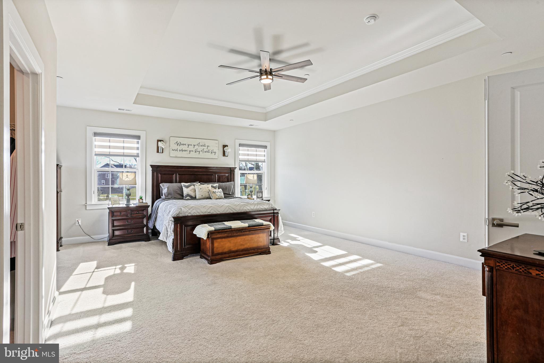
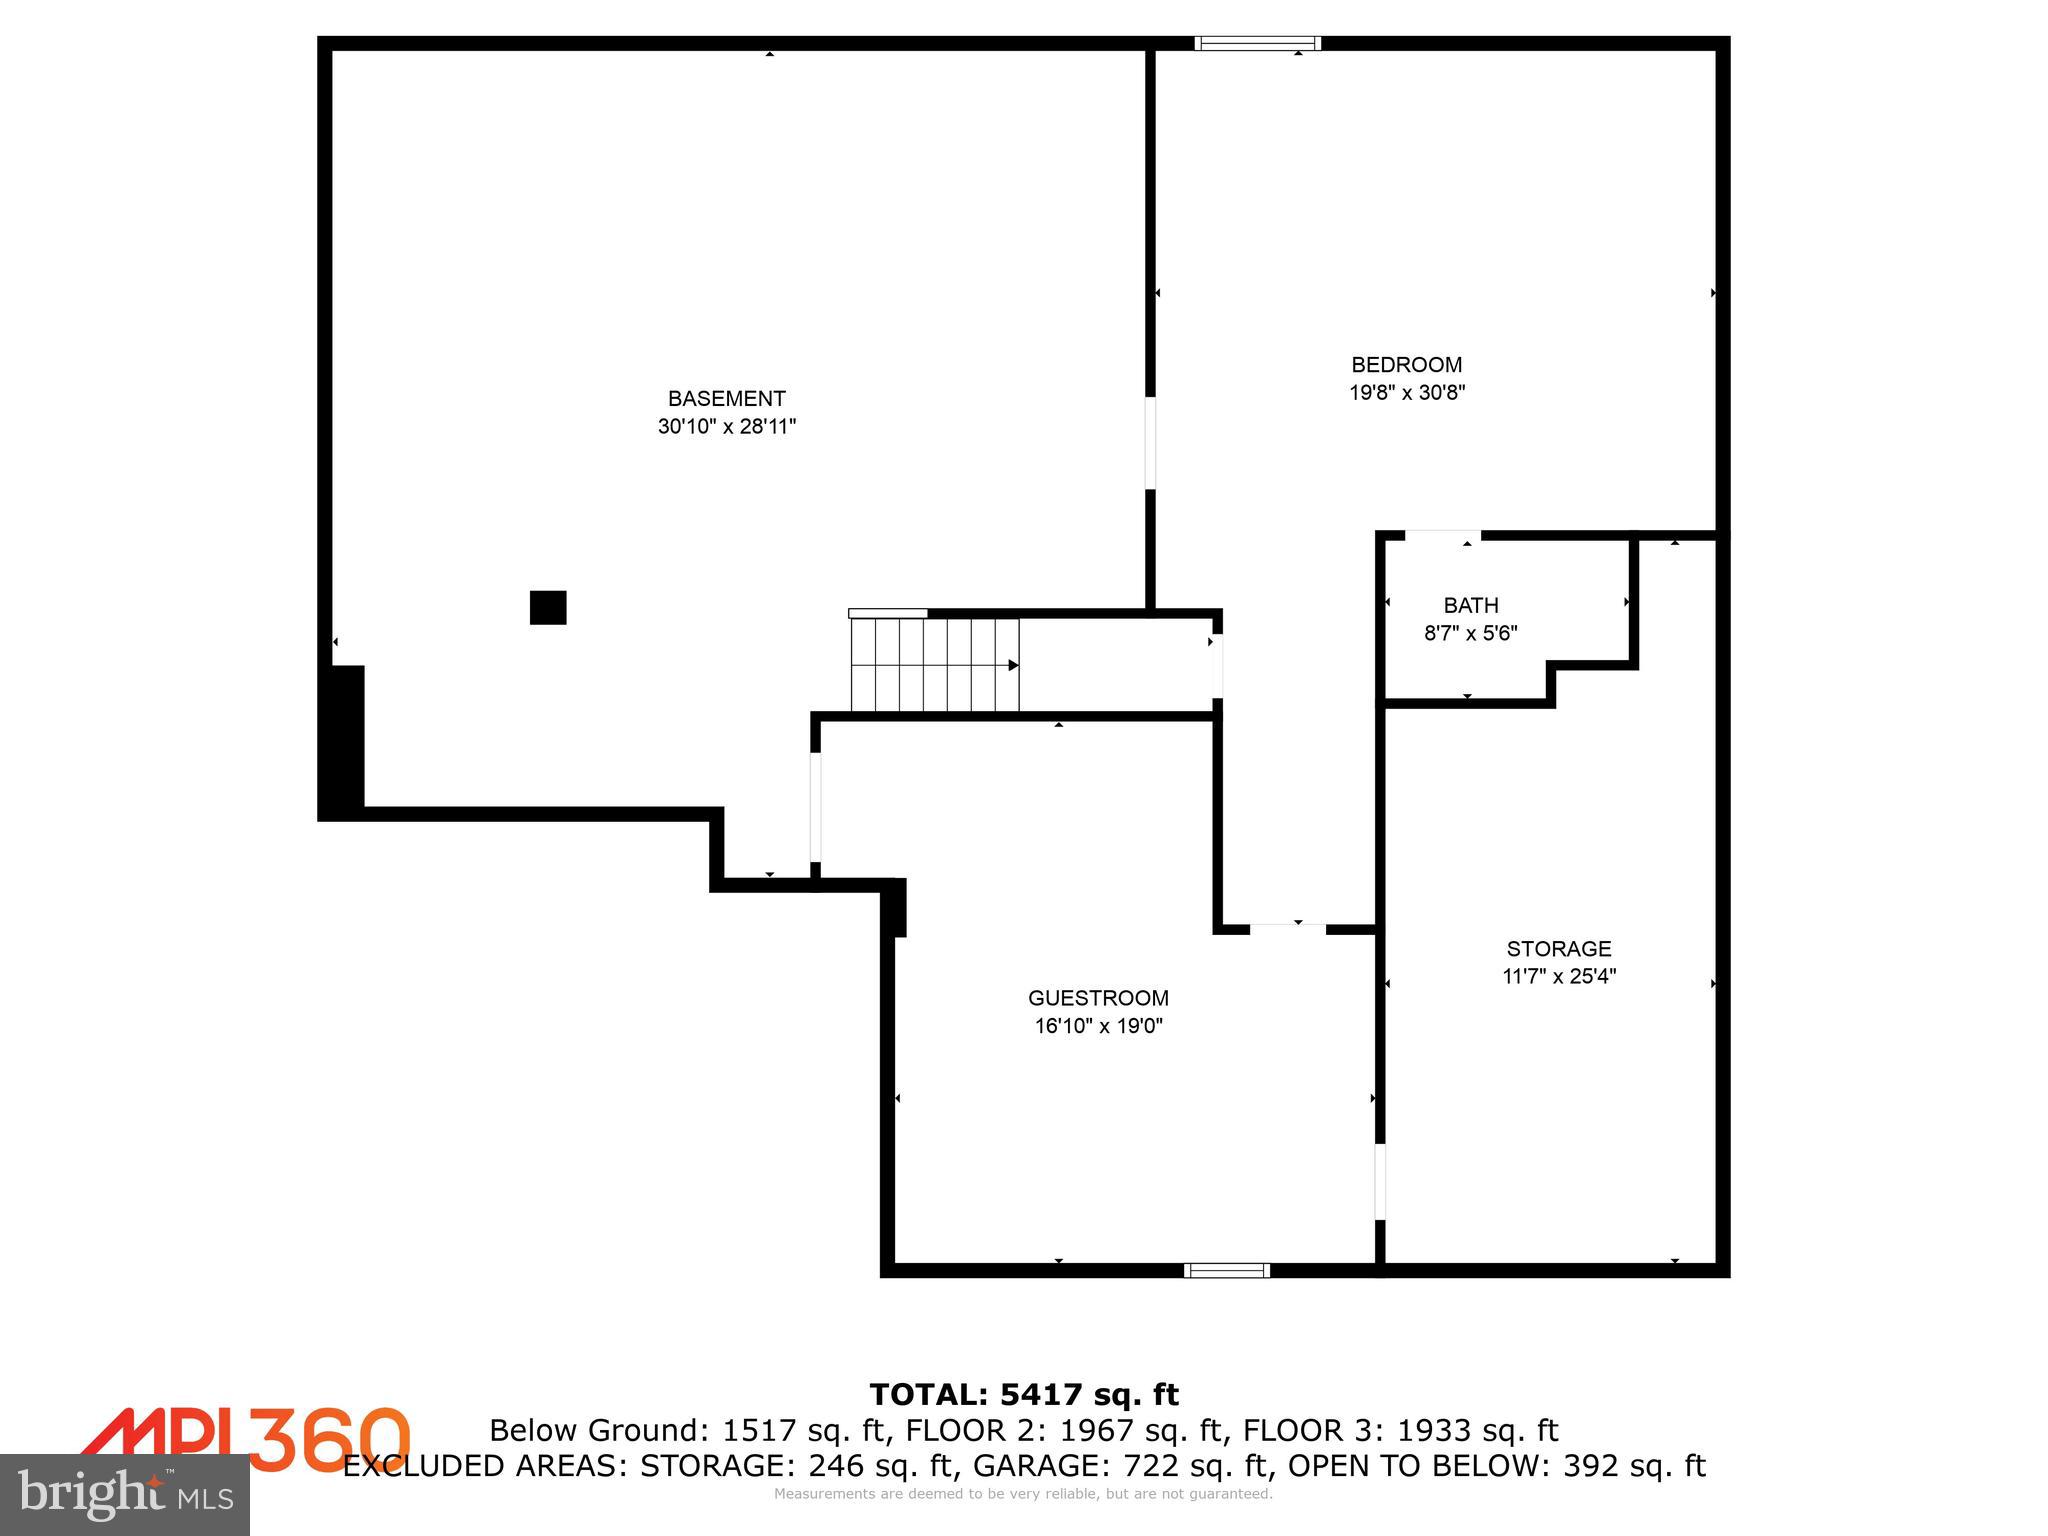
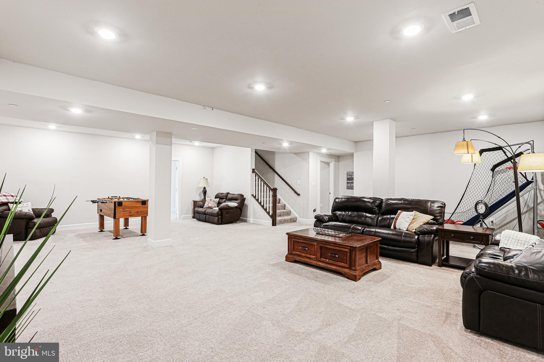
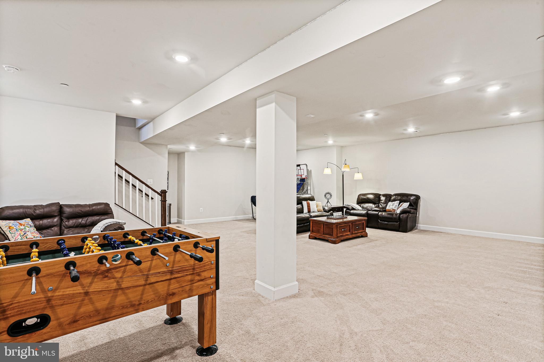
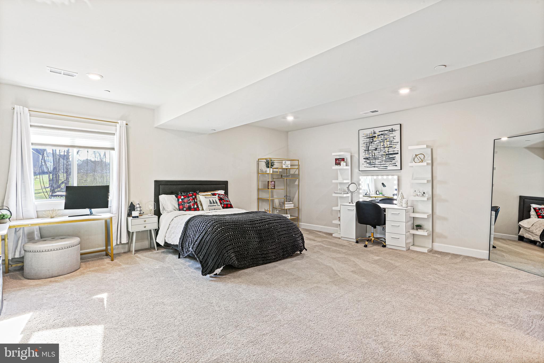
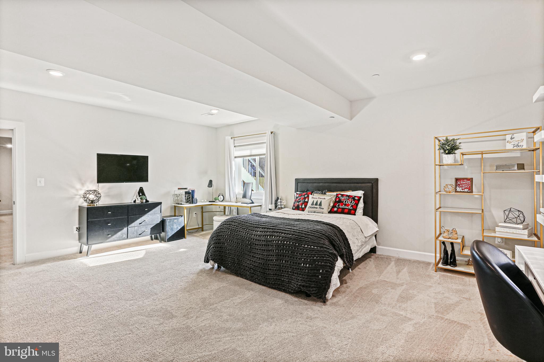
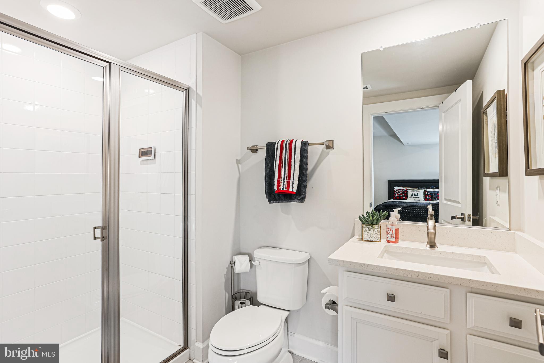
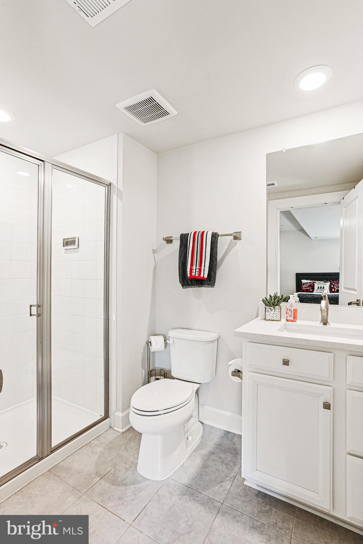
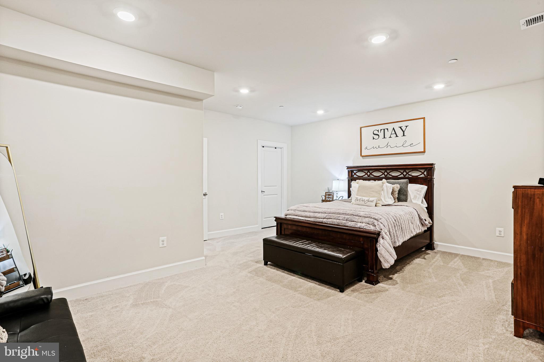
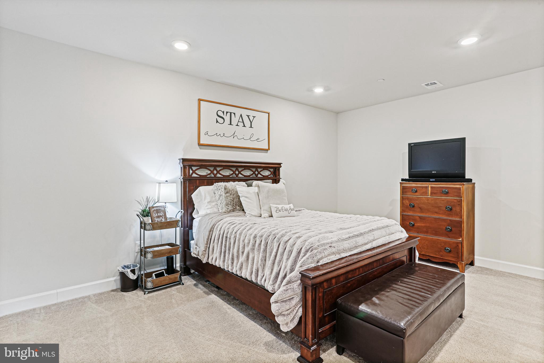
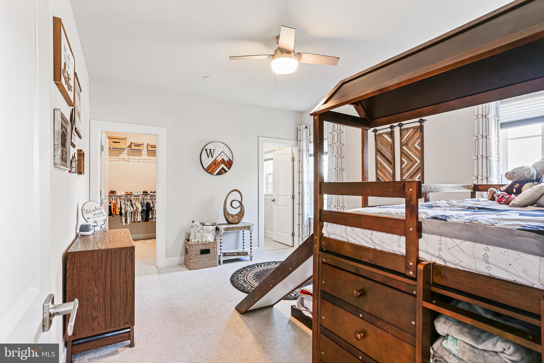
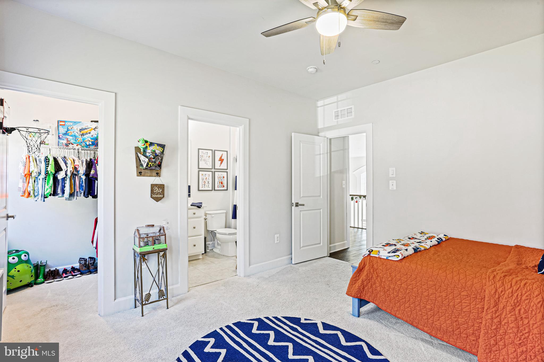
Upstairs, the upper floor unveils four (4) generously proportioned bedrooms, each paired with ample walk-in closets and private baths, ensuring comfort and privacy for every member of the household. The lower level adds to the allure with a tastefully finished Rec Room, a 5th bedroom with a full bath, and an indispensable bonus room – offering flexibility and functionality.

Don't miss out on this exclusive chance to embrace luxury living in a home designed for both sophisticated entertaining and everyday comfort.

1014 HIGH STEPPER TRAIL

Message successfully sent.

What would you like to know?

What is 3 + 4 ?

I agree to receive email communication and understand I can unsubscribe at any time.

I agree to be contacted by Charis Realty Group via call, email, and text for real estate services. To opt out, you can reply 'stop' at any time or reply 'help' for assistance. You can also click the unsubscribe link in the emails. Message and data rates may apply. Message frequency may vary. Privacy Policy

Related Properties

Nestled at the heart of a breathtaking 139-acre farm, this stately all-brick residence offers a rare opportunity to own a private one-acre homesite surrounded by rolling countryside, mature trees, and serene farmland views. This expansive custom home features 4 bedrooms, 6 full bathrooms, and 2 half bathrooms, including a desirable main-level primary suite designed for comfort and convenience. The thoughtfully designed layout showcases spacious rooms throughout, generously sized bedrooms all with ensuite bathrooms and walk-in closets, providing exceptional storage and a sense of openness ideal for both everyday living. There is a very large room above the garage that could be used as a 5th bedroom. The home is further highlighted by two fireplaces on the main level and an additional fireplace in the fully finished basement.

The lower level includes a separate kitchen, offering excellent flexibility for multi-generational living, guests, or private entertaining space. Additional updates include a new roof (2024) and a fully fenced yard with a new fence, providing both peace of mind and privacy.

Car enthusiasts and hobbyists will appreciate the oversized garage with doors on both sides, along with abundant parking for multiple vehicles and guests. The property is enhanced by mature trees, established landscaping, and expansive outdoor space, creating a park-like setting that feels secluded yet connected.

Located in a highly sought-after area with top-rated schools, the home is just minutes from major commuter routes, shopping, dining, and everyday conveniences—offering the perfect balance of rural charm and accessibility.
#MDHW2068128

SYKESVILLE

13150 OLD FREDERICK ROAD

4 Beds

6 Baths

7,959 Sq.Ft.

$1,199,999

MLS#: MDHW2068128

Set on a private 1.61-acre lot along a quiet no-outlet road, this custom all-brick estate offers over 7,400 square feet of living space, exceptional craftsmanship, and resort-style amenities. Designed for both grand entertaining and everyday comfort, the home features energy-efficient geothermal heating and cooling, a 35KW whole-house generator with automatic transfer switch, and an oversized insulated garage with high ceilings.

A dramatic two-story foyer with travertine flooring welcomes you inside, where dual staircases, a soaring great room with a floor-to-ceiling stone fireplace, and expansive windows create an impressive yet inviting atmosphere. The gourmet kitchen is equipped with commercial-grade stainless steel appliances, granite countertops, an oversized center island, and a sun-filled bay window breakfast area.

The main-level primary suite serves as a private retreat with a sitting room, dual walk-in closets, and a spa-inspired bath. Upstairs, a second primary suite offers outstanding flexibility for multigenerational living or long-term guests, accompanied by two additional bedrooms, a hall bath, and a convenient second-floor laundry hookup.

The expansive walkout lower level features rough-in plumbing for a future bath and multiple access points, providing endless possibilities for customization and additional living space.

Outside, enjoy a private backyard oasis highlighted by a Caribbean-style swimming pool, mature landscaping, and heated pool potential with an existing 500-gallon underground propane tank. Additional features include updated well equipment, including pump, pressure tank, and filtration system.

Combining privacy, scale, quality construction, and modern infrastructure, this exceptional property offers a rare opportunity just minutes from shopping, dining, and major commuter routes—with no HOA.
#MDCR2034264

SYKESVILLE

5530 JIM PICKETT ROAD

4 Beds

3 Baths

7,403 Sq.Ft.

$1,299,000

MLS#: MDCR2034264

Creating a rare live/work/play opportunity in Carroll County, 927 Buckhorn Road offers an extraordinary approximately 3,000 sq. ft. heated and cooled detached studio/workshop as the defining feature of this one-of-a-kind property. Ideal for artists, collectors, makers, woodworkers, car enthusiasts, hobbyists, remote professionals, or anyone seeking serious creative, workspace, or lifestyle flexibility at home, this exceptional structure includes soaring ceilings, abundant natural light, a 12' x 9' high bay door, an attached two-car garage, air compressor and airline connections throughout multiple workshop areas, a powder room, a private upper-level office/gallery with its own high-speed Wi-Fi connection, and lower-level walkout access to the greenhouse.

Set on nearly four private acres, the property also includes an architecturally distinctive residence thoughtfully designed by artist/designer owners Julie and Ken Girardini. This private woodland retreat brings together architecture, nature, and creativity in a truly memorable setting, with a gentle stream winding through mature forest, curated gardens, a greenhouse for year-round growing, and a peaceful approach along a wisteria-covered walkway leading to a koi pond, fountain, and Japanese rock garden.

Inside the main residence, a bright open floor plan is framed by dramatic corner windows, Andersen awning windows with fixed upper panels, and Andersen sliders that fill the home with natural light and capture views of the surrounding landscape. Oak hardwood flooring and calm interior tones flow throughout the home, creating a warm and refined atmosphere.

A striking floating staircase with solid cherry treads, steel monorail design, and copper handrail serves as a sculptural centerpiece. Artistic details continue in the living room, where a one-of-a-kind gas fireplace clad in steel and custom concrete relief artwork add character and depth. A wall of windows and dual sliders open to the deck, while a curved steel door to the powder room adds another unique architectural touch.

The gourmet kitchen is designed for both everyday living and entertaining, featuring a gas cooktop, stainless steel appliances, sleek custom European cabinetry, and a dedicated scullery for additional prep and storage. The dining area connects easily with the open-concept living space, enhancing the home’s flow and function.

The upper level offers a spacious primary suite with a spa-like bath and custom handmade cherry cabinetry, along with three additional bedrooms and a full bath. A full basement provides ample storage and future finishing potential. Geothermal heating and air conditioning offer efficient year-round comfort.

Outdoor living is equally inviting, with an expansive deck overlooking the woods, a hot tub for relaxation, and a welcoming front terrace with a gas fire pit for gathering and enjoying the natural surroundings.

This home exceeds expectations in quality and attention to detail, with many creative features the artist/designer owners handcrafted in their studio. Every aspect of the property feels carefully curated, with a keen eye for visual harmony from every angle.

This one-of-a-kind property offers far more than a traditional luxury home. It is a full lifestyle opportunity — private, peaceful, highly functional, and unusually versatile — all within convenient reach of everyday amenities.
#MDCR2033486

SYKESVILLE

927 BUCKHORN ROAD

4 Beds

2 Baths

2,804 Sq.Ft.

$1,150,000
MLS#: MDCR2033486

 - property

Send a message

Message successfully sent.

Your message

What is 3 + 4 ?

Reason for contacting?

I agree to receive email communication and understand I can unsubscribe at any time.

I agree to be contacted by Charis Realty Group via call, email, and text for real estate services. To opt out, you can reply 'stop' at any time or reply 'help' for assistance. You can also click the unsubscribe link in the emails. Message and data rates may apply. Message frequency may vary. Privacy Policy

Sign Out

Virtual Assistant

Would you like to take the next step with this property? We can help you schedule a showing or virtual tour, or send you more details.

Yes, I would like more information.

Thank You for Your Reply, One of Our Agents will contact you as soon as possible

No, maybe later.

Thank you, you can always contact me via email, phone number or through the contact form.

Realhub AI

Lucy - Your AI-Powered Realtor

Update Your Temporary Password

Personalize your search

Enter your email and we'll notify you immediately when new listings match what you're looking for.

or enter email address

Already have an account ? Login here

Continue your home search

I agree to receive communications and understand I can unsubscribe at any time.

I agree to be contacted by Charis Realty Group via call, email, and text for real estate services. To opt out, you can reply 'stop' at any time or reply 'help' for assistance. You can also click the unsubscribe link in the emails. Message and data rates may apply. Message frequency may vary. Privacy Policy

Already have an account ? Login here

We use cookies

We use cookies primarily for analytics to enhance your experience. By accepting, you agree to our use of these cookies. You can manage your preferences or learn more about our cookies policy.