Properties

Browse or get in touch to schedule a walkthrough.

  • Nearby me
Price range

Popular Features

Community Features

Association

Property Features

Waterfront

View

Exterior Features

Interior Features

Style

534442 properties match your criteria

Updated 1 minute ago

E-Alert name

Welcome to your dream home in the sought-after Rockburn Township of Ellicott City! This stunning 4-bedroom, 3.5-bath residence was completely renovated in 2022, offering a modern layout with high-end finishes throughout. The main level features a spacious office and an open floor plan that is perfect for work, relaxation, or family fun. The fully finished lower level boasts a dedicated home gym, additional living space, as well as a den/playroom. Step outside to your private backyard oasis, complete with an in-ground pool and direct access to Rockburn Park, making it ideal for entertaining or peaceful outdoor living. This is luxury, convenience, and lifestyle all in one!
#MDHW2050094

ELLICOTT CITY

7723 MILLSTONE COURT

4 Beds

3 Baths

2,796 Sq.Ft.

$975,000

MLS#: MDHW2050094

BACK ON THE MARKET. Inspection reports and repair receipts available. Quick settlement preferred. New Carpet & paint. OPEN HOUSE Sunday March 23rd 1-3PM. This home overlooks a beautiful pond and conservation area. This is one of DR Horton’s signature homes - the Tuscany model, built in 2015 with gourmet kitchen layout and level 3 gourmet kitchen stainless steel appliances upgrades with granite counter tops. This is a 5 Bedroom home with 3 full baths and 1 half bath. Additionally, a fully finished media room in the basement helps to create a relaxed theater experience, with an adjoining area used as an exercise room and guest quarters, potential serving as a 5th bedroom. This home has undergone extensive upgrades to help create both a modern and luxurious feel. Recent Upgrades in 2022 include: New carpet on the main level installed New recessed lighting, front porch carriage lights, new ceiling fans installed New 80 gallon water heater just installed New sump pump and backup battery just installed New stainless steal dishwasher installed New paint throughout the entire home New chandeliers, and back porch lighting installed Full gutter cleaning and flush New vanity mirror fixtures in all bathrooms with one touch lighting in both bathrooms upstairs New powder room American Standard toilet. The basement has a walk up stairway to a large backyard area with a gorgeous pond view facing conservation land, creating magical sunsets for every evening. The conservation area allows for ultimate privacy with no neighbors behind you. Future estimates for both a fence and screened in patio have been obtained for families seeking to extend their outdoor living space. The North Pointe Community is zoned for Charles County’s top rated and highly sought after North Point High-school (NPHS).  Just a short drive to Waldorf’s Festival Market, Shops and Restaurants. Schedule your TOUR TODAY!
#MDCH2038840

WALDORF

9425 SUPER STREET

4 Beds

3 Baths

4,365 Sq.Ft.

$665,000

MLS#: MDCH2038840

Rare Find on half acre lot in idyllic location! This beautifully updated 3 bedroom/2 full bath "super" rancher, surrounded by natural beauty and mature trees, offers space, style, and an unbeatable location! Vaulted ceilings in the kitchen and living room create a bright, open feel, while fresh paint and brand-new flooring add a modern touch throughout. The extra-large primary suite features a full bath and walk-in closet, providing a private retreat. Located across from Shady Side Park and Playground and just minutes from multiple marinas, this home is perfect for those who love the outdoors. With its spacious layout and serene setting, this is a must-see!
#MDAA2108410

SHADY SIDE

6432 SHADY SIDE RD W

3 Beds

2 Baths

1,344 Sq.Ft.

$380,000

MLS#: MDAA2108410

Stunning 3-Level Colonial on Private Corner Lot

Beautifully remodeled from top to bottom! This 4-bedrooms, 3.5 bathrooms home features a brick front with new siding and roof, nestled on a private corner lot backing to trees. The open, sun-filled floor plan includes a brand-new kitchen with custom cabinets, quartz countertops, and stainless steel appliances. Enjoy hardwood floors on two levels, a cozy fireplace, and plenty of recessed lighting throughout. The fully finished walkout basement includes a full bathroom, offering extra living space. New HVAC, hot water heater, updated electrical panel, and flooring throughout. All bathrooms have been stylishly remodeled, and new windows bring in tons of natural light. This move-in-ready home offers luxury, comfort, and privacy — a must-see!
#MDPG2145088

TEMPLE HILLS

5401 LORRAINE DRIVE

4 Beds

3 Baths

3,580 Sq.Ft.

$549,900

MLS#: MDPG2145088

Exquisite 4-Bedroom Corner Townhome in the Heart of Greenleigh  

Welcome to 427 Redbridge Street, an exceptional 4-bedroom, 3.5-bathroom end-unit townhome nestled in the vibrant Greenleigh Community of Middle River, MD. This stunning home seamlessly blends modern luxury with everyday functionality, offering a lifestyle of comfort and convenience.  

Step inside to a spacious gourmet kitchen that serves as the heart of the home, featuring a large island, sleek countertops, stainless steel appliances, and a custom pantry—perfect for hosting gatherings or enjoying quiet mornings. The expansive living area, enhanced by a rare 10-foot extension, creates a bright and airy space for relaxation and entertaining. Just off the living area, step outside to your fenced-in yard, a highly sought-after feature that provides privacy and an ideal outdoor retreat.  

Upstairs, the luxurious primary suite boasts spacious closets and a spa-like ensuite bathroom, creating the perfect escape. Two additional bedrooms and a full bathroom offer ample space for family or guests, while the conveniently located upstairs laundry room adds ease to everyday living.  

The finished basement provides even more versatility, featuring a fourth bedroom, a full bathroom, and a rarely available separate storage room. The open layout of this level offers endless possibilities—whether you envision a game room, home theater, fitness area, or additional living space.  

This corner unit also includes a detached 2-car garage, offering secure parking and extra storage. As part of the resort-style Greenleigh community, residents enjoy access to a clubhouse, outdoor pool, fitness center, dog park, walking trails, and playgrounds. Conveniently located near I-95, I-695, and downtown Baltimore, this home provides easy access to shopping, dining, and entertainment.  

Don't miss the opportunity to own this stunning home in one of Baltimore County’s most sought-after communities. Schedule your private tour today!
#MDBC2121062

MIDDLE RIVER

427 REDBRIDGE STREET

4 Beds

3 Baths

3,200 Sq.Ft.

$629,000

MLS#: MDBC2121062

Stunning log home situated on a large lot in the private Penn Cove community. This turn-key home offers new hardwood flooring, granite countertops, new appliances, new furnace/heat pump, new decks, new carpet, remodeled bathrooms, an open floorplan, large stone propane fireplace, and a substantial kitchen island.  The four bedrooms (two of which are suites) provide plenty of room to enjoy friends and family. The abundance of windows allows you to enjoy the impressive mountain views from almost every room during any season. This property also offers lake access with a deeded dock slip, located in a no wake cove.  If all of this isn't enough, take a walk outside to enjoy the partially covered wrap-around deck, fenced rear yard, nice firepit area and horse shoe pit. The quiet , no thru street makes this property feel very secluded; your own little slice of Deep Creek Lake. Bennington pontoon boat and UTV can be purchased separately; details and pricing available upon request. Call today to preview!
#MDGA2009154

OAKLAND

324 PENN COVE ROAD

4 Beds

3 Baths

3,820 Sq.Ft.

$1,199,000

MLS#: MDGA2009154

ONLINE AUCTION: Bidding begins 03/27/2025 @ 10:00 AM. Bidding ends 03/31/2025 @ 11:10 AM. List Price is Suggested Opening Bid. 2 Story Townhouse located in the Milton-Montford area of Baltimore City. Residents can enjoy the nearby attractions such as John Hopkins Hospital, Northeast Market, John Hopkins MARC Station, & Patterson Park. Property is Occupied. Easy Access to Major Traffic Artery Orleans St. Deposit: $5,000.
#MDBA2160466

BALTIMORE

803 N PORT STREET

2 Beds

1 Baths

N/A

$15,000

MLS#: MDBA2160466

Welcome Home!

This beautifully renovated split-foyer is nestled in the sought-after water-privileged community of Woodland Beach. Designed for modern living, the wide-open upper level boasts a stunning kitchen with newer stainless steel appliances, a spacious oversized  island, a custom barn wood pantry, and a built-in Sub-Zero freezer—a perfect blend of style and function.  The upper level features a renovated full bathroom in the hallway and an oversized primary suite with an ensuite second full bathroom that has been newly and beautifully updated - adding a touch of luxury.  The primary suite was originally two bedrooms, and  can easily be converted back if desired. Throughout the upper level, you'll find freshly sanded and stained hardwood floors, while the lower level showcases brand new durable LVP flooring as well as brand new carpet in the bedrooms  for both style and practicality.  Step outside through the kitchen slider onto a large 12x20 deck with a dual stairway leading to both the backyard and front. The lower level offers three additional bedrooms, a third fully renovated bathroom, and a walkout slider leading to a paver patio and level backyard with a vinyl privacy fence—ideal for entertaining.  A beautiful walkway connects to the large 500sqft. detached garage with stand up attic and a 100 sqft shed, providing ample storage. This home has been freshly painted throughout and includes numerous noteworthy updates, such as a newer bay window, new roof, A/C, furnace, and water heater.  This home has 2 asphalted driveways ensuring plenty of parking.  Woodland Beach offers a voluntary HOA that provides beach access with piers and four boat launch ramps, making it a dream location for water enthusiasts.
This home is truly move-in ready—schedule your private showing today!
#MDAA2106154

EDGEWATER

1738 FAIRHILL DRIVE

4 Beds

3 Baths

1,764 Sq.Ft.

$535,000

MLS#: MDAA2106154

**Offer Deadline** is Thursday, March 27th by 9 PM.
Charming Perry Hall Home with Expansive Backyard!

Welcome to this beautiful single-family home nestled on a peaceful street. Offering the perfect blend of convenience and tranquility, this home is just minutes from shopping, dining, and major commuter routes.

This home is packed with recent updates, including a fresh neutral paint throughout (2024),  newer roof (2018), brand-new HVAC (2024), new bedroom carpet (2025), and modern vinyl flooring in lower level (2024). The lower-level half bath has been renovated, and the main-level baths have been recently updated with new flooring and toilets. A new side door has been installed to add convenience and function.

Inside, you'll love the spacious kitchen, which provides bonus cabinetry and extended countertops, perfect for meal prep, storage, and entertaining. The expansive lower-level family room offers even more living space, plus two additional rooms that can be used as bedrooms, a home office, or flex spaces to fit your needs.

Step outside to your own private oasis—an expansive .37-acre backyard, perfect for outdoor activities, gardening, or simply relaxing in a serene setting. A deck overlooks the sprawling yard, providing the ideal space for entertaining or enjoying peaceful morning coffee.

Don’t miss out on this incredible home—schedule your showing today!
#MDBC2121804

BALTIMORE

4215 RAAB AVENUE

5 Beds

2 Baths

1,670 Sq.Ft.

$340,000

MLS#: MDBC2121804

Located in Greenspring Valley’s sought-after Velvet Ridge neighborhood, this five bedroom home with two full and one half bathrooms offers over 4,500 square feet of living space across three levels. Nestled on a wooded 0.83-acre lot, it provides a peaceful setting surrounded by mature trees. A covered front porch leads to dual-entry doors opening into a two-story foyer with a curved staircase and hardwood floors that extend through most of the main and upper levels. Sunlight fills the front living room through a large bow window, while the dining room features a shiplap accent wall, creating a stylish space for gatherings. The well-appointed kitchen has granite countertops, a tile backsplash, lighted soft-close cabinetry, renewable cork flooring, and a center island. Stainless steel appliances include an electric cooktop with a rising downdraft vent and double wall ovens. Just off the kitchen, an enclosed porch sunroom provides a relaxing space for lounging or dining, with access to the deck and views of the surrounding woods. The spacious family room impresses with a brick wood-burning fireplace, crown molding, built-in display shelves, and a walk-in closet for extra storage. Nearby, the laundry room has built-in cubbies for organization, access to the garage, and a half bathroom. A main level bedroom with an adjacent walk-in closet adds flexibility to the floor plan and could also serve as an office or exercise room. Ascend the curved staircase, where hardwood floors continue. The primary bedroom boasts a private ensuite bathroom with a dual-sink vanity, a walk-in shower, and a custom closet organizing system. Three additional bedrooms share a well-equipped bathroom with a walk-in shower, soaking tub, renewable cork flooring, and a water heater for the vanity sink. Downstairs, the expansive lower level offers a recreation room with space for everyone’s activities, plus a versatile bonus room and a utility room with ample storage. Enjoying the natural surroundings outside with a deck, patio and backyard. A two-car garage provides more storage space and convenience. Additional features include dimmable lighting and freshly painted neutral tones throughout. Recent improvements within the past five years include a new water heater, air conditioning system, refrigerator, septic system, and an updated furnace. There is also a voluntary neighborhood association.
#MDBC2121406

OWINGS MILLS

10 BUCKSWAY ROAD

5 Beds

2 Baths

3,528 Sq.Ft.

$700,000

MLS#: MDBC2121406

Beautiful & Spacious Top-Floor Condo in Glenwaye Gardens – Steps from Glenmont Metro!

Welcome to this sun-filled, freshly renovated top-floor condo in Glenwaye Gardens, conveniently located right across from the Glenmont Metro Station and just minutes from shopping, dining, and major highways (I-495, I-270, and MD-200).

This bright and airy unit overlooks the serene common area and features a private balcony—perfect for relaxing outdoors. Inside, you'll find LVP flooring throughout, fresh paint, and a spacious layout with a separate dining area.

✨ Key Features:

Primary suite with a walk-in closet and a beautifully renovated private bath.

Second bedroom with closet built-ins and its own renovated full bath.

Modern kitchen with stainless steel appliances, a gas range, and ample cabinet & counter space.

ALL utilities covered by the condo fee—including HVAC maintenance!

Assigned parking space, plenty of visitor parking, and an additional storage unit.

Community amenities: in-ground pool, tot lots, BBQ area, and lush green spaces.

Don't miss this move-in-ready gem in a prime Silver Spring location!
#MDMC2171548

SILVER SPRING

2303 GREENERY LANE 203-4

2 Beds

2 Baths

1,024 Sq.Ft.

$250,000

MLS#: MDMC2171548
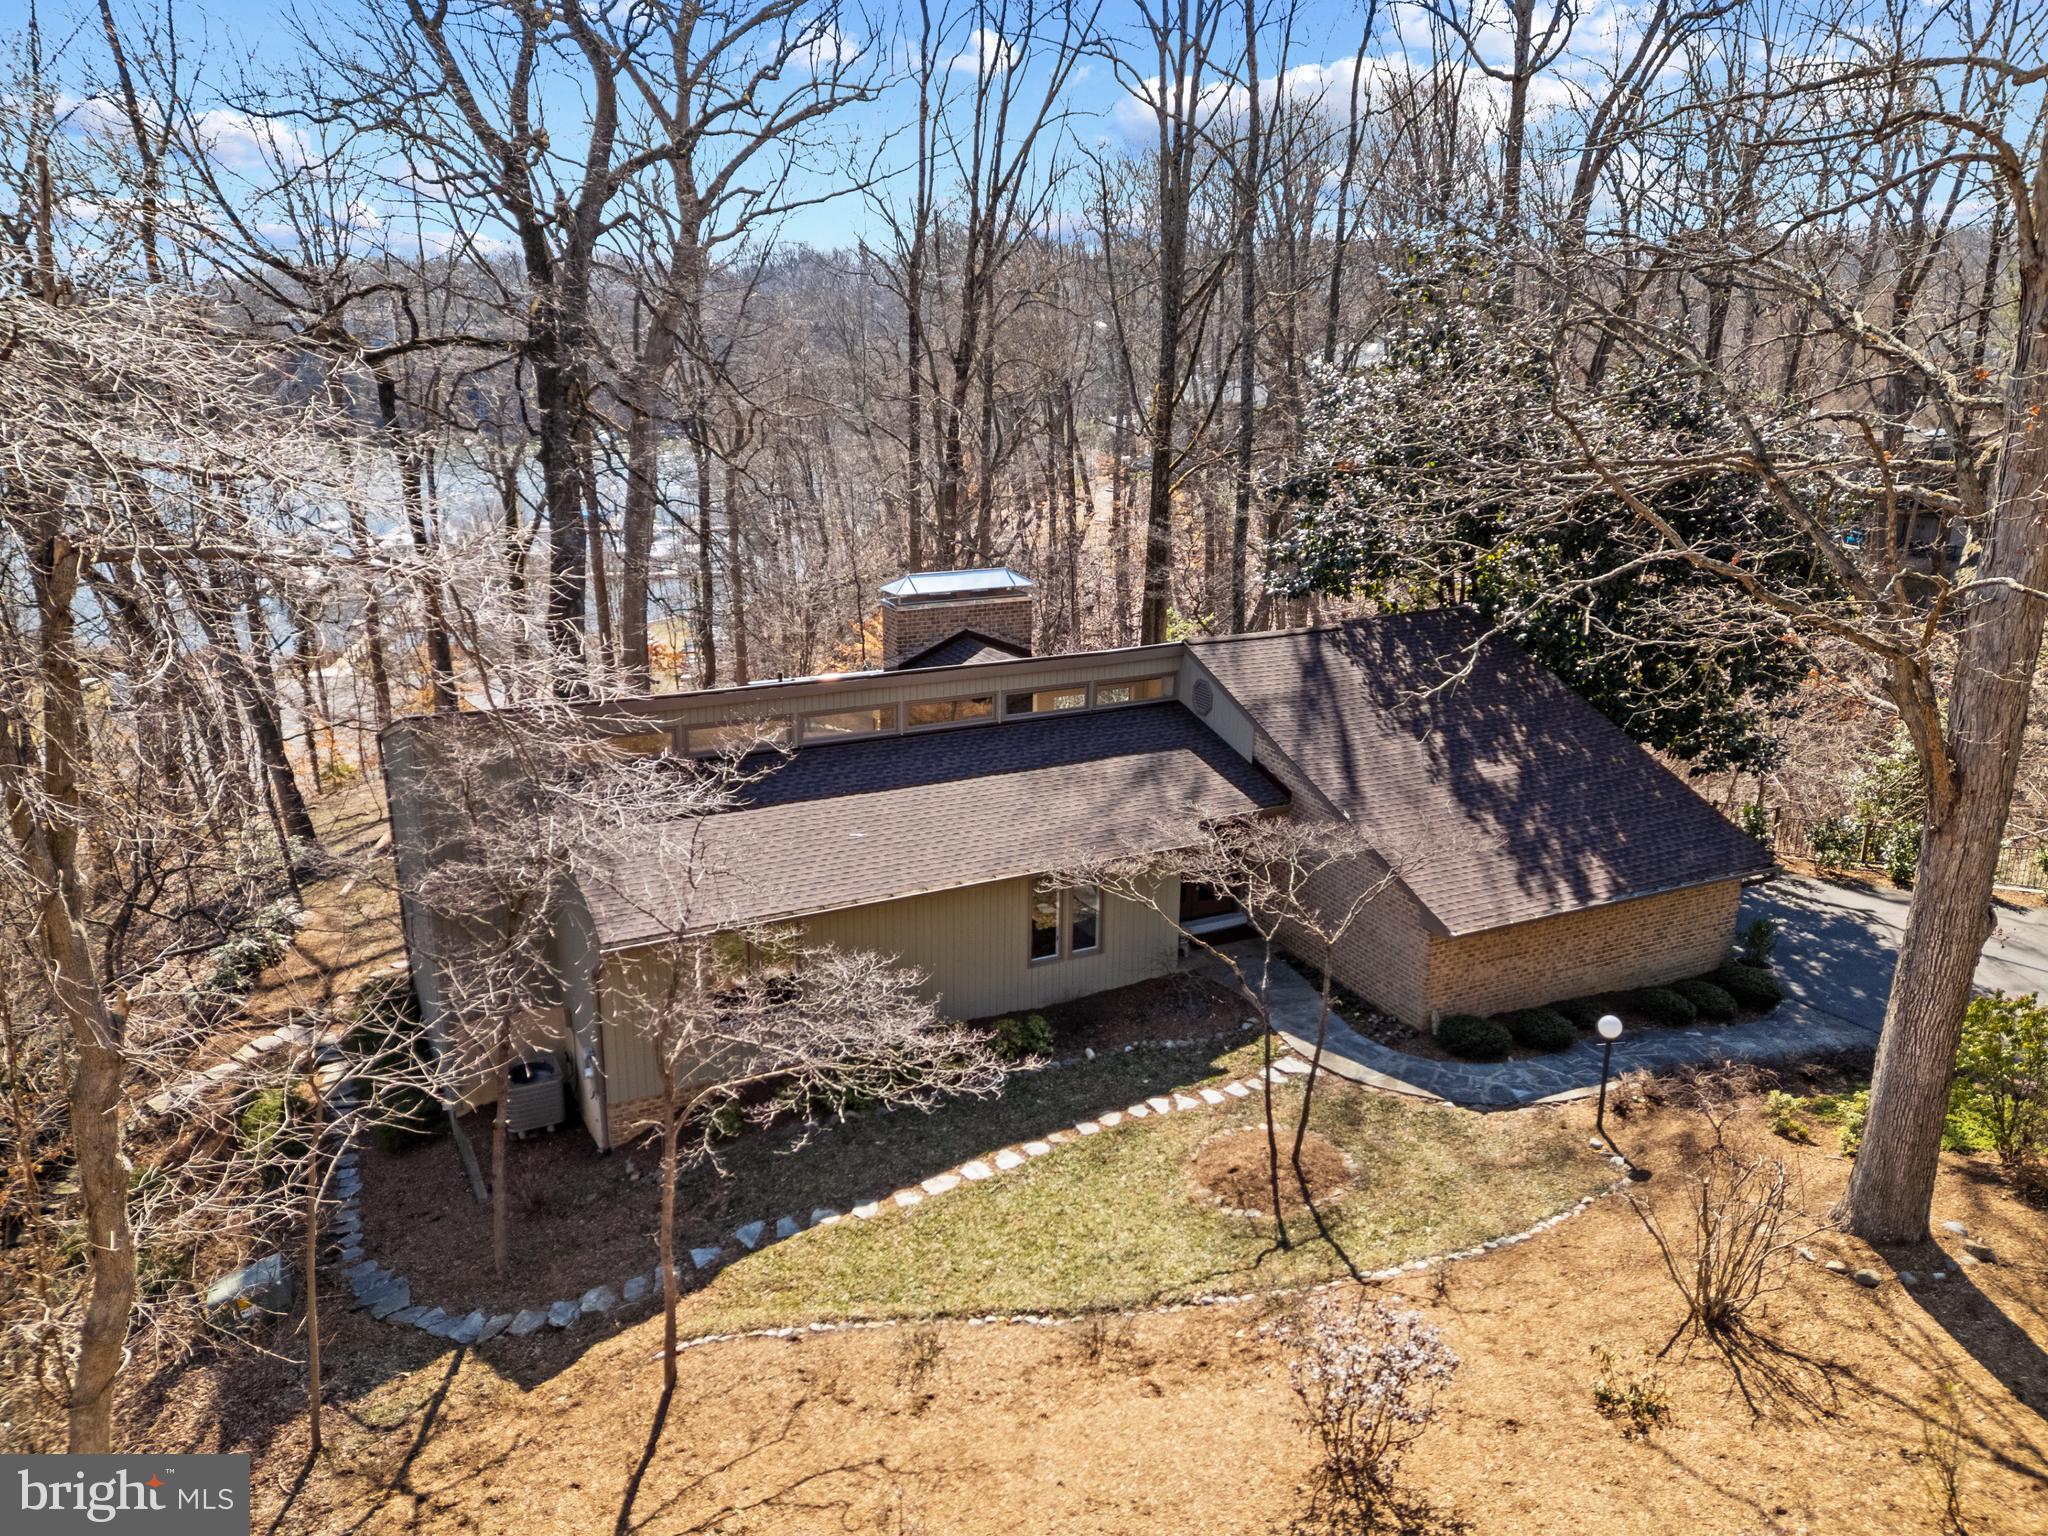
Stunning mid century modern home in the Downs on the Severn community of Annapolis.  This gem of a home is surrounded by beautiful landscaping and boasts gorgeous water views down the Severn River out to the RT 50 bridge. The expansive wrap around rear deck and patio below are perfect for entertaining or relaxing all year long. Enjoy the easy access from the backyard to the community marina below, featuring a brand new floating dock and relish in the perfect location with just a quick walk to the community pool, tennis courts and clubhouse.  Inside the home, the stunning interior boasts vaulted ceilings, walls of glass that frame the views and an open concept floor plan with gleaming hardwood floors. The sun-filled gourmet Kitchen with center island and a plethora of cabinets and counters flows into the spacious Living room and Dining area with the floor to ceiling brick fireplace as the focal point. A cozy place to gather on a cool winter night! It's the perfect layout for preparing a meal in the kitchen while still chatting with your guests gathered in the living room or dining area. The wall of sliding glass doors draws you out to the rear deck and the water views are captivating; creating indoor/outdoor living at its finest. Conveniently located on the main level are 3 bedrooms and 2 full baths, including the Primary bedroom suite with access to the rear deck and a luxurious spa like bath featuring a skylight for beautiful natural light, double sinks and huge walk-in shower. Head down the stairs to the lower level walkout with walls of glass to enjoy the Family room with additional fireplace, a spacious and light-filled bedroom with hall bath and an additional bedroom/bonus room that is perfect for a home office, gym or 5th bedroom. Numerous recent upgrades include refinished hardwood floors, new roof, new paint throughout, and much more. Located in Downs on the Severn, a sought-after waterfront and water privileged neighborhood, plentiful in amenities including 2 deep water marinas, clubhouse, tennis/pickleball courts and community pool. Welcome Home!
#MDAA2101602

ANNAPOLIS

1483 DOWNHAM MARKET

5 Beds

3 Baths

3,282 Sq.Ft.

$1,495,000

MLS#: MDAA2101602

None
#MDBC2122370

BALTIMORE

13 DARBYTOWN COURT

3 Beds

2 Baths

1,720 Sq.Ft.

$299,900

MLS#: MDBC2122370

Must see! This newly renovated home with over 1,700 of finished living space with 5 BRs and 2.5 baths boasts a welcoming front porch and storm door, complemented by fresh paint throughout. Enjoy the open living and dining areas, perfect for entertaining, with recessed lighting and hardwood floors adding a touch of elegance. The main floor features a convenient powder room, while the kitchen and bathrooms shine with new fixtures. Upstairs, ceiling fans in the bedrooms ensure comfort, and the walk-in shower with ceramic tile offers a spa-like experience. The full exterior walkout leads to a large back deck, ideal for outdoor gatherings, surrounded by a full wooden privacy fence. With central AC, this home is a true gem. Located near top-rated schools, shopping centers, and parks, it offers both convenience and tranquility. Don't miss the opportunity to make this your new home!
#MDBA2160820

BALTIMORE

2819 ERDMAN AVENUE

5 Beds

2 Baths

1,890 Sq.Ft.

$209,900

MLS#: MDBA2160820

Immaculate  Lakelands  townhouse loaded with upgrades! This lovely home shows like a model. Open floor plan with luxury vinyl plank flooring in the two story foyer, dining area and living room. Gourmet kitchen with vinyl tile flooring, stainless steel appliances, granite counters and breakfast bar. First-floor owner's suite with sliding barn door, private bathroom, and large walk-in closet. Powder room with new vanity & vinyl tile flooring. The second floor features a cozy loft great for a family room or playroom, two spacious bedrooms, and a shared full bath. Main level laundry room with front loading washer and dryer. Fenced rear yard with patio. . Attached 2 car garage. Walk-in attic storage. Community pool and basketball court. BRAND NEW May/June 2020: Roof, front door and framing, HVAC with two sources of heat (primary heat pump and 92% efficiency gas furnace), microwave, and reme halo air purifier. Freshly painted May 2020 and 2024.
#MDTA2010022

EASTON

29176 SUPERIOR CIRCLE

3 Beds

2 Baths

2,266 Sq.Ft.

$383,900

MLS#: MDTA2010022

1 ... 584 585 586 587 588 ... 666
* Listings identified with the FMLS IDX logo come from FMLS and are held by brokerage firms other than the owner of this website. The listing brokerage is identified in any listing details. Information is deemed reliable but is not guaranteed. If you believe any FMLS listing contains material that infringes your copyrighted work please review our DMCA policy and learn how to submit a takedown request. © 2024. First Multiple Listing Service, Inc.

Send a message

Message successfully sent.

Your message

What is 3 + 4 ?

Reason for contacting?

I agree to receive email communication and understand I can unsubscribe at any time.

I agree to be contacted by Charis Realty Group - Christine Issler, Broker via call, email, and text for real estate services. To opt out, you can reply 'stop' at any time or reply 'help' for assistance. You can also click the unsubscribe link in the emails. Message and data rates may apply. Message frequency may vary. Privacy Policy

Sign Out

Virtual Assistant

Would you like to take the next step with this property? We can help you schedule a showing or virtual tour, or send you more details.

Yes, I would like more information.

Thank You for Your Reply, One of Our Agents will contact you as soon as possible

No, maybe later.

Thank you, you can always contact me via email, phone number or through the contact form.

Realhub AI

Lucy - Your AI-Powered Realtor

Update Your Temporary Password

Personalize your search

Enter your email and we'll notify you immediately when new listings match what you're looking for.

or enter email address

Already have an account ? Login here

Continue your home search

I agree to receive communications and understand I can unsubscribe at any time.

I agree to be contacted by Charis Realty Group - Christine Issler, Broker via call, email, and text for real estate services. To opt out, you can reply 'stop' at any time or reply 'help' for assistance. You can also click the unsubscribe link in the emails. Message and data rates may apply. Message frequency may vary. Privacy Policy

Already have an account ? Login here

We use cookies

We use cookies primarily for analytics to enhance your experience. By accepting, you agree to our use of these cookies. You can manage your preferences or learn more about our cookies policy.