Properties

Browse or get in touch to schedule a walkthrough.

  • Nearby me
Price range

Popular Features

Community Features

Association

Property Features

Waterfront

View

Exterior Features

Interior Features

Style

10000 properties match your criteria

Updated 1 minute ago

E-Alert name
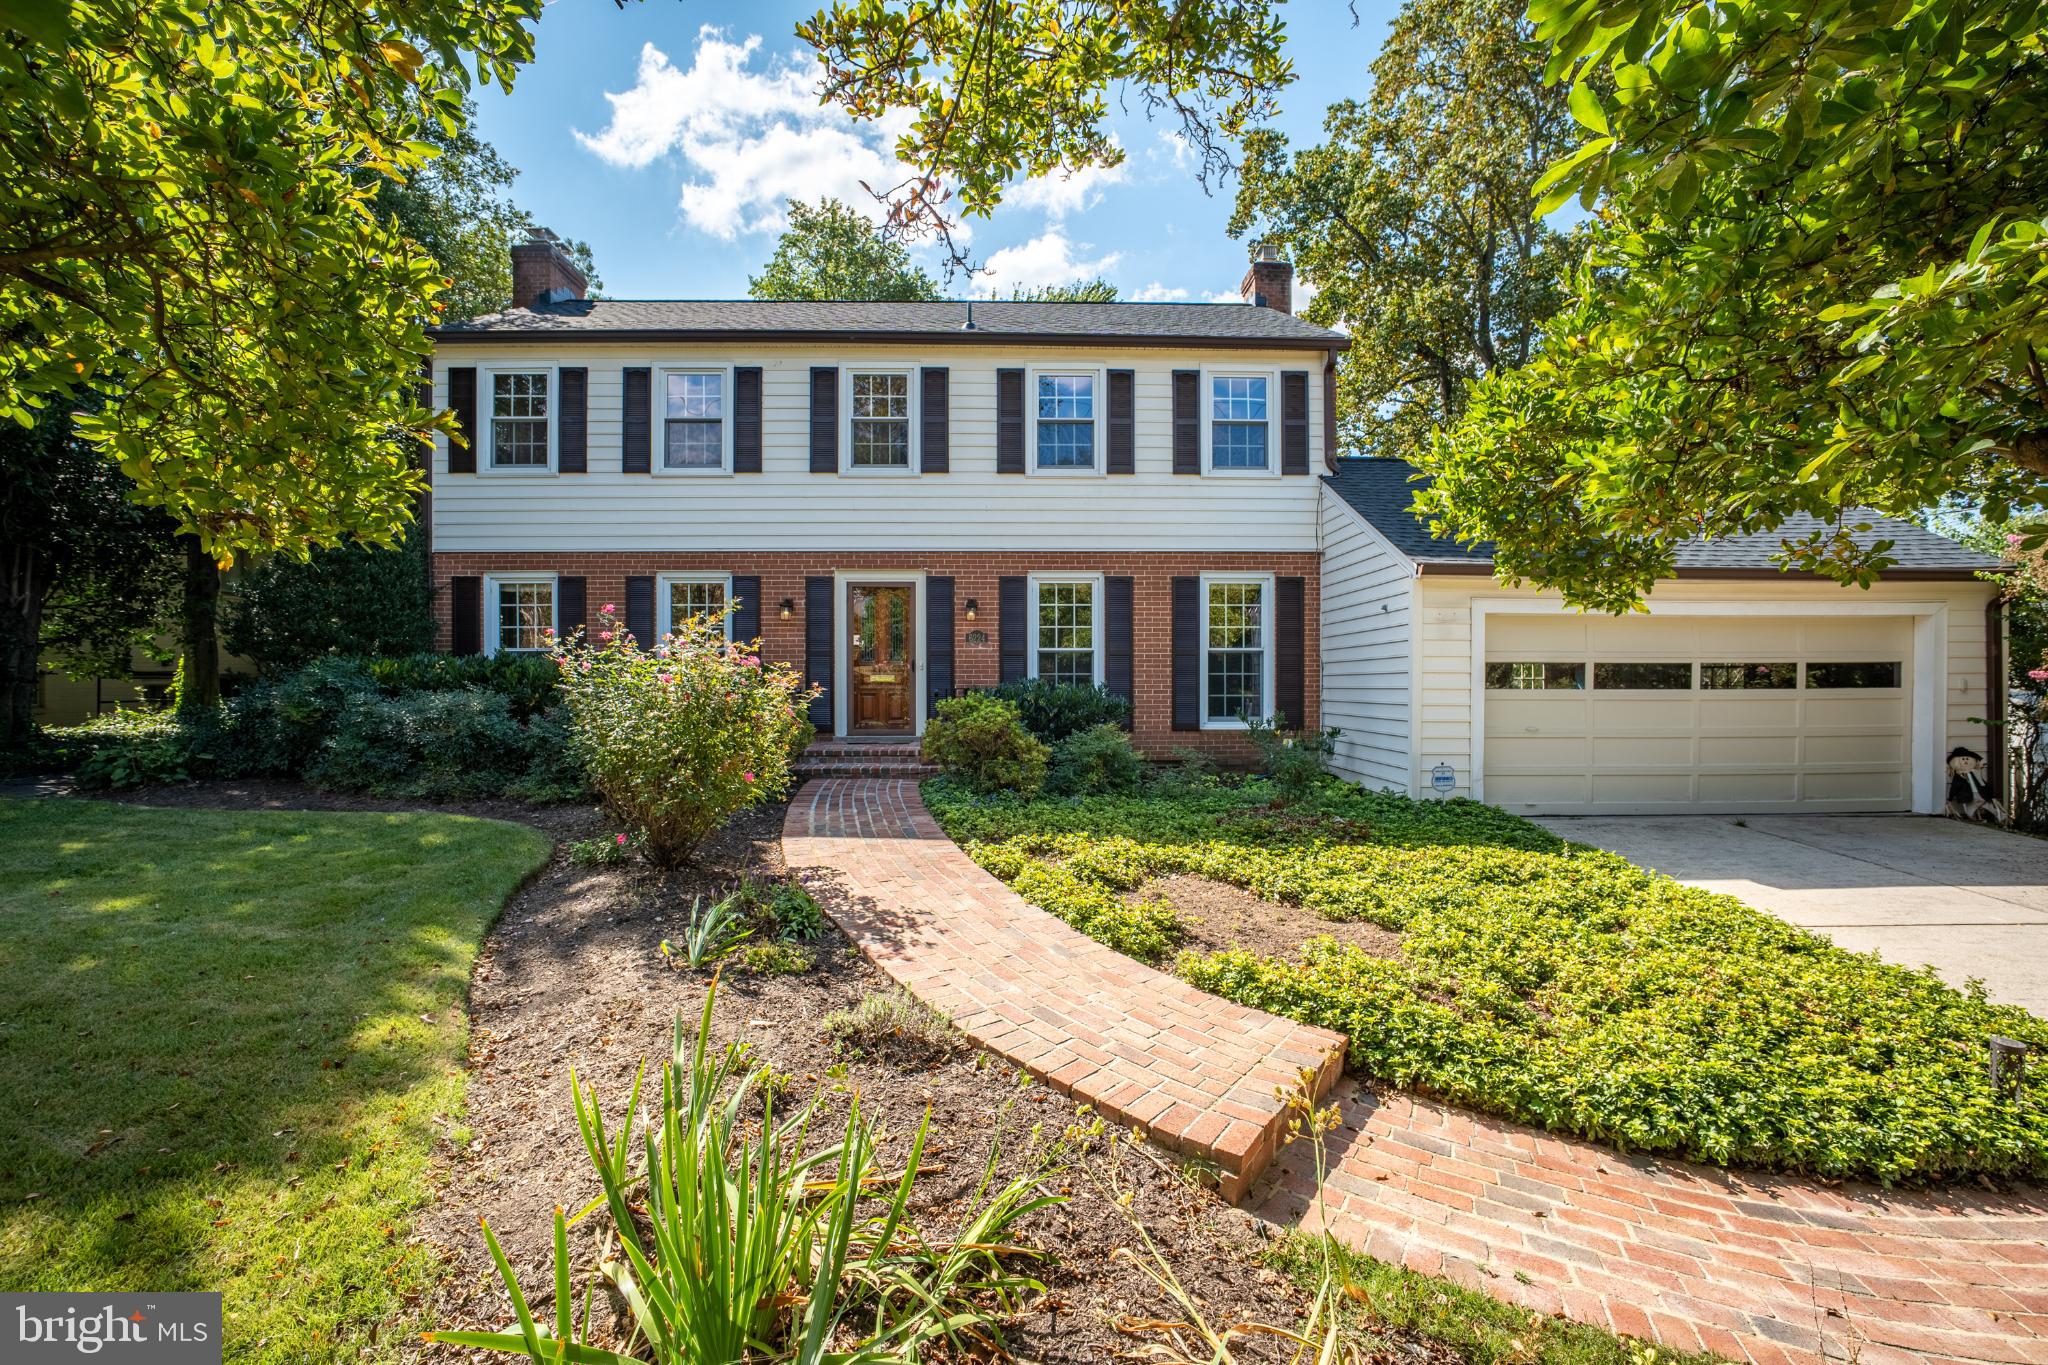
This charming home has undergone a complete transformation with a fresh, modern feel. Step inside to discover a bright and airy open-concept layout, where all-new flooring flows seamlessly throughout the entire house.

Discover this beautifully expanded and meticulously maintained colonial home in the heart of Kenwood Park, one of the area's most sought-after neighborhoods. Ideally located just steps from Walt Whitman High School, this home provides both convenience and tranquility. Thoughtfully renovated over the years, this home blends classic charm with modern upgrades.

The welcoming foyer leads to a sunlit formal living room with a  marble-surround fireplace and an elegant dining room. The heart of the home is the renovated gourmet kitchen, featuring granite countertops, stainless steel appliances, and rich cherry cabinetry. The kitchen flows seamlessly into a sunny breakfast room and a spacious family room with a pitched ceiling and a wall of windows overlooking the scenic deck and lush backyard.

The main level also includes a comfortable family room with custom built-ins and access to a spectacular screened porch with ceramic tile flooring and skylights, perfect for year-round use. A additional bonus large great room with high ceilings and built-ins offers even more functional space for the family.
Upstairs, the home offers five generously sized bedrooms and two full baths. The expansive primary suite includes an updated bath with a soaking tub, a separate shower, and a spacious sitting room—a peaceful retreat.

The impressive outdoor space features a large deck, mature landscaping, and a private fenced backyard, perfect for entertaining or relaxing. The walk-out basement extends the living space with a recreation room, a brick fireplace, a full bath, and a laundry room.
Recent updates include a new flooring 2025. Fresh new paint the whole house 2025,  newly replaced windows in the great room 2025, Fresh exterior shutter paint 2025,  Roof & gutters (2023), newer HVAC system, ensuring comfort and peace of mind. With close proximity to Pyle Middle School, Landon School, and Downtown Bethesda, this home offers unmatched convenience and access to top-rated schools, shopping, and dining. Don't miss the chance to make this exceptional home your own.
#MDMC2197436

BETHESDA

6224 GOODVIEW STREET

5 Beds

3 Baths

4,080 Sq.Ft.

$1,550,000

MLS#: MDMC2197436
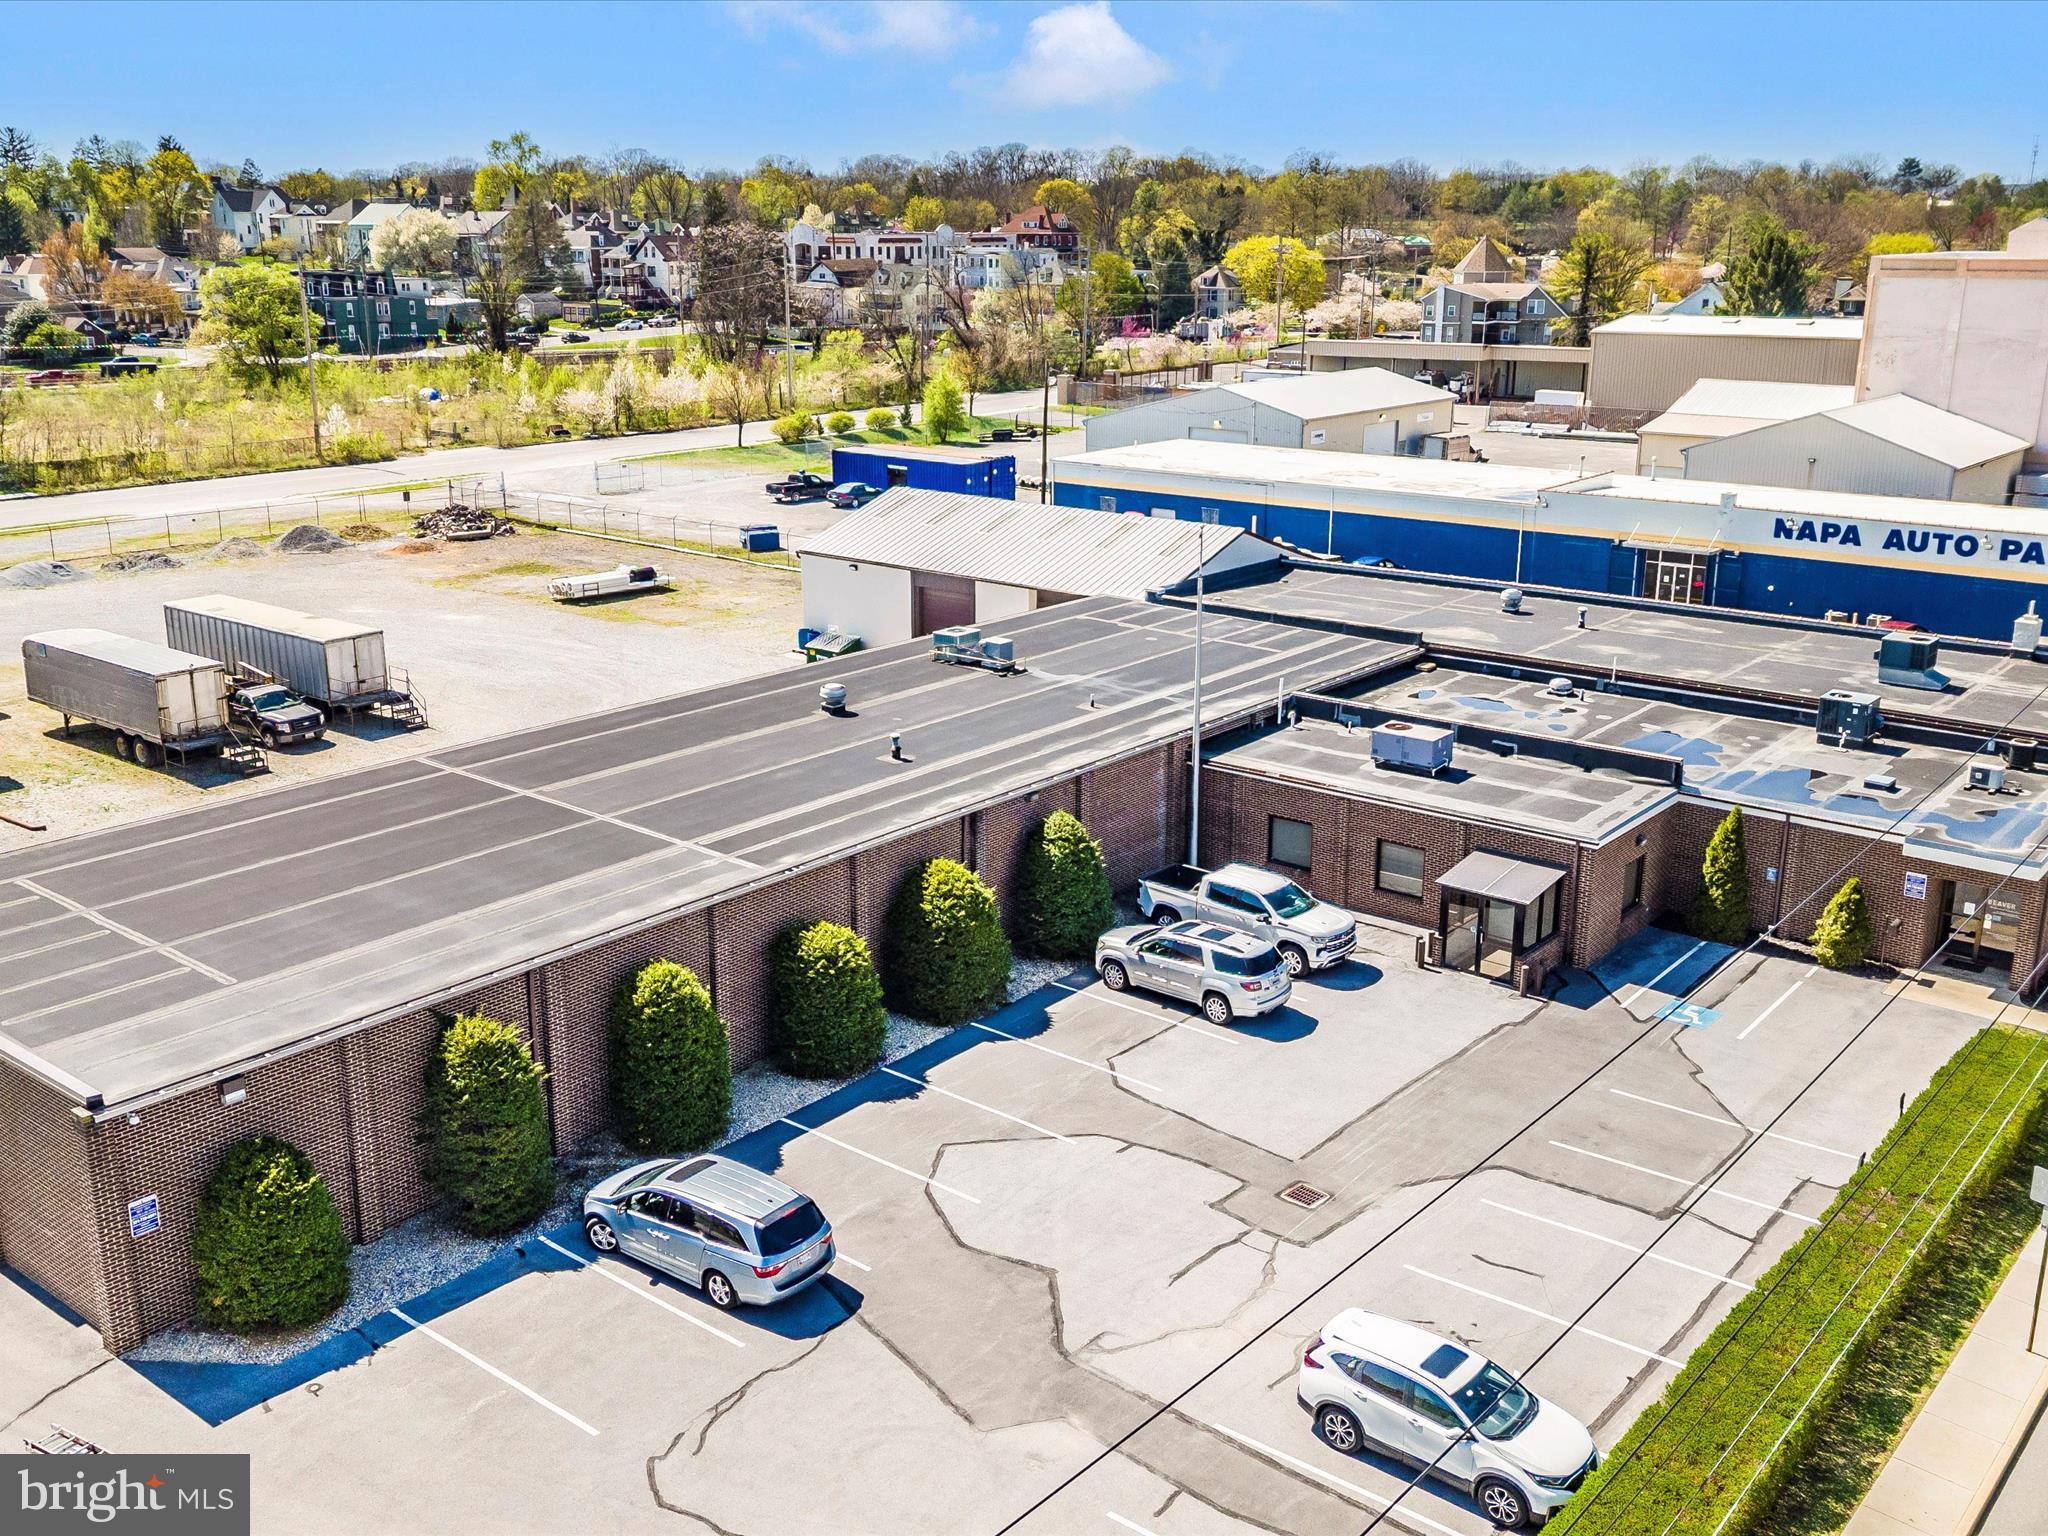
Exceptional commercial real estate opportunity that offers both functionality and flexibility for a variety of business uses. Located on a level 3.98-acre parcel with dual street access from W Lee Street and Sycamore Street, this modern, one-story brick office building with an attached block warehouse totals approximately 16,592 square feet and sits on 3.98 flat acres. The property is zoned IR (Industrial Restrictive) and benefits from dual street access.

The office portion of the building includes 5,641 square feet of finished space, featuring a main reception area, conference room, executive offices, media center, kitchenette, multiple restrooms, and other supporting areas and storage. The space is climate controlled with zoned heating, central air conditioning, four rooftop HVAC units, two split systems, and a gas hot water boiler.
The warehouse portion of the building is approximately 10,950 square feet and features a concrete slab foundation, nine overhead doors, and a 14-foot ceiling height. The original section has a gable metal roof, while the addition has a rubber membrane roof. Inside the warehouse, there is a separate office, a heated and cooled bathroom facility, a welding shop with suspended heaters, and additional areas designated for pipe storage or general workspace.
The property also features chain-link perimeter fencing, asphalt parking, and strategically placed driveway entrances from both adjacent streets. Excellent combination of office comfort and warehouse utility in a flexible, industrial-zoned setting. Its layout and features make it ideal for contractors, distribution, light manufacturing, or service-based operations.

 Another key advantage of this property is that it includes three different front entrances, making it suitable for multiple businesses or potential tenant setups. Whether for an owner-user looking to occupy and lease additional space or an investor seeking rental income, this property provides a solid foundation for future growth. This building offers tremendous value and potential.
#MDWA2027968

HAGERSTOWN

61 W LEE STREET

None Beds

None Baths

16,592 Sq.Ft.

$1,550,000

MLS#: MDWA2027968

Welcome to an extraordinary opportunity to create your dream home on a private 2.86-acre estate-style homesite in Crownsville, perfectly positioned for those seeking privacy and tranquility without sacrificing convenience to Annapolis, Baltimore, Washington, D.C., and Northern Virginia. To be built by Whitehall Building & Co., this exceptional custom residence is designed for luxury, flexibility, and today’s multigenerational lifestyle. Offering five bedrooms and expansive living space, this home is ideal for a large family, extended family, frequent guests, or anyone who simply wants room to spread out. The main level features a stunning open-concept kitchen, dining, and family room, creating an effortless flow for everyday living and entertaining. The gourmet chef’s kitchen showcases quartz countertops, custom cabinetry, stainless steel appliances, and a large center island designed to be the heart of the home. A private main-level ensuite bedroom provides exceptional flexibility for guests, in-laws, an au pair, or multigenerational living, while the dedicated main-level office is perfectly suited for today’s work-from-home lifestyle. Upstairs, the luxurious primary suite offers generous walk-in closets and a spa-inspired bath designed as a private retreat. Three additional bedrooms include a Jack-and-Jill bath between two bedrooms and a private ensuite for the third, along with the convenience of an upper-level laundry room. The lower level expands the possibilities with a large recreation room included  and  optional flex space, sixth bedroom, full bath,  home theater, gym, playroom, wine room, second family room, or whatever best suits your lifestyle. An oversized two-car garage with the option to expand to accommodate up to four vehicles, providing exceptional flexibility for cars, recreational equipment, and storage. Outside, the nearly three-acre homesite offers the privacy and space rarely found this close to Annapolis, with ample room for a resort-style pool, expansive patios, outdoor kitchen, firepit, gardens, or other outdoor living spaces. Surrounded by natural beauty and close to preserved parks and trails, Crownsville offers a peaceful estate setting while remaining exceptionally convenient to the region’s major employment centers, shopping, dining, recreation, and transportation corridors. Enjoy the best of both worlds, the privacy of your own luxury estate and easy access to the Chesapeake Bay, downtown Annapolis, Baltimore, Washington, D.C., and Northern Virginia.
This is more than a new construction home, it is an opportunity to build the lifestyle you've been searching for. Private. Sophisticated. Flexible. Timeless.
#MDAA2153766

CROWNSVILLE

916 A WOODWARD LANE

5 Beds

4 Baths

4,240 Sq.Ft.

$1,550,000

MLS#: MDAA2153766

Exceptional Properties. Exceptional Clients. Originally built in 1897 to plans by renowned architect William Lightfoot Price, this exceptional Roland Park residence combines timeless character with modern infrastructure in one of Baltimore’s most charming neighborhoods. Set on a prominent half-acre corner lot, the six-bedroom home features striking medieval-inspired architecture, granite stonework, stucco and timber detailing, leaded glass​ windows,​ gothic arches, and beautifully preserved craftsmanship. Unlike many historic homes, this residence offers extraordinary peace of mind thanks to extensive infrastructure ​modernization, including a complete electrical rewire, ​complete replacement of plumbing supply and sewage lines, 3 zone Central Air, 6 zone heating and tankless hot water system, ​new appliances, and countless thoughtful cosmetic and mechanical enhancements. The result is a truly turnkey historical luxury home where the next owner can simply move in and enjoy.

Be welcomed by the sweeping wraparound front porch with multiple seating and entertaining areas​ -​ an idyllic setting for a quiet respite or hosting a ​cocktail party or crab feast. Enter through the grand ​entrance hall to discover gracious living spaces throughout. The​ light-filled main level features formal living and dining rooms with wood-burning fireplaces, a cozy den with custom-built-ins​, and an all-glass breakfast room that adjoins the renovated kitchen​​. The kitchen offers two sinks, generous storage and prep space, ​and ​new appliances including a six-burner gas range​.

Climb the magnificent staircase to the second floor to discover a spacious primary suite with a dedicated dressing room and marble-tile bath, three additional bedrooms (​two with wood-burning fireplaces) ​and a full bath with classic clawfoot tub. The third-floor features two oversized bedrooms, a full bath and a ​lounge – a private retreat for older children, guests, an au pair, or for quiet work.

Step​ off the porch to ​stroll through lush, mature gardens and find a charming stone archway that ​leads to a flagstone terrace and patio and ​a generous backyard - all​ open to the sky. Venture on to the northeast end of the yard and find stone steps leading through a secret garden to Hawthorn Road and a short hop to Stoney Run park and the Roland Park pool.

From the back entrance and patio, the back door connects to a renovated mudroom/laundry, a 2nd fridge, a kids’ playroom/lounge, a full bath and a staircase to the kitchen and adjoining breakfast porch.

A rare opportunity to own a significant piece of Roland Park history with beautifully preserved architecture, generous space, and modern updates truly makes 501 Woodlawn Road an exceptional opportunity.
#MDBA2231046

BALTIMORE

501 WOODLAWN ROAD

6 Beds

4 Baths

5,345 Sq.Ft.

$1,550,000

MLS#: MDBA2231046
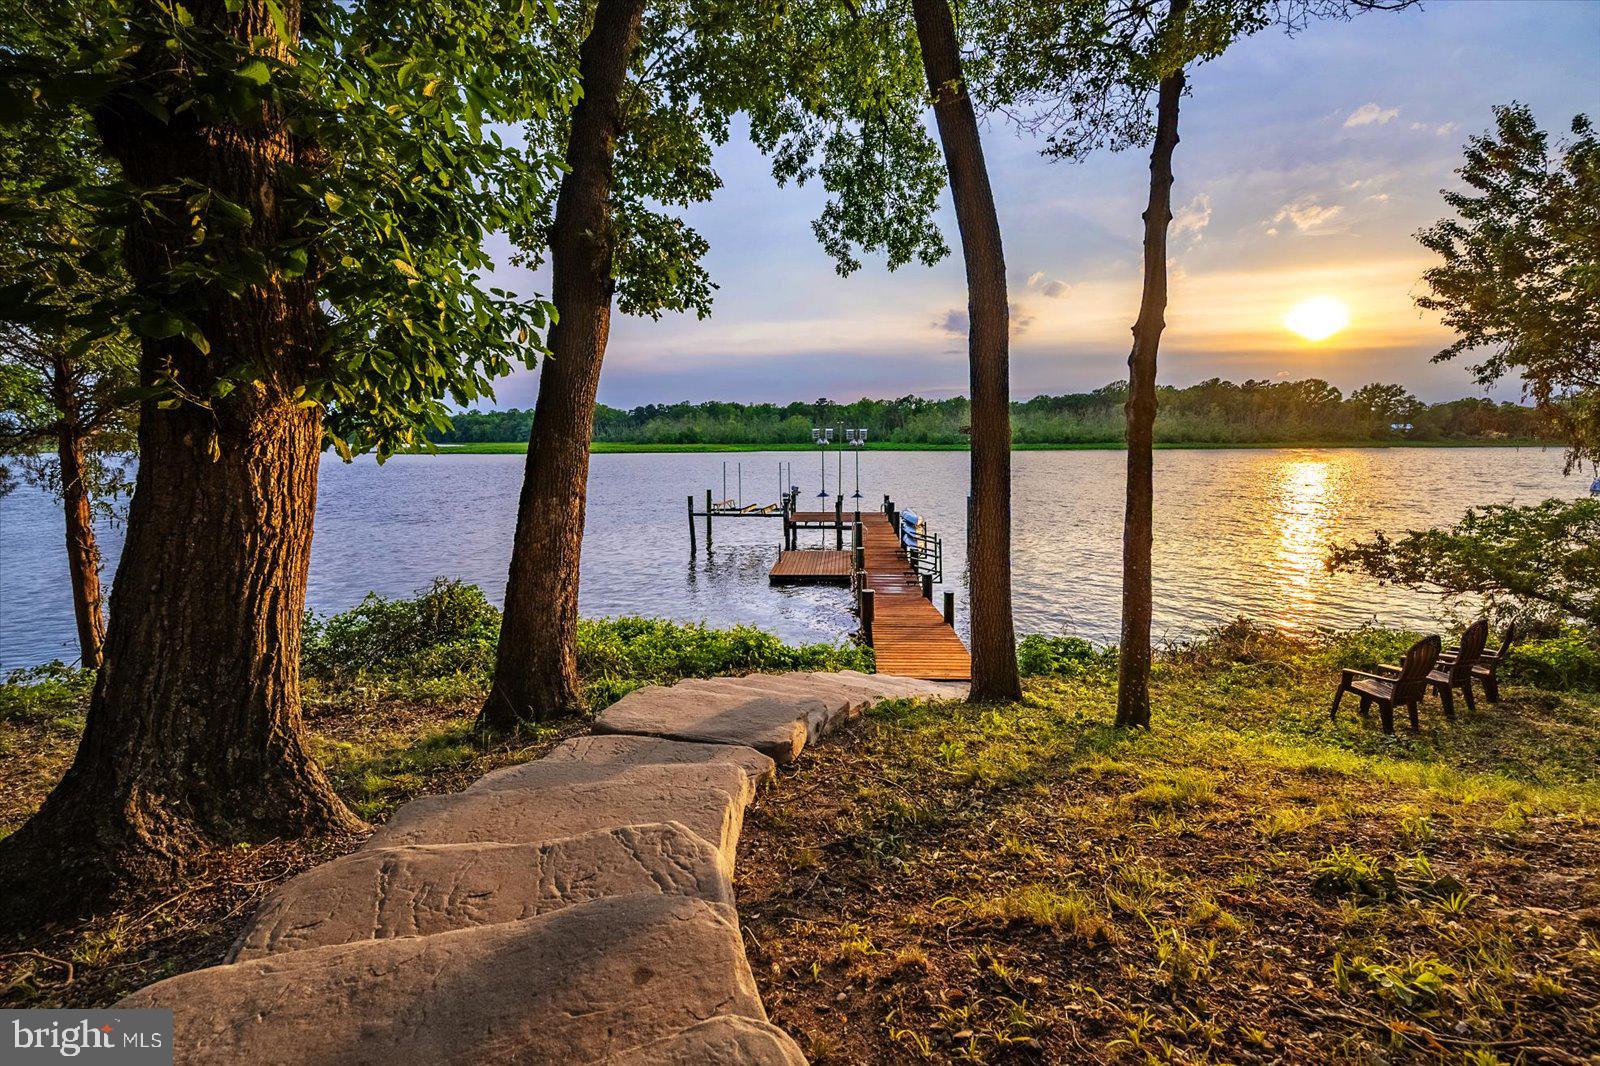
Wake up to sunrise on the Choptank River and wind down with some of the most stunning sunsets on the Eastern Shore — with Ospreys, Eagles, Herons, and an abundance of wildlife as your daily backdrop. This stunning 4,853 sq ft waterfront estate sits on 2.44 acres with 268 feet of private river frontage, putting you right on the water and just steps from the best of historic downtown Denton. Built in 2006 and extensively renovated in 2016, this 5-bed, 4.5-bath home has been meticulously maintained — nothing to do but move in. 
Two private primary suites on the main level each offer a serene river view retreat, ideal for multi-generational living or hosting guests in style. Three additional bedrooms upstairs provide room to spread out. Soaring 9-ft ceilings, hardwood floors with a dark walnut finish, maple paneling, and a custom Hagerstown Kitchens kitchen set the tone for quality throughout. Entertain on the brand-new Trex deck (2025) or unwind on the screened porch with spectacular western sunsets — and those views are yours forever. The land across the river is a protected Resource Conservation Area.
All major systems are in excellent condition and maintained on yearly service contracts: three Carrier variable-speed HVAC units, dual Rinnai tankless water heaters, closed-cell foam insulation, and Hardie Board siding.
The private dock features 8 ft MLW, a boat lift, and dedicated kayak dock with water, 240V power, and security cameras — accessed via hand-laid stone steps. Ospreys, Eagles, Herons, and Owls are regular visitors.
A dedicated wellness room with river view includes a voice-command sauna, cold plunge, full shower, and workout space. The 3-bay epoxy-floored garage with LED lighting offers abundant storage for all your gear.
A short walk to historic downtown Denton — an Eastern Shore best-kept secret with Eden Town Brewery, award-winning Caroline's Restaurant, Clayton Farms, and Shore Gourmet and the Chesapeake Culinary Center. Easton, St. Michaels, and Oxford are less than 30 minutes away, while Annapolis, Ocean City, Rehoboth Beach, Assateague, and Chincoteague are all within roughly an hour. You're already in the heart of it all.
#MDCM2006964

DENTON

322 S 2ND STREET

5 Beds

4 Baths

4,853 Sq.Ft.

$1,550,000

MLS#: MDCM2006964
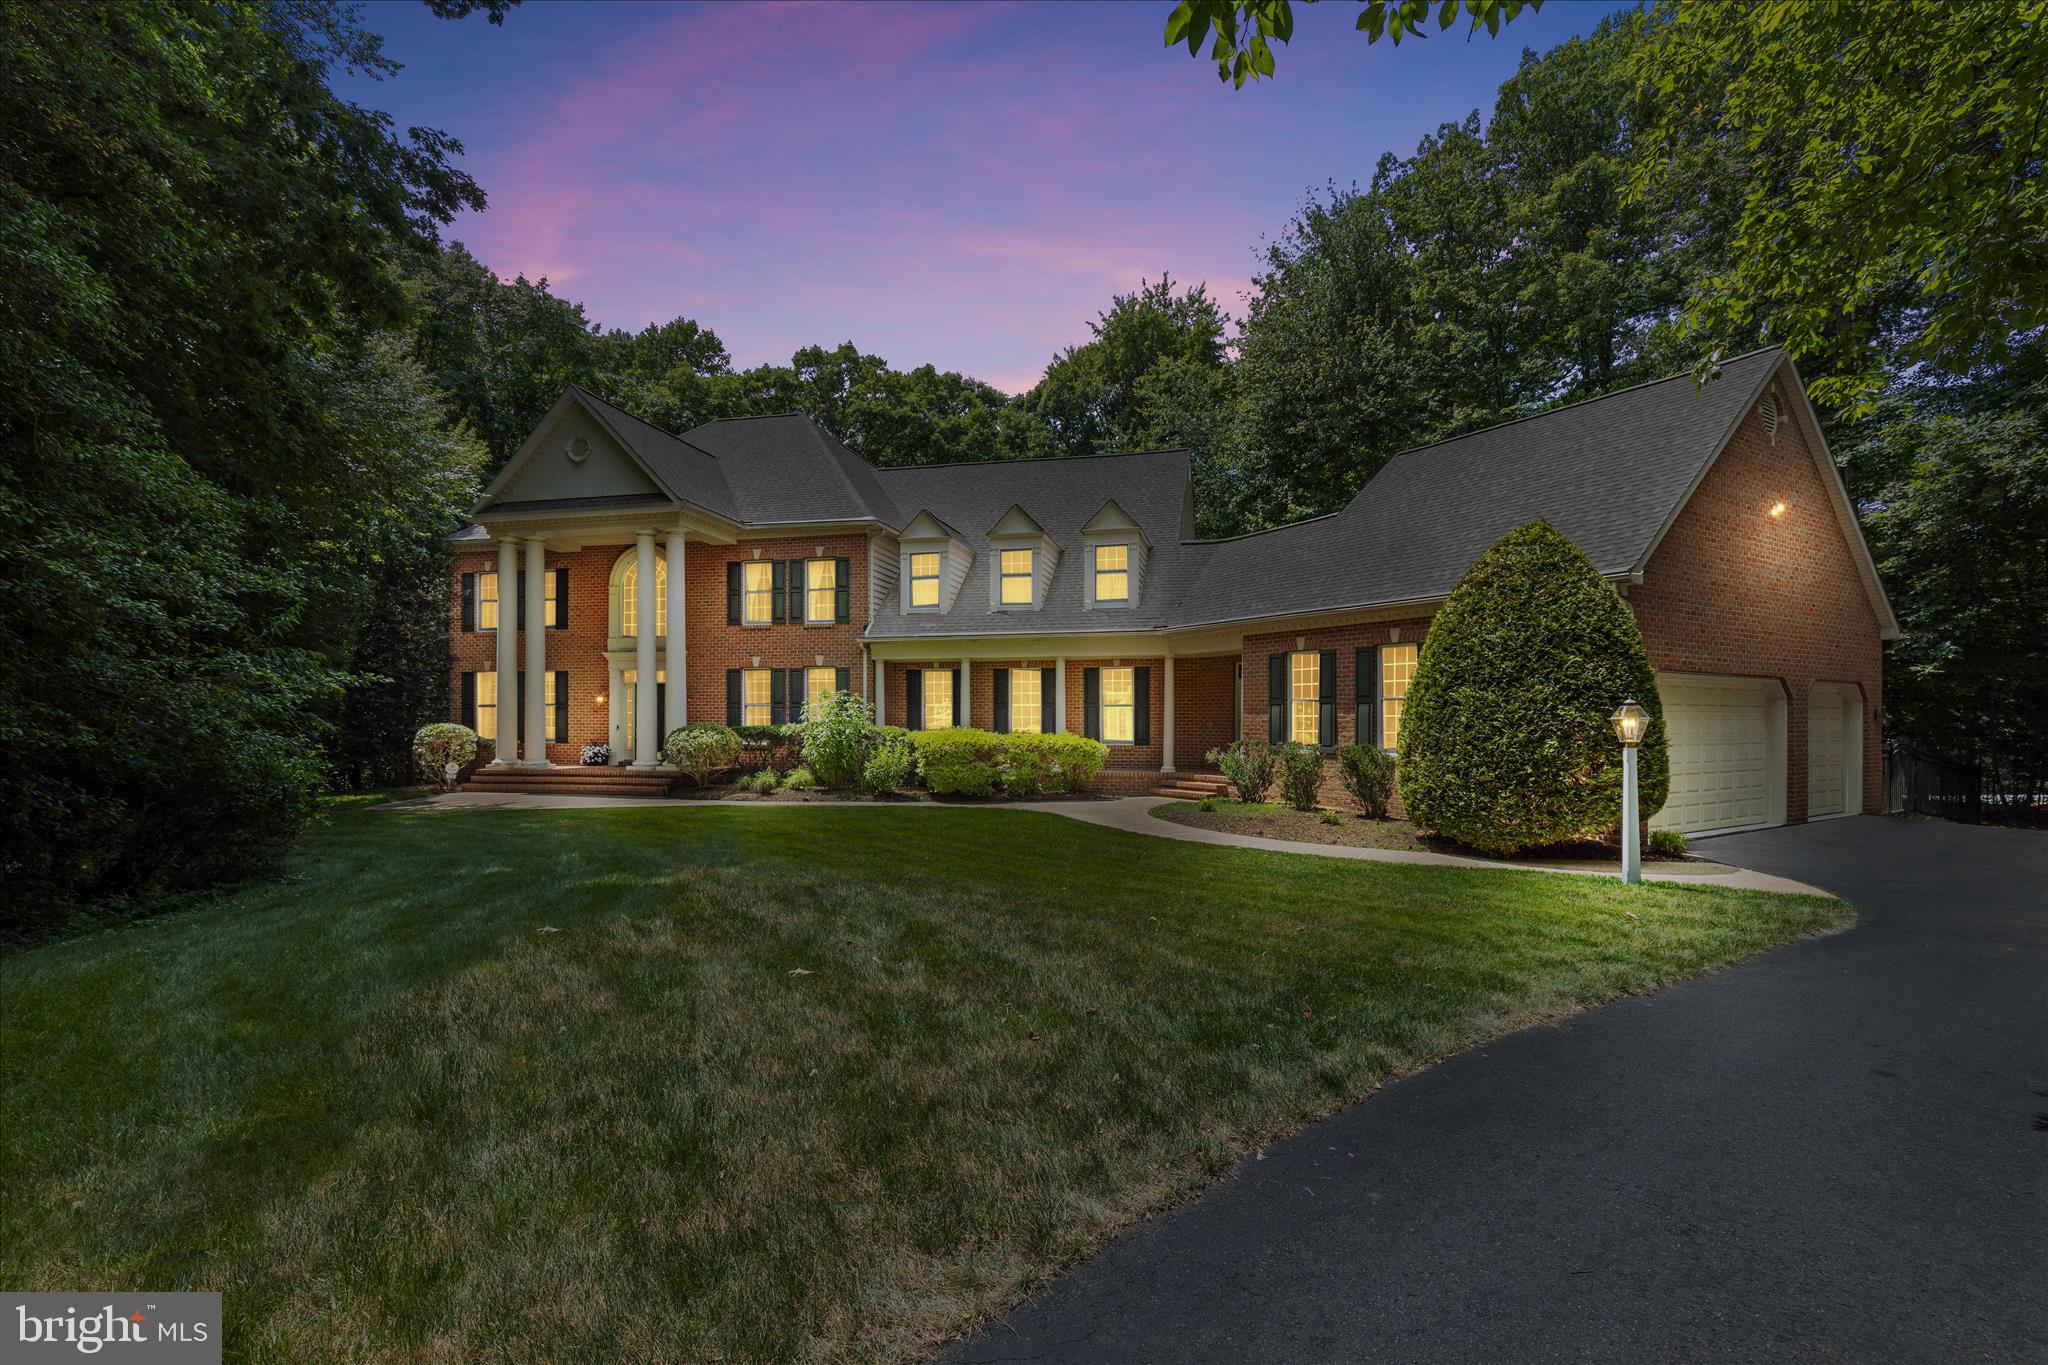
** NEW PRICING -- BRING YOUR BUYERS!  GREAT OPPORTUNITY TO OWN A PRIVATE LUXURY ESTATE ON THE BROADNECK PENINSULA!! Built in 2001, this stately brick Koch Colonial offers 4,648 square feet above grade and is nestled on a private 5.73-acre cul-de-sac lot in the highly sought-after Broadneck School District, delivering the perfect blend of luxury, privacy, and timeless elegance. Featuring a stunning 2022 gourmet kitchen renovation, 5 bedrooms, 5.5 baths, a 3-car garage with new epoxy flooring, an extended driveway, and a 2,392-square-foot finished walk-up basement, this exceptional estate is designed for both comfortable living and grand-scale entertaining. A magnificent front portico with oversized columns, paver entry, and private side guest entrance welcomes you into a dramatic two-story foyer featuring a sweeping staircase, Palladian window, hardwood floors, and detailed custom moldings. The home's thoughtfully designed floor plan also features dual staircases, providing both elegance and everyday convenience. The remodeled gourmet kitchen is the heart of the home, showcasing stacked custom white and light seafoam-green cabinetry, quartz countertops, designer backsplash, under-cabinet lighting, a large center island with storage, premium appliances, and a butler's pantry. The inviting family room boasts 10-foot ceilings, a wood-burning fireplace, and a wet bar, while the formal dining room is accented by crown molding, picture-frame trim, and elegant fixtures from Annapolis Lighting. The main level also features 9-foot ceilings, a private office, laundry room, updated full bath, and a versatile fifth bedroom or guest suite. Upstairs, the massive primary suite offers a sitting area, spa-inspired bath, and oversized walk-in closet. Three additional generously sized bedrooms each feature private en-suite baths and walk-in closets. Two of the secondary bedrooms have been enhanced with custom-themed murals painted by a local artist, adding character and charm. The expansive walk-out lower level adds 2,392 square feet of finished living space with abundant storage and a bath rough-in, providing endless opportunities for recreation, fitness, a home theater, guest quarters, or multi-generational living. Outside, enjoy your own private resort featuring a heated saltwater PebbleTec pool with three waterfalls and a diving rock, surrounded by multiple paver and flagstone patios, extensive hardscaping, professional landscaping, outdoor lighting, irrigation, and a combination of aluminum and wood fencing. The property is also outdoor speaker ready, making it ideal for entertaining poolside or hosting gatherings throughout the grounds. Additional amenities include Andersen windows, low HOA fees, a Generac generator, radon mitigation system, alarm system, a whole-home sound system with indoor and outdoor audio capability, and invisible fence readiness. Recent improvements include a 30-year architectural roof (2022), complete gourmet kitchen renovation (2022), main-level full bath renovation (2022), new upper-level and lower-level quality carpeting (2026), and epoxy garage flooring (2026). Offering more than 7,000 square feet of finished living space, resort-style amenities, exceptional craftsmanship, and a premier location within the highly sought-after Broadneck School District, this extraordinary Annapolis estate presents a rare opportunity to enjoy luxury living at its finest. Enjoy convenient access to the new Anne Arundel County Walking Trail, perfect for outdoor recreation and exercise. This home is located adjacent to Windsor Farm Elementary School and just minutes from Rt. 50, providing easy access to Downtown Annapolis, Washington, D.C., Baltimore, and Maryland's Eastern Shore beaches. Contact me today to schedule your private tour.
#MDAA2146492

ANNAPOLIS

1322 WINDSOR RIDGE LANE

5 Beds

5 Baths

4,648 Sq.Ft.

$1,550,000

MLS#: MDAA2146492
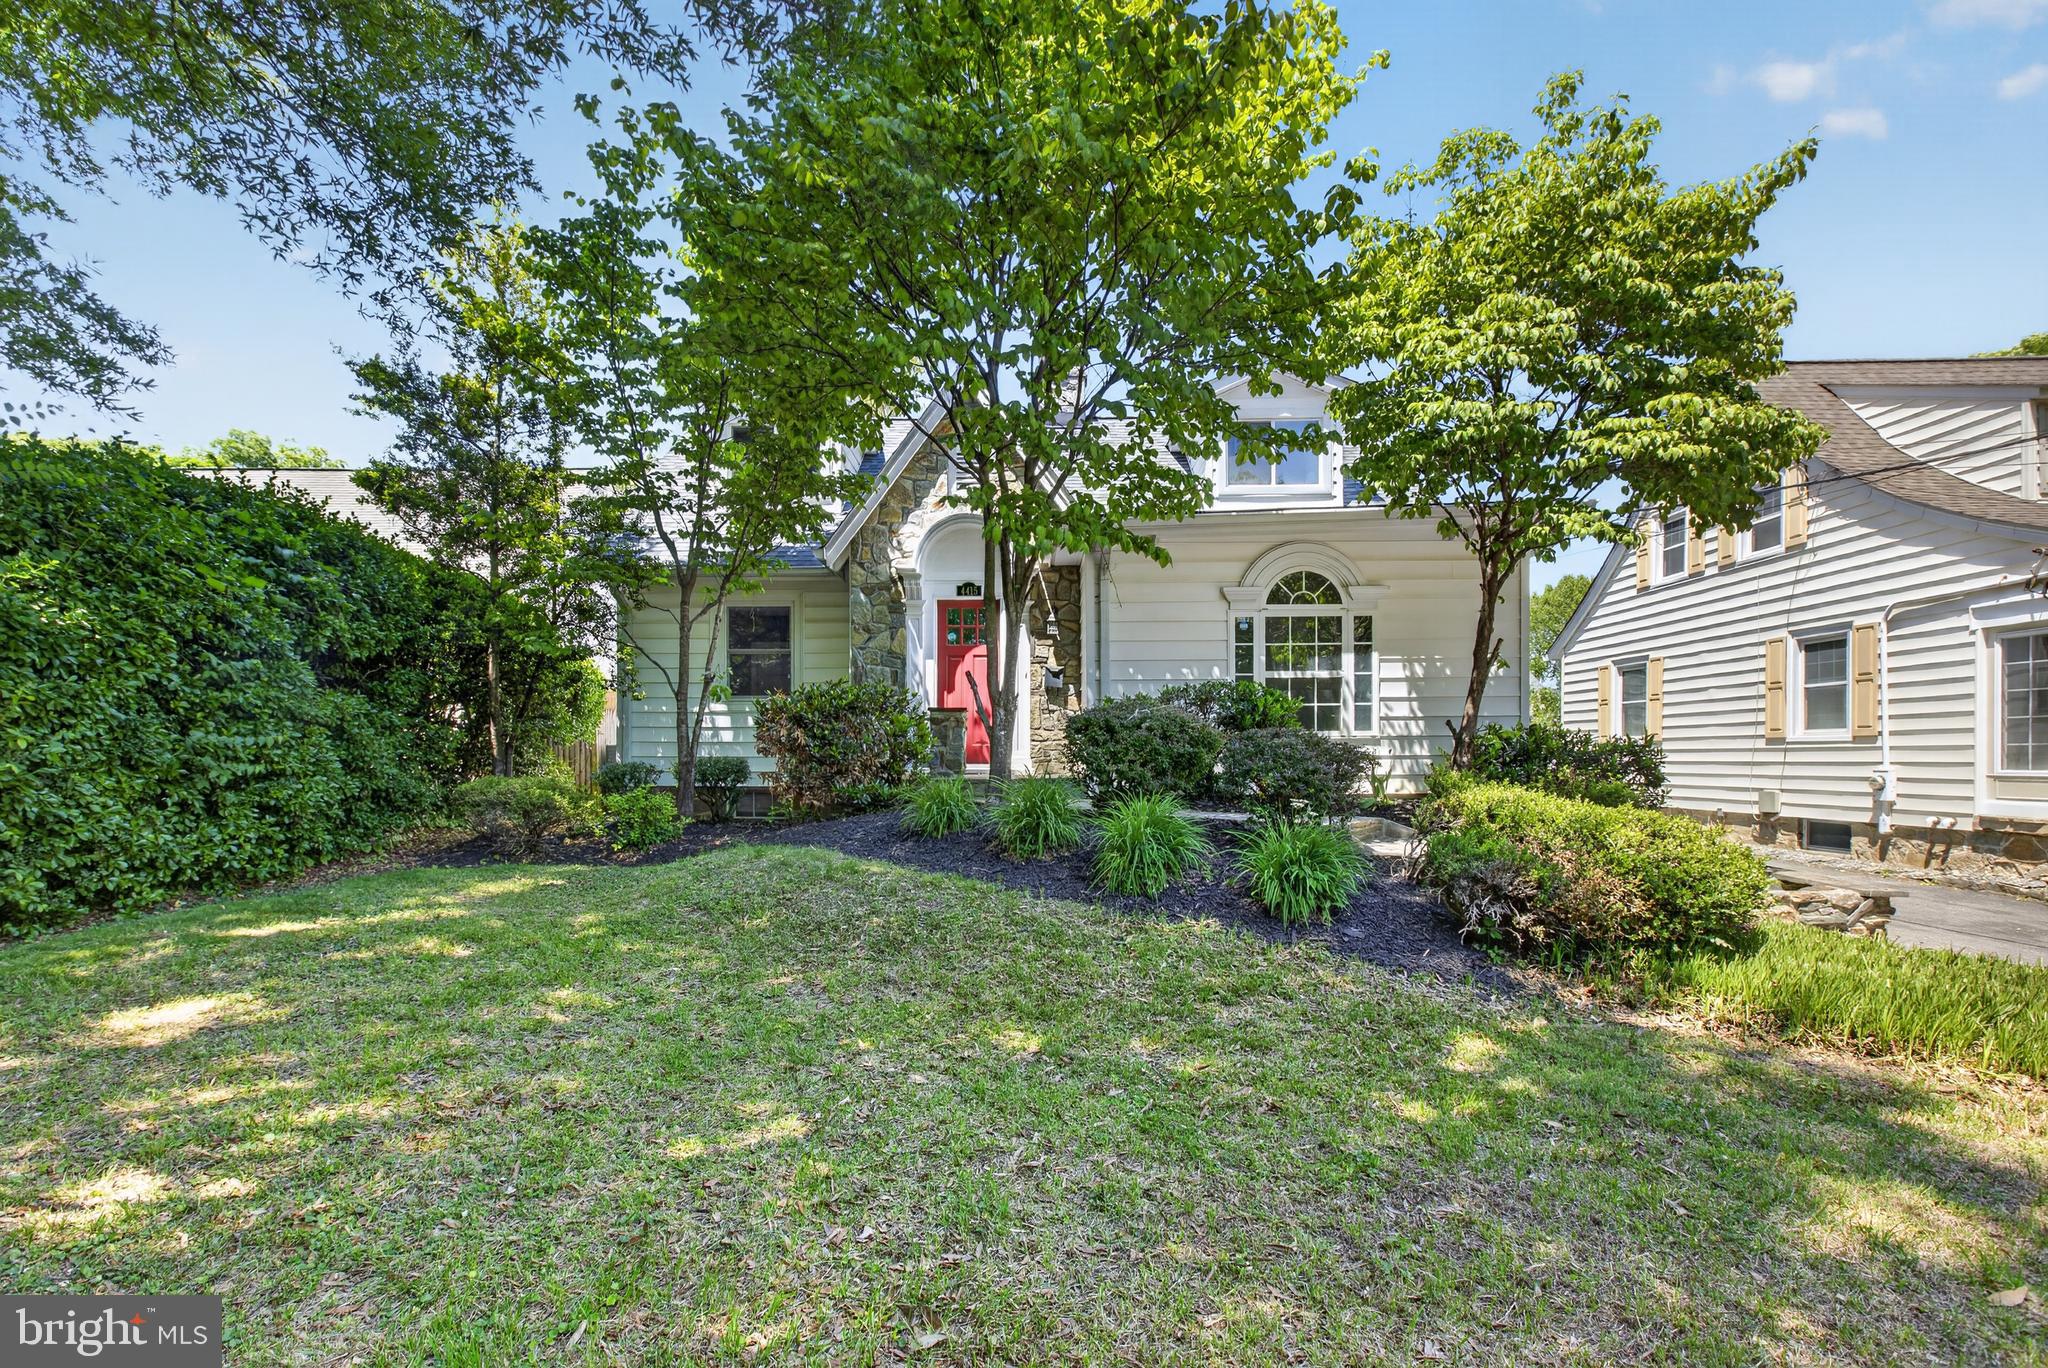
Elevated Downtown Bethesda living with exceptional flexibility and refined finishes—just moments to Wisconsin Avenue, Metro, dining, and premier shopping.
This expansive 6-bedroom, 5.5-bath Craftsman-style Cape Cod blends timeless design with modern functionality, ideal for multigenerational living, private guest accommodations, or income-producing opportunities. Beautiful hardwood floors flow throughout the home, while an abundance of windows fills the living spaces with natural light.

The main level features a striking stone fireplace, elegant living and dining spaces, and a fully reimagined chef’s kitchen with quartz countertops, custom cabinetry, stainless steel appliances, gas cooking, and a dramatic backsplash. Just off the kitchen, the main-level laundry room adds convenience, while the adjoining deck creates an effortless extension of the living space for outdoor dining and entertaining.

Upstairs, the primary suite offers vaulted ceilings, custom closet organization, and a luxurious bath with double vanities and a soaking tub. All bathrooms throughout the home have been thoughtfully upgraded with elevated finishes and designer touches.

What truly sets this property apart is its versatility, offering three distinct living spaces, each with its own kitchen and separate systems. The walkout lower level is fully equipped with a kitchen, bedroom, full bath, and dedicated living space, while the private suite above the garage includes its own kitchen, bedroom, and bath—ideal for extended stays, guests, or rental income potential.

Outdoor spaces are designed for both privacy and entertaining, complemented by an expanded driveway and multiple areas to gather and relax. Additional features include multiple HVAC systems and Nest thermostats for enhanced comfort and efficiency.

Conveniently located approximately 0.8 miles from the Bethesda Metro, this home offers easy access to Downtown Bethesda, Bethesda Row, acclaimed restaurants, luxury shopping, grocery stores, NIH, Walter Reed, downtown Washington, DC, I-495, and I-270. Positioned near Wisconsin Avenue (MD-355), Bradley Boulevard (MD-191), and other major commuter routes, the location combines accessibility with one of Bethesda’s most desirable residential settings.

A rare opportunity to own a luxury property that seamlessly combines flexibility, income potential, and a premier Bethesda location.
#MDMC2232290

CHEVY CHASE

4415 BRADLEY LANE

6 Beds

3 Baths

3,370 Sq.Ft.

$1,550,000

MLS#: MDMC2232290
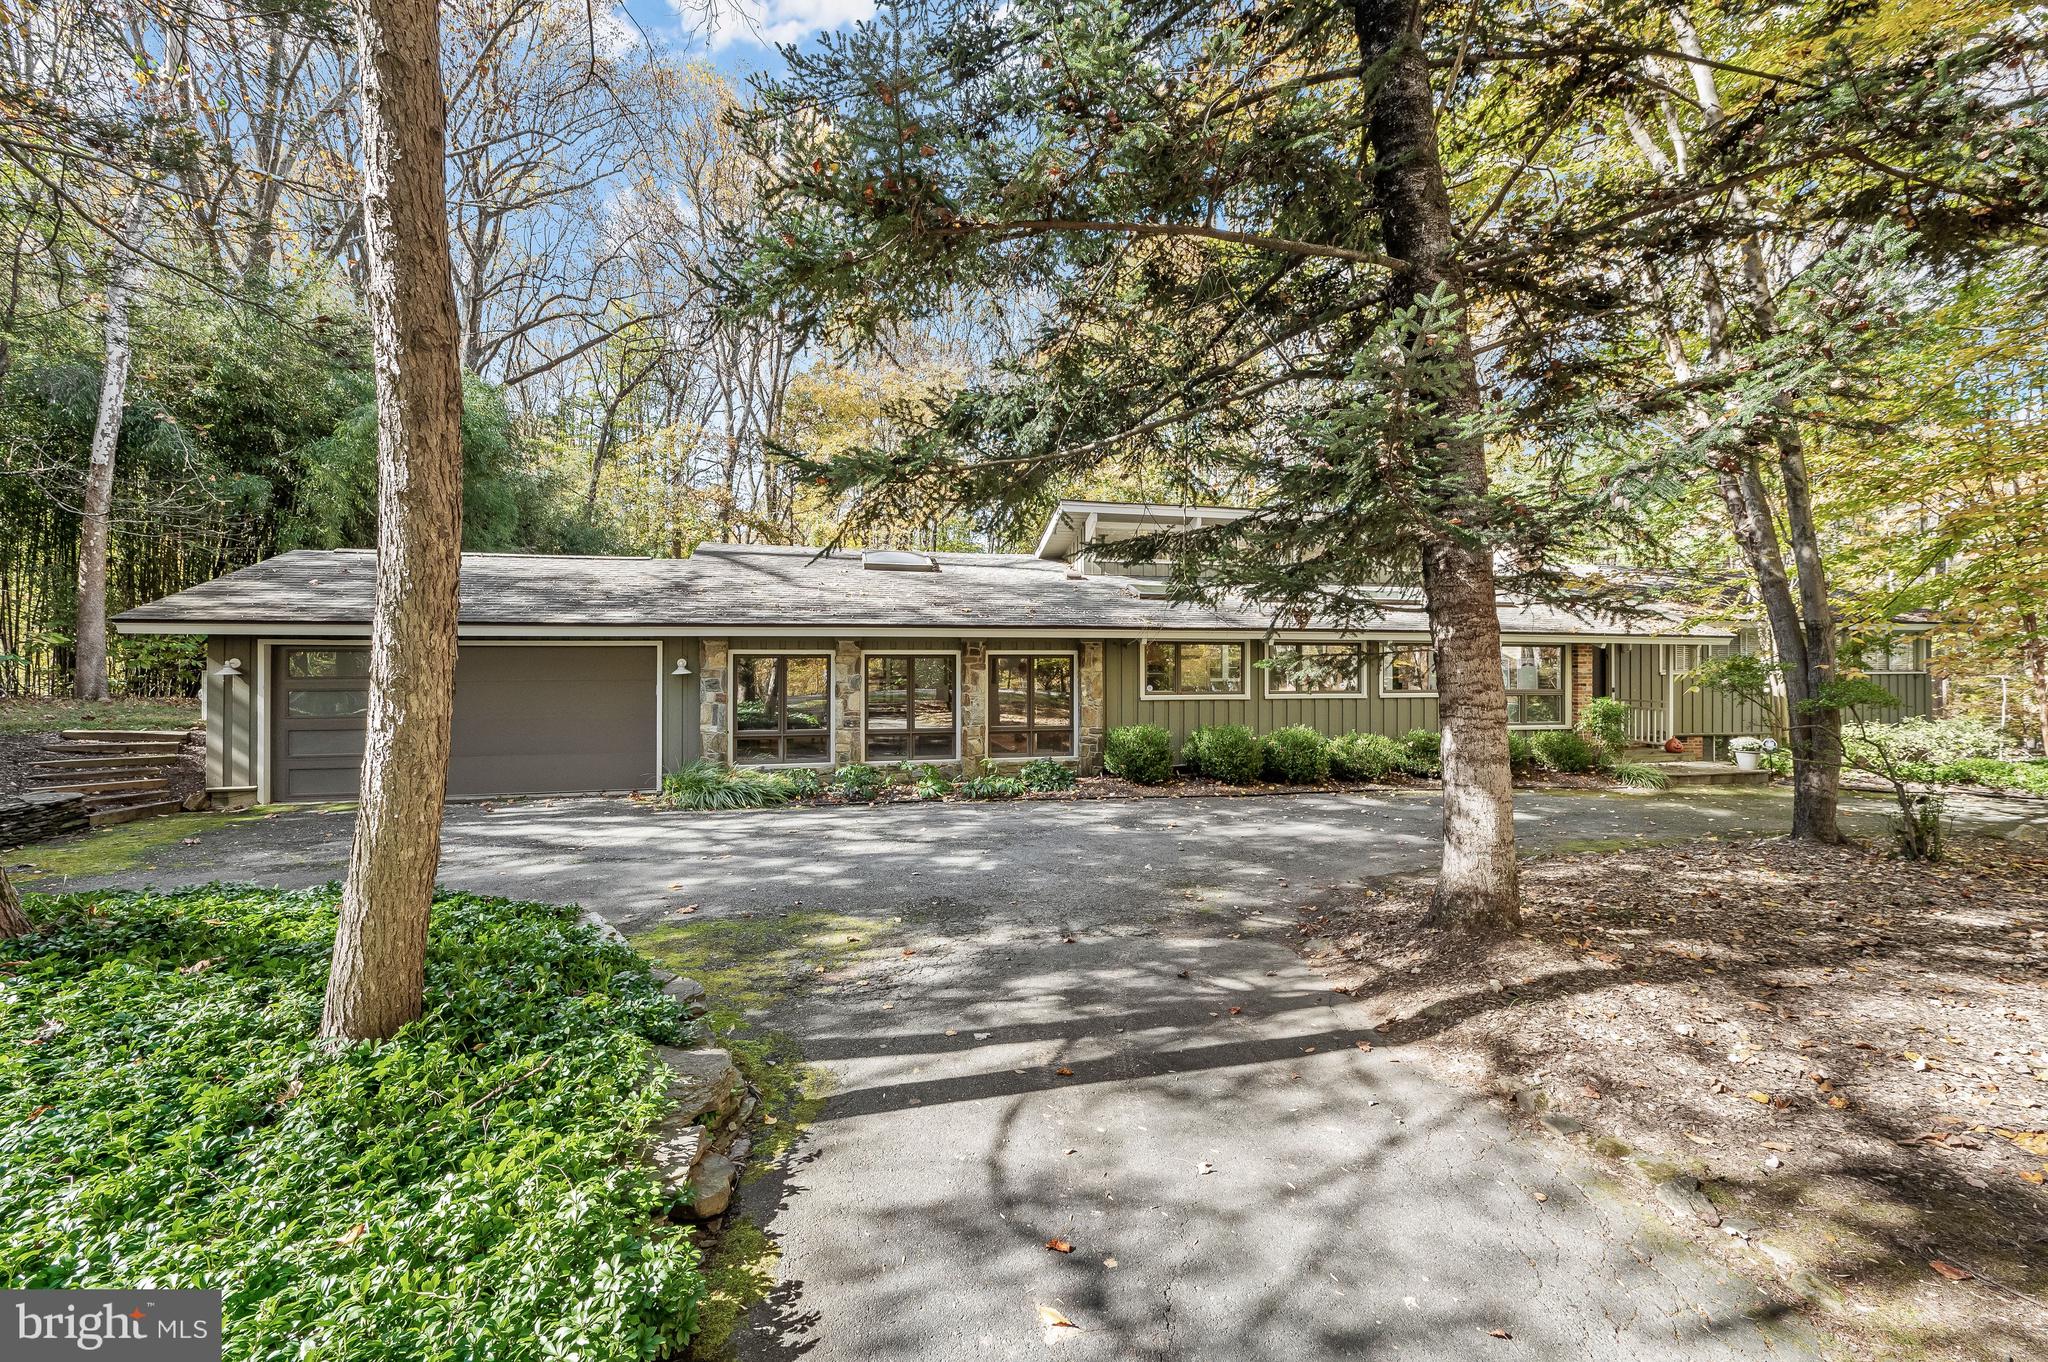
10113 Bevern Lane is a Mid-Century Modern masterpiece that features exceptional sightlines, an open floor plan and high-end finishes throughout. The floor-to-ceiling windows and numerous skylights embrace the natural surroundings, framing the beautiful foliage and welcoming in an abundance of natural light. Perfectly situated on a quiet cul-de-sac street in Hollinridge, this residence boasts over an acre of land and showcases 5 Bedrooms, 4.5 Baths, and approximately 4,365 total square feet on 2 finished levels. Artfully presented and updated throughout, this Contemporary residence has beautiful elements of design to include cathedral ceilings, elegantly remodeled Baths, a Gourmet Kitchen, and newer Andersen windows. The entry to the property boasts a Circular Driveway to an Attached 2-Car Garage. The neighborhood of Hollinridge is centrally located to some of the area’s most popular restaurants, shops, and services. Located just minutes from Potomac Village, Cabin John Village, Park Potomac, and Travilah Square Shopping Center, there is easy access to entertainment, restaurants, and shops for completing daily errands. Commuting to other parts of Maryland, Virginia, and DC is simplified with the Beltway, River Road, and I-270 nearby. Residents of Hollinridge are inside the boundaries for Wayside Elementary School, Hoover Middle School, and Churchill High School.
***Please Note: Hardwood under carpet in the upper level bedroom wing as well as sitting room/office of primary suite.***
#MDMC2075018

POTOMAC

10113 BEVERN LANE

5 Beds

4 Baths

4,152 Sq.Ft.

$1,550,000

MLS#: MDMC2075018

LISTED AND SOLD SIMULTANEOUSLY
#MDBC2140230

LUTHERVILLE TIMONIUM

1211 VOLPE CT

None Beds

None Baths

3.31 acres

$1,550,000

MLS#: MDBC2140230
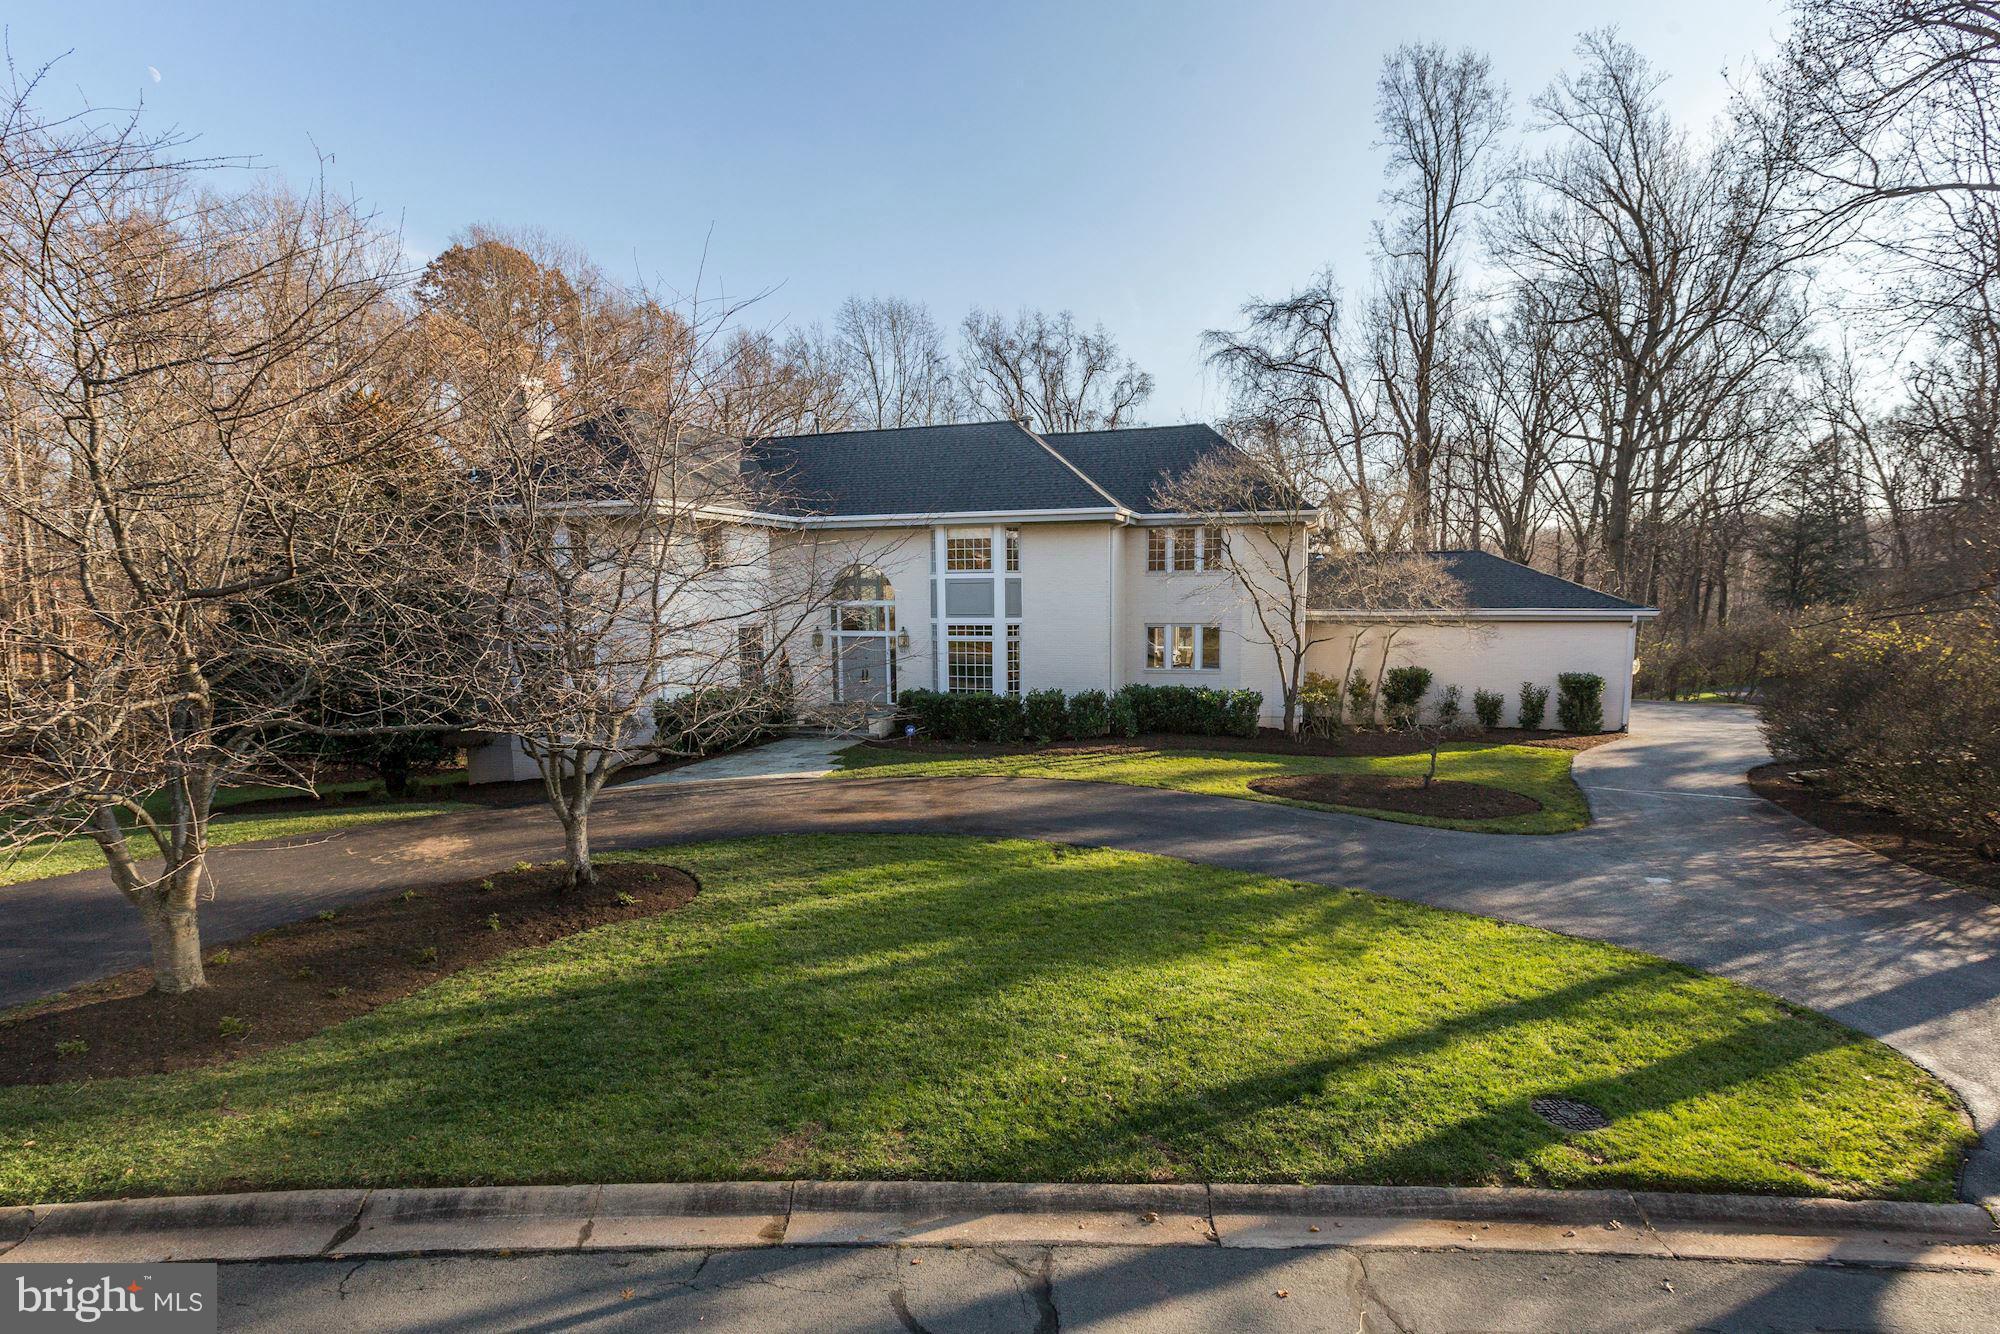
Looking for a special property?? You're at the right place. Architecturally designed and custom built by original owners, the floor plan incorporates wonderful light with an open floor plan, arched openings, generous sized rooms, lots of recessed lighting and six bedrooms. The master has two full baths and each bedroom has an ensuite full bath. Located on almost an acre in the heart of Potomac.
#1002473429

POTOMAC

11541 TWINING LANE

6 Beds

8 Baths

N/A

$1,550,000

MLS#: 1002473429
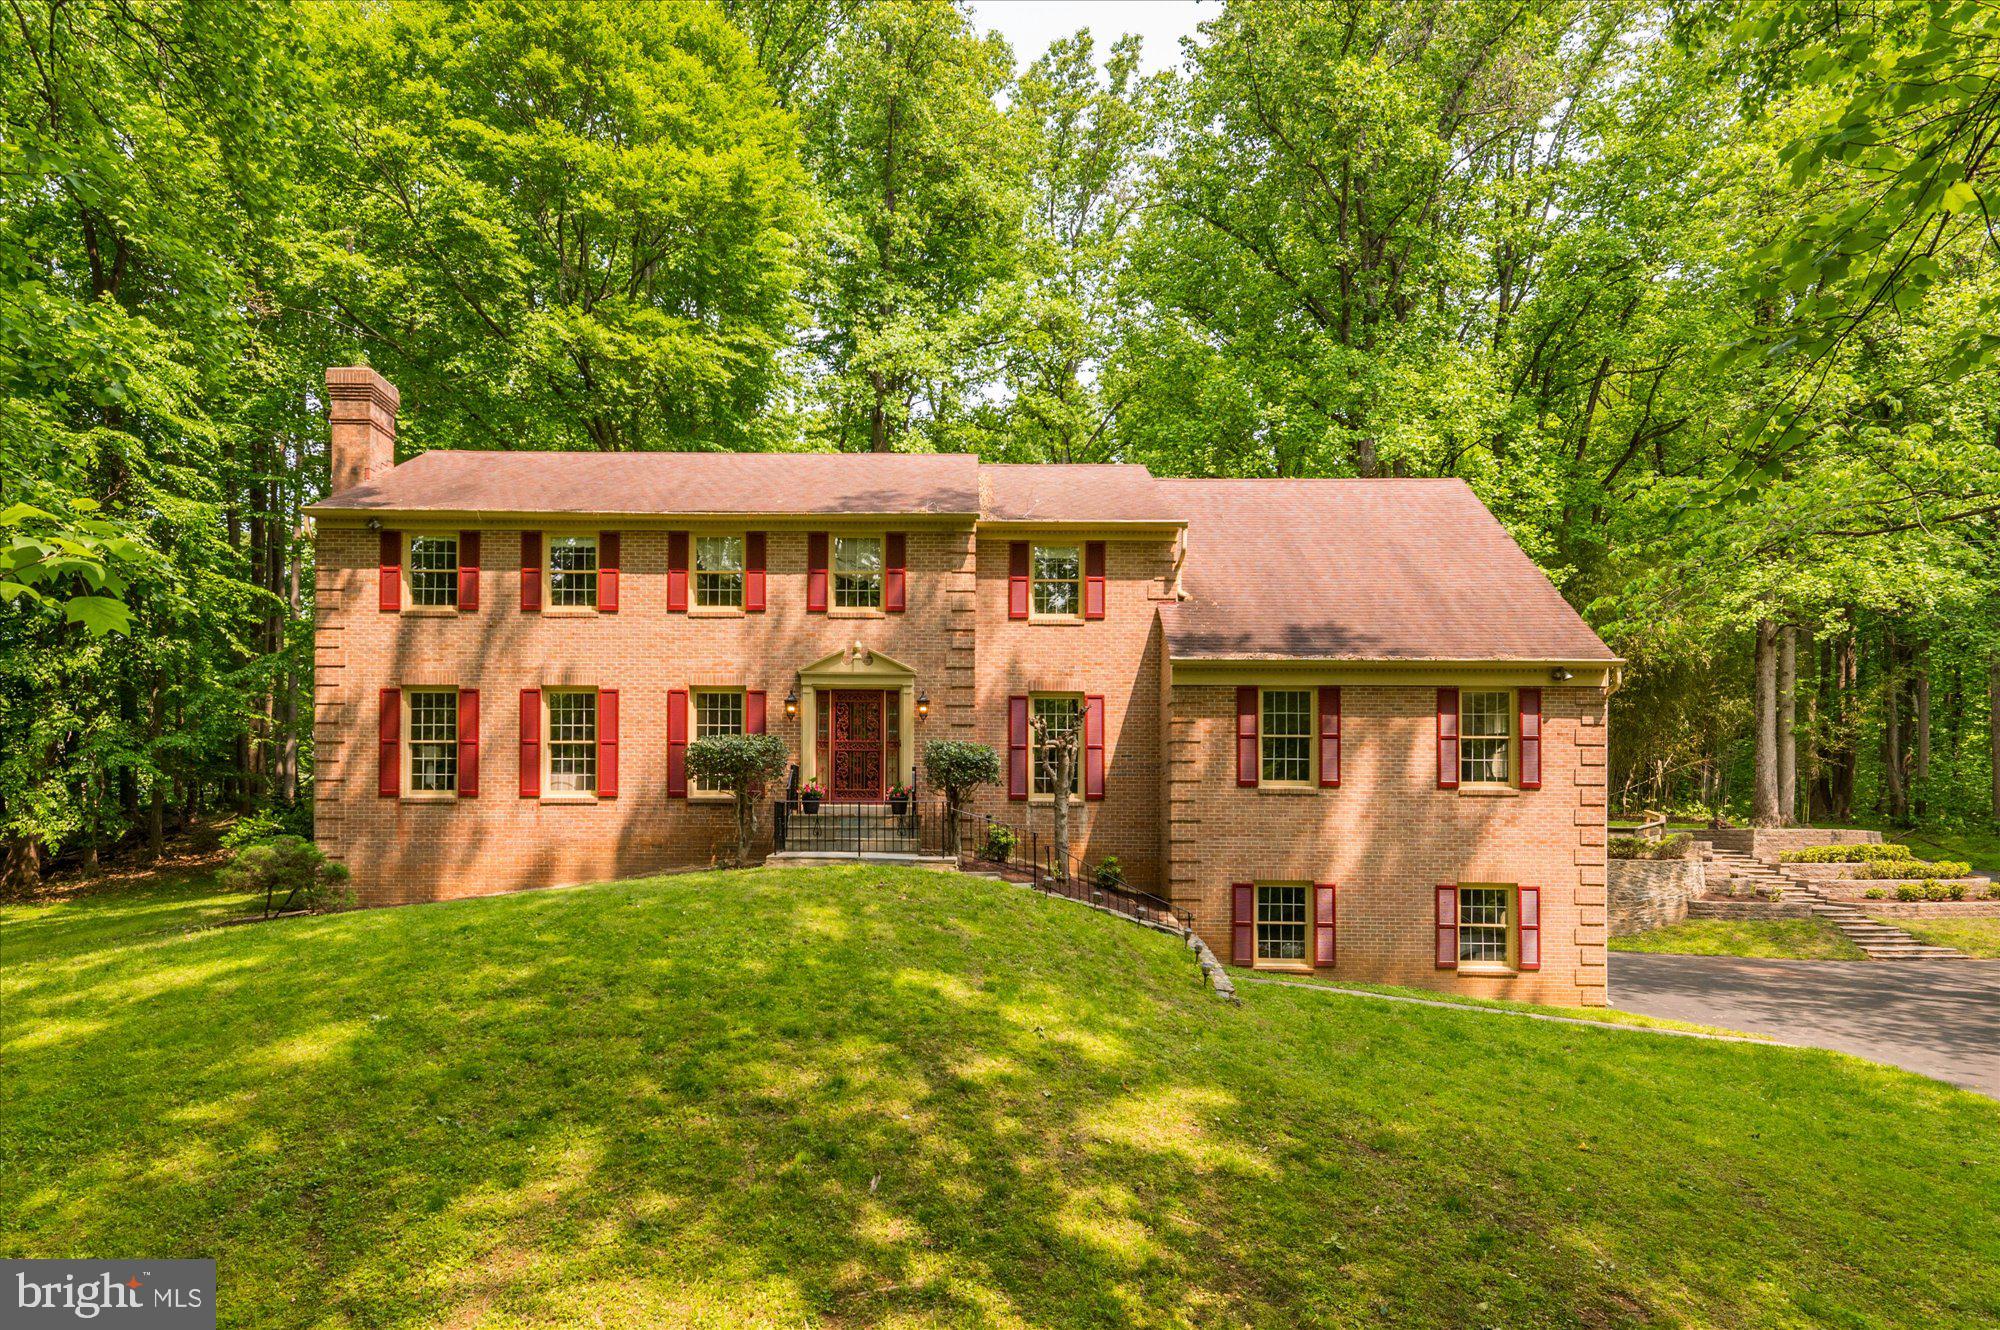
Wow!  What an opportunity to own a very private, 2 acre setting in the Mazza Woods neighborhood  (Whitman School Cluster) with its sprawling, tree lined lots close to the C&O Canal, the Potomac River & Billy Goat Trail.  This classic, 6,000+ SF, all brick colonial stands perched on a hillside offering both beautiful views from the ample windows and near total privacy. The welcoming Entry Foyer opens up to the private Study on one side and the sun drenched formal Living Room on the other.  The Living Room has high ceilings, hardwood floors and a brick fireplace along with floor-to-ceiling windows.  The Formal Dining Room with chair rail and decorative moldings is adjacent to the Living Room.  It leads next through the Butler's Pantry with excellent storage, past the Laundry Room and into the spacious, eat-in Kitchen.   The separate Laundry Room is with lots of built-in cabinetry is right off the Kitchen allowing you to multi-task easily!  The Kitchen also has excellent storage,  granite counter tops, stainless steel appliances & a wine/beverage cuvee.   The Kitchen has a Breakfast/ Eating Area with a Bay Window and Built-Ins looking into the Family Room.  The storage and counter space in the Kitchen is awesome for anyone who likes to cook or bake.   The adjoining Family Room is exceptionally well proportioned, has a wood burning stove with a dramatic floor-to-ceiling fieldstone surround along with French doors leading to the rear yard. Just off of the Family Room is a sizable bonus room that could be anything from your own Home Theater,  Billiard Room, Music Room or second Home Office/Library.  Upstairs, the Primary Bedroom is incredibly spacious and leaves nothing to be desired. With its Sitting Room, Dual Walk-In Closets and En Suite bath it has all the space and features you could want. Four additional bedrooms with two full bathrooms complete the Upper Level. Possibilities abound in the Lower Level.  Previously, this Owner had a County Permitted Home Office with half the Lower Level utilized as a full dental suite.  Accountants, attorneys, therapists, dentists or anyone who wants to run a business from home will find a terrific option here.  The third garage bay was used to create the Office Reception Area then there are Two Private Offices and a half bathroom.   The other half of the Lower Level includes a Recreation Room, Hobby Room, Full Bath and Storage Space.  It is possible to return the Reception Area to a third car garage.   Outside you will be charmed by birds singing among the trees.  The proximity to the River brings migrating birds and a wonderful selection of local birds to the yard.  An older deck off the Family Room was removed and now the space awaits your design dreams - a stone terrace and outdoor fireplace? an oversized deck or screen porch.  Bring your imagination!  Ideally located just off the Clara Barton Parkway, River Falls offers easy access to all major commuting routes:  I-495, the Beltway, north to the I-270, BioMed Corridor or south to Tyson's Corner, VA or the parkway into downtown Bethesda or DC.  Both area airports are within a half hour non-rush hour drive.  For the outdoor enthusiast, Great Falls National Park is minutes away for hiking, kayaking, climbing the stone face of Billy Goat Trail,  biking into Georgetown.  In another two months, the River Falls Swim/Tennis Club will be in action with a winning MCSL swim team and a Junior Tennis Team.  Other activities include men's and women's tennis teams, pickle ball, Camp River Falls and the ever popular July Fourth parade and picnic.  Please ask about Class C Memberships at the River Falls Community Center.   Carderock ES, Pyle MS and Whitman High School, ranked #1 high school in MD by US News & World Report.  Stop your search!  You've found it all here!
#MDMC2089102

POTOMAC

10129 DARMUID GREEN DRIVE

5 Beds

4 Baths

6,300 Sq.Ft.

$1,550,000

MLS#: MDMC2089102
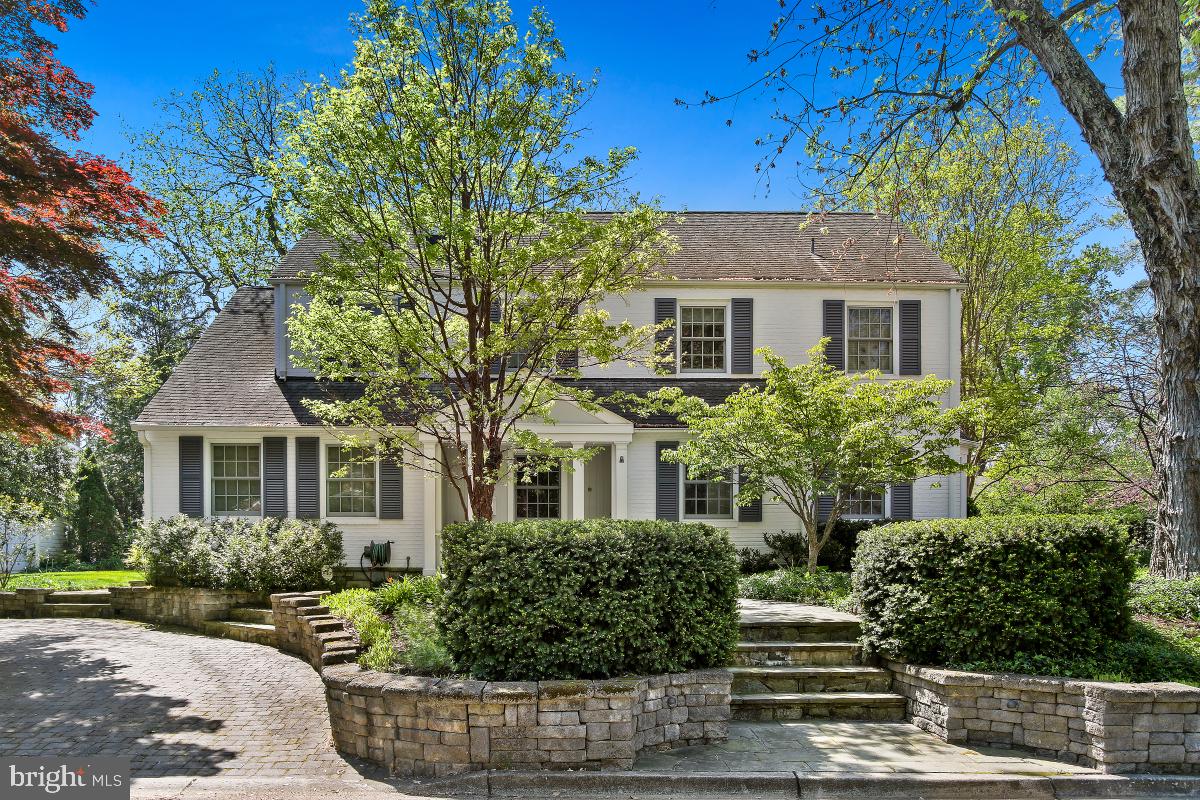
Beautifully Renovated and Expanded Colonial with four bedrooms, three full baths, and two half baths.  Located in the highly desirable Bradmoor neighborhood, this stately home offers a paved driveway and front courtyard accented with professional landscaping. Inside the front door, you are welcomed into the living room complete with a wood-burning fireplace and a spacious formal dining room with an oversized bay window and beautiful garden views. The chef-inspired kitchen includes a Thermador range, Wall Oven, Subzero refrigerator, and a GE Advantium Speed Oven. The Kitchen opens to the family room complete with custom built-ins and French doors to the back patio. There is also an office with pocket doors for extra privacy on the main level. Upstairs is the primary suite with a walk-in closet, and luxurious en-suite bath.  There is a second bedroom with an en-suite bath and access to the walk-up attic that includes a cedar closet. There are two additional bedrooms and a hall bath on this level. The Basement of this house offers another office space and conference/ game room,  with a gas fireplace, wet bar, and wine cooler. The basement also includes a half bath, laundry room, work room, and additional storage.  8403 Irvington is a must-see, move-in ready home located just a short distance to downtown Bethesda, NIH, and 495.
#MDMC2112788

BETHESDA

8403 IRVINGTON AVENUE

4 Beds

3 Baths

1,816 Sq.Ft.

$1,550,000

MLS#: MDMC2112788
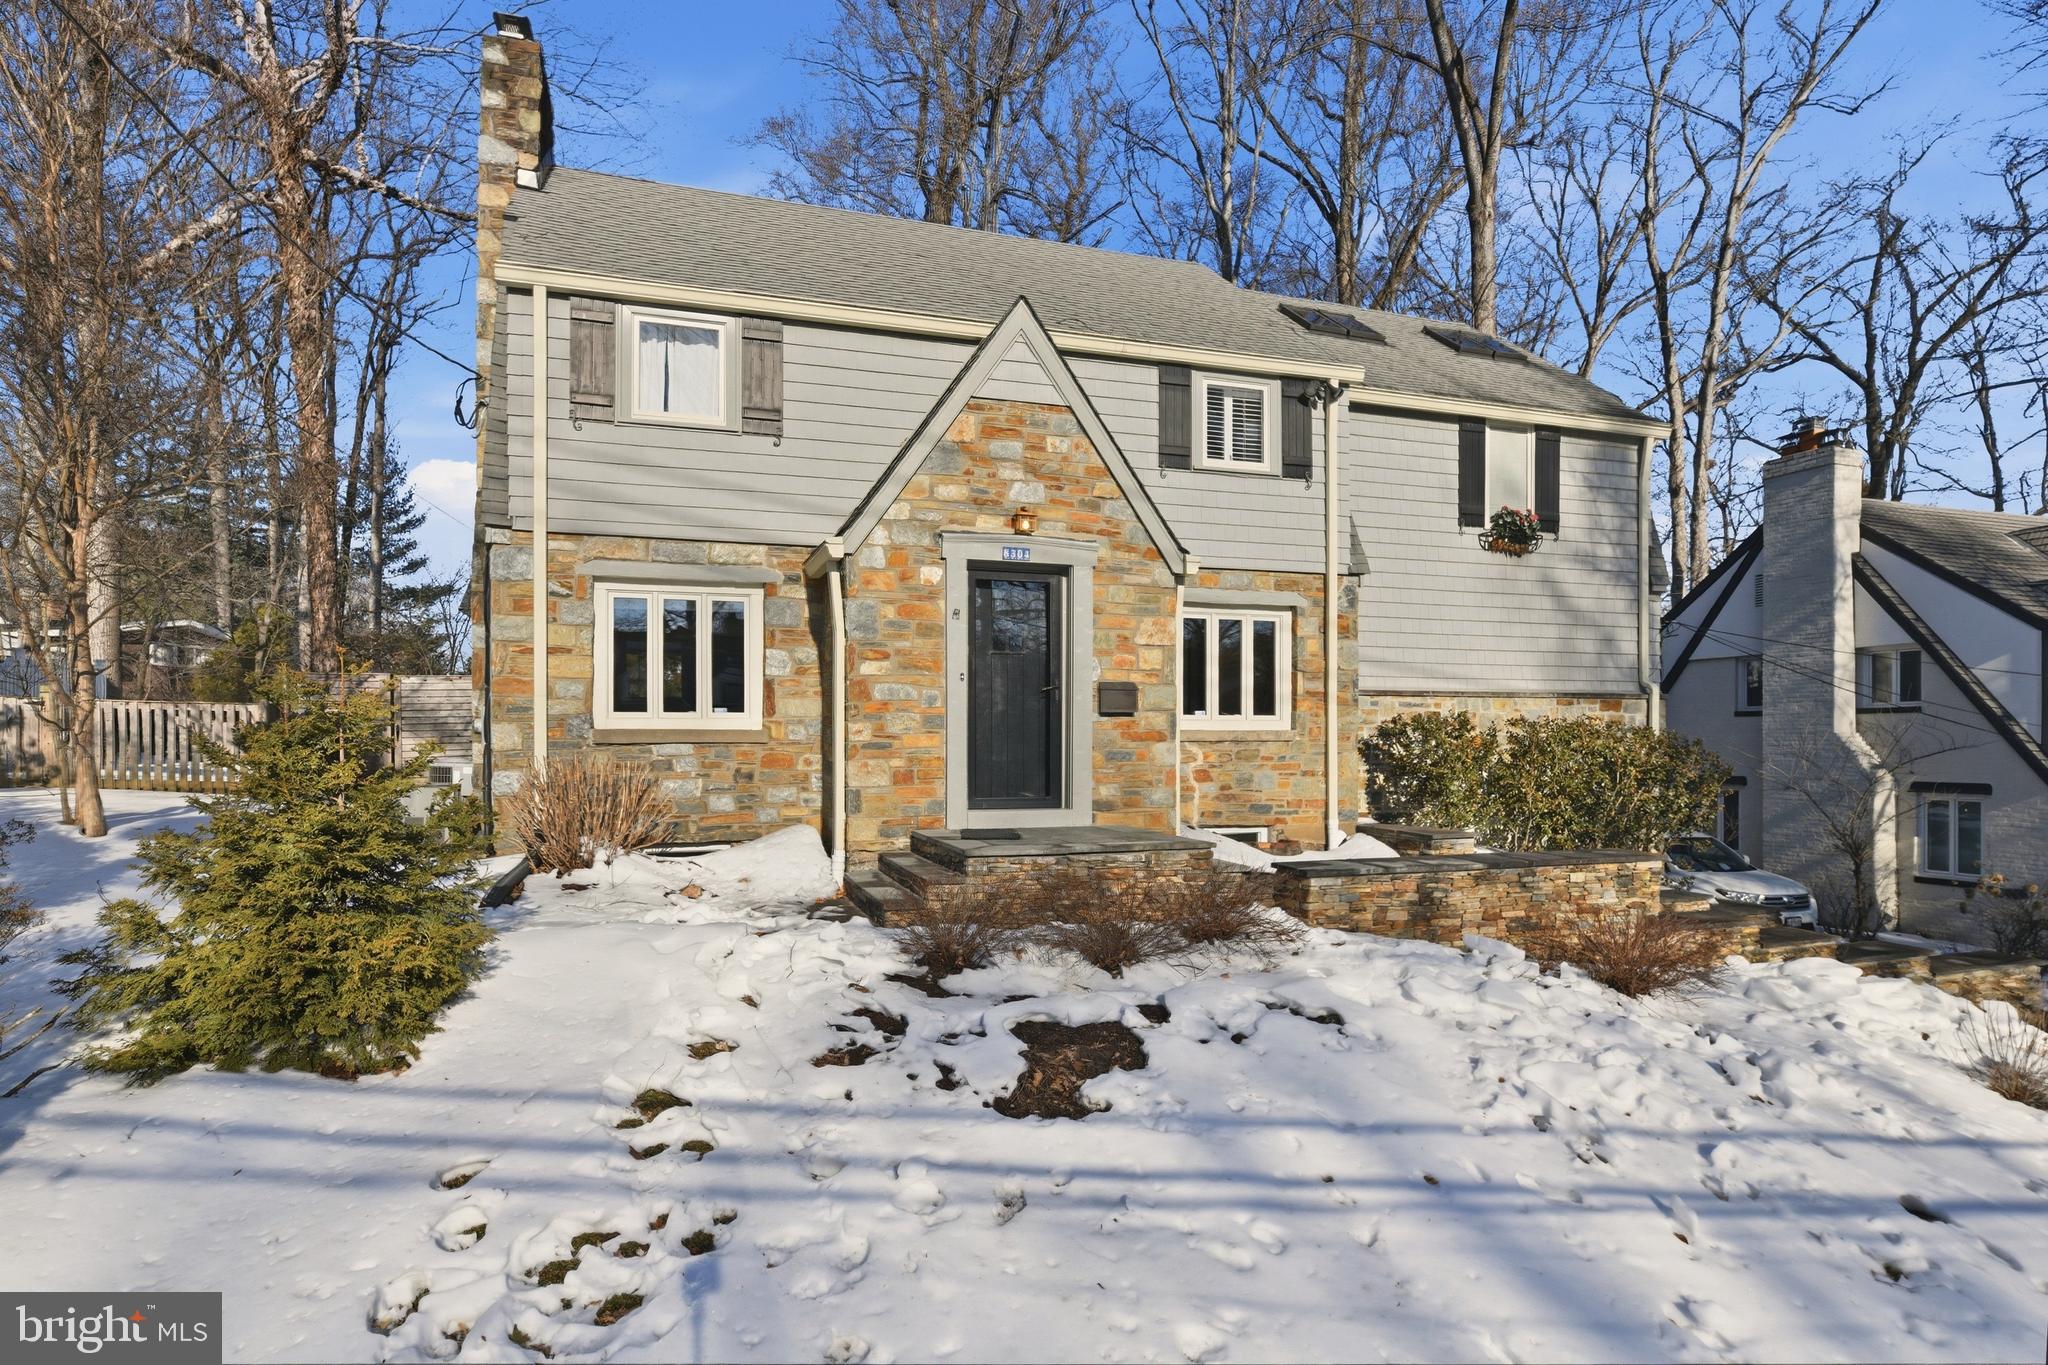
Offer Submission Deadline: 4PM Tuesday | Feb. 24th 

Welcome to this charming home in one of Bethesda’s favorite neighborhoods, just a short walk to Burning Tree, Pyle, and Whitman. Set among mature trees and azaleas, it offers the perfect mix of character and everyday comfort.

Inside, the main level features a light, updated interior with original stonework, wood beams, and an oversized family room. There are four bedrooms and three full bathrooms upstairs. The renovated basement adds great usable space with a home office, recreation room, and mudroom with direct access to the garage.

Outdoor living is a major highlight. A screened porch, stone patio, and large deck make entertaining easy, while the large, flat, fully fenced yard provides room to play, relax, and enjoy the outdoors. A front flagstone patio offers a welcoming spot to unwind and connect with neighbors.

A great location, flexible layout, and plenty of indoor and outdoor space make this a wonderful Bethesda home.
#MDMC2215420

BETHESDA

8304 WOODHAVEN BOULEVARD

4 Beds

3 Baths

3,120 Sq.Ft.

$1,550,000

MLS#: MDMC2215420
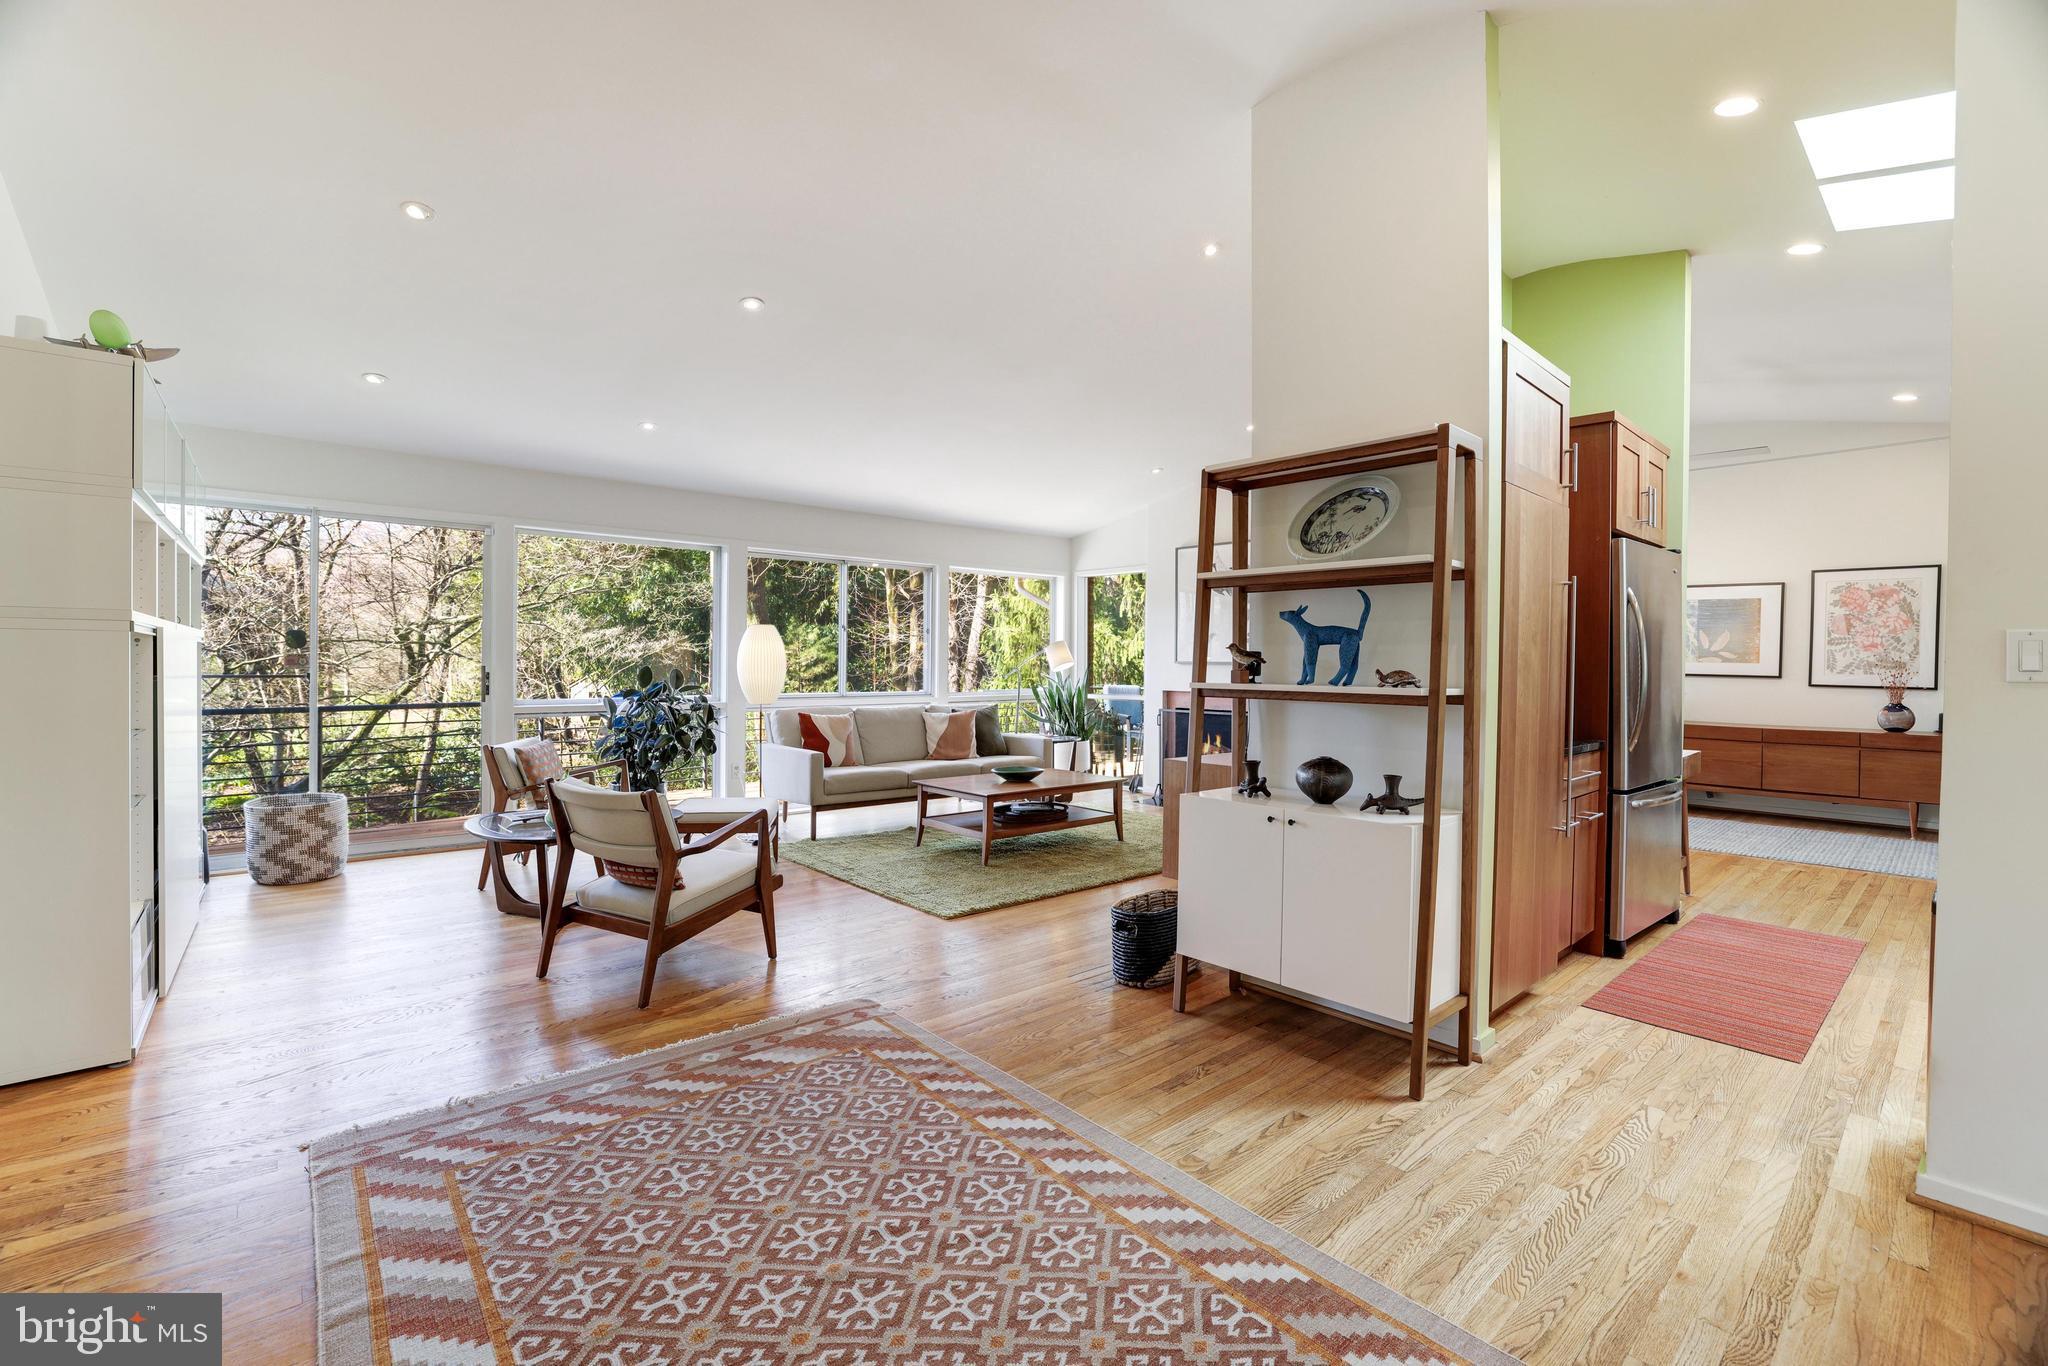
Welcome to 8216 Lilly Stone Drive, a remarkable mid-century modern Glenmore model home in the sought-after Carderock Springs neighborhood of Bethesda. This unique and rarely on the market model features 5 bedrooms and 3 bathrooms, standing out as one of the few models where you walk in on the main level, offering convenience and accessibility. The main floor hosts the primary bedroom with an ensuite bath along with two additional bedrooms and a bath.

Upon entering this main level, prepare to be captivated by the renovated and expanded living/dining/kitchen area, boasting a pitch high ceiling adorned with delightful skylights. A magnificent wall of glass, comprised of windows and sliding doors, floods the space with natural light and offers picturesque views of the beautifully landscaped backyard. Adjacent to the sliding doors is a charming nook, perfect for an office space, leading to a wonderful Trex deck with great entertaining space and stairs that descend to the enchanting backyard, featuring a charming tree house—and another ideal setting for entertaining guests. Additionally, the dining room boasts an oversized picture window, allowing you to savor your meals while feeling immersed in nature.

Downstairs, a spacious family room with sliding doors opens up to the backyard, creating a seamless indoor-outdoor flow. Additionally, the lower level boasts two more bedrooms, a laundry room, and a full bath, offering ample space and versatility.

This home includes a one-car garage, perfect for both parking and storage needs.

Nestled in a vibrant community, residents enjoy access to the Carderock Springs Swim and Tennis Club, proximity to the Bethesda coop, and a variety of dining options on Macarthur. Furthermore, the home is conveniently located near Potomac Village, offering the perfect blend of convenience and charm. Moreover, the neighborhood's inclusion in the National Historic Registry underscores its timeless appeal, while covenants, an architectural board, and a tree committee contribute to the preservation of its unique character.
#MDMC2122854

BETHESDA

8216 LILLY STONE DRIVE

5 Beds

3 Baths

3,190 Sq.Ft.

$1,550,000

MLS#: MDMC2122854
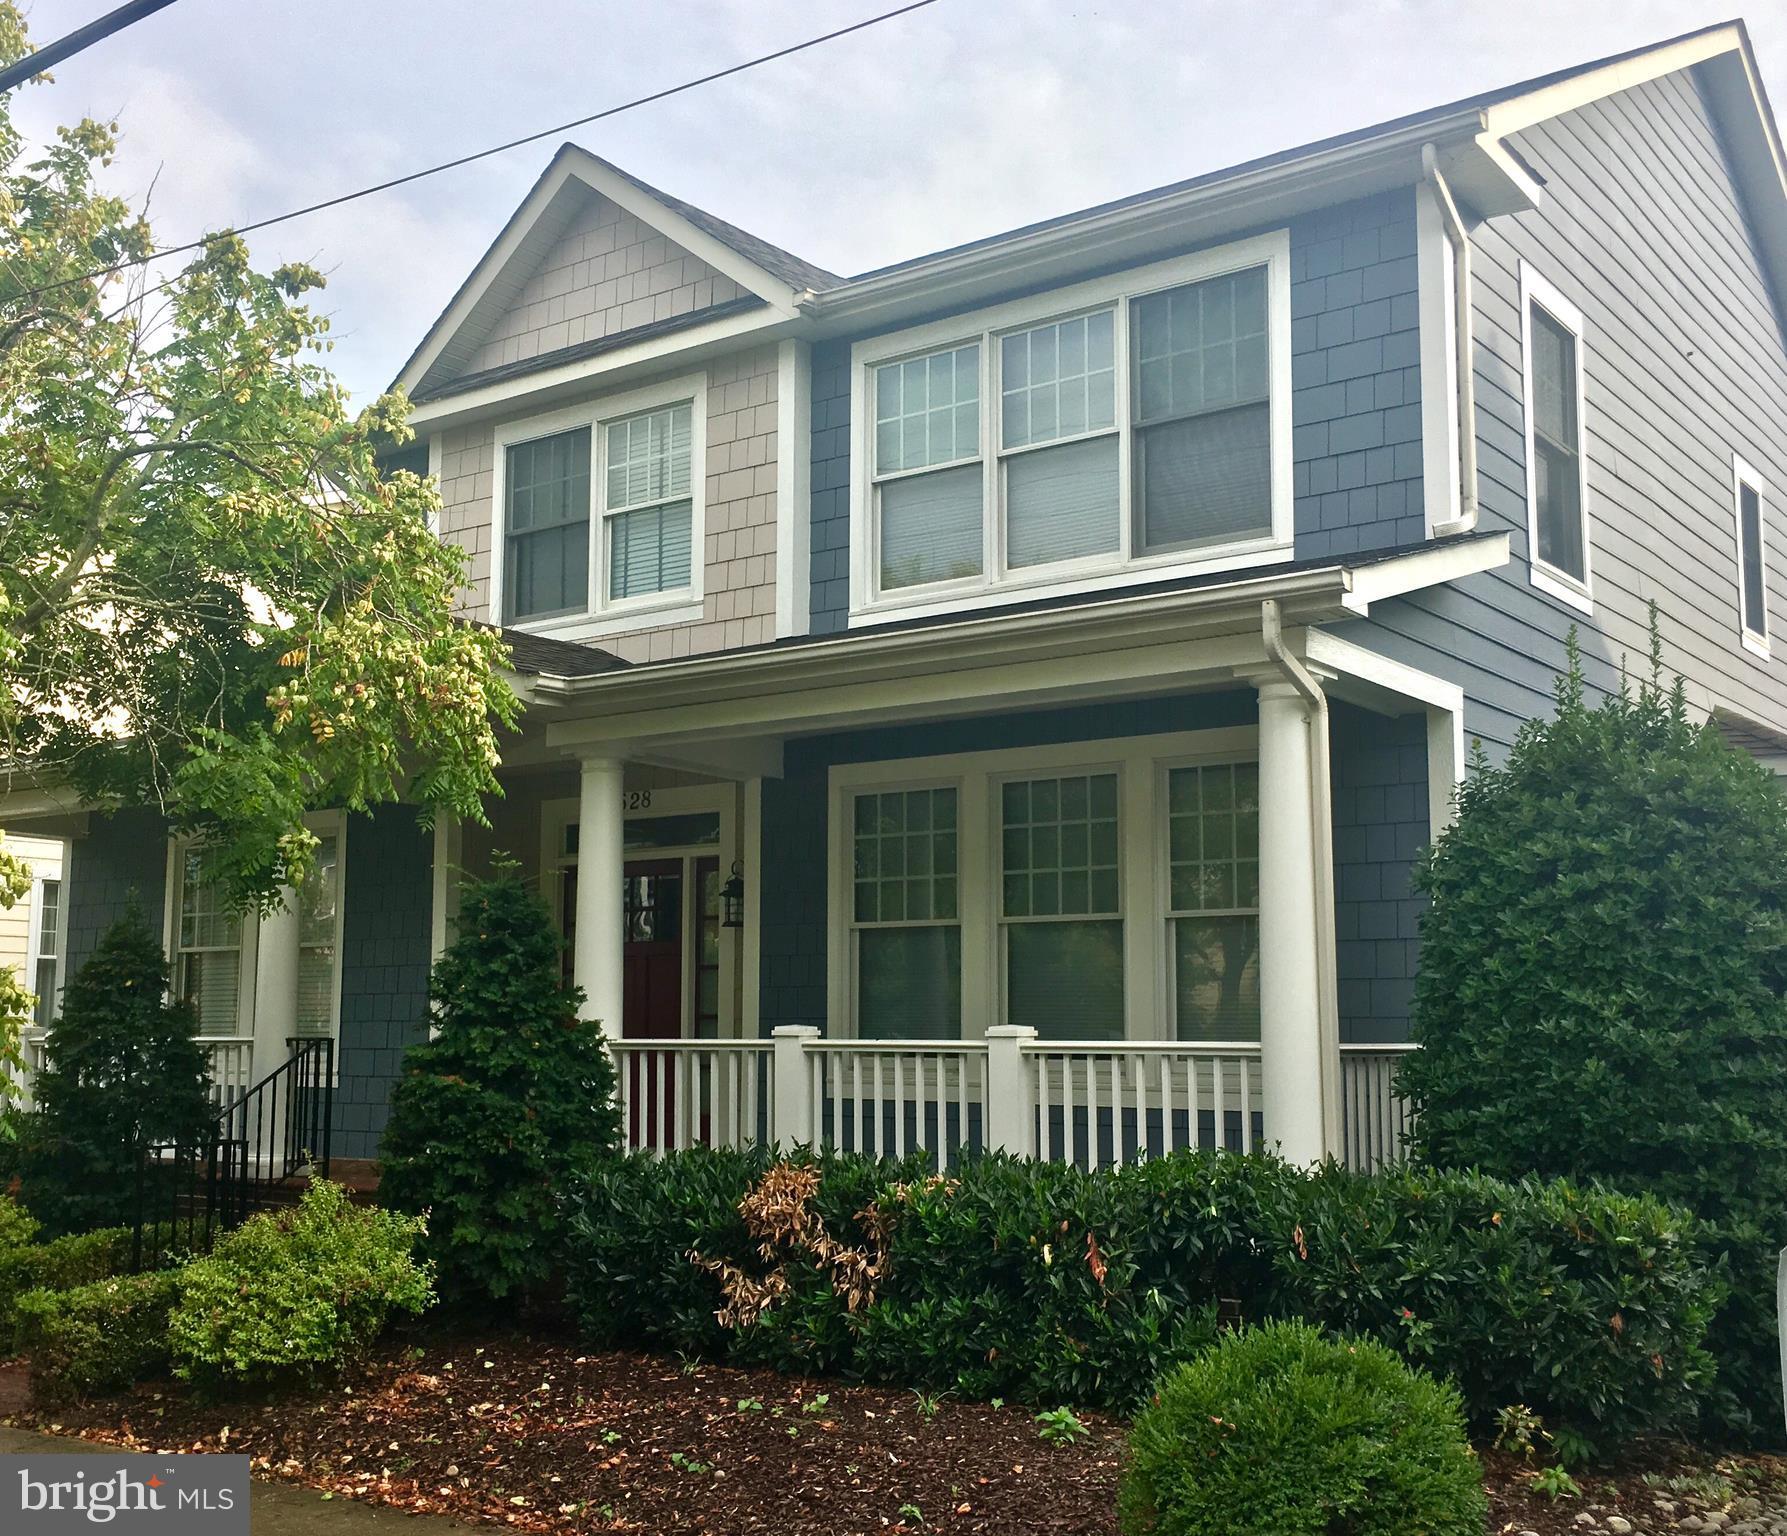
Listed & Sold simultaneously, full Appraised Value. High quality home, open floor plan, hard wood floors, elevator, large IPE screened porch with full masonry out door fireplace, detached, 2 car garage.Home office or bedroom w full bath on main level. Master cathedral ceiling.  Basement rec area & family room.  Kitchenette in basement for bedroom and full bath.  Storage & cedar closet. 3FP's.
#1002058384

ANNAPOLIS

528 SECOND STREET

5 Beds

4 Baths

4,902 Sq.Ft.

$1,550,000

MLS#: 1002058384

1 ... 551 552 553 554 555 ... 666
* Listings identified with the FMLS IDX logo come from FMLS and are held by brokerage firms other than the owner of this website. The listing brokerage is identified in any listing details. Information is deemed reliable but is not guaranteed. If you believe any FMLS listing contains material that infringes your copyrighted work please click here to review our DMCA policy and learn how to submit a takedown request. © 2024. First Multiple Listing Service, Inc.

Send a message

Message successfully sent.

Your message

What is 3 + 4 ?

Reason for contacting?

I agree to receive email communication and understand I can unsubscribe at any time.

I agree to be contacted by Charis Realty Group - Christine Issler, Broker via call, email, and text for real estate services. To opt out, you can reply 'stop' at any time or reply 'help' for assistance. You can also click the unsubscribe link in the emails. Message and data rates may apply. Message frequency may vary. Privacy Policy

Sign Out

Virtual Assistant

Would you like to take the next step with this property? We can help you schedule a showing or virtual tour, or send you more details.

Yes, I would like more information.

Thank You for Your Reply, One of Our Agents will contact you as soon as possible

No, maybe later.

Thank you, you can always contact me via email, phone number or through the contact form.

Realhub AI

Lucy - Your AI-Powered Realtor

Update Your Temporary Password

Personalize your search

Enter your email and we'll notify you immediately when new listings match what you're looking for.

or enter email address

Already have an account ? Login here

Continue your home search

I agree to receive communications and understand I can unsubscribe at any time.

I agree to be contacted by Charis Realty Group - Christine Issler, Broker via call, email, and text for real estate services. To opt out, you can reply 'stop' at any time or reply 'help' for assistance. You can also click the unsubscribe link in the emails. Message and data rates may apply. Message frequency may vary. Privacy Policy

Already have an account ? Login here

We use cookies

We use cookies primarily for analytics to enhance your experience. By accepting, you agree to our use of these cookies. You can manage your preferences or learn more about our cookies policy.
