Properties

Browse or get in touch to schedule a walkthrough.

  • Nearby me
Price range

Popular Features

Community Features

Association

Property Features

Waterfront

View

Exterior Features

Interior Features

Style

10000 properties match your criteria

Updated 1 minute ago

E-Alert name
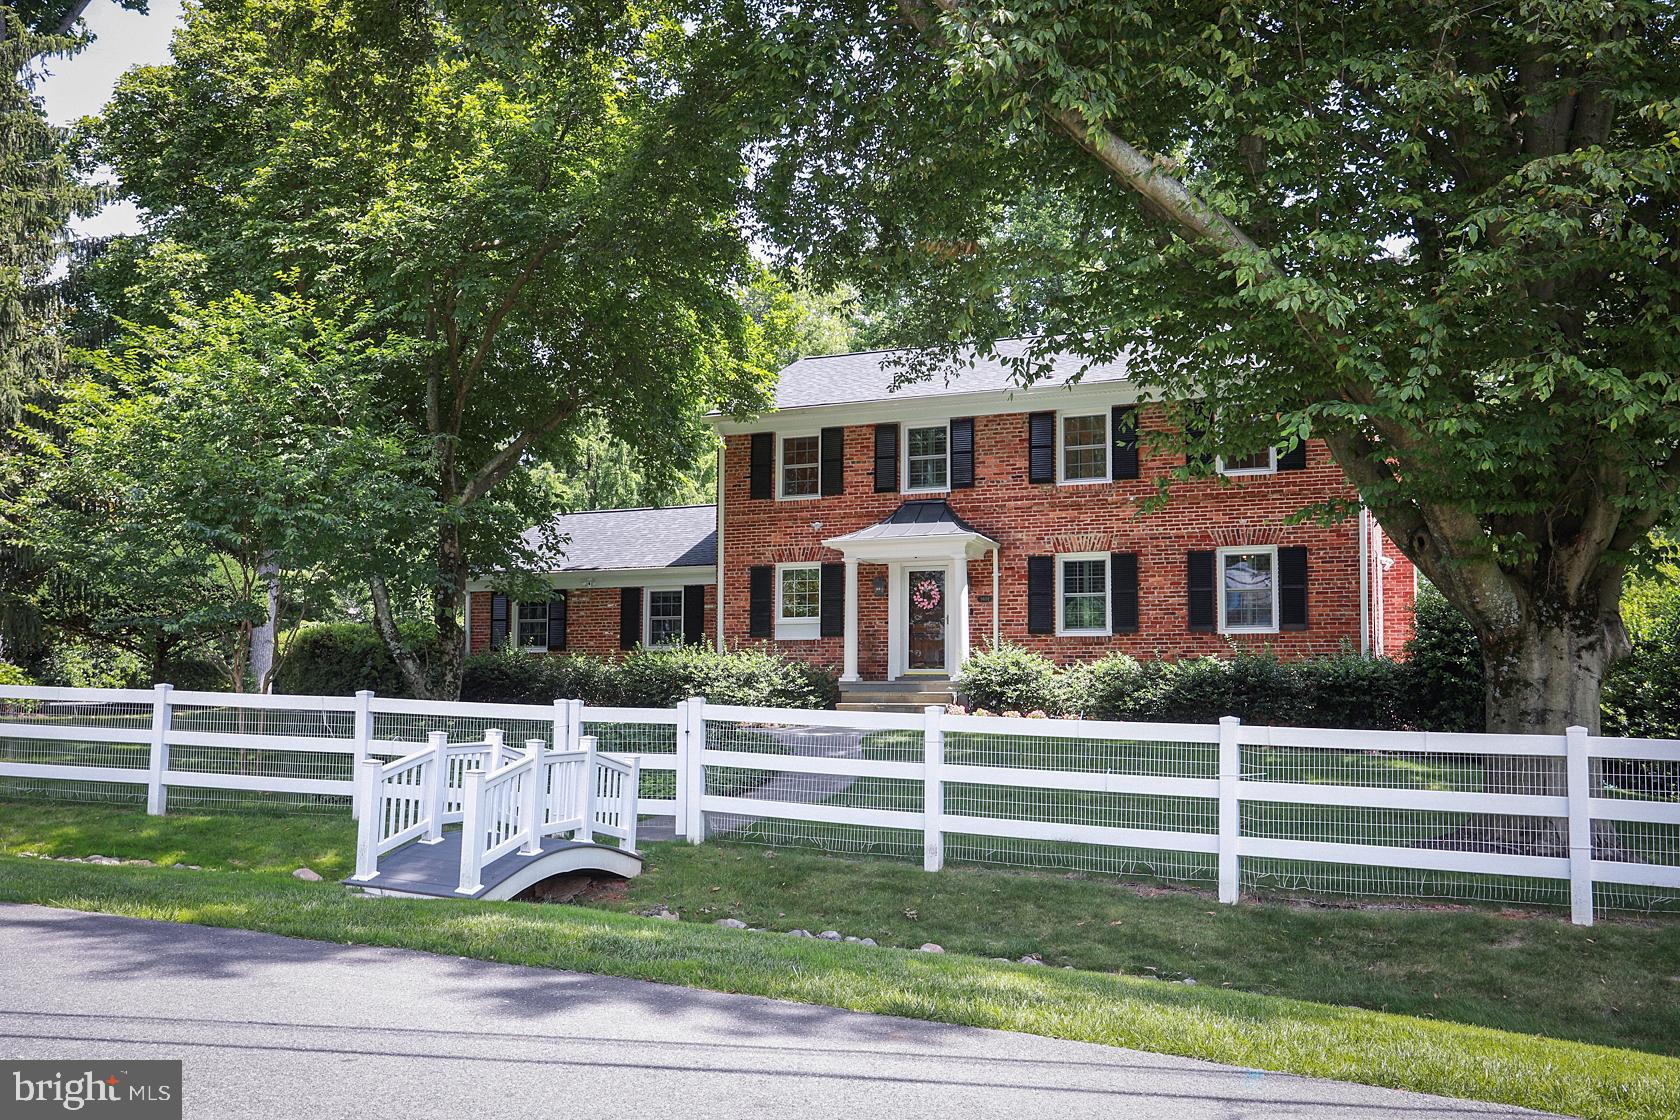
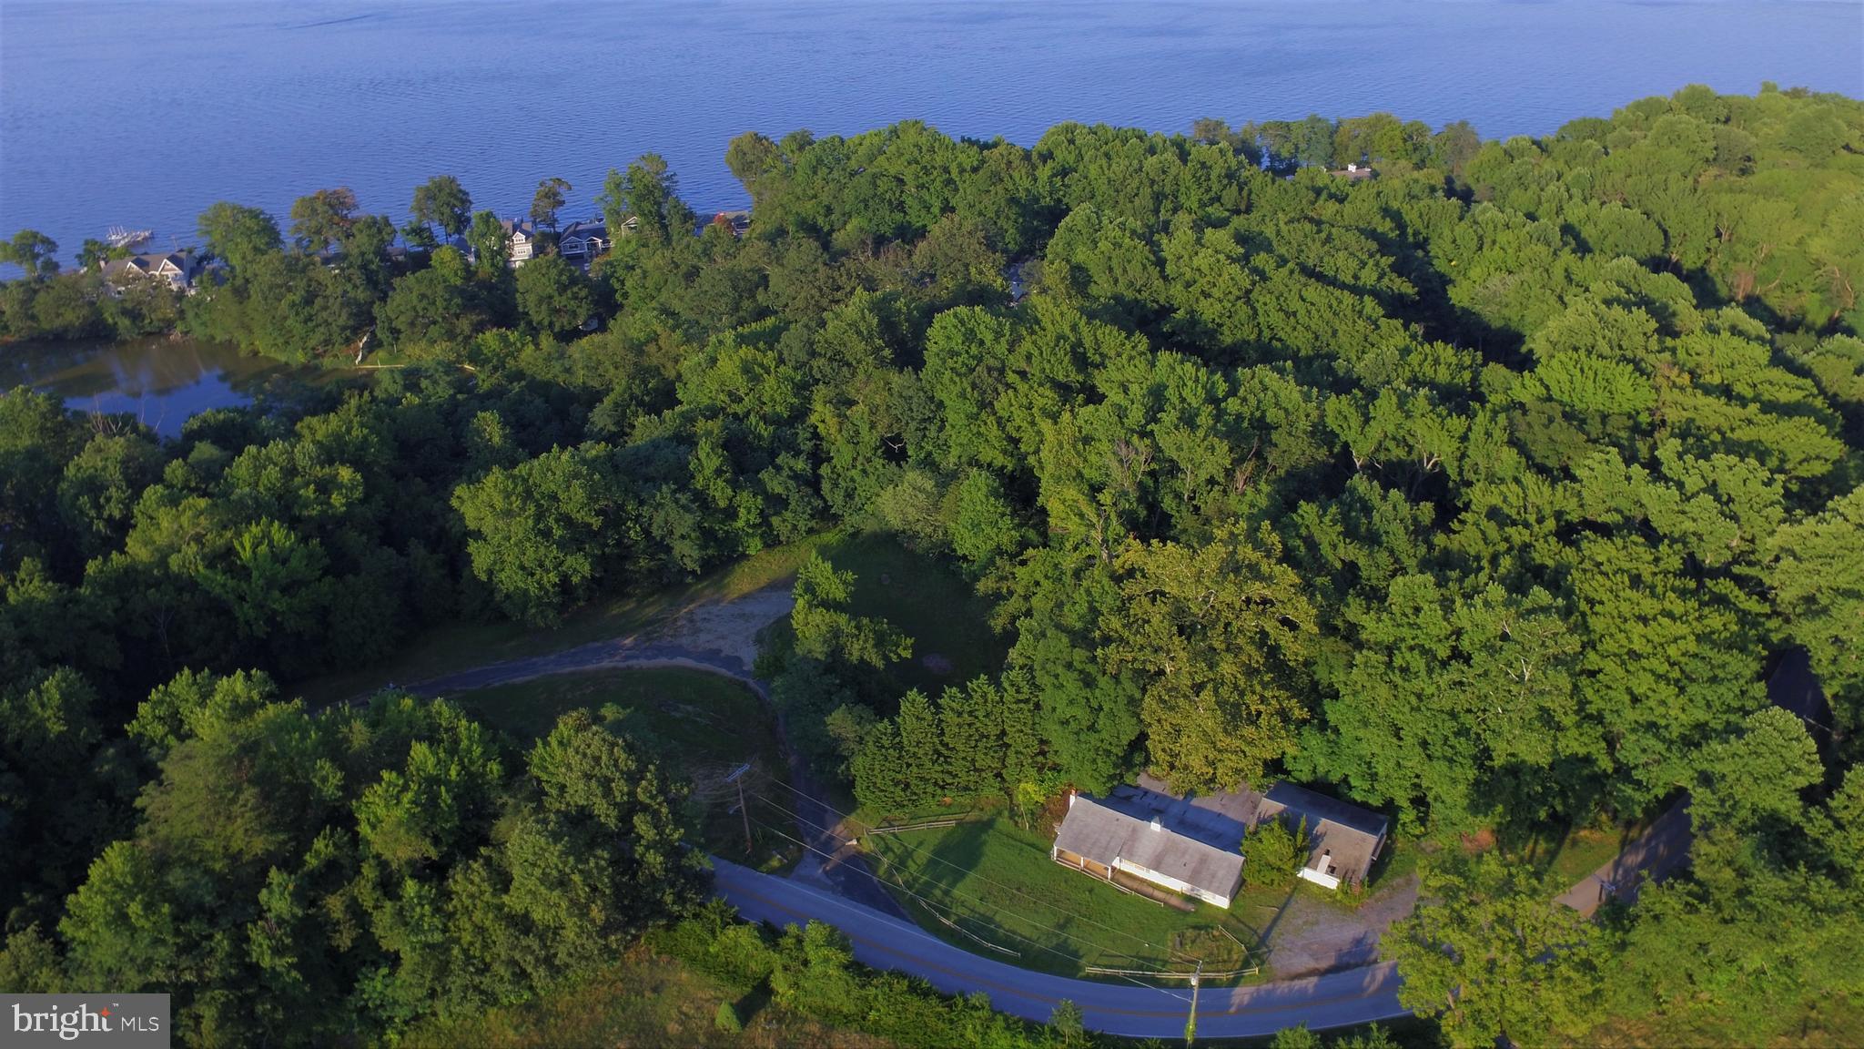
16112 Barnesville Rd, Boyds, MD — Your Private 30-Acre Forest Retreat
Discover unparalleled tranquility and opportunity at this hidden gem tucked away in the woods of Boyds. At the end of a quarter-mile paved driveway lies your own private sanctuary — a beautifully renovated home surrounded by 30 acres of forest and pastureland, with an additional 90 acres of adjoining woods (not included in sale)  offering unmatched privacy less than 36 miles from The White House, 13 miles from Rio Washingtonian center, & less than 5 miles from the nearest grocery store 
This one-of-a-kind property blends modern luxury with historic charm, featuring a fully updated 4-bedroom 4-full bathroom residence and the Drury-Austin Cottage, a restored 18th-century log cabin listed on the Maryland Historical Registry. Once a charming bed-and-breakfast and wedding venue, the cottage and surrounding grounds open the door to exciting business potential — from event rentals, retreats, and farm-to-table experiences to short-term vacation rentals or Airbnb.
Step inside the main home and be captivated by a chef’s kitchen with designer cabinetry, a gourmet range, and an island crafted from a 500-year-old French buffet topped with slate stone. The kitchen flows seamlessly into a vaulted-ceiling great room and a sun-filled Florida room that opens onto a new stone patio — perfect for entertaining or simply enjoying peaceful views of the property’s meadows and mature trees. The fully finished lower level offers a separate entrance, ideal for guests, multigenerational living, or rental flexibility.
The land itself is a nature lover’s paradise — spring-fed pond, two barns, wood shed, chicken coop, and open pastures once home to a thriving sheep farm. Whether you envision hosting elegant outdoor events, creating a countryside Airbnb escape, or simply enjoying total privacy in a rare natural setting, this estate is a canvas for your imagination.
Located minutes from Little Seneca Lake and Black Hills Regional Park, yet within easy reach of I-270, this property offers the best of both worlds — rural seclusion with urban convenience.
#MDMC2237698

BOYDS

16112 BARNESVILLE ROAD

4 Beds

4 Baths

2,116 Sq.Ft.

$1,499,999

MLS#: MDMC2237698

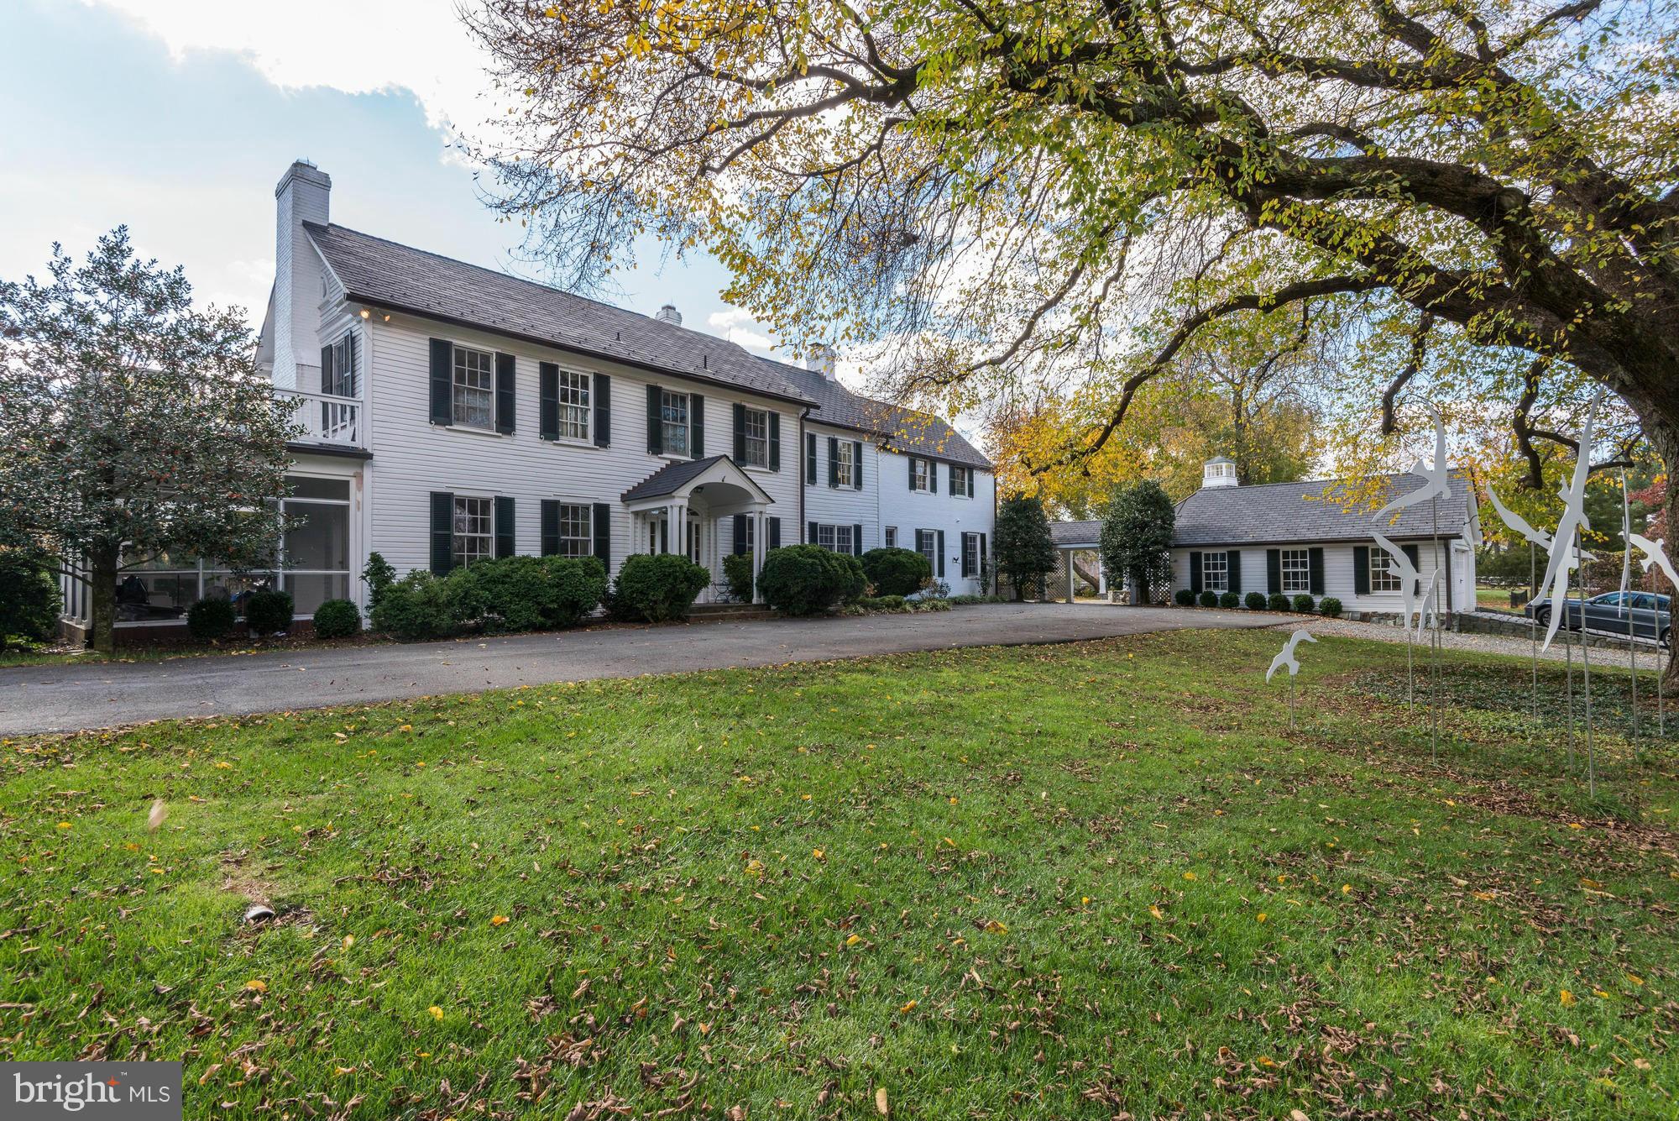
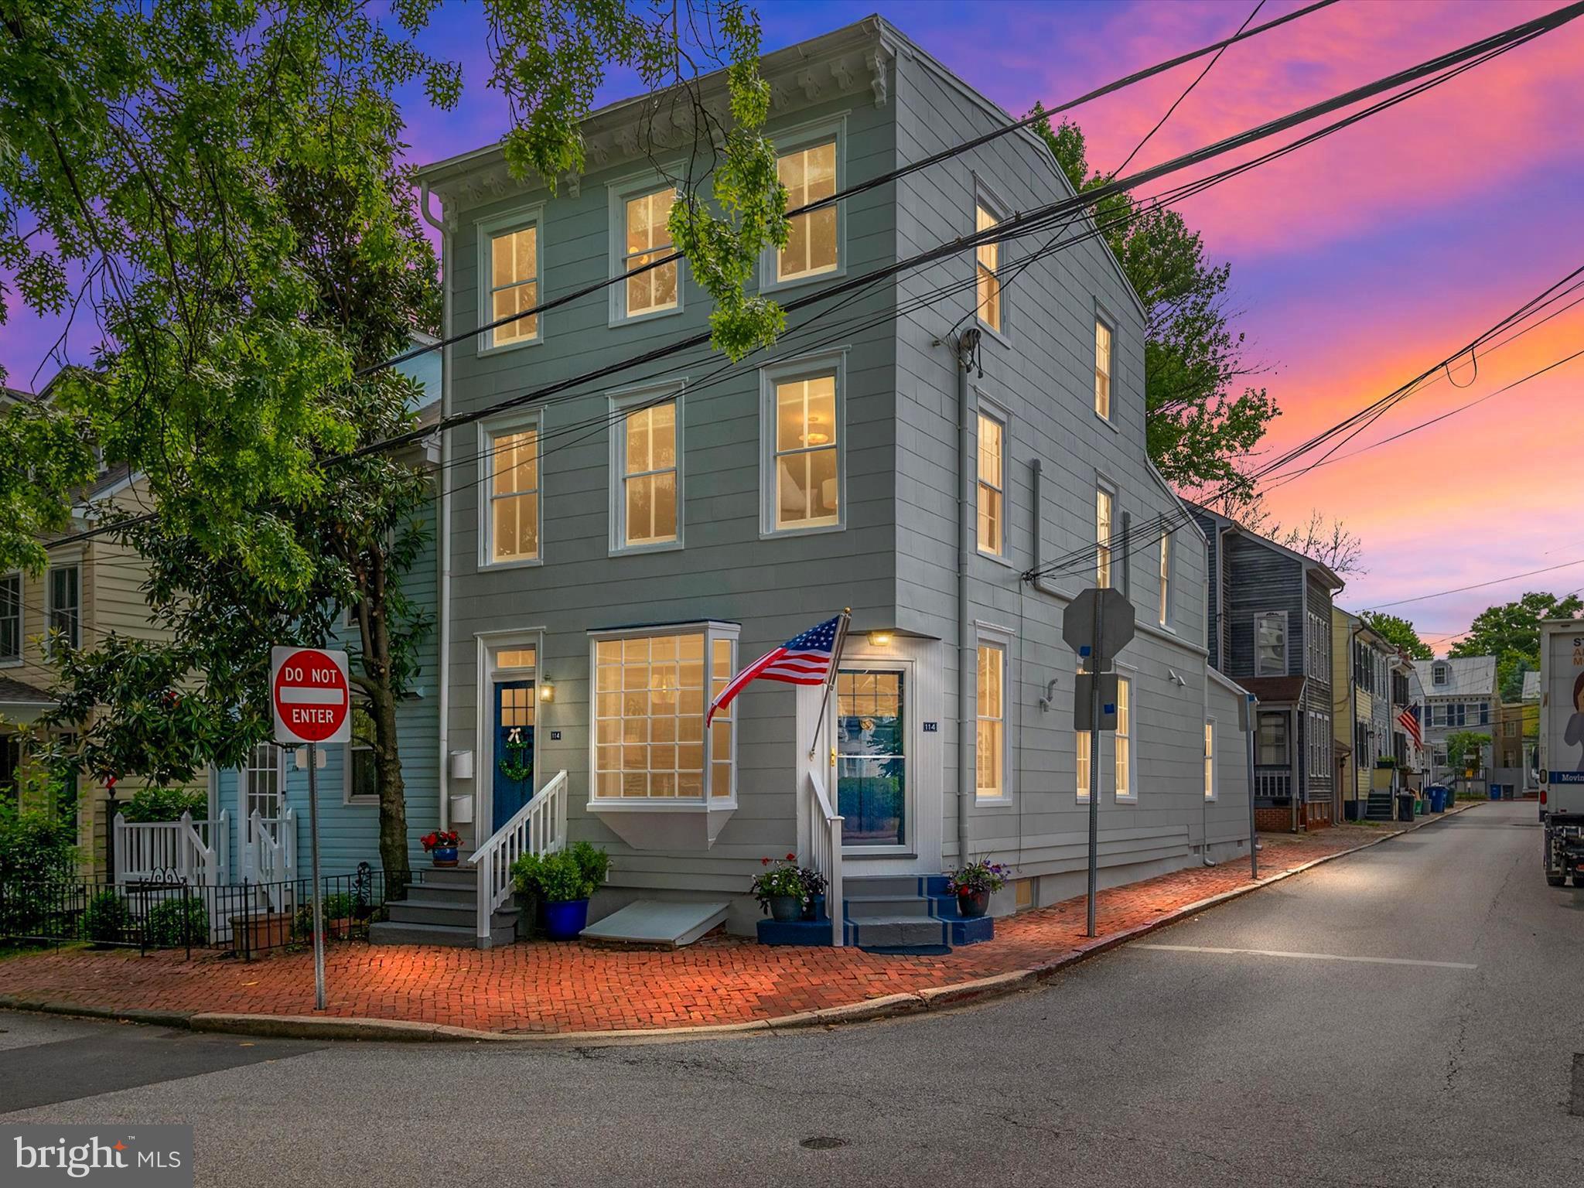
Truly a rare architectural treasure, the newly restored Hawley-Hutzler House stands as one of Bolton Hill’s most distinguished Victorian landmarks. Encompassing over 8,200 square feet across four finished levels, this extraordinary residence is a masterclass in 19th-century design — thoughtfully restored to celebrate its historic integrity while accommodating modern living.  From the moment you arrive, the home’s commanding façade, ornate stonework, and stately presence set the tone for what awaits inside. Elaborate cornices, several historic stained glass windows, intricate brick detailing, and a dramatic entry reflect the grandeur synonymous with Baltimore’s Gilded Age. Within, the scale and craftsmanship are nothing short of breathtaking — soaring ceilings, sweeping proportions, hand-carved woodwork, original plaster moldings, working and decorative fireplaces, and oversized windows that flood the interiors with natural light.  Configured as four legally zoned residential units, the property offers exceptional flexibility without compromising architectural character. The expansive owner’s residence showcases the mansion’s most magnificent spaces — grand parlors designed for formal entertaining, richly detailed millwork, hardwood flooring, period mantels, and refined architectural embellishments that honor its storied past. Three additional rental residences are seamlessly integrated within the structure, preserving historic detail while providing a sophisticated income-producing component.  The rear grounds offer a rare urban sanctuary. Enclosed by a 48'x45', 7-foot walled garden featuring perennials and native plants, the expansive backyard provides space for outdoor entertaining, or quiet reflection. Backing directly to the 2.9-acre Arnold Sumpter Park, the setting enhances the estate’s sense of openness and historic prominence.  A true architectural legacy property — combining scale, craftsmanship, historic pedigree, and income potential — the restored Hawley-Hutzler House represents one of Bolton Hill’s most significant offerings.  All units are separately metered.  Monthly rental income for the 3 rental units totals $5,910/mo!
#MDBA2213080

BALTIMORE

1801 EUTAW PLACE

12 Beds

7 Baths

8,690 Sq.Ft.

$1,499,999

MLS#: MDBA2213080

Truly a rare architectural treasure, the newly restored Hawley-Hutzler House stands as one of Bolton Hill’s most distinguished Victorian landmarks. Encompassing over 8,200 square feet across four finished levels, this extraordinary residence is a masterclass in 19th-century design — thoughtfully restored to celebrate its historic integrity while accommodating modern living.  From the moment you arrive, the home’s commanding façade, ornate stonework, and stately presence set the tone for what awaits inside. Elaborate cornices, several historic stained glass windows, intricate brick detailing, and a dramatic entry reflect the grandeur synonymous with Baltimore’s Gilded Age. Within, the scale and craftsmanship are nothing short of breathtaking — soaring ceilings, sweeping proportions, hand-carved woodwork, original plaster moldings, working and decorative fireplaces, and oversized windows that flood the interiors with natural light.  Configured as four legally zoned residential units, the property offers exceptional flexibility without compromising architectural character. The expansive owner’s residence showcases the mansion’s most magnificent spaces — grand parlors designed for formal entertaining, richly detailed millwork, hardwood flooring, period mantels, and refined architectural embellishments that honor its storied past. Three additional rental residences are seamlessly integrated within the structure, preserving historic detail while providing a sophisticated income-producing component.  The rear grounds offer a rare urban sanctuary. Enclosed by a 48'x45', 7-foot walled garden featuring perennials and native plants, the expansive backyard provides space for outdoor entertaining, or quiet reflection. Backing directly to the 2.9-acre Arnold Sumpter Park, the setting enhances the estate’s sense of openness and historic prominence.  A true architectural legacy property — combining scale, craftsmanship, historic pedigree, and income potential — the restored Hawley-Hutzler House represents one of Bolton Hill’s most significant offerings.  All units are separately metered.  Monthly rental income for the 3 rental units totals $5,910/mo!
#MDBA2213278

BALTIMORE

1801 EUTAW PLACE

10 Beds

None Baths

8,690 Sq.Ft.

$1,499,999

MLS#: MDBA2213278

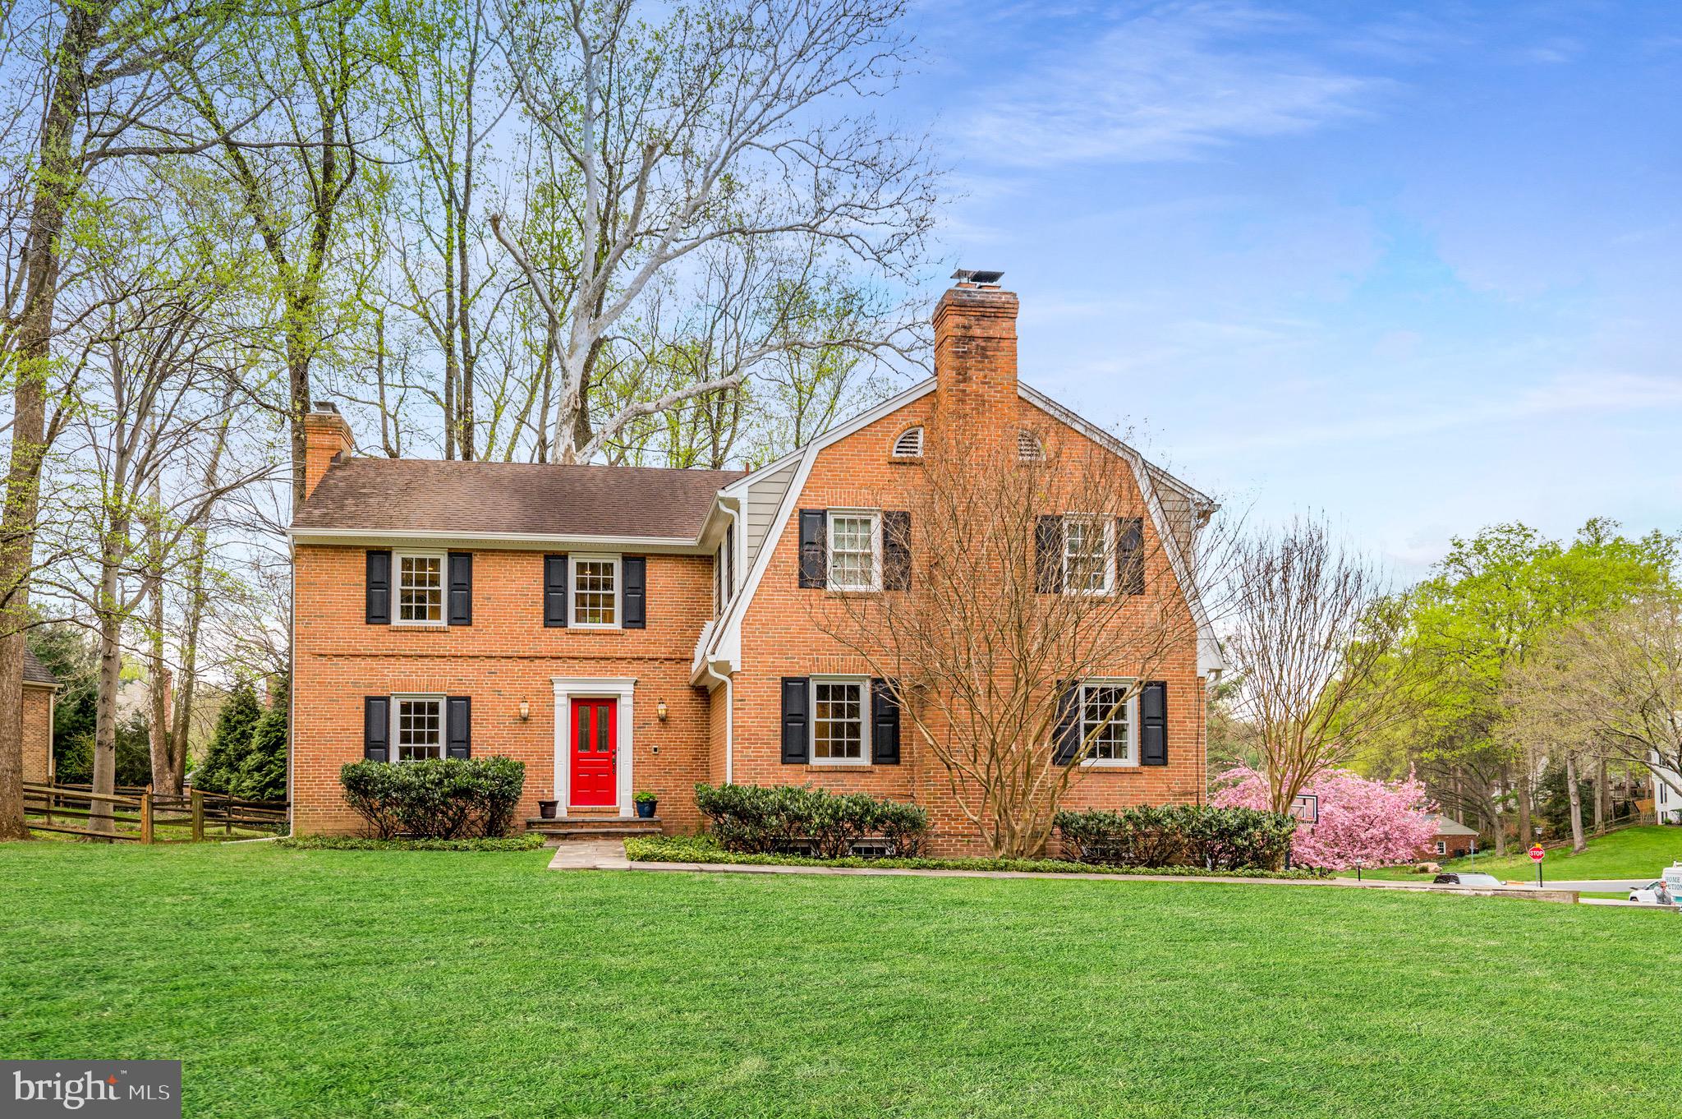
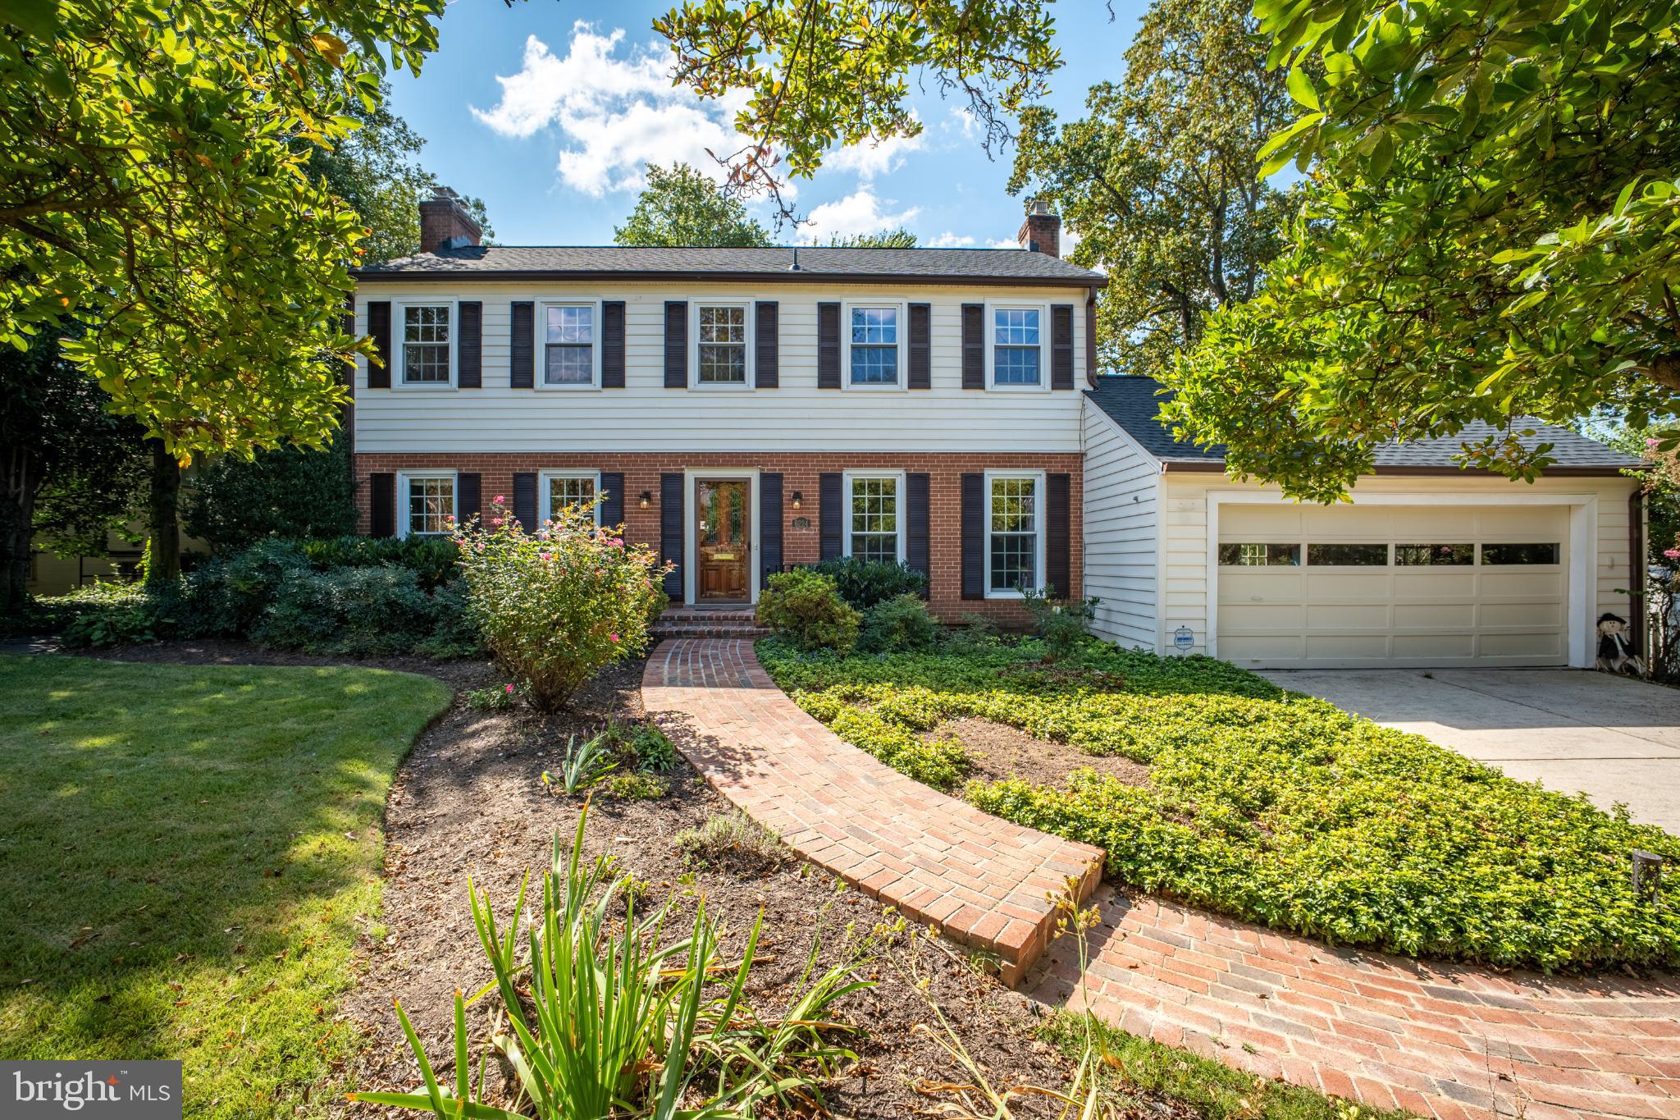
Welcome to 3408 Turner Lane, located in the heart of The Village of Martins Additions. This home boasts an ideal location, situated nearly equidistant between Chevy Chase Park (affectionately known as 'Shepherd' by locals) and The Brookville Road Shopping Center. Since March 2024, substantial improvements have transformed this 5-bedroom, 4.5-bathroom residence. Notable upgrades include a brand-new asphalt shingle roof, ten fresh windows, new front & rear main level doors, new interior and exterior light fixtures, a completely revamped kitchen, and a modern primary bathroom. The interior has been freshly painted on all three above-grade floors, while the main-level hardwood floors have been sanded and stained. The staircase leading to the top floor and basement now features new risers and carpeting. Additionally, the top floor boasts all-new carpeting, adding comfort and warmth to the living spaces. Outside, the landscaping has been revitalized, and the driveway sealed. Explore the neighborhood on foot, with nearby spots like Wilson Boland for home design inspiration, Brookville Market, Olympia Cafe, the Pharmacy, and La Ferme Restaurant. Living here in the VMA means being part of a self-governed municipality, with two Village Managers and five elected residents serving as councilmembers to represent everyone’s interests.

The VMA community, known for its vibrant activity, hosts an array of events every year. These include an epic 4th of July party right here on Turner Lane, complete with several food trucks in the cul-de-sac and adjoining park. Additionally, residents enjoy a leisurely brunch at La Ferme Restaurant, and the Turner Lane Halloween event features food trucks and a lively parade.
#MDMC2141536

CHEVY CHASE

3408 TURNER LANE

5 Beds

4 Baths

3,605 Sq.Ft.

$1,499,999

MLS#: MDMC2141536

This stunning 3 story, South facing, DIRECT Bayfront home, custom built in 2009, in the quiet Caine Keys II community, provides not only gorgeous Sunrises and Sunsets, but also 3777 square feet of space for a large family or guests.  The freedom and convenience to keep your boat lifted behind your home ready for the days you want to go out on the bay or enjoying your POOL while soaking in the Sun on your back deck or walking 1/2 mile directly to the Beach and Ocean are just a few of the ammenities of living here.  This home is elegant, boasting high ceilings, a fireplace and an amazing 3rd Floor ''LOUNGE'' that will take your breath away.    This is a must see for anyone looking to get the
#1001561388

OCEAN CITY

305 OLD LANDING ROAD

4 Beds

4 Baths

3,777 Sq.Ft.

$1,499,999

MLS#: 1001561388

Welcome to luxury living at The Pindell Woods, one of Howard County’s most exclusive and sought after communities. This home features nearly every amenity you could imagine with an impressive attention to detail. With over 6000 square feet of beautifully finished space there is plenty of room for even the most avid entertainer! The first and second level boast gorgeous wide plank cherry wood floors that are both warm and elegant. The sprawling kitchen is appointed with everything a professional chef could wish for. With a Thermador gas stove and top of the line Kitchen Aid appliances cooking is a delight. The natural light pouring into the main level glimmers off of the oversized island and granite countertops. Don’t miss the butlers pantry between the kitchen and formal dining area! The inviting living room has floor to ceiling windows and a double sided gas fireplace which also serves the attached office. There is plenty of room for all of your books in the office’s many built in bookshelves! Tucked away in the back of the main level is the perfect place to read a book or have a coffee, an exceptional sunroom covered in shiplap and surrounded on three sides by large windows! Be sure to check out the tumbled marble tile in this room! Take the stairway off of the two story entry foyer to the bedroom level. (Note the beautiful chandelier can be lowered for cleaning at the flip of a switch!) At the top of the stairs you’ll find a spacious upper level family room perfect for relaxing! Turn left to find two large bedrooms with a jack and jill bathroom perfect for the kids! Don’t worry about lugging laundry up and down the stairs as this home features a full sized laundry room on the second level! The generously sized guest room has its own well appointed bathroom and plenty of light! Open the double doors to the master suite which features its own gas fireplace, vaulted ceilings, two huge walk in closets and a grand master bathroom with green-heated tile flooring straight out of a spa! The fully finished basement is an entertainer's dream! With french doors leading to the backyard and full sized windows you will forget you’re on the bottom floor! This level features a full bathroom, wet bar, theater room and an additional bedroom! In the storage area there is plenty of room to store all of your holiday decorations and just about anything else! Backing up to a wooded nature preserve and sitting on a gorgeous 1 acre lot with professional landscaping and a koi pond, you will forget you are minutes from Routes 32 and 29! With a custom built putting green you won't need to leave the property to practice your short game! After your easy commute home, pull into one of three side entry garage spaces. Some bonus features include solid wooden doors, crown molding throughout the home, central vacuum and an oversized mudroom with built-in shelving and plenty of coat hooks! This is an exceptional property that can only be appreciated by scheduling a private tour today!
#MDHW2009492

FULTON

11608 MIRROR POND COURT

5 Beds

4 Baths

6,427 Sq.Ft.

$1,499,999

MLS#: MDHW2009492

ROCK BOTTOM PRICE!!!!!!! ****A REAL DEAL******* This isn’t a home for everyone. It’s for someone looking for something... different. Something truly special—but only for those who can see this kind of special. And let’s be honest, that’s not everyone.

If manicured lawns and cookie-cutter layouts make your heart sing, you may want to keep scrolling. But if you’ve been waiting for a home with soul��one that’s nestled in the trees, filled with light, and whisper-quiet except for the birds and cicadas—then you might’ve just found your match.

This Bethesda beauty doesn’t follow the rules.
There’s no lawn to mow.
No symmetrical shrubs.
But there’s space—real space—for guests, a nanny, or the most inspiring home office you’ve ever had.

You won’t see high-rises from your window—but you will see towering trees and dappled sunlight.
You won’t hear traffic—but you will hear yourself think.
And when you do want to dip back into the city? DC, downtown Bethesda, Tysons, Rockville...they are all just minutes away.

This isn’t suburbia. It’s a sanctuary.
A grown-up treehouse.
A home for someone who values peace, privacy, and personality over predictable.

If that’s you, welcome home. If it’s not? No hard feelings—this place knows exactly who it’s waiting for.
#MDMC2196254

BETHESDA

8501 RIVER ROCK TERRACE

4 Beds

3 Baths

5,400 Sq.Ft.

$1,499,999

MLS#: MDMC2196254

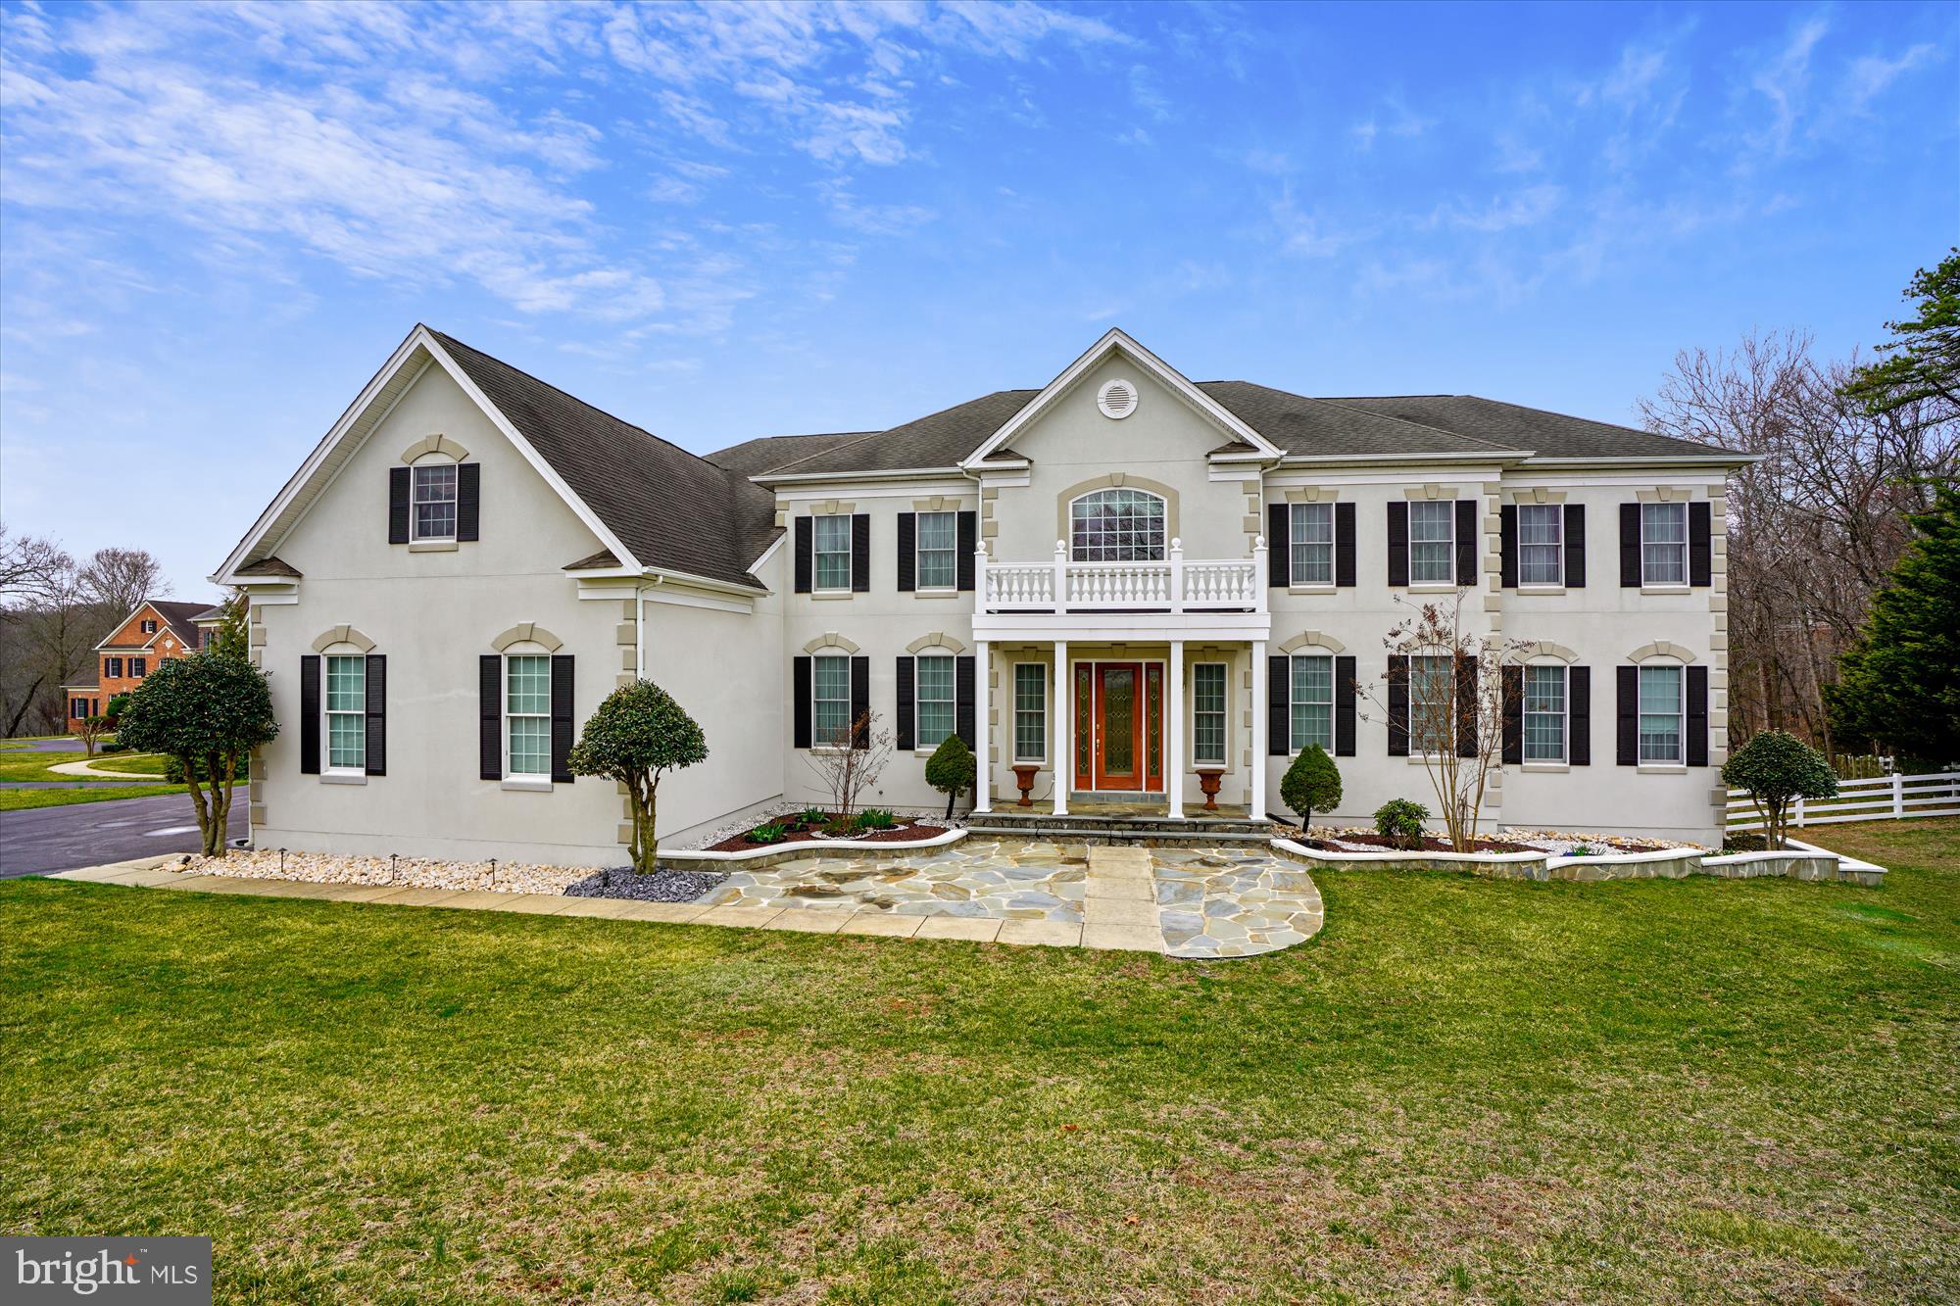
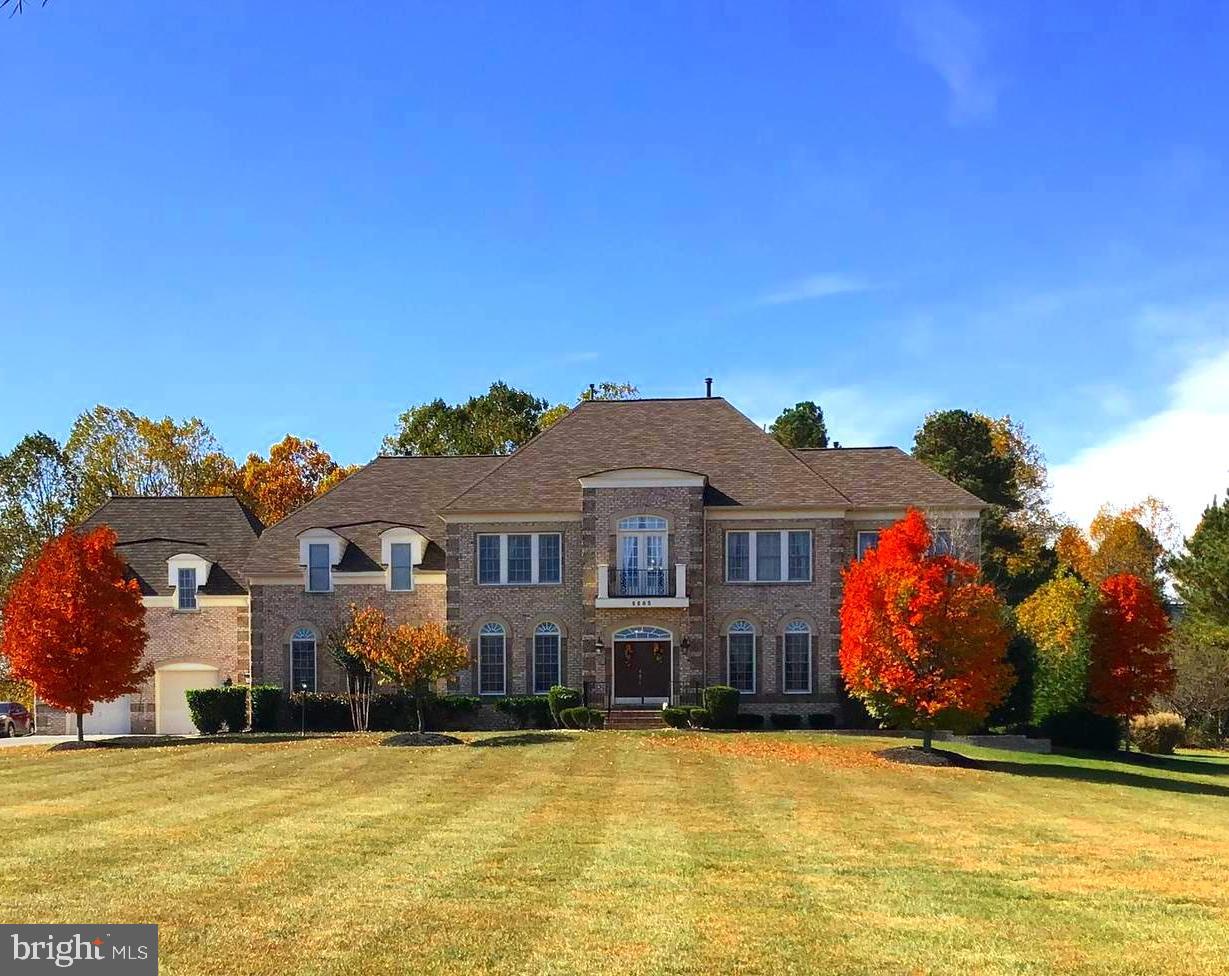
This gorgeous 4 BR, 4.5 BA brick colonial home, with 5779 sq. ft of luxury, is nestled in a beautiful cul-de-sac backing to woodlands, embodies the best of gracious living in the highly sought after Willows of Potomac in the nationally top-ranked Wootton High School district! 

A beautiful sweeping main level boasts a grand two-story foyer with a stunning large frosted glass petal chandelier, open floor plan and newly renovated kitchen and powder room. The lovely formal dining room with multiple windows bathes the room in light, overlooking the largest backyard in the Willows and the woods beyond. The spacious gourmet kitchen, with wood cabinets galore, cooktop and double opens, newly installed countertops and luxury vinyl tile flooring, and wonderful island- all perfect for entertainment. The kitchen has a large table space flowing into a sunlit sunroom and a fabulous new screened in porch with heaters, ceiling fans and string lighting and deck with a hot tub - perfect areas to relax and entertain. The spacious office with a large bay window is perfect for working on the first level. Laundry is on the main level with a laundry chute from the master bedroom for convenient use.

Upstairs, the primary bedroom is extensive and has a sitting area and an en-suite bathroom with newly renovated vanities. Three other large bedrooms are on this upper level, with a jack and jill bathroom with stunning views of the backyard and the third bedroom with an en-suite bathroom.

Enjoy the great entertaining space in the fully-finished walkout basement with multiple recreational areas that includes a full bath. The stunning new patio is a great space for entertaining in this beautiful expansive yard perfect for a playset.  Additionally, brand new HVAC systems and large hot water heater are only a few months old.   The roof is recently installed too.  Conveniently located with easy access to I-270, 495, and popular shopping centers such as Traville Gateway, Fallsgrove, Rio, and Downtown Crown.
#MDMC2171824

ROCKVILLE

14003 GRAY BIRCH WAY

4 Beds

4 Baths

5,779 Sq.Ft.

$1,499,999

MLS#: MDMC2171824

**Offers due Monday 9/25 at 12pm** Luxurious 5-bed, 5.5-bath all-brick Federal Colonial-style home with 3-car garage, breathtaking conservatory addition and nearly 7000 sq ft! With over $800K in meticulously-designed upgrades, this stately home with charming circular driveway is situated on a large picture-perfect 1-acre lot with professional landscaping, mature trees and space to expand or add a pool as desired. The redesigned front entrance (2017) with custom wrought iron Clark Hall door and German glass panels welcomes you to the grand foyer with curved staircase, marble tile floors and timeless chandeliers. The main level is an entertainer's dream - presenting recessed lighting and hardwood floors throughout the living room, adjacent formal dining room, office, family room, kitchen and breakfast areas. The gourmet Chef's kitchen is the heart of the main level boasting custom K&H cabinetry, granite countertops, large island, high-end stainless steel Viking appliances, Rohl faucet, Blanco sink, and exquisite Brian Greer tin ceiling. Savor a morning coffee in the eat-in breakfast area with peaceful views of the rear garden or enjoy a night cap in the adjacent family room with cozy wood-burning fireplace and upgraded wet bar including Viking wine fridge and new Scotsman ice maker (2022). Built in 2016, the massive Four Seasons sunroom conservatory in the east wing of the home with heated marble floors and over 100 windows provides a wonderful space to enjoy year-round sunshine and serene tree-lined views.  Conveniently-located main level powder room was renovated in 2017 with vintage E.J. Victor vanity, Ann Sacks mirrored tile, Phylrich faucet, Toto toilet and marble floors. When ready to relax, head to the second level owner's bedroom suite featuring wood burning fireplace, two walk-in closets and an ensuite spa-like bath with tiled floors, dual vanities, jetted soaking tub and stand-up shower. The attached sitting room is ideally-located to serve as an additional in-home office, nursery or reading nook. Three additional large bedrooms, two full baths and a spacious laundry room complete the upper level. Renovated in 2016, the fully-finished lower level with recessed lighting and heated floors boasts plenty of space for a game room or in-home theater plus a stunning full kitchen with Liebherr fridge, Euro Chef hood, Blanco sink, Dacor drawer microwave and granite countertops. Featuring a 5th bedroom, 2 full baths, fitness room, additional office, and extra storage, the lower level is perfect for an in-law suite or au pair apartment. Looking to de-stress after a long day? Step outside the rear of the home and let your mind wander in the serene garden with wood deck, enjoy an evening under the stars around the firepit on the stone patio off the conservatory, or watch kids and pets play in the fully-fenced (2018) rear yard. The attached 3-car garage with adjacent mud room plus long driveway provides all of the space you'll ever need for multiple vehicles, workshop and additional storage. A 48-amp Tesla charger and separate NEMA6-20 outlet in the garage offers EV charging for two vehicles. Other recent upgrades include Loewen windows (2008), custom Atlantic window shutters (2008), new garage doors and openers (2020) and new contemporary bedroom light fixtures (2023). 1-yr home warranty transferable to buyers. See the complete upgrades list for more details and check out the 3D tour and video walkthrough. With an idyllic location in the sought-after Potomac Bend community, this home provides the best of both worlds with a bucolic setting on a quiet cul-de-sac, yet just minutes to all of the dining and shopping that Kentlands, Rio, Crown and Bethesda have to offer. Don't miss this jewel of a home!
#MDMC2106302

NORTH POTOMAC

14516 HIGH MEADOW WAY

5 Beds

5 Baths

6,401 Sq.Ft.

$1,499,999

MLS#: MDMC2106302

New on site 3 days ago
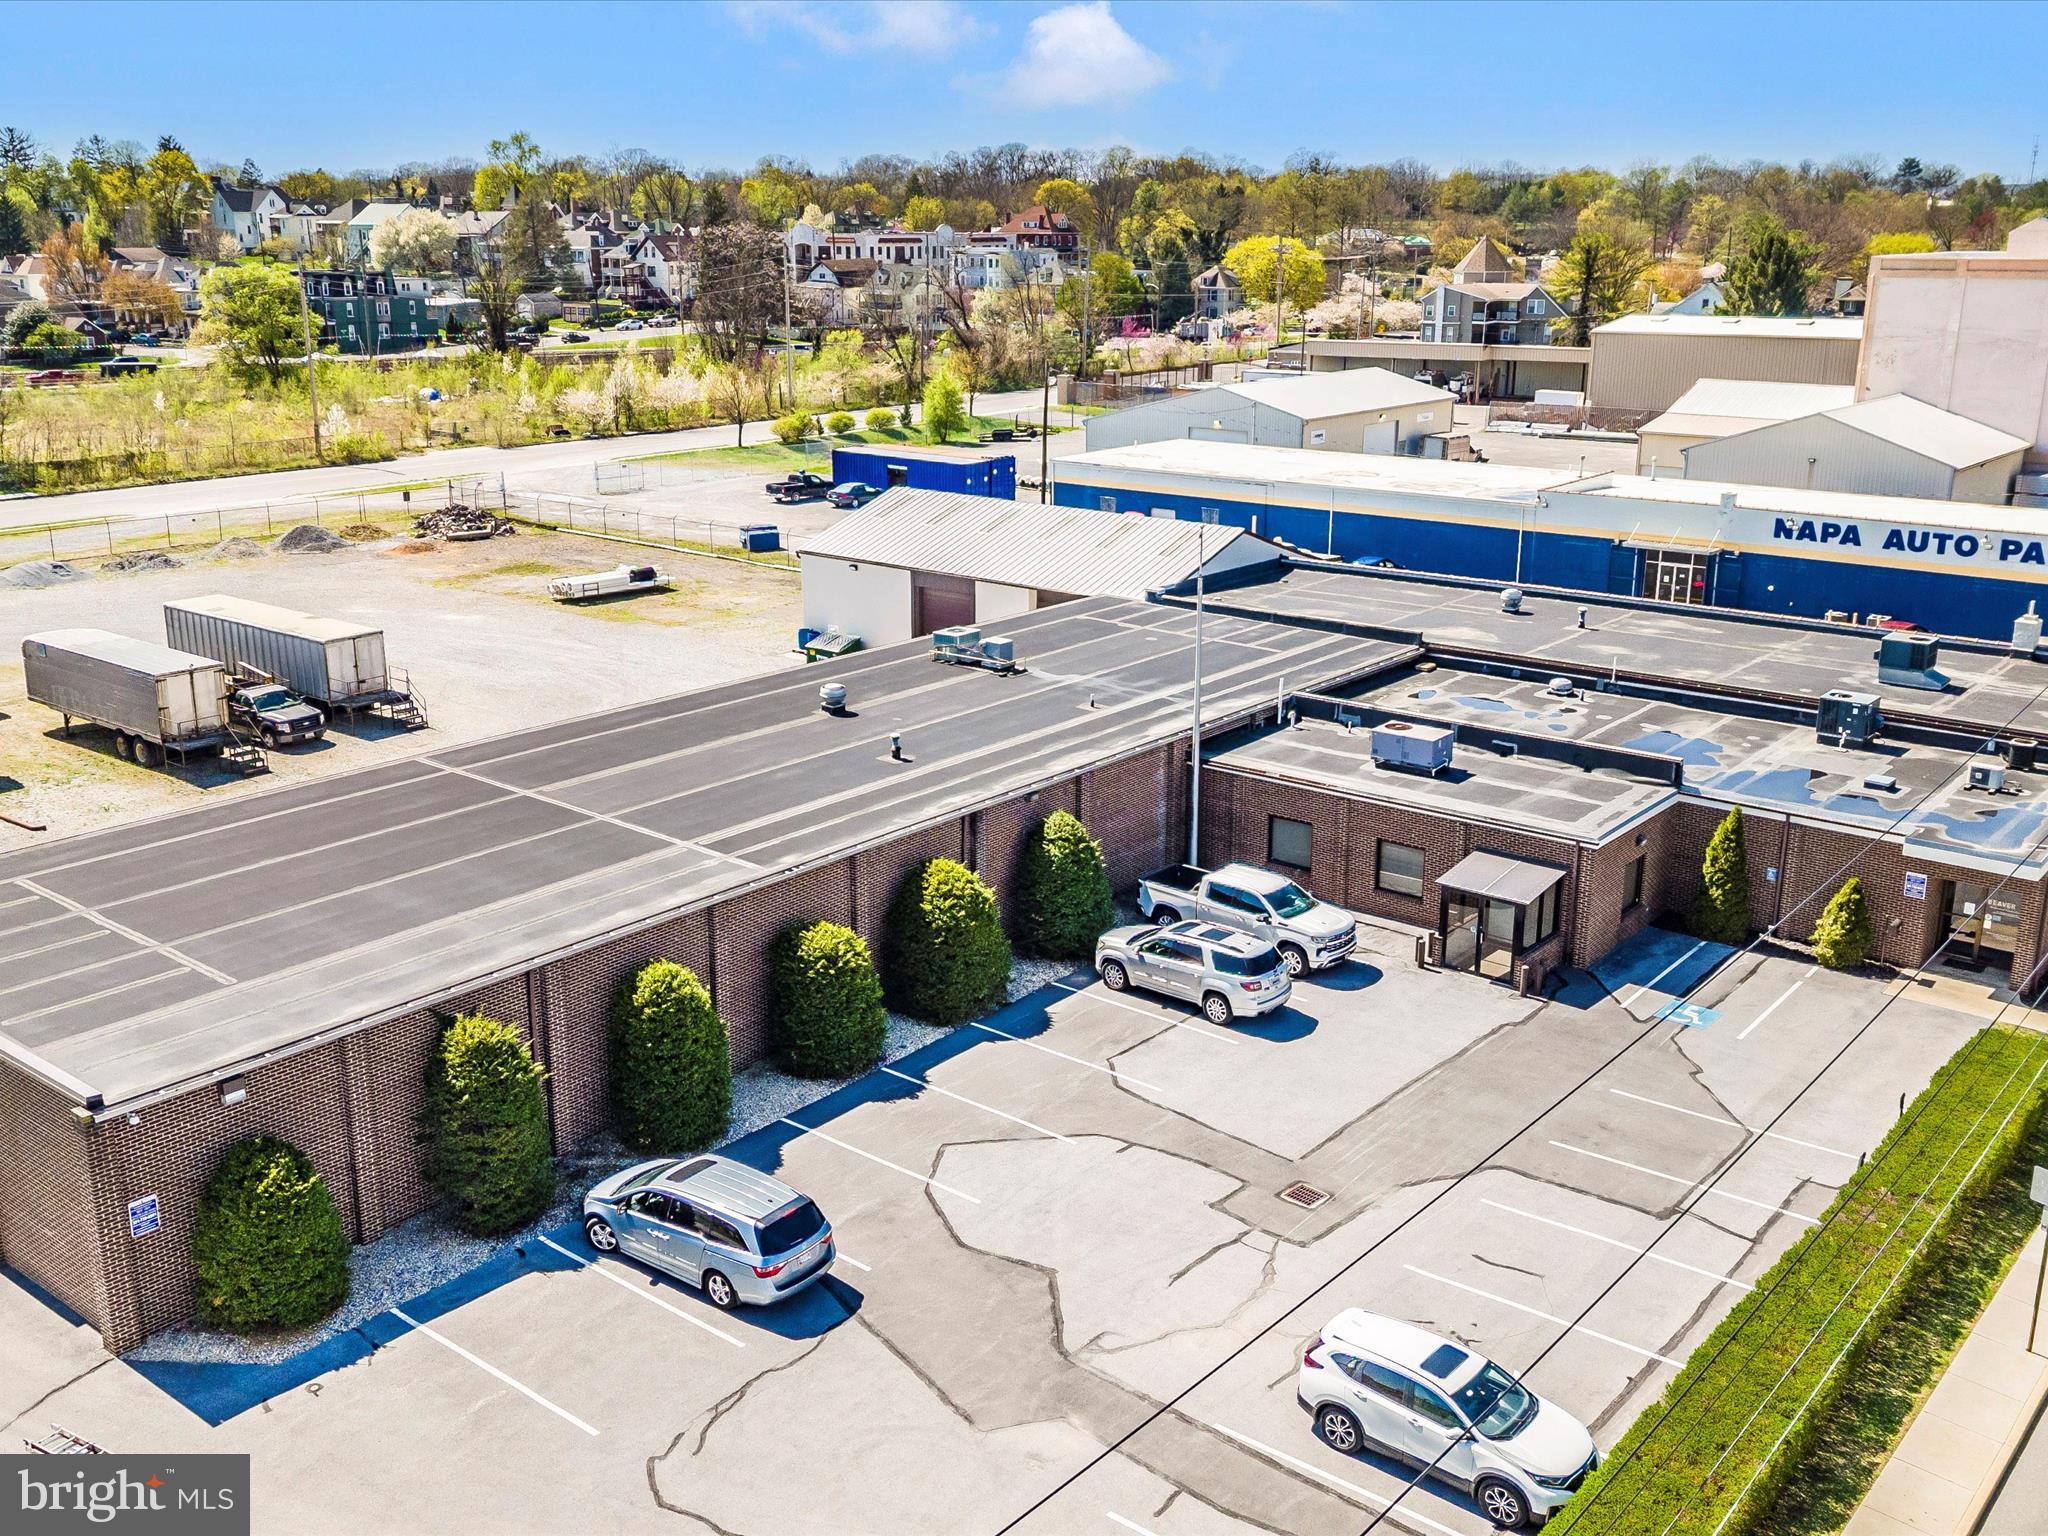
This exceptional commercial property, constructed in 2007, presents a prime investment opportunity with significant potential for returns. The 8,000 square foot building features durable metal siding and masonry construction, ensuring longevity and minimal maintenance costs. The property is in excellent condition, allowing for immediate occupancy or leasing without the need for extensive renovations. Strategically designed with ample parking options, including a dedicated parking lot and driveway access, this property is well-suited for various commercial uses. Its modern infrastructure and efficient layout enhance operational efficiency, making it an attractive option for potential tenants. Investors will appreciate the potential for steady cash flow and appreciation in value, driven by the property's prime location and robust construction. This asset is poised to deliver strong returns in a competitive market, making it a prudent addition to any investment portfolio. Explore the possibilities this property offers for long-term financial growth.
#MDCM2007552

UNKNOWN

13199 GREENSBORO ROAD

None Beds

None Baths

8,000 Sq.Ft.

$1,499,999

MLS#: MDCM2007552

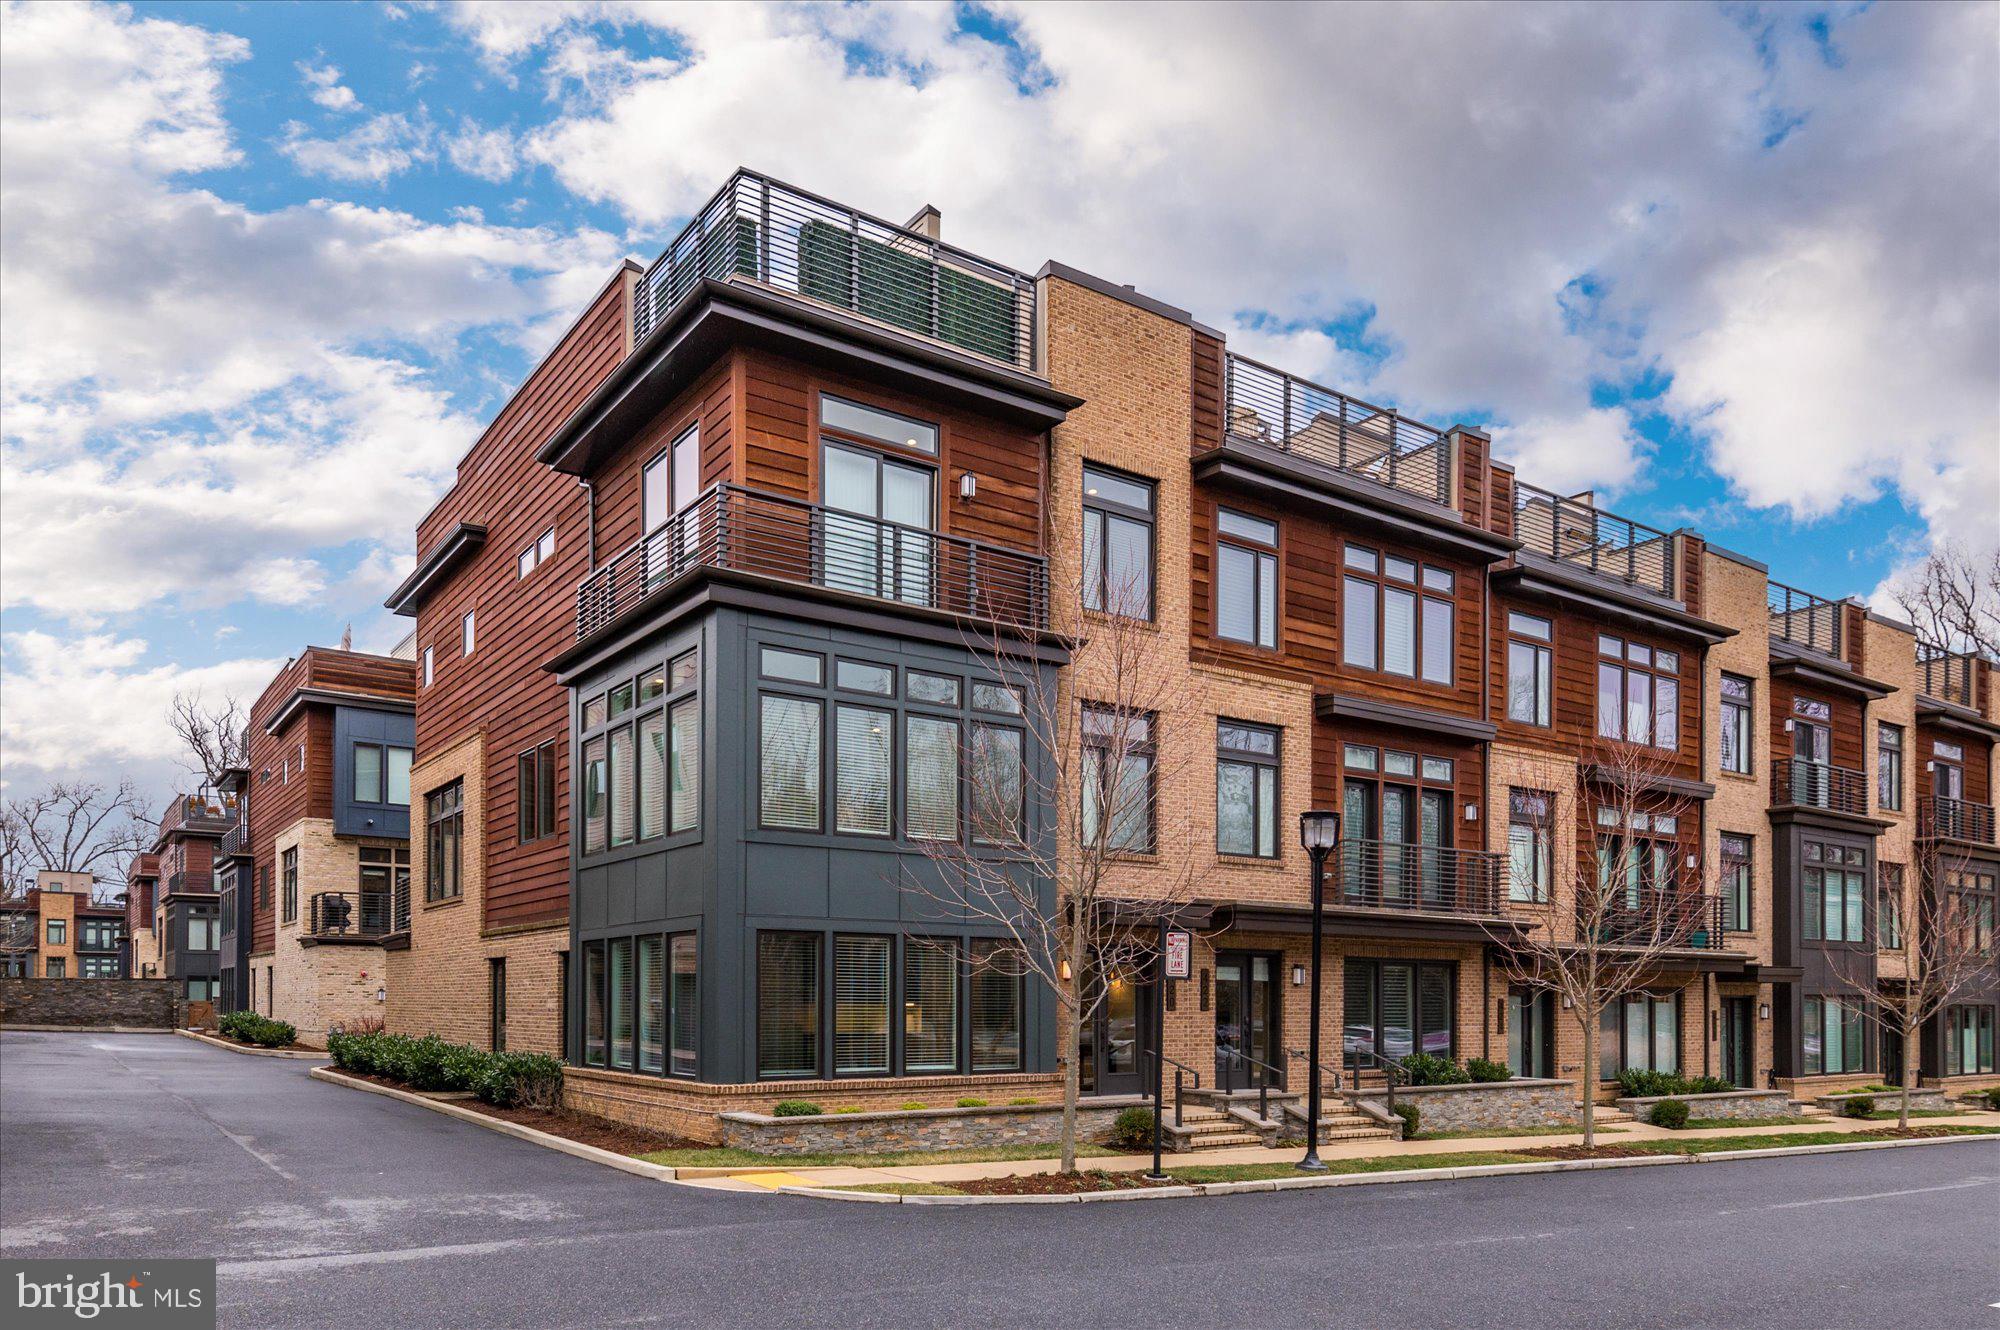
ONE OF THE BEST LOTS IN LITTLE FALLS PLACE! 3BR, 2FB, 2HB End Unit w/Gourmet Kitchen; Sep DR & Office; Spectacular Rooftop Terrace backs to Capital Crescent Trail w/2 privacy walls, stainless/quartz outdoor kitchen, gas FP, accent lighting, retractable awning & shade, and 10' trees on roof perimeter! Custom plantation shutters/honeycomb blackout shades * Elevator * LEED Cert * VISIT VIRTUAL TOUR!
#1002472353

BETHESDA

5121 WILLET BRIDGE ROAD

3 Beds

2 Baths

N/A

$1,499,999

MLS#: 1002472353

One-of-a-kind property! 8.5 plus Acres of true serenity with views of Winters Run River right in the heart of Fallston. A MUST-SEE property. Custom Built Home with Geo-thermal, 50-Year Roof, 2 x6 Construction, high-end appliances, and much more.
#MDHR2021924

FALLSTON

2816 CHARLES STREET

4 Beds

4 Baths

5,880 Sq.Ft.

$1,499,999

MLS#: MDHR2021924

Welcome to this Magnificent New Home in the sought-after neighborhood of Martins Addition to Chevy Chase View.Elegance abounds in this 6,600+ finished sq ft home. Top-of-the-line from top to bottom! 6BDR,4FB,1HB, Fabulous open floor plan for entertaining,gorgeous Kit/Great Room w/ custom cabinets, granite, Deck, 3FP, Mudroom off 2 car garage, Luxurious Owner suite w/FP,Have to See It!
#1002413003

KENSINGTON

4307 CLEARBROOK LANE

6 Beds

4 Baths

6,652 Sq.Ft.

$1,499,999

MLS#: 1002413003

Price Improvement!  Come see this spacious California Ranch home on a light-filled corner lot in sought-after Kenwood Park.  This home boasts a versatile floor plan perfect for entertaining and today's lifestyle. Gorgeous hardwood floors and newer Pella windows highlight the first floor. Freshly painted inside and out! Each room enjoys great space and is splashed in sunlight. The updated kitchen with Sub-Zero refrigerator, Thermador gas stove and granite counters and skylight beautifully connect the surrounding living room, dining room and sun room. Four large private bedrooms and a home office with beautiful built-ins complete the main level. The expansive lower level - with tremendous light - has a Rec Room, a television media area, a separate bedroom with full bath and a laundry room/utility room with great storage. Finally enjoy the pool while hosting BBQs or parties. The home has an outdoor bath, shower, changing room and new fence. The home has a two car garage with lots of storage. Geographically this home is within walking distance of Whitman High School, Pyle Middle School and is minutes away from shopping, restaurants, downtown Bethesda, Metro/public transportation and 495/270. Call Listing agent with any questions.
#MDMC2225658

BETHESDA

5800 PLAINVIEW ROAD

5 Beds

3 Baths

3,524 Sq.Ft.

$1,499,999

MLS#: MDMC2225658

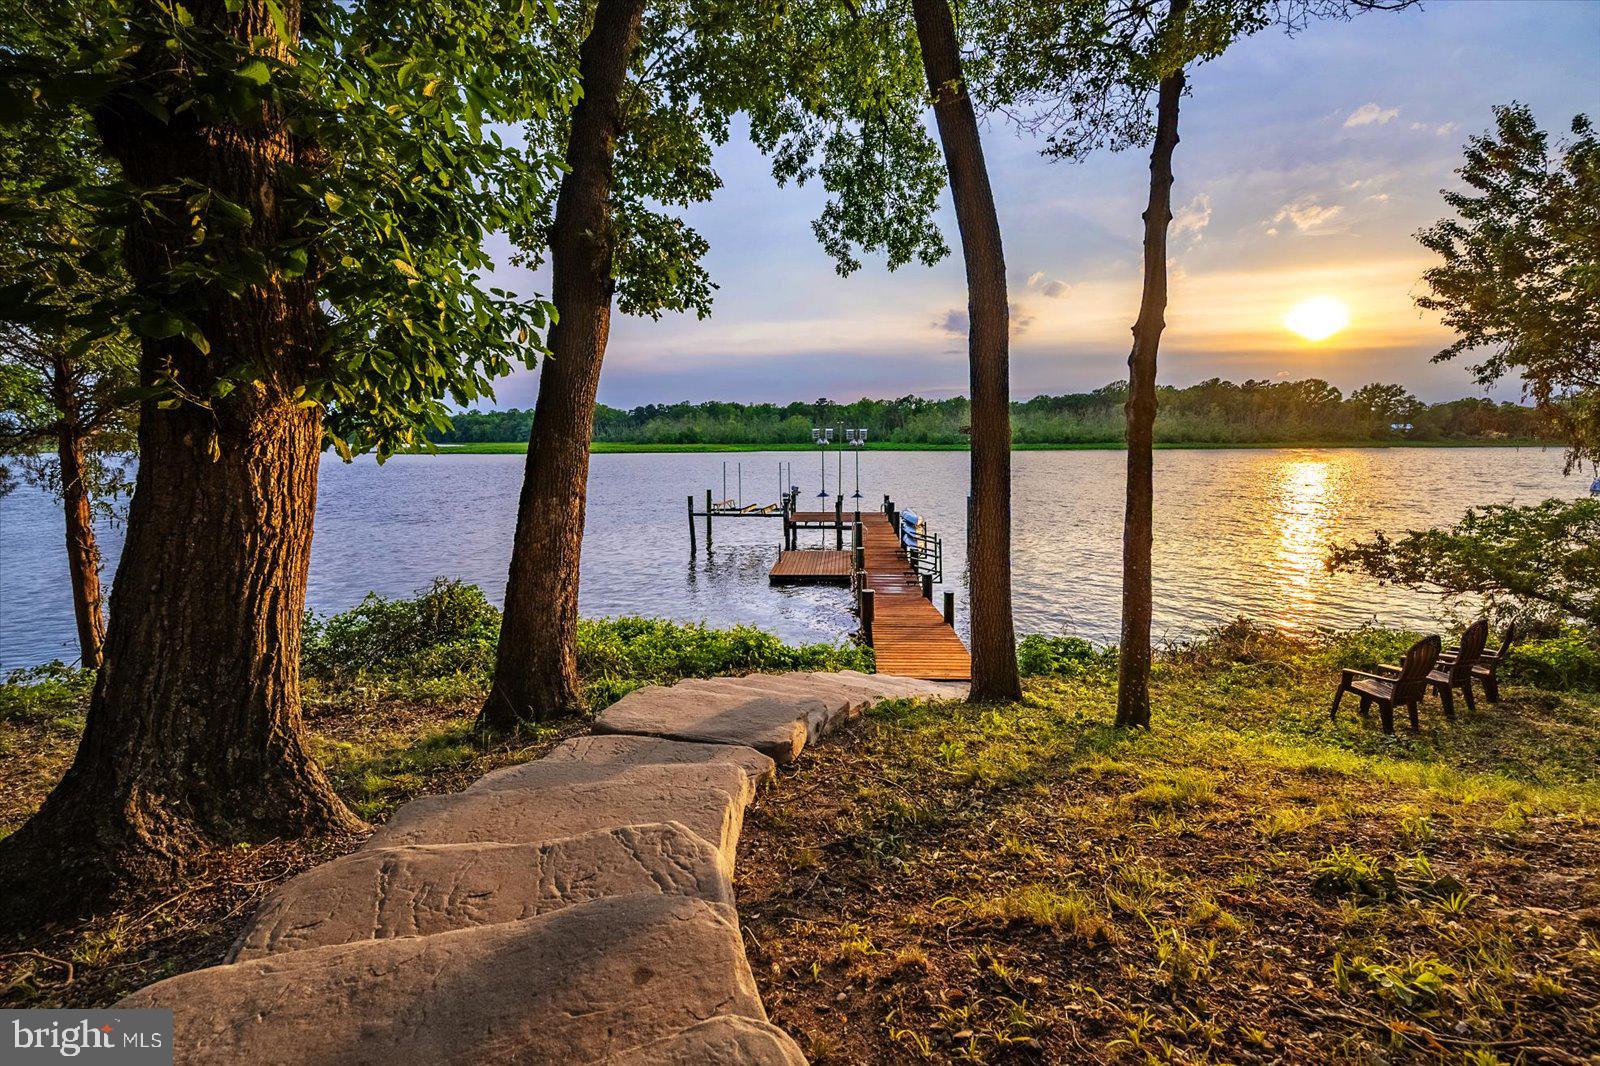
With the ability to dock 5 boats on a beautifully protected cove on Burley Creek, with 10' MLW, potable water and electricity at the dock, with 30 AMP hook-up, you essentially have a private marina that happens to have a lovely home included.  Exceptional features rarely found in Annapolis at the price point.

Tucked into a lovely setting yet just minutes from downtown Annapolis, this refreshed three-bedroom, three-bath contemporary offers one bedroom on each level, creating ideal separation and flexibility for guests, multi-generational living, or weekend retreats. The interior has been thoughtfully updated throughout, including fresh paint on every level and new LVP flooring that adds a soft, modern touch while enhancing the warm architectural lines of the home. Expansive windows and sliding doors draw in natural light and frame sweeping views of the creek, bringing the outdoors in and making every room feel connected to the water.

The main level is the heart of the home, where the dramatic stone fireplace rises to meet the vaulted ceiling and creates a gathering space that feels both elevated and deeply comfortable. The dining area and living room flow seamlessly onto the outdoor decks, offering multiple places to enjoy morning coffee, read a book, or simply breathe in the calm that surrounds the property. The kitchen and breakfast area provide direct access to the outdoors and enjoy tile flooring that complements the clean, modern updates found throughout the rest of the home.

Each floor offers its own bedroom and full bath. The lower level is bright and welcoming with a renovated full bathroom and a walkout directly to the waterfront lawn, ideal for guests, a studio, or a home office. The main level bedroom sits near a beautifully updated full bath featuring new flooring, vanity, and lighting. The upper-level primary suite feels like a private retreat of its own. A spacious walk-in closet provides ample storage, while the ensuite bath, complete with an elevated soaking tub that feels like something out of Old Hollywood adds a touch of whimsy and charm. The open dual-vanity area and tucked-away water closet function beautifully while keeping the suite’s retreat-like feel intact.

Whether you're hosting waterfront gatherings, relaxing by one of the two stunning stacked-stone fireplaces, or unwinding on one of the many peaceful outdoor spaces, this home offers a lifestyle that balances luxury, comfort, and natural beauty. Warm, inviting, architecturally unique, and designed to embrace the water from every angle, this property offers a one-of-a-kind opportunity to enjoy deep-water living in a setting that feels like a year-round retreat.

A truly exceptional Annapolis offering where luxury design, cozy chalet ambiance, and premier boating features meet in perfect harmony.
#MDAA2132644

ANNAPOLIS

1836 BURLEY LANE

3 Beds

3 Baths

2,016 Sq.Ft.

$1,499,999

MLS#: MDAA2132644

1 ... 550 551 552 553 554 ... 666
* Listings identified with the FMLS IDX logo come from FMLS and are held by brokerage firms other than the owner of this website. The listing brokerage is identified in any listing details. Information is deemed reliable but is not guaranteed. If you believe any FMLS listing contains material that infringes your copyrighted work please click here to review our DMCA policy and learn how to submit a takedown request. © 2024. First Multiple Listing Service, Inc.
 - property

Send a message

Message successfully sent.

Your message

What is 3 + 4 ?

Reason for contacting?

I agree to receive email communication and understand I can unsubscribe at any time.

I agree to be contacted by Charis Realty Group via call, email, and text for real estate services. To opt out, you can reply 'stop' at any time or reply 'help' for assistance. You can also click the unsubscribe link in the emails. Message and data rates may apply. Message frequency may vary. Privacy Policy

Sign Out

Virtual Assistant

Would you like to take the next step with this property? We can help you schedule a showing or virtual tour, or send you more details.

Yes, I would like more information.

Thank You for Your Reply, One of Our Agents will contact you as soon as possible

No, maybe later.

Thank you, you can always contact me via email, phone number or through the contact form.

Realhub AI

Lucy - Your AI-Powered Realtor

Update Your Temporary Password

Personalize your search

Enter your email and we'll notify you immediately when new listings match what you're looking for.

or enter email address

Already have an account ? Login here

Continue your home search

I agree to receive communications and understand I can unsubscribe at any time.

I agree to be contacted by Charis Realty Group via call, email, and text for real estate services. To opt out, you can reply 'stop' at any time or reply 'help' for assistance. You can also click the unsubscribe link in the emails. Message and data rates may apply. Message frequency may vary. Privacy Policy

Already have an account ? Login here

We use cookies

We use cookies primarily for analytics to enhance your experience. By accepting, you agree to our use of these cookies. You can manage your preferences or learn more about our cookies policy.