Properties

Browse or get in touch to schedule a walkthrough.

  • Nearby me
Price range

Popular Features

Community Features

Association

Property Features

Waterfront

View

Exterior Features

Interior Features

Style

534909 properties match your criteria

Updated 1 minute ago

E-Alert name
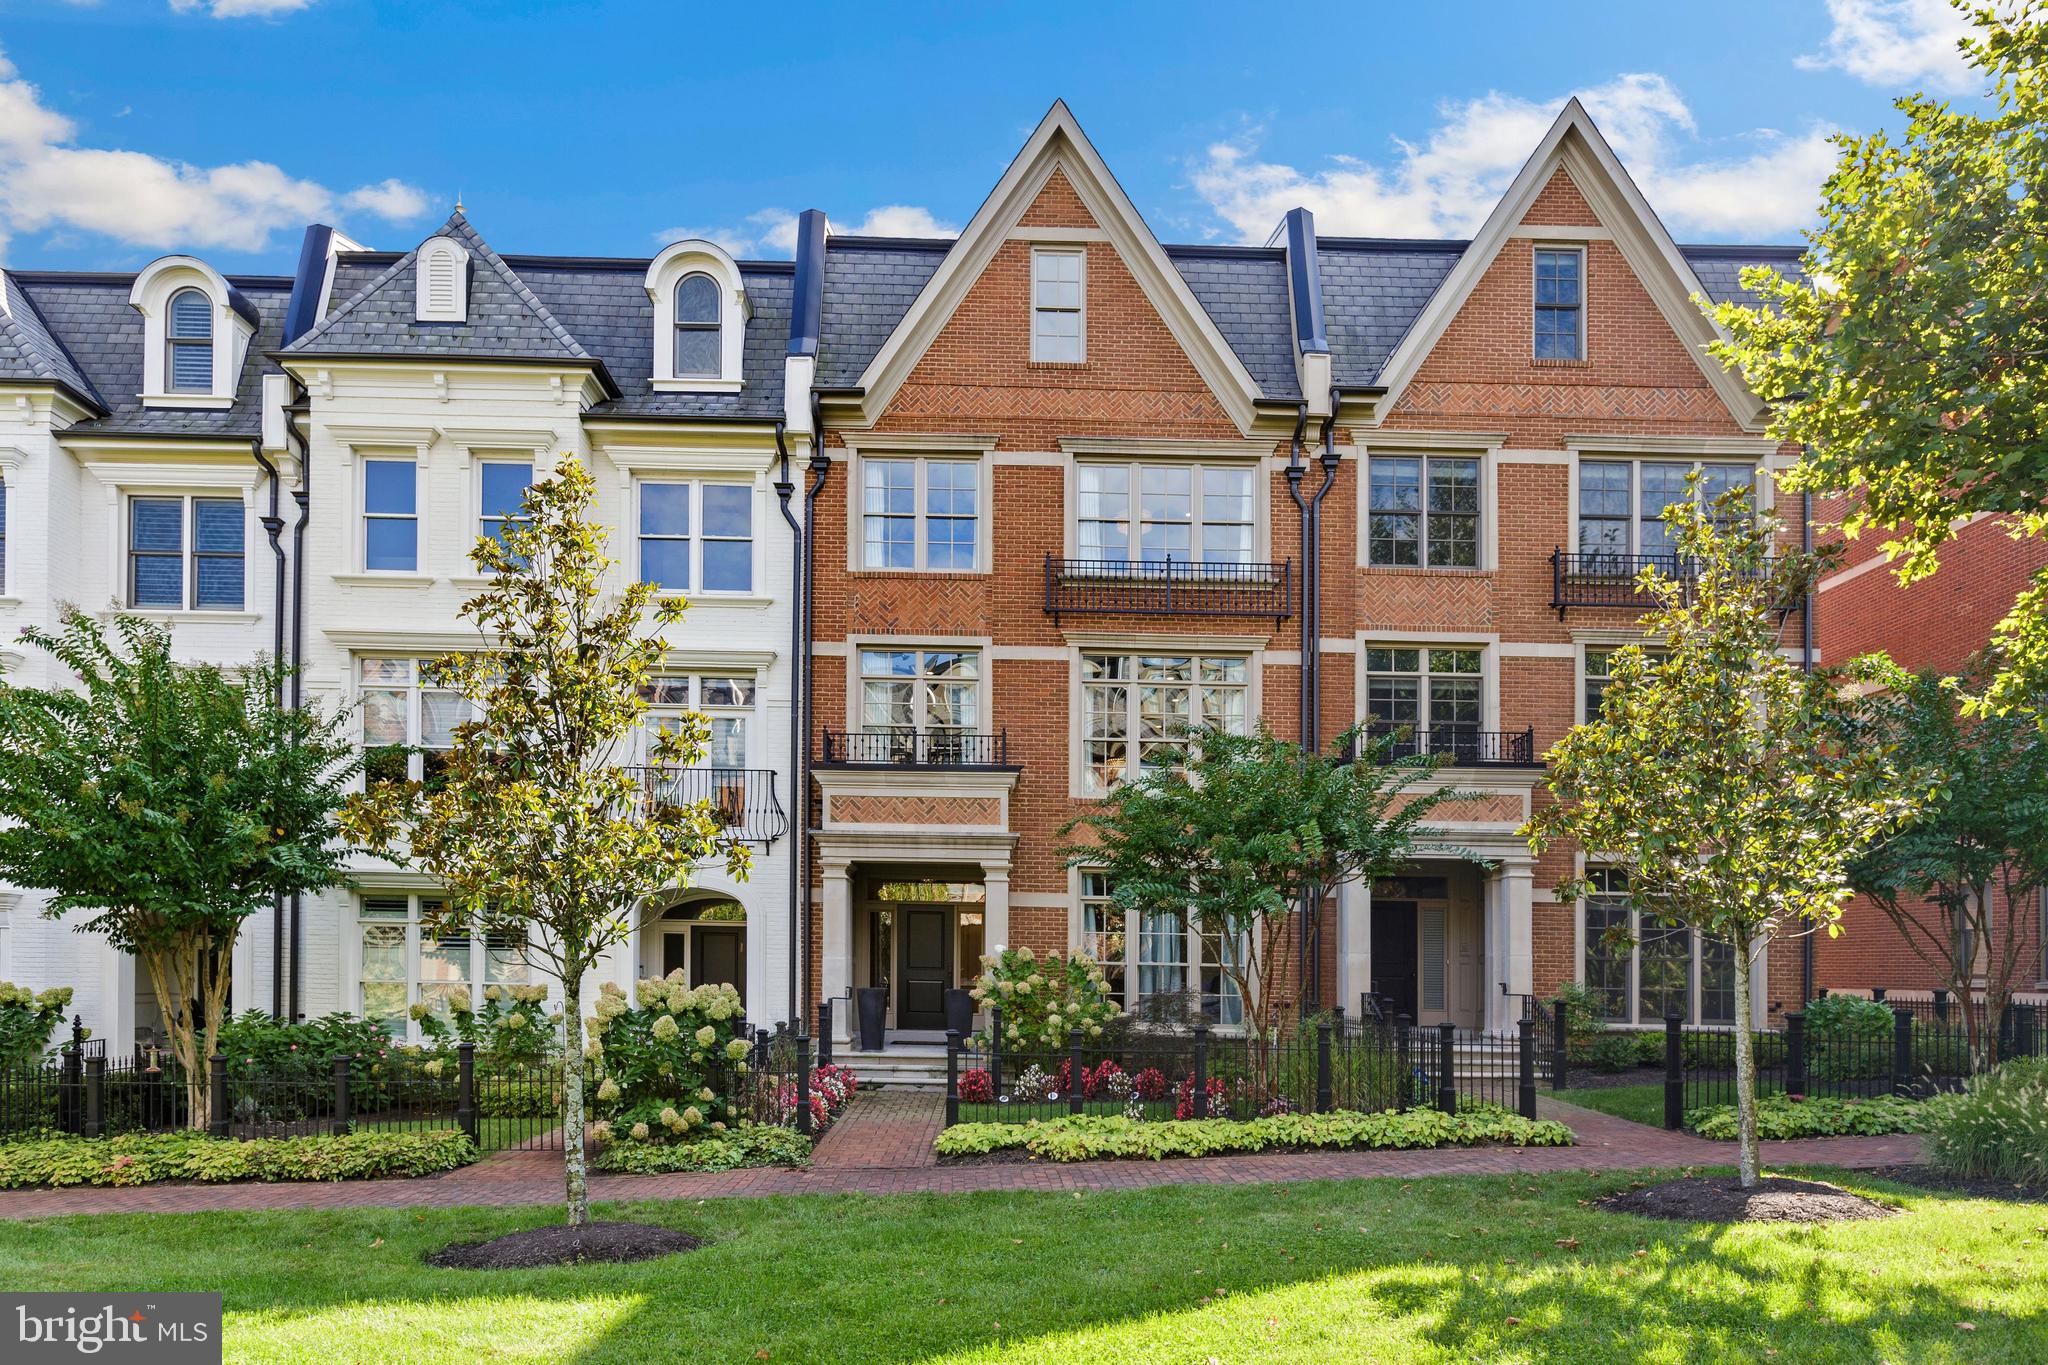
This Spectacular Light-Filled Elevator Townhome in Symphony Park has been tastefully designed and customized with luxurious fixtures and finishes throughout. The entry level features a beautiful curved staircase, stunning Travertine floors, a gracious office/library, an exercise room or bedroom with full bath, and a custom built-in mudroom. Moving to the main level you will see hardwood throughout, the gourmet kitchen has a huge marble island, white painted Brookhaven cabinetry to the ceiling. Top of the line appliances include a Viking stainless refrigerator plus several appliances including a Viking 6-burner gas range and hood, A Viking wall oven, and a Viking microwave & convection oven, along with a Viking dishwasher. The attached family room features coffered ceilings, a gas fireplace, plus a large custom tufted velvet banquette with a beautiful table designed for the space. Conveniently located off the family room is a balcony with a gas connection for outdoor grilling. The living room features custom architecturally designed brick wall, a furniture-quality entertainment wet bar that includes a beverage chiller along with a wine chiller. The primary bedroom suite features hickory hardwood floors with built-in walk-in closets and a large seating area with custom built-ins and fireplace. An exquisite marble mosaic tile accent wall in the primary bathroom is a stunning backdrop for the clawfoot soaking tub. Flooring and shower wall tiles are marble as well. The primary bathroom also features waterworks fixtures. The guest suite includes a large walk-in closet and bathroom with a large vanity and linen closet. On the upper level, there is a stunning entertainment space featuring a full wet bar and a double sided fire place leading out to an enormous outdoor rooftop terrace with fantastic views. The 4th bedroom is an en-suite w/ full bath. Symphony Park is integrated with the Music Center at Strathmore in a campus-like setting. Community features include cobblestone entry with elegant brick walkways and ornamental fountains at the Gateway to Strathmore, in addition to richly detailed European-style gardens and mews. It is a short walk from the townhomes to the Grosvenor Metro (Red Line) and just minutes from both I-495 and I-270 with convenient access to signature shopping, dining and entertainment attractions. Symphony Park is the perfect blend of urban and suburban!!!
#MDMC2151356

NORTH BETHESDA

10853 SYMPHONY PARK DR

4 Beds

4 Baths

3,701 Sq.Ft.

$1,895,000

MLS#: MDMC2151356

Open house
Exceptional Waterfront Living in Queenstown, tucked away minutes off Route 50. Discover the perfect blend of luxury, privacy, and waterfront living at 100 Bryans Channel Way. Situated on nearly 3 acres with almost 300 feet of water frontage, this remarkable property offers an extraordinary Eastern Shore lifestyle with no HOA and just minutes from Routes 50 and 301.

A circular driveway welcomes you to the residence, featuring a cedar shake roof, attached two-car garage, detached 3-car garage and thoughtfully designed living spaces. At the heart of the home, a stunning new gourmet kitchen showcases a six-burner range, double ovens, two dishwashers, pot filler, custom spice cabinets, and an oversized island with abundant storage. A spacious pantry and adjoining secondary kitchen/butler's pantry offer an additional oven, sink, freezer, and stacked washer and dryer. Waterfront dining and living rooms capture beautiful views, while an additional sitting room off the kitchen provides a comfortable space to relax or gather. Upstairs, two bedrooms share a full bathroom, complemented by additional attic storage and unfinished space offering the potential for another bedroom with a spacious walk-in closet.

Outside, your private waterfront retreat awaits. An expansive deck with gazebo overlooks the water, while a saltwater pool with waterfall and surrounding paver patio creates an idyllic setting for entertaining. Boating enthusiasts will appreciate the private pier featuring two boat lifts and a dedicated jet ski lift.

Adding exceptional versatility is a detached 30' x 40' garage with approximately 1,200 square feet of additional conditioned storage space above, offering ample room for seasonal items, recreational equipment, and more. The grounds also feature apple, peach, and pear trees, a storage shed, and fencing along the sides of the property.

With nearly 3 acres of waterfront privacy, extraordinary amenities, this distinctive property offers a rare opportunity to experience the best of Maryland's Eastern Shore, with convenient access to Annapolis, the Bay Bridge, and beyond. Located in the private waterfront community of Wye Harbor with NO HOA or covenants and only twenty eight homes. Welcome home!
#MDQA2019074

QUEENSTOWN

100 BRYANS CHANNEL WAY

3 Beds

3 Baths

2,582 Sq.Ft.

$1,895,000

MLS#: MDQA2019074
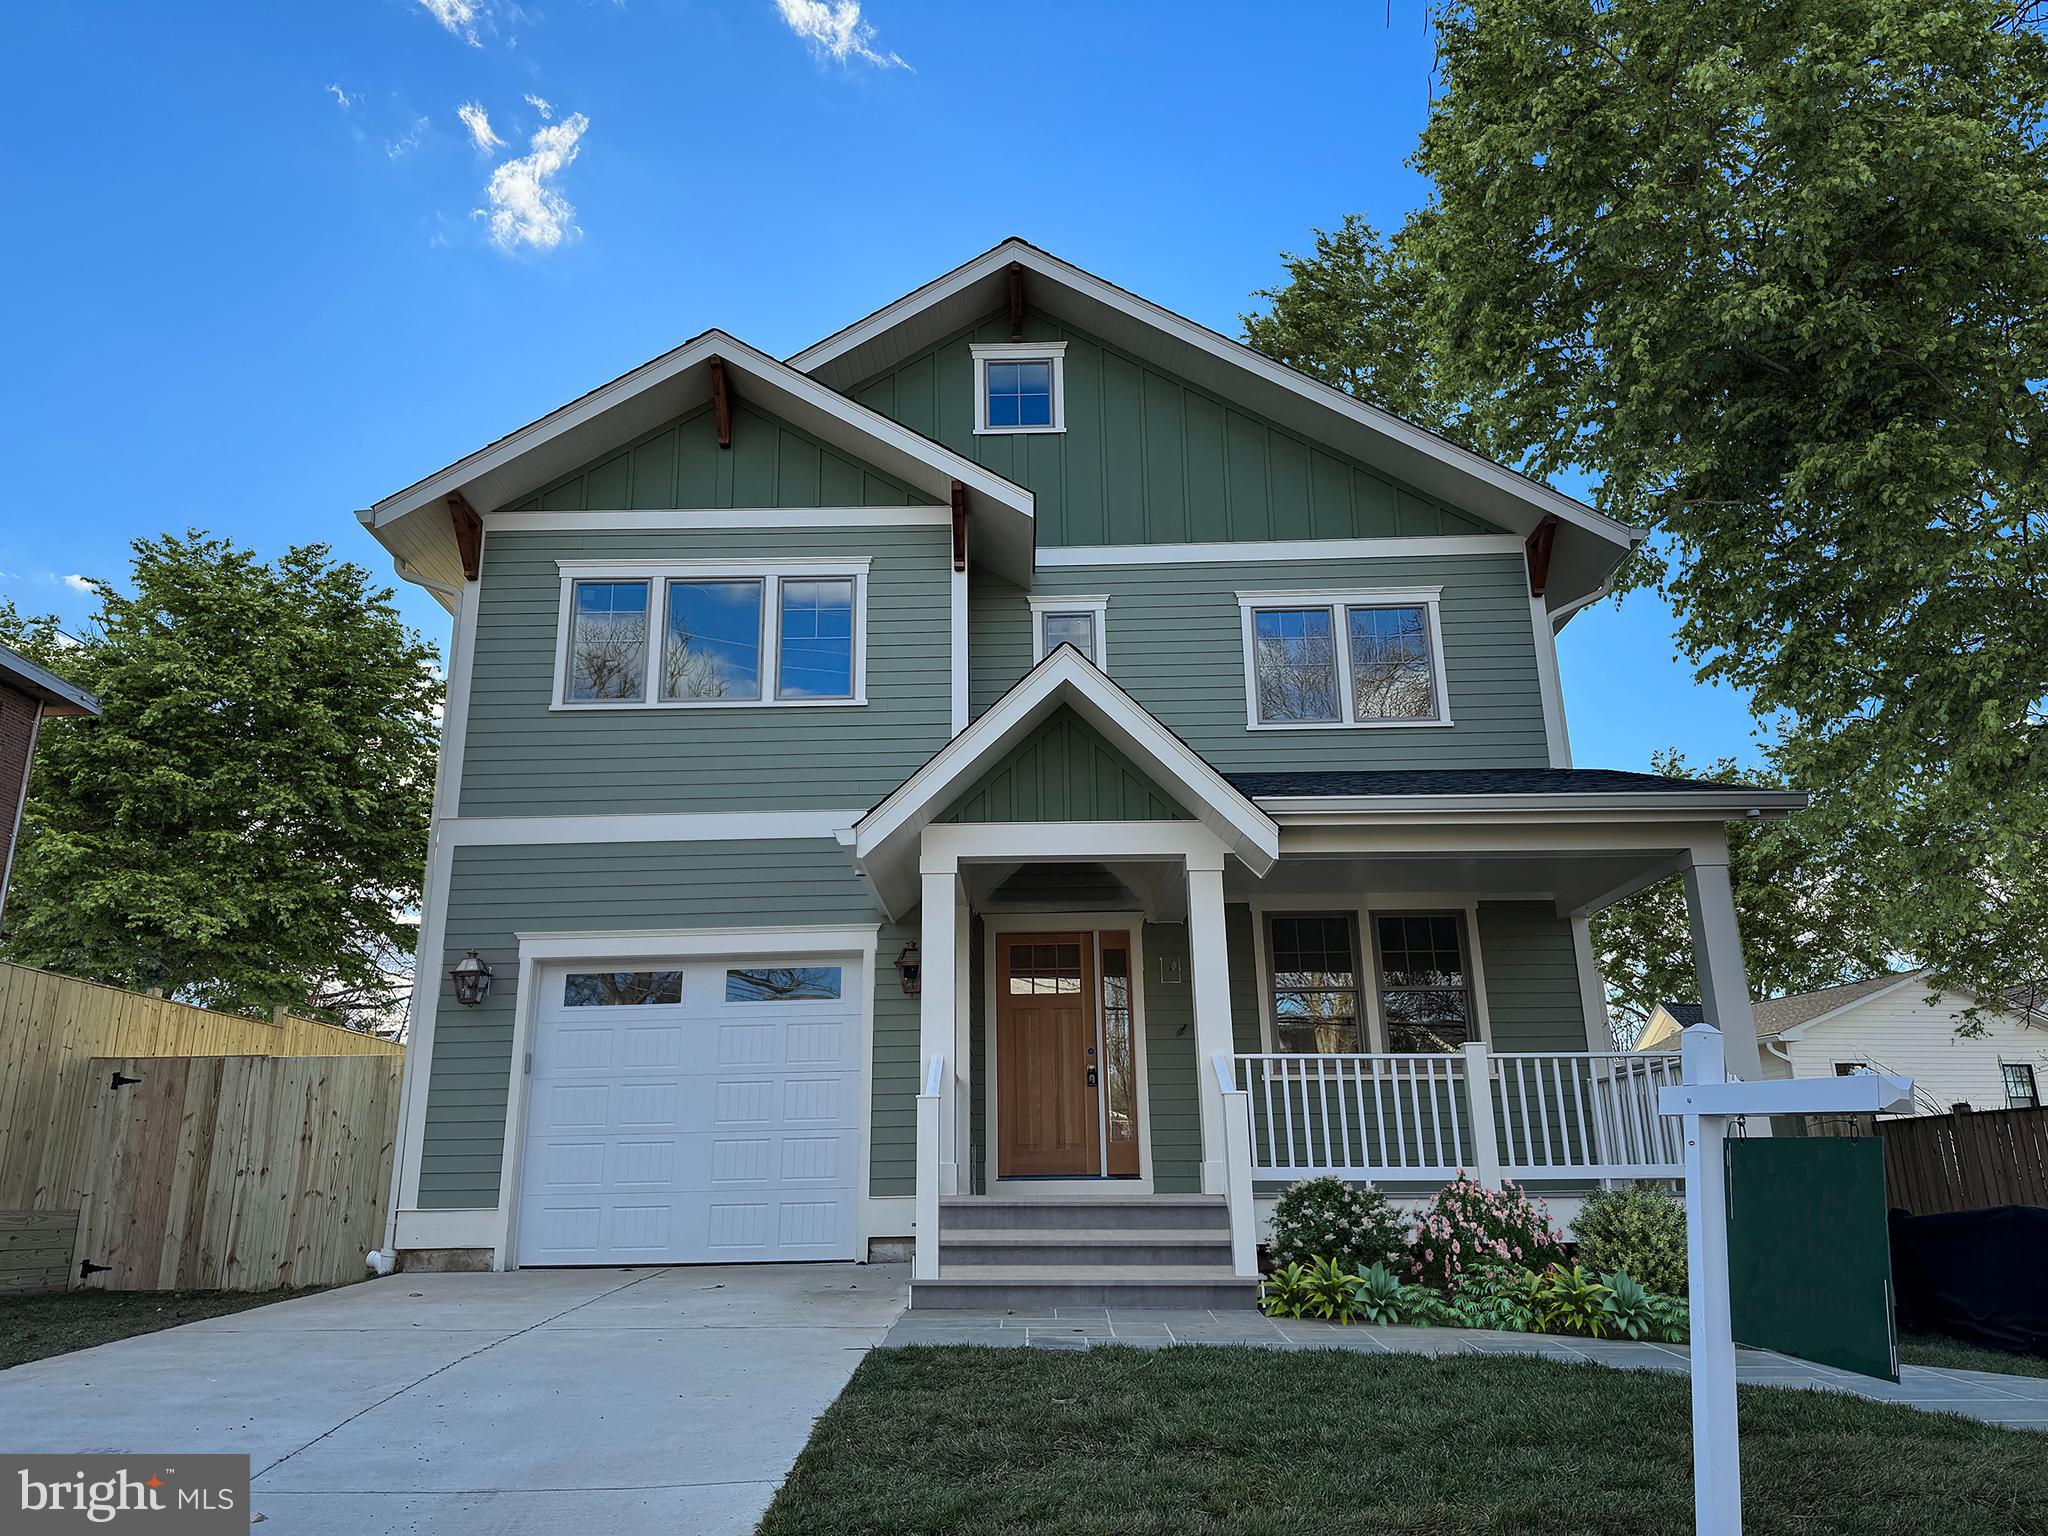
***Fall in love with this T&R Homes masterpiece!!!  Like no other in the fabulous town of Takoma Park - this craftsman home gives you all the luxury of new construction with "quaint" details that are commiserate with the amazing, coveted neighborhood! Rare first floor full bath; stunning gourmet kitchen with center island and step-in, shelved pantry; an entertainer's dream with beverage bar located by two outdoor porches, both screened porch & sundeck overlook a large flat, fully-fenced yard. The upper floor offers a bedroom suite, plus the 3rd & 4th bedrooms with a Jack-n-Jill bath, along with enviable upper level laundry. The primary suite is like no other: vaulted ceiling, dressing room, and sumptuous, spa-like bath. The lower level features a one-of-a-kind large hall entry with guest suite, kitchenette, rec room, workout space & more storage.   

Located on a sidewalked street this just a block away from the "favorites" including the Co-Op, Takoma Bev Co, Tabletop, Farmer's Market, and the new Cielo Rojo location! Tagged as a "playful city" by DC Area Mom's Collective with favorite events like Folk Festivals and Art-Hop, parks galore (including dog parks), and a personal favorite - Pajamarama - you will love living in this MD gem of a neighborhood!
#MDMC2117578

TAKOMA PARK

18 GRANT AVENUE

5 Beds

5 Baths

5,590 Sq.Ft.

$1,895,000

MLS#: MDMC2117578
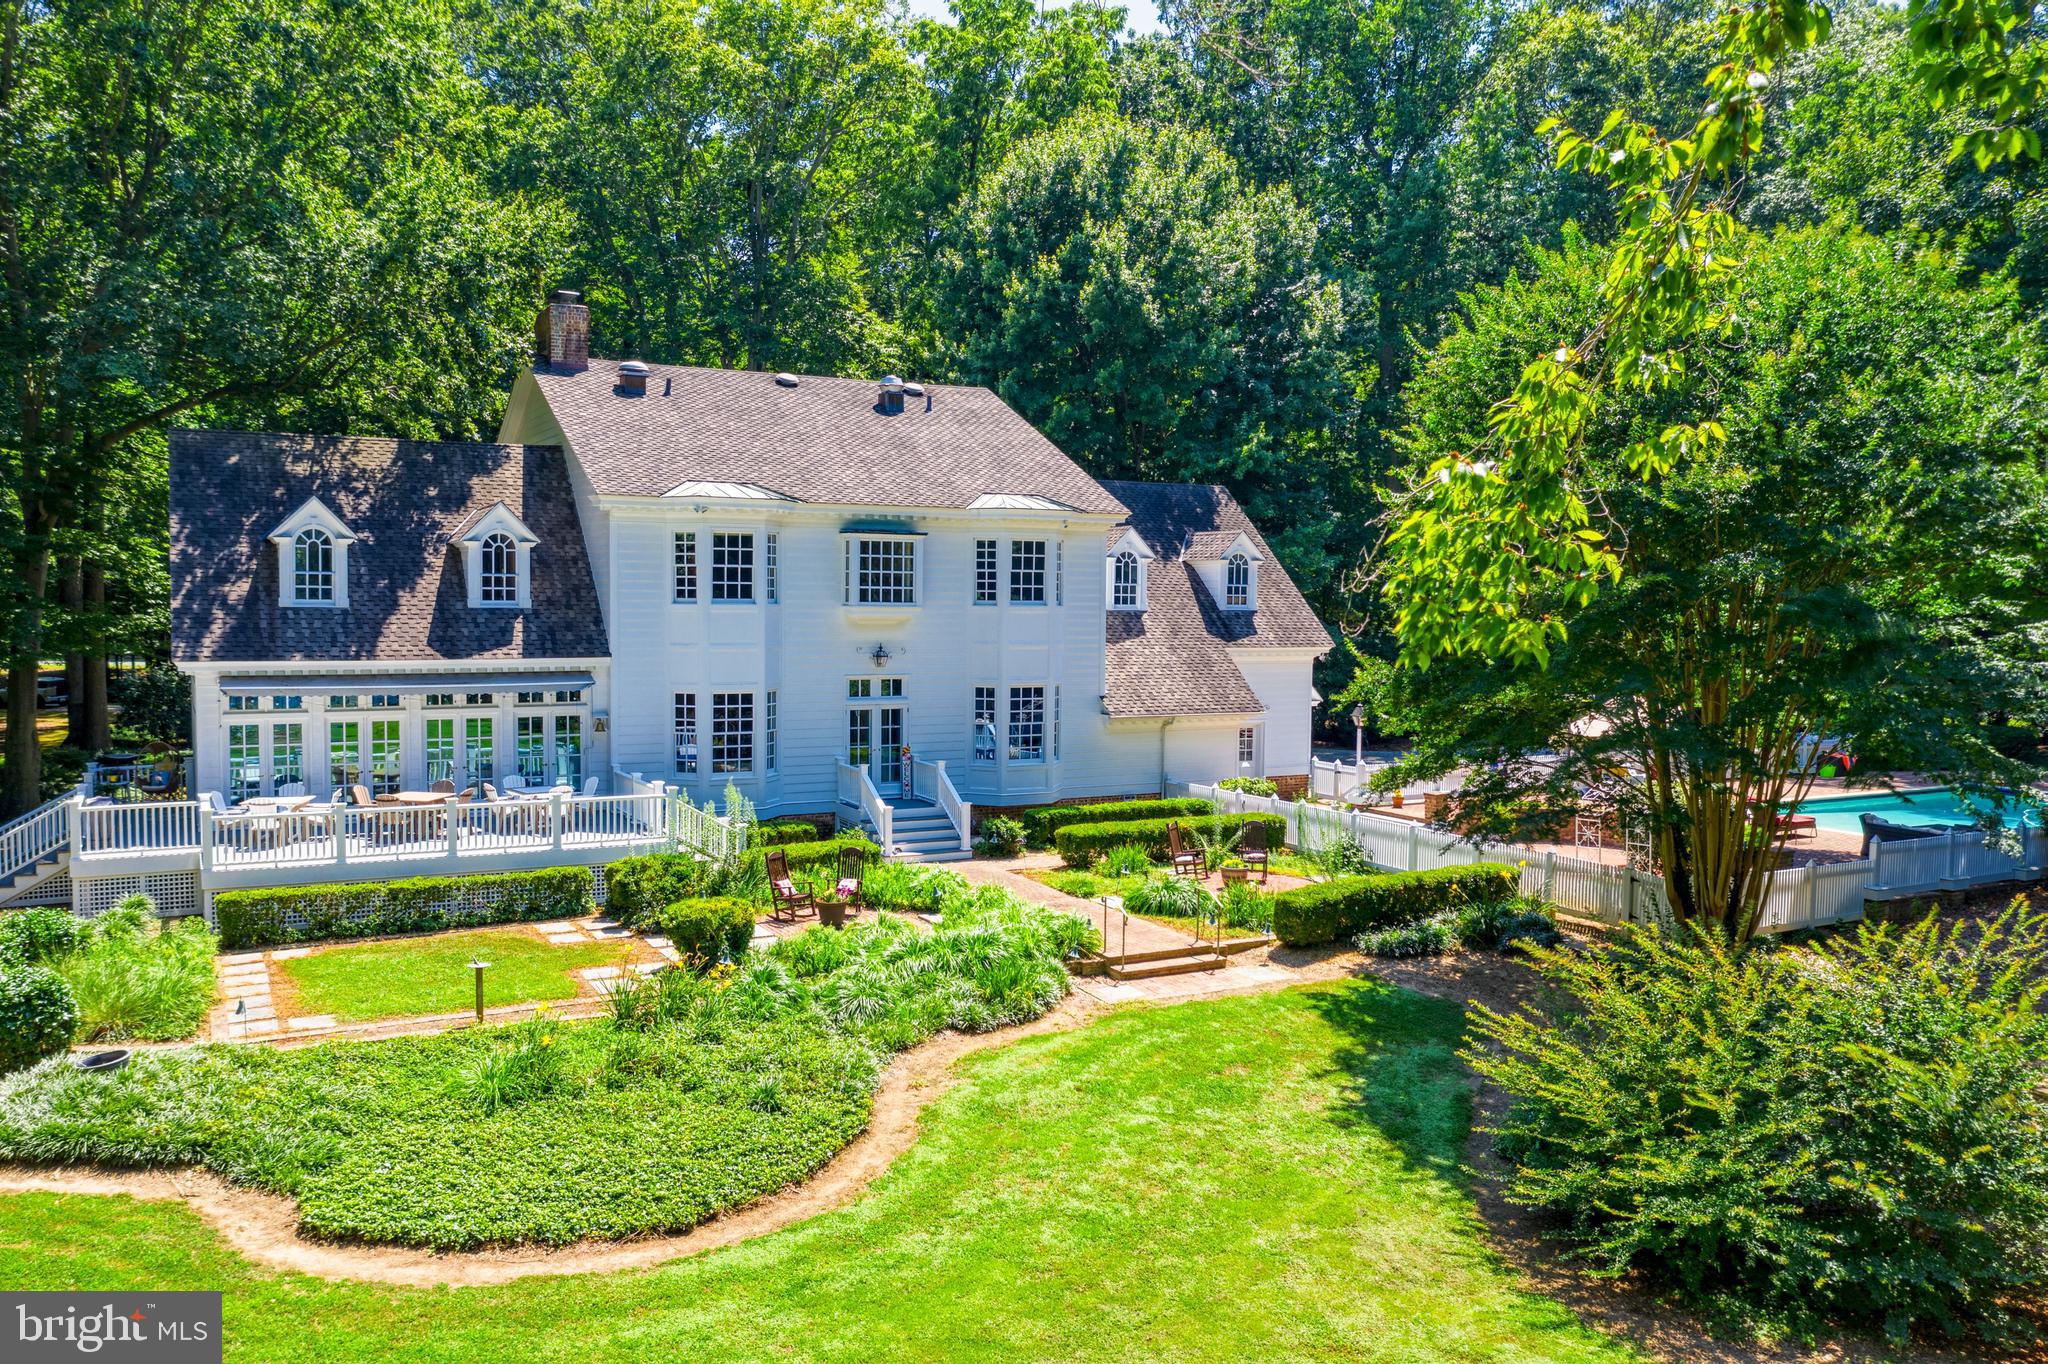
Paddle your own canoe across tranquil waters of the Wye River, walk your dog on the 5.2 acres set amidst flowering shrubs and colorful plantings and view magnificent sunsets from your in-ground pool and spa or dock. This 6,159-square-foot, 4 bedroom, 5 ½ bath New England Waterfront offers the ultimate in fine living. You’ll love the 47x8 central hallway with custom arches at each end, intricate mouldings, high ceilings, gourmet kitchen, royal-size master suite with separate his-and-hers dressing room, private home office, gleaming hardwood floors, two fireplaces, private pier with 2 boat lifts 5' MLW, geothermal heating & air, full unfinished basement  and oversized 2-car garage to hold all the toys. Abundant space for hosting baby/bridal showers and holiday dinners with ease in the large, sun-drenched sunroom.  Unexcelled for weekends or weeks on end.
#MDQA2000166

QUEENSTOWN

400 QUARTER CREEK DRIVE

4 Beds

5 Baths

6,159 Sq.Ft.

$1,895,000

MLS#: MDQA2000166
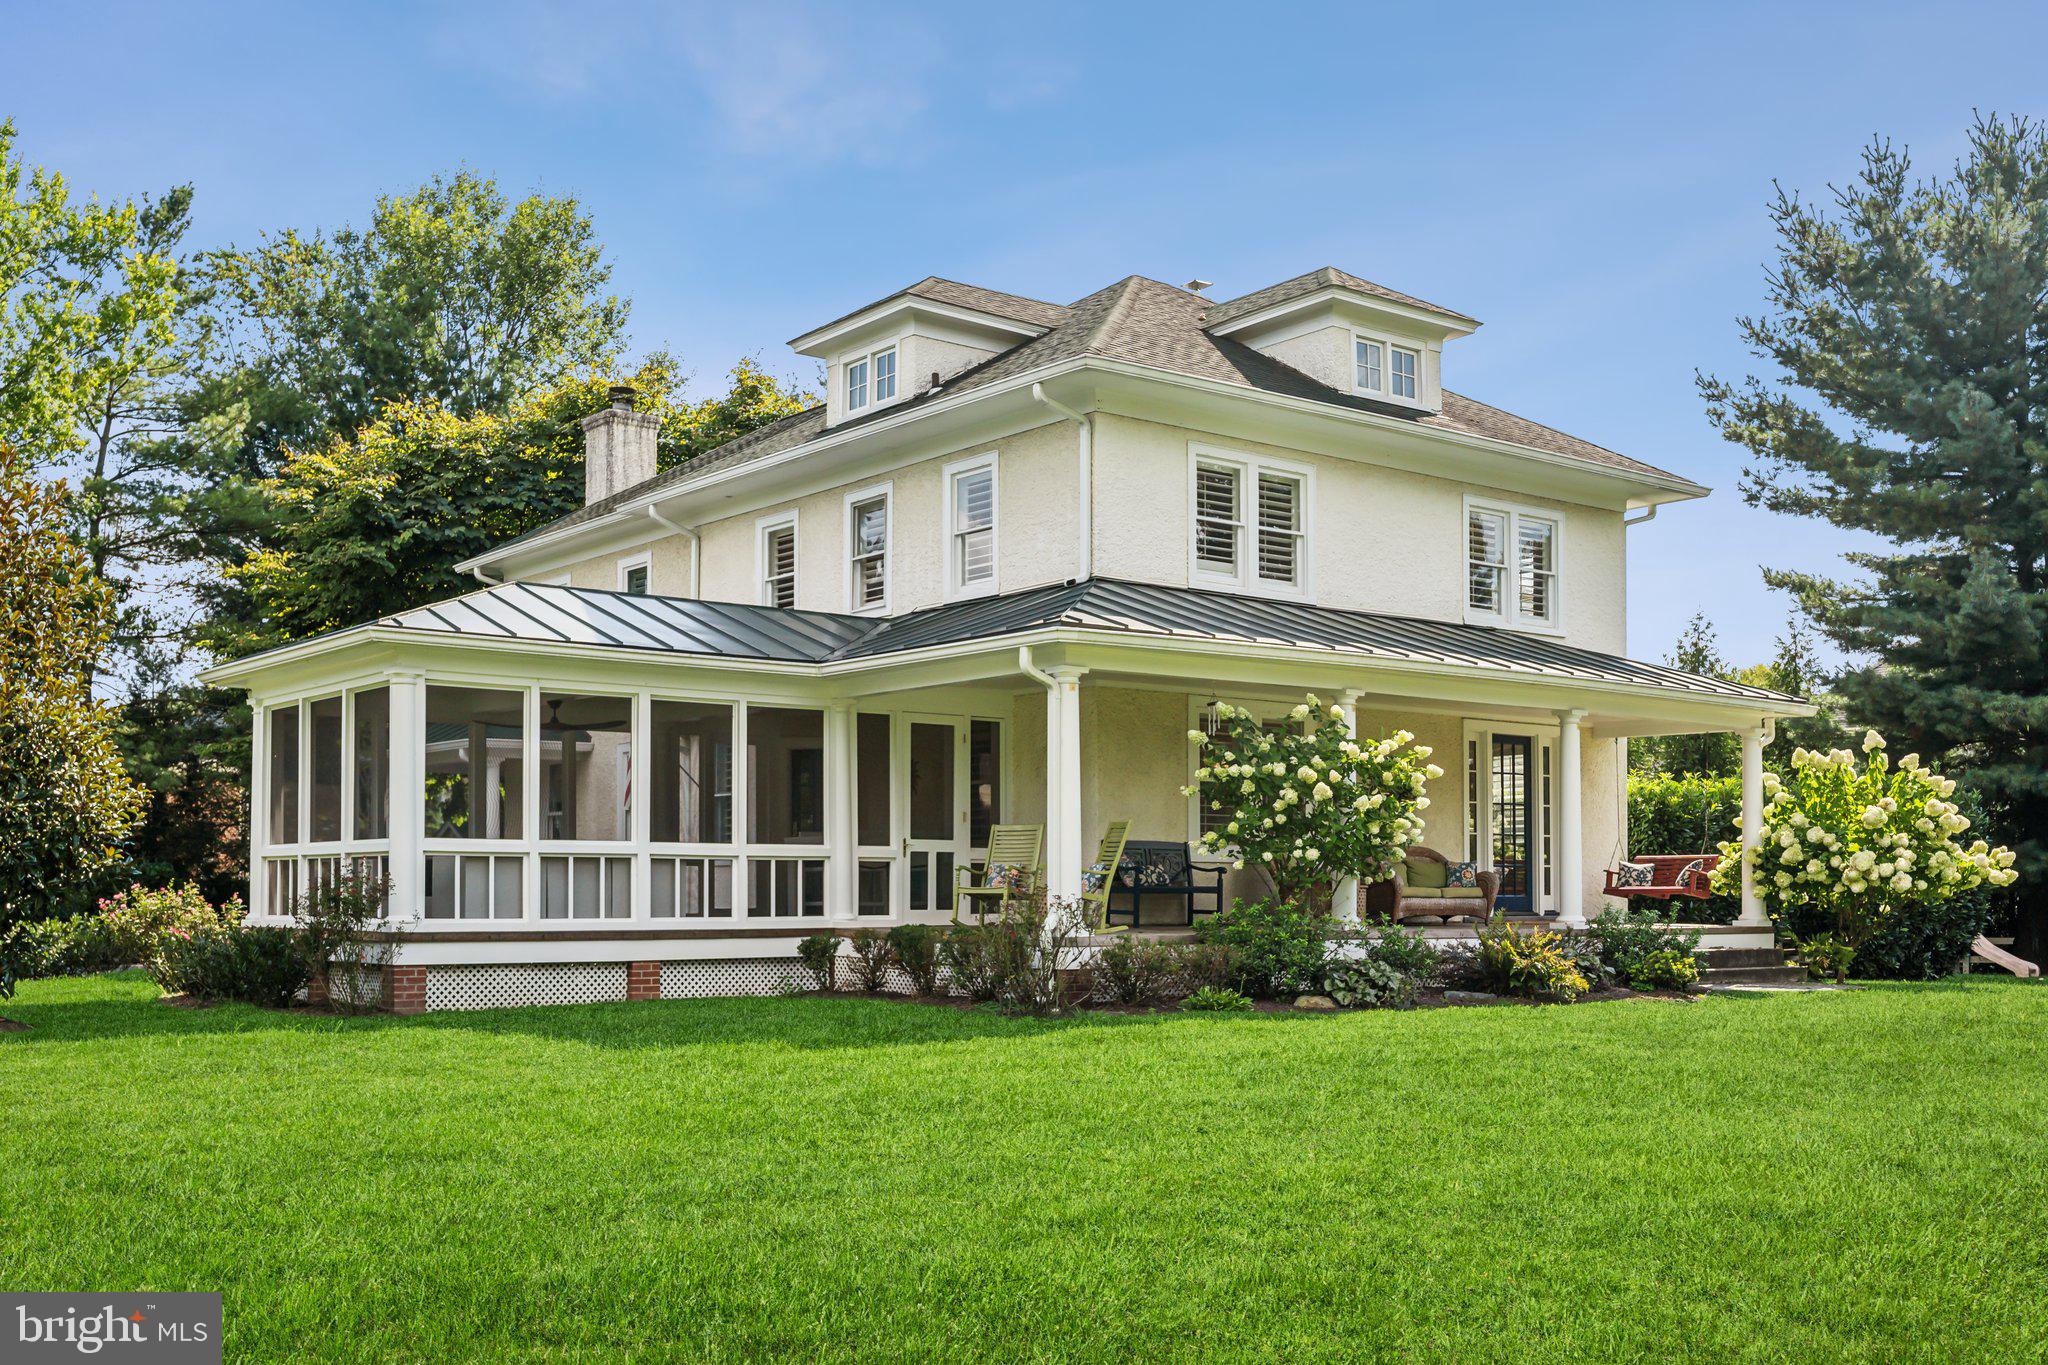
Nestled on a picturesque 1.38-acre lot in prestigious Potomac, this historic farmhouse exudes charm and character. Originally built in the 1920s, the Clagett Farmhouse has been lovingly restored and expanded by the current owners, who have spared no expense in updating the interior and exterior of the home. The addition of two separate one-bedroom in-law suites with private entrances provides flexibility and convenience for guests or extended family members, while the accessibility features ensure that everyone can enjoy the beauty of this home.

Stepping outside, the property is a true oasis with a stunning inground, heated swimming pool surrounded by lush landscaping and mature plantings. A sensational screened porch offers the perfect spot for outdoor dining and relaxation, while a newly added pickleball court provides endless entertainment options for family and friends. The wrap-around porches and upper-level screened porch offer additional spaces to enjoy the tranquility of the surroundings, while a firepit area beckons for cozy evenings under the stars.

Inside, the farmhouse boasts a blend of modern amenities & historic charm, with newly refinished heart pine floors, custom millwork, and updated kitchen and baths. The spacious family room with a fireplace is perfect for gatherings, while the Owner's Suite with a remodeled bath and ample closets provides a luxurious retreat. With the potential to add garages to the circular driveway and plenty of parking space, this farmhouse offers a unique opportunity to own a piece of history in a coveted location. (Note: there is NO historic designation!)
#MDMC2140930

POTOMAC

9610 GLEN ROAD

7 Beds

4 Baths

4,114 Sq.Ft.

$1,895,000

MLS#: MDMC2140930
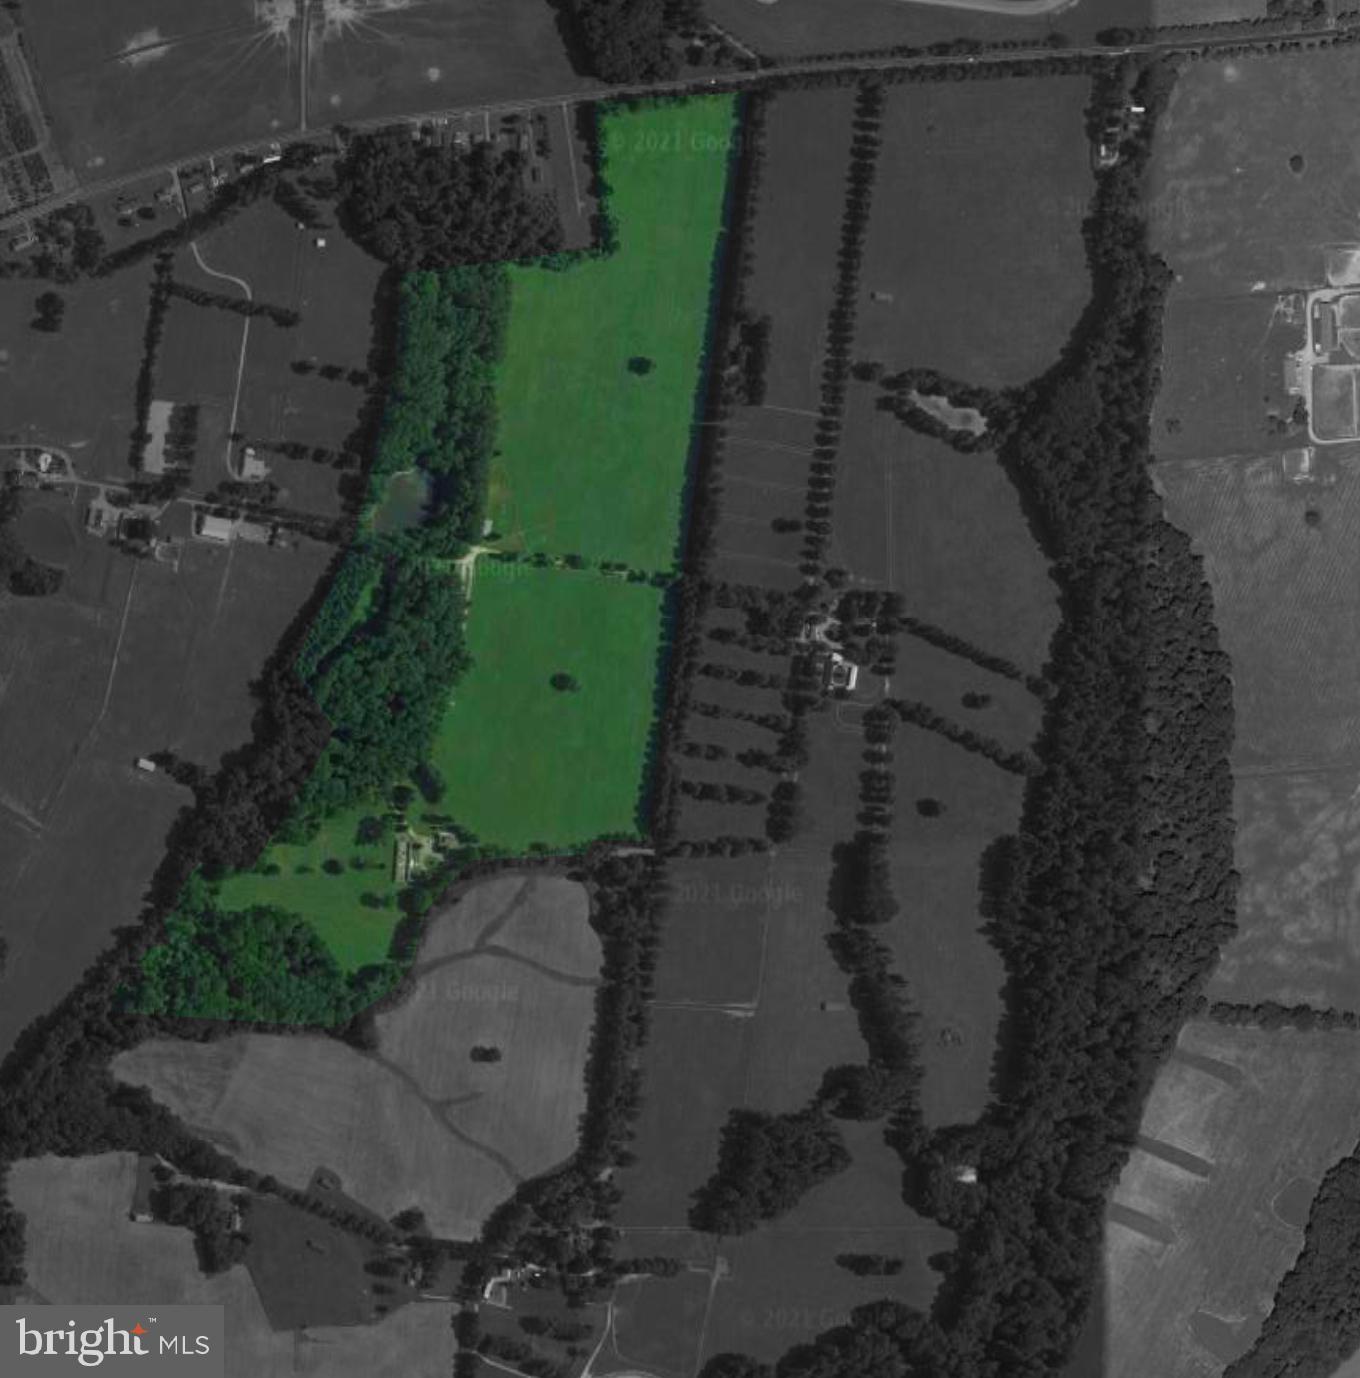
93 Acres with Abundant Wildlife - 1 Large Freshwater Pond 50 X 155 Block Building, 18 Stall Stable, Hay Barn, 2,900 SF Turn-key Residence.  51 Acres of Highly Productive Nassawango/Mattapex Soils.
#MDCC2000059

CHESAPEAKE CITY

55 BUNK DRIVE

3 Beds

3 Baths

3,041 Sq.Ft.

$1,895,000

MLS#: MDCC2000059
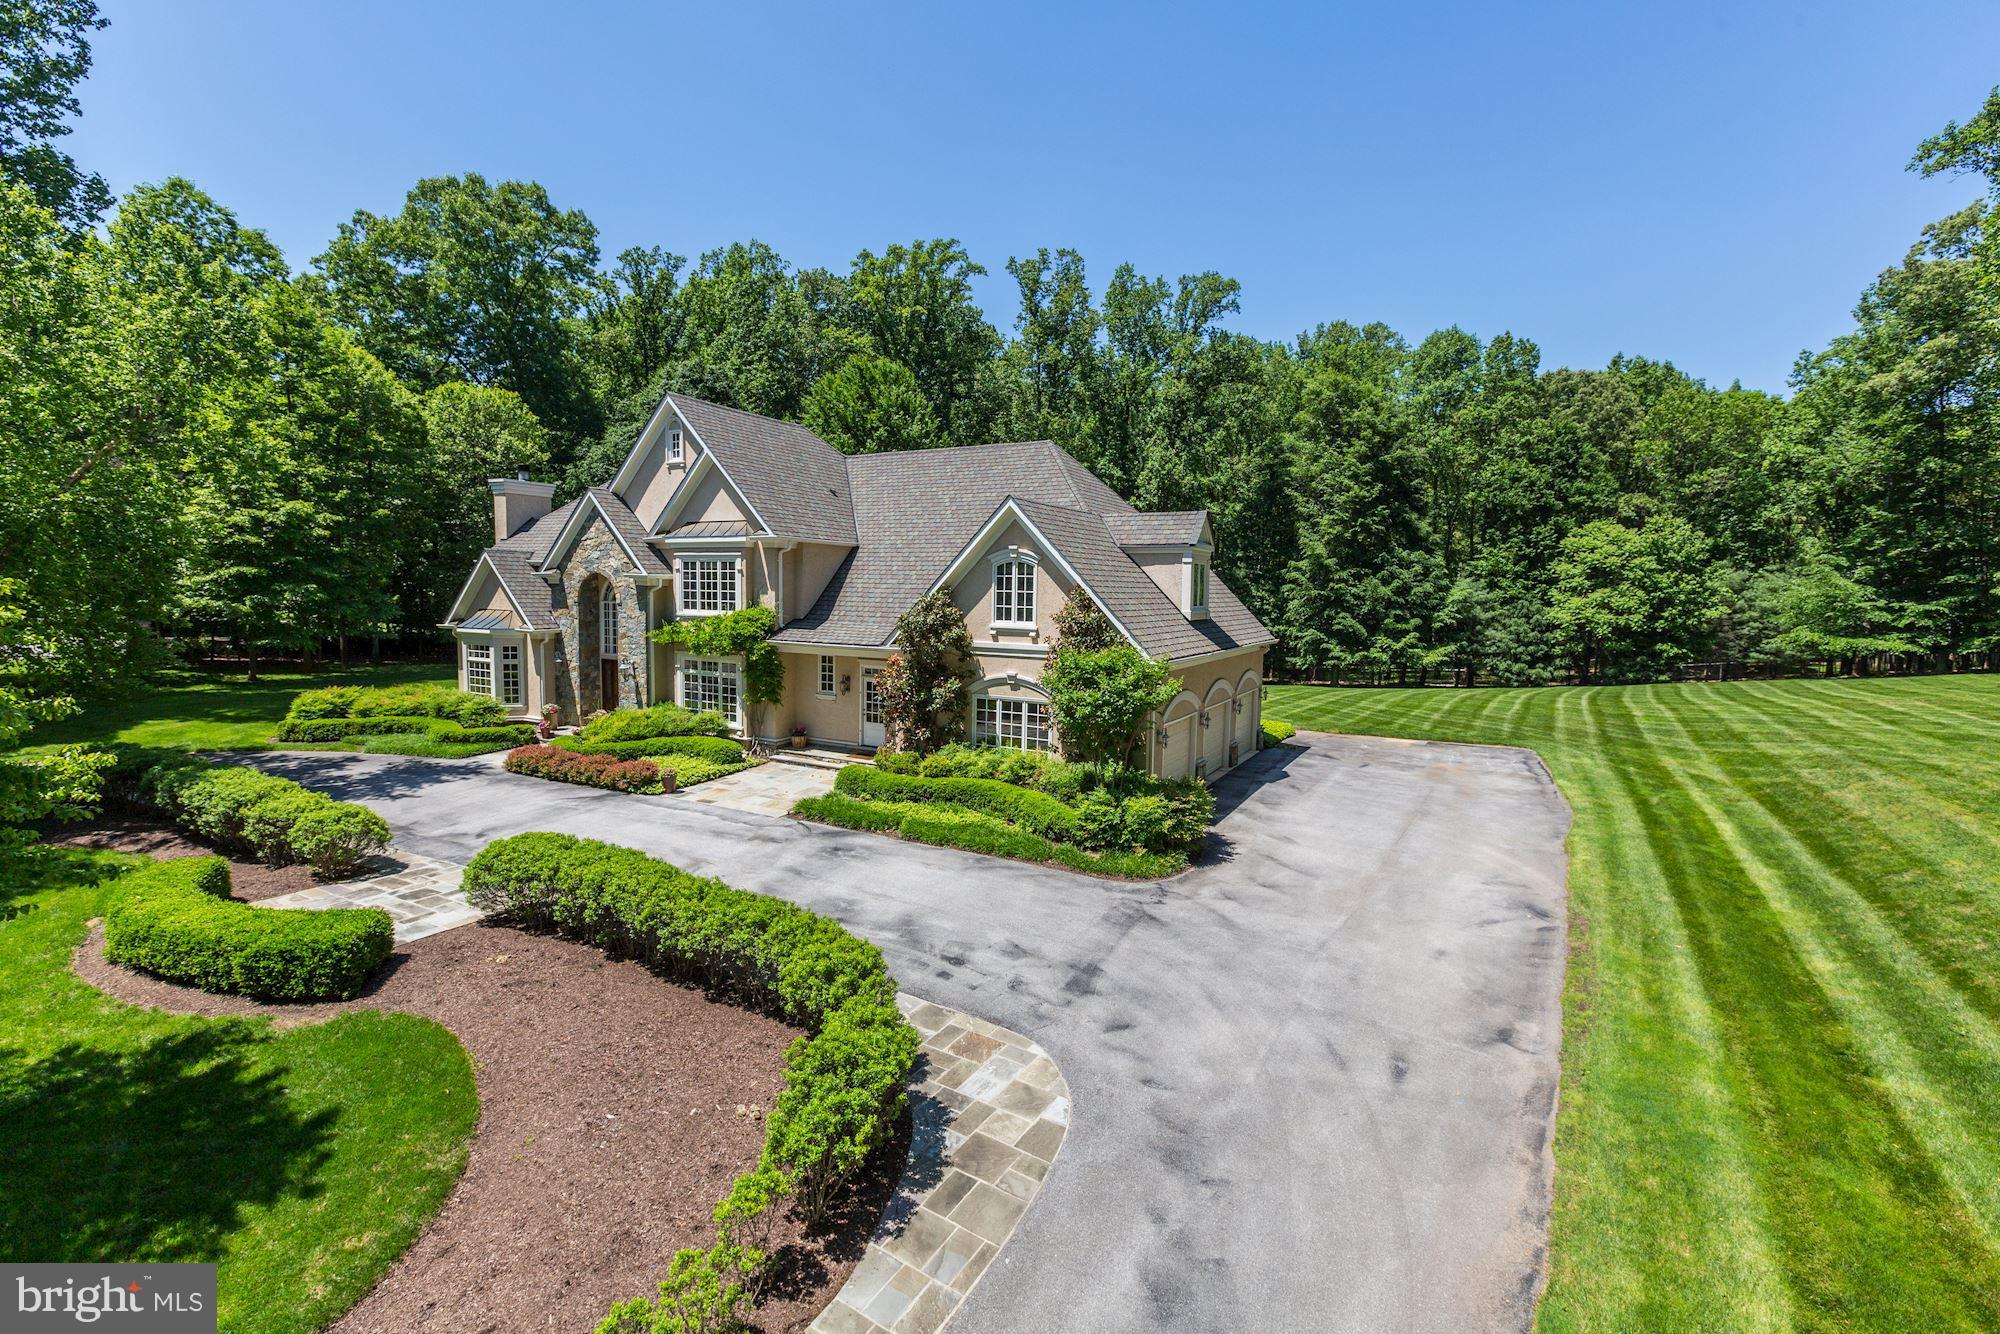
Today's open house cancelled due to snow.  Bring or send your buyers this week or next weekend!  MASSIVE PRICE REDUCTION!! Does NOT front South Glen. House is located at the end of a cul-de-sac off S. Glen. Beautifully appointed 7800 sq. foot stone and stucco home on one of the very best lots in Potomac. 2 acres of flat green space backing to parkland - doesn't get any better. Finishes are very tasteful and a lucky buyer can move right in! Surrounded by $4M+ homes & a truly lovely setting.
#1002669752

POTOMAC

11106 SOUTH GLEN ROAD

6 Beds

6 Baths

7,800 Sq.Ft.

$1,895,000

MLS#: 1002669752
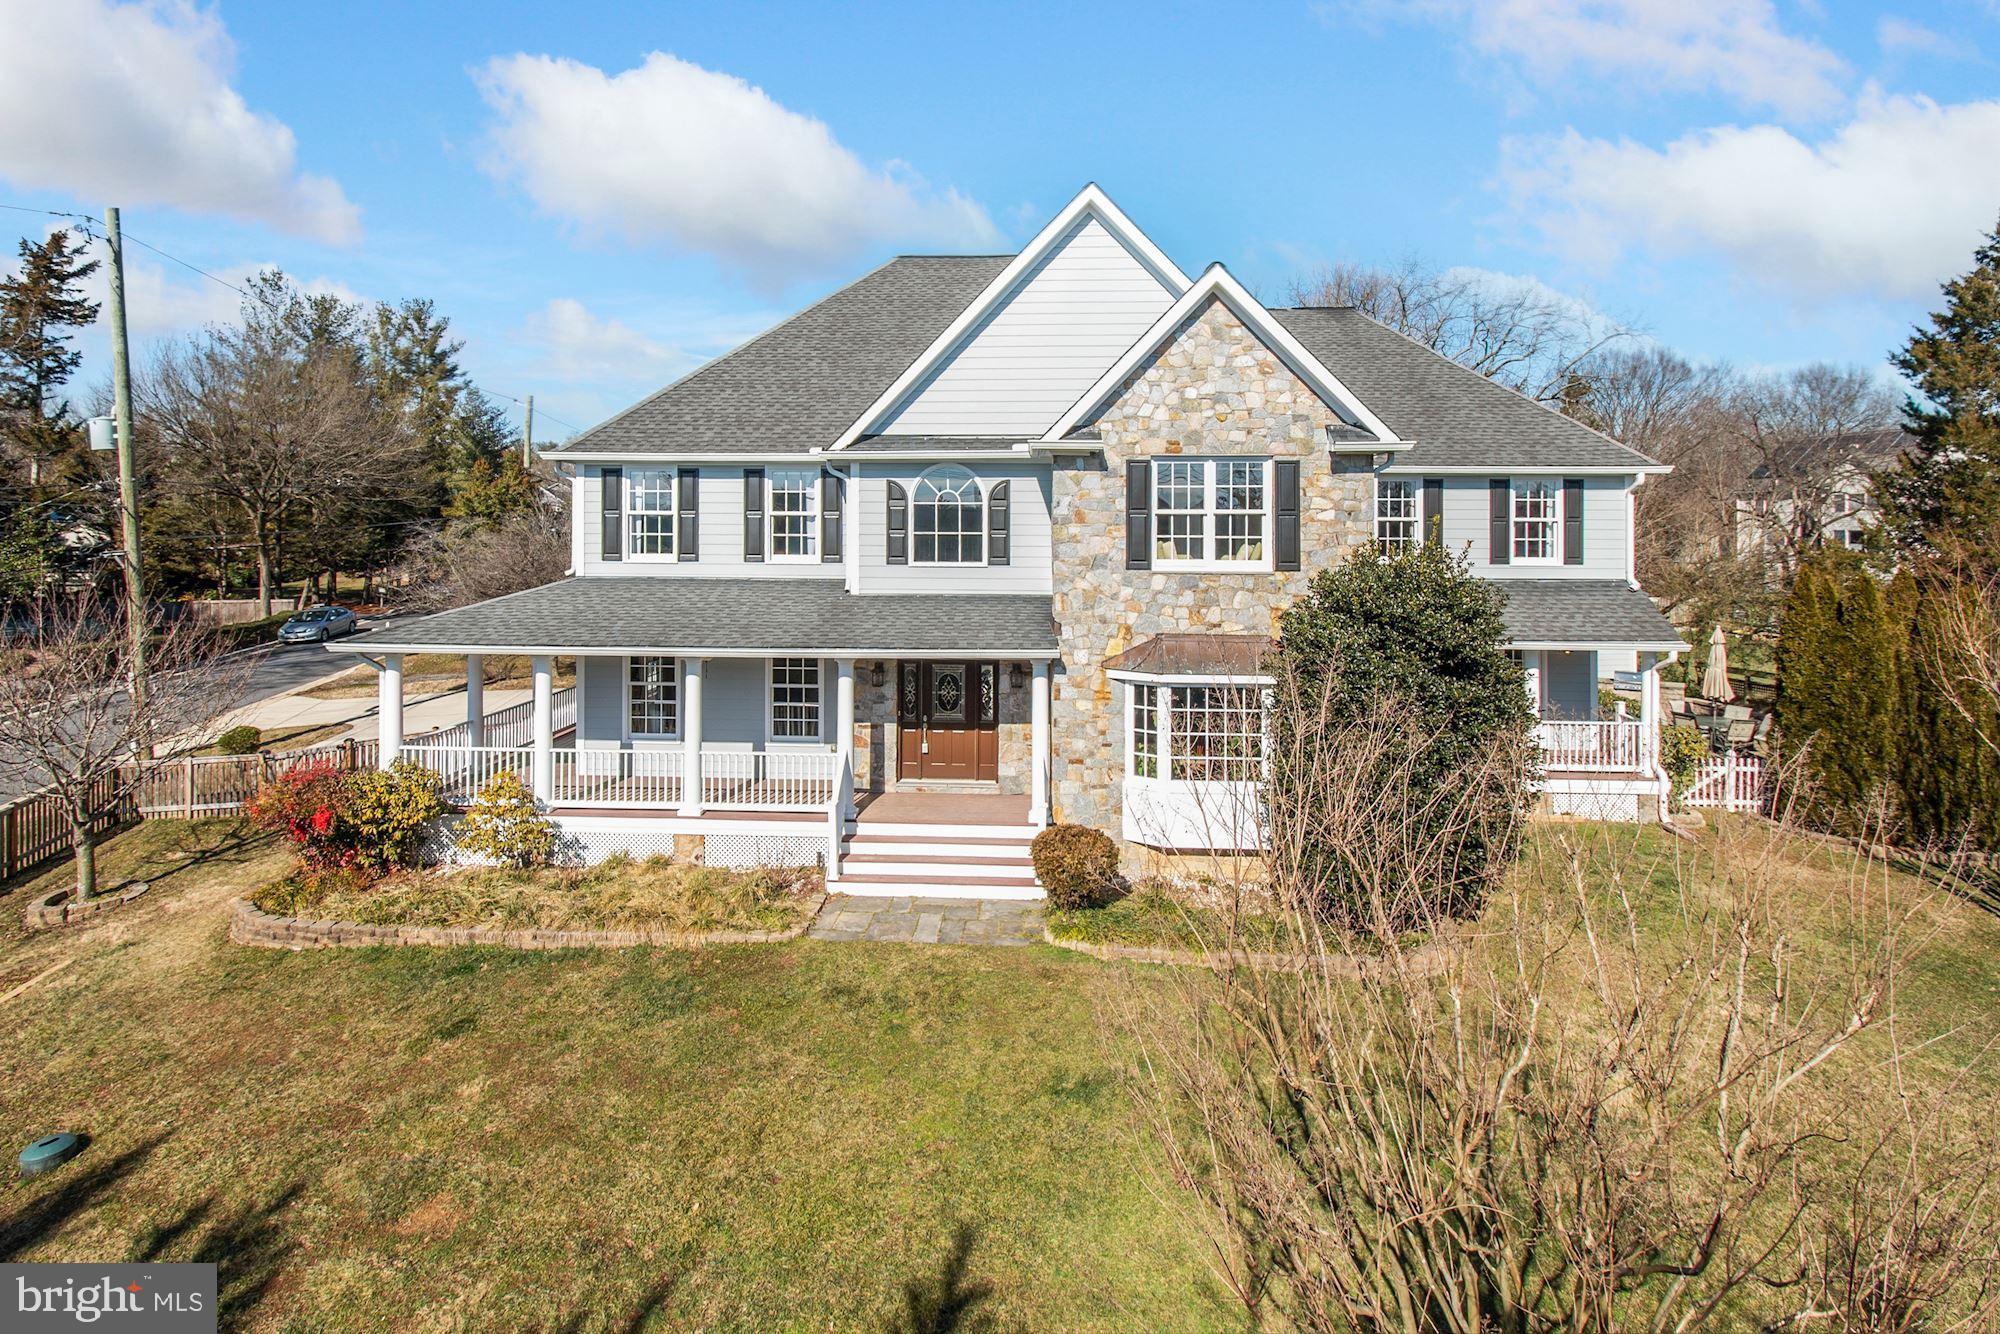
A stunning custom home with a huge fenced yard to match.   Beautiful mature trees surround the home to provide wonderful privacy.  The home features a wrap-around deck in the front and a rear patio with built-in grill in the back.  Inside, the main level showcases a gorgeous kitchen with custom cabinetry and custom countertops.  High end stainless steel appliances, including Monogram double oven, Dacor warming drawer and two dishwashers. Also on the main level are a two-story foyer, large in-law suite, formal living room, family room, breakfast nook and dining room.  The upper level features a primary bedroom with two dressing rooms, three large secondary bedrooms, and a stunning custom-built cherry wood office.  The huge basement has a recreation room, game room, exercise room, guest suite and custom wine cellar.  Oversized garage with high-amp outlet for electric vehicle hook up.  Easy access to I-495, I-270 and Potomac river and Canal trails.  Just minutes from Bethesda, Georgetown or Tysons Corner.  Whitman schools!
#MDMC2122892

CABIN JOHN

7711 MACARTHUR BOULEVARD

6 Beds

5 Baths

6,424 Sq.Ft.

$1,895,000

MLS#: MDMC2122892
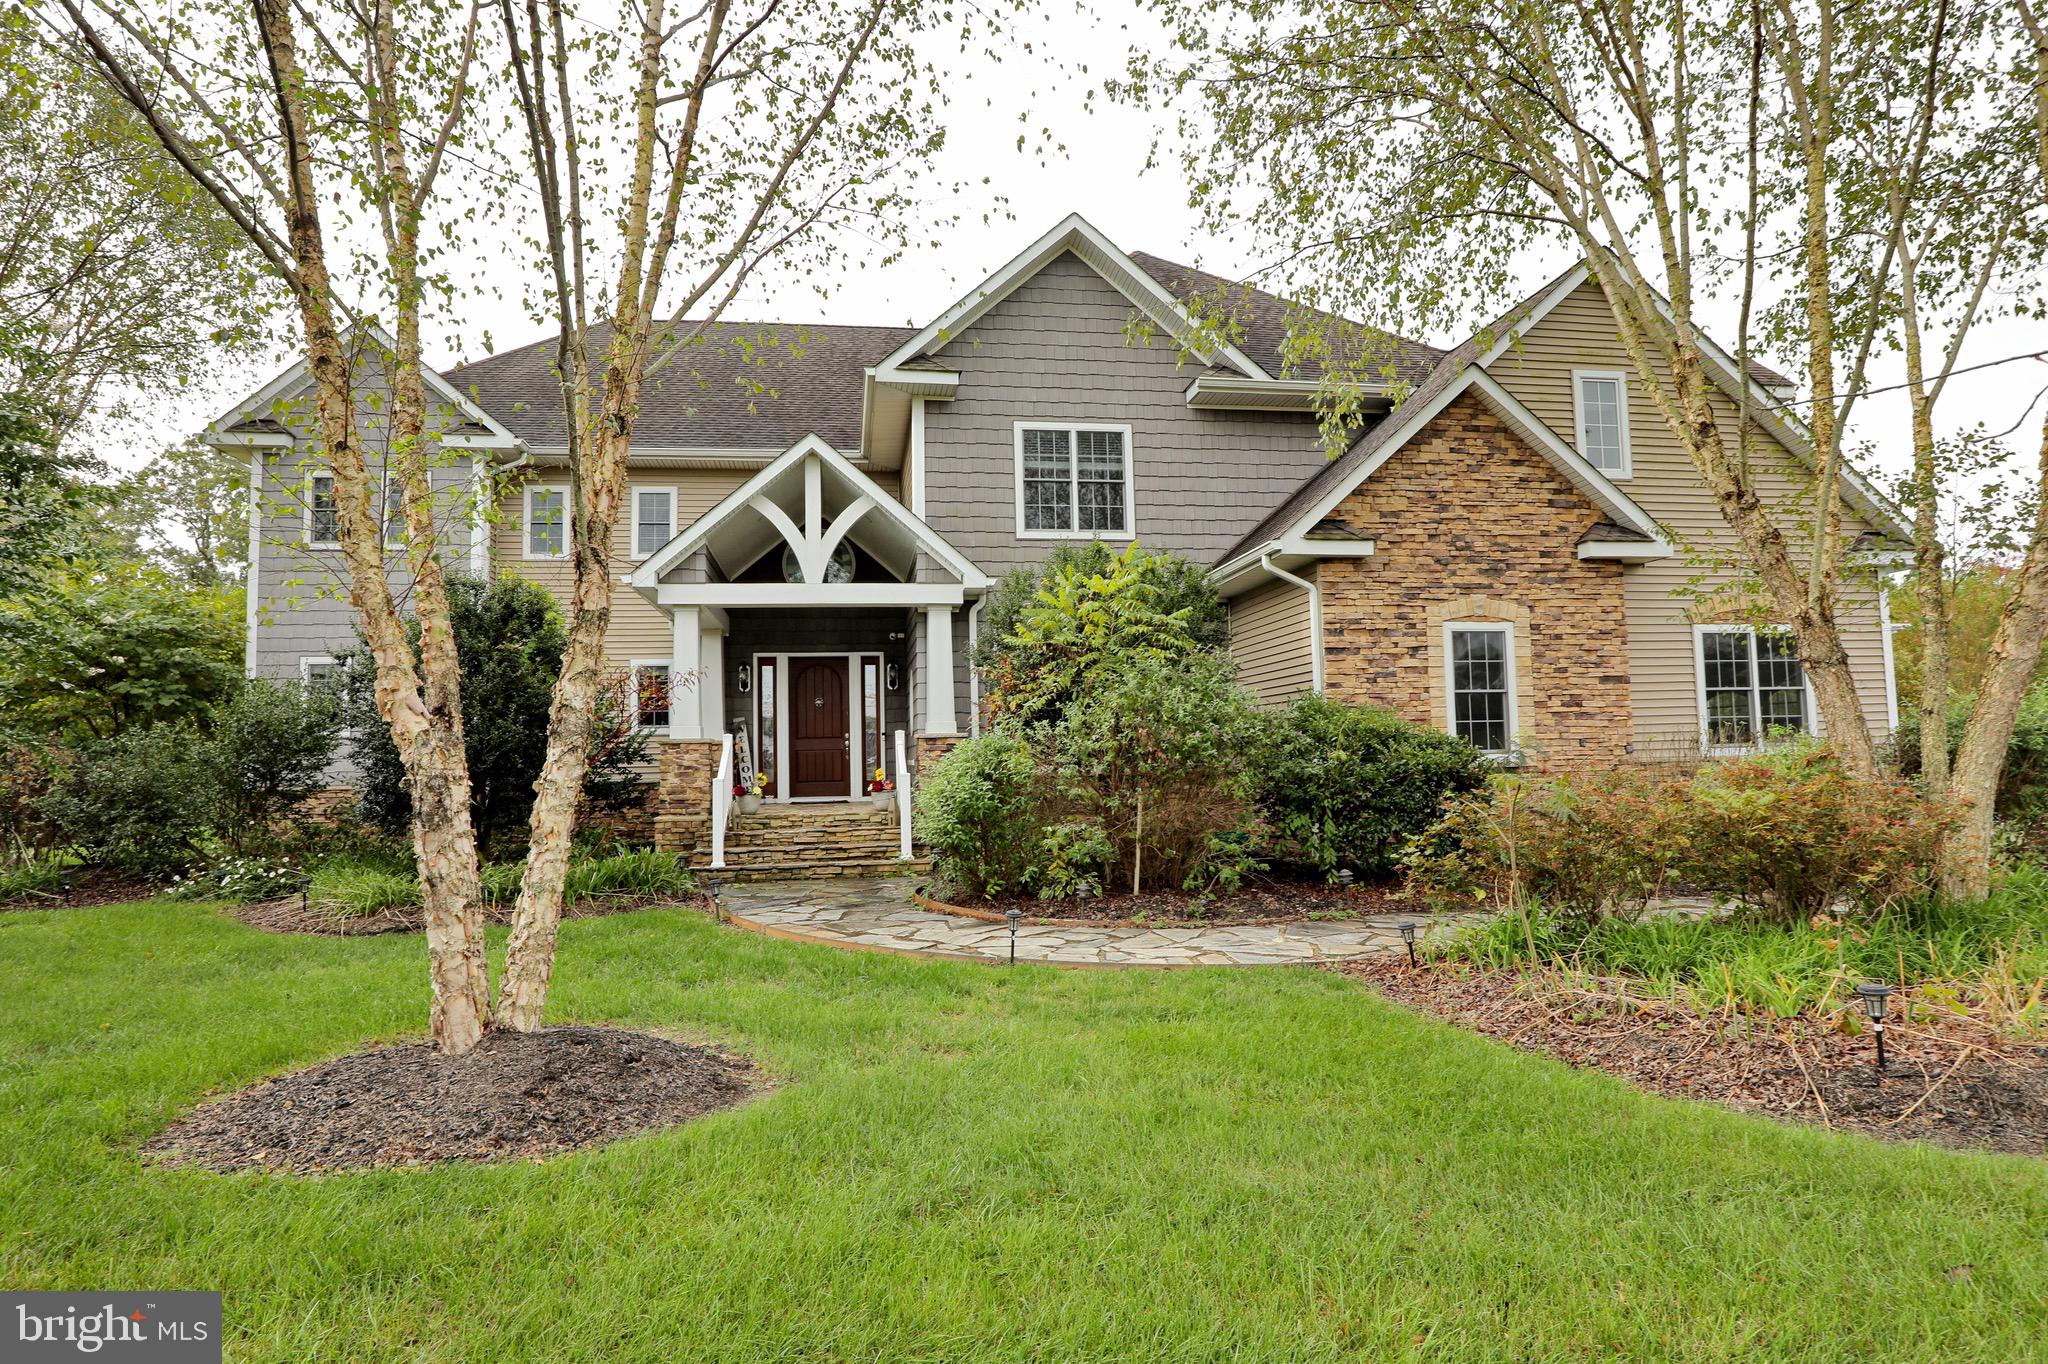
A home you can't miss! This home is nestled on 7.31 acres on deep water at Deep Creek, just around the bend from St. Clements Bay in Avenue, MD.   The house itself is almost 7000 square feet and has incredible features like two owner suites with en-suite bathrooms and large walk-in closets, two fireplaces, a two-story great room, a meticulously designed gourmet kitchen with a fabulous butler's pantry, and even two laundry rooms. Head out to the new patio and relax in the state of the art  40K gallon heated salt water pool 8 feet deep with a diving board tanning ledge, water falls, two pumps and an auto power cover.  Head to the dock and get your water toys ready with a new 20k pound boat lift and three jet ski lifts all you need to enjoy a day on the water. Have horses? This property is a dream come true . Let's not forget the  fantastic 40 x 80 barn that could house stables, farm equipment, bales of hay and straw, RV, boat, cars or anything else your heart desires! Part of the property is taxed Agricultural. Listing agent must accompany all showings.
#MDSM2018170

AVENUE

39015 HODGES ROAD

5 Beds

5 Baths

6,494 Sq.Ft.

$1,895,000

MLS#: MDSM2018170
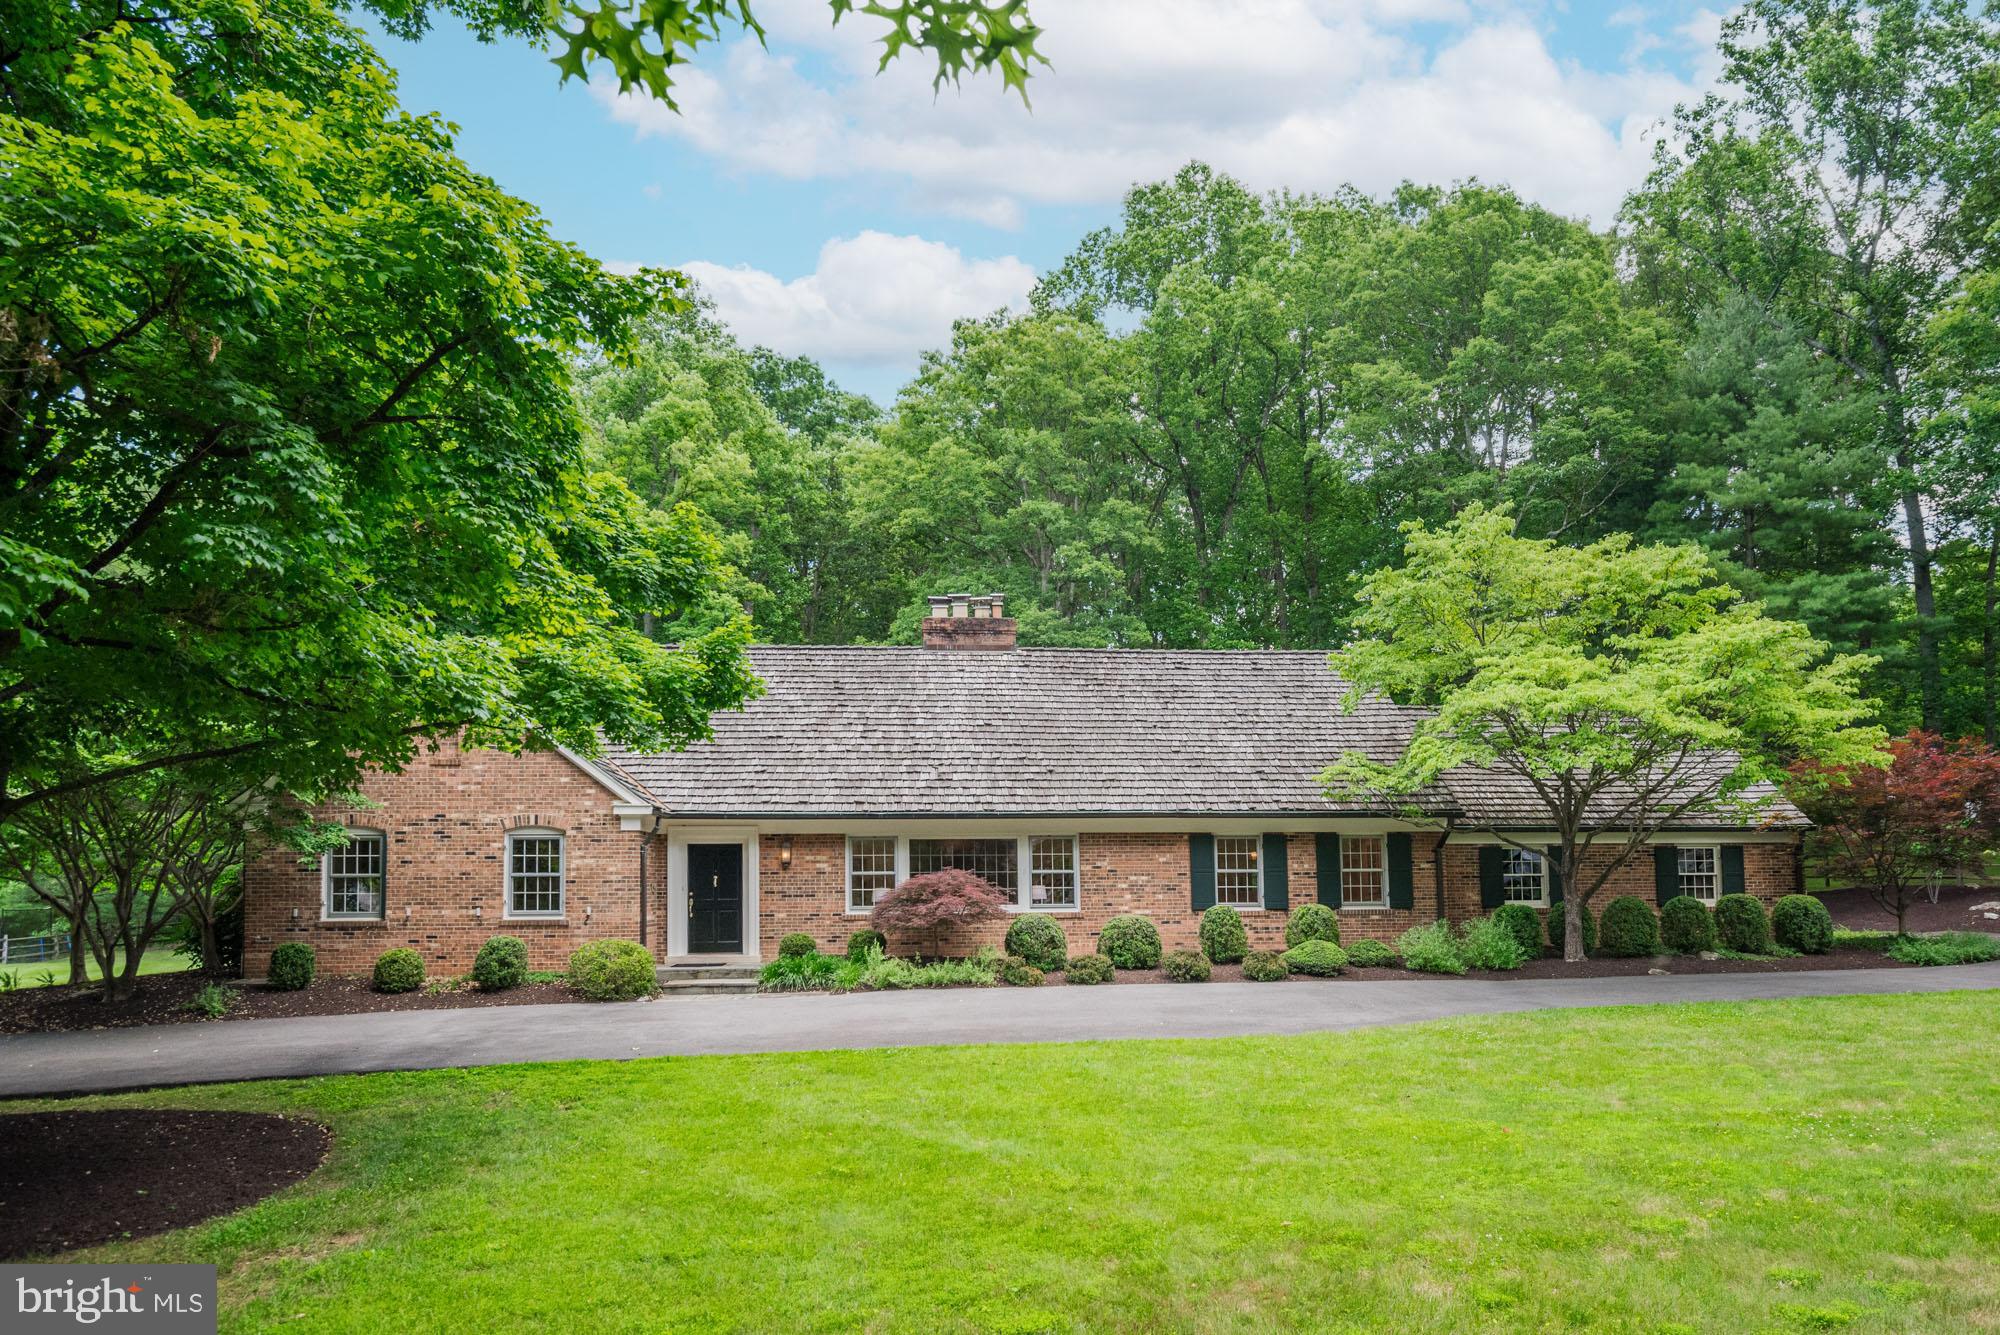
Recent perc passing for 6 bedrooms - the option to expand or build new! This special opportunity is now available to you—an opportunity not to be missed!
#MDMC2135166

POTOMAC

8710 BELMART ROAD

None Beds

None Baths

2.06 acres

$1,895,000

MLS#: MDMC2135166
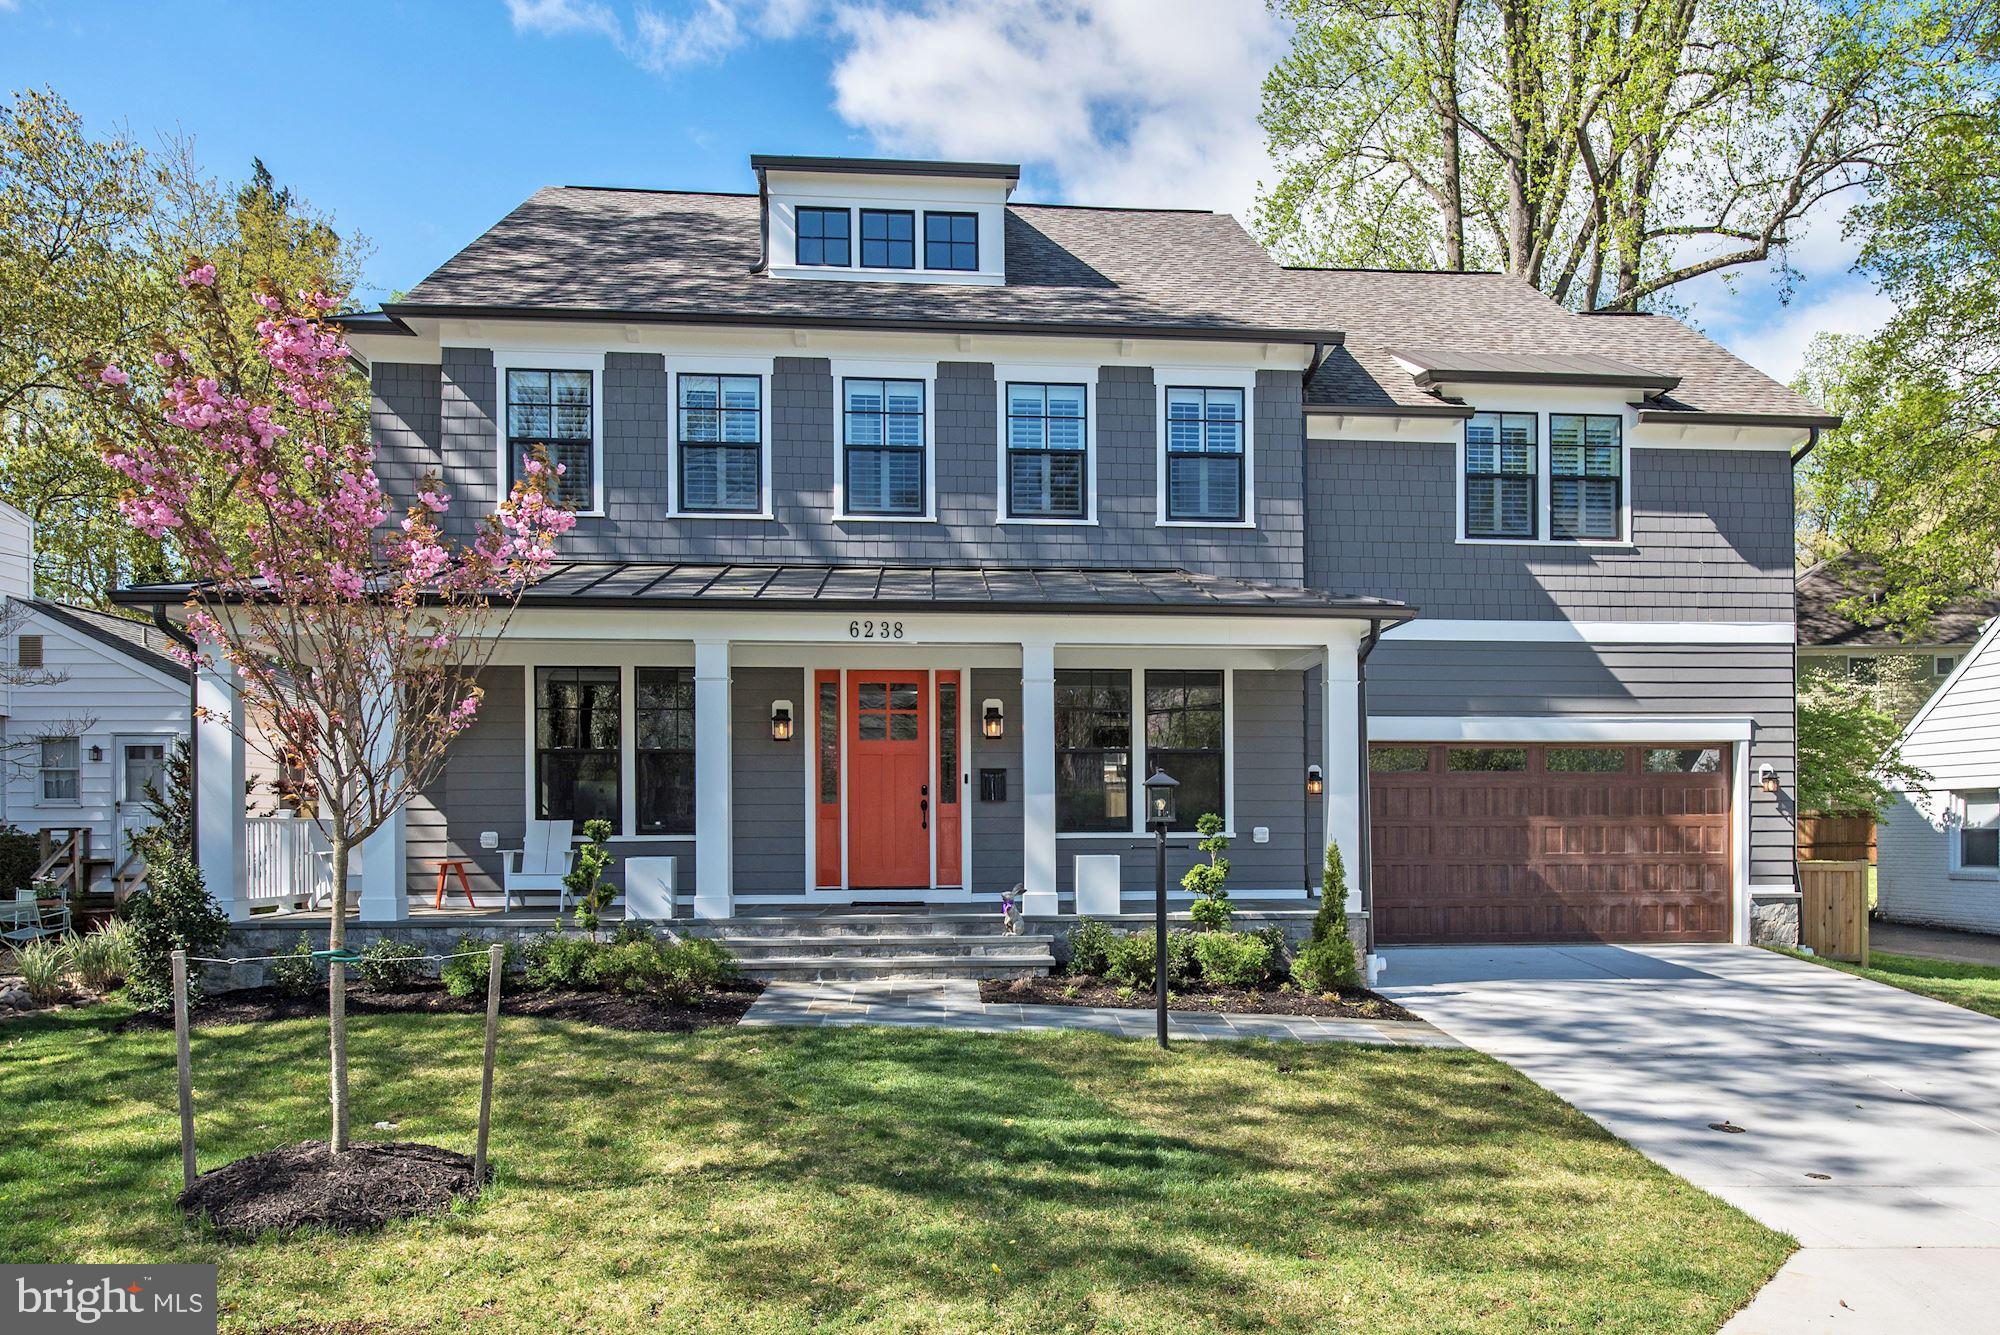
Award winning custom home from Foxhall Homes! Contact Carl Becker to learn about more new construction opportunities. 301-873-3221
#MDMC653602

BETHESDA

6238 VALLEY ROAD

5 Beds

3 Baths

4,748 Sq.Ft.

$1,895,000

MLS#: MDMC653602
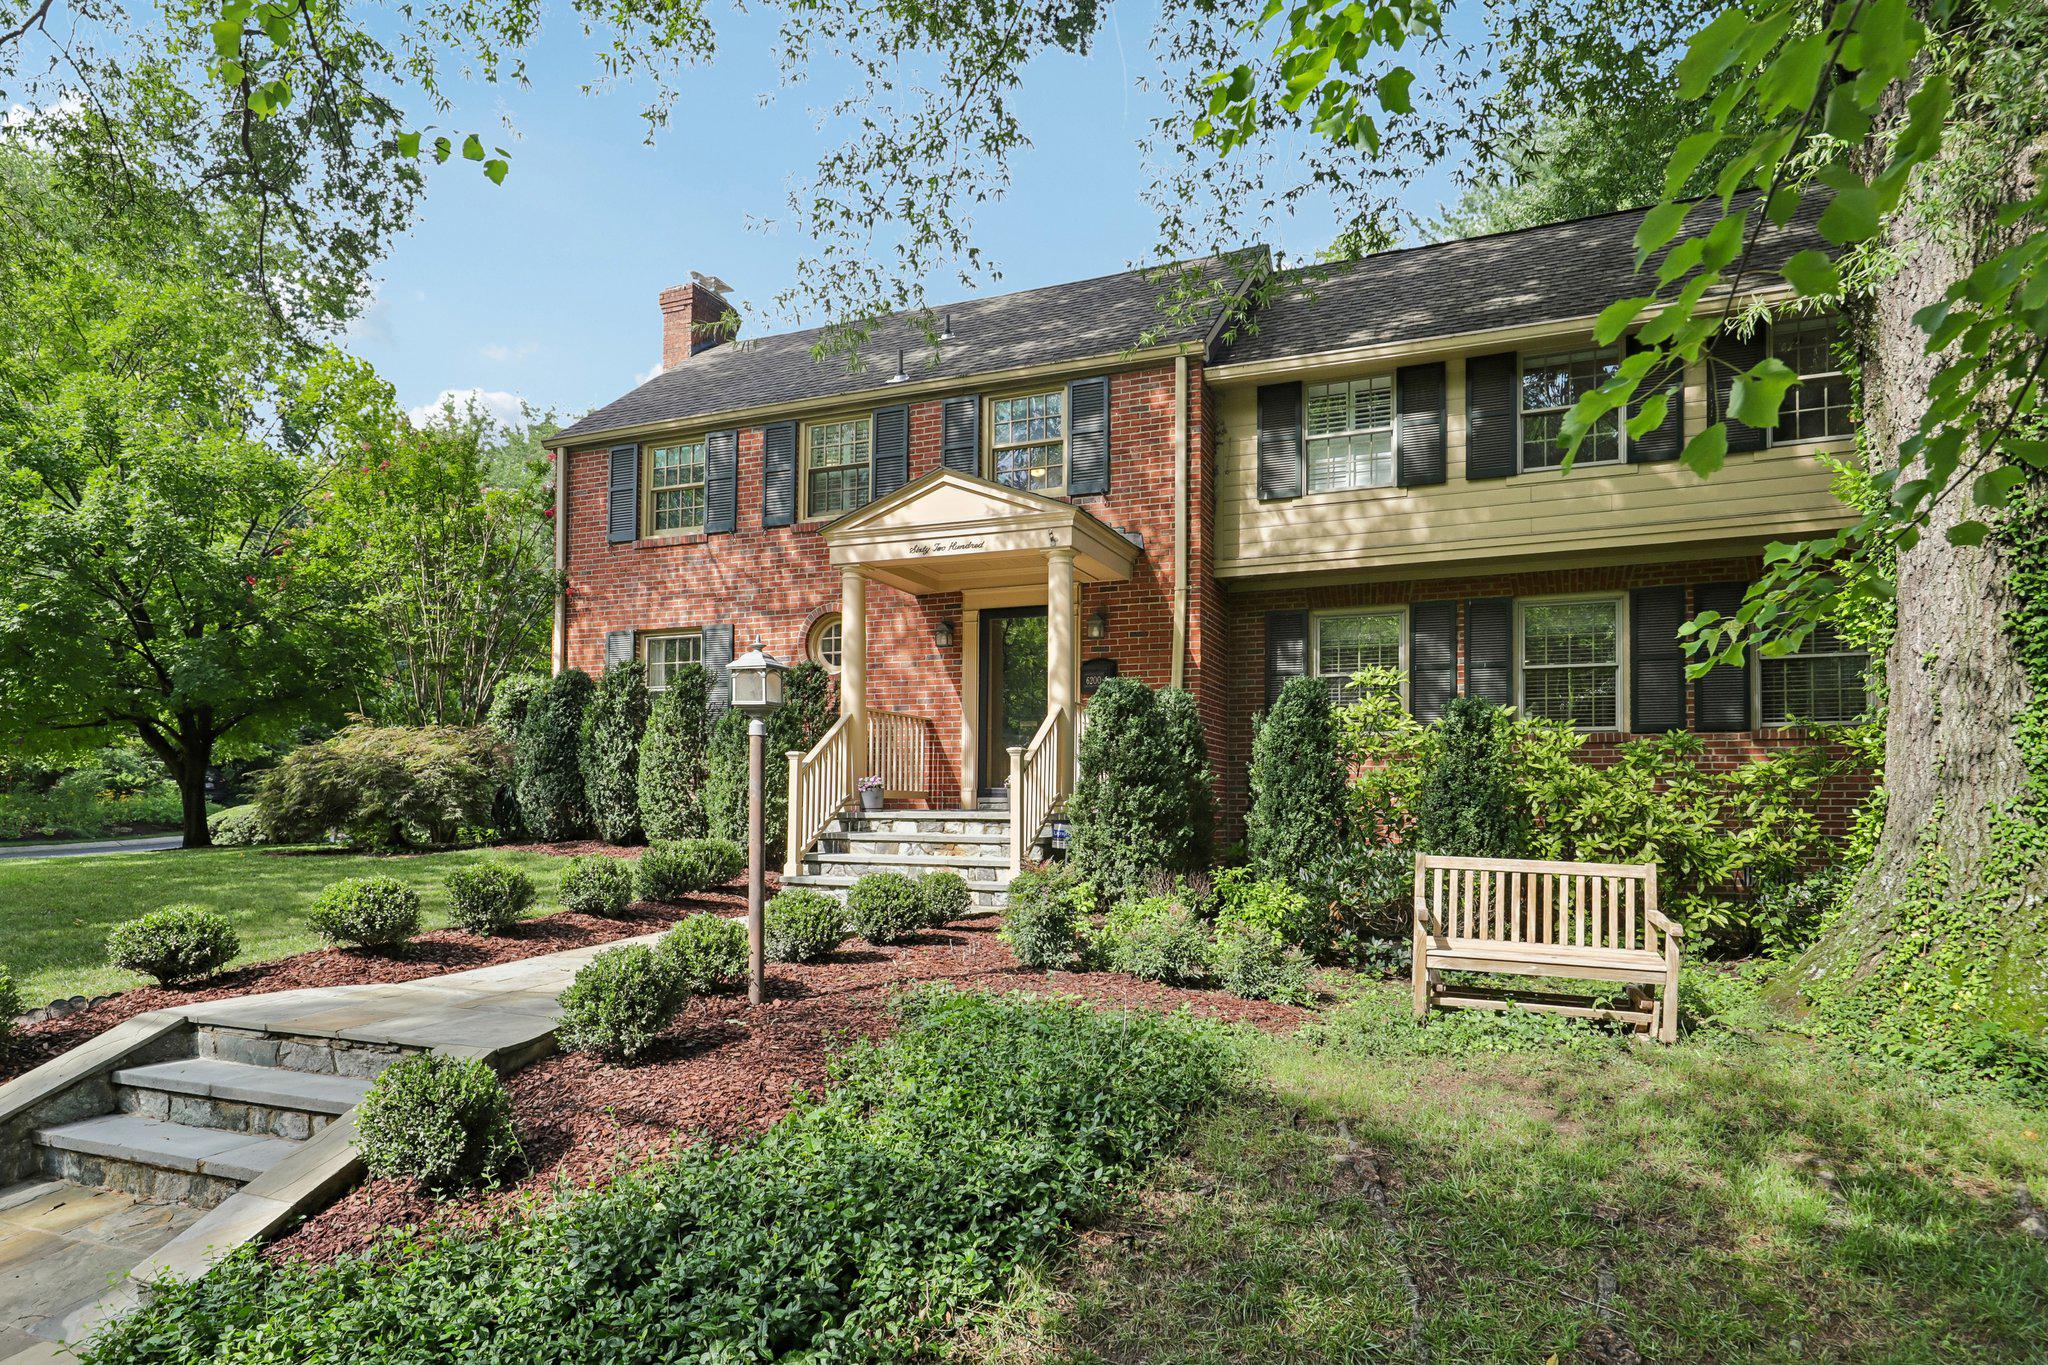
A 4BR/ 3 full-2 half bath WOOD ACRES colonial! Settled as the third highest sale ever in the community. 

       Behind its classic 1954 exterior lies a home that has been extensively renovated to an exceptional standard. Every improvement was undertaken with a commitment to quality rather than cost, resulting in one remarkable renovation after another throughout the property.*****       
 From major additions and structural improvements to a beautifully appointed kitchen, baths, and living spaces this is a home where one impressive renovation follows another.  This creates a residence that is as functional as it is appealing. The attention to detail, premium finishes and enduring craftsmanship are evident in every room, making this a truly turnkey home for the fortunate next owner.*****

 The quality and breadth of the improvements found throughout this beautiful home would be extraordinarily expensive (approximately $1,000,000) in today’s dollars.*****

 There are over 165 2-3 story additions in the Wood Acres community of 404 homes. Only 17 of them have more above grade square footage that this magnificent offering.  And only ONE of them has ever been resold since the major expansion. That home sold on Cromwell Dr. for $2,225,000 in 2022! *****

 Wood Acres has long been regarded as one of Bethesda’s finest communities. It is unique in that a home cannot be torn down in Wood Acres, one of the few area neighborhoods with such protections. The “streetscape” that you purchase is the visual you will enjoy for generations to come.*****

The quality, proportion and character of the community is preserved and endures.*****
A very detailed fact sheet, floor plans and disclosures are all attached in documents for your review.
#MDMC2241760

BETHESDA

6200 CROMWELL DRIVE

4 Beds

3 Baths

3,363 Sq.Ft.

$1,895,000

MLS#: MDMC2241760
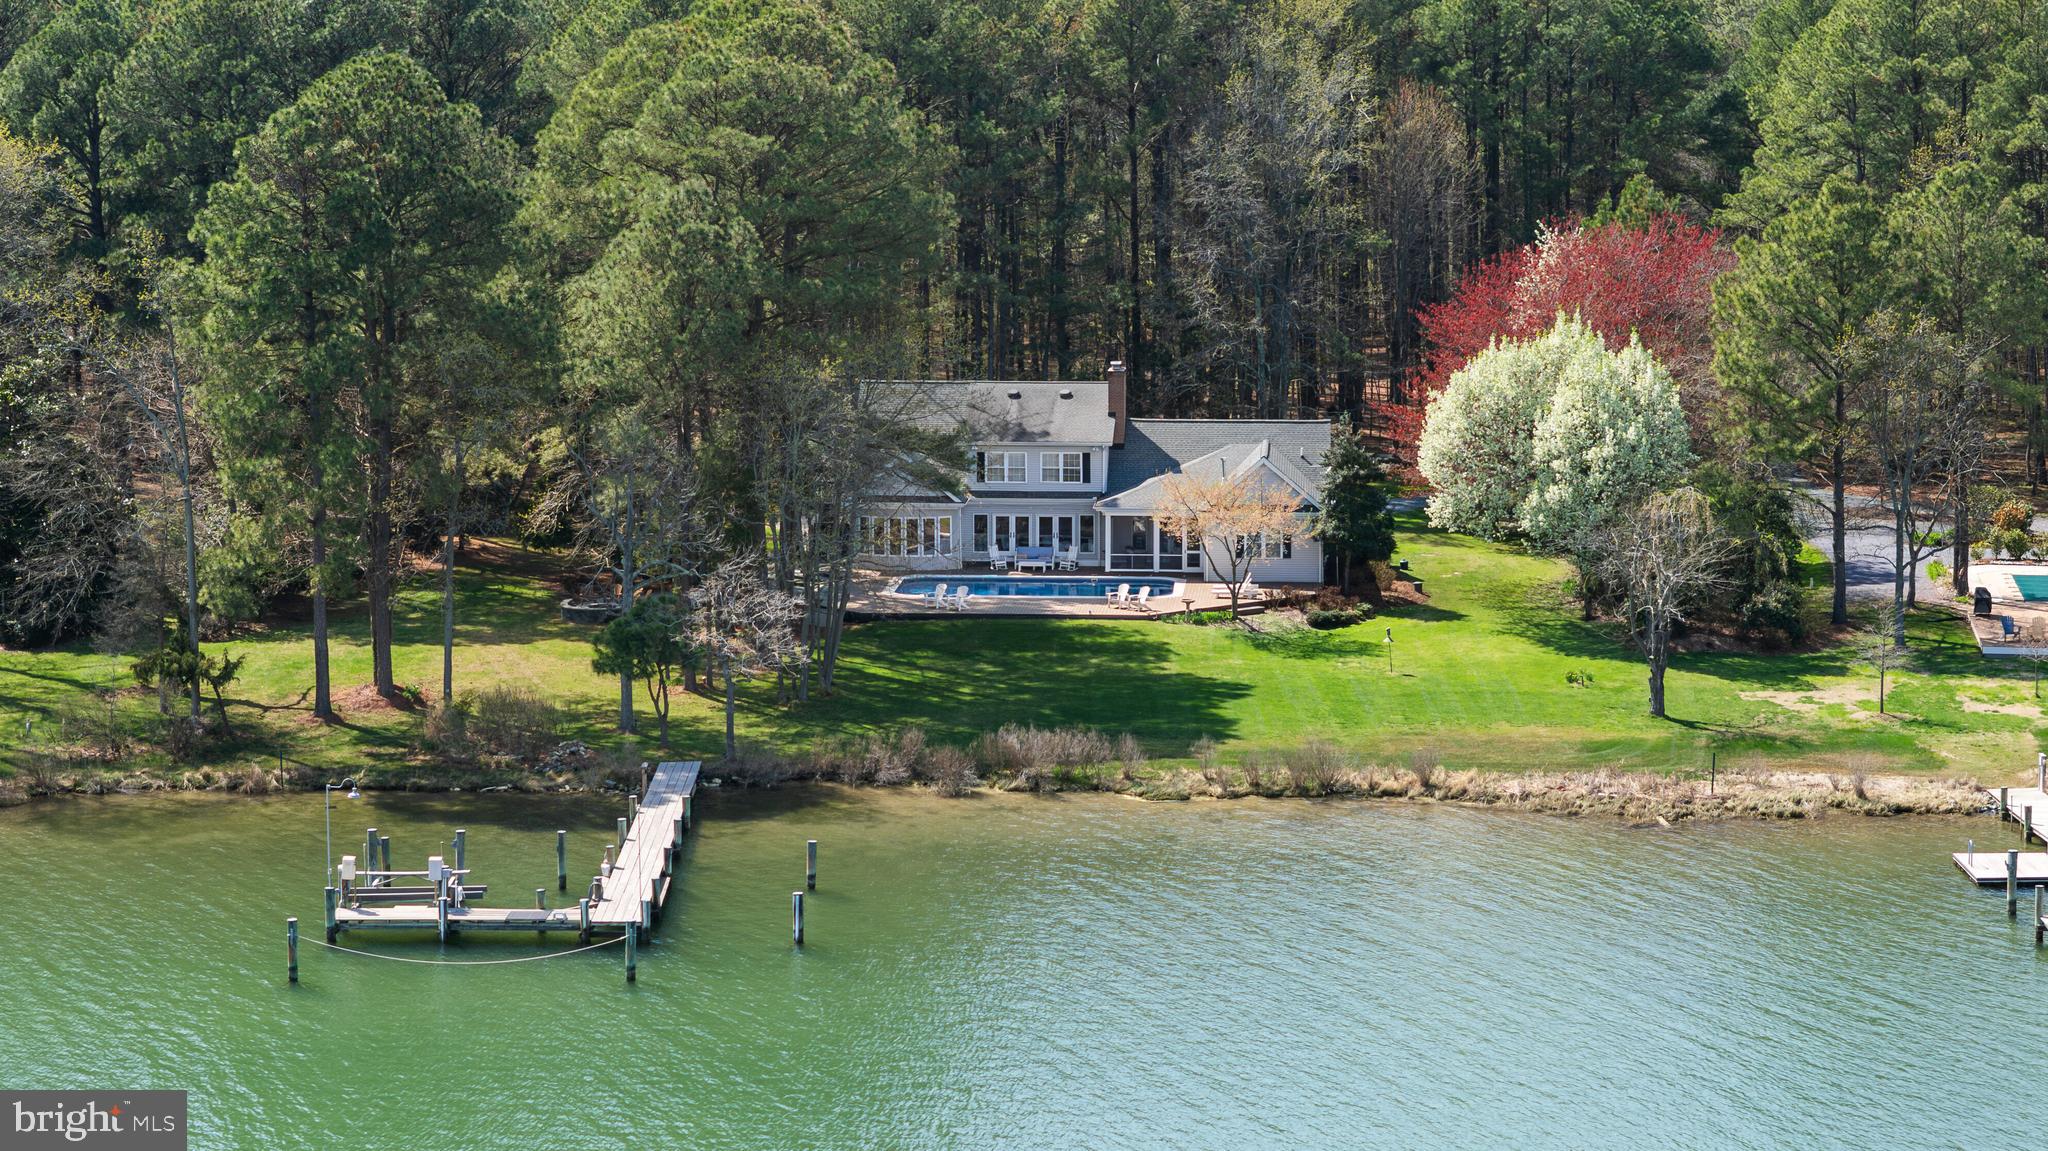
Now Offered at $1,895,000 | Private Harris Creek Waterfront

Private Harris Creek waterfront with pool, pier, boat lift and deep-water access—crafted for boating, kayaking and the best of Eastern Shore living. This five-bedroom, three-and-a-half-bath residence offers a rare blend of privacy, comfort and wide water views just minutes from St. Michaels and Easton.

Sun-filled interiors feature red oak floors, custom built-ins, multiple fireplaces and an inviting layout designed for everyday living and entertaining. The kitchen is the heart of the home with KitchenAid appliances, granite countertops, oversized island seating, butler’s pantry and dry bar. Main-level living includes a waterside primary suite with fireplace, private guest suite, office or den, and additional gathering spaces. Upstairs offers three bedrooms, full bath and spacious family room.

 Outdoor living shines with a screened porch, expansive waterside deck, saltwater pool and firepit patio overlooking Harris Creek. Private pier with boat lift and deep-water access opens the door to endless days on the water. Additional features include a two-car garage with workshop, whole-house generator and new septic system (2025).
An exceptional waterfront opportunity at an outstanding new price.
#MDTA2012532

WITTMAN

22707 MARSHALL LANE

5 Beds

3 Baths

4,310 Sq.Ft.

$1,895,000

MLS#: MDTA2012532
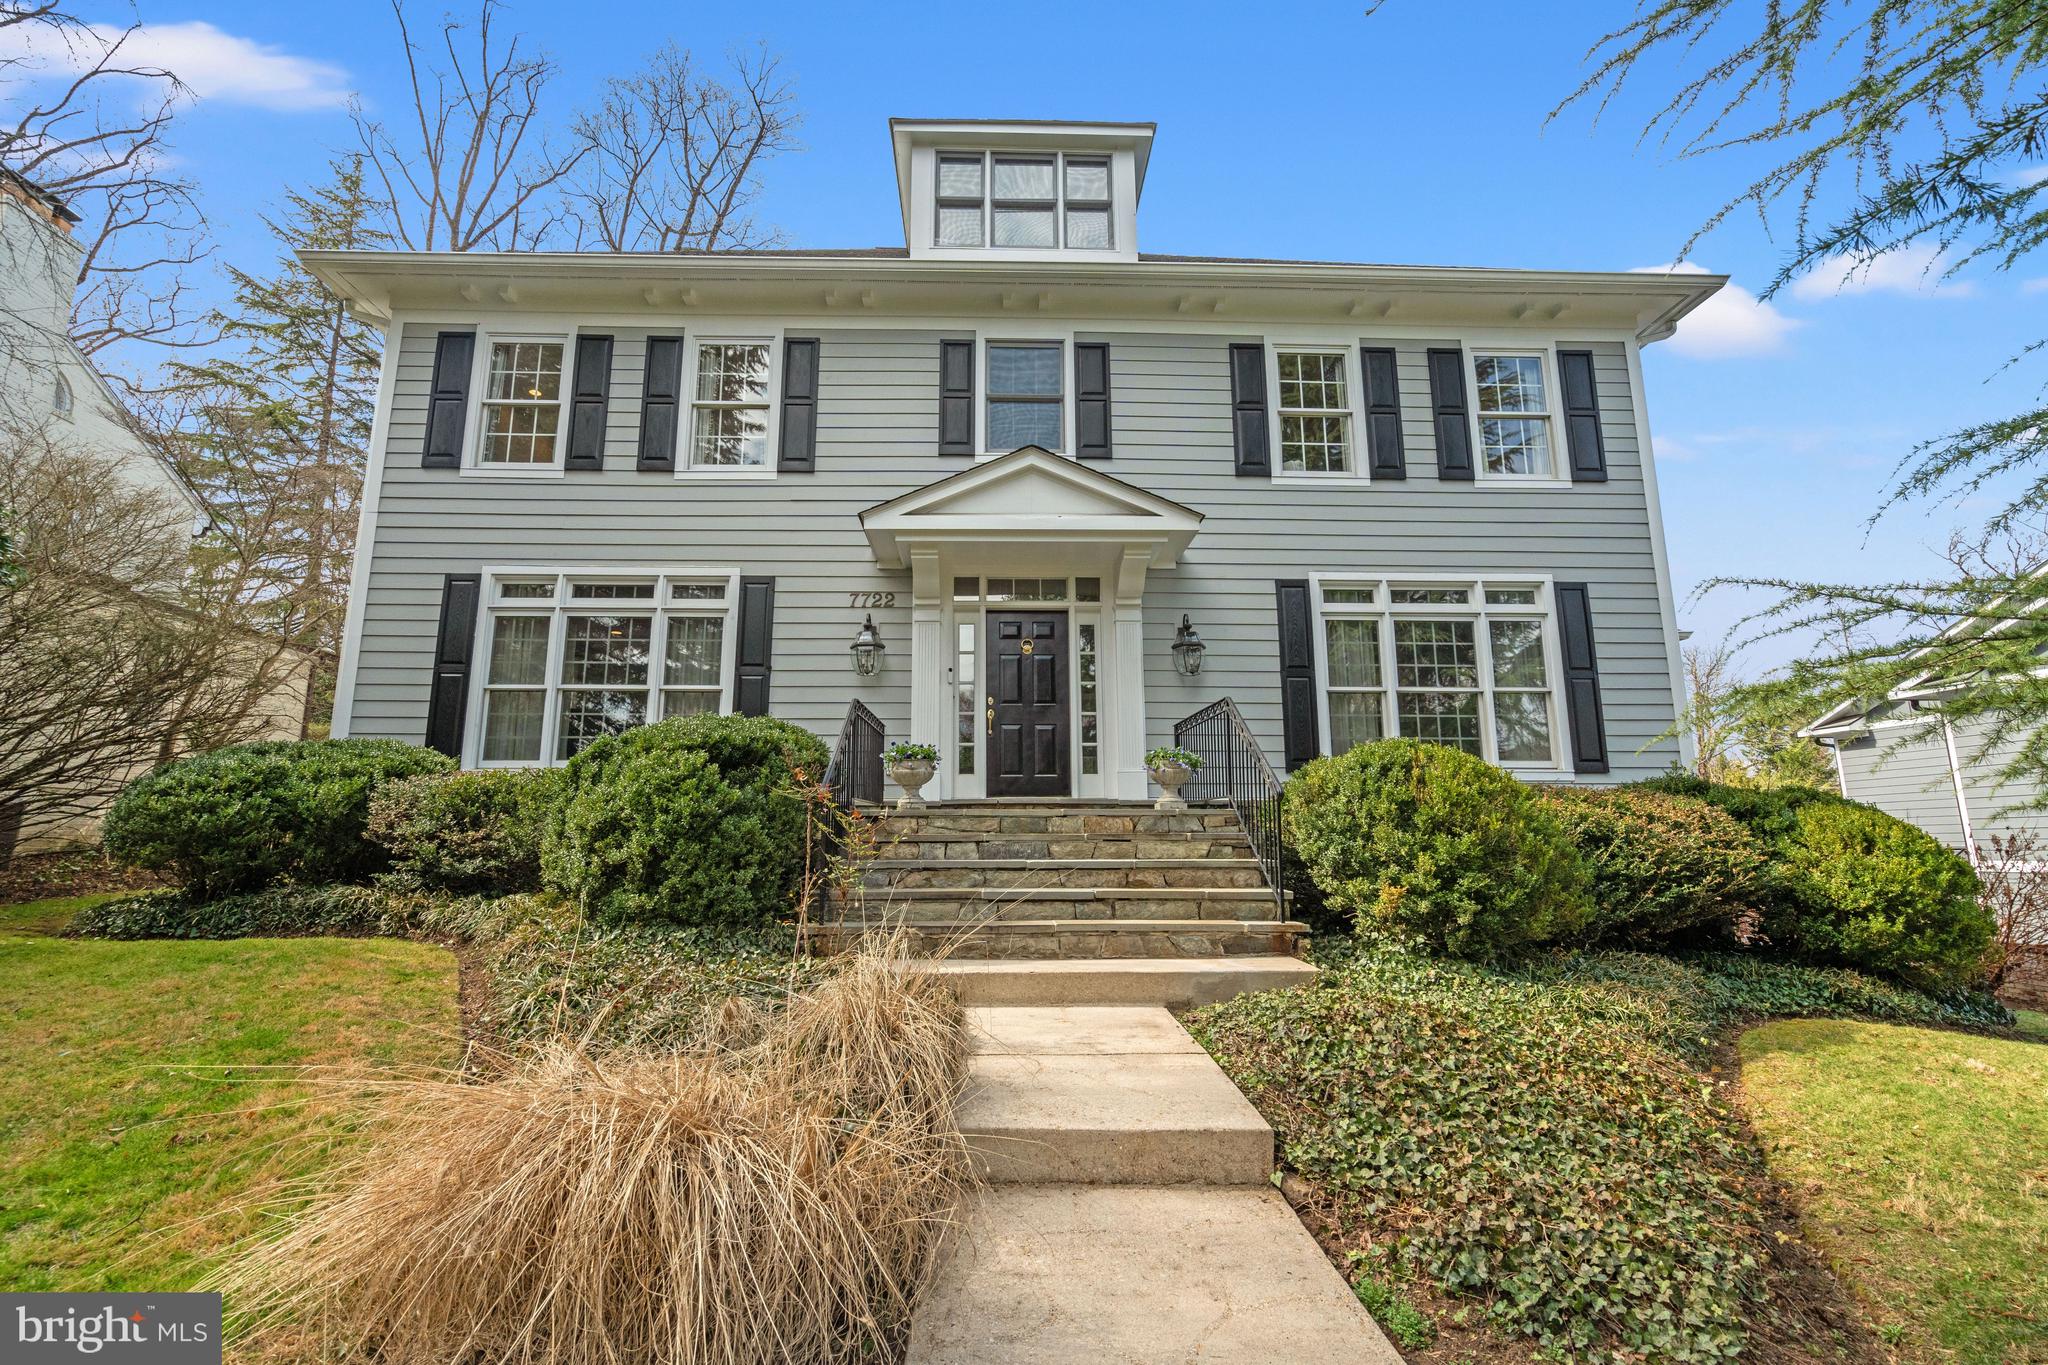
Rare opportunity in The Hamlet! This stunning 5BR/3.5BA Colonial boasts approximately 4,950 sq. ft. of meticulously maintained living space across three finished levels. Highlights include: A grand two-story foyer, formal living/dining rooms, and a gourmet kitchen with a butler's pantry and breakfast area. The primary suite is a true retreat with tray ceilings and two walk-in closets. Enjoy the convenience of a dedicated mudroom, laundry room, and a detached two-car garage. The versatile lower level features a 5th bedroom, full bath, and fireplace-equipped den. Set on a beautifully landscaped lot with a covered back porch, this home perfectly balances traditional elegance with today's must-have amenities.
#MDMC2220712

CHEVY CHASE

7722 BROOKVILLE ROAD

5 Beds

3 Baths

4,950 Sq.Ft.

$1,895,000

MLS#: MDMC2220712
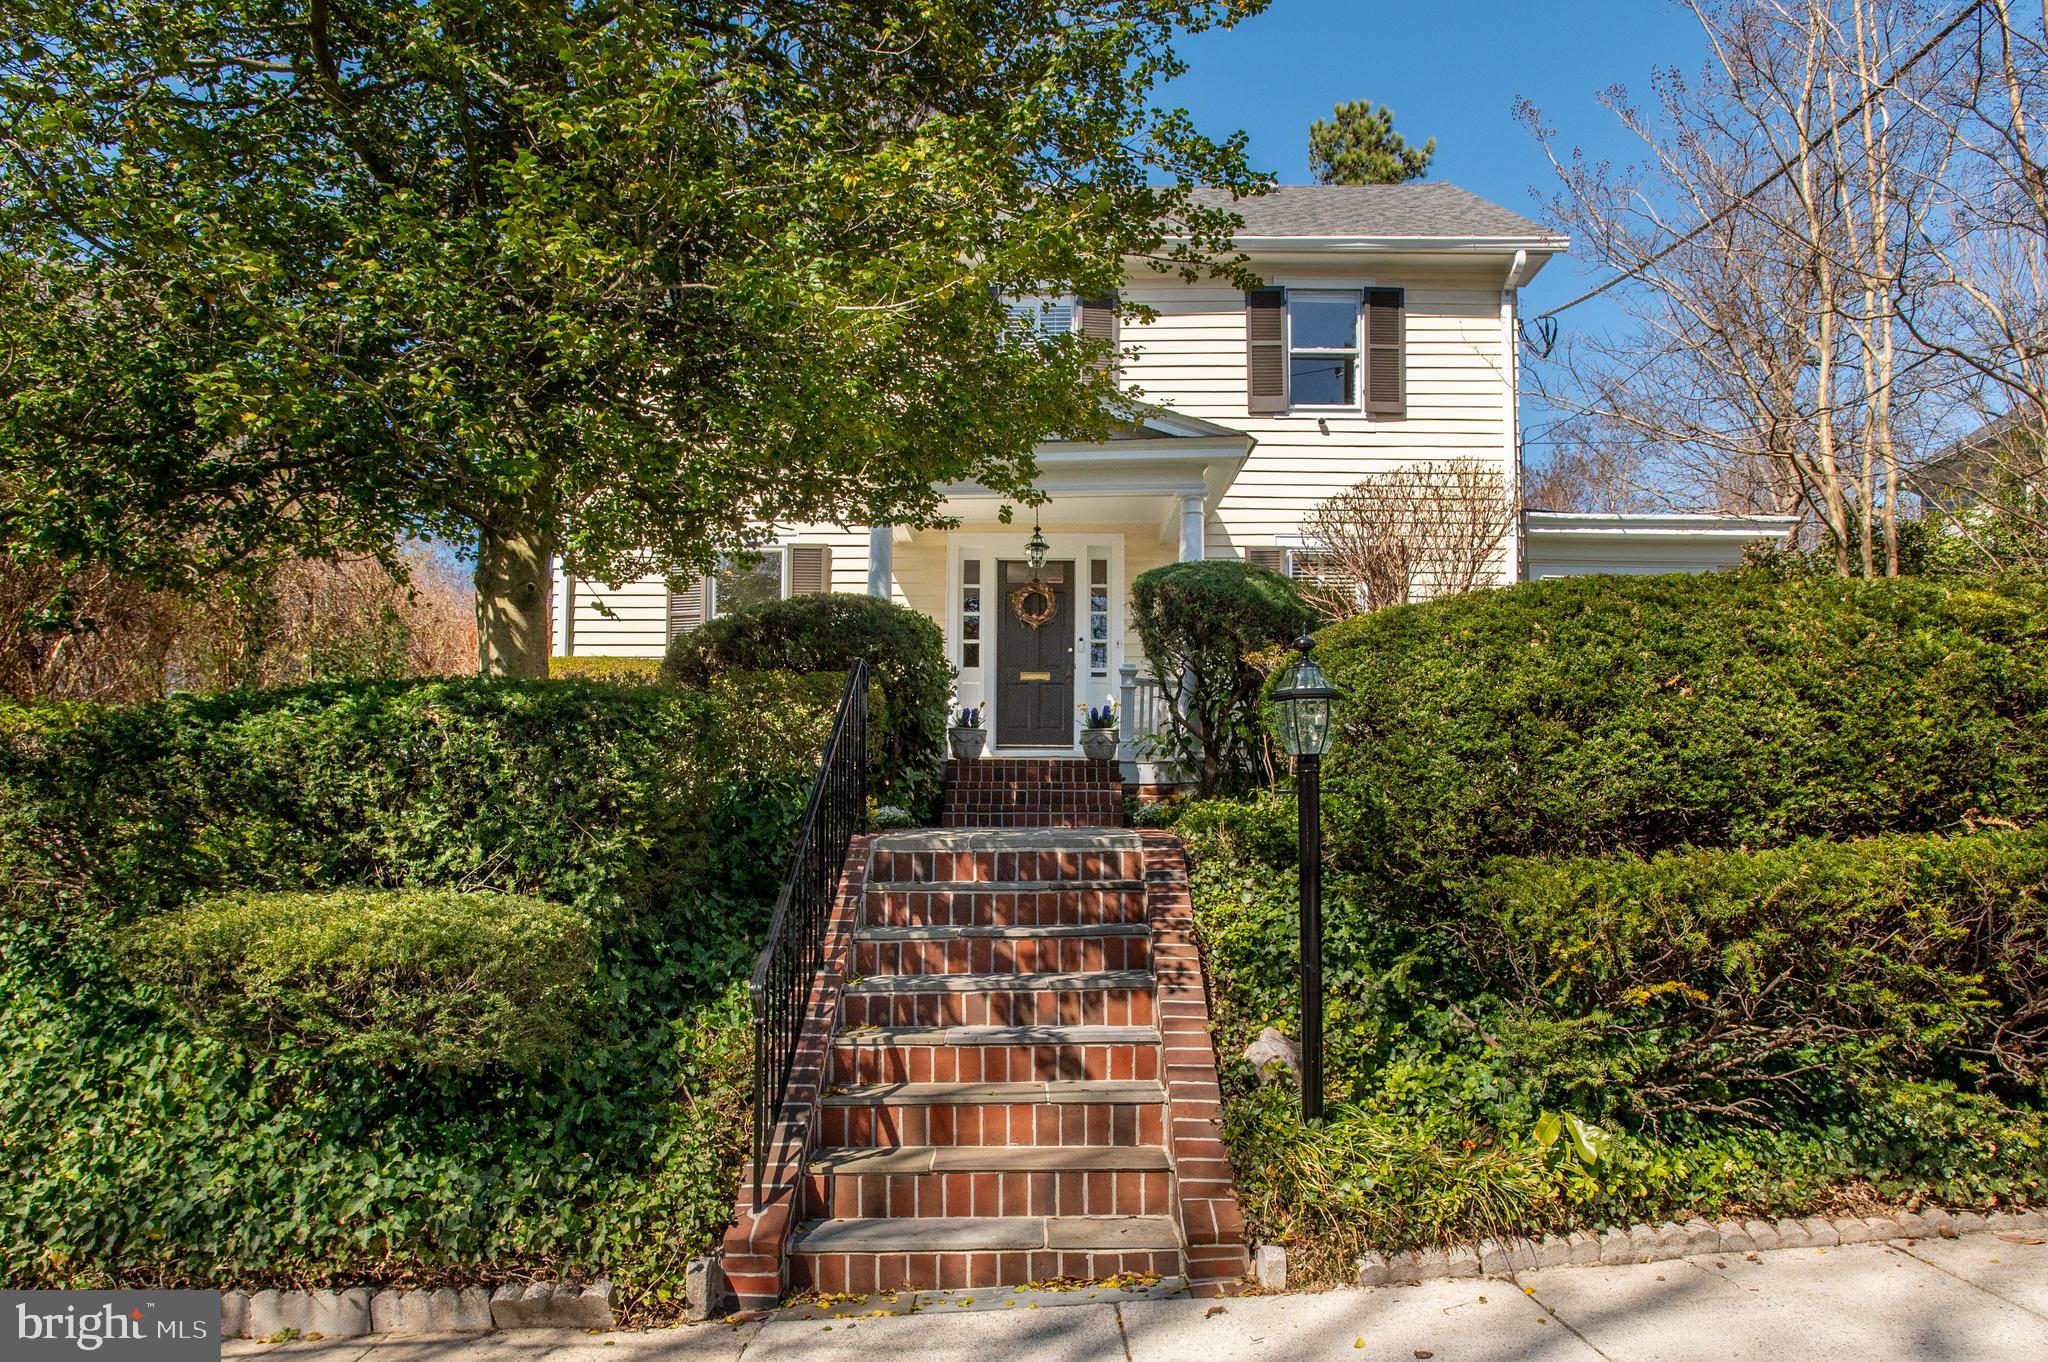
New Price Improvement! This beautifully updated and expanded center hall colonial blends historic charm with modern updates and offers a fantastic spacious floor plan. Perfectly situated in an ideal Chevy Chase location, just a short walk to Bethesda’s vibrant shops, restaurants, and highly rated schools like BCC High School and Chevy Chase Elementary, it provides both convenience and character. The sun-filled interior features lovely hardwood floors, crown moldings, and custom built-ins throughout. A charming front portico and welcoming foyer set the stage for the rest of the home. The formal living room features custom built-ins and a cozy wood-burning fireplace, creating a warm and inviting atmosphere. A spacious formal dining room with elegant chair rail molding provides the perfect gathering setting. The heart of the home is the eat-in kitchen, complete with a center island with seating, stainless steel appliances, a breakfast nook with a built-in bench, and a built-in desk. Open to the kitchen is the sun-filled family room, which offers an excellent space for relaxation and entertainment. A walk-in pantry and mudroom add to the functionality of the space. A convenient powder room rounds out the main level.
The second level offers three bedrooms and two bathrooms. The primary suite is a true retreat, featuring a renovated bathroom with separate vanities, a jetted soaking tub, a walk-in shower, a water closet, and a dressing room with a private balcony. Enjoy added convenience with an in-suite washer/dryer and ample closet space, including a walk-in closet with additional storage. The third floor features an en-suite bedroom with a walk-in closet and an extra bedroom or office space. The lower level recreation room offers ample space for entertainment or play, with an additional laundry room and storage room. Step outside to the expansive back patio, perfect for outdoor dining and entertaining, overlooking the fenced-in backyard with manicured gardens for privacy and play. The home also features a driveway leading to a detached garage, providing plenty of parking and storage space. Located in the Town of Chevy Chase, this home is just blocks from restaurants, shops, schools, neighborhood parks, playgrounds, and a weekend farmers market. It is also near downtown Bethesda, Metro, and major commuter routes. The Town of Chevy Chase is a municipality and provides snow removal services, trash & recycling, leaf collection, and public safety.
#MDMC2177186

CHEVY CHASE

3915 ASPEN STREET

5 Beds

3 Baths

4,150 Sq.Ft.

$1,895,000

MLS#: MDMC2177186

1 ... 385 386 387 388 389 ... 666
* Listings identified with the FMLS IDX logo come from FMLS and are held by brokerage firms other than the owner of this website. The listing brokerage is identified in any listing details. Information is deemed reliable but is not guaranteed. If you believe any FMLS listing contains material that infringes your copyrighted work please review our DMCA policy and learn how to submit a takedown request. © 2024. First Multiple Listing Service, Inc.

Send a message

Message successfully sent.

Your message

What is 3 + 4 ?

Reason for contacting?

I agree to receive email communication and understand I can unsubscribe at any time.

I agree to be contacted by Charis Realty Group - Christine Issler, Broker via call, email, and text for real estate services. To opt out, you can reply 'stop' at any time or reply 'help' for assistance. You can also click the unsubscribe link in the emails. Message and data rates may apply. Message frequency may vary. Privacy Policy

Sign Out

Virtual Assistant

Would you like to take the next step with this property? We can help you schedule a showing or virtual tour, or send you more details.

Yes, I would like more information.

Thank You for Your Reply, One of Our Agents will contact you as soon as possible

No, maybe later.

Thank you, you can always contact me via email, phone number or through the contact form.

Realhub AI

Lucy - Your AI-Powered Realtor

Update Your Temporary Password

Personalize your search

Enter your email and we'll notify you immediately when new listings match what you're looking for.

or enter email address

Already have an account ? Login here

Continue your home search

I agree to receive communications and understand I can unsubscribe at any time.

I agree to be contacted by Charis Realty Group - Christine Issler, Broker via call, email, and text for real estate services. To opt out, you can reply 'stop' at any time or reply 'help' for assistance. You can also click the unsubscribe link in the emails. Message and data rates may apply. Message frequency may vary. Privacy Policy

Already have an account ? Login here

We use cookies

We use cookies primarily for analytics to enhance your experience. By accepting, you agree to our use of these cookies. You can manage your preferences or learn more about our cookies policy.