MONTGOMERY COUNTY community

MONTGOMERY COUNTY Real Estate

Explore properties and local insights in MONTGOMERY COUNTY.

About MONTGOMERY COUNTY

About MONTGOMERY COUNTY

Discover Montgomery County, MD Real Estate

Welcome to Montgomery County, Maryland — The Gold Standard for Modern Living!

Consistently ranked as one of the most affluent and highly educated counties in the nation, Montgomery County (often called "MoCo") is the crown jewel of the Washington, D.C. metropolitan area. From the cosmopolitan skyline of Bethesda to the equestrian estates of Potomac and the quiet forests of Damascus, Montgomery County offers a diverse, world-class lifestyle that attracts global leaders, innovators, and families alike.

Why Choose Montgomery County, MD for Your Next Home?

Montgomery County is where luxury meets opportunity. It is a premier economic powerhouse, home to major federal agencies (NIH, NOAA, FDA) and a thriving biotech corridor. With a commitment to environmental sustainability, cultural diversity, and public infrastructure, MoCo provides an exceptional environment that balances high-energy urban centers with serene suburban sanctuaries. 

Top Features of Montgomery County Real Estate

  • High-End Urban Living: Luxury high-rise condos and sleek penthouses in Bethesda, Chevy Chase, and Pike & Rose.
  • Prestigious Estates: Magnificent custom-built mansions and equestrian properties in Potomac and Poolesville. 
  • Charming Suburban Neighborhoods: Tree-lined streets and classic colonial architecture in Rockville, Silver Spring, and Kensington.
  • Modern Planned Communities: Vibrant, walkable developments like Clarksburg and King Farm designed for connection and convenience. 

Benefits of Living in Montgomery County

1. A World-Class Education SystemThe Montgomery County Public School (MCPS) system is a national leader in academic excellence. Known for its rigorous IB programs, high graduation rates, and extensive resources, MCPS consistently produces some of the highest-performing students in the country. The county is also home to Johns Hopkins University’s Montgomery County Campus and Montgomery College. 

2. A Finalist for the National Gold Medal in ParksIn 2026, the Montgomery Parks system was named a finalist for the prestigious National Gold Medal Award. With over 400 parks and 37,000 acres of parkland, you are never far from nature. 

  • Brookside Gardens: 50 acres of award-winning display gardens. 
  • Billy Goat Trail: Breathtaking hiking along the Potomac River at Great Falls.
  • Little Seneca Lake: Ideal for kayaking and fishing in Black Hill Regional Park. 

3. Unparalleled Culinary & Arts SceneMoCo is a cultural melting pot, offering a dining and arts scene that rivals major cities: 

  • The Music Center at Strathmore: A world-class venue for jazz, classical, and pop performances.
  • Bethesda Row & Pike & Rose: Premier destinations for luxury shopping and Michelin-recommended dining.
  • The AFI Silver Theatre: A historic landmark in Silver Spring for independent and classic cinema. 

4. The "Biotech Corridor" Economy
Strategically located along I-270, the county is a global hub for life sciences and cybersecurity. Residents enjoy access to high-paying jobs in tech and healthcare, contributing to one of the most stable and resilient real estate markets in the Mid-Atlantic.

5. Seamless Transit & Connectivity
Whether you work in D.C. or commute regionally, MoCo keeps you moving:

  • The Red Line (Metro): Direct access to the heart of Washington, D.C., from Silver Spring, Bethesda, and Rockville.
  • MARC Train: Convenient commuter rail service for those traveling from the northern reaches of the county. 
  • Purple Line (Coming Soon): A new light rail system that will further connect Bethesda to New Carrollton.

Explore Available Properties

Montgomery County, MD real estate offers a spectrum of luxury and style:

  • Historic Victorian homes in the heart of Kensington.
  • Expansive acreage and farmettes in the Agricultural Reserve.
  • Modern townhouses with rooftop decks in transit-oriented hubs.
  • Stately colonials on quiet cul-de-sacs in the county’s most sought-after school districts.

Invest in Montgomery County, MD Real Estate Today

With steady property appreciation and a reputation for being one of the "Best Places to Live in Maryland" (Rockville, Bethesda, and Germantown all made the top 10 list for 2026!), Montgomery County is a blue-chip investment for your family and your portfolio. 

Ready to find your place in Maryland’s most prestigious county? Contact a local expert on the Charis Realty Group team for personalized guidance and the latest market insights! 

MONTGOMERY COUNTY community

2,462

# of Listings

3

Avg # of Bedrooms

$316

Avg. $ / Sq.Ft.

$847,092

Med. List Price

0

Open Houses Today

181

Open Houses · Next 7 Days

Community totals. Selected price ranges apply to the listings below.

Homes for Sale in MONTGOMERY COUNTY

2462 Properties Found. Page 44 of 165.

$15,000 PRICE REDUCTION !. Absolutely gorgeous brick front central hall colonial, 4 BR 3.5 BA, almost 4000 sq ft upper 2 lvls. Open floor plan, 2-story foyer, 2-story family room w/ gas FP. Spacious kitchen w/ breakfast area, SS appliances, granite counter top. Main level office. Hardwood floor throughout. Large deck, flat back yard. Walk up basement, space for rooms. Easy access to Rt 355 & I-270. Close to shopping & park. SHOWING TIME APPOINTMENT  AT LEAST 30 MINUTES IN ADVANCE , SENTRI LOCK , SHOW TIME FROM 10 am -8pm ALL DAYS.
#MDMC2252372

BOYDS

21701 SENECA AYR DRIVE

5 Beds

4 Baths

4,516 Sq.Ft.

$905,000

MLS#: MDMC2252372

Strathmore Place finally has another opportunity for a lucky buyer in this sought-after community of oversized contemporary townhomes!!!  Detached 2-car garage, a brick walkway (with pergola), and a private and beautifully landscaped front courtyard.  Step inside the home’s welcoming foyer (with coat closet), and step down to the living room (with fireplace & built-in shelving/storage), the dining room bathed in sunlight from the 2nd-story skylights above, a den (or 3rd bedroom option) with ensuite full bath, and an updated kitchen with island & breakfast room area (w/glass slider doors to the backyard fenced-in patio), plus a separate pantry and laundry room.  The upper level encompasses a primary bedroom suite, with 2 walk-in closets and the primary bath with separate tub & shower, dual vanity/sinks, and commode closet, and a 2nd bedroom with 2 double closets and an ensuite full bath.  The lower level is fully finished, with an expansive recreation room, a full bath, and a den/guest room with lots of closets and storage space.  Other amenities include: a gas/forced-air HVAC system & central air (2023), electric 50-gallon water heater (2017), 2 sump pumps, architectural roof shingles, and hardwood flooring throughout most of the main and upper levels.  Superb location, close to the Grosvenor Metro, the Strathmore Arts & Music Center, Strathmore Mansion, nearby shopping & dining, and easy access to major routes (495/270).
#MDMC2256670

KENSINGTON

5251 STRATHMORE AVENUE

3 Beds

4 Baths

3,391 Sq.Ft.

$900,000

MLS#: MDMC2256670

Welcome to 12515 White Drive, offering an expansive 6-bedroom, 5-full-bath layout with generous living space and extensive updates throughout. A major renovation and addition completed in 2019 transformed the home, adding significant living space and an impressive three-car garage. The renovation also included a new roof and siding, updated HVAC, updated electrical throughout the home, and updates to select bathrooms. **A whole-home gas generator adds an additional layer of convenience and functionality.** 
 
Inside, granite countertops complement the kitchen, while custom closets provide exceptional storage throughout. Several bedrooms feature private en-suite bathrooms, and one bedroom includes its own loft, adding even more flexibility to the floor plan. 
 
The three-car garage addition is a standout feature, complete with a 6-inch concrete pad designed to accommodate a car lift. 
 
With substantial garage space, multiple bedroom suites, custom storage, extensive 2019 improvements, and a versatile layout, this property offers an impressive combination of space, functionality, and thoughtful updates. Schedule your showing to explore everything 12515 White Drive has to offer!
#MDMC2259286

SILVER SPRING

12515 WHITE DRIVE

6 Beds

5 Baths

4,602 Sq.Ft.

$900,000

MLS#: MDMC2259286

Priced to MOVE & for a fast sale. Incredibly rare opportunity to find 2.57 acres with an old detached home (in need of renovation) zoned R200 but qualifies under the Montgomery County ZTA 25-02 allowing Duplexes, Triplexes, Townhomes & apartment (condo) dwellings. 1.25 FAR, 40 foot height max, 25% site coverage & up to 139,936 sq ft developable as long as meeting other requirements, including 15% workforce. Call your agent & ask them to get you the OM (which shows a 19 & a 30 townhome unit concept) for more information including formal zoning opinion. You can also do 5 single family detached homes if you prefer.
#MDMC2258566

SILVER SPRING

14525 LAYHILL ROAD

None Beds

None Baths

2.57 acres

$900,000

MLS#: MDMC2258566

Priced to MOVE & for a fast sale. Incredibly rare opportunity to find 2.57 acres with an old detached home (in need of renovation) zoned R200 but qualifies under the Montgomery County ZTA 25-02 allowing Duplexes, Triplexes, Townhomes & apartment (condo) dwellings. 1.25 FAR, 40 foot height max, 25% site coverage & up to 139,936 sq ft developable as long as meeting other requirements, including 15% workforce. Call your agent & ask them to get you the OM (which shows a 19 & a 30 townhome unit concept) for more information including formal zoning opinion. You can also do 5 single family detached homes if you prefer.
#MDMC2258572

SILVER SPRING

14525 LAYHILL ROAD

3 Beds

2 Baths

2,793 Sq.Ft.

$900,000

MLS#: MDMC2258572

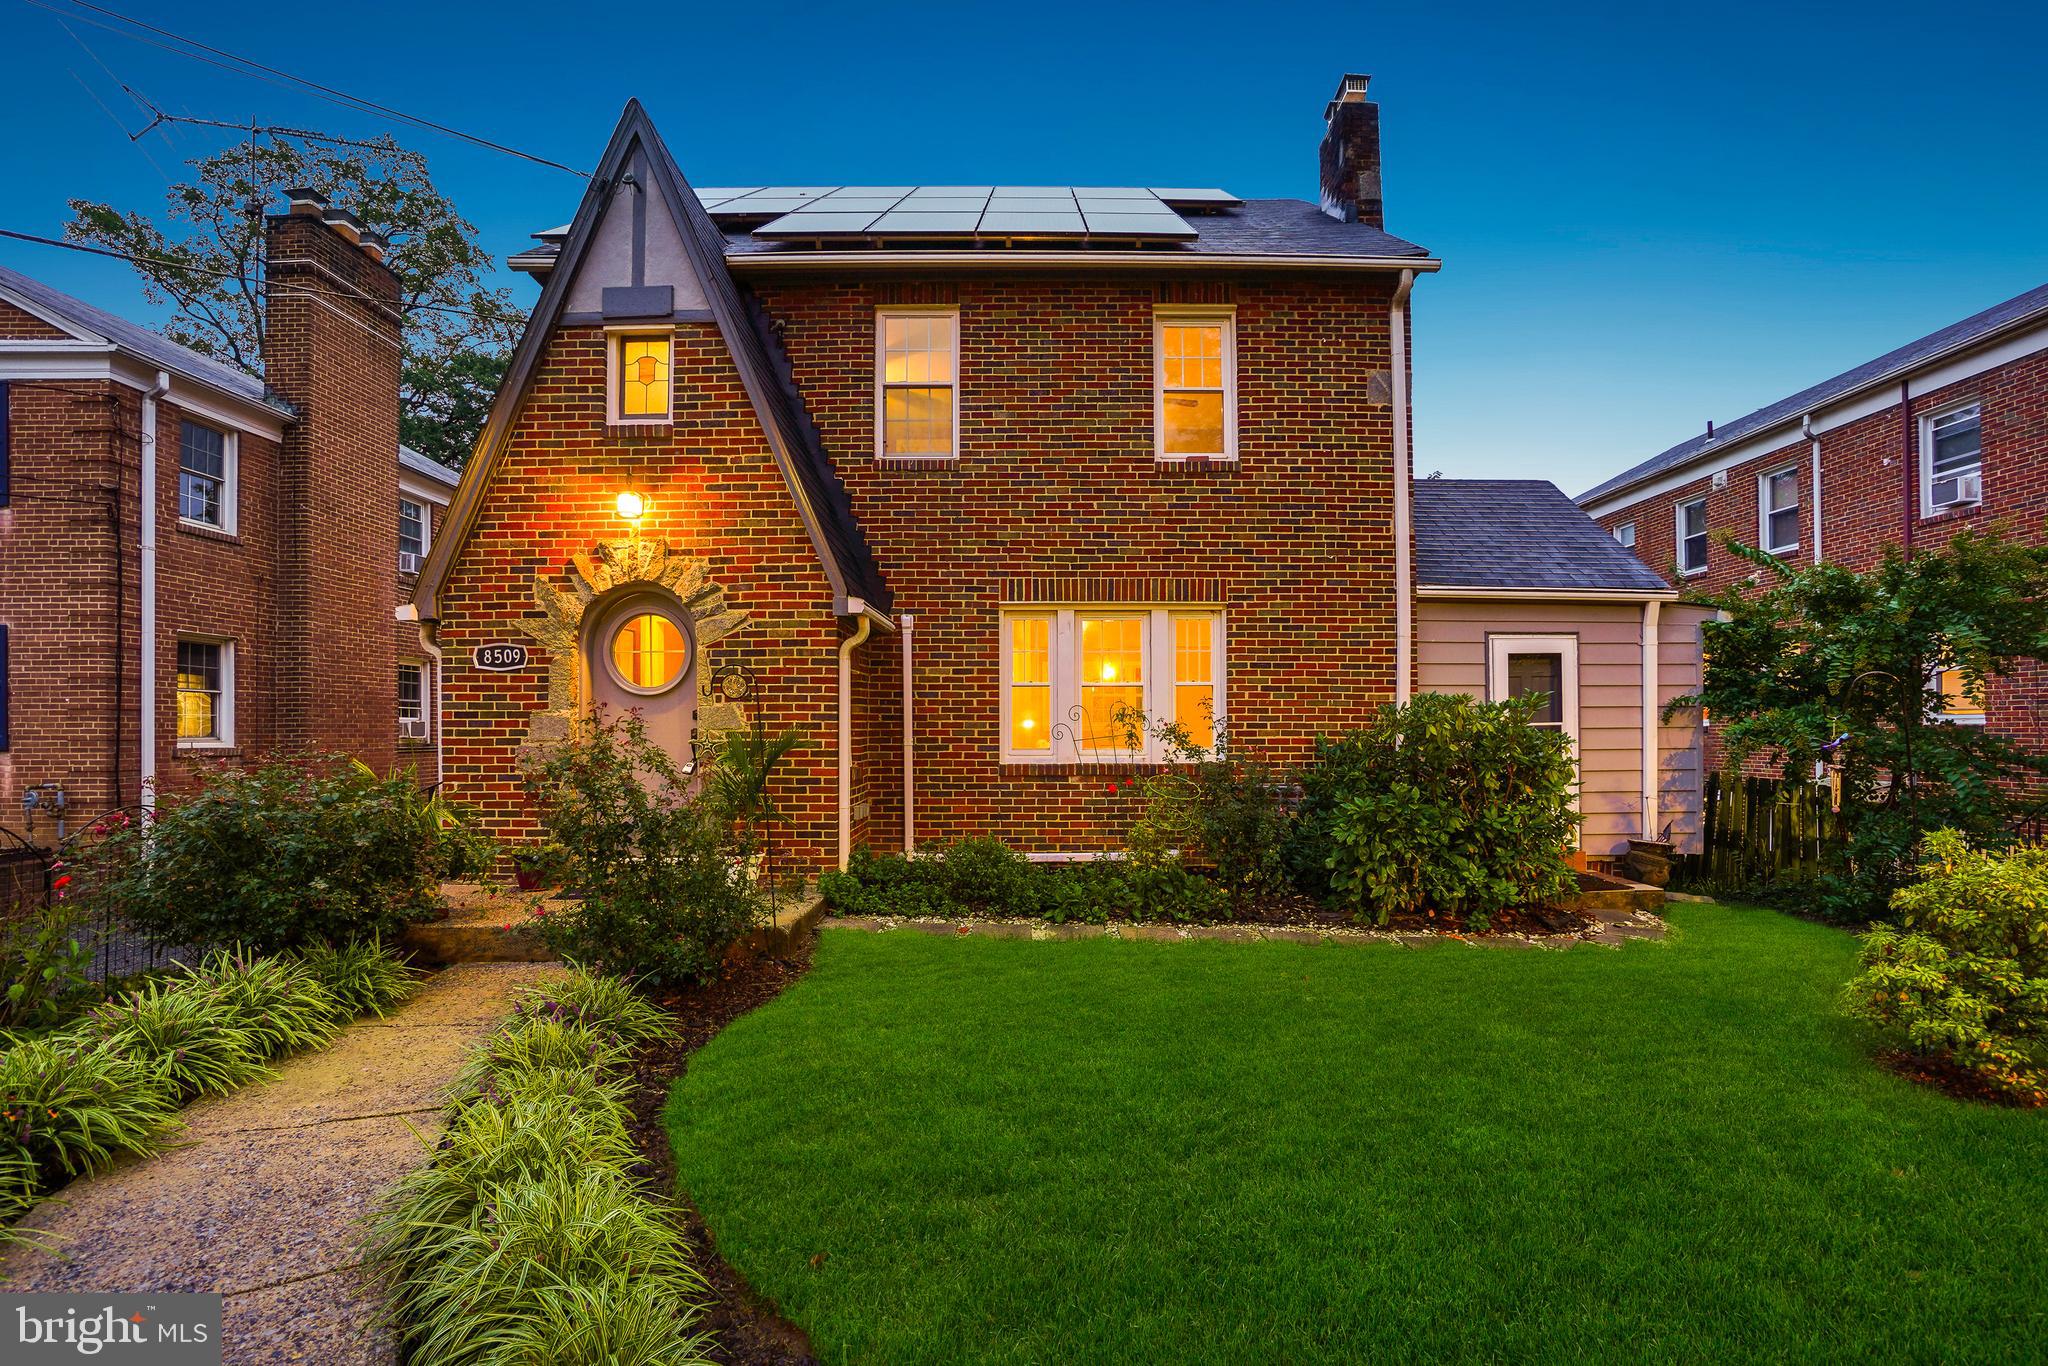
PRICE REDUCED FOR END-OF-YEAR SALE! This purely magical brick-and-stone Tudor blends timeless character with thoughtfully designed spaces that combine historic charm and everyday comfort. Built in 1937, this distinctive residence includes a bevy of bedrooms, four full bathrooms, and a detached two-car garage with a large, lofted bonus space.

Upon entry, you’re welcomed by a classic arched front door with a portal window, leading into engaging living areas. Four levels of striking architectural details include hardwood floors, vaulted ceilings, and refined lighting. The spacious living room features a stone fireplace and a built-in bar, while the dining room flows seamlessly for entertaining. The newly renovated kitchen impresses with solid-surface counters, custom cabinetry, a gas range, and stainless-steel appliances. The main level is complete with a bedroom/sunroom with vaulted ceilings and a fireplace, a full bathroom, and a cedar hall closet.

The second floor offers two freshly painted bedrooms and two updated bathrooms, including a primary suite with a stylishly renovated bath, and a wonderful upper level den. The third level provides versatile space for a playroom, guest area, or office. The lower level includes a bright recreation room, a full kitchen, a private bedroom/in-law suite, a full bathroom, laundry, and storage.

The home is enhanced with owner-owned solar panels and a newly installed (June 2025) mini-split air conditioning system.

Outdoors, the property features mature trees and lush landscaping with flowering plants and multiple crepe myrtles. Perennial gardens bloom year-round. The rear yard offers privacy and a secure space for relaxation and play, complete with a patio and brick fireplace. The fully insulated detached two-car garage includes a lofted bonus space above, with potential for conversion to additional living quarters or rental use.

This truly remarkable property offers wonderful urban living just moments from all the vibrant amenities of Takoma Park. This home’s location combines the best of urban accessibility with access to nature. Situated just steps to historic Old Takoma business district, blocks to the Sligo Creek’s bike and walking trails, parks, and playgrounds, Koma café, forthcoming Purple Line, and readily accessible to the Red Line metro. The home is in close proximity to downtown Takoma Park and downtown Silver Spring and all the amenities these locations offer, including restaurants, coffee shops, farmers markets, gyms, and live music venues.
#MDMC2200150

TAKOMA PARK

8509 FLOWER AVENUE

5 Beds

4 Baths

2,403 Sq.Ft.

$899,999

MLS#: MDMC2200150

Stunning brick-front home in sought-after Kings Crossing, offering over 7,000 sq ft of total living space and a total of 4 levels, which offers a great flow when entertaining friends and family. A light-filled, two-story foyer and gleaming hardwood floors introduce a graceful main level entrance. A quiet home office can be found on the left side while the elegant formal living and dining rooms, and a generous family room is ideal for everyday life and effortless entertaining. Past it is the kitchen with complete appliances and a kitchen island counter while the family room is ideal to spend time with your loved next to the cozy fireplace! Having the laundry room on the main level is a plus. Go up the second level to find the luxurious owner's suite with walk in closet, vanity, a soaking tub and shower. Walk further and you will find four additional large bedrooms with ample closet space and a full bath. In need of additional living space or bedrooms? The finished 3rd level/attic offers not only privacy but convenience as it offers a recreational room, a bedroom and a full bath, which is perfect for multi-generational living, long term visitors or the in-laws. But if you still need more room to entertain then spacious fully finished basement is perfect for gatherings. Basement offers an additional room, rec room, a full bath and walk-out o the backyard. Unbeatable location near community trails, playgrounds, pools, and open green spaces. Enjoy easy access to Black Hill Regional Park, the South Germantown Rec Complex, I-270, MARC train, shopping, dining, and more! Don't miss this opportunity to own this home! Schedule your showing today!
#MDMC2252276

BOYDS

14406 AUTUMN BRANCH TERRACE

6 Beds

5 Baths

6,190 Sq.Ft.

$899,999

MLS#: MDMC2252276

Maryland's Largest Geothermal Community presents the Preston, a thoughtfully designed layout that balances functionality with comfort. The main level features a private study, a formal dining room, and a walk-through pantry that seamlessly connects to the kitchen. Adjacent to the kitchen is a breakfast nook and a spacious great room, with direct access to the rear deck for outdoor living.
Upstairs, you’ll find four well-appointed bedrooms and two full bathrooms, providing ample space for family and guests. The finished basement includes a large recreation room, bedroom and full bathroom, creating the perfect setting for entertaining, relaxing and overnight guests.  Please note: Prices, features, and availability are subject to change. Photos are for illustrative purposes only. Buyers must be accompanied by their agent on the first visit.
#MDMC2260540

BOYDS

14011 ROLLING PASTURE ROAD

5 Beds

3 Baths

3,622 Sq.Ft.

$899,990

MLS#: MDMC2260540

Maryland's Largest Geothermal Community presents the Preston, a thoughtfully designed layout that balances functionality with comfort. The main level features a private study, a formal dining room, and a walk-through pantry that seamlessly connects to the kitchen. Adjacent to the kitchen is a breakfast nook and a spacious great room, with direct access to the rear deck for outdoor living.
Upstairs, you’ll find four well-appointed bedrooms and two full bathrooms, providing ample space for family and guests. The finished basement includes a large recreation room and full bathroom, creating the perfect setting for entertaining and relaxing.  Please note: Prices, features, and availability are subject to change. Photos are for illustrative purposes only. Buyers must be accompanied by their agent on the first visit.
#MDMC2260542

BOYDS

14015 ROLLING PASTURE ROAD

4 Beds

3 Baths

3,433 Sq.Ft.

$899,990

MLS#: MDMC2260542

Maryland's Largest Geothermal Community presents the Aliceanna which offers a versatile and inviting layout designed for modern living.  The main level of this home features a guest suite, spacious great room, formal dining room, and a well-appointed kitchen. 
On the second floor, the owner’s suite serves as a private retreat, while a secondary bedroom includes its own ensuite bath. Two additional bedrooms share a thoughtfully designed hall bathroom, ensuring comfort for the entire household.
The finished basement expands the living space with a large recreation room and a full bathroom,—perfect for entertaining and relaxing. Please note: Prices, features, and availability are subject to change. Photos are for illustrative purposes only. Buyers must be accompanied by their agent on the first visit.
#MDMC2260548

BOYDS

14013 ROLLING PASTURE ROAD

5 Beds

3 Baths

3,876 Sq.Ft.

$899,990

MLS#: MDMC2260548

Everyone says it, but this one truly is the one you have to see to believe… 

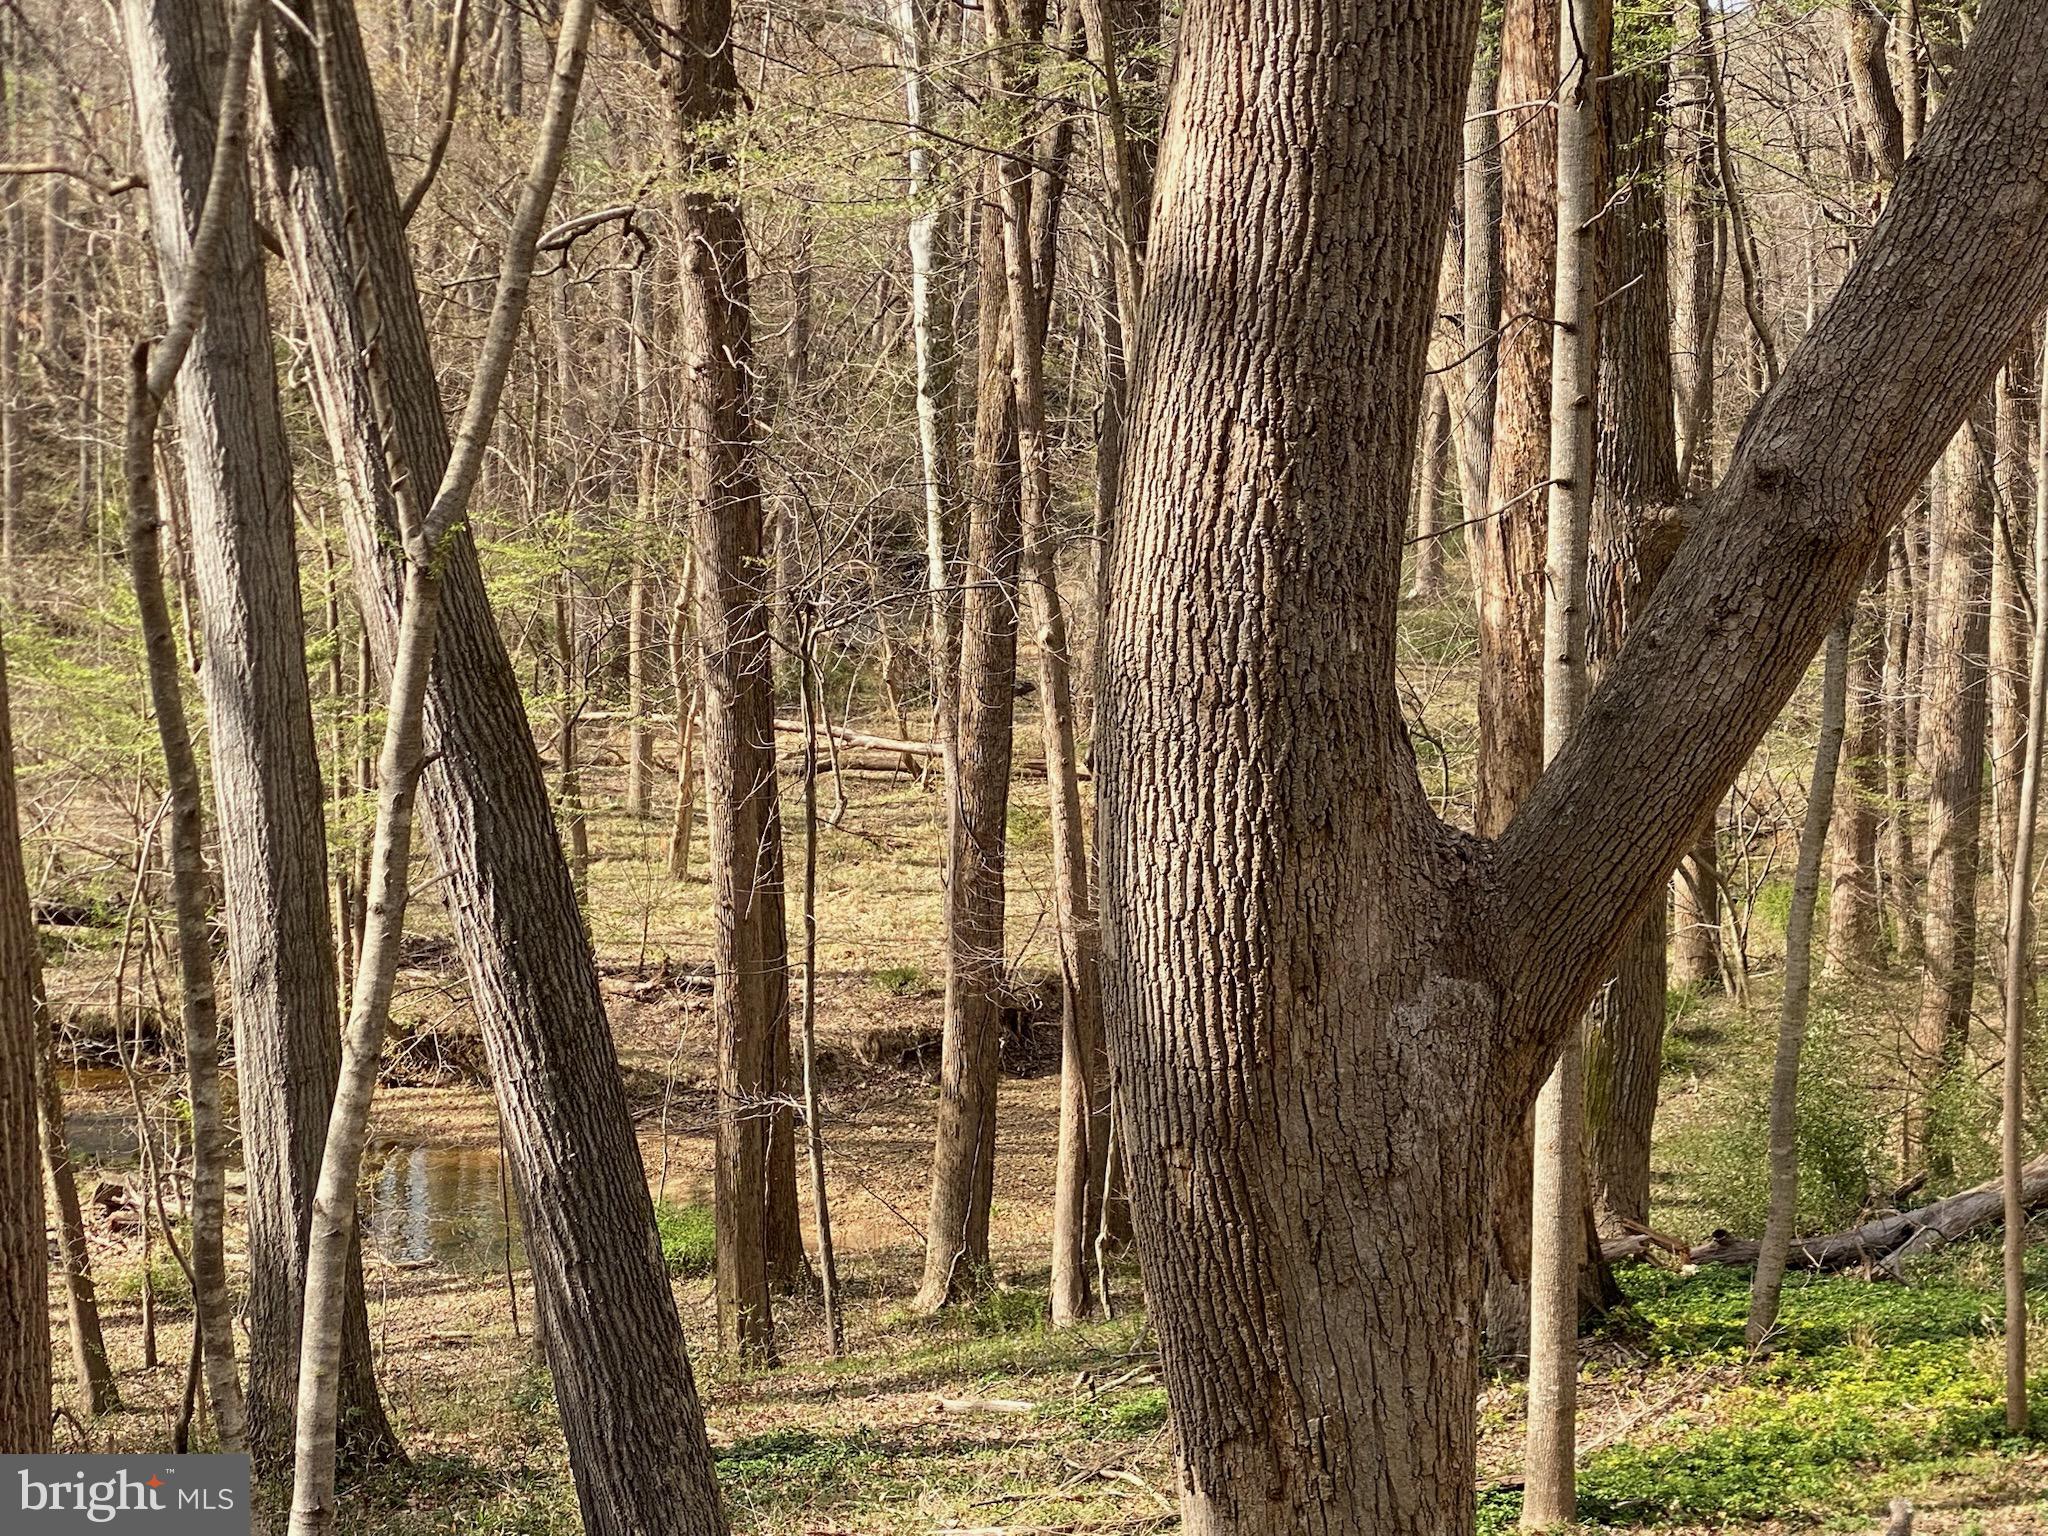
Tucked away just off the designated rustic Glen Mill Road lies a rare opportunity: 3.72 acres of serene, creekside retreat — your very own private nature preserve.  From the road, the land may appear unassuming. But step into the trees, and its magic reveals itself. Neighbors fade from view, and you're immersed in complete seclusion. This is a place where peace lives in the rustling leaves, and nature thrives all around — wild turkeys, deer, foxes, and many more sharing your woodland haven.

Design and build your dream estate-style home — with room to add an Accessory Dwelling Unit (ADU) — on a spacious homesite nestled above the gently winding banks of Piney Branch. A private lane welcomes you in, guiding you to this wooded sanctuary where life slows down and quiet moments abound.

And while it feels a world away, you're only minutes from I-270, Potomac Village, shopping, garden centers, beautiful parks, and the world-renowned Glenstone Museum. Whether you're relaxing at home or exploring the area, the best of both worlds is right at your doorstep.

This is more than a property. It’s a blank canvas — a chance to create your own paradise and experience a lifestyle few ever find.
#MDMC2203916

POTOMAC

11800 GLEN MILL ROAD

None Beds

None Baths

3.72 acres

$899,900

MLS#: MDMC2203916

Open house
The sought-after EYA Lakewood model offers the perfect combination of a single-family home feel with the ease of two-level living. Spacious and beautifully designed, this Fallsgrove home features hardwood floors throughout the main and upper levels, generous living spaces, abundant storage, and a versatile studio above the two-car garage. Nine-foot ceilings, crown molding, hardwood floors, and recessed lighting are just some of this home’s special features.
Hardwood floors flow the entry foyer and into the large living room and a generous dining room. The spacious kitchen features white cabinetry, Corian countertops, a double undermount sink, gas cooking, a roomy pantry, and a big breakfast area. The adjoining family room is brightened by large windows and warmed by a gas fireplace. A pretty powder room and a convenient coat closet complete this level.
Upstairs, the expansive primary suite features a cathedral ceiling with a decorator ceiling fan, a huge walk-in closet with an organizer system, space for a sitting room or home office, and French doors. The en-suite primary bath offers a double-sink vanity, a large soaking tub, separate shower, and abundant natural light. The second bedroom includes a lighted ceiling fan, double-door closet with an organizer system, and additional shelving. The third bedroom also includes a double-door closet. A second full bath is conveniently located on this level. A spacious laundry room, linen closet, and attic access with a new pull-down system providing additional storage complete the upper level.
Above the garage, one of this home’s most special features, a spacious studio with wood floors and a vaulted ceiling provides versatile living space. Double closets and eave storage add functionality, and plumbing has been roughed in for a future half bath. Below, the two-car garage offers excellent storage, including understairs and lofted storage space.
Ideally situated in the heart of Fallsgrove, this home offers convenient access to the community’s many amenities as well as nearby shopping and dining, as well as easy access to all major commuter routes.
#MDMC2256158

ROCKVILLE

321 CASEY LANE

3 Beds

2 Baths

2,340 Sq.Ft.

$899,900

MLS#: MDMC2256158

Pricing reflect base pricing. All pictures are shown of the model home. 

Step into luxury with the Award-winning Seneca II model by Craftmark Homes, in the Brand New Watkins Mill Station. Ready for Fall Delivery, this stunning 3-4 Level (optional) Elevator Townhome is designed for modern
living. Spanning over 3,000 square feet, this magnificent residence offers an unparalleled combination of
elegance, convenience, and comfort, making it the perfect sanctuary for you and your family. Prime
Location: Enjoy the convenience of a short walk to the Metropolitan Grove MARC train station and easy
access to I-270, ICC/MD-200, and major commuter routes. Explore a variety of shopping and dining options
nearby, including Costco, Downtown Crown, Rio, and Kentlands—everything you need just moments away!
As you enter, you’ll be greeted by a spacious, open-concept floor plan that seamlessly blends style and
functionality. The main floor with it's 10' High Ceilings offers a Gourmet Kitchen, a chef’s delight, featuring
exquisite quartz countertops, a large center island, high-end Bosch stainless steel appliances, and sleek
Aristokraft cabinetry—ideal for family gatherings and entertaining guests. Natural light floods the bright
living room through oversized windows, creating an inviting atmosphere that extends to your private deck,
perfect for morning coffee or evening relaxation. Retreat to the luxurious primary suite, where you’ll find
dual walk-in closets and a spa-like bathroom complete with double vanities and an oversized shower—your
personal oasis after a long day. The top-floor loft offers versatile space that can be transformed into a home
office, guest suite, or a cozy retreat, complete with a full bath for added convenience. Need more room?
The entry-level rec room is perfect for a home gym or additional workspace, adapting to your lifestyle
needs. Designed with energy efficiency in mind, this home features modern upgrades like a tankless water
heater and a three-zone HVAC system, ensuring comfort year-round. Experience resort-style living within
the community, boasting amenities such as a sparkling pool, scenic walking trails, lush parks, and
playgrounds. Prime Location: Enjoy the convenience of a short walk to the Metropolitan Grove MARC train
and easy access to I-270, ICC/MD-200, and major commuter routes. Explore a variety of shopping and
dining options nearby, including Costco, Downtown Crown, Rio, and Kentlands—everything you need just moments away! Contact us for a Tour of our Model Home located at the Grove community- only 10 minutes
away.
#MDMC2260480

GAITHERSBURG

455 EXCHANGE AVENUE

3 Beds

2 Baths

3,039 Sq.Ft.

$899,900

MLS#: MDMC2260480

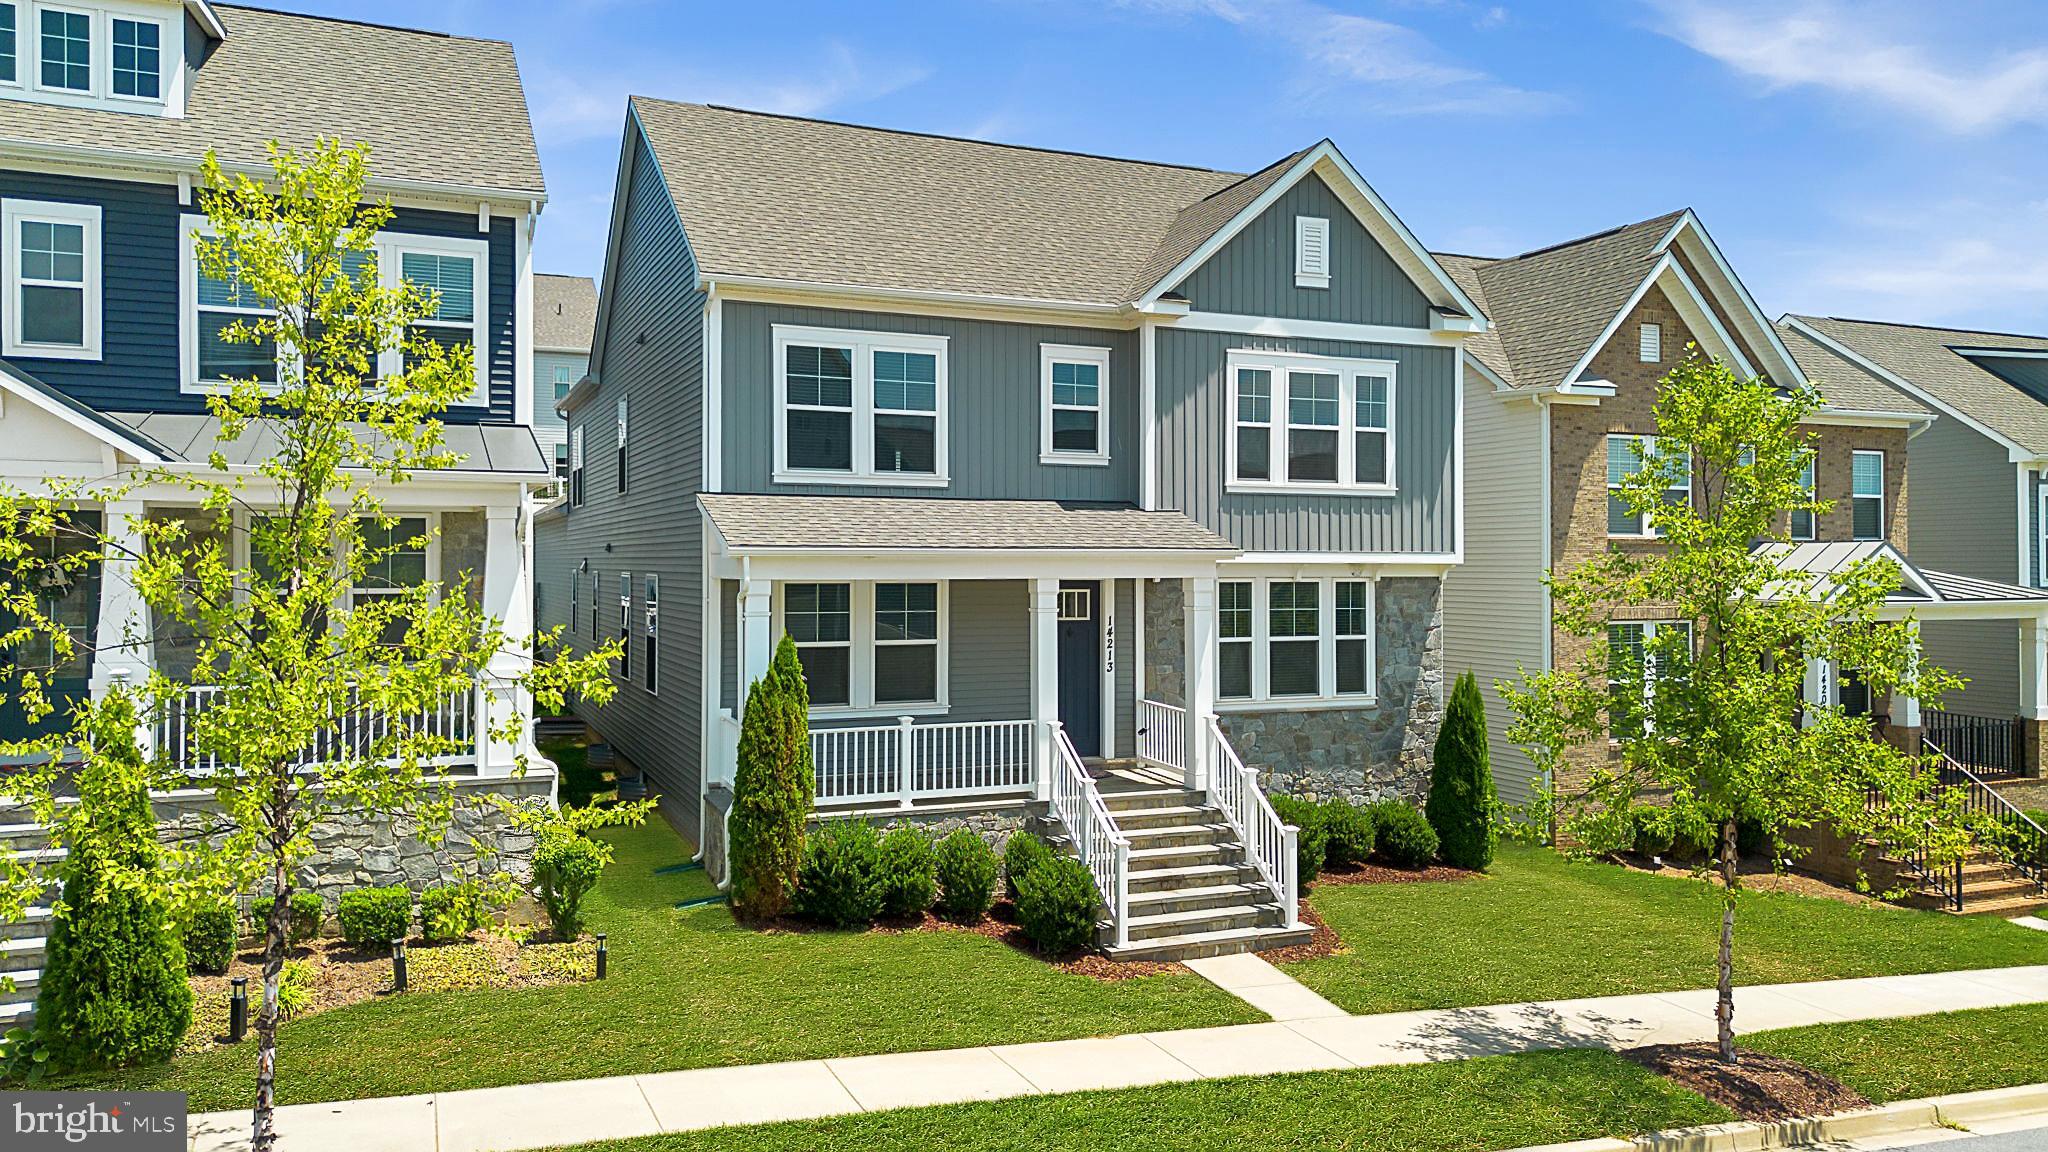
ONE OF THE LARGEST HOMES IN THE NEIGHBORHOOD (ALMOST 6000 SQ FEET) WITH HARD-TO-FIND MAIN LEVEL BEDROOM AND FULL BATHROOM. MODEL HOME CONDITION, UPDATED, AND COMPLETELY MOVE-IN READY. Experience exceptional space, refined finishes, and a thoughtfully designed layout in this impressive 5-bedroom, 5.5-bathroom Clarksburg residence. The home has been very lightly lived in, creating a fresh and well-cared-for feel throughout.
The main level welcomes you with updated wide-plank hardwood floors, oversized windows, and a balanced layout that blends open gathering areas with defined formal spaces. A main-level bedroom with a full bathroom adds a rare and valuable feature. The gourmet kitchen is the centerpiece of the main level, featuring a 5-burner cooktop, wall oven, large center island. The sellers spared no expense here, putting in Level 2 granite countertops when they bought it new. In addition, there is a walk-in pantry and generous cabinet and counter space. A butler’s pantry between the kitchen and dining room adds style and function.
The two-story family room offers a dramatic focal point with a beautiful floor-to-ceiling stone fireplace surround. The fireplace has never been used, and the room is prewired for stereo and audio/video, making it ready for a custom entertainment setup. The main level also includes a full-size dining room, formal living room, office with glass double doors, and powder room.
Upstairs, wide-plank hardwood floors continue throughout the bedroom level. The primary suite offers two walk-in closets and an elegant en-suite bathroom with dual vanities, granite counters, a soaking tub, shower, and updated tile flooring in the shower. There is a guest bedroom on this level complete with its own private bathroom, while two more bedrooms share a Jack and Jill bathroom with dual vanities.
The fully finished lower level expands the home with 1,978 square feet of finished space, including a large recreation area, full bathroom, and plumbing rough-in for a future wet bar. This level is also pre-wired for A/V and has an ingress/egress window for a potential 6th bedroom to be built. Community amenities include a clubhouse, pool, and playgrounds and the home is walking distance to Cabin Branch elementary. Located close to I-270, Clarksburg Premium Outlets, Black Hill Regional Park, and Clarksburg Village, this home delivers impressive scale, elevated finishes, and everyday convenience.
#MDMC2245462

CLARKSBURG

14213 DOWITCHER WAY

5 Beds

5 Baths

5,896 Sq.Ft.

$899,900

MLS#: MDMC2245462

OPEN SAT 10/25, 1-3pm! Spacious center hall Colonial renovated from the outside-in, located in desirable Norbeck Manor! Newly poured driveway and flagstone-topped walkway, new garage doors. Beautifully refinished random-width floors throughout main and upper level, new lighting throughout. Main level features large entry foyer and center hall with guest closet and powder room, private office with bay window. Living room with recessed lighting and bay bump out adjacent to elegant dining room with crown moulding and chair rail. Bright renovated kitchen with white cabinets, Samsung appliances, stunning white quartz counters with taffy-colored veining, amazing pantry for more than storage! Breakfast area with bay bump out steps down to family room with vaulted beamed ceiling and slider to brand new deck. Easy garage entry to mudroom with storage cubbies plus closet with hookups for stackable washer/dryer. The upper level features a fantastic and reimagined primary suite with walk in closet; ensuite bath with soaker tub, separate shower, double vanity. Three additional generous bedrooms (all with recessed lights added) and ample closets, hallway with linen closet, renovated full bath. Full walkout basement with rough-in and storage area, ready for your imagination: in-law suite? playroom? recreation room? Sliders exit to newly poured patio. Close to Lake Frank, Meadowside Nature Center and Trails, Flower Valley Raquet and Bath Club (memberships available), ICC, commuter routes, shopping/dining, METRO Red Line.
#MDMC2259320

ROCKVILLE

4921 SWEETBIRCH DRIVE

4 Beds

2 Baths

2,602 Sq.Ft.

$899,900

MLS#: MDMC2259320

1 ... 42 43 44 45 46 ... 165

properties found. properties found. Page of .

Send a message

Message successfully sent.

Your message

What is 3 + 4 ?

Reason for contacting?

I agree to receive email communication and understand I can unsubscribe at any time.

I agree to be contacted by Charis Realty Group - Christine Issler, Broker via call, email, and text for real estate services. To opt out, you can reply 'stop' at any time or reply 'help' for assistance. You can also click the unsubscribe link in the emails. Message and data rates may apply. Message frequency may vary. Privacy Policy

Sign Out

Virtual Assistant

Would you like to take the next step with this property? We can help you schedule a showing or virtual tour, or send you more details.

Yes, I would like more information.

Thank You for Your Reply, One of Our Agents will contact you as soon as possible

No, maybe later.

Thank you, you can always contact me via email, phone number or through the contact form.

Realhub AI

Lucy - Your AI-Powered Realtor

Update Your Temporary Password

Personalize your search

Enter your email and we'll notify you immediately when new listings match what you're looking for.

or enter email address

Already have an account ? Login here

Continue your home search

I agree to receive communications and understand I can unsubscribe at any time.

I agree to be contacted by Charis Realty Group - Christine Issler, Broker via call, email, and text for real estate services. To opt out, you can reply 'stop' at any time or reply 'help' for assistance. You can also click the unsubscribe link in the emails. Message and data rates may apply. Message frequency may vary. Privacy Policy

Already have an account ? Login here

We use cookies

We use cookies primarily for analytics to enhance your experience. By accepting, you agree to our use of these cookies. You can manage your preferences or learn more about our cookies policy.