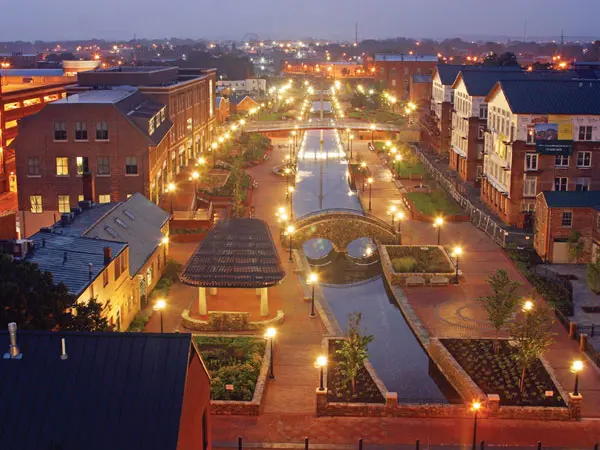
FREDERICK community

FREDERICK Real Estate

Explore properties and local insights in FREDERICK.

About FREDERICK

About FREDERICK

Frederick, MD Real Estate and Community

Welcome to Frederick, Maryland, a vibrant city rich in history and an exceptional place to call home. Here, we explore the dynamic real estate market and the welcoming communities that make Frederick a sought-after location.

Why Choose Frederick, MD?

Frederick offers a unique blend of suburban charm and urban amenities. With its historic downtown, lush parks, and thriving arts scene, it’s an ideal location for families, young professionals, and retirees.

Key Benefits of Living in Frederick

  • Proximity to Major Cities: Located less than an hour from Washington, D.C., and Baltimore, Frederick provides easy access to a variety of job markets.
  • Strong Community Bonds: The welcoming atmosphere fosters a strong sense of community, making it easier to connect with neighbors.
  • Rich History: Explore the historical sites and architecture that tell the story of this picturesque city.

Real Estate Market Overview

The Frederick real estate market is diverse, offering something for everyone:

Types of Properties

  • Single-Family Homes: Perfect for families seeking space and privacy.
  • Condos and Townhomes: Ideal for those looking for low-maintenance living.
  • Luxury Estates: Exquisite properties for discerning buyers.

Current Market Trends

  • Market Stability: Frederick has experienced consistent growth in property values over the past few years.
  • Competitive Prices: Compared to neighboring cities, Frederick offers relatively affordable housing options.

Investment Opportunities

Frederick is a promising area for real estate investment, with properties appreciating in value. It’s an excellent time to consider purchasing rental properties or flipping homes.

Community Highlights

Frederick is not just about real estate; it’s about community life and amenities:

Parks and Recreation

  • Catoctin Mountain Park: Ideal for hiking, camping, and nature appreciation.
  • Monocacy National Battlefield: A historic site perfect for educational outings and enjoying the outdoors.

Arts and Culture

  • Frederick Festival of the Arts: Celebrates local artists and craftspeople.
  • The Weinberg Center for the Arts: Hosts various performances and events throughout the year.

Education

  • Top-Rated Schools: Frederick County Public Schools are known for their high educational standards.
  • Higher Education: Home to institutions like Hood College and the Frederick Community College.

Getting Started in Frederick Real Estate

Ready to make the move or invest in Frederick? Take these steps:

  1. Research Neighborhoods: Explore different areas to find the right fit for your lifestyle.
  2. Connect with a Local Agent: Work with a knowledgeable real estate agent who understands the Frederick market.
  3. Explore Financing Options: Understand your mortgage options and budget to make informed decisions.

Useful Links

Conclusion

Frederick, MD, is more than just a place to live; it’s a community filled with opportunities, rich history, and vibrant culture. Whether you’re looking to buy your first home, invest in real estate, or relocate to a welcoming community, Frederick has it all.

Explore your options today and discover why Frederick is the perfect place for you!

FREDERICK community

554

# of Listings

3

Avg # of Bedrooms

$203

Avg. $ / Sq.Ft.

$594,898

Med. List Price

41

Open Houses Today

46

Open Houses · Next 7 Days

Community totals. Selected price ranges apply to the listings below.

Homes for Sale in FREDERICK

46 Properties Found. Page 1 of 4.

Open house
**Visit the downtown Frederick showroom located at 244 N. Market Street this weekend! Open Friday, 3 pm to 6 pm. Saturday & Sunday, from 11 am to 4 pm for more information including selections, timelines and plans.** Don’t miss out on this rare opportunity for preconstruction pricing at Whitehill’s Crossing. Downtown Frederick’s newest and most exclusive enclave of just 5 high homes less than 350 feet from Carroll Creek Park. 
This home boasts two car garage, 4 bedrooms, 4 1/2 bathrooms, paver patio, living level terrace, spacious layout with gourmet kitchen, 36 inch range, luxury cabinets, quartz countertops, high-end, ceramic tile, luxury plank, vinyl floors, and an extensive owner’s suite with its own covered terrace, views of downtown Frederick and Gambrill Mountain.
Ideality located between the heart of downtown Frederick and the new and exciting developments at the Frederick Brickworks Project. 
This building is permit ready but there is still time to personalize selections.   Take advantage of the builders easy to use sections platform on line on in person at their downtown Frederick selections center.
#MDFR2089286

FREDERICK

2 WATER STREET

4 Beds

4 Baths

2,228 Sq.Ft.

$938,800

MLS#: MDFR2089286

Open house
**Visit the downtown Frederick showroom located at 244 N. Market Street this weekend! Open Friday, 3 pm to 6 pm. Saturday & Sunday, from 11 am to 4 pm for more information including selections, timelines and plans.** Don’t miss out on this rare opportunity for preconstruction pricing at Whitehill’s Crossing. Downtown Frederick’s newest and most exclusive enclave of just 5 high homes less than 350 feet from Carroll Creek Park. This home boasts two car garage, 4 bedrooms, 4 1/2 bathrooms, paver patio, living level terrace, spacious layout with gourmet kitchen, 36 inch range, luxury cabinets, quartz countertops, high-end, ceramic tile, luxury plank, vinyl floors, and an extensive owner’s suite with its own covered terrace, views of downtown Frederick and Gambrill Mountain. Ideality located between the heart of downtown Frederick and the new and exciting developments at the Frederick Brickworks Project. This building is permit ready but there is still time to personalize selections. Take advantage of the builders easy to use sections platform on line on in person at their downtown Frederick selections center.There is still time to personalize selections and take advantage of pre-construction pricing.   Schedule a meeting and review the designer choices available through the builders’ easy-to-use on-line sections platform or in person at their downtown Frederick selections center. 
Ideality located between the heart of downtown Frederick and the new and exciting developments at the Frederick Brickworks Project.
#MDFR2089288

FREDERICK

1 WATER STREET

4 Beds

4 Baths

2,608 Sq.Ft.

$1,078,800

MLS#: MDFR2089288

Open house
Welcome to your dream home in the Villages of Urbana! With over 6,000 finished square feet, this lovely home offers a well-designed floor plan that includes a formal living room, formal dining room, a conservatory with walls of windows, and a convenient first-floor office. Step inside to be greeted by the soaring two-story foyer with elegant touches such as custom molding and grand columns. The heart of this home is the spacious two-story family room featuring a cozy gas fireplace and a convenient rear staircase. This space flows seamlessly into the eat-in kitchen, featuring an upgraded morning room with vaulted ceilings and tons of windows. Perfect for entertaining, the large chef’s kitchen features plenty of cabinetry, granite counters, a large island, a breakfast bar with seating, and stainless steel appliances, including a double oven. Step outside from the morning room to the fantastic, expansive low-maintenance deck. Enjoy grilling or entertaining on the deck while overlooking the flat fenced-in backyard--great for outdoor activities! This level also includes a half bath, a convenient mudroom/laundry room with a sink, a large walk-in closet, and access to the two-car garage. Upstairs, you'll find four spacious bedrooms and two full bathrooms. The luxurious Primary Suite with a sitting area features an elegant tray ceiling, an extra-large walk-in closet with custom built-in organizers, a walk-in linen closet, and a spa-like bathroom. The luxe primary bathroom features dual sinks, tons of cabinetry, a custom tile shower, and a separate soaking tub. The lower level offers even more space for relaxation with a large recreation area, an additional full bathroom, a theater room, and a bonus room--perfect for a home gym or a hobby room. Don't miss your opportunity to live in the Villages of Urbana--with its sought-after amenities, including three resort-style pools, neighborhood fitness centers, clubhouses, tennis, basketball and pickleball courts, walking trails, plenty of HOA-run events, and much more! Situated in a great commuter location, this home also provides access to all that Urbana has to offer, including the YMCA, library, grocery store, shops and restaurants!
#MDFR2088188

FREDERICK

3775 SPICEBUSH DRIVE

4 Beds

3 Baths

6,073 Sq.Ft.

$950,000

MLS#: MDFR2088188

New on site 2 days ago
Open house
Welcome to 507 Beebe Court! This home provides affordable homeownership in an excellent move-in-ready interior townhome in a quiet, well-maintained community, close to several major commuter routes, shopping, etc.! It's a spacious 3-bedroom, 1.5-bath home, with features including fresh paint, all-new carpeting, and a completely renovated kitchen with quartz countertops and new hardware, along with updated appliances. Large primary bedroom, with two sizable additional bedrooms that could convert to fit your needs as flex space, an office, etc. Enjoy the convenience of having the washer / dryer located on the bedroom level, updated full bathroom, and a fully fenced-in backyard with tons of possibility. A wonderful opportunity in a prime location—schedule your showing today!
#MDFR2091152

FREDERICK

507 BEEBE COURT

3 Beds

1 Baths

1,120 Sq.Ft.

$295,000

MLS#: MDFR2091152

New on site 4 days ago
Open house
Welcome to this beautiful, nearly new end-unit townhome in the highly desirable Belle Air Townhomes community! Offering 3 spacious bedrooms, 2 full bathrooms, 1 half bathroom, and an attached two-car garage, this exceptional home combines modern elegance, thoughtful design, beautiful upgrades, and the convenience of low-maintenance living.
The desirable end-unit location adds to the home's appeal, offering additional privacy and a bright, welcoming atmosphere.
As you enter, you are greeted by an inviting foyer with access to both the upper and lower levels. The lower level features a spacious recreation room with a walkout to the backyard, creating a versatile space perfect for entertaining, relaxing, or setting up a home office. This level also provides direct access to the attached two-car garage and includes a rough-in for a future full bathroom, offering excellent potential for additional living space and customization.
The main living level showcases a beautifully designed, open, and functional floor plan, ideal for both everyday living and entertaining. A spacious formal dining room provides an elegant setting for gatherings and special occasions. At the heart of the home is the gourmet kitchen, featuring upgraded countertops, modern appliances, beautiful cabinetry, and generous counter space, making it both stylish and practical. On the opposite side of the main level, the inviting family room offers a comfortable place to unwind and enjoy time with family and friends. Upgraded luxury plank flooring adds warmth, sophistication, and a modern touch to the living spaces.
The upper level features a spacious primary suite, offering a peaceful retreat with a beautifully upgraded private bathroom featuring a double-sink vanity and a modern, oversized walk-in shower. Two additional generously sized bedrooms are conveniently situated across the hallway, along with a full bathroom featuring ceramic tile flooring. The conveniently located upper-level laundry area, complete with a washer and dryer, makes everyday living even easier.
One of the wonderful benefits of living in Belle Air Townhomes is the low-maintenance lifestyle! Both lawn maintenance and snow removal are handled by the homeowners association (HOA), allowing you to spend less time on outdoor chores and more time enjoying your home. The wide driveway provides additional parking convenience, while the attached two-car garage offers plenty of space for vehicles and storage.
Location, location, location! This beautiful home is ideally situated near Route 40, Route 15, I-70, and I-270, providing convenient access to major commuter routes. Enjoy being just minutes from a wide variety of restaurants, grocery stores, shopping centers, retail destinations, and everyday conveniences.
With its desirable end-unit location, nearly new construction, beautiful upgrades, spacious three-level layout, two-car garage, and low-maintenance lifestyle, this exceptional townhome truly offers the perfect combination of comfort, style, functionality, and convenience.
Don't miss this wonderful opportunity to own a beautiful end-unit townhome in Belle Air Townhomes! Schedule your private showing today and experience everything this home has to offer!
#MDFR2090632

FREDERICK

1742 ATLAS DRIVE

3 Beds

2 Baths

2,412 Sq.Ft.

$514,900

MLS#: MDFR2090632

Open house
HOME IS READY FOR IMMEDIATE MOVE IN!
Brand new home in DR Horton’s newest community Summervale! Move in ready!!! This stylish 3 bedroom with den,  and 3.5 bath townhome features an open-concept layout that is perfect for entertaining. High-end finishes and contemporary design elements make this home truly stand out. The owner’s suite serves as a private retreat, complete with a walk-in closet and ensuite bath, ideal for unwinding after a long day. A two-car garage provides private parking and additional storage space. The home also comes with a deck which is the perfect spot for relaxing and taking in all the beautiful greenery this community offers. This home offers easy access to shops, breweries, restaurants, and entertainment. Frederick is also recognized as one of the most dog-friendly cities in the United States. Planned community amenities include parks, playgrounds, picnic pavilions, dog parks, walking trails, and open green spaces. Residents will also enjoy on-site shops, and restaurants. This beautiful home is ready for its first owner. Do not miss the opportunity to own a brand-new townhome in one of the most exciting and fast-growing areas of Maryland. Contact us today to schedule a private tour and ask about our exclusive incentives.
#MDFR2085410

FREDERICK

1562 BENTSTALK DRIVE

3 Beds

3 Baths

1,763 Sq.Ft.

$449,938

MLS#: MDFR2085410

Open house
Step through the two-story foyer and you’ll feel it right away: soaring ceilings, natural light, and an open layout made for real life and big gatherings. This all-brick Walnut Ridge home gives you more than 7,130 finished square feet, and every level has a purpose.
The kitchen is the star. Granite counters, crisp white cabinetry, a designer tile backsplash, stainless appliances, custom lighting, and an oversized center island make it the spot where everyone ends up, whether it’s a dinner or the whole family for the holidays.
Beyond the kitchen, there’s space for how you actually live:
• A dedicated media room for movie nights and game days
• A walk-up lower level with room to spread out
• A full bathroom, bonus room and kitchen area in the lower level 
• A main-level office, or use it as a fifth bedroom
• Two laundry rooms, so laundry day gets easier
• A primary suite upstairs that feels like a retreat
And you’re minutes from historic downtown Frederick, commuter routes, shopping, dining, and parks.
Homes with this much space, this much style, and this location don’t come along often. Schedule your private tour today.
#MDFR2086210

FREDERICK

1815 GRANBY WAY

5 Beds

4 Baths

7,738 Sq.Ft.

$875,000

MLS#: MDFR2086210

Open house
Nestled in the serene and sought-after Waterside community, this exquisite Colonial townhouse offers a harmonious blend of comfort and luxury. With 1,792 square feet of thoughtfully designed living space, this residence is perfect for those seeking a refined suburban lifestyle. Step inside to discover a warm and inviting interior, where natural light dances through double-pane windows adorned with elegant treatments. The spacious kitchen features a delightful table space, ideal for casual dining or morning coffee, while the adjoining dining area sets the stage for memorable gatherings. The well-appointed kitchen boasts high-end appliances, including a sleek electric oven/range, dishwasher, and refrigerator, ensuring that culinary adventures are both enjoyable and effortless. The home features three generously sized bedrooms, including a primary suite that offers a private retreat with an en-suite bath, providing a perfect sanctuary for relaxation. Each bathroom is designed with modern finishes, enhancing the overall sense of luxury throughout the home. The exterior of the property is equally impressive, showcasing classic brick construction and well-maintained sidewalks that invite leisurely strolls through the neighborhood. The attached garage provides convenient parking and additional storage space, while the community amenities elevate the lifestyle experience. Enjoy sunny afternoons by the outdoor pool, engage in friendly matches on the tennis courts, or let the little ones explore the tot lots and playgrounds. Living in Waterside means embracing a vibrant community atmosphere, with common area maintenance, snow removal, and trash services included in the association fee, allowing you to focus on what truly matters. The suburban location offers a peaceful retreat while still being conveniently close to shopping, dining, and recreational opportunities. This property is not just a house; it's a place to create lasting memories and enjoy a lifestyle of comfort and elegance. Experience the perfect blend of luxury and community in this stunning townhouse, where every detail has been curated for your enjoyment.
#MDFR2090066

FREDERICK

8012 BROKEN REED COURT

3 Beds

2 Baths

1,792 Sq.Ft.

$395,495

MLS#: MDFR2090066

Open house
Welcome to the Galen plan at Summervale, Frederick's newest and most beautiful community! This exceptional two-story residence walks the perfect line between generous living space and incredible value, maximizing every square foot without sacrificing style. The main level is anchored by a versatile flex room at the front of the home, perfect for a formal dining room or a quiet study. It flows seamlessly into a massive great room and a kitchen featuring a large central island and a walk-in pantry. Upstairs, four generously sized bedrooms are arranged around a highly functional central hall, including a private primary suite with an expansive walk-in closet and a dual-vanity bath. Basement comes complete with recreation room, bedroom and full bathroom.  Living at Summervale enhances this high-value layout with an unbeatable West Frederick location, featuring two neighborhood city parks, integrated walking trails, immediate access to I-70, and close proximity to the dining and boutique shopping of Historic Downtown Frederick, hiking trails and more.
#MDFR2085422

FREDERICK

503 DRYSTRAW LANE

5 Beds

3 Baths

2,969 Sq.Ft.

$649,988

MLS#: MDFR2085422

Open house
Unbelievable value for this beautiful 2-bedroom, 2-bath Salem model, which is truly one of a kind. It is the lowest price per square foot home in the entire Village! Look at all you are getting: an 11.6 X 18.7 $60K family room addition that makes this total finished living space to an impressive 1,404 square feet! That’s larger than most detached homes in Crestwood Village! The updates are equally impressive, including $12K in new (2024) modern siding and thousands more in beautifully remodeled bathrooms. The major systems and components have been replaced, including the roof (2016), HVAC (2025), water heater, and even the windows (2020), giving you the benefit of a home that has been extensively updated and well maintained. But perhaps the best feature of all is the location. Tucked away on a premium lot on a quiet cul-de-sac, this home backs to a lovely wide-open space framed by a beautiful, wooded border. From the privacy of your rear patio, enjoy peaceful views, birdwatching, and the occasional visit from the neighborhood deer as they make their evening rounds. With exceptional size, an outstanding location, and nearly every major component updated, this Salem model is a real VALUE and a rare opportunity in Crestwood Village!
Crestwood Village I is a highly sought-after 55+ community offering an exceptional lifestyle with amenities that include a clubhouse, fitness center, library, banquet room, game and billiards rooms, swimming pool, mini golf, tennis, pickleball, horseshoes, shuffleboard, and a full calendar of activities. The HOA provides lawn care, gutter cleaning, basic cable, and snow removal, allowing you to enjoy low-maintenance living with the added benefit of no city taxes.

Ideally located just minutes from shopping, dining, historic Downtown Frederick, and major commuter routes, this home offers the perfect combination of comfort, convenience, privacy, and an active lifestyle.
#MDFR2090996

FREDERICK

6879 SNOWBERRY COURT

2 Beds

2 Baths

1,404 Sq.Ft.

$384,900

MLS#: MDFR2090996

New on site 3 days ago
Open house
Welcome to 207 Center Street, a charming brick end unit row-home offering character, comfort, and an unbeatable opportunity to enjoy life in downtown Frederick. Featuring 2 bedrooms, each with their own en-suites bathrooms, and beautiful exposed brick details, this home blends classic city charm with inviting interior spaces. The warm character and distinctive architectural details create a home that feels both timeless and welcoming. Enjoy the convenience of off-street parking for two vehicles—a standout feature for downtown living! Whether you're looking to enjoy Frederick's vibrant downtown atmosphere, explore its unique shops and restaurants, or simply appreciate the charm of a historic neighborhood, this home offers an opportunity to make the most of everything the city has to offer. Don't miss your chance to own a piece of Frederick charm!
#MDFR2090800

FREDERICK

207 CENTER STREET

2 Beds

2 Baths

1,132 Sq.Ft.

$385,000

MLS#: MDFR2090800

Open house
HOME IS READY FOR IMMEDIATE MOVE IN!
Welcome to Summervale, Frederick’s most beautiful new home community. Featuring the highly sought-after Norris II townhome floor plan! This stunning, low-maintenance three-story Townhome perfectly balances modern luxury and everyday functionality, offering an expansive, open-concept main level where a large open kitchen, complete with a massive central island and stainless-steel appliances flows seamlessly into a bright, airy living and dining area. With a large, open, and thoughtfully designed living space, the Norris features 3 spacious bedrooms, 2.5 - 3.5 bathrooms, a finished lower-level recreation room ideal for a home office or media den, a convenient 2-car garage, and D.R. Horton’s signature Smart Home Technology package. Nestled in a vibrant neighborhood that includes two in-community city parks, walking trails, and beautiful Mountain Views, Summervale places you less than a mile from I-70 for effortless commuting to Baltimore, D.C. and Northern Virginia. Just minutes from the boutique shopping, award-winning dining, hiking trails and historic charm of Downtown Frederick.
#MDFR2085412

FREDERICK

1560 BENTSTALK DRIVE

3 Beds

3 Baths

1,763 Sq.Ft.

$439,988

MLS#: MDFR2085412

Open house
This beautiful white brick ranch home with a full basement, two-car garage and large asphalt parking area is a one-of-kind find in southern Maryland. Built by PF Summers in 2002, this home combines thoughtful, wood finishes, and quality craftsmanship in one of Calvert County’s most desirable communities. As you enter the home through its beautiful front porch, you will find an entryway and living room with 12 ft ceilings and crown moldings, a fire place and direct access to beautiful red cedar screened-in back porch overlooking a large back yard with an 8x8 paver fire pit. It could also fit a large deck and pool area. The living room also connects on one side to 3 bedrooms each with 1-2 large closets and full bath with a double vanity and separate enclosed toilet with large cabinet. On the other side, the living room connects to a beautiful dining room with crown moldings, wainscoting and baseboards, and a large kitchen with breakfast nook with views of the red cedar back porch and back yard. The kitchen features large wood cabinets and counter space areas for prepping/serving meals as well as an easy access pantry. The primary bedroom suite, laundry and garage are on this side of the home as well. The garage is a two-car side-load garage with its own large storage area as well as attic space access. The primary suite has views of the backyard and access to future external deck. The suite includes a large bathroom with white tiling, large jacuzzi tub, the walk-in shower with a glass door, spacious his and hers vanities, spacious walk-in closet, and an enclosed toilet with large cabinet. The primary bath is also connected to a separate room containing a washer and dryer, a laundry/utility sink, spacious linen closet and laundry shelving for convenience. The curb appeal shines with this white brick house sitting high on a beautiful 2-plus acre lot including spacious two-car side-load garage, huge asphalt parking area, matching brick mailbox and welcoming front porch. This home also has outstanding possibilities depending on your needs with its 2,626 sq ft walkout basement - ideal for in-law suite, theatre room, entertainment, extra bedrooms in the future or storage (already plumbed for two full baths, laundry room and kitchen and has a separate basement heating/cooling unit and ducting already installed). As a resident of Whispering Woods, you’ll enjoy access to community amenities including a tennis/basketball court and playground.
#MDCA2026970

PRINCE FREDERICK

3005 BLACKBERRY LANE

4 Beds

2 Baths

2,626 Sq.Ft.

$630,000

MLS#: MDCA2026970

New on site 4 days ago
Open house
ASK ABOUT OUR CURRENT INCENTIVES! Discover the ease of brand-new townhome living at Magnolia Ridge in Prince Frederick. The thoughtfully designed Mayer floorplan offers the perfect blend of space, style, and flexibility, making it ideal for today's busy lifestyles. A spacious, open-concept main level features an expanded kitchen with a large center island, walk-in pantry, and seamless flow into the dining and living areas, creating the perfect setting for everyday living and entertaining.
Enjoy even more living space with the included finished recreation room, ideal for a home office, media room, fitness area, or guest retreat. Upstairs, generously sized bedrooms provide comfort for family and guests, while the owner's suite offers a private sanctuary complete with a luxurious bath featuring a dual vanity and ample storage. Thoughtfully designed details, including a widened staircase and abundant storage throughout, enhance both comfort and functionality.
Ideally located near shopping, dining, waterfront attractions, and Calvert County's beautiful beaches, Magnolia Ridge offers the lifestyle you've been looking for. With convenient access to Route 4 and easy commutes to Joint Base Andrews, Annapolis, Washington, D.C., and beyond, this exceptional new townhome delivers the perfect combination of modern design, convenience, comfort, and value.
#MDCA2031248

PRINCE FREDERICK

134 RED HARE PLACE MAYER

3 Beds

2 Baths

1,882 Sq.Ft.

$384,990

MLS#: MDCA2031248

New on site 2 days ago
Open house
ASK ABOUT OUR CURRENT INCENTIVES! Discover the ease of modern townhome living at Magnolia Ridge in Prince Frederick. The stylish Schuman floorplan is designed for the way you live today, offering the perfect blend of space, comfort, and convenience. The heart of the home is an expansive gourmet kitchen featuring abundant cabinet and counter space, a large center island, and a walk-in pantry that makes everyday living and entertaining effortless.
The bright, open-concept main level flows seamlessly into the dining and living areas, creating an inviting space for gatherings both large and small. Extend your living space outdoors with the included covered porch, the perfect place to enjoy your morning coffee, host friends, or unwind after a long day.
Upstairs, you'll find spacious bedrooms, including a generous owner's suite designed as a relaxing retreat. The versatile lower-level recreation room provides endless possibilities, whether you need a home office, workout space, playroom, or guest suite. Thoughtful storage throughout helps keep life organized while providing the flexibility today's buyers are looking for.
Ideally located near shopping, dining, waterfront attractions, and Calvert County's beautiful beaches, Magnolia Ridge puts everything you need within easy reach. With convenient access to Route 4 and easy commutes to Joint Base Andrews, Annapolis, Washington, D.C., and beyond, this exceptional new townhome offers the perfect combination of style, comfort, convenience, and value.
#MDCA2031280

PRINCE FREDERICK

142 RED HARE PLACE SCHUMAN

3 Beds

2 Baths

2,006 Sq.Ft.

$444,990

MLS#: MDCA2031280

1 2 3 4

properties found. properties found. Page of .

Send a message

Message successfully sent.

Your message

What is 3 + 4 ?

Reason for contacting?

I agree to receive email communication and understand I can unsubscribe at any time.

I agree to be contacted by Charis Realty Group - Christine Issler, Broker via call, email, and text for real estate services. To opt out, you can reply 'stop' at any time or reply 'help' for assistance. You can also click the unsubscribe link in the emails. Message and data rates may apply. Message frequency may vary. Privacy Policy

Sign Out

Virtual Assistant

Would you like to take the next step with this property? We can help you schedule a showing or virtual tour, or send you more details.

Yes, I would like more information.

Thank You for Your Reply, One of Our Agents will contact you as soon as possible

No, maybe later.

Thank you, you can always contact me via email, phone number or through the contact form.

Realhub AI

Lucy - Your AI-Powered Realtor

Update Your Temporary Password

Personalize your search

Enter your email and we'll notify you immediately when new listings match what you're looking for.

or enter email address

Already have an account ? Login here

Continue your home search

I agree to receive communications and understand I can unsubscribe at any time.

I agree to be contacted by Charis Realty Group - Christine Issler, Broker via call, email, and text for real estate services. To opt out, you can reply 'stop' at any time or reply 'help' for assistance. You can also click the unsubscribe link in the emails. Message and data rates may apply. Message frequency may vary. Privacy Policy

Already have an account ? Login here

We use cookies

We use cookies primarily for analytics to enhance your experience. By accepting, you agree to our use of these cookies. You can manage your preferences or learn more about our cookies policy.